
For Sale
5150 Hidalgo St #1305 Houston, TX 77056
$220,000
Description
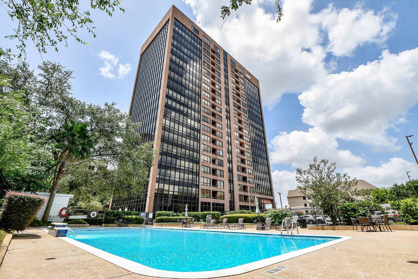
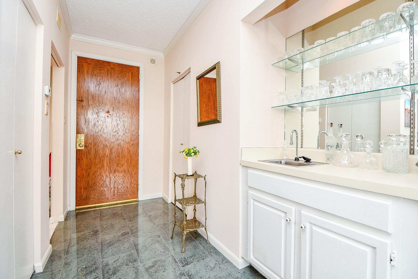
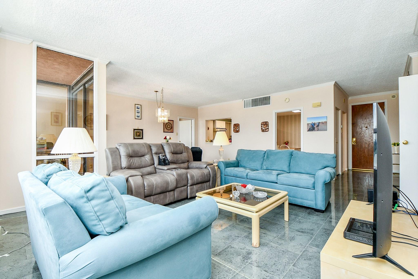
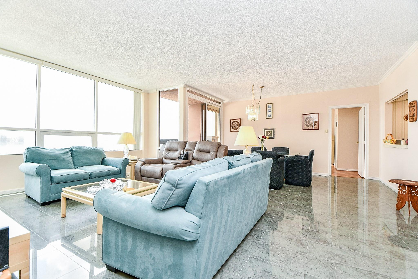
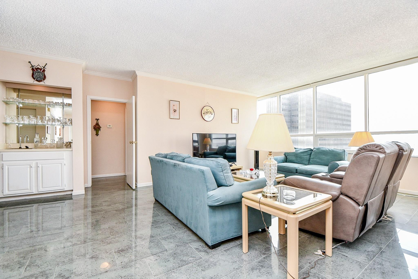
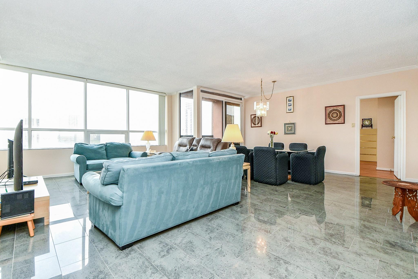
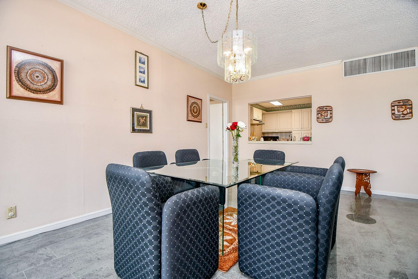
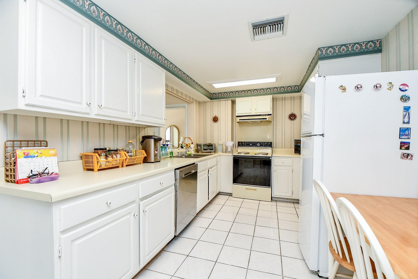
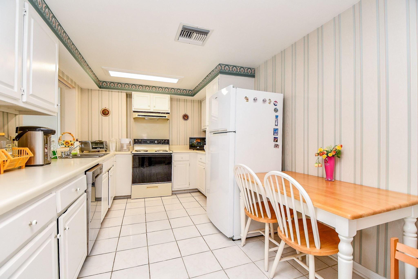
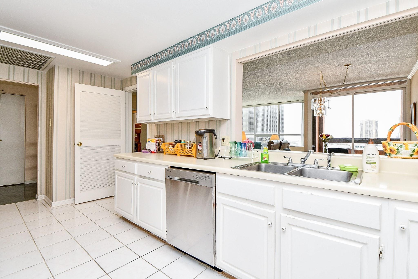
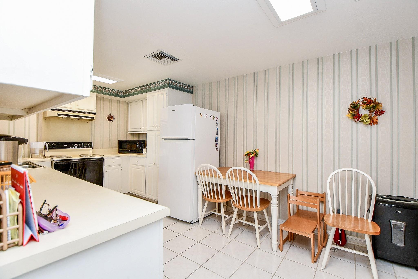
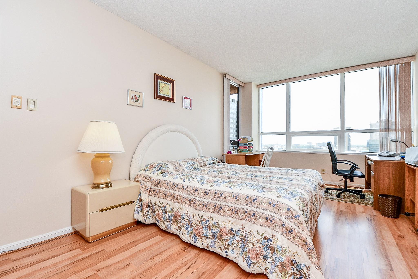
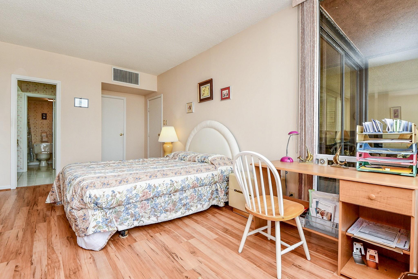
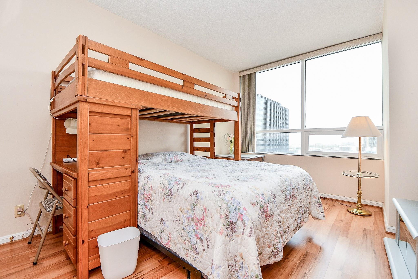
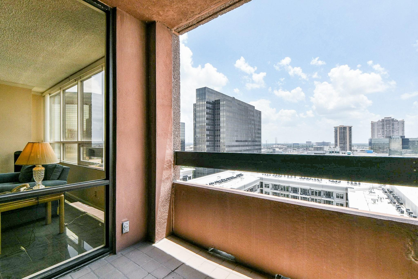
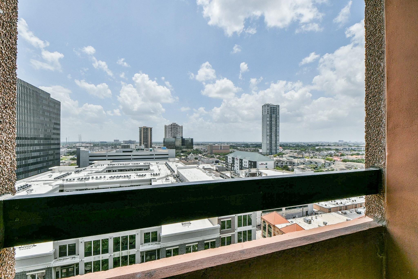
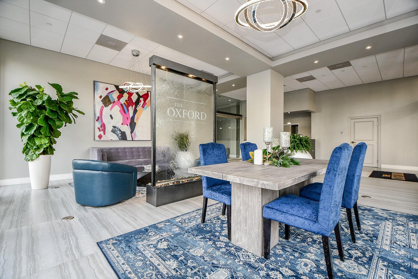
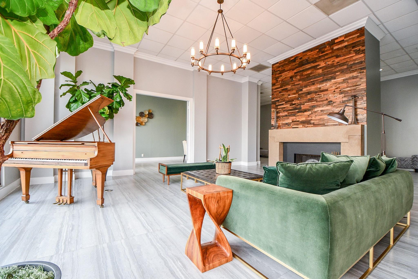
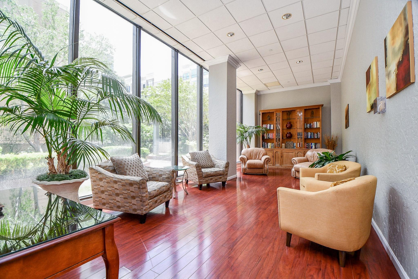
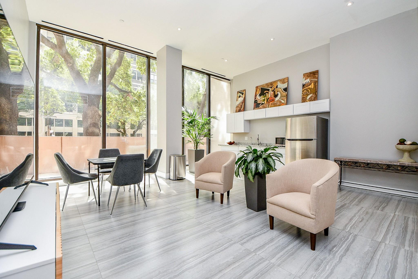
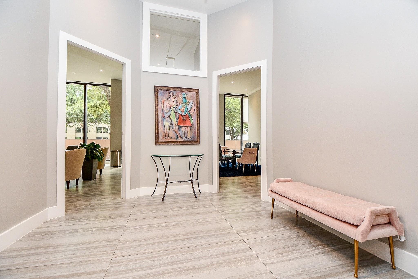
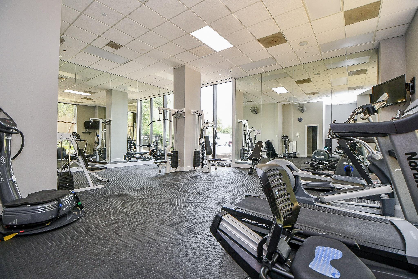
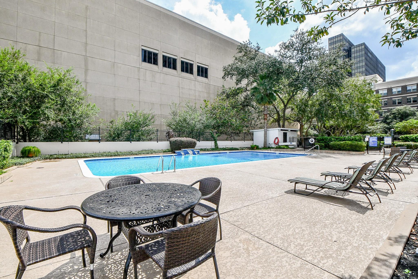
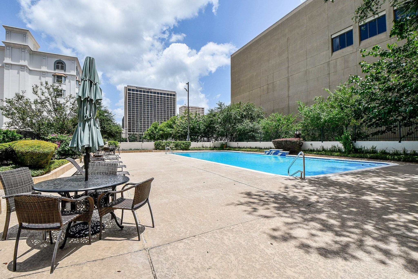
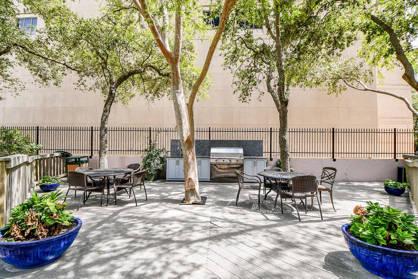
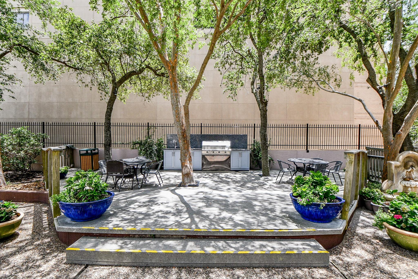
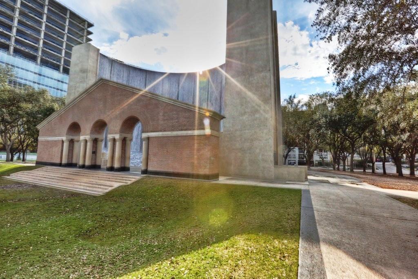
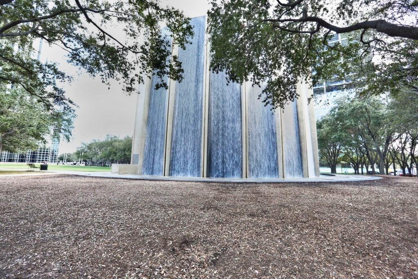
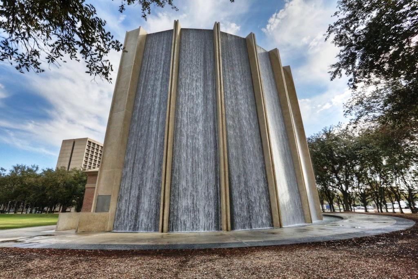
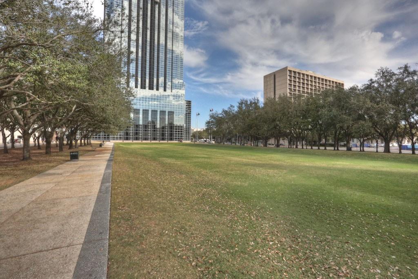
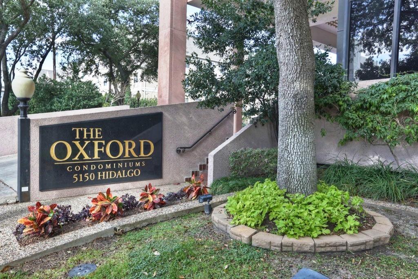
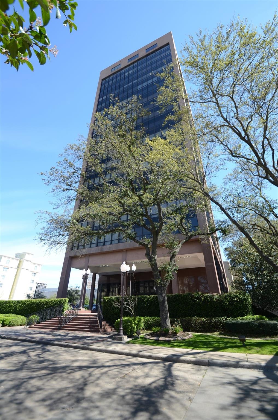
Welcome to The Oxford. Enjoy Uptown living at its finest. Next door to Nordstrom + Galleria. Walk to trendy shops, restaurants & Wall of Water fountain/park. This open concept plan is on an upper floor & has great views S & W. Features include spacious, combo living & dining areas & split bedroom configuration (+split zone a/c). Porcelain tile 18x12 in family rm. Laminate "wood look" floors bedrooms. Spacious kitchen is open to dining & living & has abundant cabinets & countertops. Appliances remain. Amenities include: concierge 24/7, security cameras, WIFI in common areas, chilled water system greatly reduces air conditioning cost, flood mitigation system/gates, generator, 2 reserved parking spaces, basic cable, water/sewer. Rooms: fitness, conference rms, games, library, party/meeting/w/catering kitchen, 2 lobbies plus other shared spaces available. Lushly landscaped grounds, summer kitchen w/grill area, 55' approx. pool. 2 Reserved parking spaces + plenty of guest parking.
Overview
Financial
Price:
$220,000
Price/SqFT:
$151.83
HOA Fee:
$1292 Monthly
Tax Rate:
2.12522 %
Est. Monthly:
$3,238 *
Tax Amount:
$4,675
Amenities and features
 Party Room
 Public Pool
 Spa/Hot Tub
 Controlled Subdivision
Property & Schools on Map
Floor plans / Dimensions / Descriptions
-
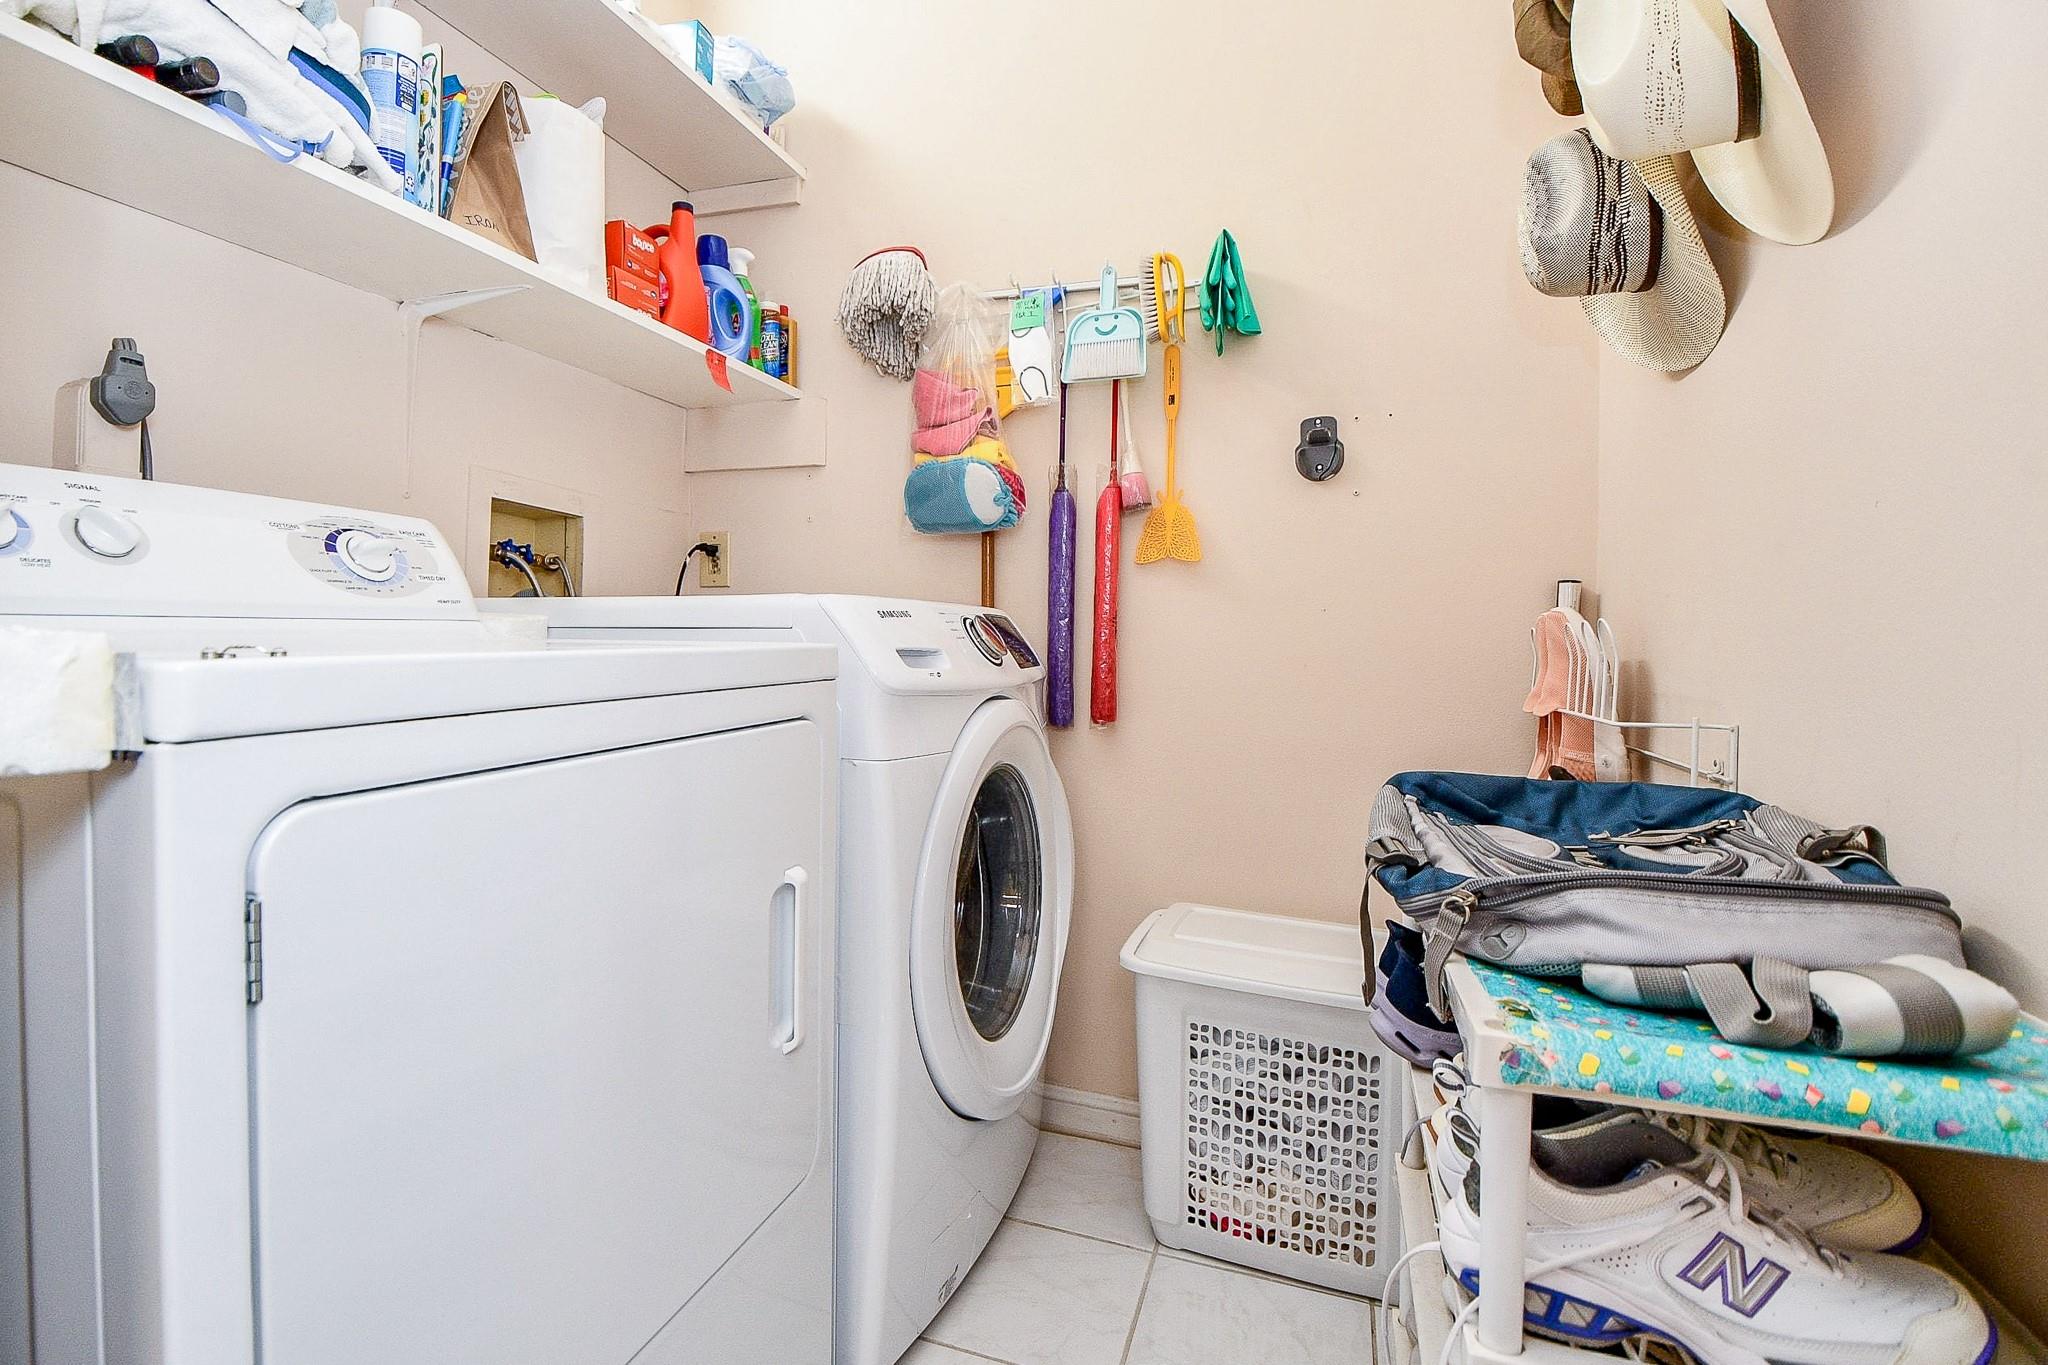
First FloorLiving:14x13Dining:12x9Kitchen:14x9Breakfast:8x4Primary Bedroom:17x11Bedroom:14x11Utility Room:5x5
-
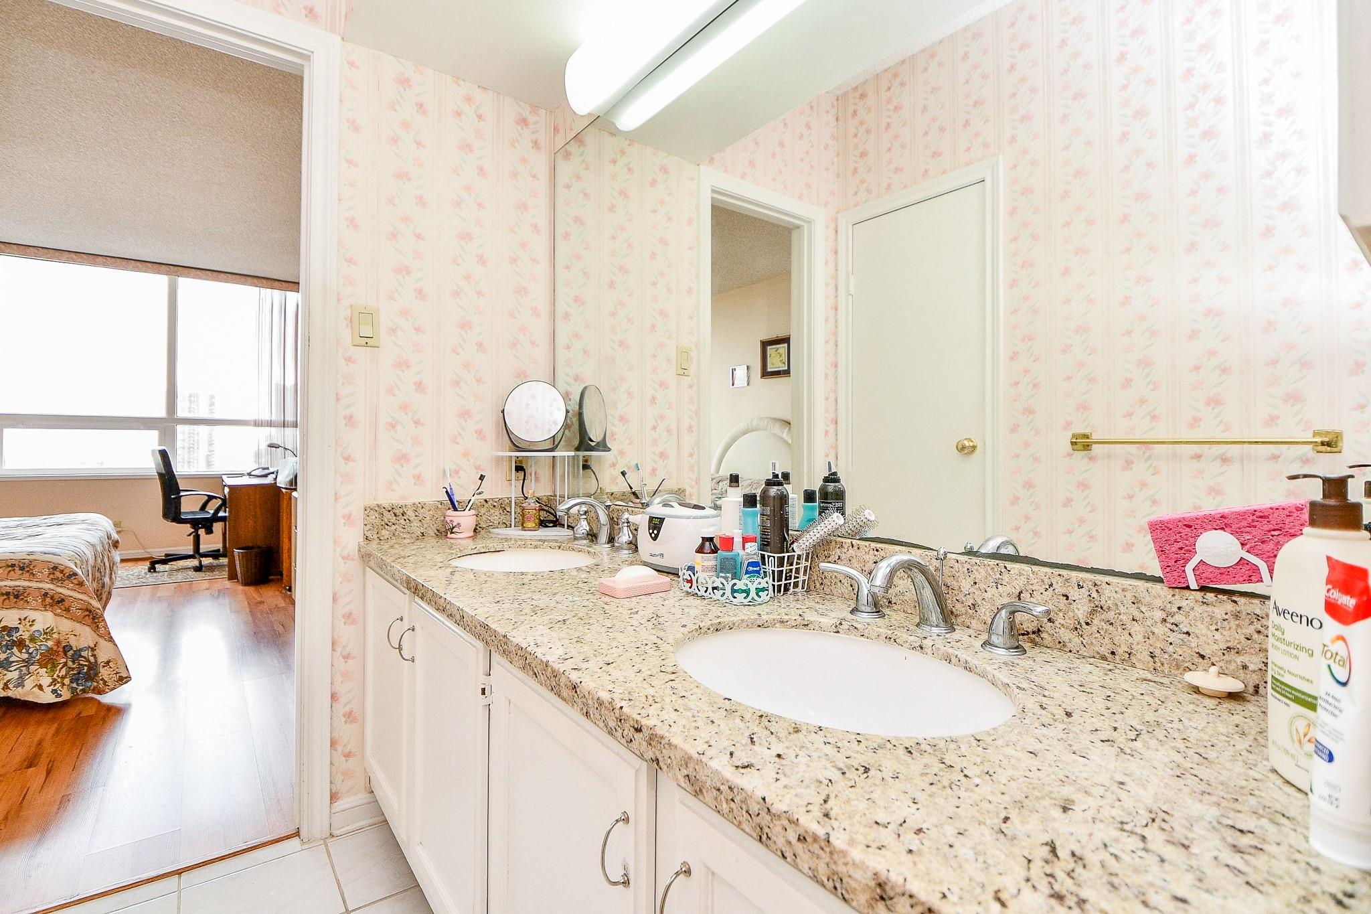
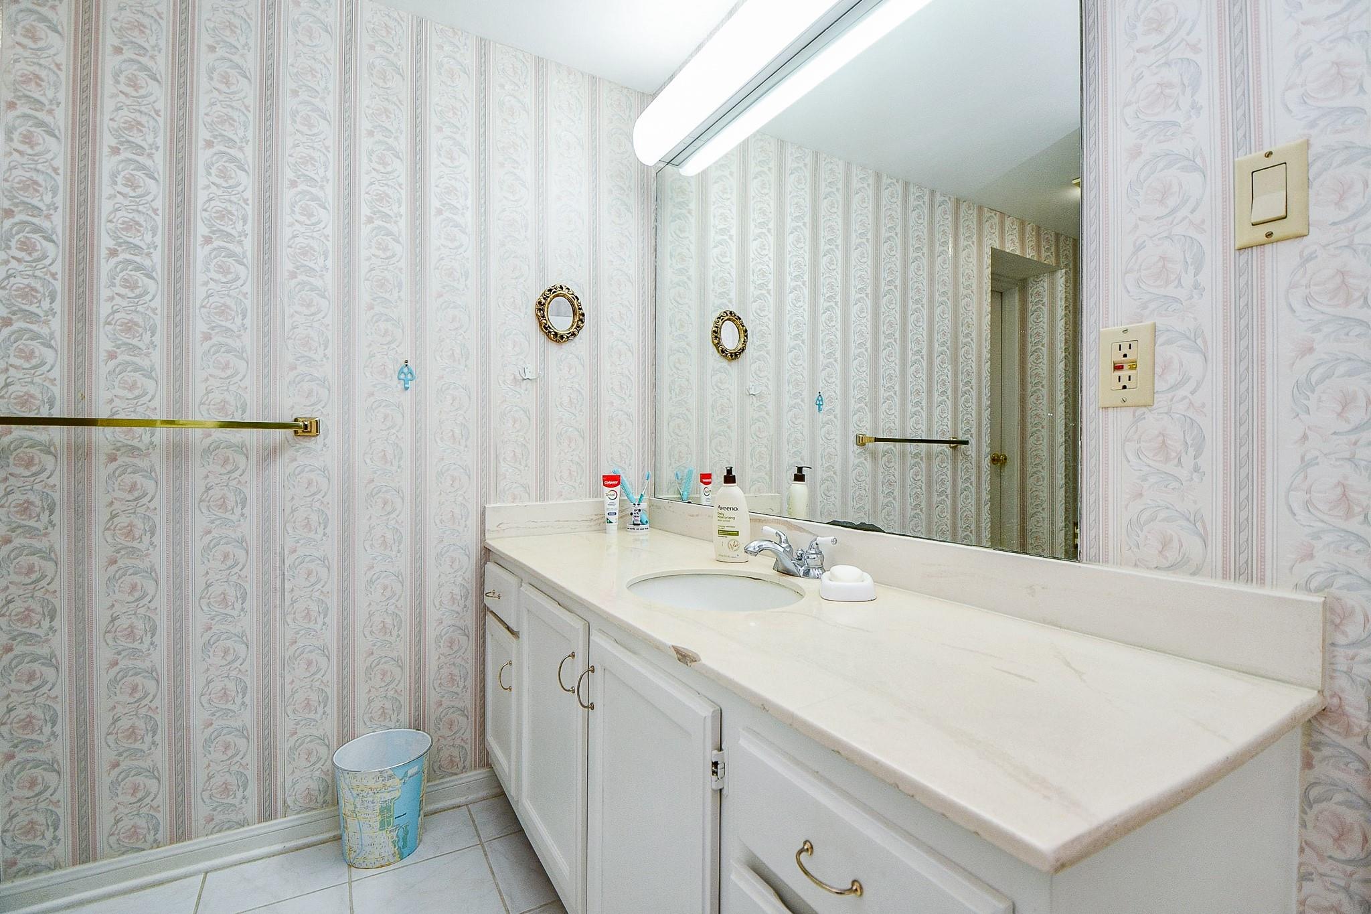
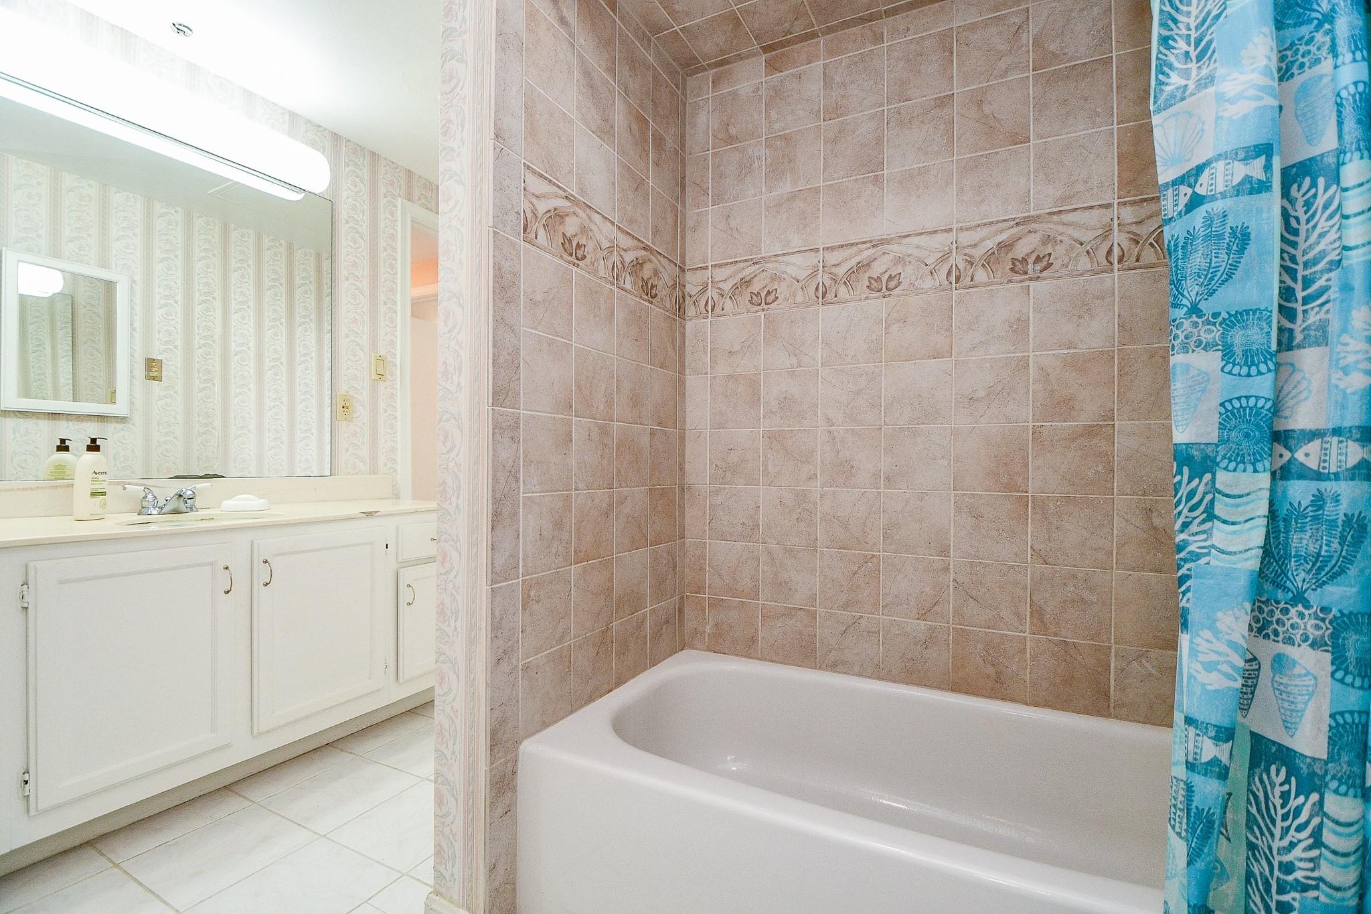
InteriorPets:W/ RestrictionsFloors:Laminate,TileBathroom Description:Full Secondary Bathroom Down,Primary Bath: Double Sinks,Primary Bath: Tub/Shower Combo,Secondary Bath(s): Tub/Shower ComboBedroom Desc:All Bedrooms Down,Primary Bed - 1st Floor,Split Plan,Walk-In ClosetKitchen Desc:Kitchen open to Family RoomRoom Description:1 Living Area,Breakfast Room,Entry,Family Room,Living Area - 1st Floor,Living/Dining Combo,Utility Room in HouseHeating:Central ElectricCooling:Central ElectricWasher/Dryer Conn:YesDishwasher:YesDisposal:NoCompactor:NoMicrowave:YesRange:Electric Range,Freestanding RangeOven:Electric Oven,Single OvenIce Maker:NoAppliances:Dryer Included,Electric Dryer Connection,Full Size,Refrigerator,Washer IncludedInterior:Balcony,Chilled Water System
-
ExteriorPrivate Pool:NoExterior Type:Concrete,SteelParking Space:2Parking:Assigned Parking,Controlled EntranceAccess:ReceptionistBuilding Features:Concierge,Gym,Storage Outside of UnitViews:SouthFront Door Face:NorthArea Pool:YesExterior:Balcony/Terrace,Exercise Room,Party Room,Storage,Trash Chute
Listed By:
Elouise Margita
Coldwell Banker Realty - Sugar Land
The data on this website relating to real estate for sale comes in part from the IDX Program of the Houston Association of REALTORS®. All information is believed accurate but not guaranteed. The properties displayed may not be all of the properties available through the IDX Program. Any use of this site other than by potential buyers or sellers is strictly prohibited.
© 2026 Houston Association of REALTORS®.
GET IN TOUCH
