






For Lease
5135 Sunvalley Bend Drive Katy, TX 77493
$2,100
/monthDescription
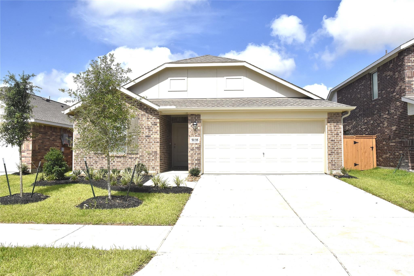
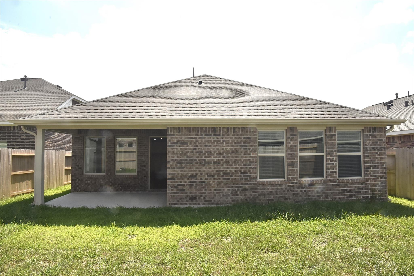
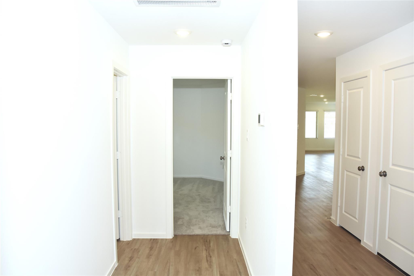
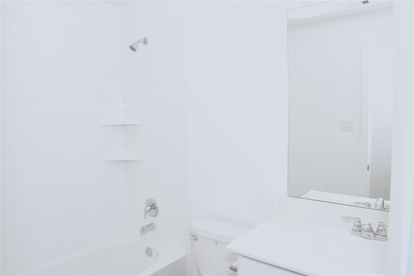
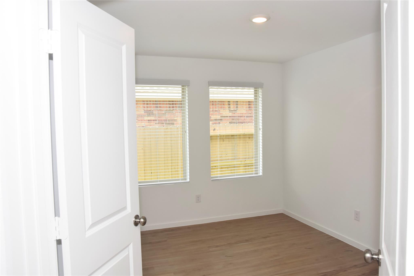
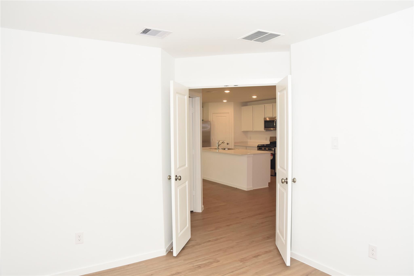
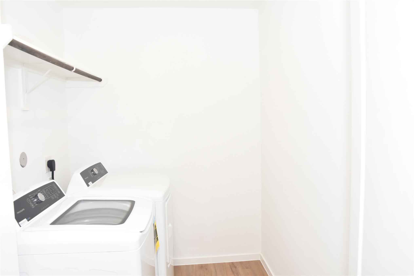
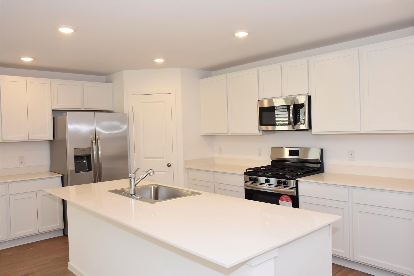
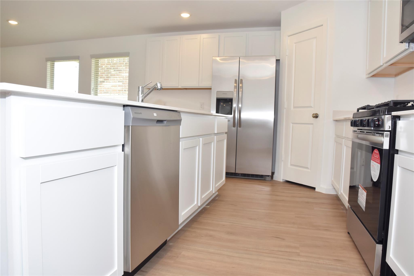
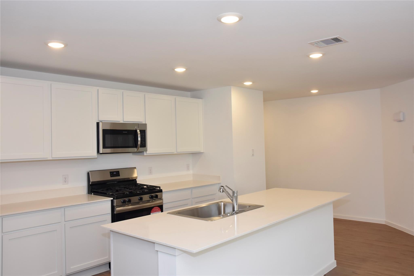
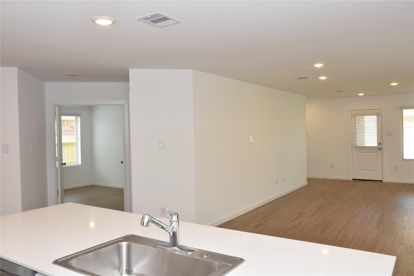
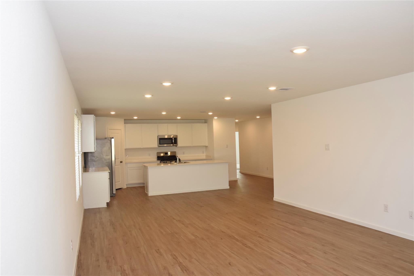
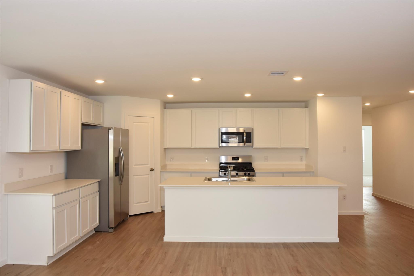
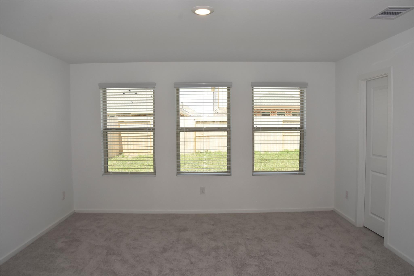
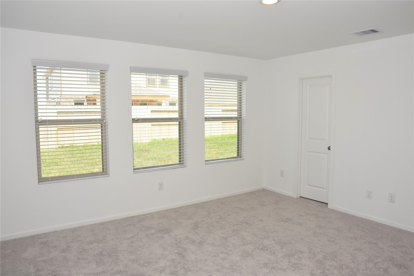
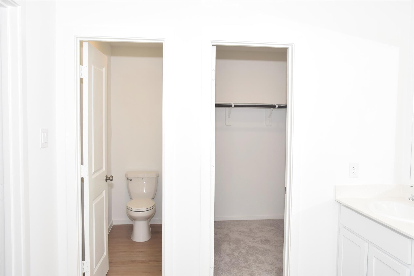
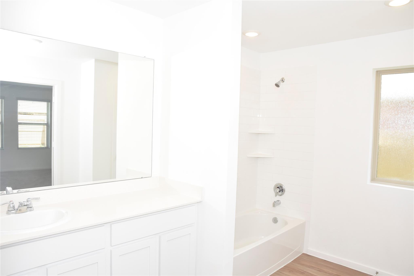
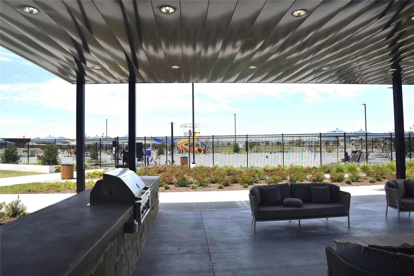
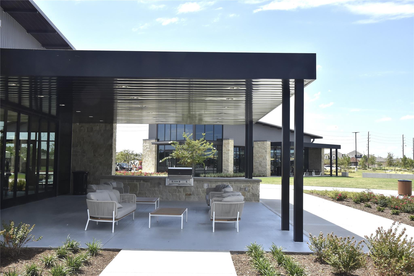
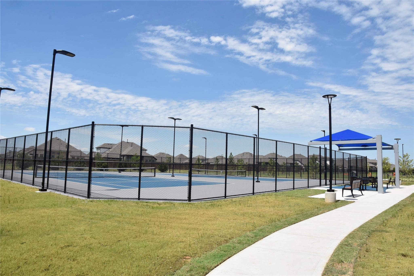
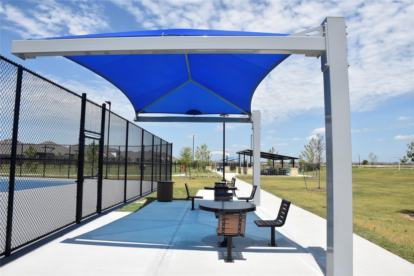
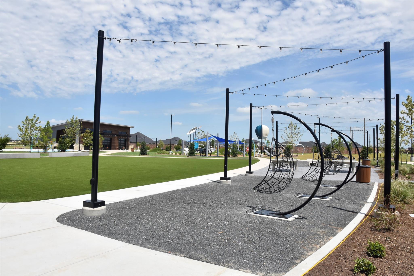
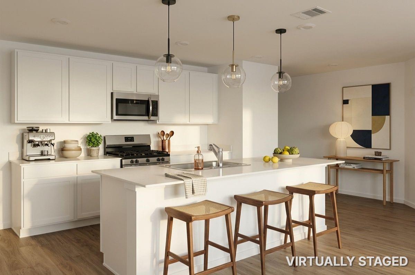
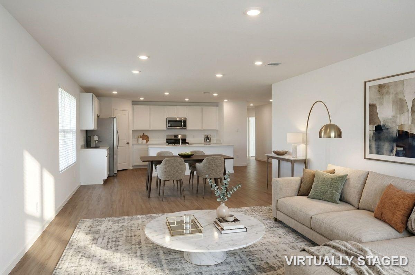
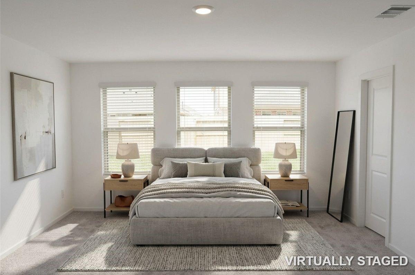
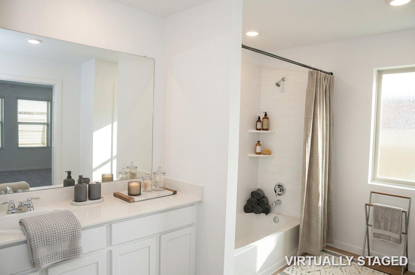
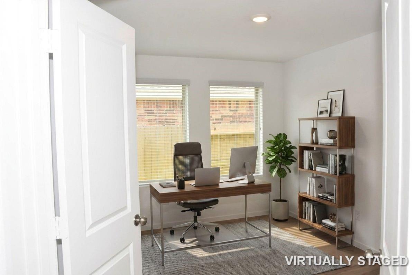

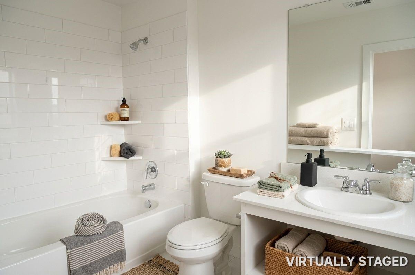
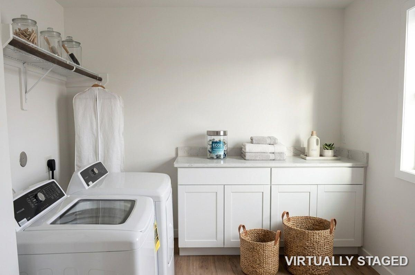
Beautiful Lennar Watermill Collection home located in the highly sought-after master-planned community of Sunterra! Enjoy resort-style living including a resort-style pool, lazy river, dog park, Crystal Lagoon, tennis courts, fitness center, and more. Zoned to Katy ISD, one of the premier school districts in the Houston area, this thoughtfully designed single-story home offers everything you need on one convenient level. It has 3 bedrooms, a study/flex room & a spacious living area . Two secondary bedrooms share a full bathroom. The open-concept kitchen, dining, and family room and a covered patio! The private owner's suite is tucked away in the rear corner of the home, providing a peaceful retreat with added privacy. As an added bonus, the home comes complete with a refrigerator, washer, dryer, Wi-Fi & sprinkler systems making it truly move-in ready! Don't miss this opportunity to enjoy comfort, convenience, and resort-style amenities in one of the area's most desirable communities.
Overview
Financial
Price:
$2,100
Price/SqFT:
$1.12
HOA Fee:
Tax Rate:
3.34603 %
Est. Monthly:
$21 *
Tax Amount:
$70
Amenities and features
 Patio/Deck
 Public Pool
 Sewer
Sewer Study Room
 Water Access
 Yard
Yard Energy Efficient
Property & Schools on Map
Floor plans / Dimensions / Descriptions
-
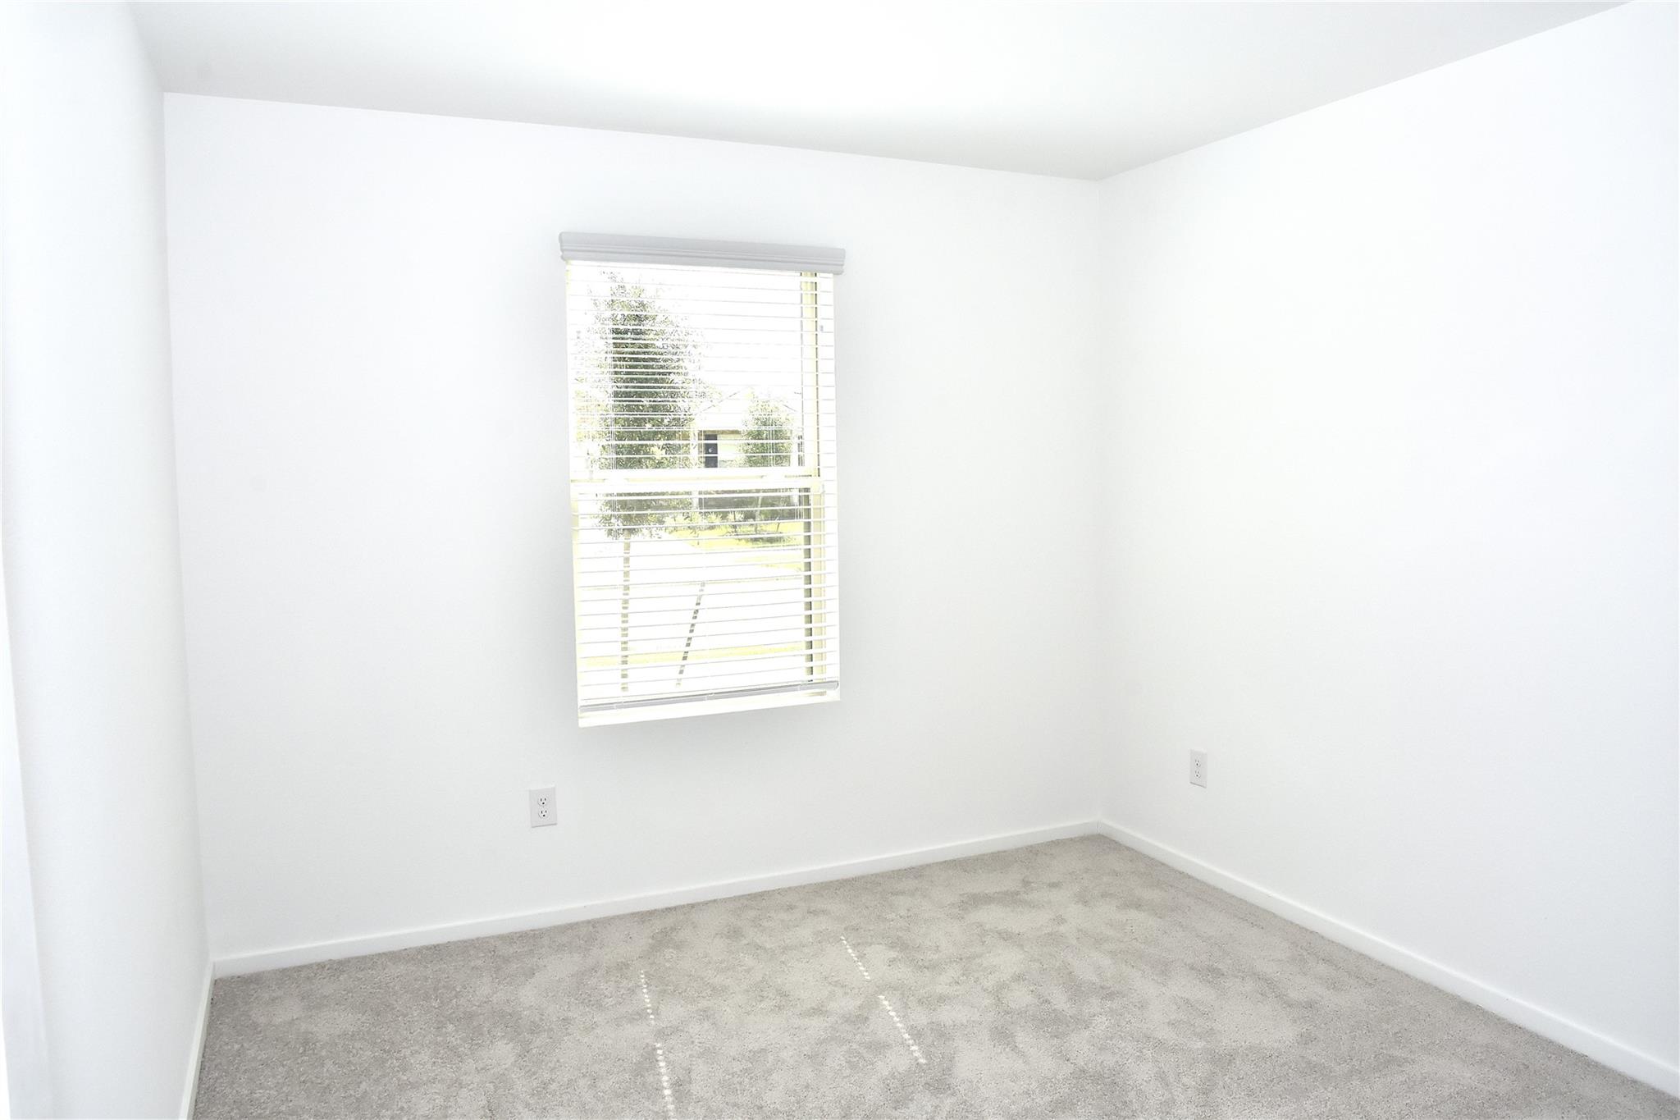
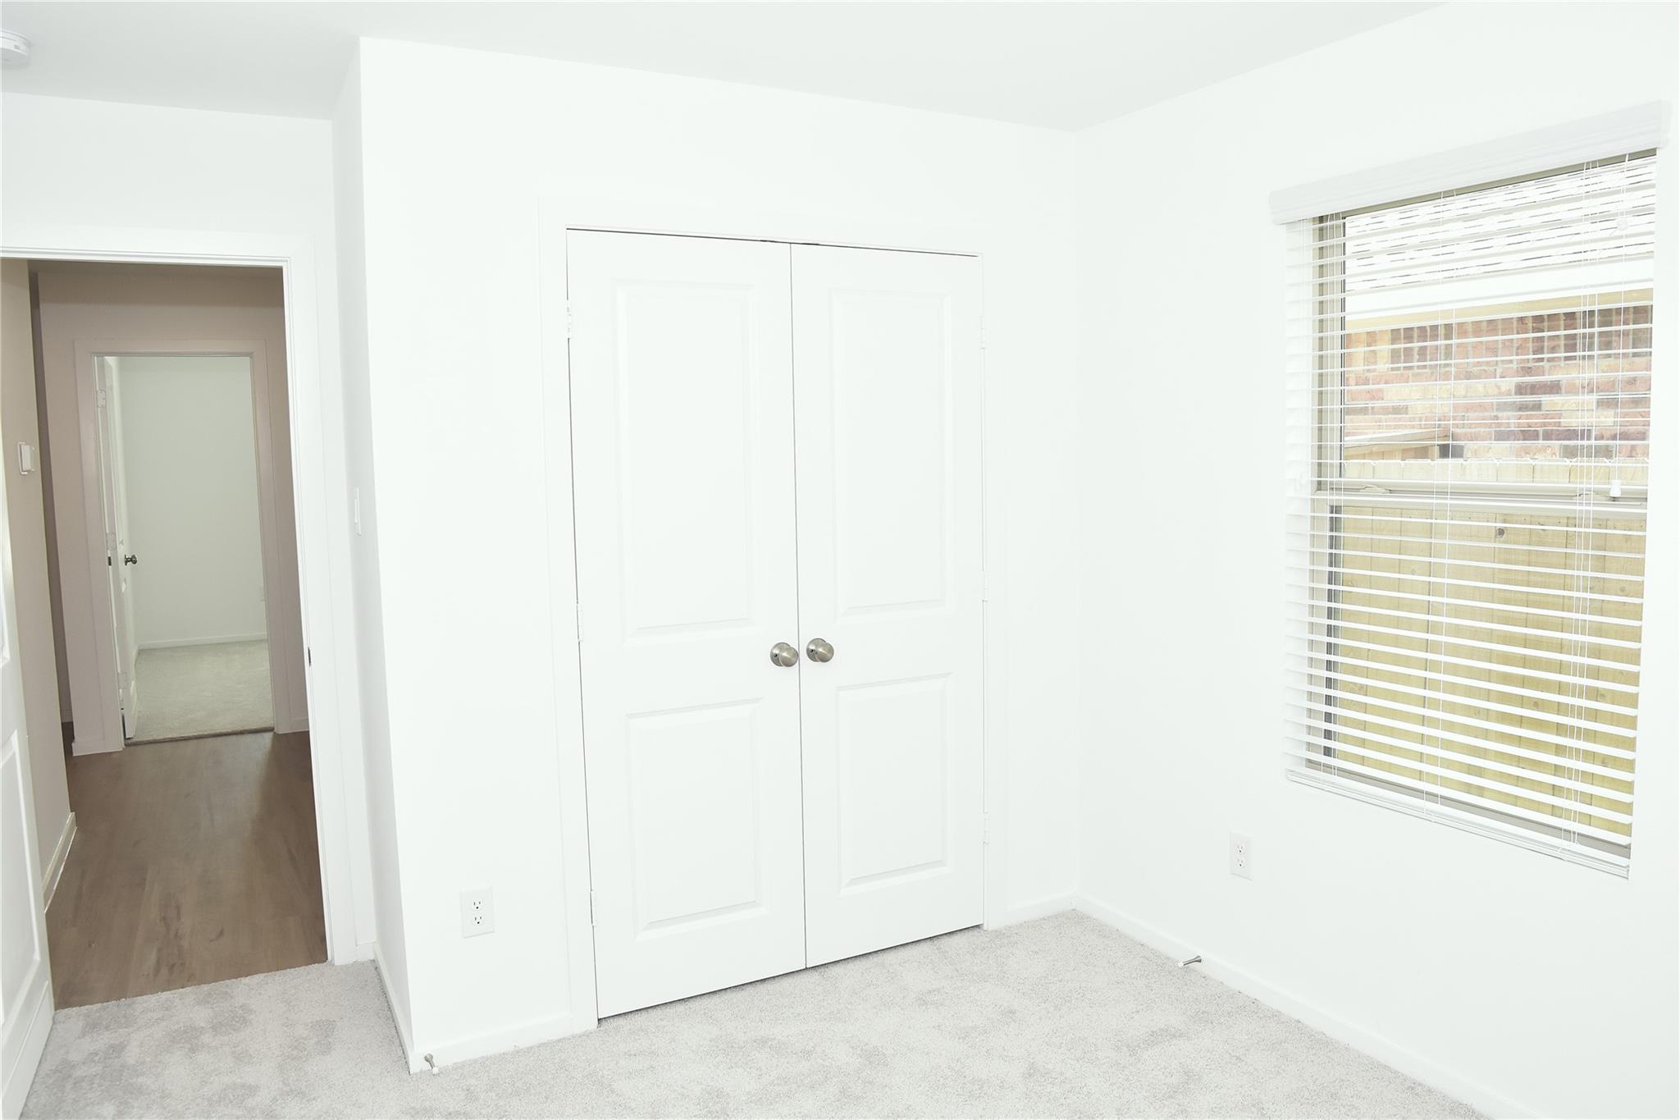
First FloorFamily Room:15X16Dining:15X10Kitchen:15X12Primary Bedroom:14X14Bedroom:10X11Bedroom 2:10X10Home Office/Study:11X9
-
InteriorPets:NoSmoking Allowed:NoFurnished:NoFloors:Carpet,LaminateBathroom Description:Full Secondary Bathroom DownBedroom Desc:All Bedrooms Down,Walk-In ClosetKitchen Desc:Kitchen open to Family Room,PantryRoom Description:Home Office/Study,Living/Dining Combo,Utility Room in HouseHeating:Central GasCooling:Central ElectricConnections:Electric Dryer Connections,Washer ConnectionsDishwasher:YesDisposal:YesMicrowave:YesRange:Gas RangeOven:Gas OvenAppliances:Dryer Included,Refrigerator,Washer IncludedEnergy Feature:Insulation - Blown FiberglassInterior:Dryer Included,Fire/Smoke Alarm,Refrigerator Included,Washer Included
-
ExteriorPrivate Pool:NoLot Description:Subdivision LotParking:Auto Garage Door OpenerGarage Size:17.11 x 19Water Sewer:Public Sewer,Water DistrictFront Door Face:EastArea Pool:YesExterior:Back Yard,Back Yard Fenced,Clubhouse,Controlled Subdivision Access,Fully Fenced,Patio/Deck
Listed By:
Joji Eapen
REALM Real Estate Professionals - Sugar Land
The data on this website relating to real estate for sale comes in part from the IDX Program of the Houston Association of REALTORS®. All information is believed accurate but not guaranteed. The properties displayed may not be all of the properties available through the IDX Program. Any use of this site other than by potential buyers or sellers is strictly prohibited.
© 2026 Houston Association of REALTORS®.
GET IN TOUCH
