

For Sale
5122 Lillian St Houston, TX 77007
$442,000
Description
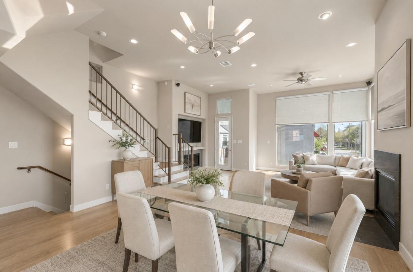
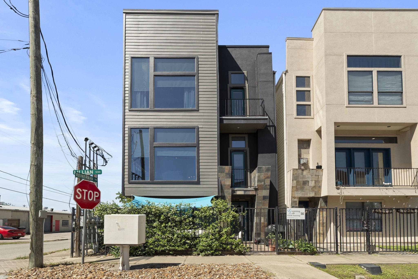
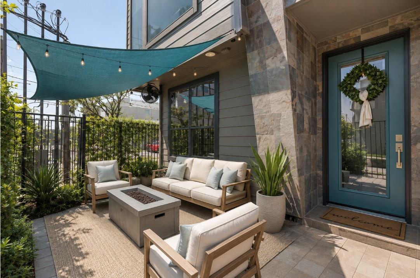
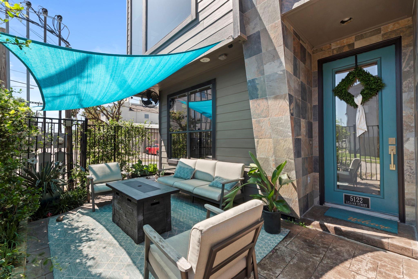
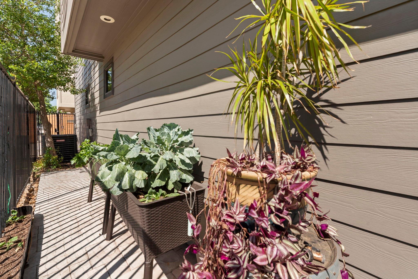
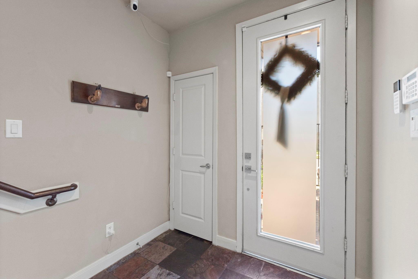
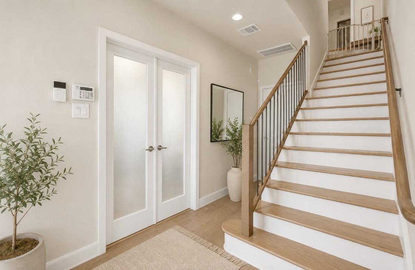
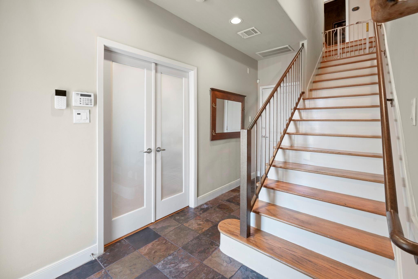
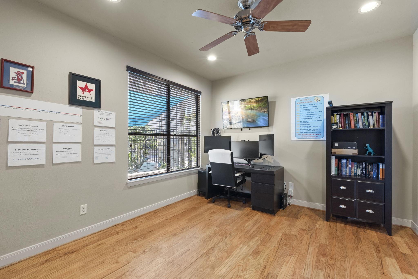
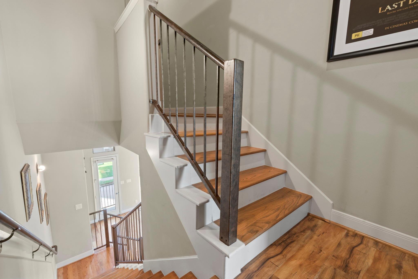
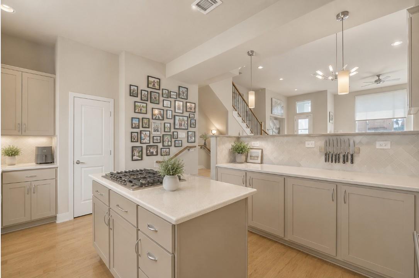
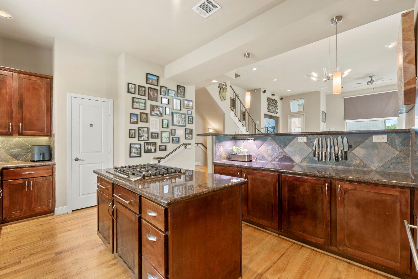
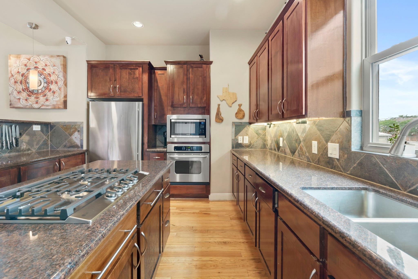
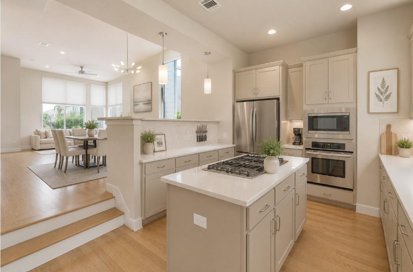
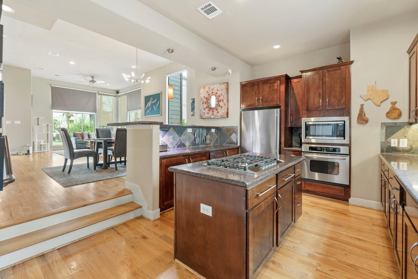
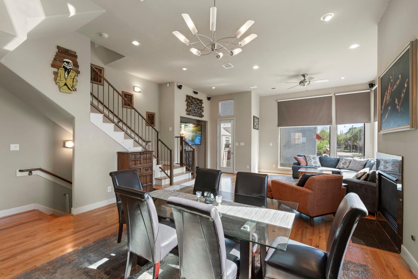
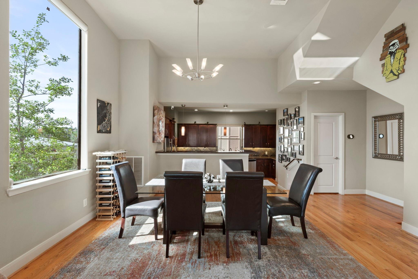
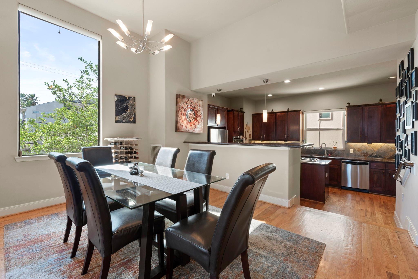
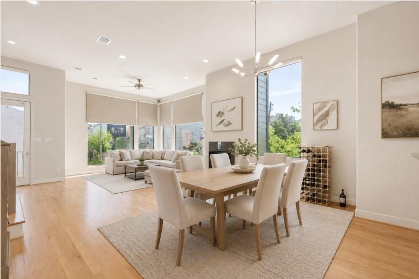
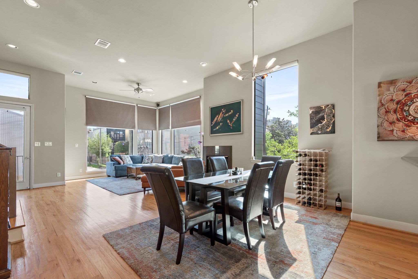
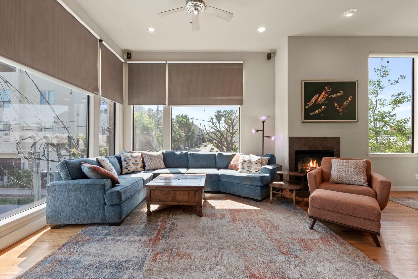
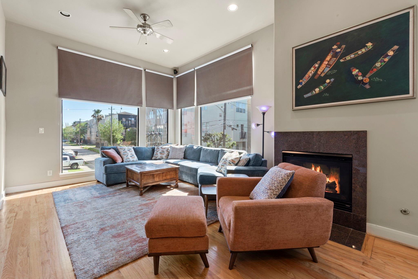
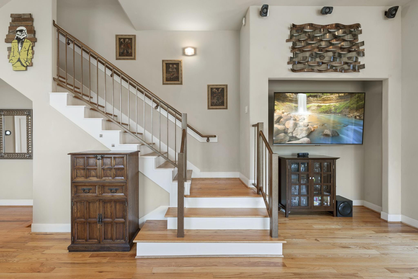
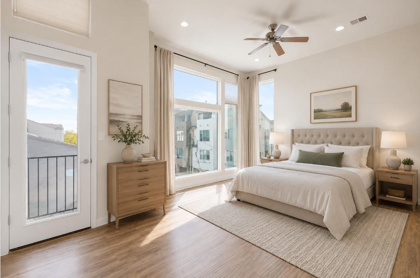
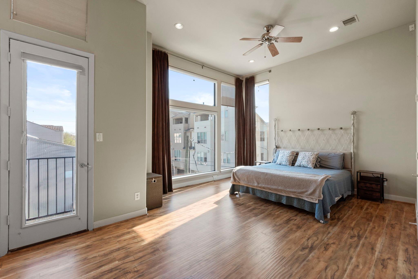
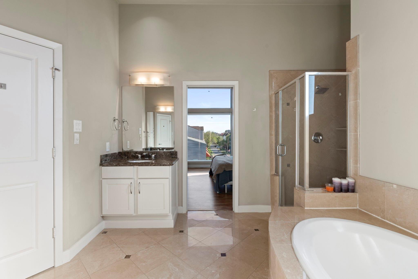
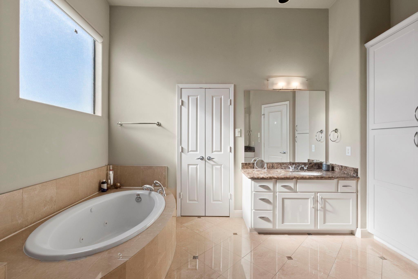
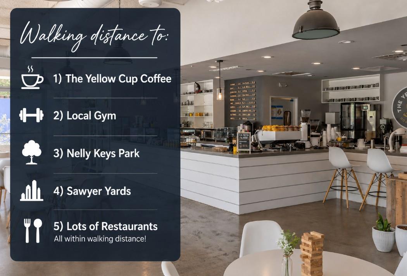
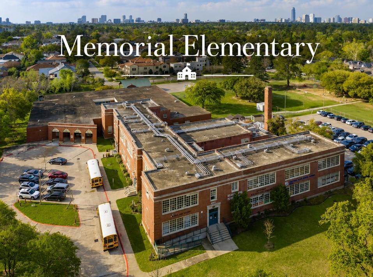
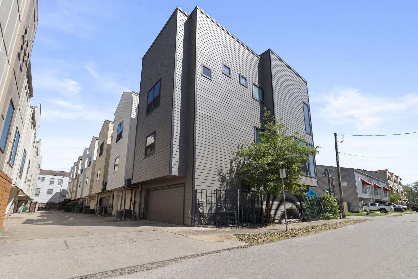
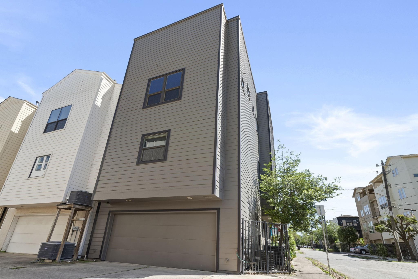
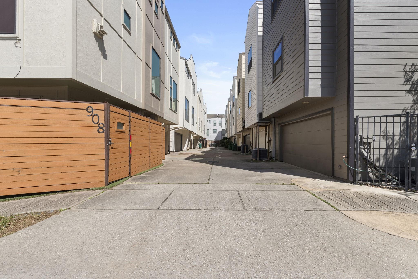
Zoned to Memorial Elementary & NO HOA! Move-in ready freestanding corner home in the heart of Rice Military offering style, space, and an unbeatable location. Soaring 12ft ceilings in the 2nd floor living area and primary suite, floor-to-ceiling windows, rich hardwood floors and abundant natural light create an inviting, open feel. The thoughtfully designed floor plan is ideal for entertaining and everyday living, with a fenced patio providing outdoor space to relax or host guests. Major updates include a new roof (2024) and a complete Hardie Plank exterior renovation (2023) for lasting curb appeal and peace of mind. Enjoy an exceptional walkable lifestyle just steps from Memorial Park, Buffalo Bayou trails, Nellie Keyes Playground, and the restaurants, coffee shops, bars, and shopping along Washington Ave. Easy access to Downtown, The Galleria, and major freeways makes commuting a breeze. Great opportunity to own a well kept home zoned to one of Houston's most desirable schools.
Overview
Financial
Price:
$442,000
Price/SqFT:
$210.18
Original Price:
$449,000
Reduced $:
$7,000
Reduced On:
Sep 18th, 2026
Reduced %:
1.56 %
HOA Fee:
Tax Rate:
2.12522 %
Est. Monthly:
$6,268 *
Tax Amount:
$9,393
Amenities and features
 Garage Apartment
 Patio/Deck
 Sewer
Sewer Water Access
 Corner Lot
 Energy Efficient
Property & Schools on Map
Floor plans / Dimensions / Descriptions
-
Third FloorPrimary Bedroom:20x14Bedroom:12x11
-
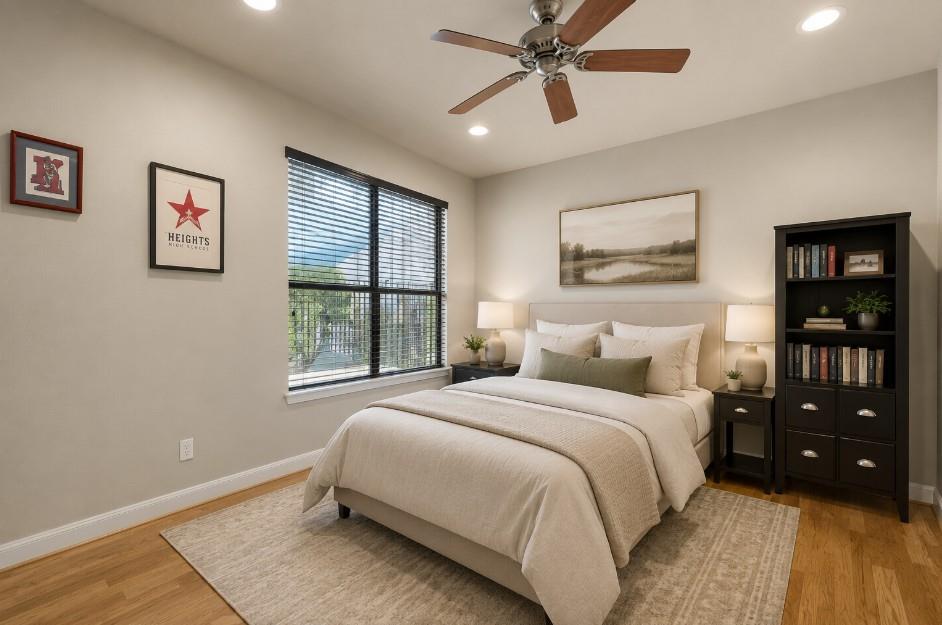
First FloorBedroom:12x12
-
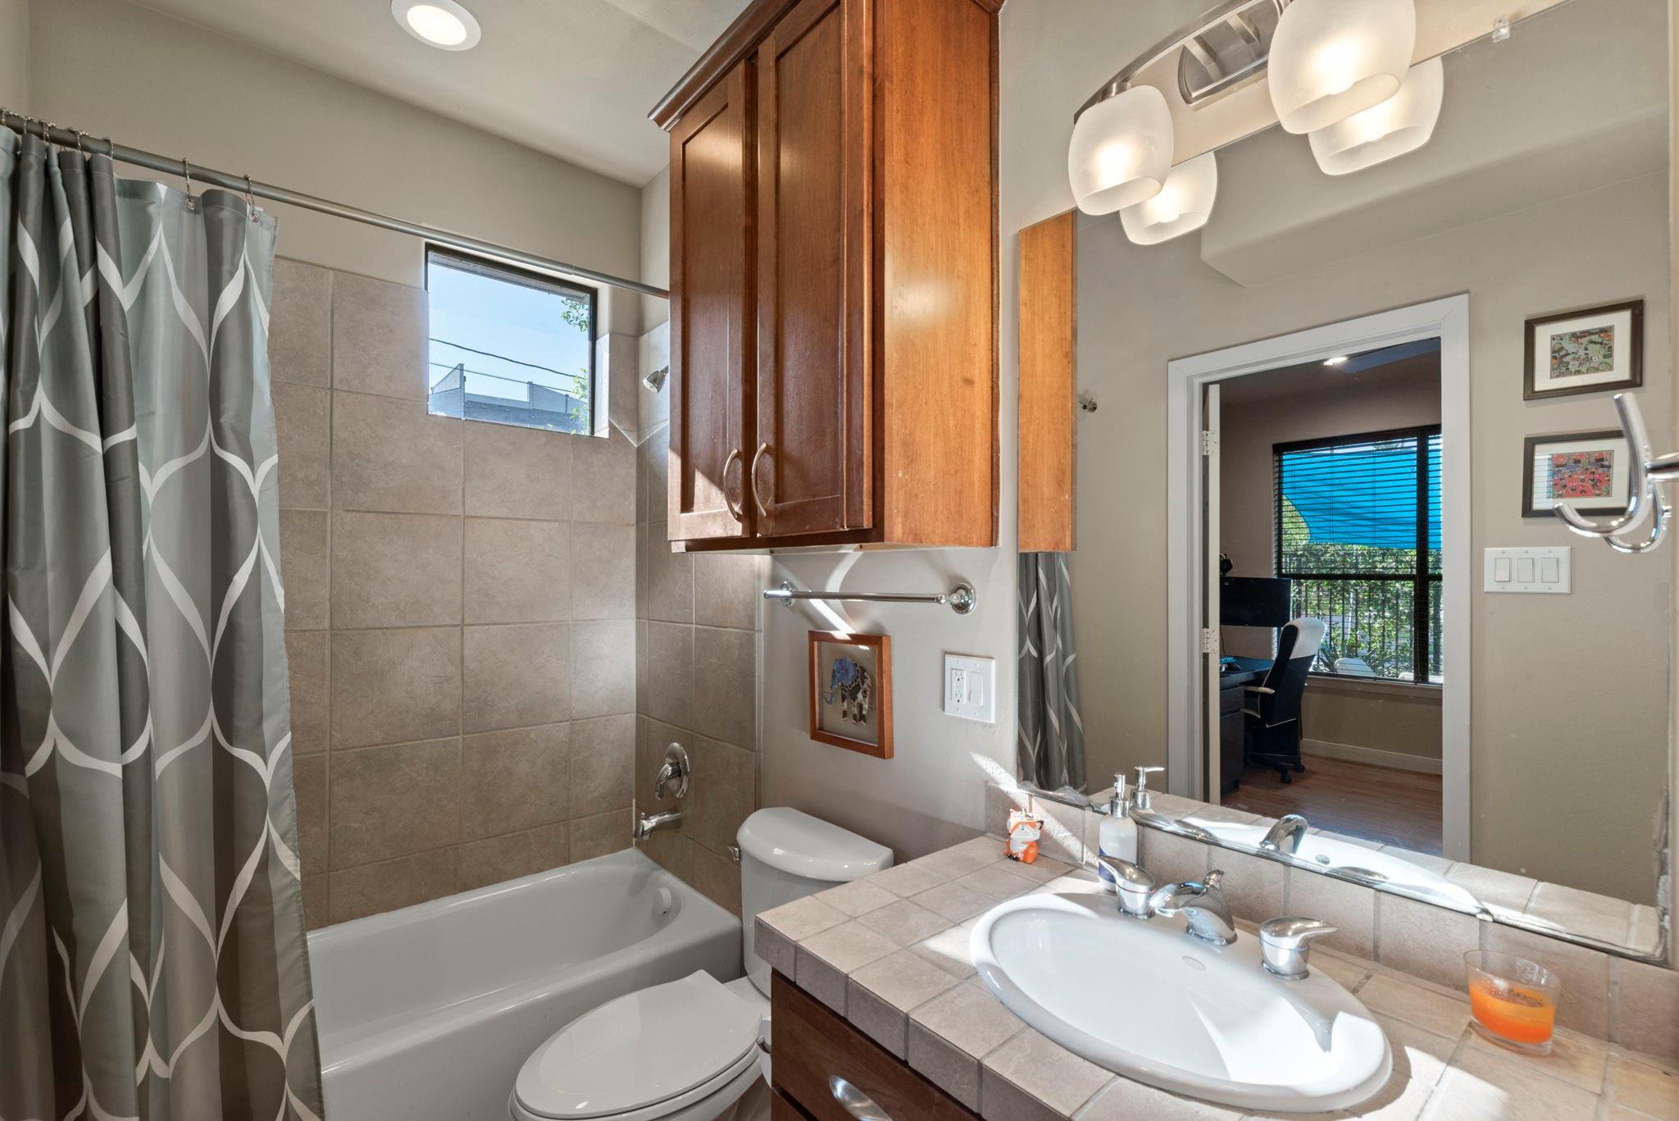
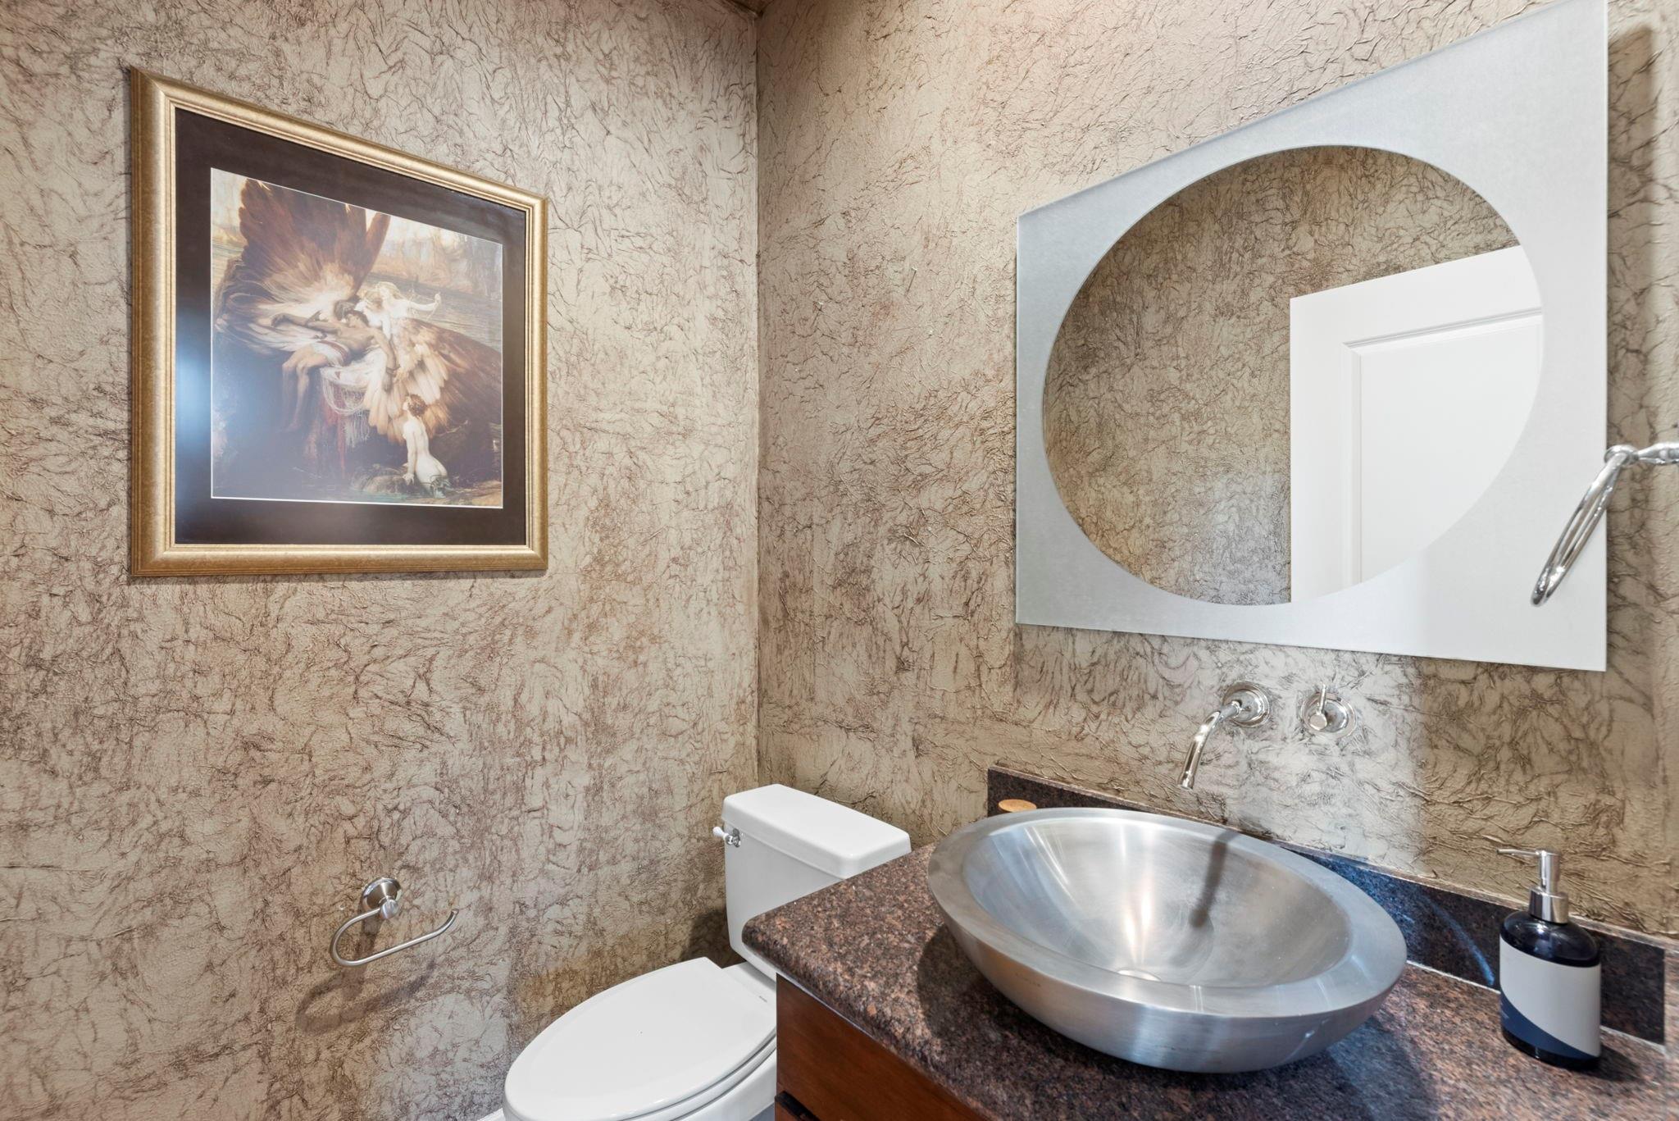
InteriorFireplace:1/Gas Connections,Gaslog FireplaceFurnished:NoFloors:Slate,Tile,WoodBathroom Description:Full Secondary Bathroom Down,Half Bath,Primary Bath: Double Sinks,Primary Bath: Jetted Tub,Primary Bath: Separate ShowerBedroom Desc:1 Bedroom Down - Not Primary BR,En-Suite BathKitchen Desc:Breakfast Bar,Island w/ Cooktop,Kitchen open to Family Room,Pots/Pans Drawers,Under Cabinet Lighting,Walk-in PantryRoom Description:1 Living Area,Guest Suite,Home Office/Study,Living Area - 2nd FloorHeating:Central GasCooling:Central ElectricConnections:Electric Dryer Connections,Washer ConnectionsDishwasher:YesDisposal:YesCompactor:NoMicrowave:YesRange:Gas CooktopOven:Electric OvenIce Maker:NoEnergy Feature:Ceiling Fans,Digital Program Thermostat,Energy Star Appliances,Energy Star/CFL/LED Lights,High-Efficiency HVAC,Insulated Doors,North/South ExposureInterior:Alarm System - Owned,Balcony,Dryer Included,Fire/Smoke Alarm,High Ceiling,Prewired for Alarm System,Refrigerator Included,Washer Included,Wired for Sound
-
ExteriorRoof:CompositionFoundation:SlabPrivate Pool:NoExterior Type:Other,StoneLot Description:Corner,Patio LotWater Sewer:Public Sewer,Public WaterFront Door Face:SouthExterior:Balcony,Covered Patio/Deck,Fully Fenced,Patio/Deck,Porch,Side Yard
Listed By:
Juston Braden
Compass RE Texas, LLC - The Heights
The data on this website relating to real estate for sale comes in part from the IDX Program of the Houston Association of REALTORS®. All information is believed accurate but not guaranteed. The properties displayed may not be all of the properties available through the IDX Program. Any use of this site other than by potential buyers or sellers is strictly prohibited.
© 2026 Houston Association of REALTORS®.
GET IN TOUCH
