
For Sale
5122 Harvest Season Ln Pearland, TX 77584
$405,000
Description
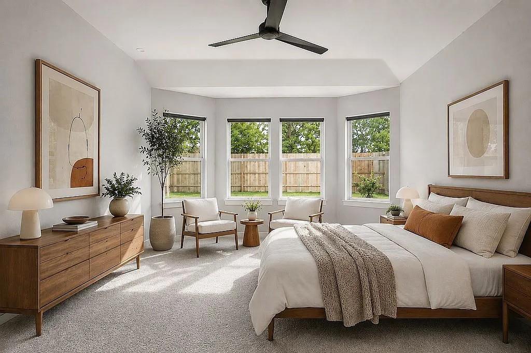
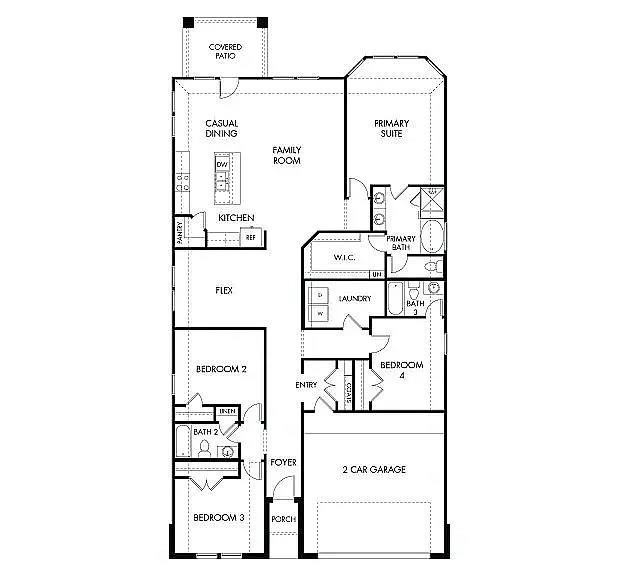
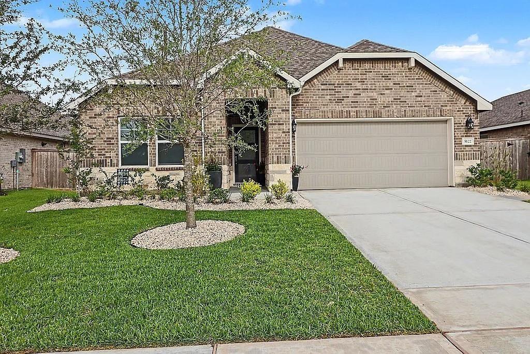
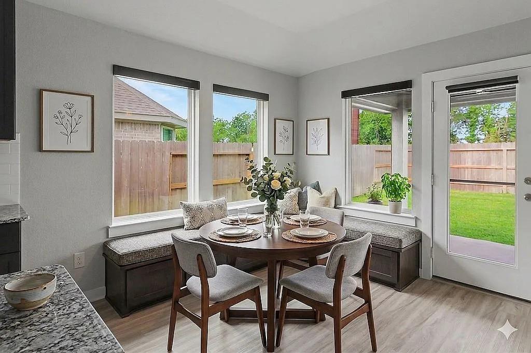
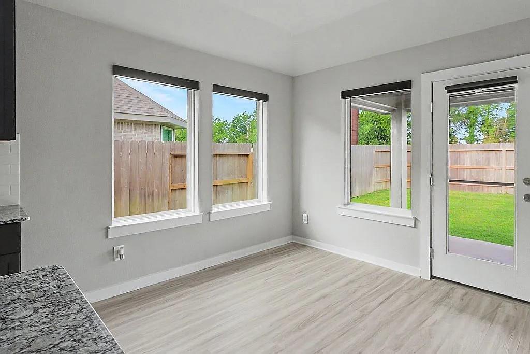
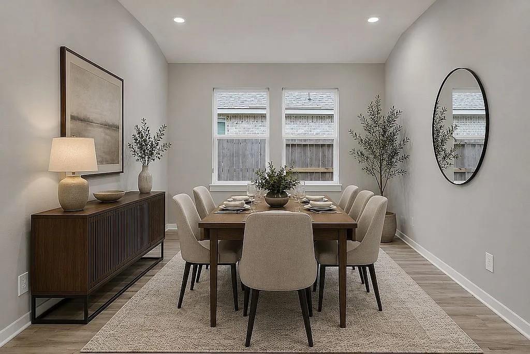
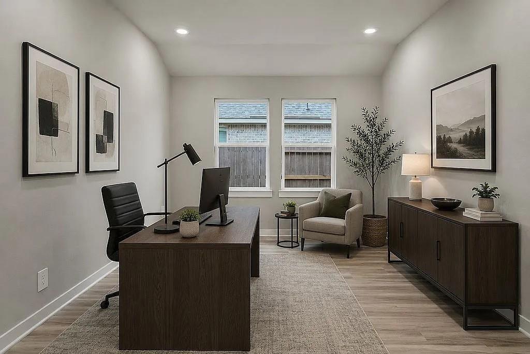
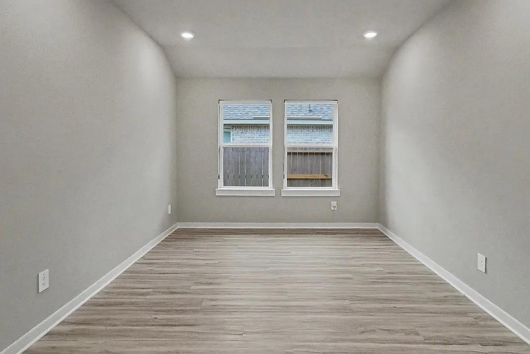
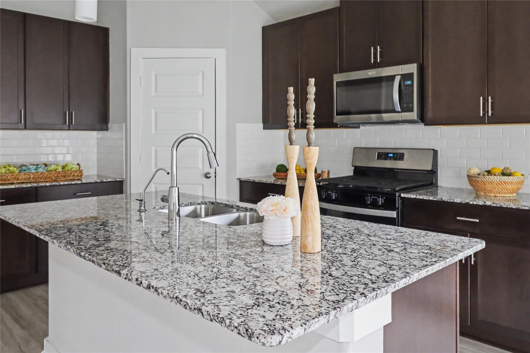
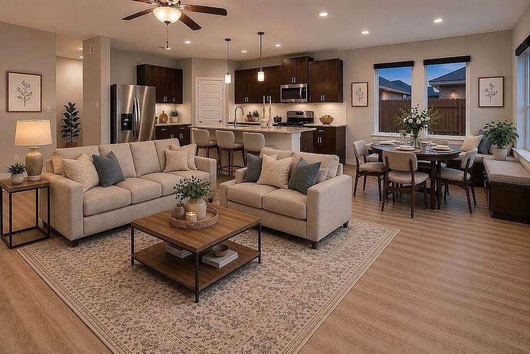
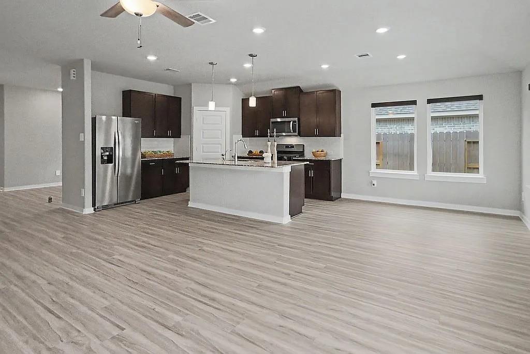
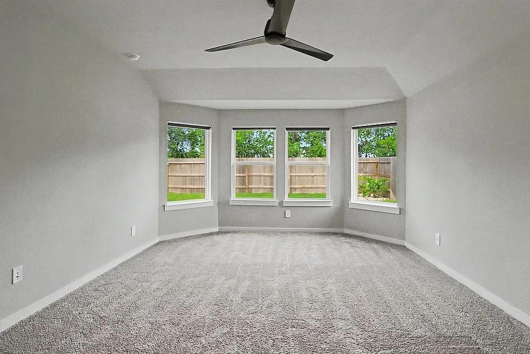
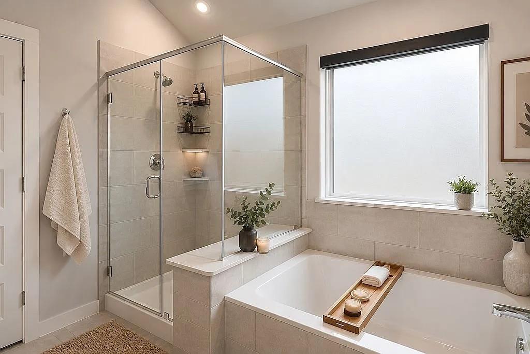
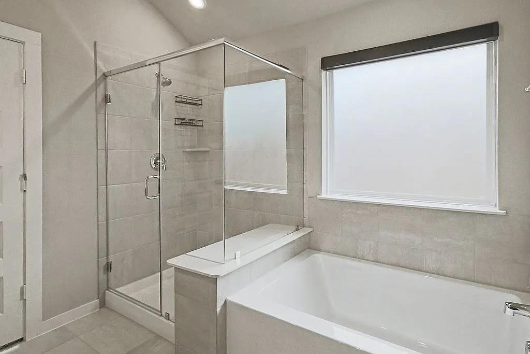
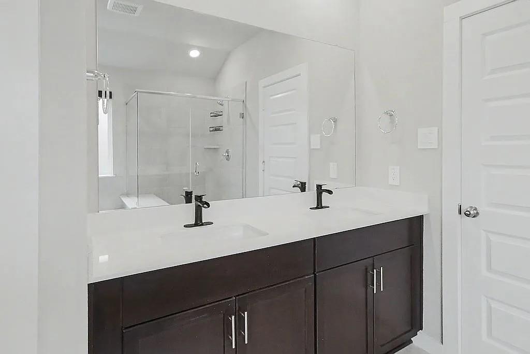
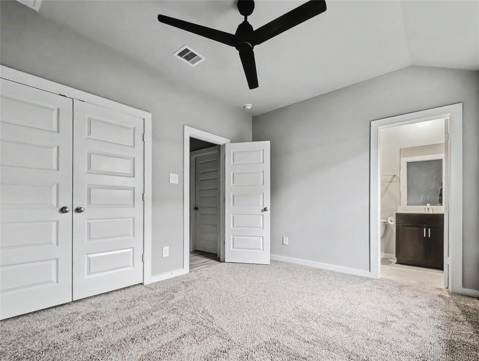
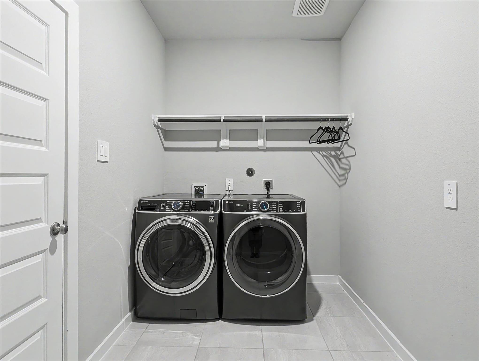
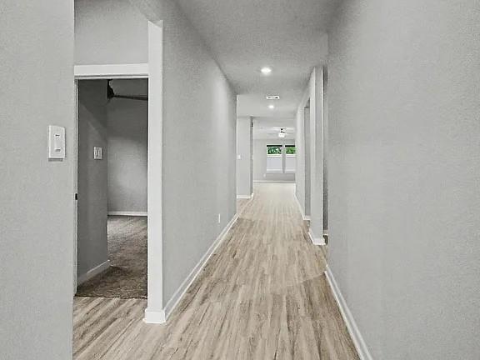
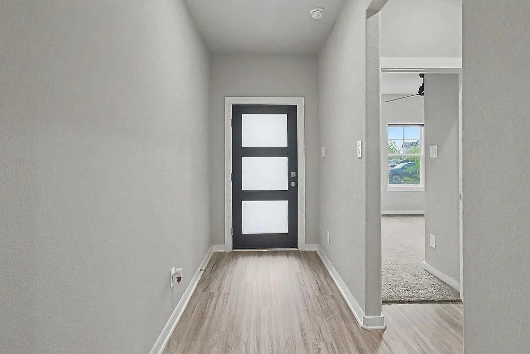
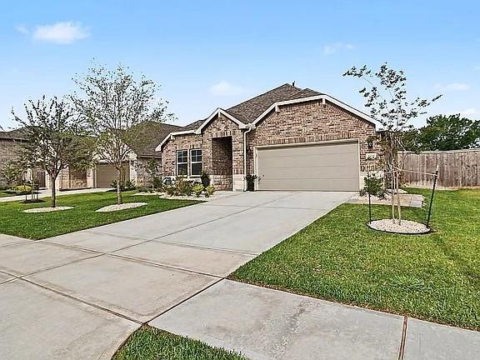
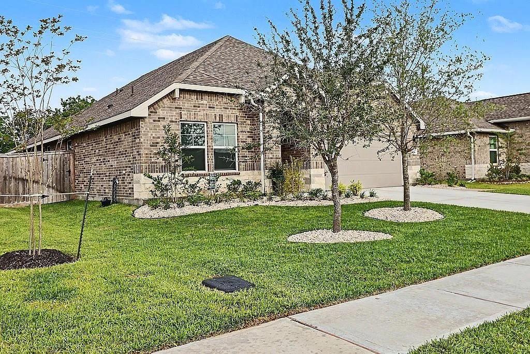
Move-in ready 1-year-old energy-efficient home in desirable Massey Oaks! This popular Henderson floor plan offers 2,283 sq. ft. of single-story living with 4 bedrooms, 3 baths, and an open-concept layout perfect for entertaining. The kitchen features umber cabinetry, ashen white granite countertops, and opens to the spacious living and dining areas. Cool gray EVP flooring and carpet throughout provide a modern, comfortable feel. The secondary bedroom with ensuite bath is ideal for guests or multigenerational living. A flexible bonus room can be used as an office, formal dining room, sitting area, or hobby space. Enjoy the convenience of an interior utility room. This sought-after Henderson plan is no longer being built in this section, offering a unique opportunity to own a like-new home. Located in Pearland’s Massey Oaks community, residents enjoy lakes, parks, trails, and easy access to shopping, dining, and entertainment. Zoned to Alvin ISD. Schedule your showing today!
Overview
Financial
Price:
$405,000
Price/SqFT:
$177.40
HOA Fee:
$50 Monthly
Tax Rate:
3.25958 %
Est. Monthly:
$6,707 *
Tax Amount:
$13,201
Amenities and features
 Patio/Deck
 Sprinkler System
 Water Access
 Yard
Yard Energy Efficient
Property & Schools on Map
Floor plans / Dimensions / Descriptions
-
First FloorFamily Room:20 x 14Dining:14 x 9Primary Bedroom:14 x 18Bedroom:13 x 11Bedroom 2:13 x 11Bedroom 3:13 x 12Extra Room:11 x 13
-
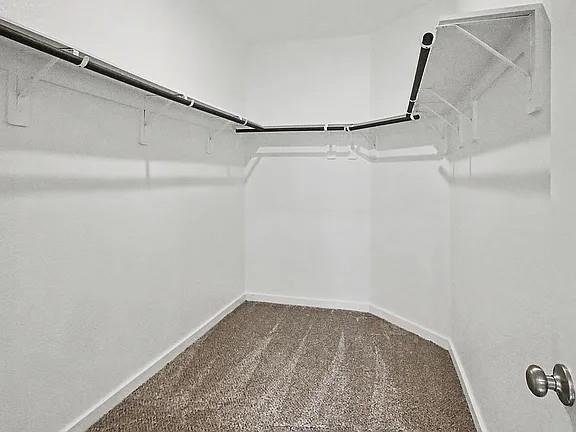
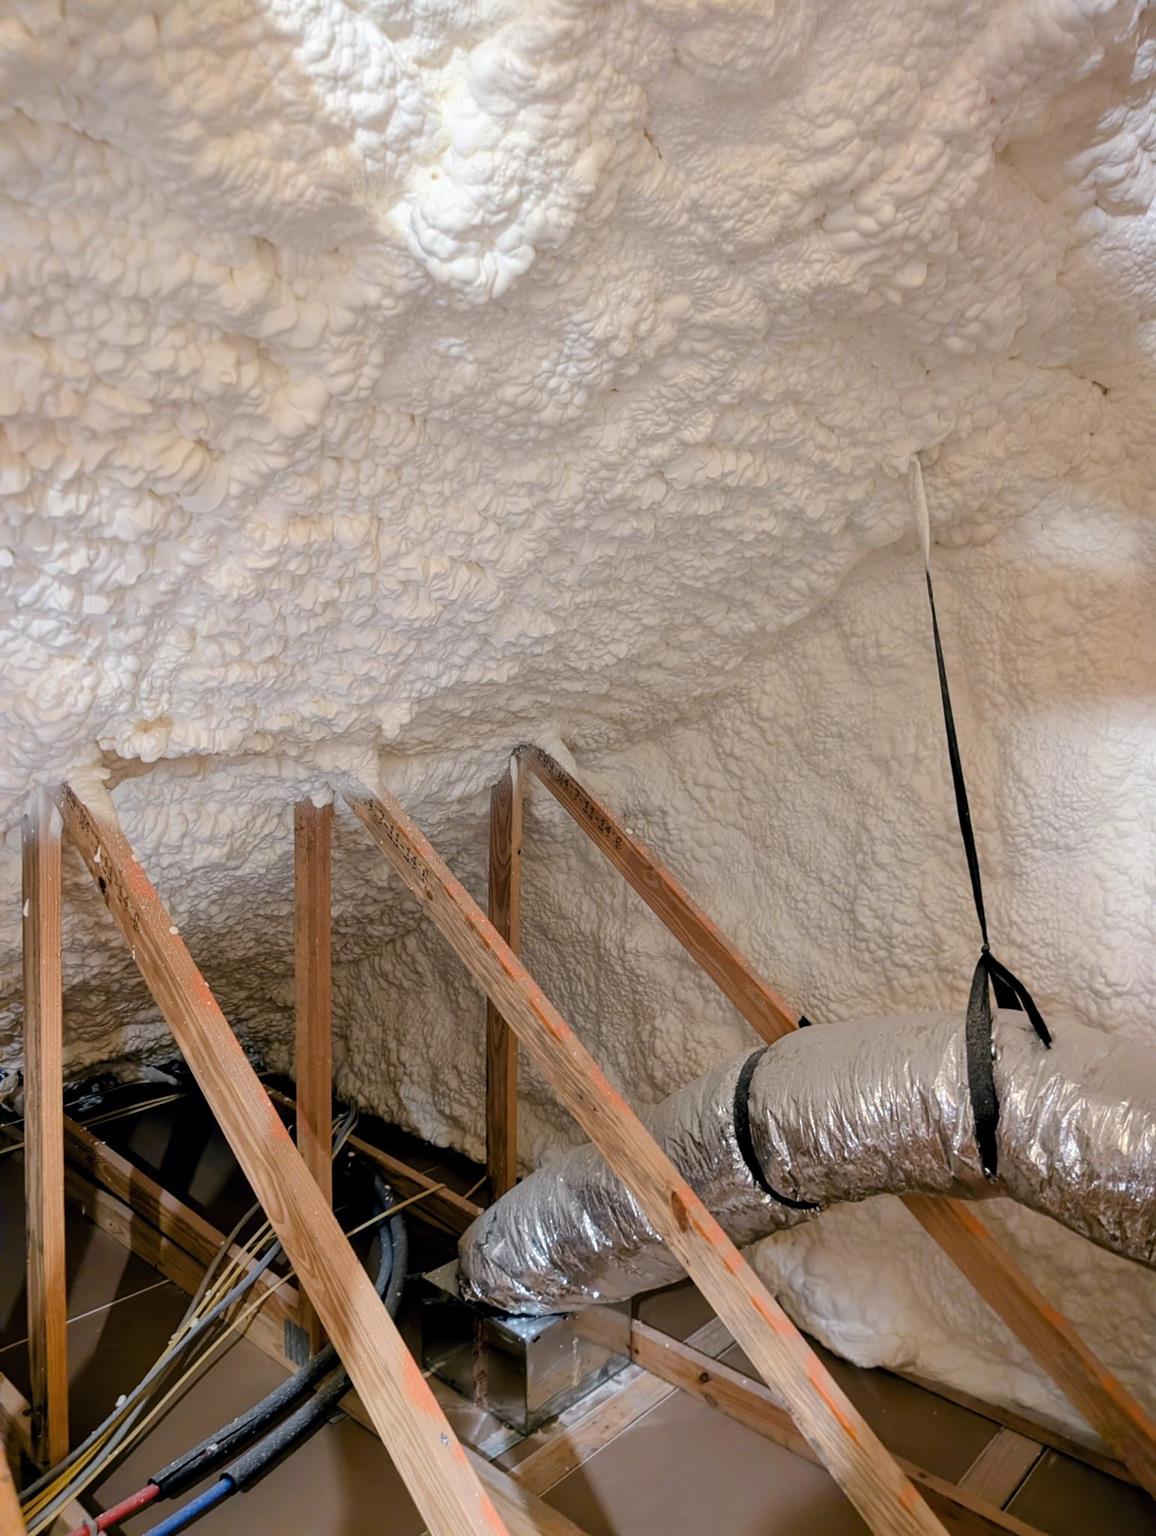
InteriorFloors:Carpet,Tile,Vinyl PlankBathroom Description:Full Secondary Bathroom DownBedroom Desc:All Bedrooms Down,En-Suite Bath,Walk-In ClosetKitchen Desc:Breakfast Bar,PantryRoom Description:Family Room,Home Office/Study,Utility Room in HouseHeating:Heat PumpCooling:Central ElectricConnections:Electric Dryer Connections,Washer ConnectionsDishwasher:YesDisposal:YesCompactor:NoMicrowave:YesRange:Gas CooktopOven:Gas OvenIce Maker:NoEnergy Feature:Ceiling Fans,Digital Program Thermostat,Energy Star Appliances,Energy Star/CFL/LED Lights,High-Efficiency HVAC,HVAC>13 SEER,Insulated/Low-E windows,Insulation - Spray-Foam,Tankless/On-Demand H2O HeaterInterior:Dryer Included,Fire/Smoke Alarm,Refrigerator Included,Washer Included
-
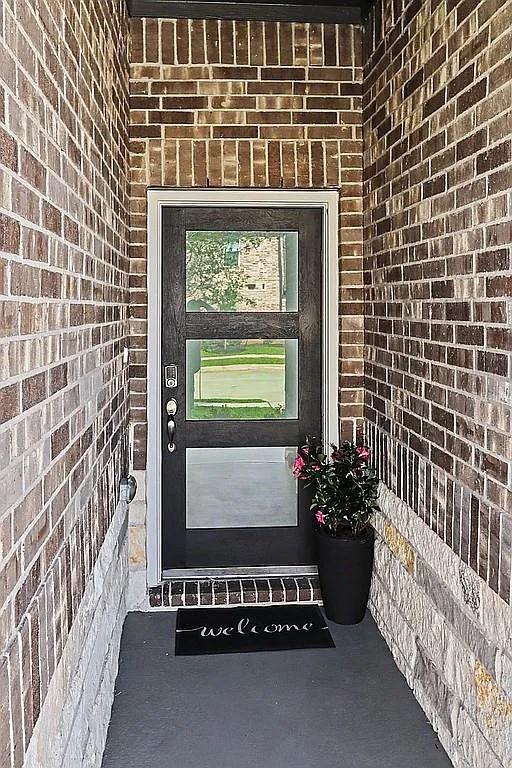
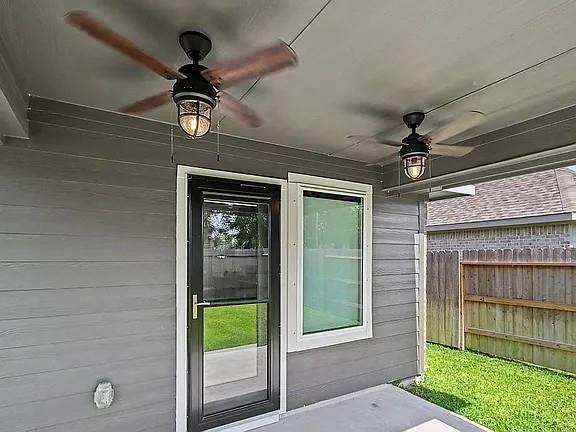
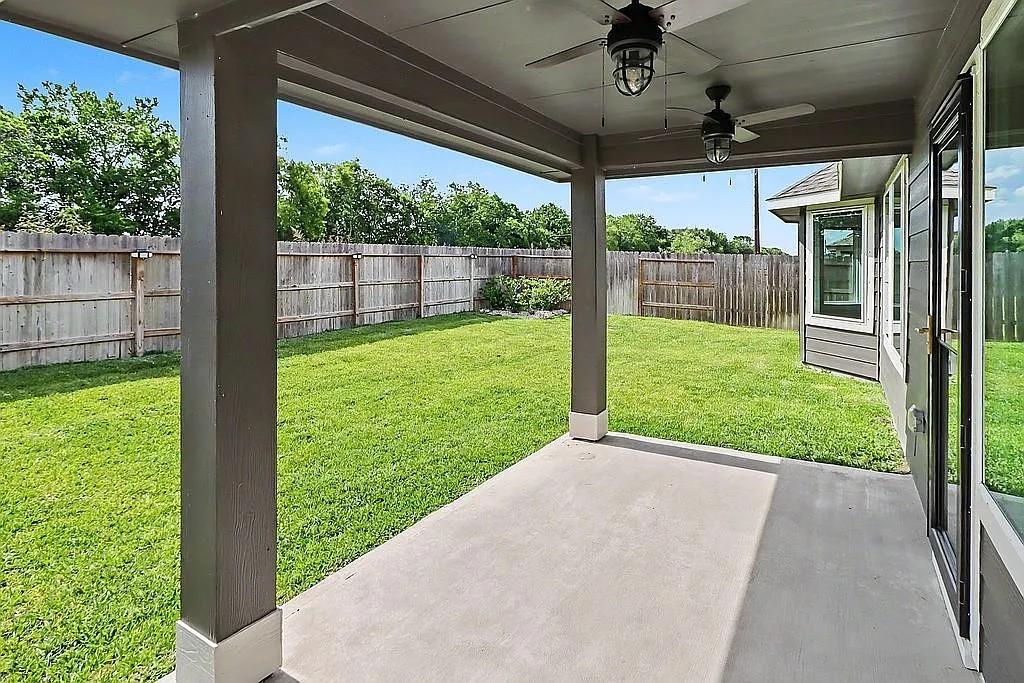
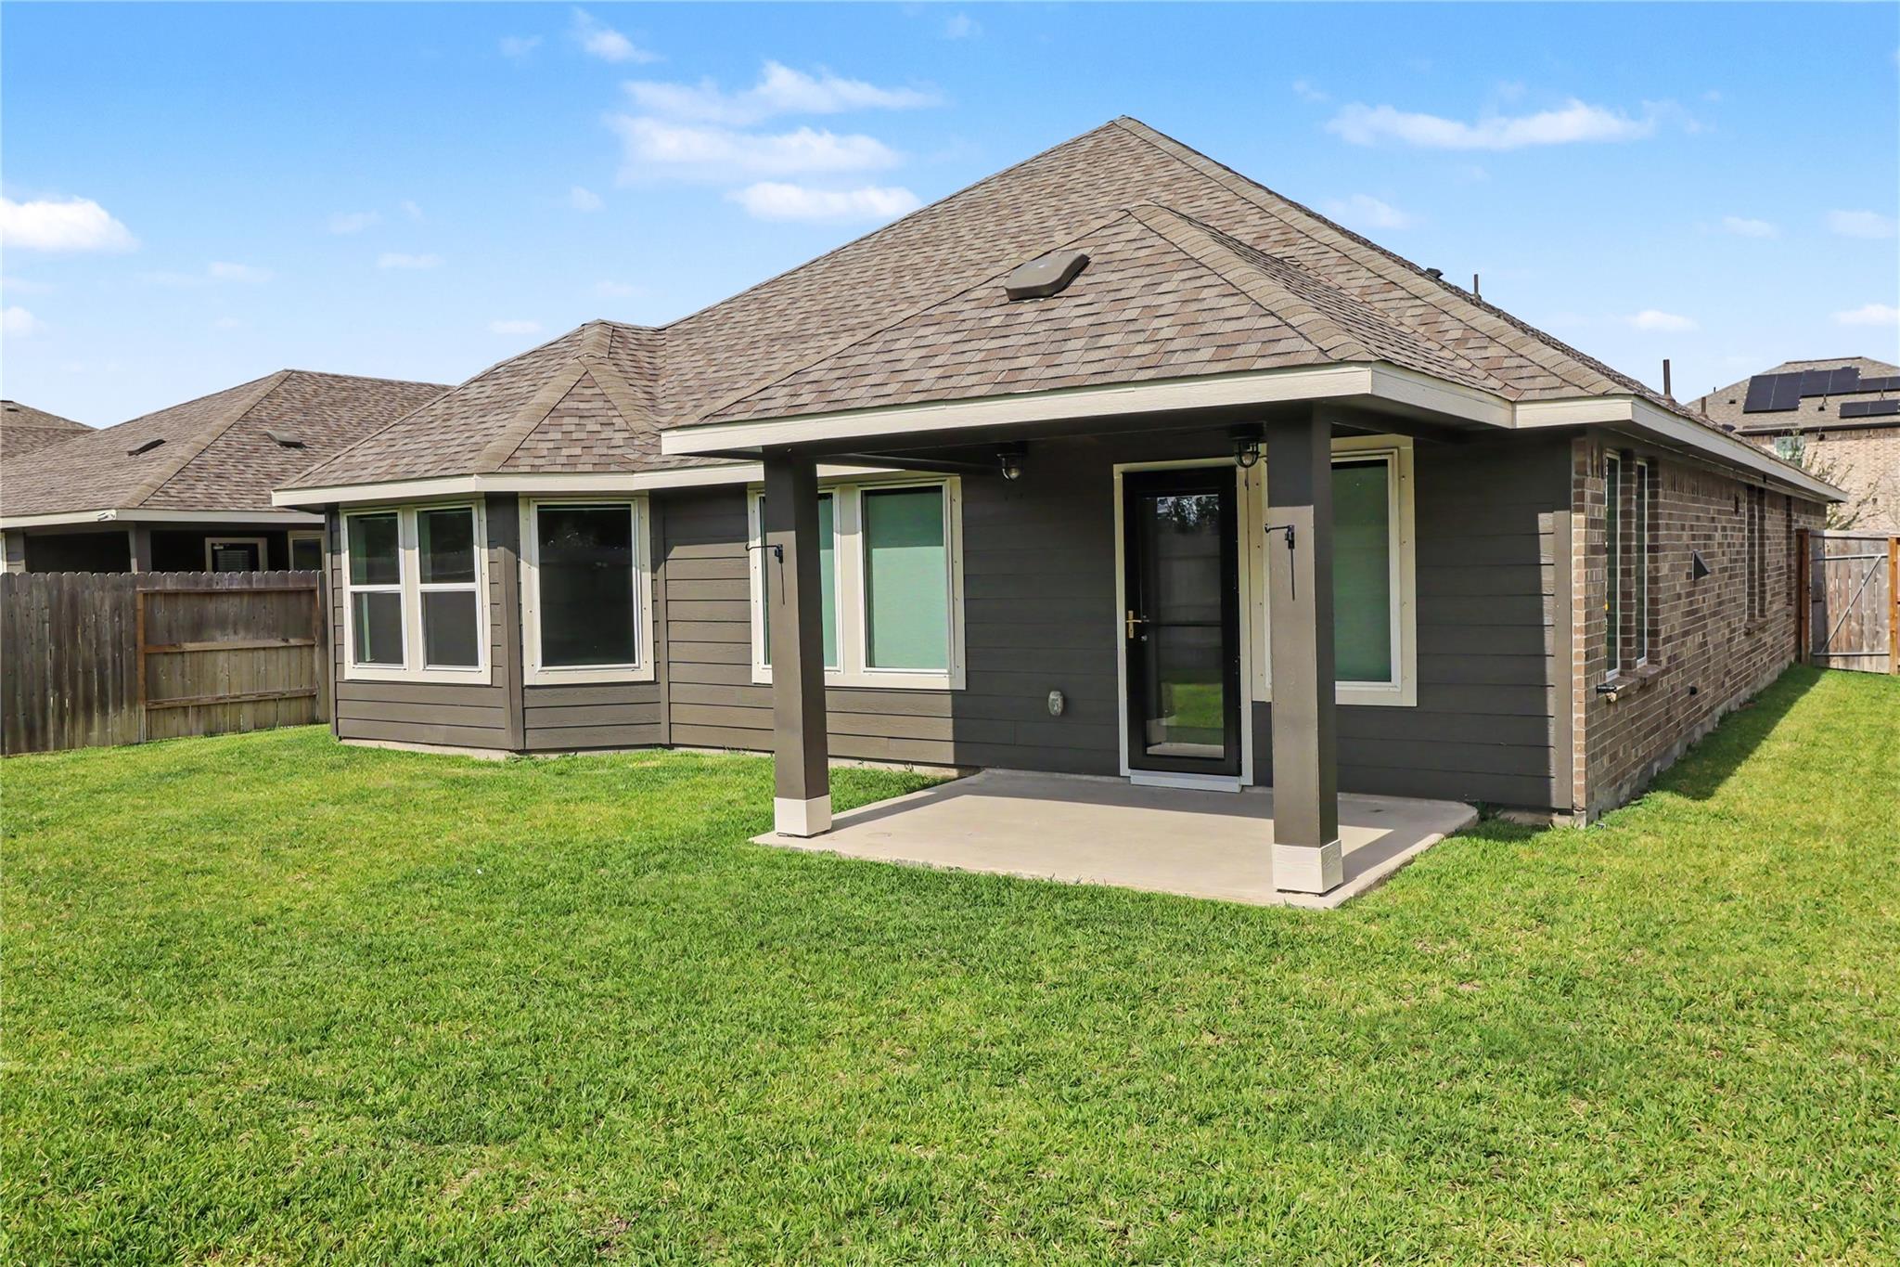
ExteriorRoof:CompositionFoundation:SlabPrivate Pool:NoExterior Type:Brick,StoneLot Description:Subdivision LotWater Sewer:Water DistrictExterior:Back Yard,Back Yard Fenced,Covered Patio/Deck,Sprinkler System
Documents

Listed By:
William Redman
UTR TEXAS, REALTORS
The data on this website relating to real estate for sale comes in part from the IDX Program of the Houston Association of REALTORS®. All information is believed accurate but not guaranteed. The properties displayed may not be all of the properties available through the IDX Program. Any use of this site other than by potential buyers or sellers is strictly prohibited.
© 2026 Houston Association of REALTORS®.
GET IN TOUCH
