
For Sale
5121 Libbey Ln Houston, TX 77092
$749,000
Description
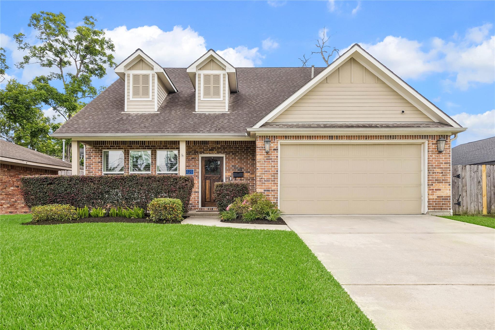
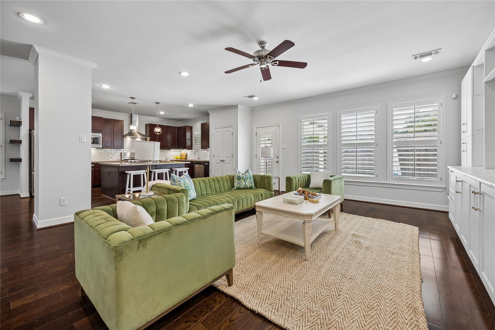
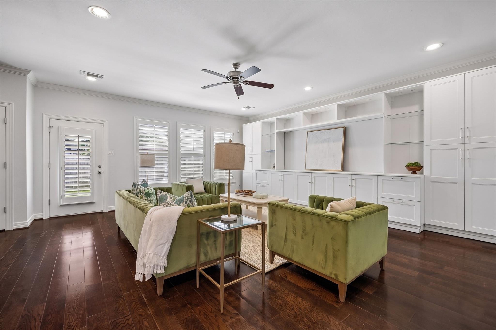
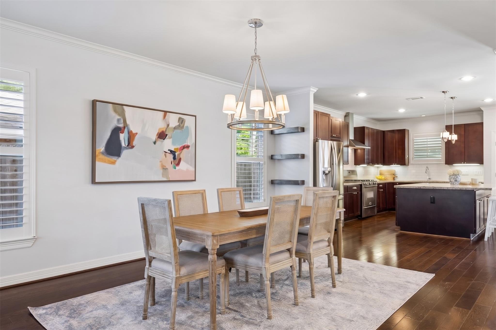
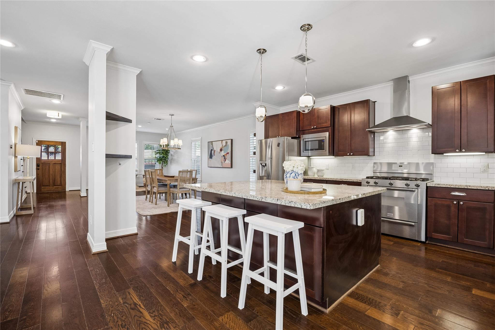
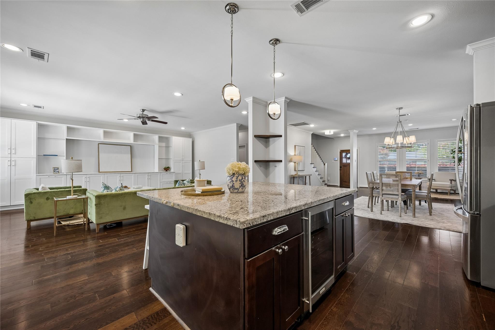
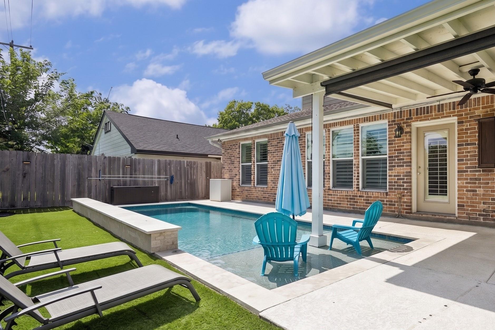
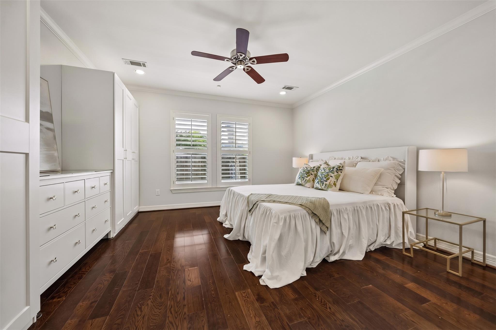
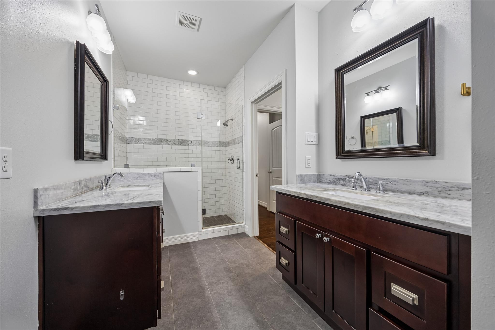
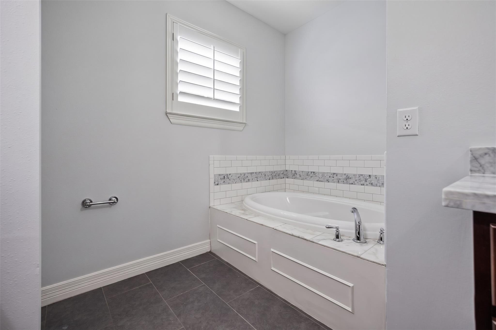
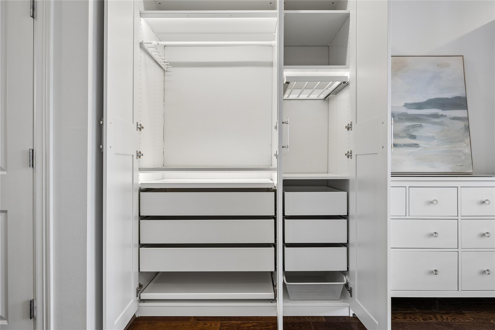
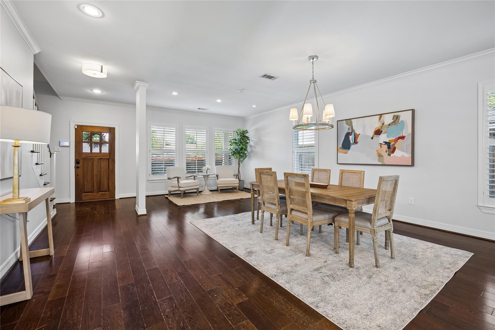
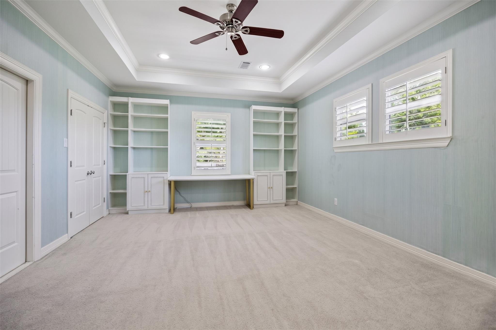
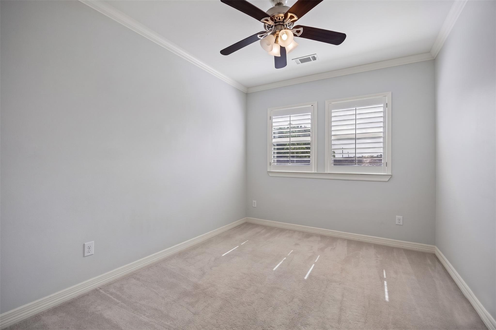
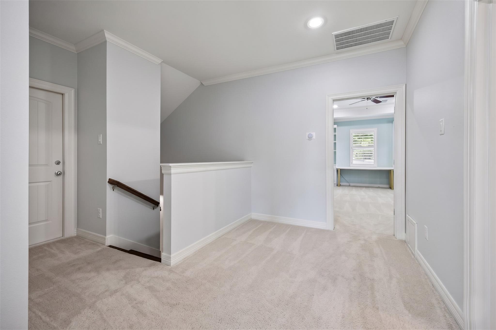
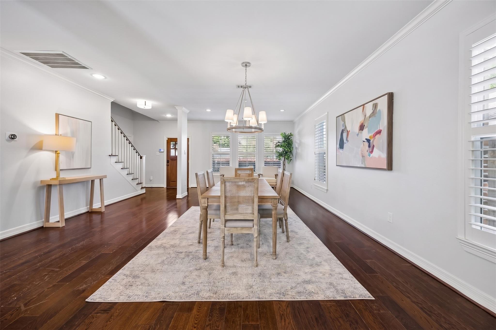
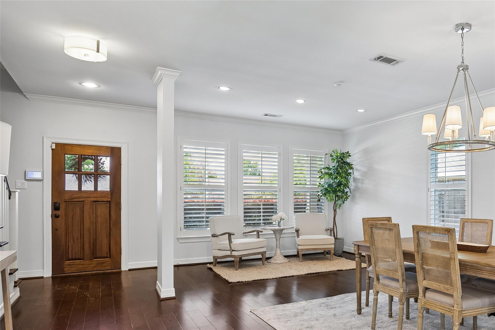
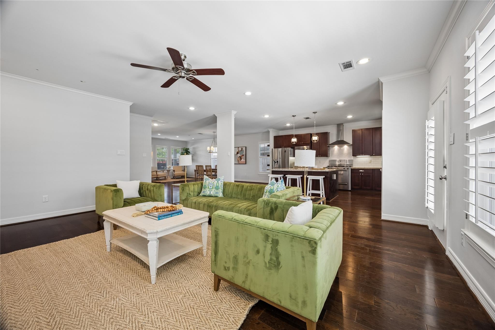
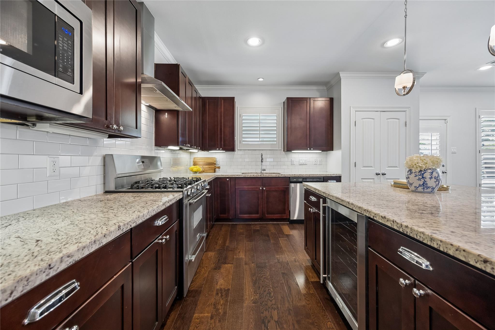
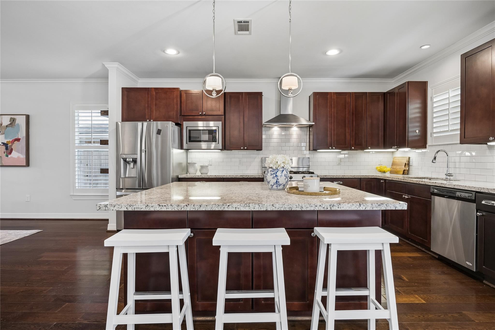
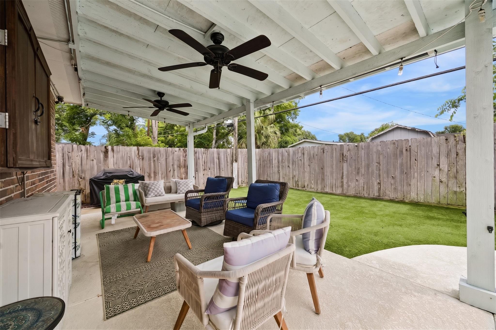
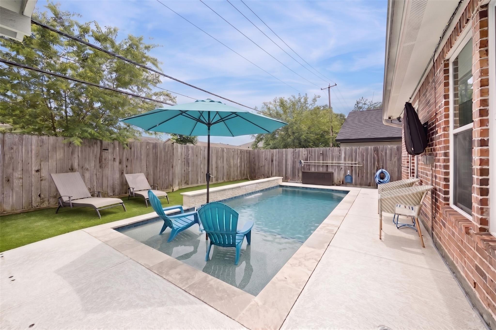
This stunning one-owner brick home with sparkling pool and first-floor primary suite sits on a picturesque tree-lined street in Oak Forest. Blending charm with modern convenience, the open-concept layout is perfect for comfort and entertaining. The expansive family room with custom built-ins flows into a chef’s kitchen featuring large island, professional-grade stainless steel appliances, gas range, & pantry. Spacious dining area connects to the entry & a cozy sitting room, ideal for quiet moments. The 1st-floor primary suite is a true retreat, offering a spa-like bath with soaking tub, separate shower, dual vanities, and incredible closet space. Upstairs, 3 guest bedrooms, abundant storage, and a game room area provide flexibility. The backyard is a true oasis with a covered patio and a sparkling pool (with removable fence) added by the current owners in 2022. Perfect for relaxation or hosting unforgettable gatherings, this Oak Forest gem is bursting with style and thoughtful updates!
Overview
Financial
Price:
$749,000
Price/SqFT:
$280.31
HOA Fee:
Tax Rate:
2.12522 %
Est. Monthly:
$10,374 *
Tax Amount:
$15,918
Amenities and features
 Patio/Deck
 Private Pool
 Sewer
Sewer Sprinkler System
 Water Access
 Yard
Yard Energy Efficient
Property & Schools on Map
Floor plans / Dimensions / Descriptions
-
First FloorLiving:13 x 11Family Room:19 x 17Dining:21 x 10Kitchen:19 x 14Primary Bedroom:16 x 14
-
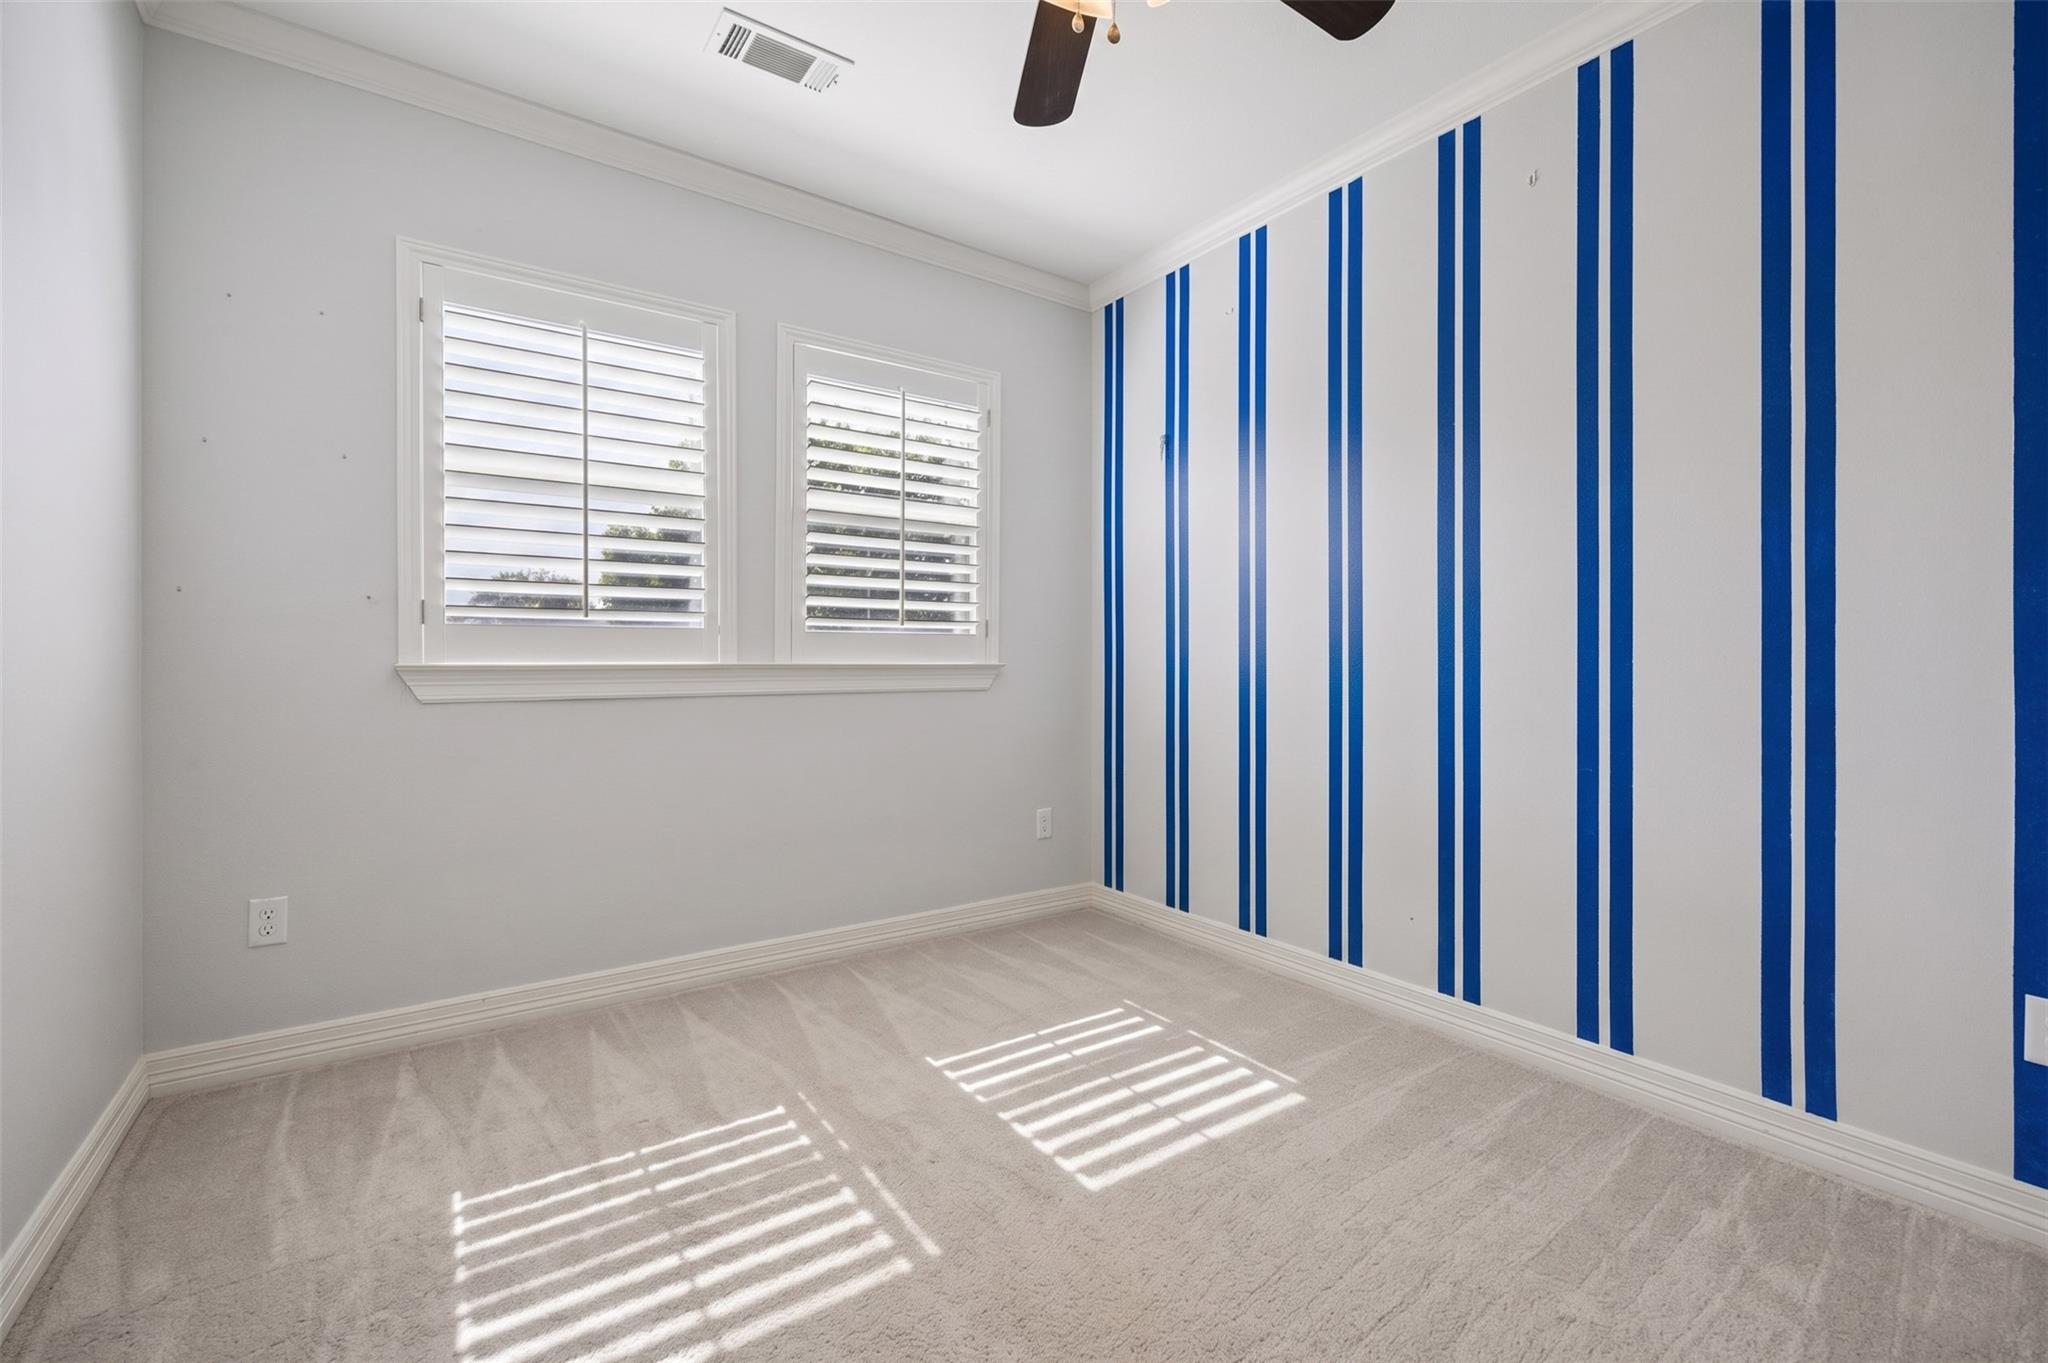
Second FloorBedroom:17 x 14Bedroom 2:12 x 11Bedroom 3:12 x 10
-
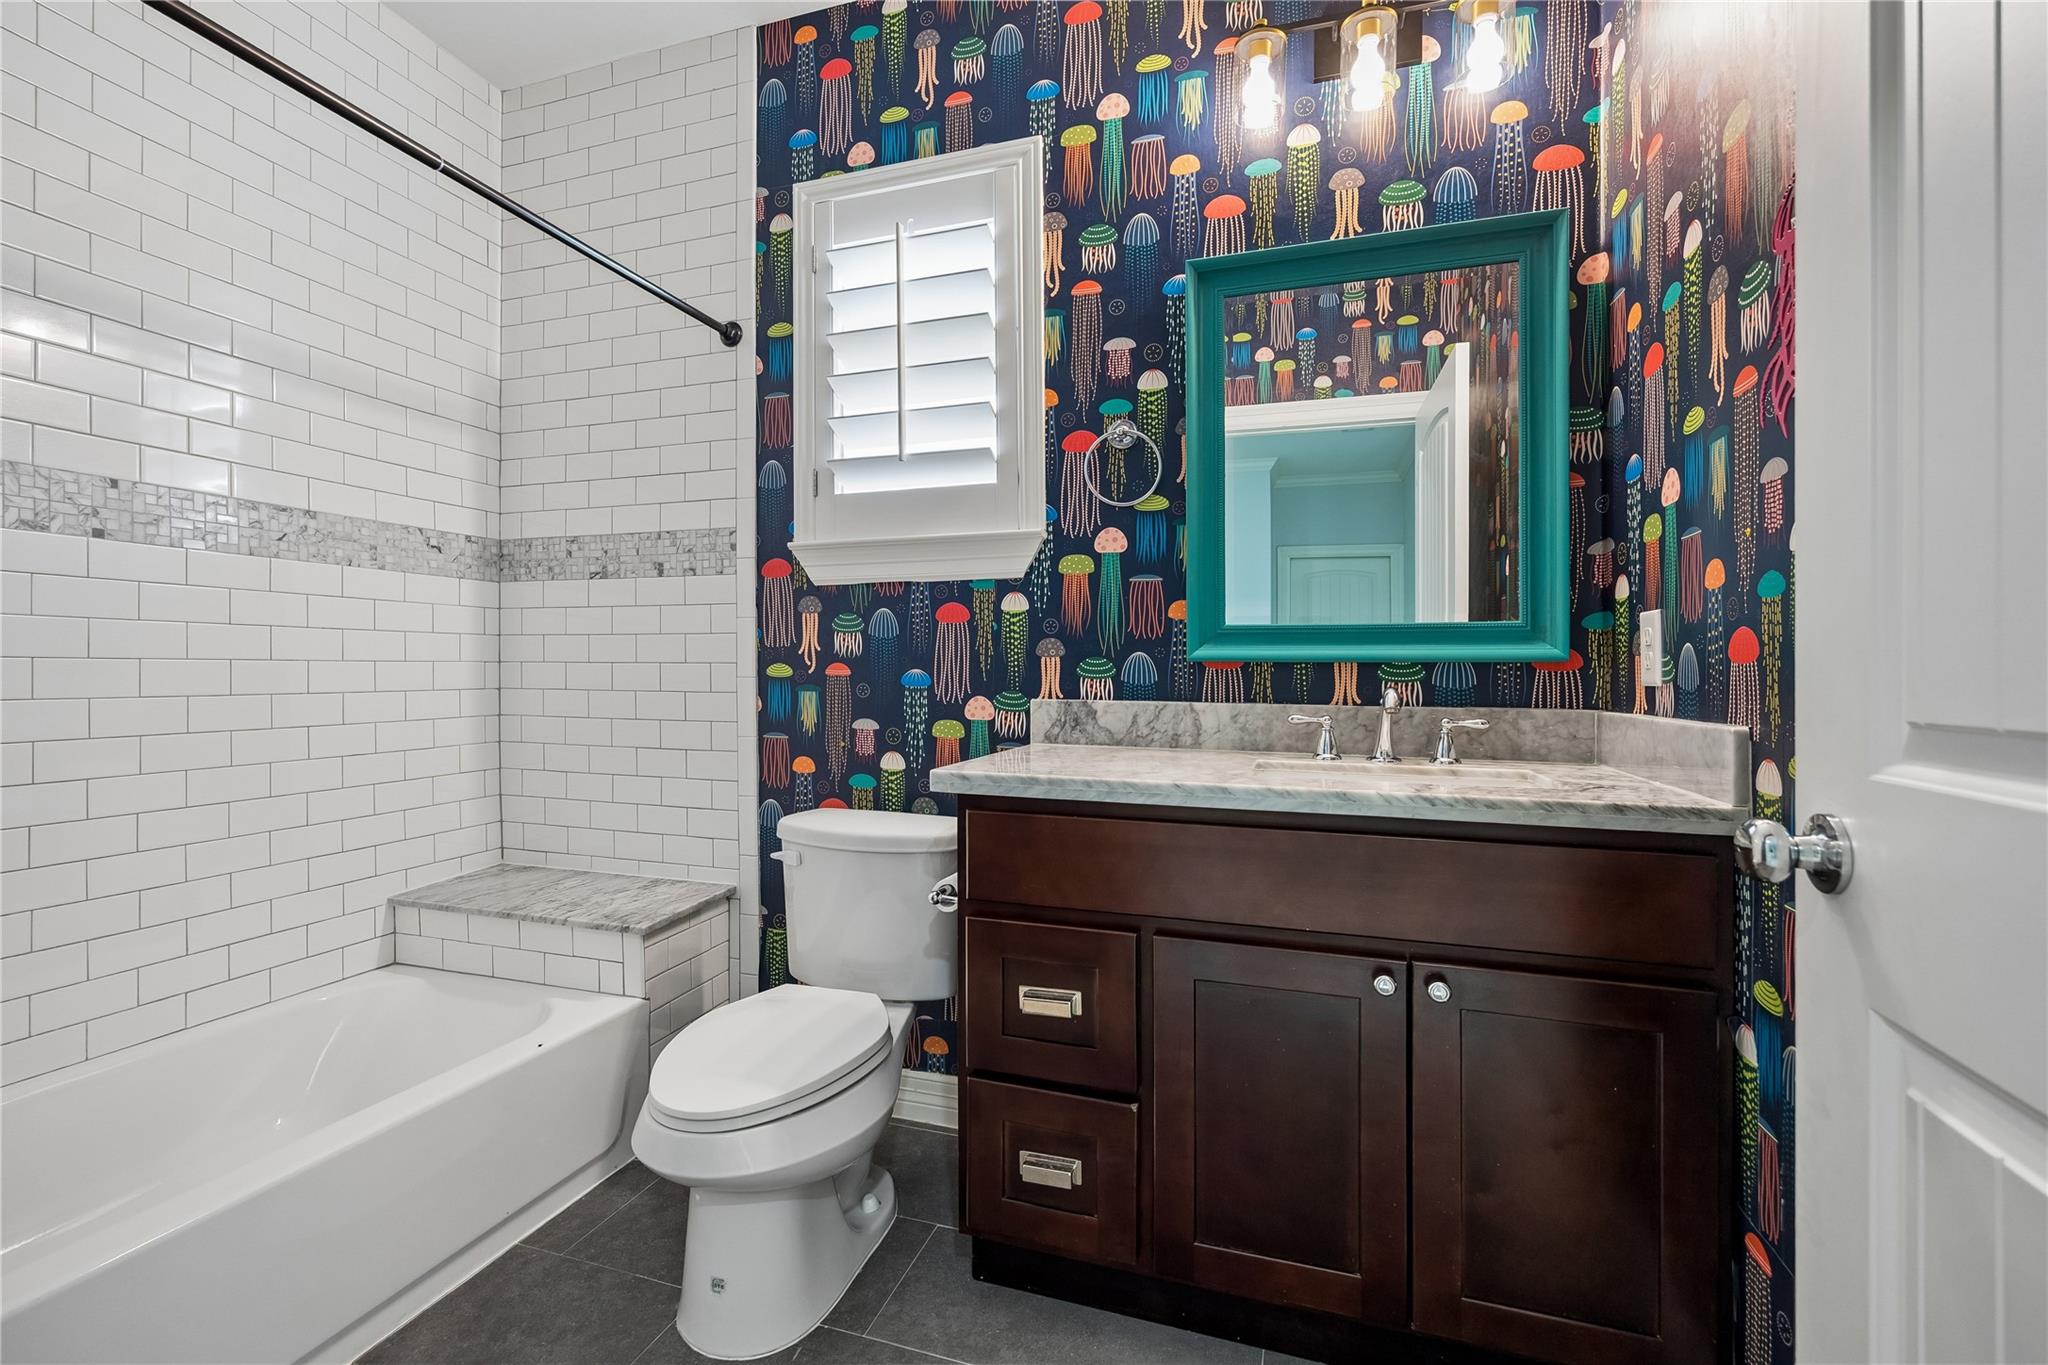
InteriorFloors:Carpet,Engineered Wood,TileCountertop:GraniteBathroom Description:Half Bath,Primary Bath: Double Sinks,Primary Bath: Separate Shower,Primary Bath: Soaking Tub,Secondary Bath(s): Tub/Shower ComboBedroom Desc:3 Bedrooms Up,Primary Bed - 1st Floor,Walk-In ClosetKitchen Desc:Breakfast Bar,Island w/o Cooktop,Kitchen open to Family Room,Pantry,Pots/Pans Drawers,Under Cabinet LightingRoom Description:Family Room,Formal Dining,Formal Living,Kitchen/Dining Combo,Loft,Utility Room in HouseHeating:Central GasCooling:Central ElectricConnections:Electric Dryer Connections,Gas Dryer Connections,Washer ConnectionsDishwasher:YesDisposal:YesCompactor:NoMicrowave:YesRange:Gas RangeOven:Gas OvenIce Maker:NoEnergy Feature:Attic Vents,Ceiling Fans,Digital Program Thermostat,Insulated/Low-E windowsInterior:Alarm System - Owned,Crown Molding,Fire/Smoke Alarm,Formal Entry/Foyer,Window Coverings,Wine/Beverage Fridge
-
ExteriorRoof:CompositionFoundation:SlabPrivate Pool:YesPrivate Pool Desc:In GroundExterior Type:Brick,Cement Board,WoodLot Description:Subdivision LotGarage Carport:Additional Parking,Auto Garage Door OpenerWater Sewer:Public Sewer,Public WaterFront Door Face:SouthArea Pool:NoExterior:Back Green Space,Back Yard Fenced,Covered Patio/Deck,Porch,Sprinkler System
Listed By:
Holley Madden
Compass RE Texas, LLC - Memorial
The data on this website relating to real estate for sale comes in part from the IDX Program of the Houston Association of REALTORS®. All information is believed accurate but not guaranteed. The properties displayed may not be all of the properties available through the IDX Program. Any use of this site other than by potential buyers or sellers is strictly prohibited.
© 2026 Houston Association of REALTORS®.
GET IN TOUCH
