

For Sale
512 Arlington St Houston, TX 77007
$1,150,000
Description
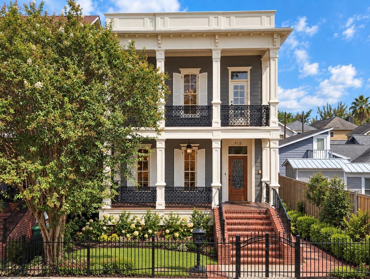
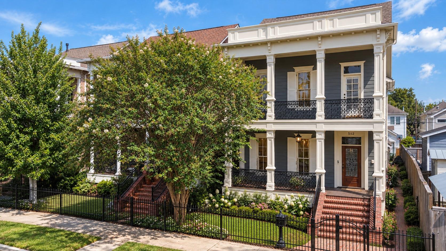
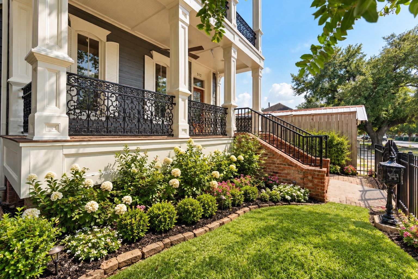
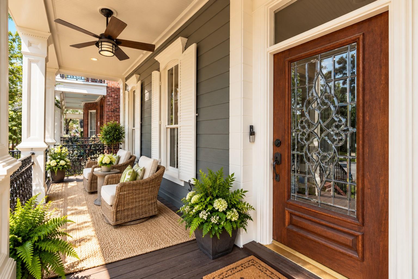
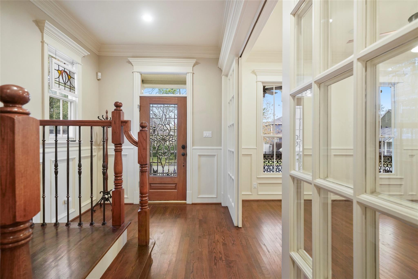
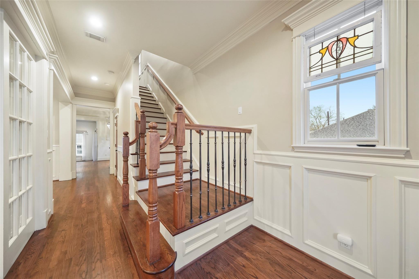
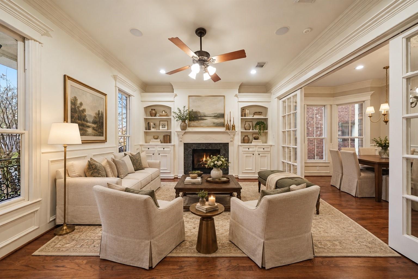
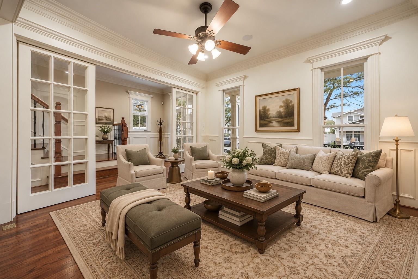
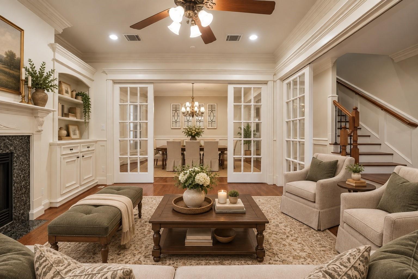
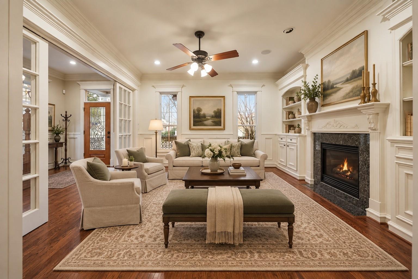
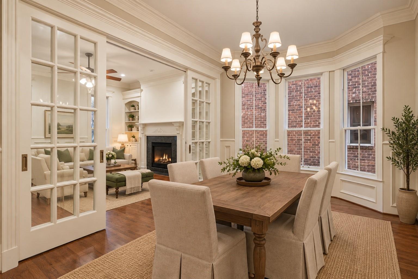
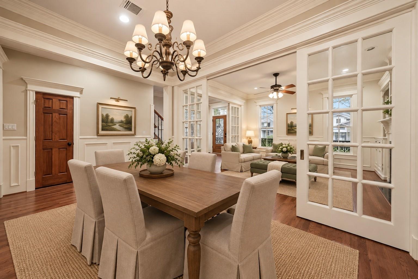
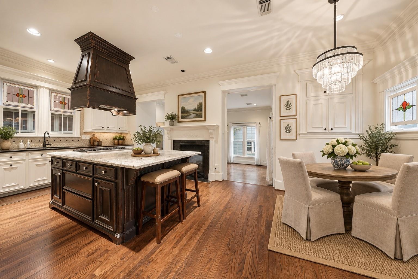
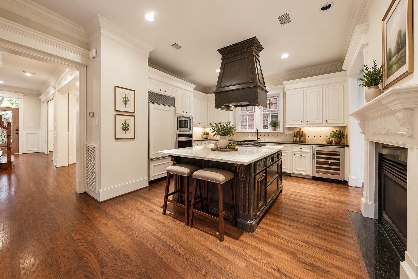
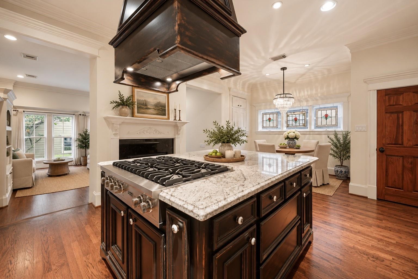
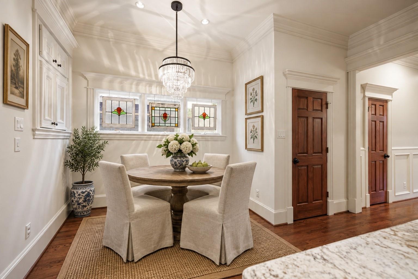
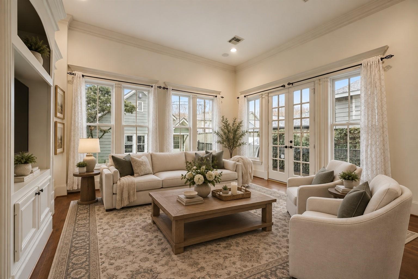
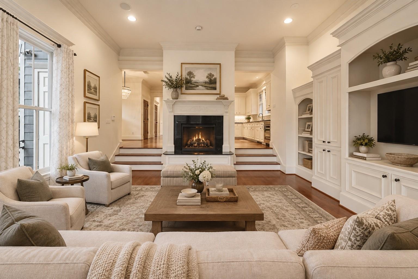
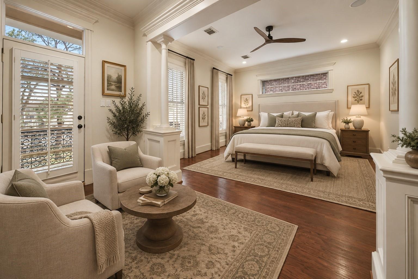
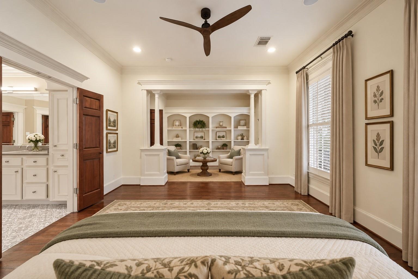
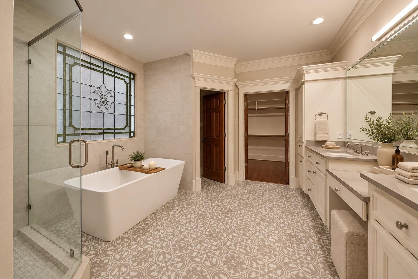
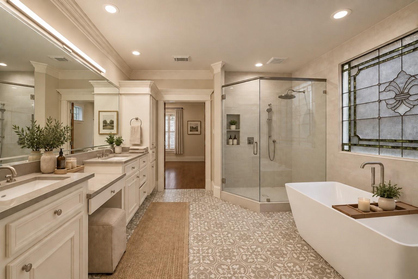
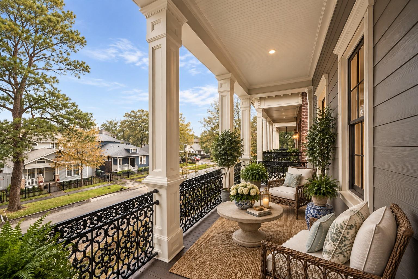
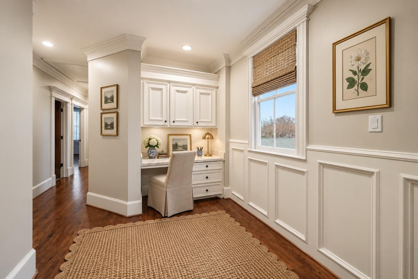
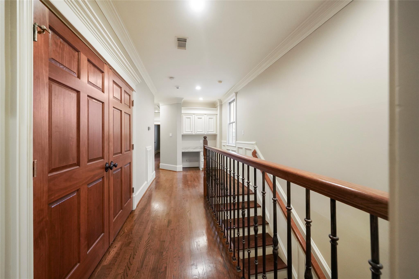
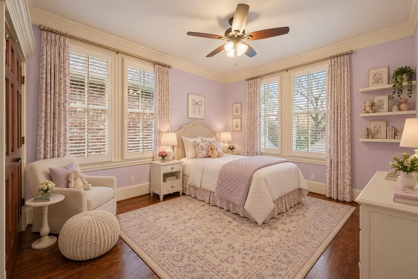
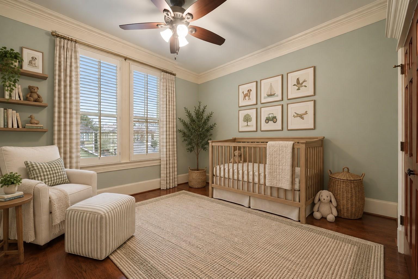
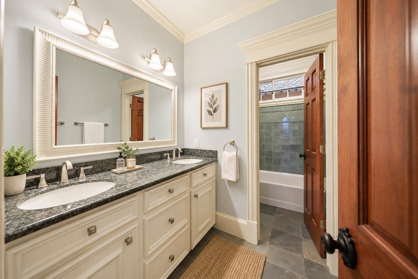
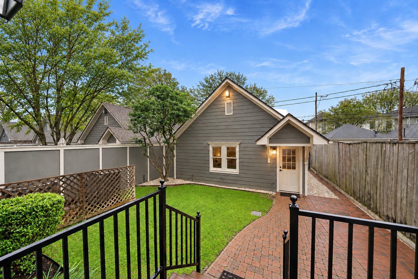
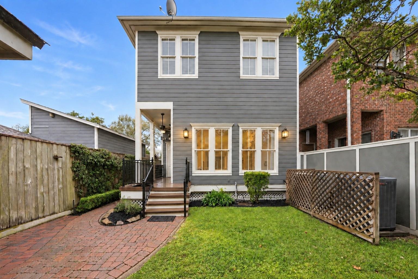
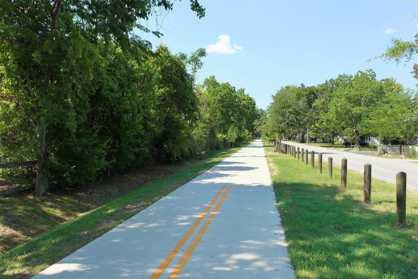
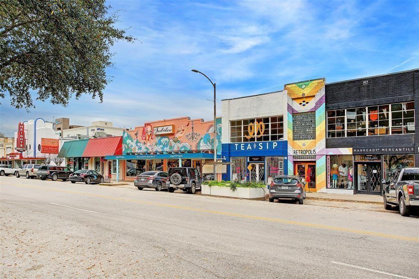
Picture perfect New Orleans style home located in the heart of desirable Heights. 2 new HVACs ('24 & '26), new water heater ('24), freshly painted exterior (Sept '26). Extensive millwork, hardwood floors & moldings throughout, offering lots of charm. Bricked steps lead to an inviting covered front porch. Formal living rm/study w/fireplace flanked by built-ins flows seamlessly into the formal dining; ideal for entertaining. Dreamy chef's kitchen w/oversized island, wine fridge, cozy breakfast nook & a double-sided fireplace; opens to a light-filled family room w/ built-ins. 2nd floor primary w/large sitting area & updated en suite bath w/ separate shower & soaking tub. 2 add'l guest beds w/shared bath complete the 2nd level. Wonderful outdoor space w/green space for play & outdoor enjoyment. Enjoy walkability to TONS of local shops & popular dining. Minutes from parks, hike&bike trail, w/the added benefit of being zoned to sought after Harvard Elementary. A location that can't be beat!
Overview
Financial
Price:
$1,150,000
Price/SqFT:
$374.71
HOA Fee:
Tax Rate:
2.12522 %
Est. Monthly:
$16,685 *
Tax Amount:
$24,440
Amenities and features
 Patio/Deck
 Sewer
Sewer Sprinkler System
 Water Access
 Yard
Yard Energy Efficient
Property & Schools on Map
Floor plans / Dimensions / Descriptions
-
First FloorLiving:14x13Family Room:17x16Dining:14x10Kitchen:13x14Breakfast:9x14
-
Second FloorPrimary Bedroom:23x14Bedroom:11x14Bedroom 2:11x11
-
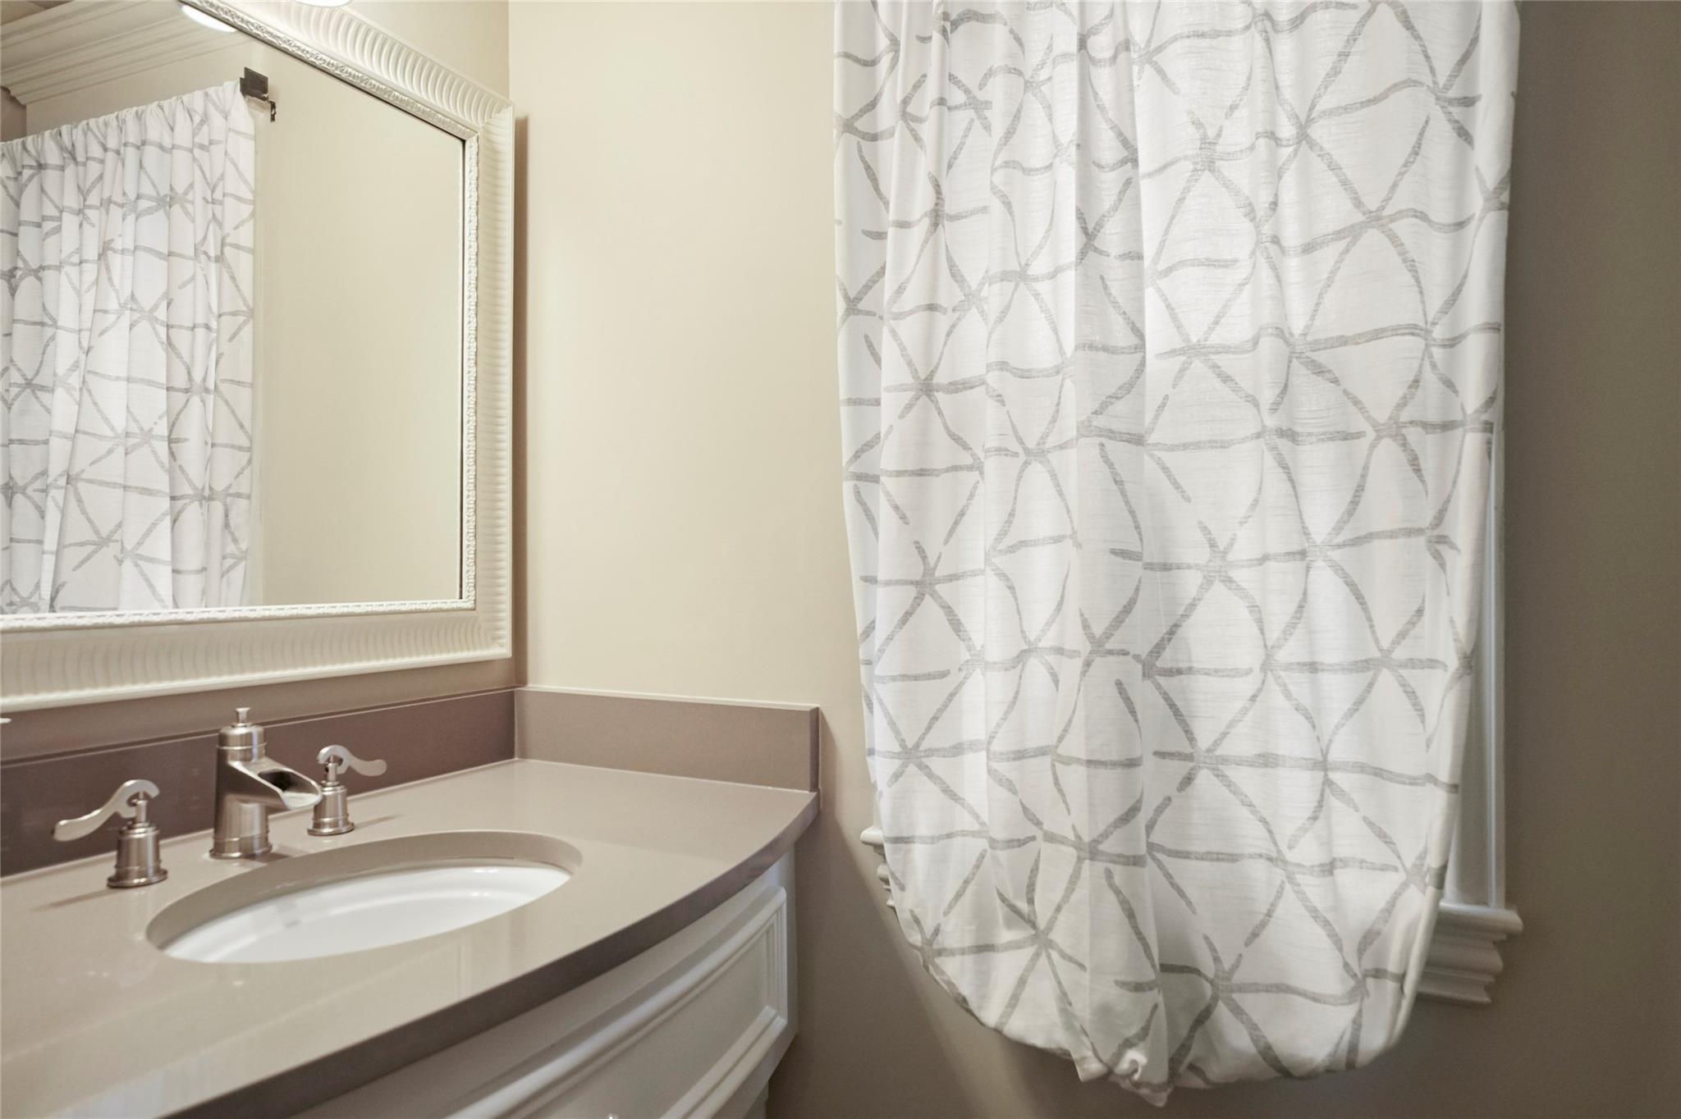
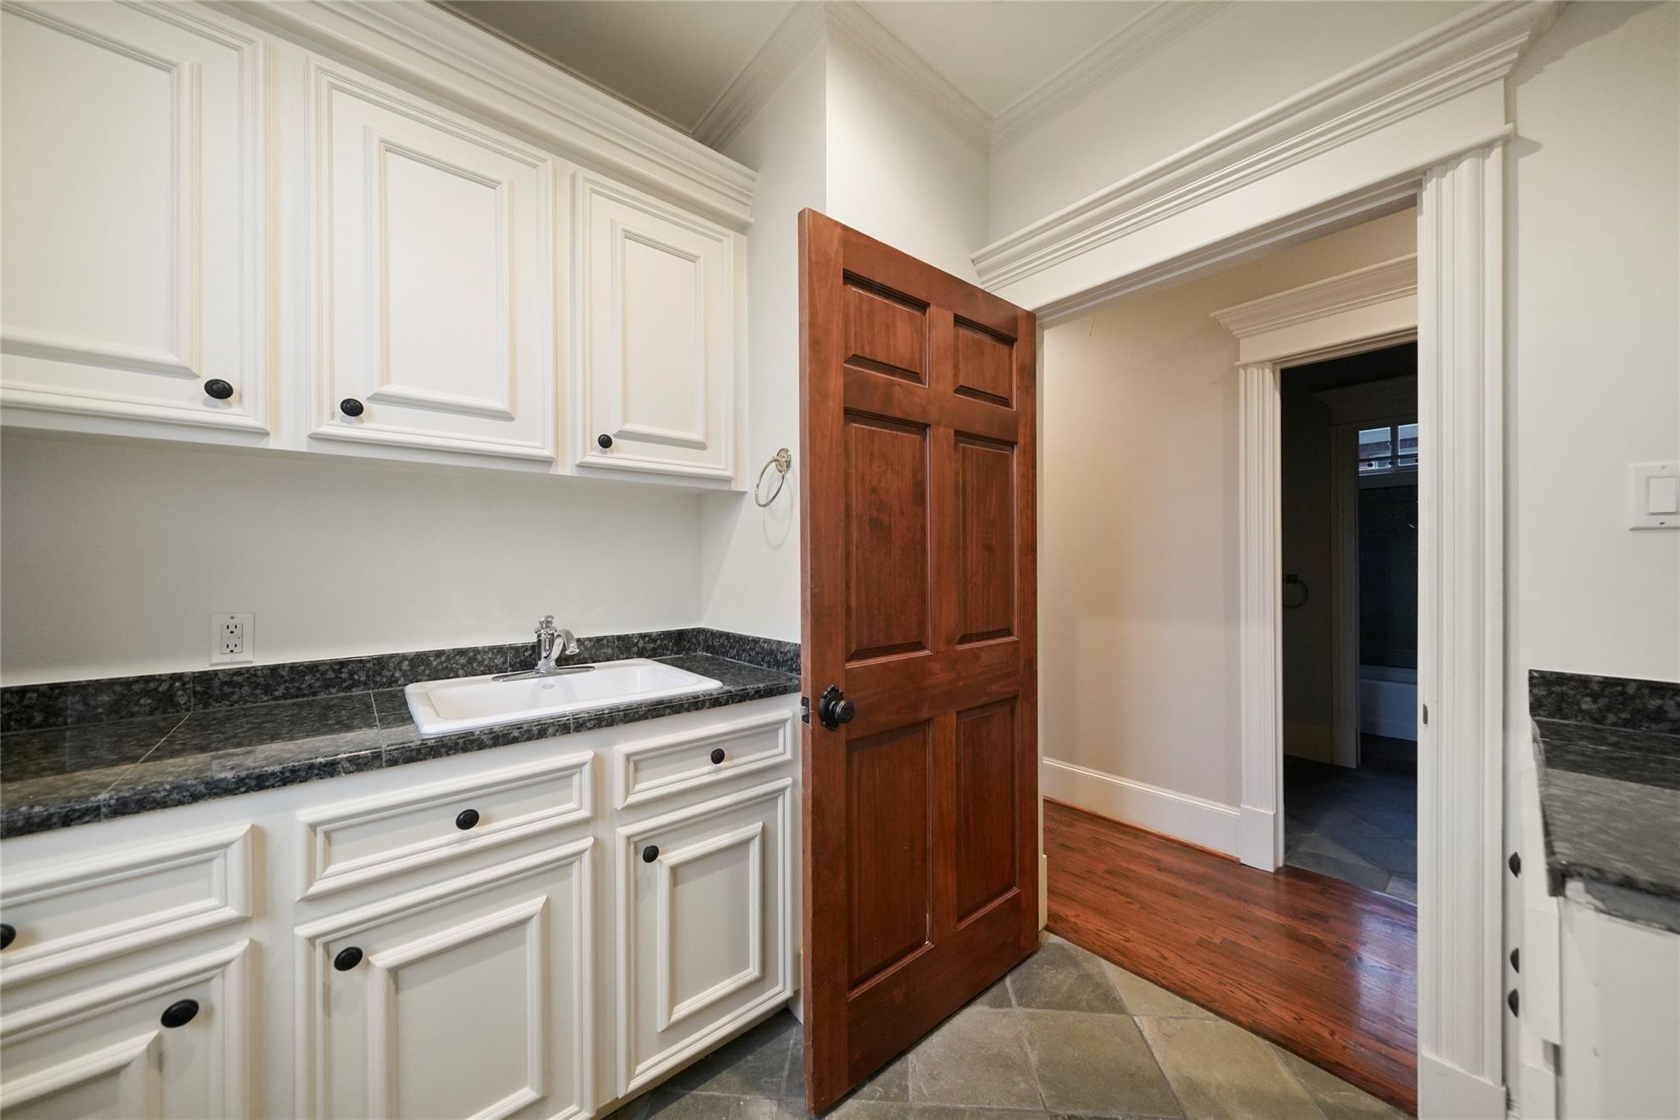
InteriorFireplace:2/Gas Connections,Gaslog FireplaceFloors:Tile,WoodCountertop:graniteBathroom Description:Half Bath,Primary Bath: Double Sinks,Primary Bath: Separate Shower,Primary Bath: Soaking Tub,Secondary Bath(s): Double Sinks,Secondary Bath(s): Tub/Shower Combo,Vanity AreaBedroom Desc:All Bedrooms Up,En-Suite Bath,Primary Bed - 2nd Floor,Sitting Area,Walk-In ClosetKitchen Desc:Breakfast Bar,Island w/ Cooktop,Kitchen open to Family Room,Under Cabinet Lighting,Walk-in PantryRoom Description:Breakfast Room,Entry,Family Room,Formal Dining,Formal Living,Living Area - 1st Floor,Utility Room in HouseHeating:Central GasCooling:Central ElectricConnections:Electric Dryer Connections,Gas Dryer Connections,Washer ConnectionsDishwasher:YesDisposal:YesMicrowave:YesRange:Gas CooktopOven:Convection Oven,Single OvenEnergy Feature:Ceiling Fans,Digital Program ThermostatInterior:Alarm System - Owned,Crown Molding,Fire/Smoke Alarm,Formal Entry/Foyer,High Ceiling,Refrigerator Included,Window Coverings,Wine/Beverage Fridge,Wired for Sound
-
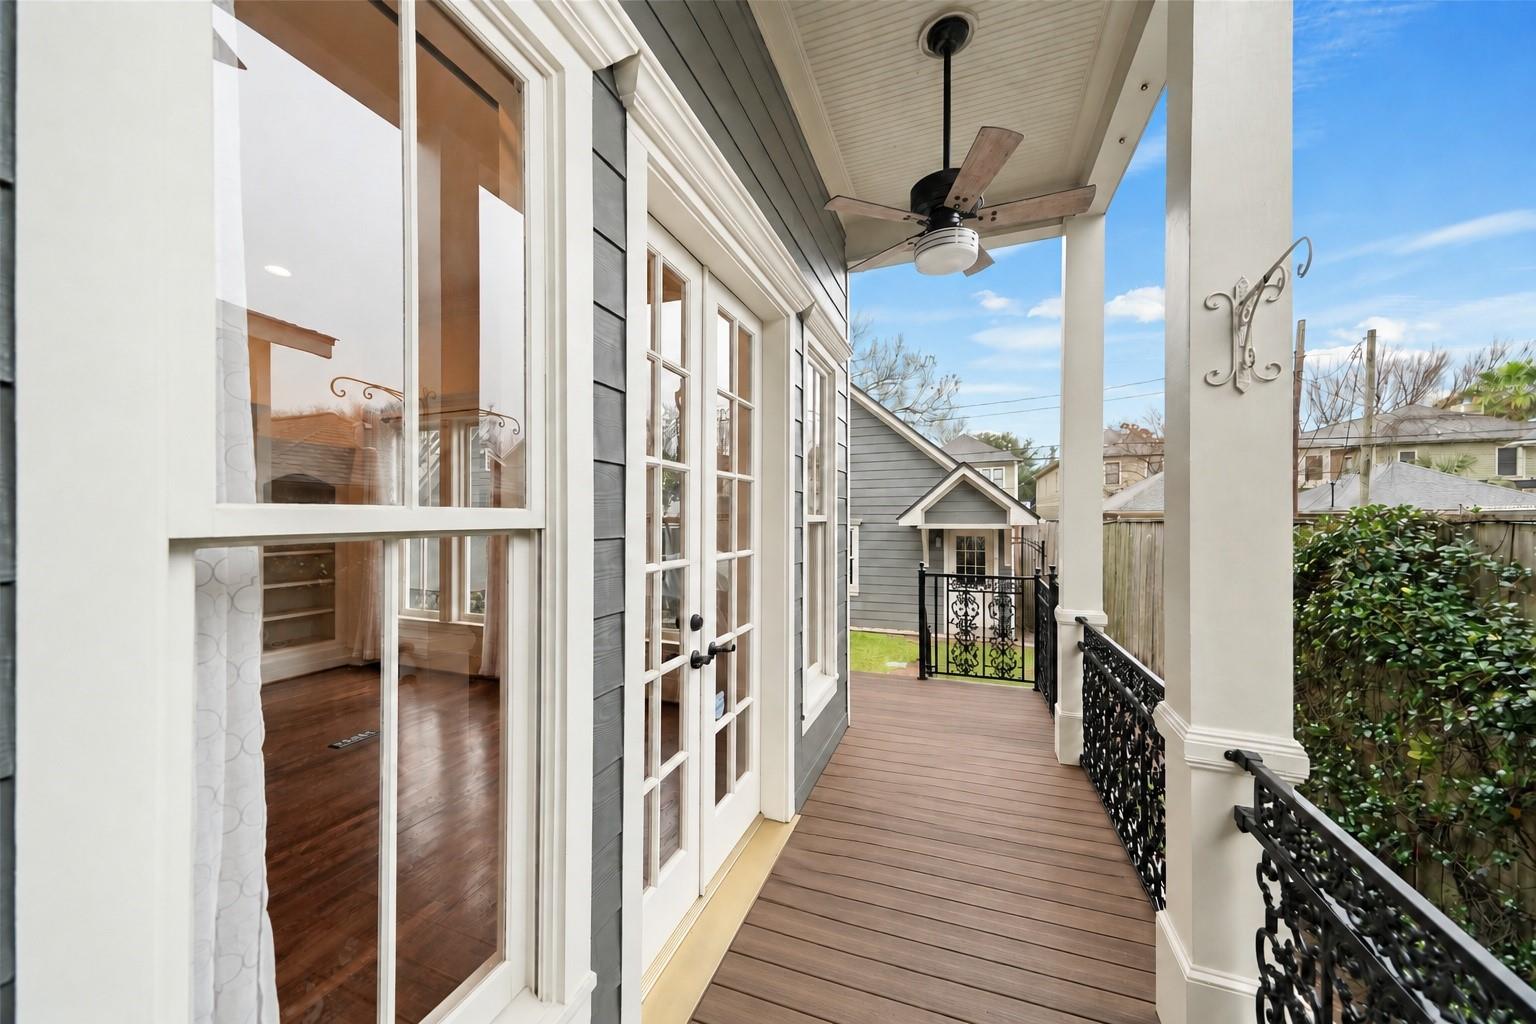
ExteriorRoof:CompositionFoundation:Pier & BeamPrivate Pool:NoExterior Type:Cement BoardLot Description:Subdivision LotGarage Carport:Alley Access,Auto Garage Door OpenerWater Sewer:Public Sewer,Public WaterExterior:Back Green Space,Back Yard,Back Yard Fenced,Balcony,Covered Patio/Deck,Fully Fenced,Patio/Deck,Sprinkler System
Documents

Listed By:
Rachel Conkling
Compass RE Texas, LLC - Houston
The data on this website relating to real estate for sale comes in part from the IDX Program of the Houston Association of REALTORS®. All information is believed accurate but not guaranteed. The properties displayed may not be all of the properties available through the IDX Program. Any use of this site other than by potential buyers or sellers is strictly prohibited.
© 2026 Houston Association of REALTORS®.
GET IN TOUCH
