
For Sale
5119 Pecan Orchard Trl Richmond, TX 77469
$399,350
Description
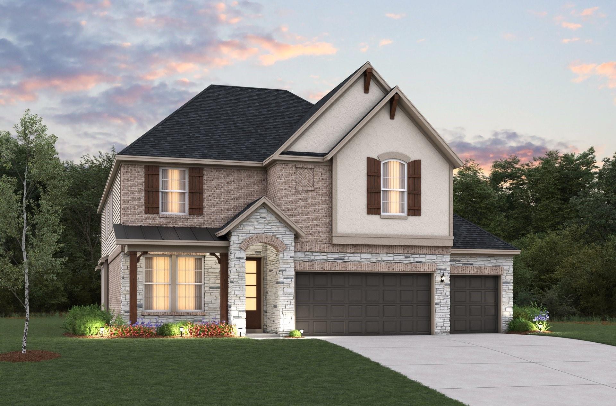
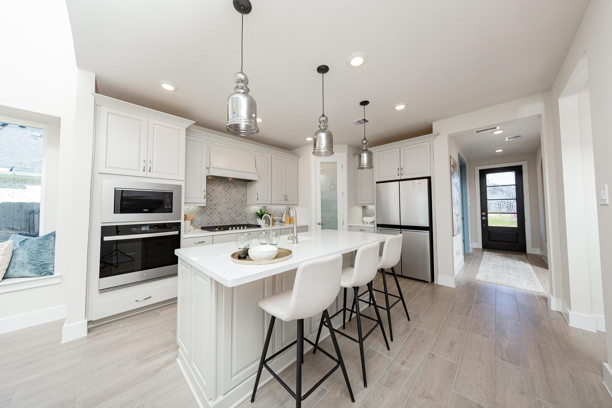
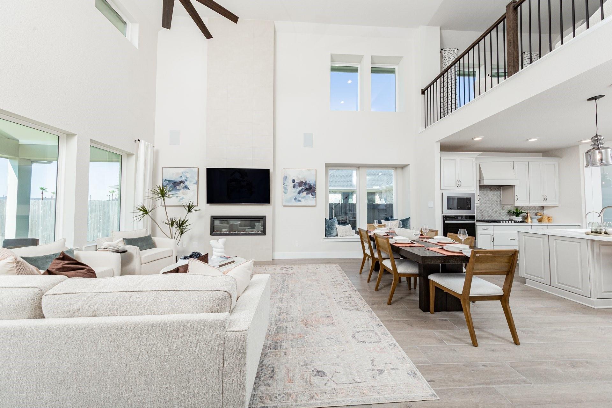
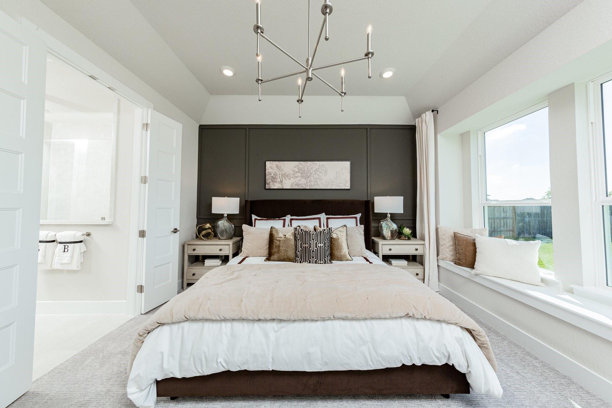
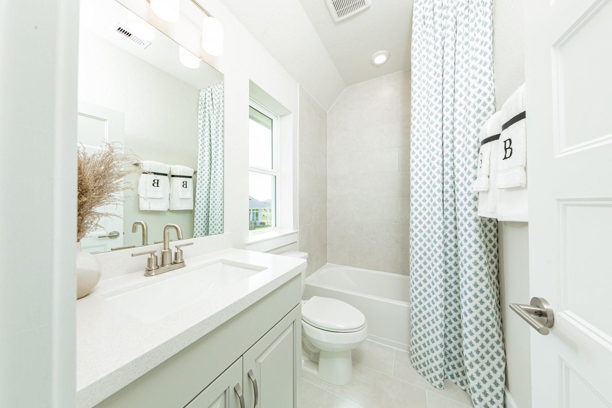
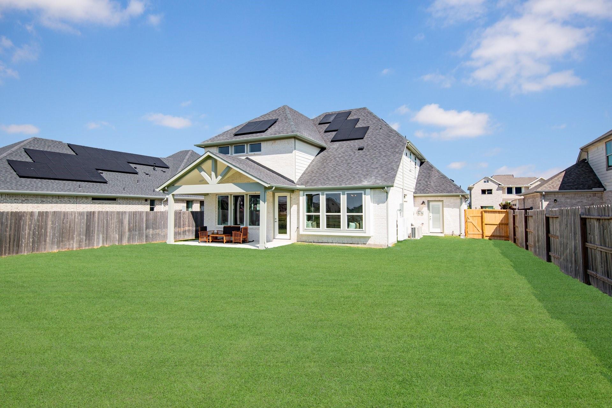
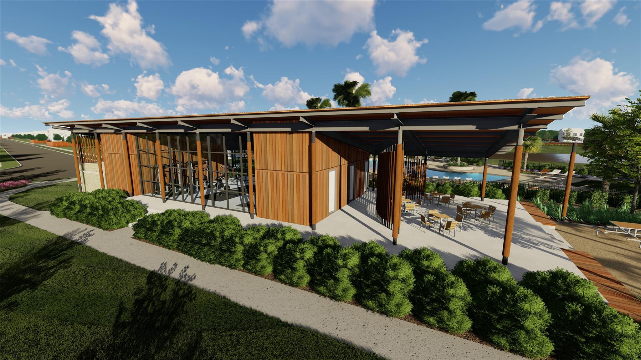
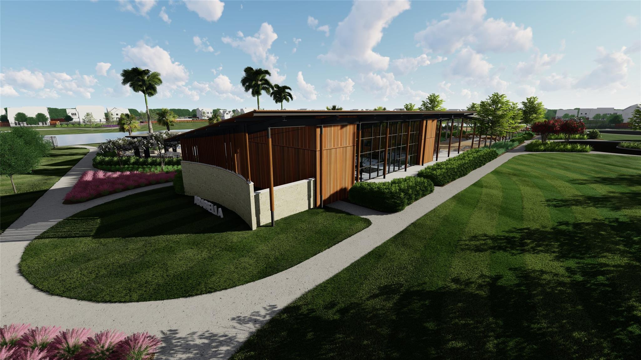
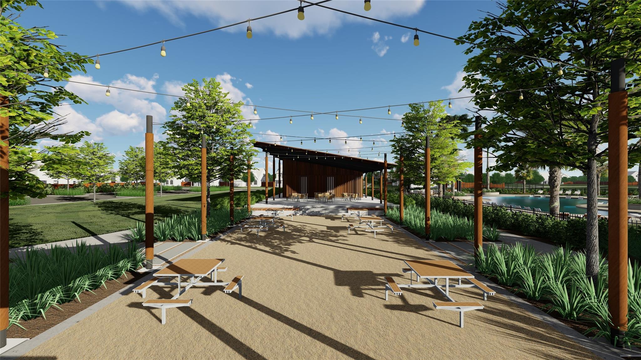
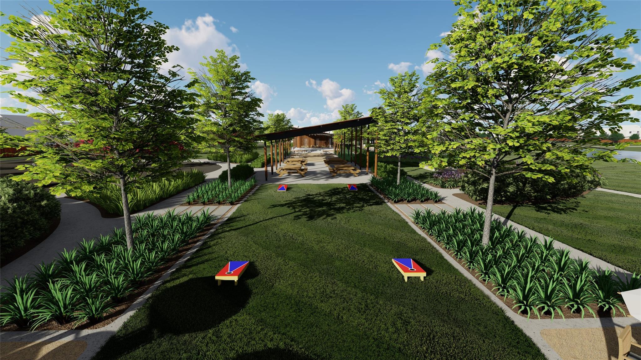
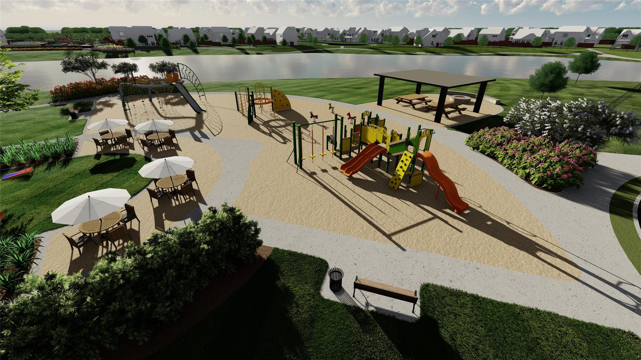
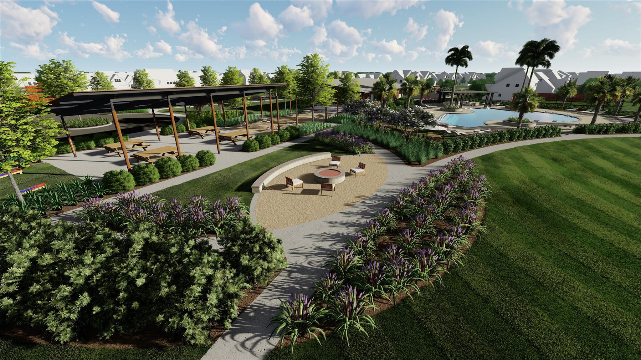
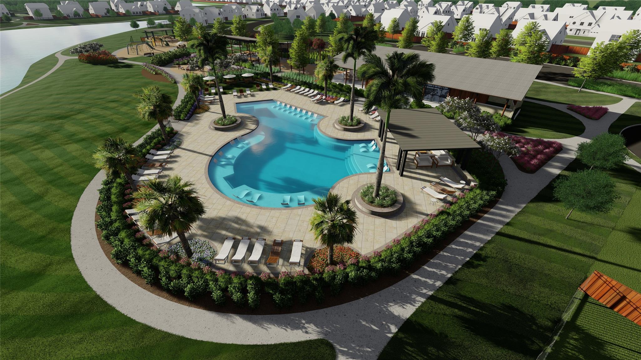
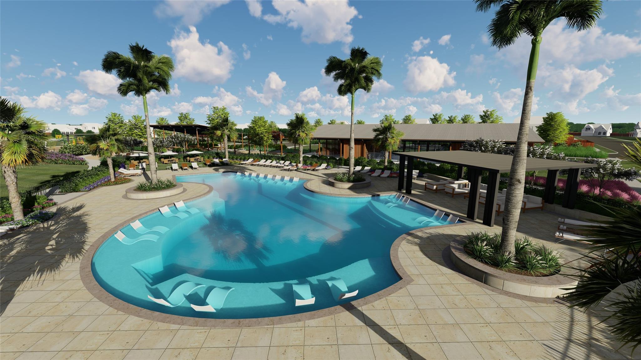
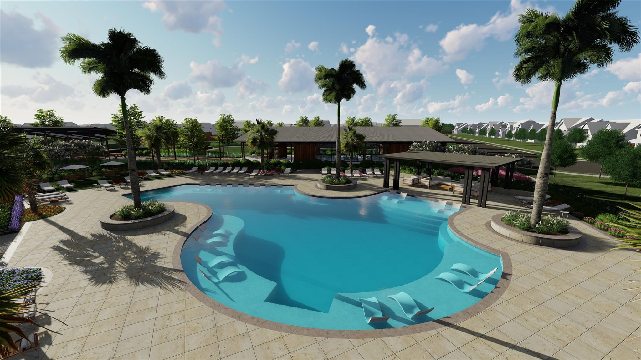
Beautiful Beazer Homes Alder floorplan in Arabella on the Prairie! This thoughtfully designed home features an open-concept layout, spacious living areas, a private primary suite, and flexible spaces for today's lifestyle. Enjoy industry-leading energy-efficient construction and a prime location near resort-style amenities, lakes, walking trails, Lamar CISD schools, and easy access to I-69/US-59. Tour today and discover why Beazer Homes is built for how you live.
Overview
Financial
Price:
$399,350
Price/SqFT:
$159.93
Original Price:
$411,360
Reduced $:
$12,010
Reduced On:
Aug 27th, 2026
Reduced %:
2.92 %
HOA Fee:
$925 Annually
Tax Rate:
2.7689 %
Est. Monthly:
$5,969 *
Tax Amount:
$11,058
Amenities and features
 Patio/Deck
 Public Pool
 Sewer
Sewer Study Room
 Water Access
 Yard
Yard Corner Lot
 Energy Efficient
 Green Certified
 New Construction
Property & Schools on Map
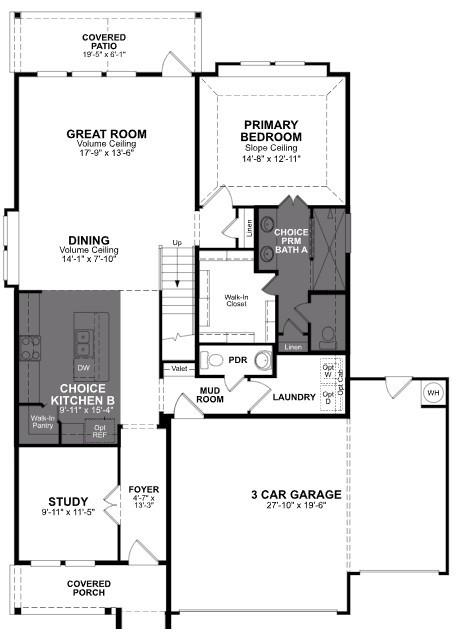
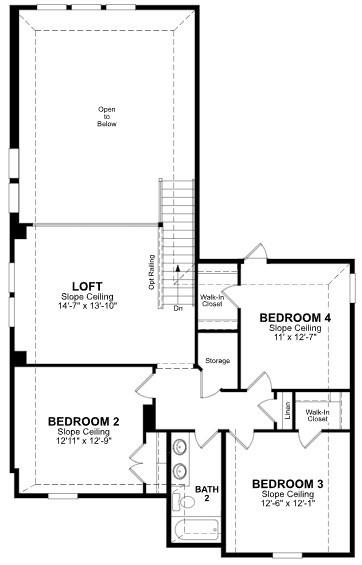
Floor plans / Dimensions / Descriptions
-
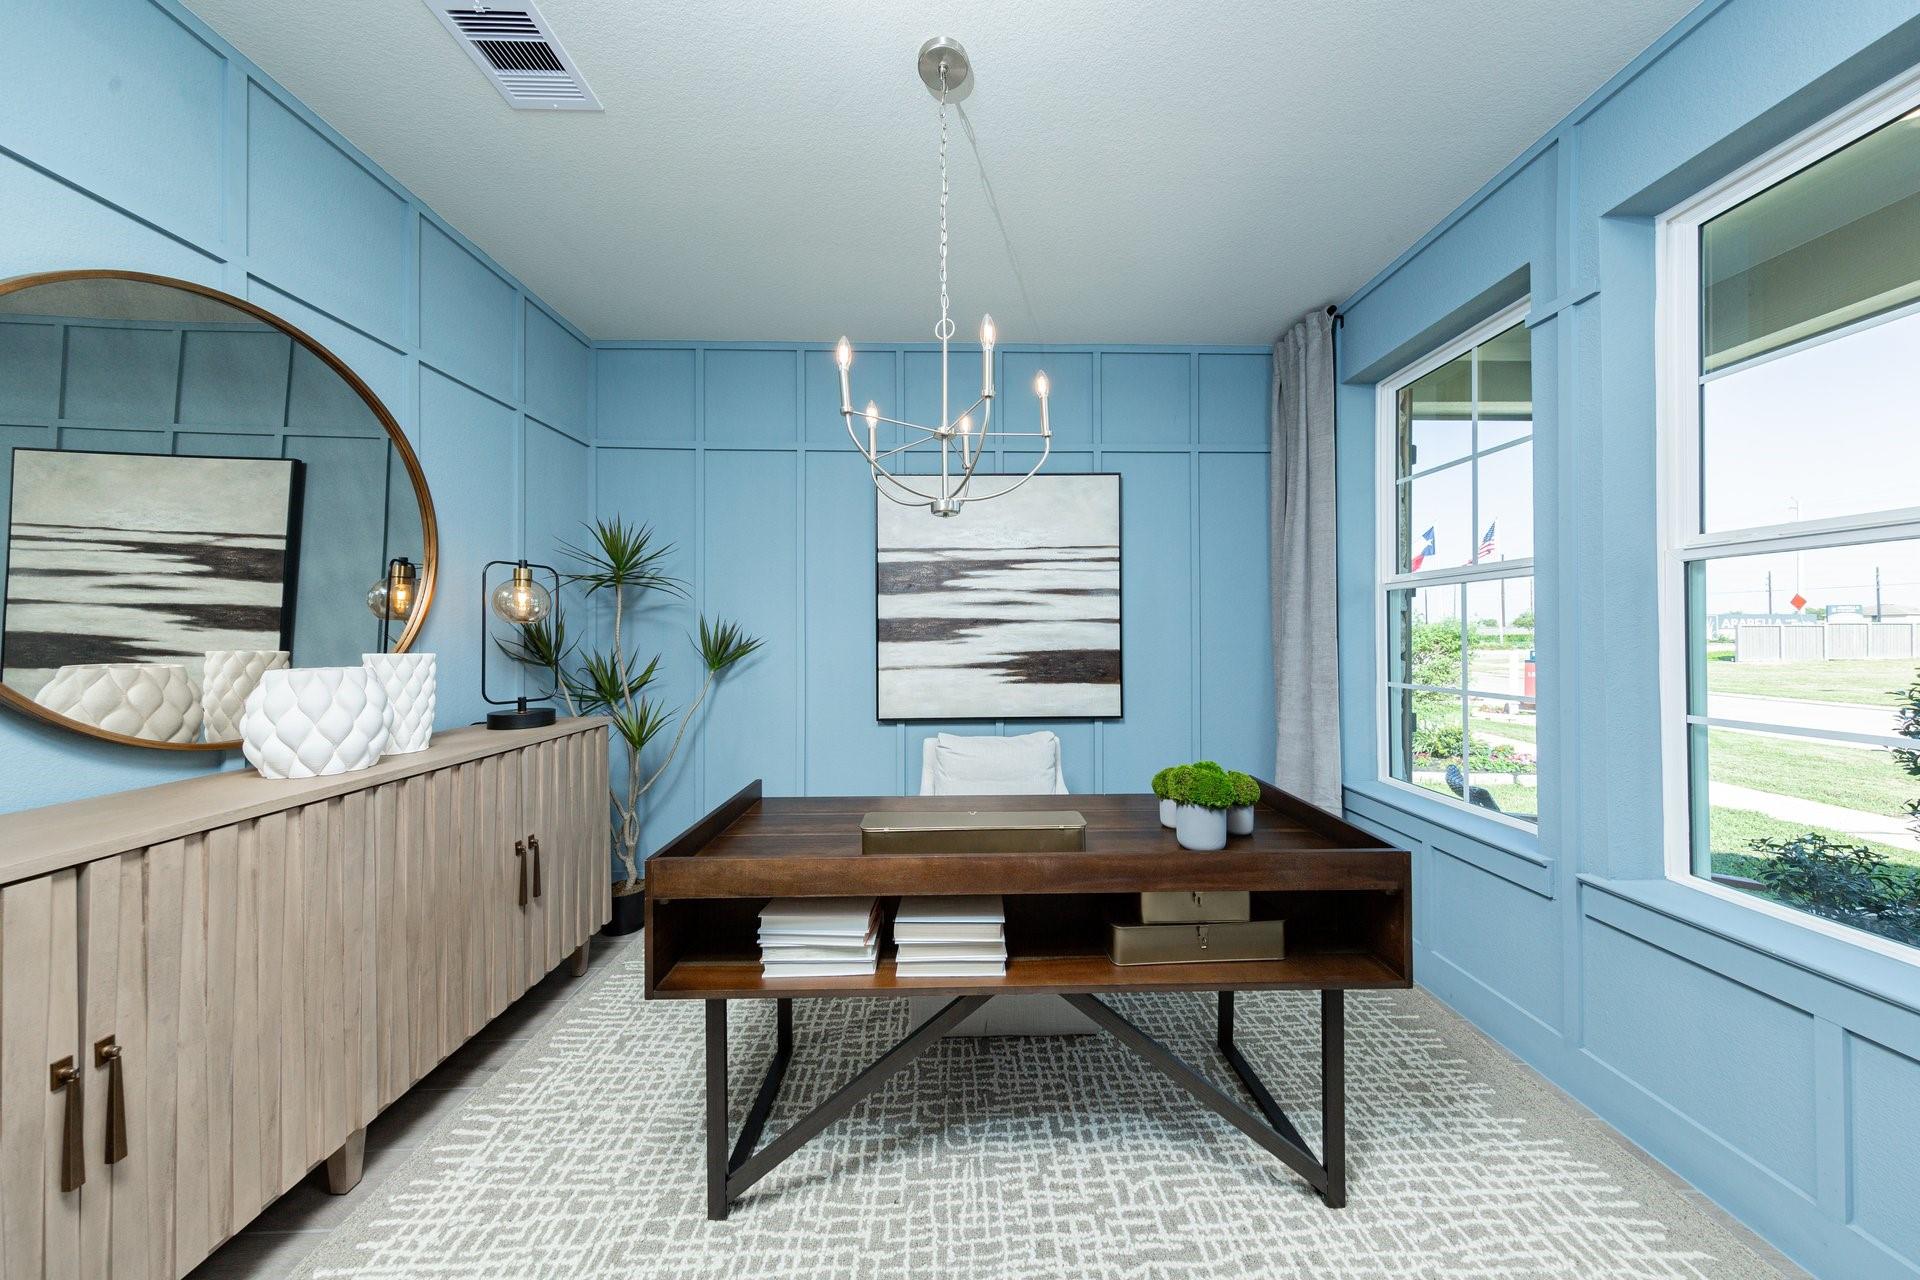
First FloorFamily Room:17' 9" X 13' 6"Dining:9' 11" X 10' 8"Primary Bedroom:14' 8" X 12' 1Home Office/Study:9' 11" X 11' 5"
-
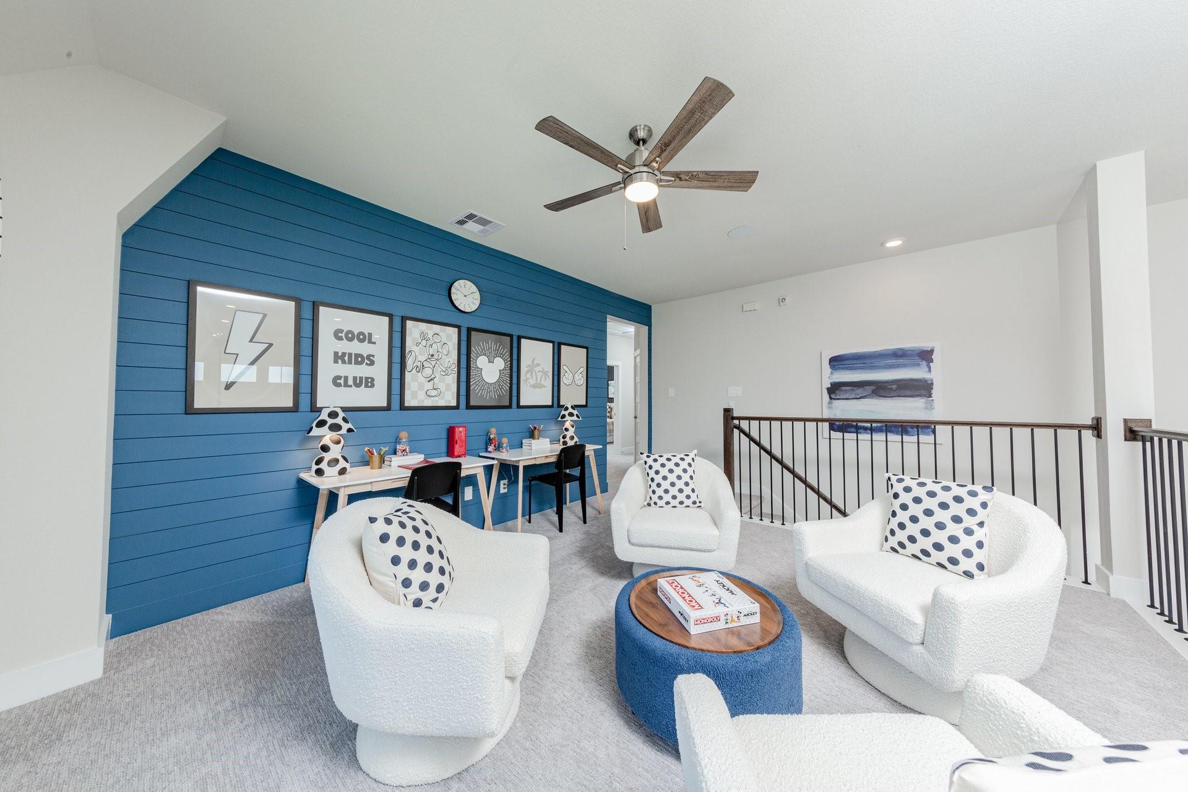
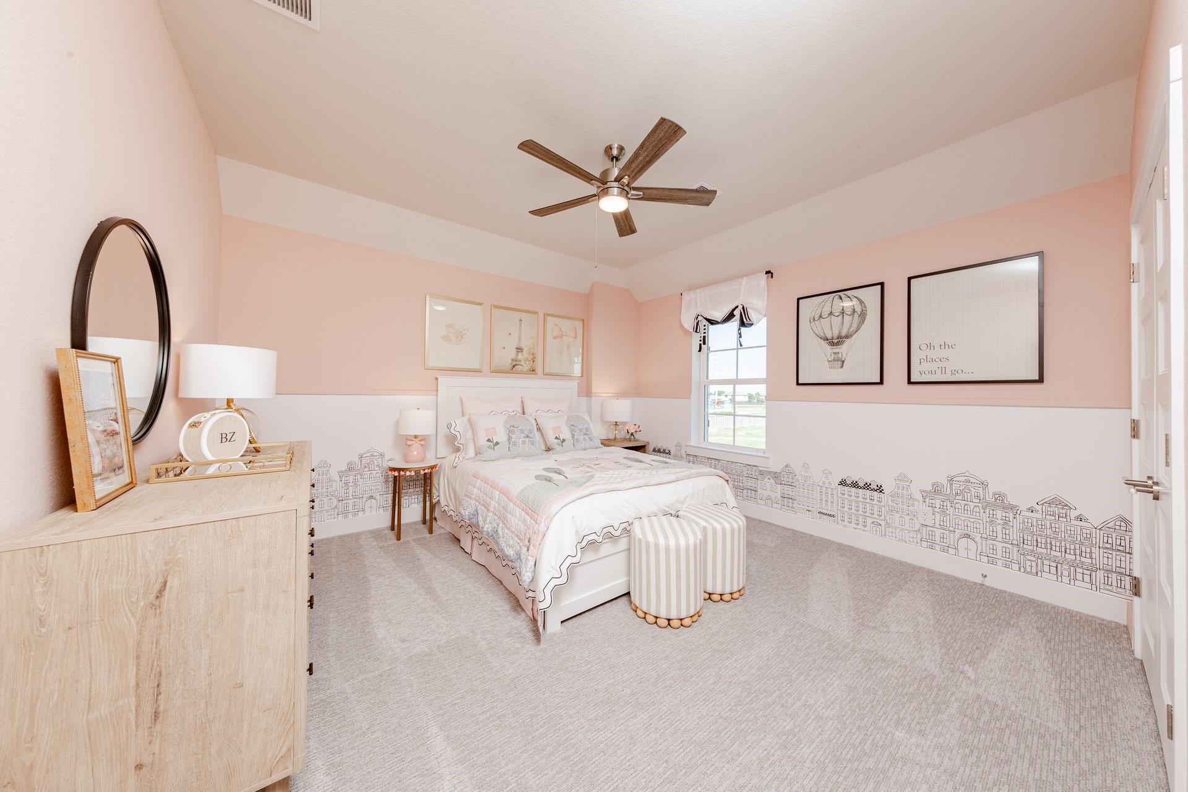
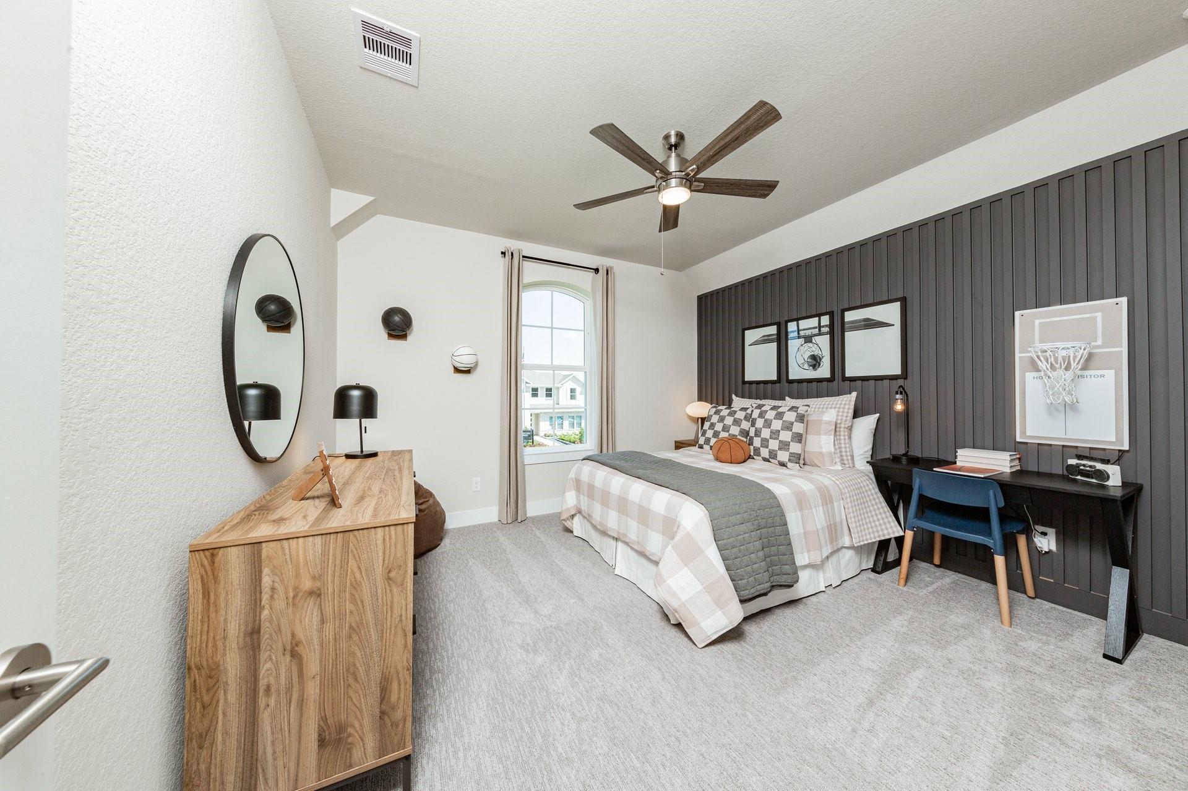
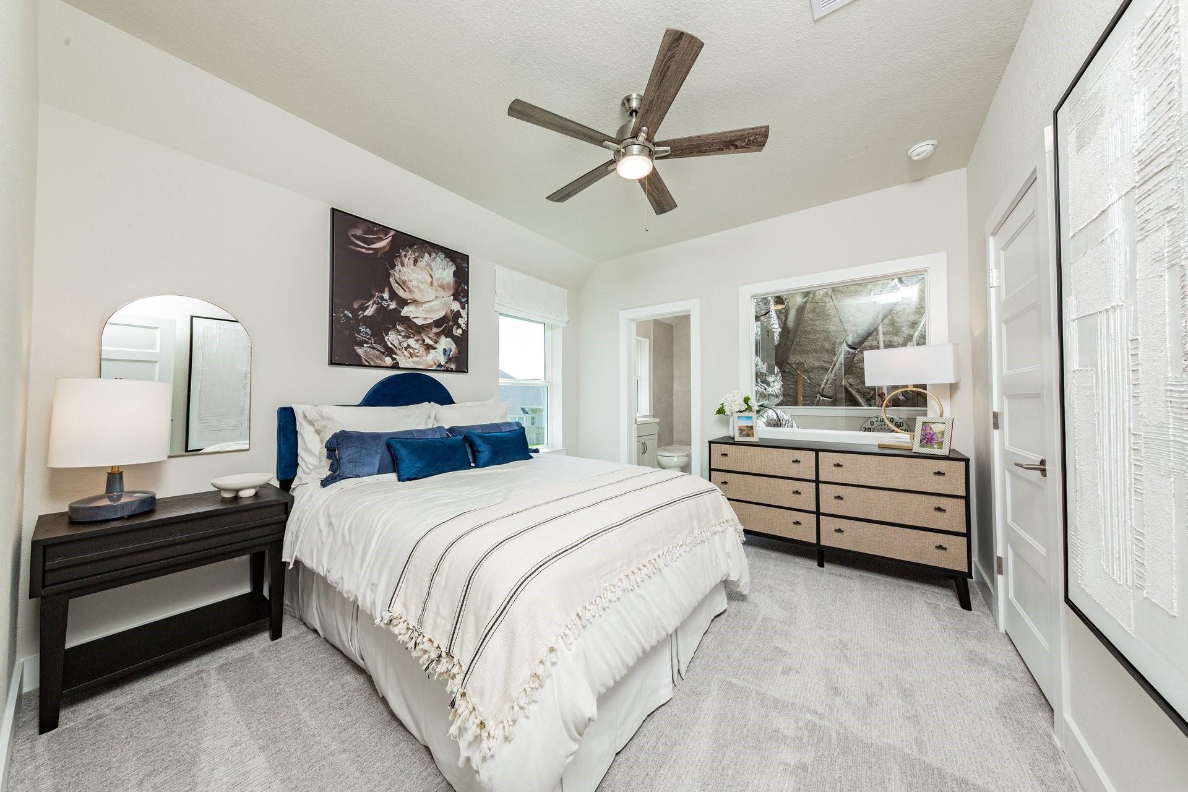
Second FloorBedroom:12' 11" X 12' 9Bedroom 2:12' 6" X 12' 1"Bedroom 3:11' X 12' 7"Game Room:14' 7" X 13' 10
-
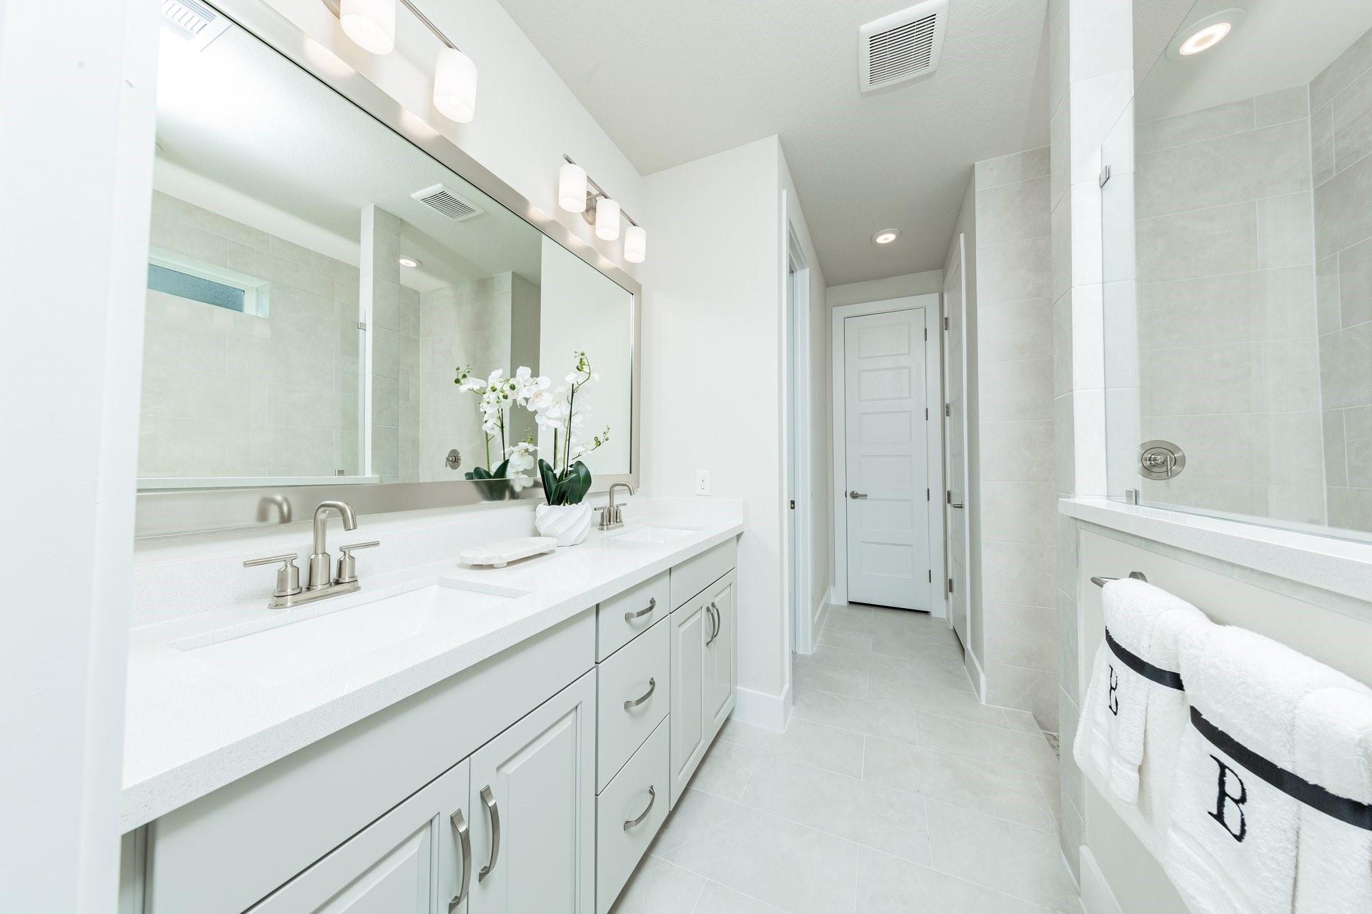
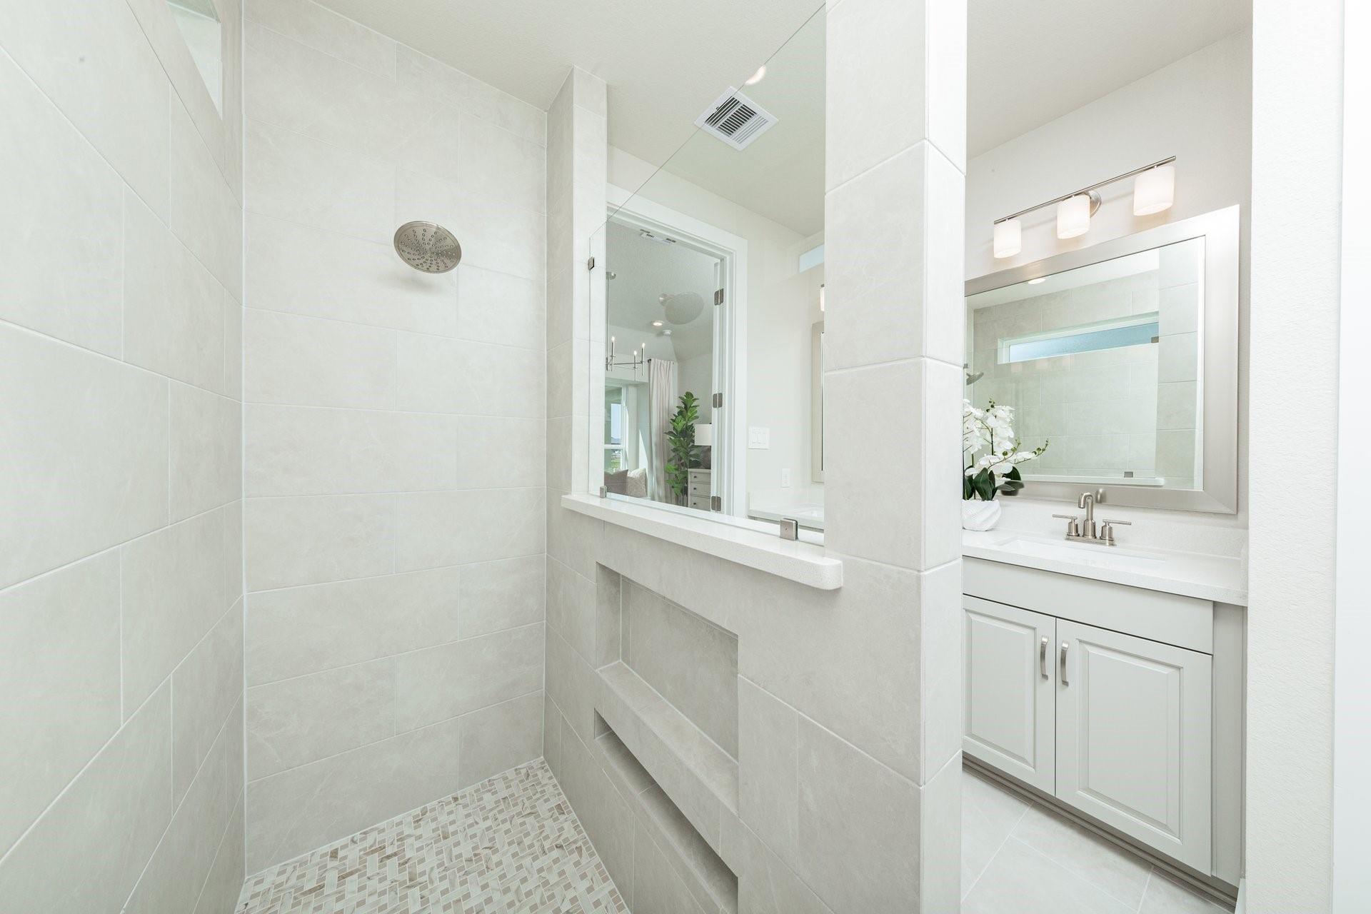
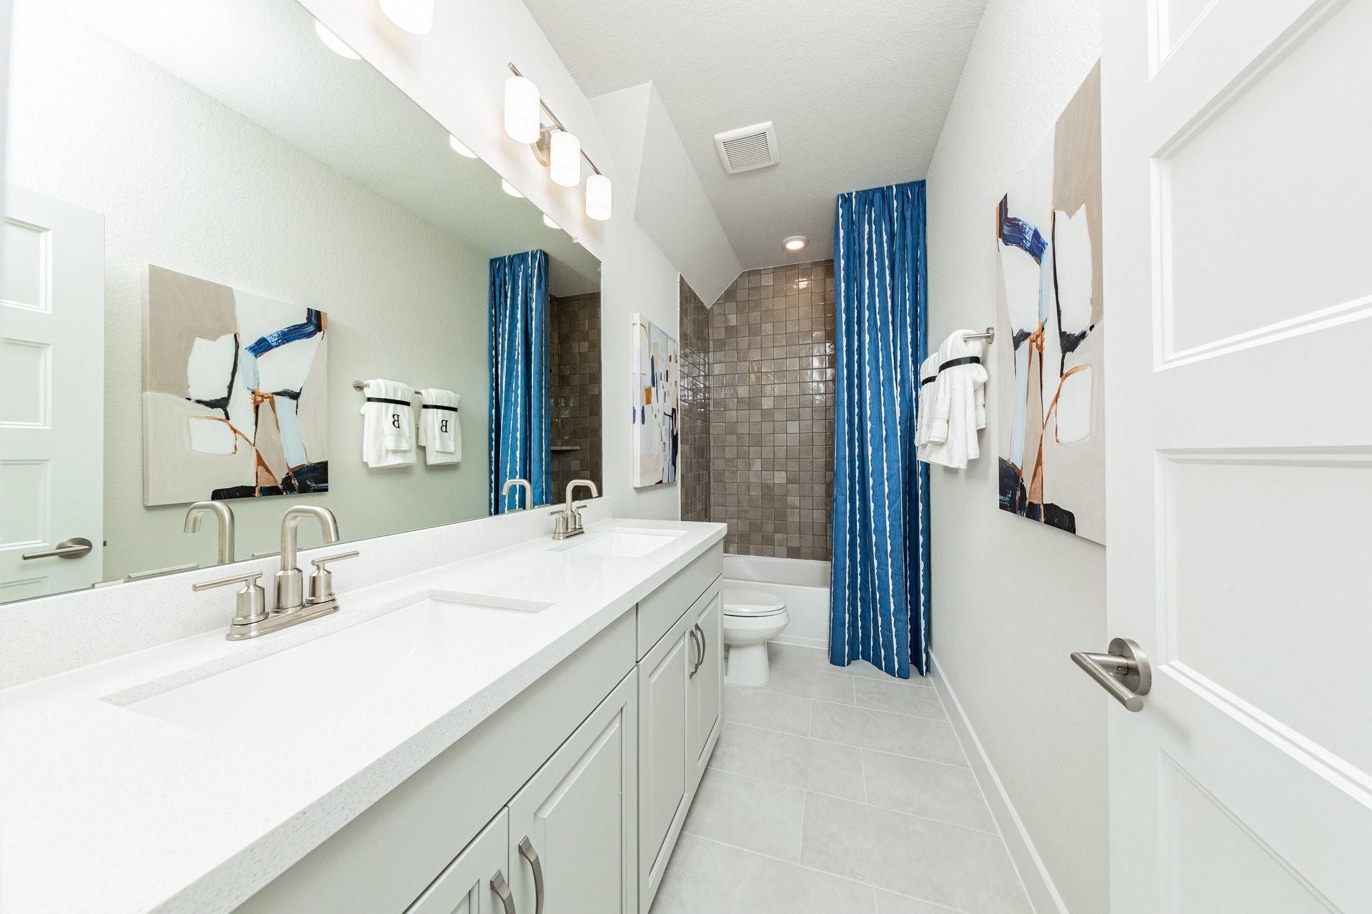
InteriorFloors:Carpet,TileCountertop:QuartzBathroom Description:Primary Bath: Double Sinks,Primary Bath: Shower Only,Secondary Bath(s): Double Sinks,Secondary Bath(s): Tub/Shower ComboBedroom Desc:Primary Bed - 1st Floor,Walk-In ClosetHeating:Central Electric,Heat PumpCooling:Central ElectricConnections:Electric Dryer Connections,Washer ConnectionsDishwasher:YesDisposal:YesMicrowave:YesRange:Freestanding Range,Gas RangeOven:Electric Oven,Freestanding OvenEnergy Feature:Ceiling Fans,Digital Program Thermostat,Energy Star Appliances,Energy Star/CFL/LED Lights,High-Efficiency HVAC,Insulated/Low-E windows,Insulation - Spray-FoamInterior:Fire/Smoke Alarm,High Ceiling,Prewired for Alarm System
-
ExteriorRoof:CompositionFoundation:SlabPrivate Pool:NoExterior Type:Brick,Cement BoardLot Description:Corner,Subdivision LotWater Sewer:Public Sewer,Public Water,Water DistrictArea Pool:YesExterior:Back Yard Fenced,Covered Patio/Deck
Listed By:
Jimmy Franklin
eXp Realty LLC
The data on this website relating to real estate for sale comes in part from the IDX Program of the Houston Association of REALTORS®. All information is believed accurate but not guaranteed. The properties displayed may not be all of the properties available through the IDX Program. Any use of this site other than by potential buyers or sellers is strictly prohibited.
© 2026 Houston Association of REALTORS®.
GET IN TOUCH
