
For Lease
5114 Santrey Dr Houston, TX 77084
$2,050
/monthDescription
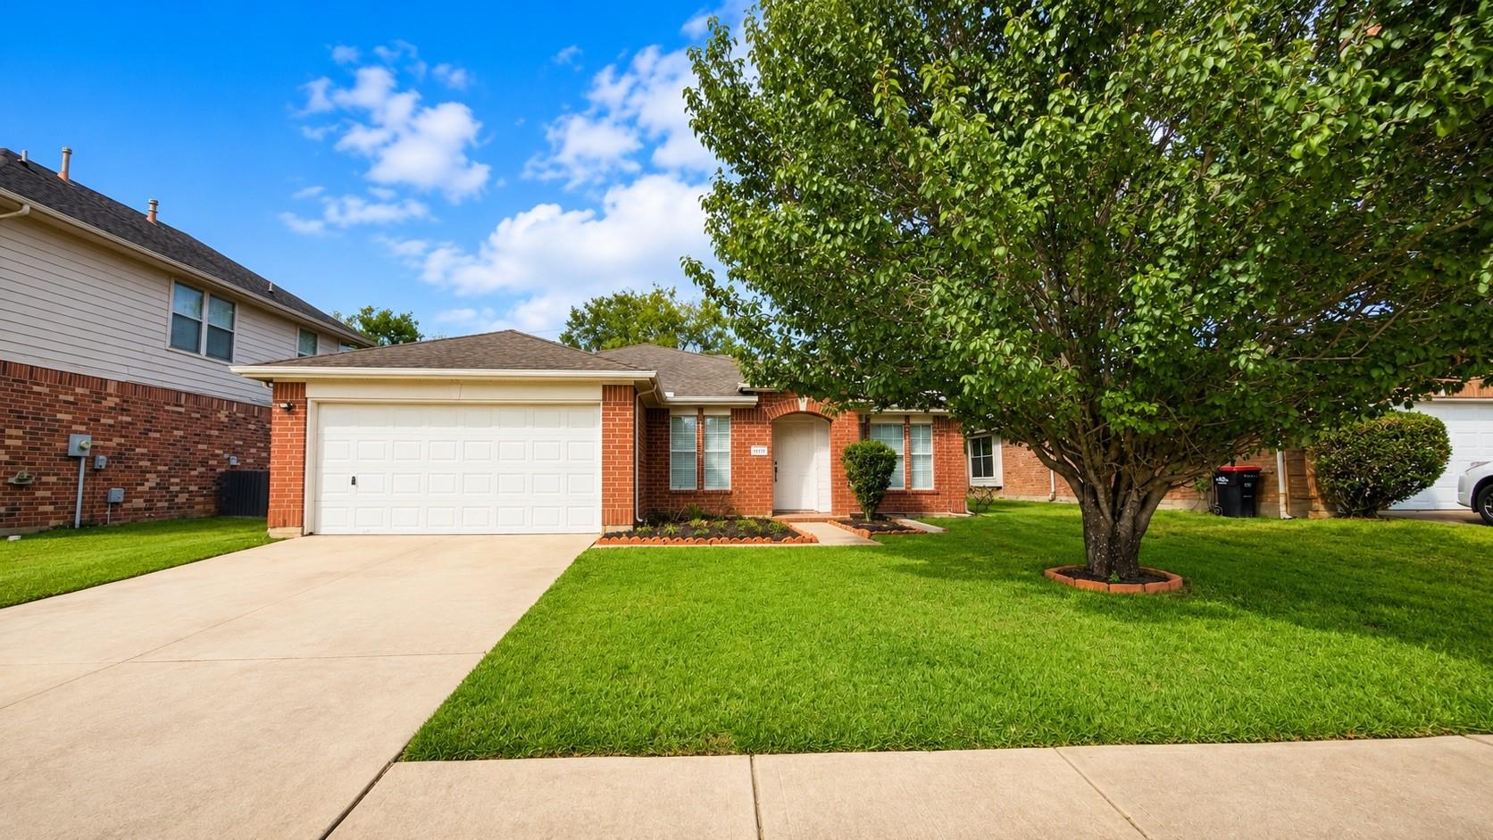
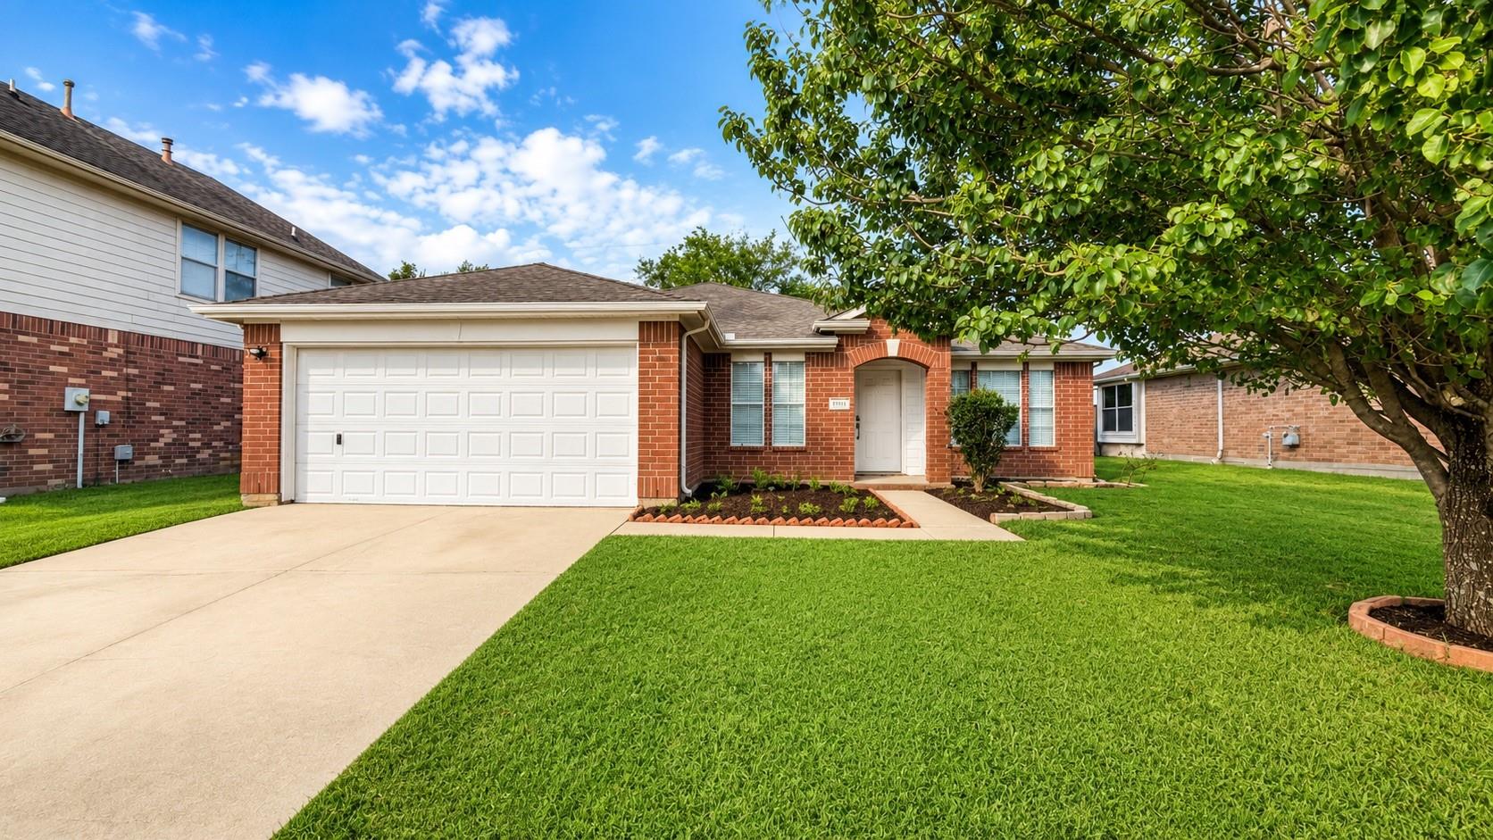
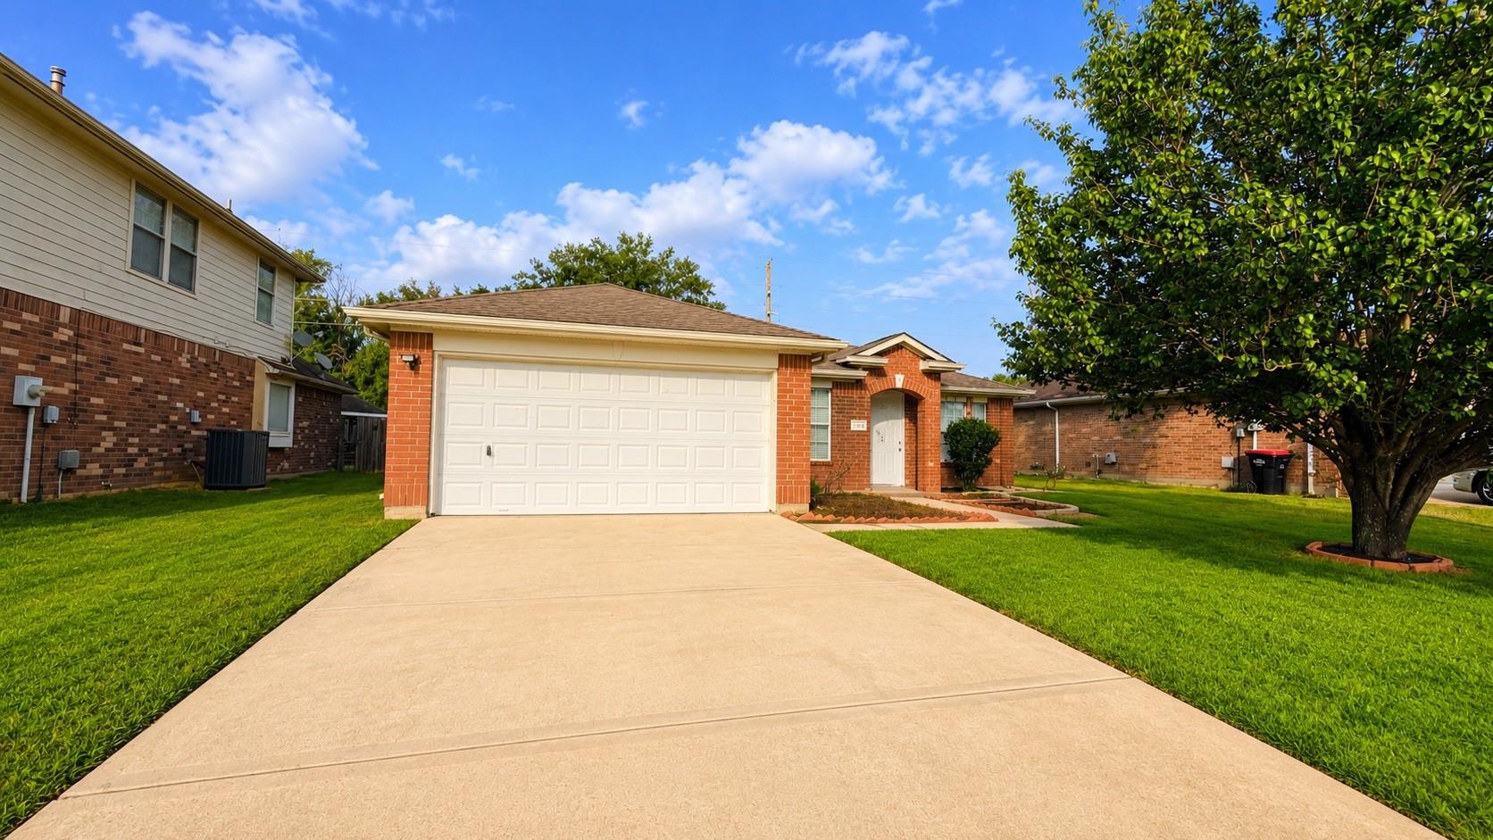
Welcome home to 5114 Santrye, this beautifully renovated 3-bedroom, 2-bathroom rental featuring an open-concept layout and a desirable split floor plan designed for both comfort and privacy. Enjoy brand-new flooring throughout with absolutely no carpet, fresh interior paint, upgraded lighting, and new ceiling fans in every room. The spacious living areas are filled with natural light, creating a bright and welcoming atmosphere throughout the home. The kitchen flows seamlessly into the main living space, making it perfect for entertaining or everyday living. Additional features include an energy-efficient HVAC system to help keep utility costs down and a convenient indoor laundry room. Step outside to a generously sized backyard with no back neighbors, offering extra privacy and plenty of space to relax or enjoy the outdoors. Residents also have access to the community pool, adding even more value and enjoyment to this move-in-ready home.
Overview
Financial
Price:
$2,050
Price/SqFT:
$1.32
HOA Fee:
Tax Rate:
2.51466 %
Est. Monthly:
$21 *
Tax Amount:
$52
Amenities and features
 Public Pool
 Water Access
 Yard
Yard Energy Efficient
Property & Schools on Map
Floor plans / Dimensions / Descriptions
-
First FloorPrimary Bedroom:15x15Bedroom:12x10Bedroom 2:11x10
-
InteriorFireplace:1Pets:Case By CaseSmoking Allowed:NoFloors:Tile,WoodBathroom Description:Full Secondary Bathroom Down,Primary Bath: Double Sinks,Primary Bath: Separate Shower,Primary Bath: Shower Only,Primary Bath: Soaking Tub,Secondary Bath(s): Tub/Shower Combo,Vanity AreaBedroom Desc:All Bedrooms Down,Primary Bed - 1st Floor,Split Plan,Walk-In ClosetKitchen Desc:Kitchen open to Family Room,PantryRoom Description:Entry,Formal Dining,Kitchen/Dining Combo,Utility Room in HouseHeating:Central GasCooling:Central Electric,Central GasDishwasher:YesDisposal:YesCompactor:NoMicrowave:YesRange:Gas RangeOven:Gas OvenIce Maker:NoAppliances:RefrigeratorEnergy Feature:Ceiling Fans
-
ExteriorPrivate Pool:NoLot Description:Other,StreetWater Sewer:Water DistrictFront Door Face:WestArea Pool:YesExterior:Back Yard,Back Yard Fenced,Trash Pick Up
Listed By:
Karla Herrera
Keller Williams Memorial
The data on this website relating to real estate for sale comes in part from the IDX Program of the Houston Association of REALTORS®. All information is believed accurate but not guaranteed. The properties displayed may not be all of the properties available through the IDX Program. Any use of this site other than by potential buyers or sellers is strictly prohibited.
© 2026 Houston Association of REALTORS®.
GET IN TOUCH
