
For Sale
5111 Maumee River Dr Sugar Land, TX 77479
$1,195,000
Description
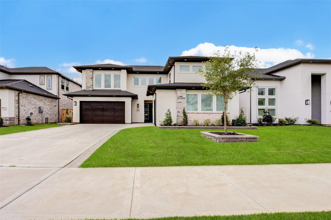
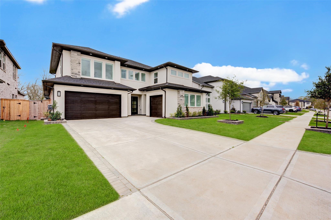
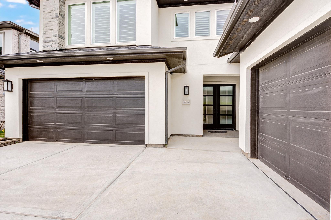
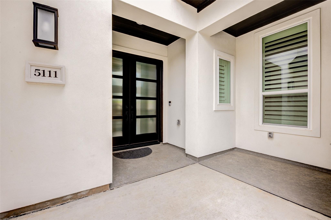
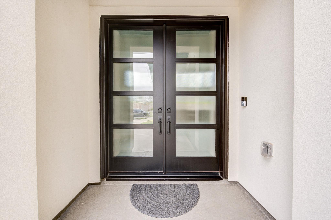
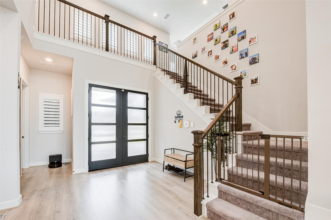
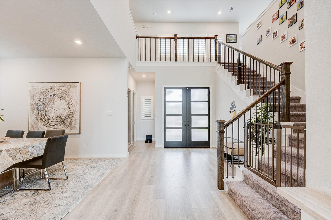
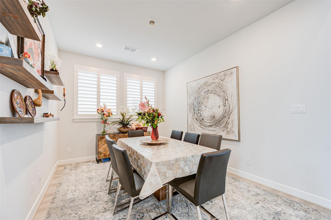
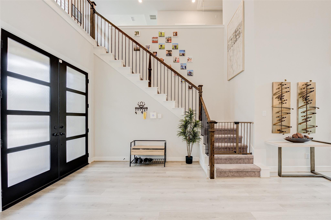
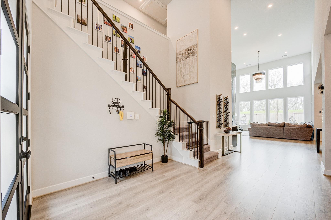
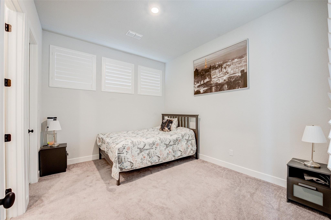
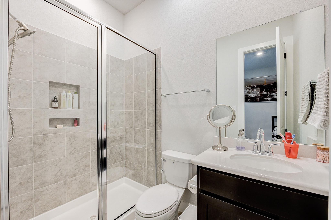
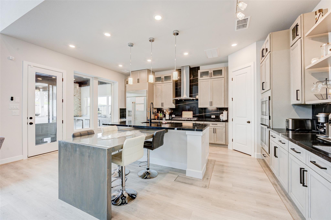
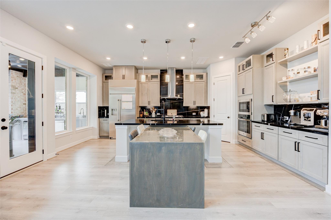
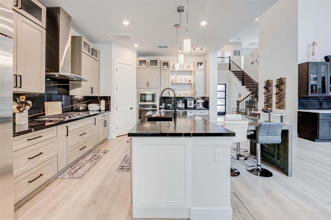
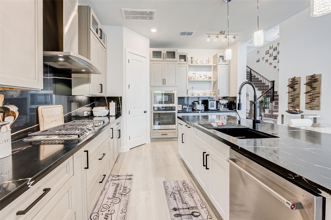
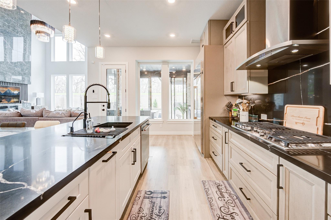
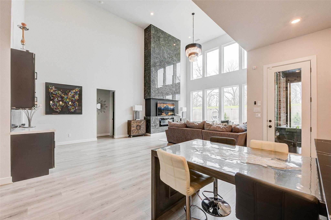
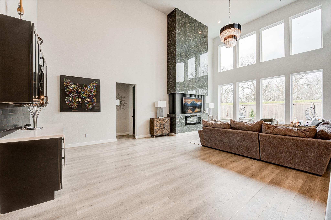
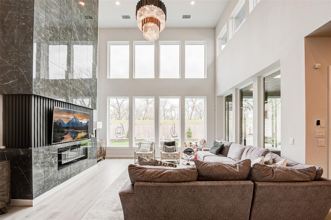
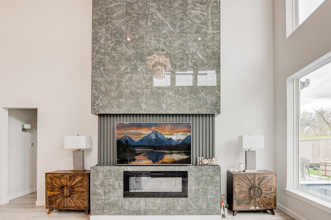
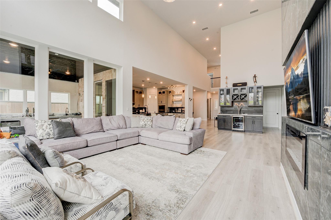
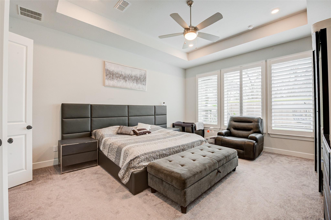
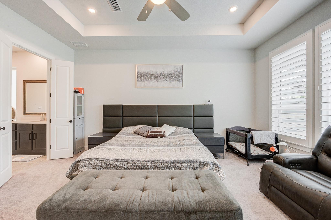
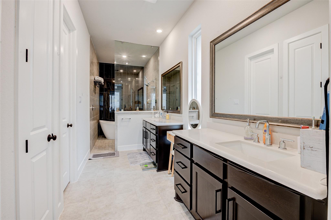
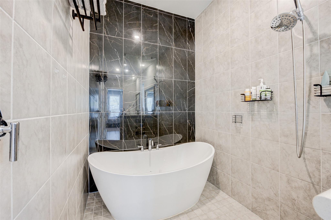
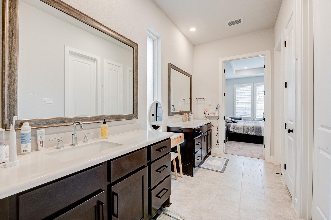
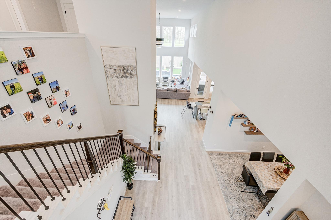
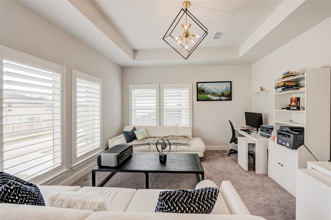
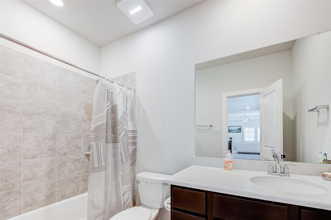
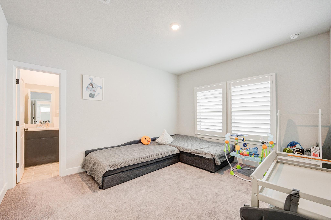
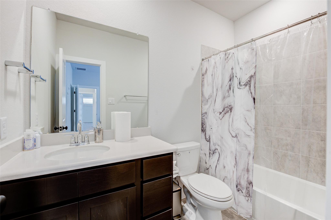
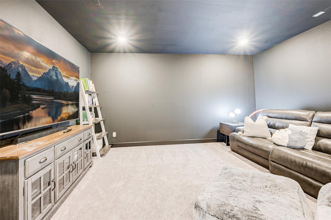
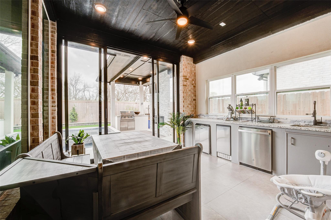
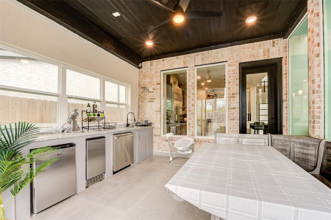
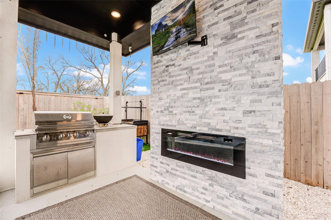
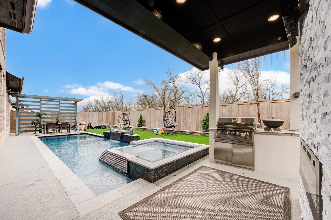
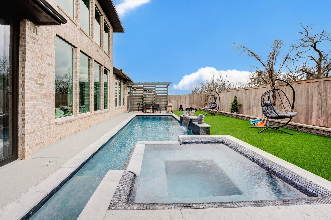
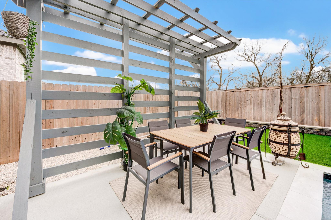
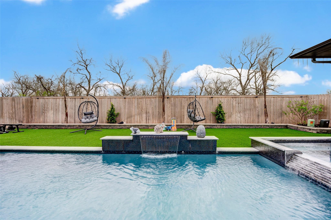
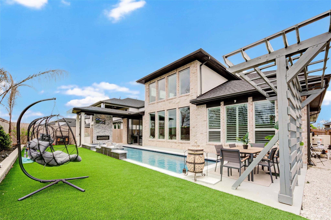
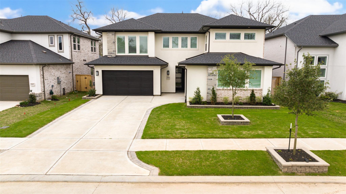
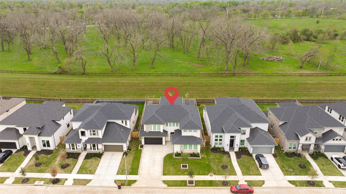
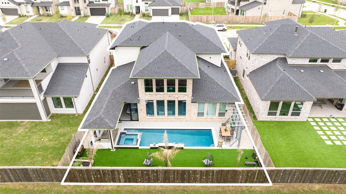
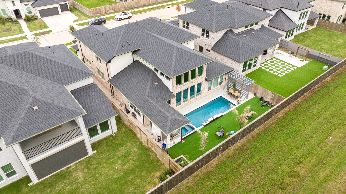
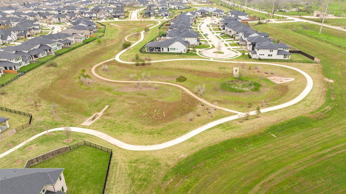
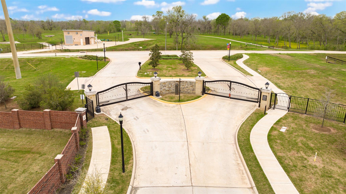
This modern masterpiece, by Darling Homes, is BETTER THAN NEW! Located in the gated enclave of Avalon at Riverstone. This home offers the best of both worlds...modern luxury with suburban amenities. As you enter the double doors, you will be WOWED! The oak flooring, soaring ceilings, and fabulous custom red oak staircase with steel cables are just the beginning. The formal dining room is adjacent to the kitchen. The second bedroom down has an ensuite bath. The fabulous kitchen has a waterfall island with Calacatta Gold Suede Quartz, white custom cabinets & wine center. Stainless GE Cafe appliances, including a gas cooktop. Sliding door leads to covered patio to the beautiful pool . Primary suite has a spa-like bath with dual vanities and oversized shower w/designer tile walls. Fun space upstairs includes a media room and a game room. Other upgrades include: separate garages with Epoxy finish, Not a detail has been missed!
Overview
Financial
Price:
$1,195,000
Price/SqFT:
$341.04
Original Price:
$1,995,000
Reduced $:
$800,000
Reduced On:
Oct 13th, 2026
Reduced %:
40.10 %
HOA Fee:
$1908 Annually
Tax Rate:
2.0389 %
Est. Monthly:
$17,319 *
Tax Amount:
$24,365
Amenities and features
 Media Room
 Private Pool
 Public Pool
 Sewer
Sewer Water Access
Property & Schools on Map
Floor plans / Dimensions / Descriptions
-
First FloorFamily Room:30x16Dining:11x14Kitchen:16x14Primary Bedroom:12x14
-
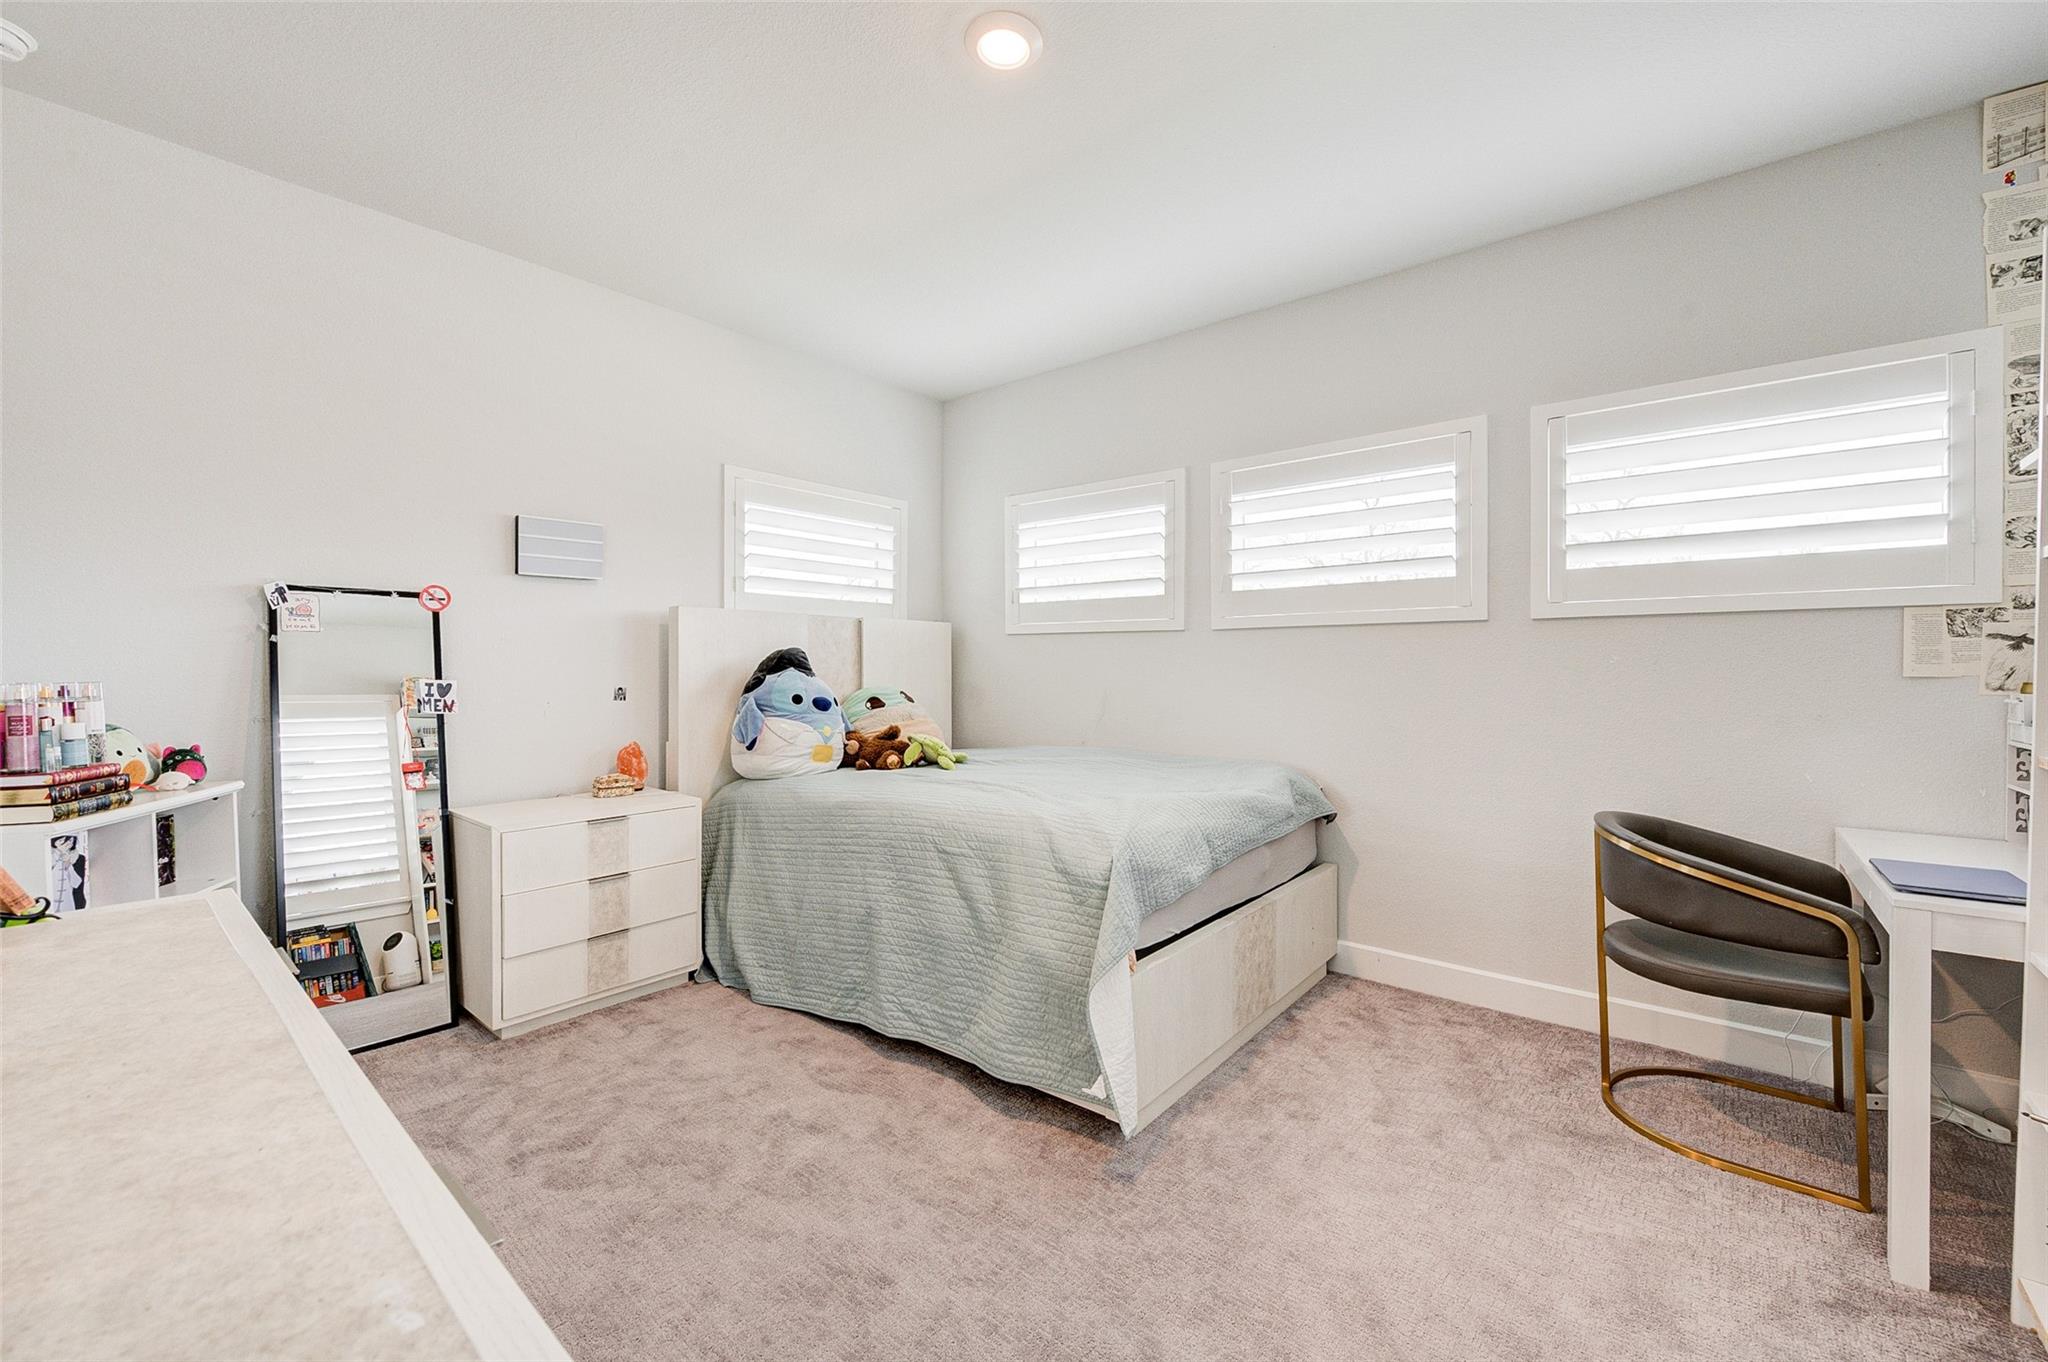
Second FloorBedroom:14x10Bedroom 2:14x10Bedroom 3:12x14Game Room:14x15Media Room:12x14
-
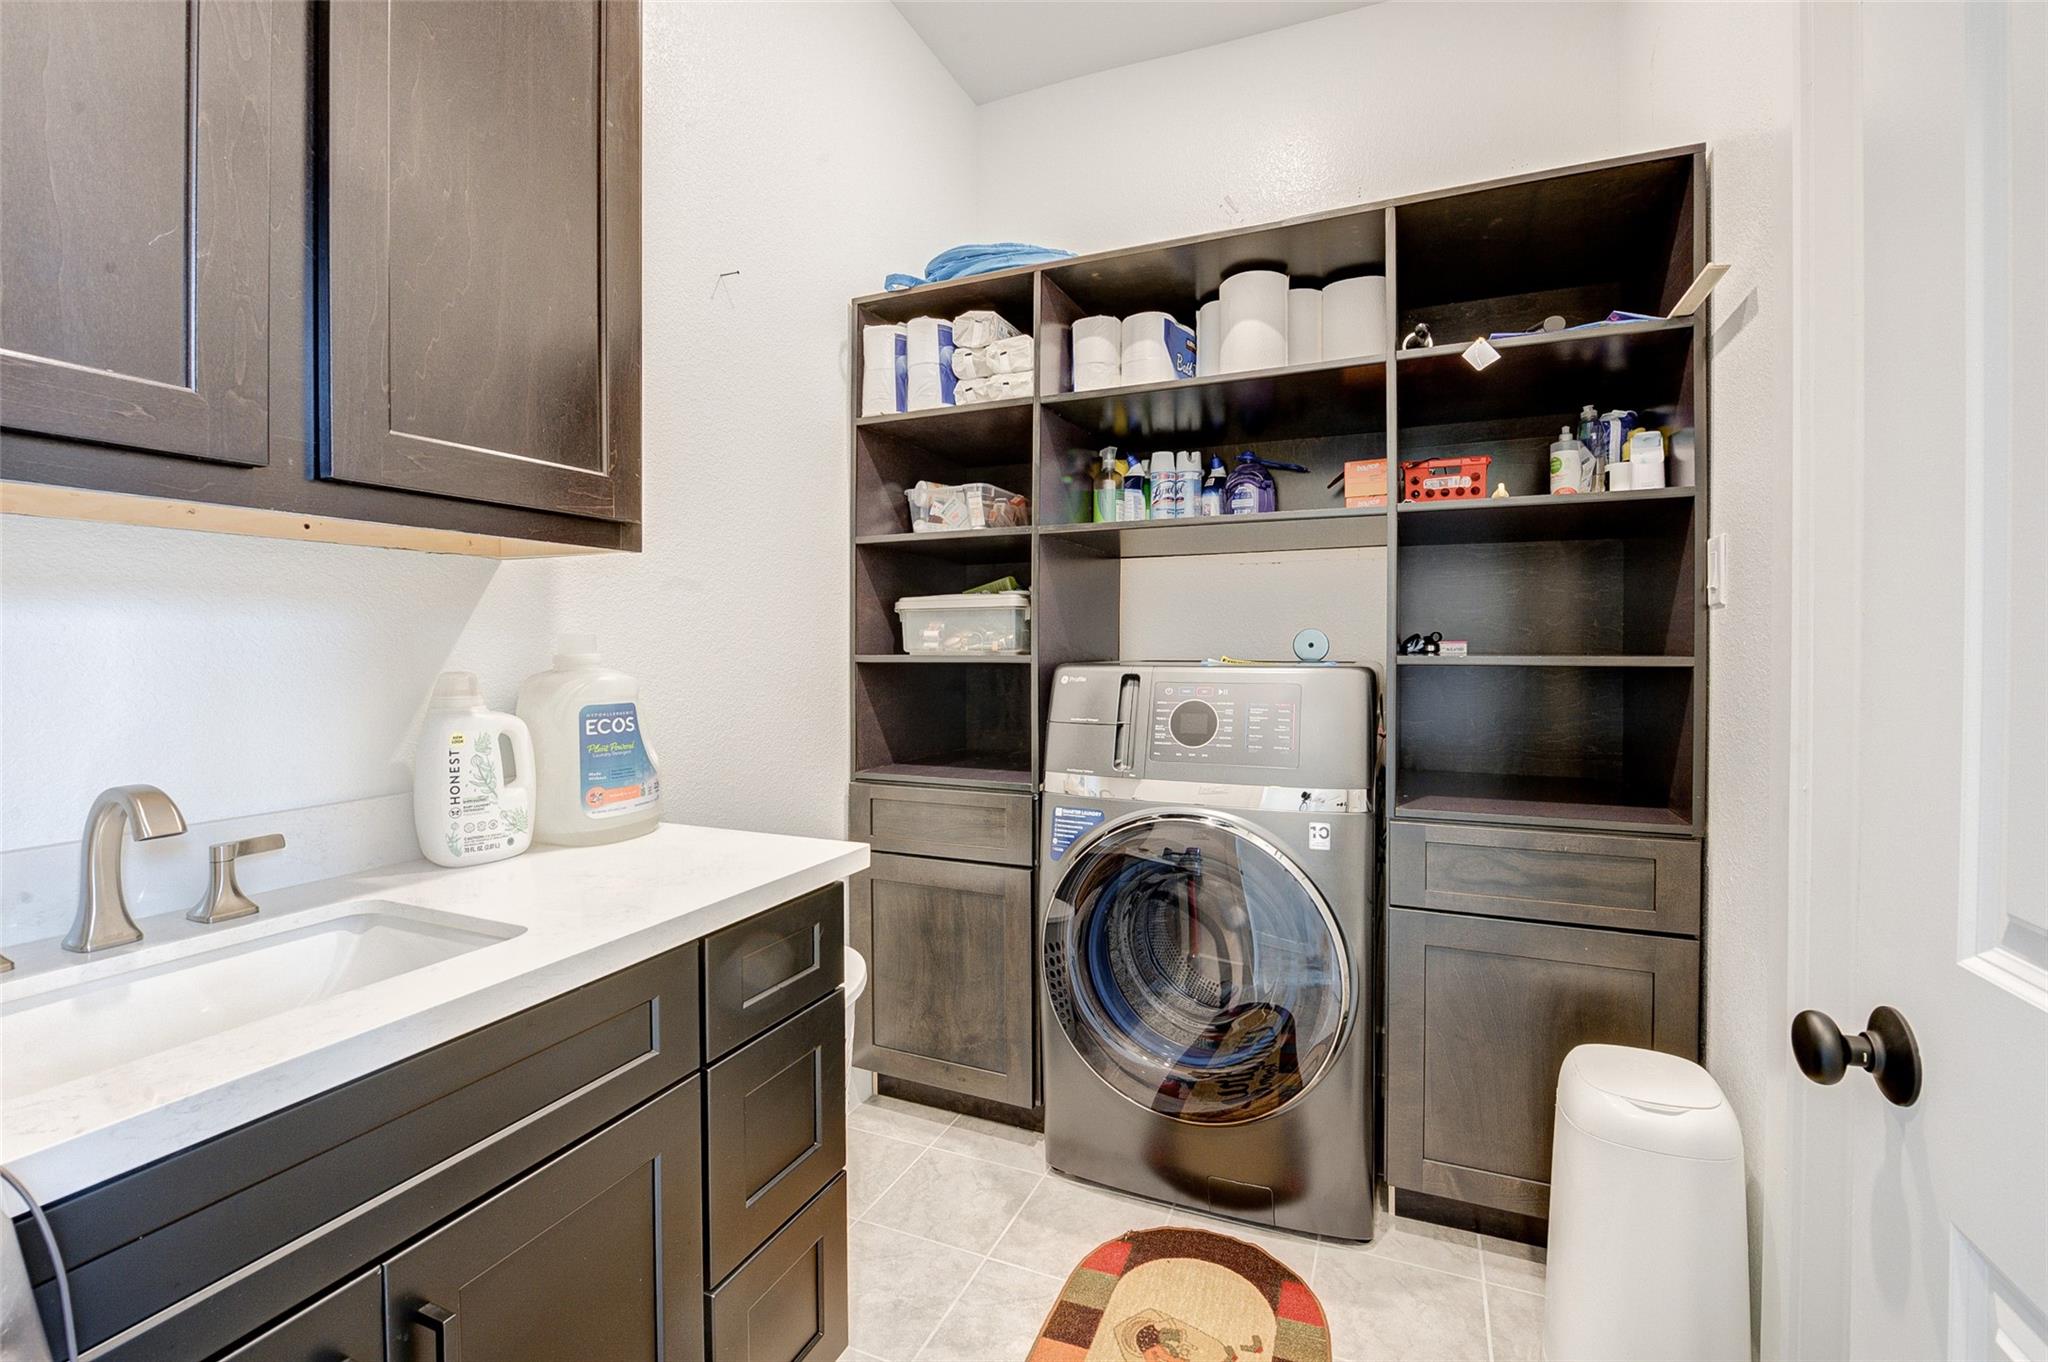
InteriorFloors:Carpet,Engineered Wood,TileBedroom Desc:2 Bedrooms Down,Primary Bed - 1st FloorKitchen Desc:Island w/o CooktopHeating:Central GasCooling:Central ElectricConnections:Electric Dryer Connections,Gas Dryer Connections,Washer ConnectionsDishwasher:YesDisposal:YesMicrowave:Yes
-
ExteriorRoof:CompositionFoundation:SlabPrivate Pool:YesPrivate Pool Desc:In GroundExterior Type:StuccoLot Description:Subdivision LotWater Sewer:Public Sewer,Public WaterArea Pool:Yes
Listed By:
Mukadas Kurban
MDK Realty Associates
The data on this website relating to real estate for sale comes in part from the IDX Program of the Houston Association of REALTORS®. All information is believed accurate but not guaranteed. The properties displayed may not be all of the properties available through the IDX Program. Any use of this site other than by potential buyers or sellers is strictly prohibited.
© 2026 Houston Association of REALTORS®.
GET IN TOUCH
