
For Sale
5111 Landon Ln Baytown, TX 77523
$700,000
Description
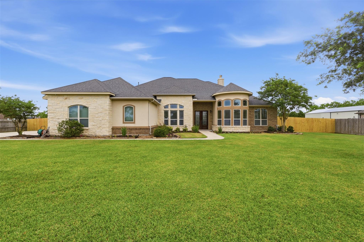
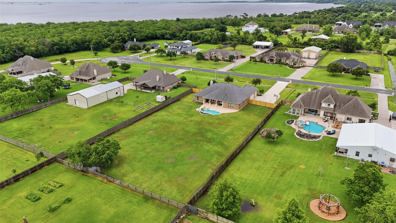
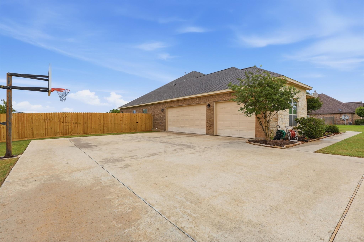
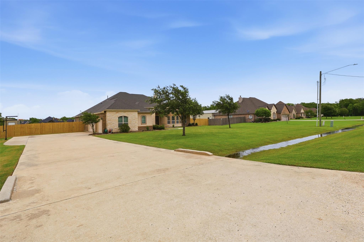
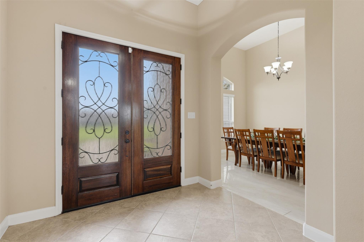
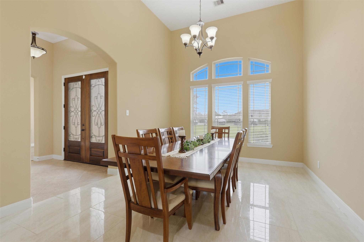
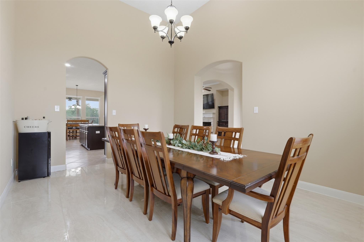
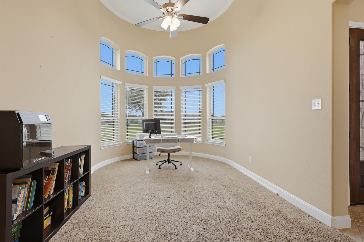
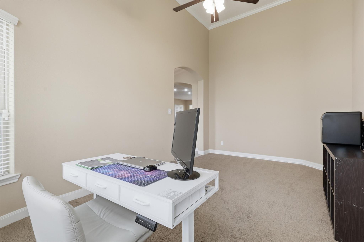
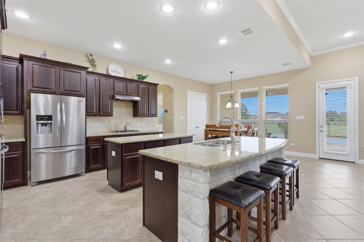
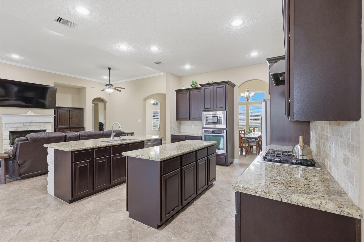
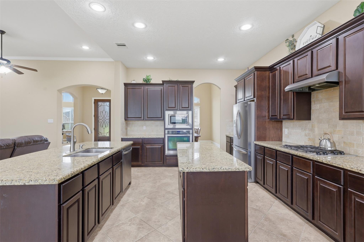
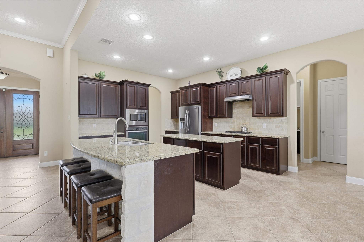
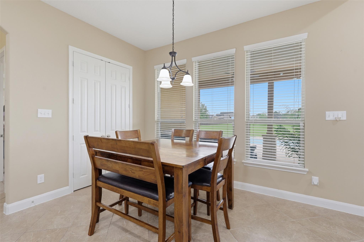
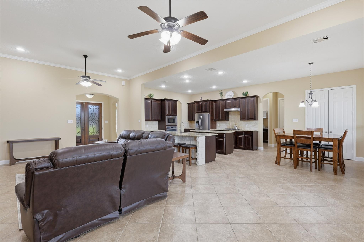
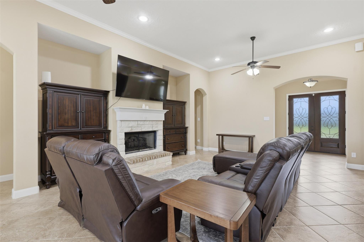
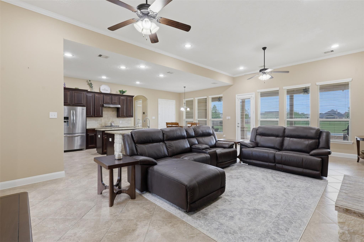
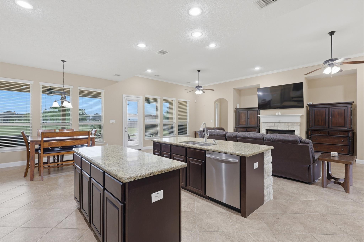
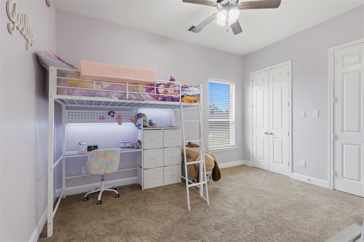
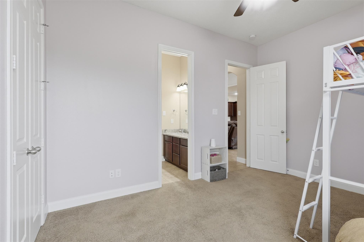
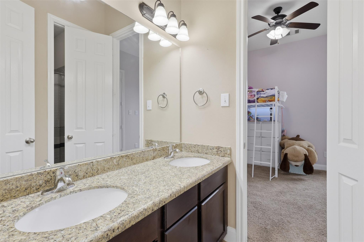
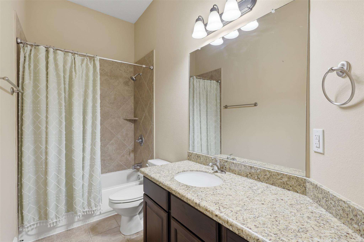
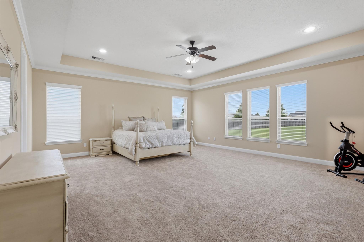
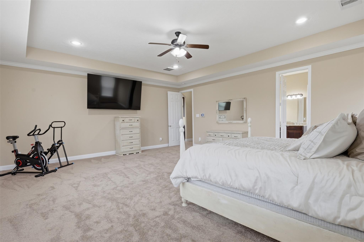
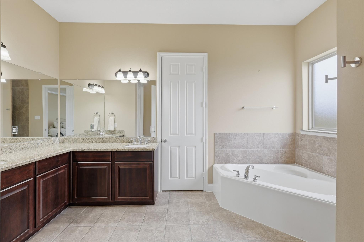
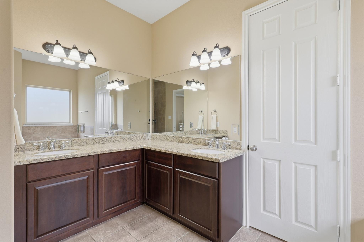
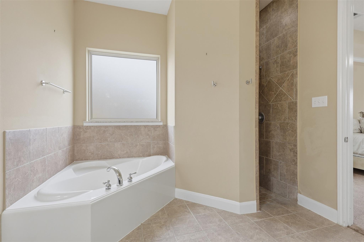
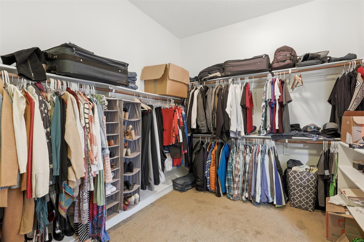
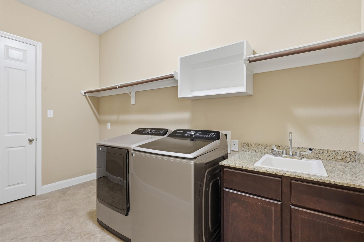
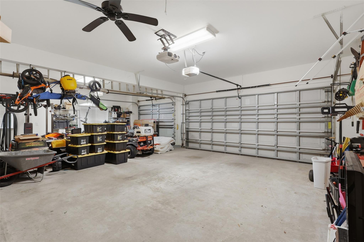
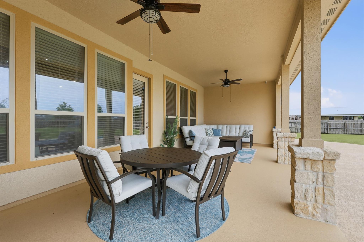
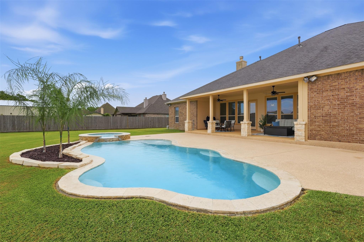
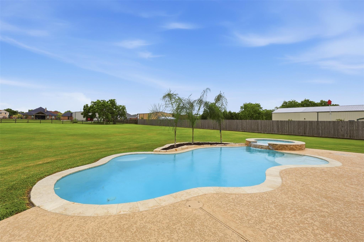
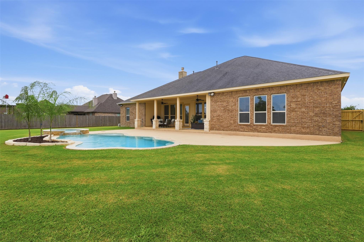
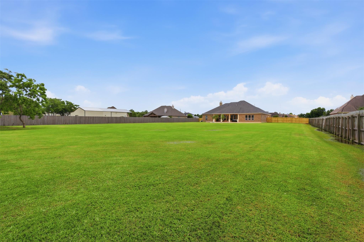
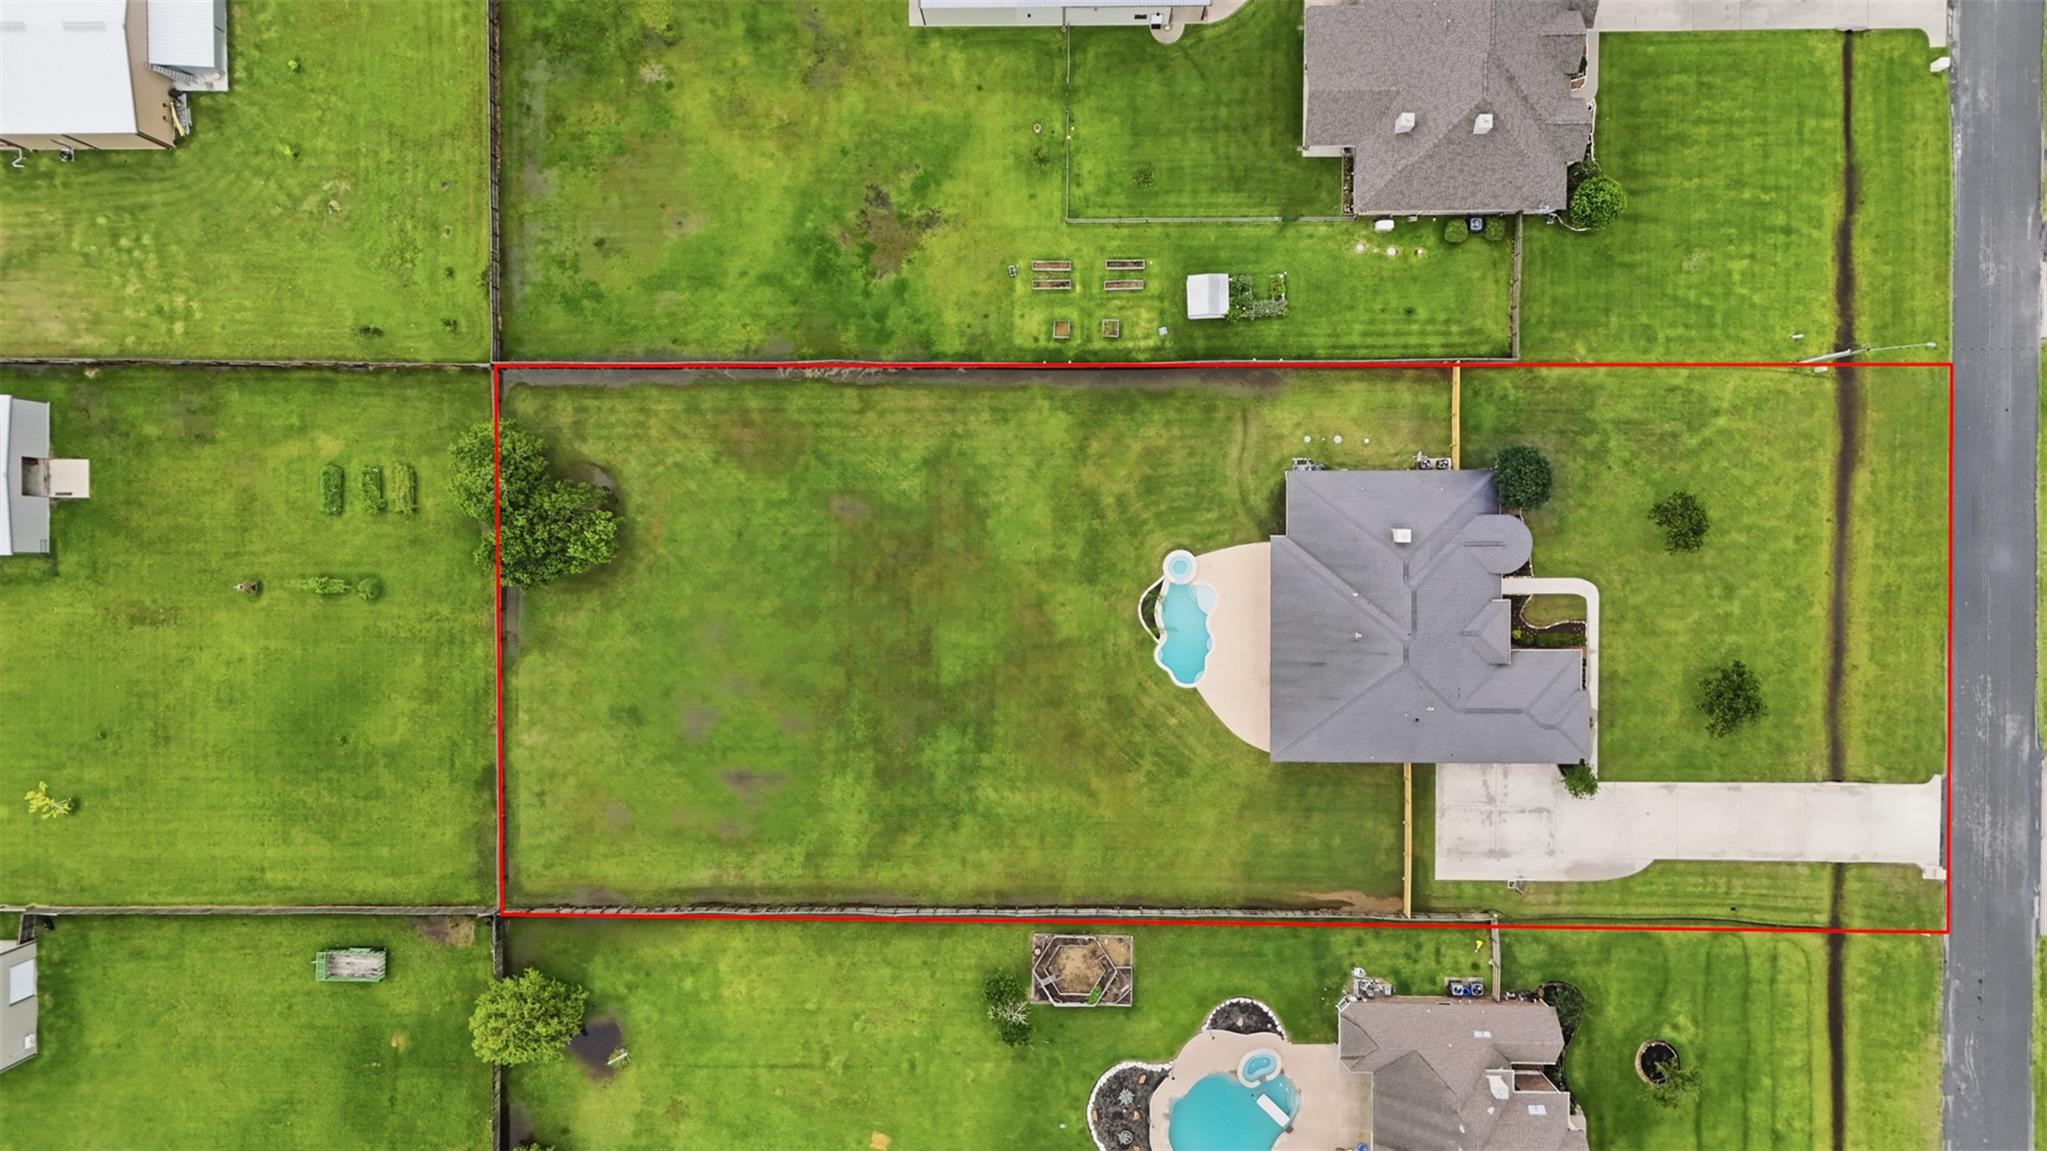
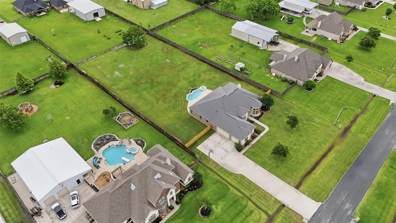
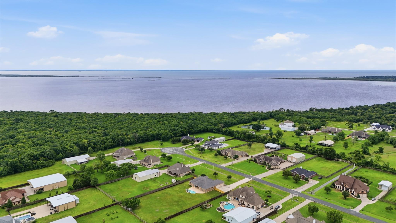
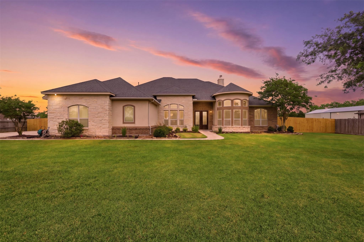
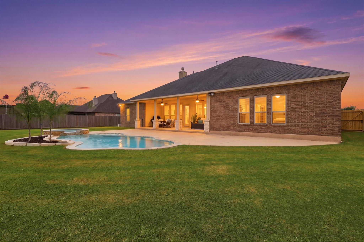
Custom-built and thoughtfully designed, this stunning Falcons Point home sits on just over one acre and offers 4 bedrooms, 3 baths, and an oversized attached 3-car garage. The spacious layout features formal living and dining rooms, a large family room with a beautiful stone fireplace, and an expansive primary suite with an ensuite bath and walk-in closet. The kitchen is designed for both everyday living and entertaining with granite countertops, two islands, stone accents, abundant cabinetry with soft-close drawers, and extensive counter space. Additional features include a split floor plan with a Jack-and-Jill bath, an additional full bath, and a utility room with sink. Outside, enjoy plenty of room to run and play, along with a large covered patio overlooking the sparkling pool and relaxing hot tub—perfect for entertaining or unwinding at home. Located in the highly rated Barbers Hill school district.
Overview
Financial
Price:
$700,000
Price/SqFT:
$218.55
HOA Fee:
$450 Annually
Tax Rate:
1.56072 %
Est. Monthly:
$8,920 *
Tax Amount:
$10,925
Amenities and features
 Patio/Deck
 Private Pool
 Spa/Hot Tub
 Yard
Yard Energy Efficient
 Green Certified
Property & Schools on Map
Floor plans / Dimensions / Descriptions
-
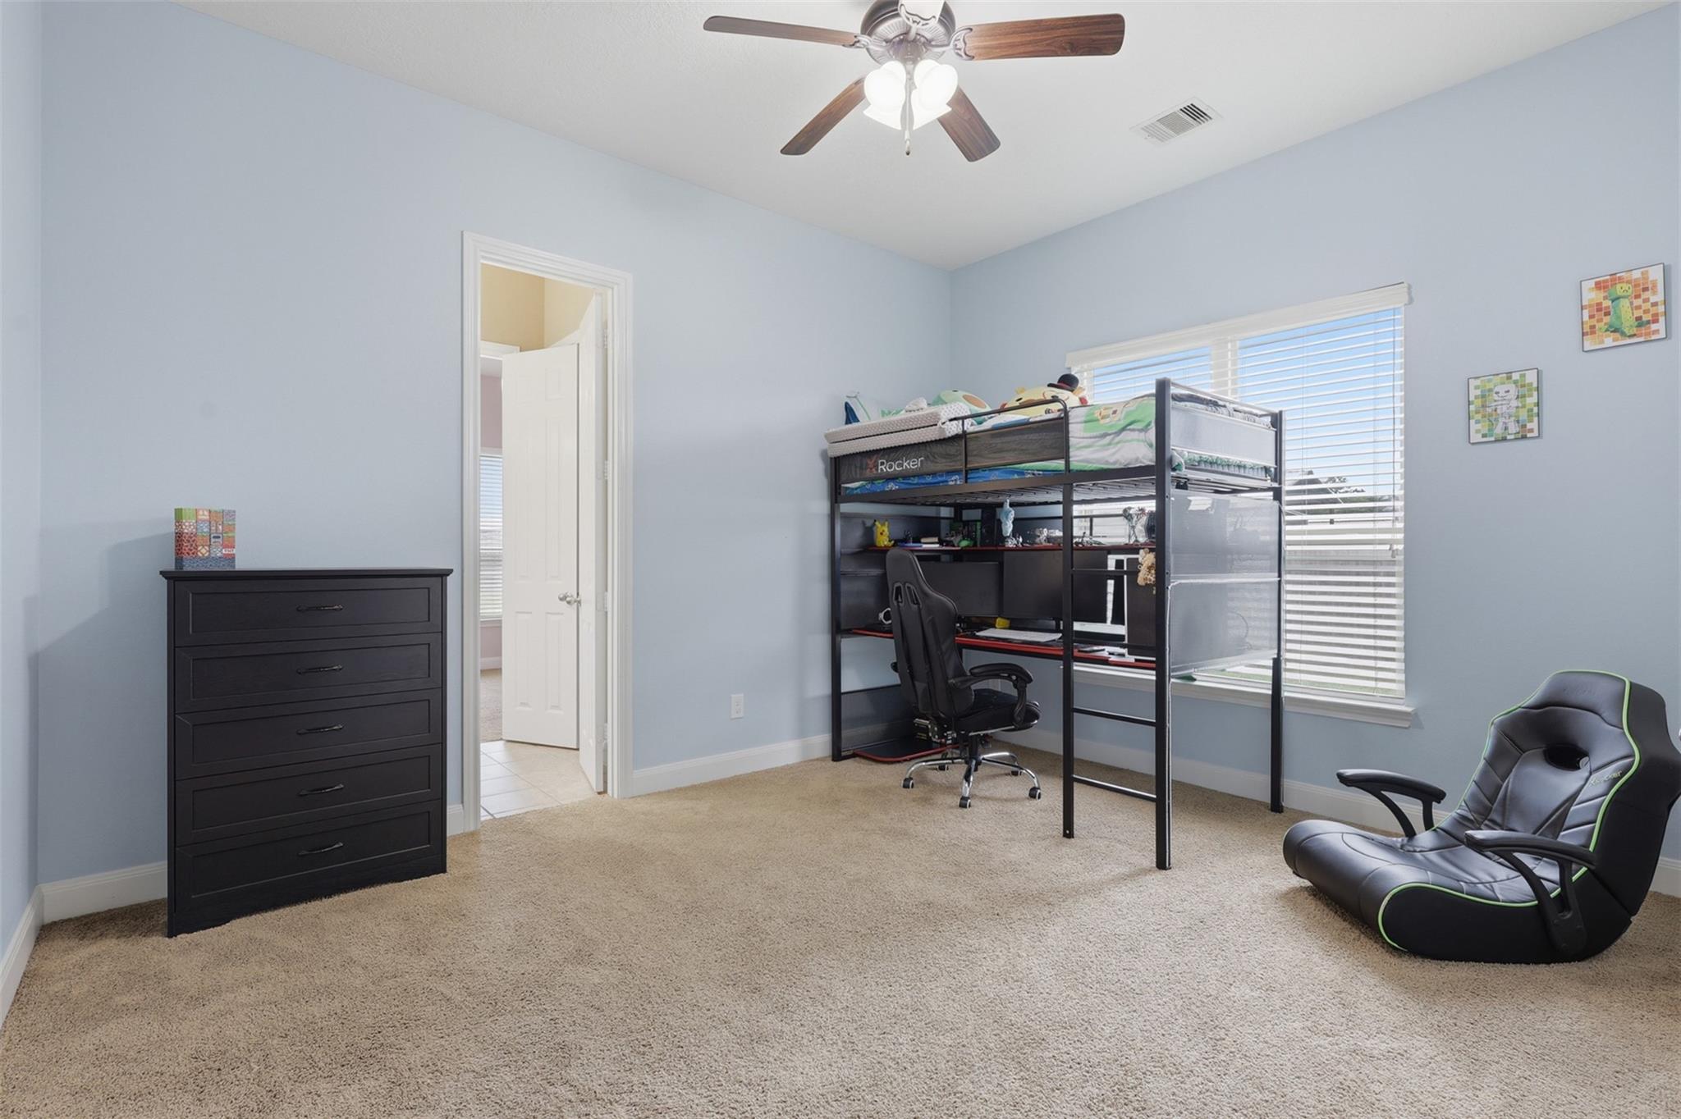
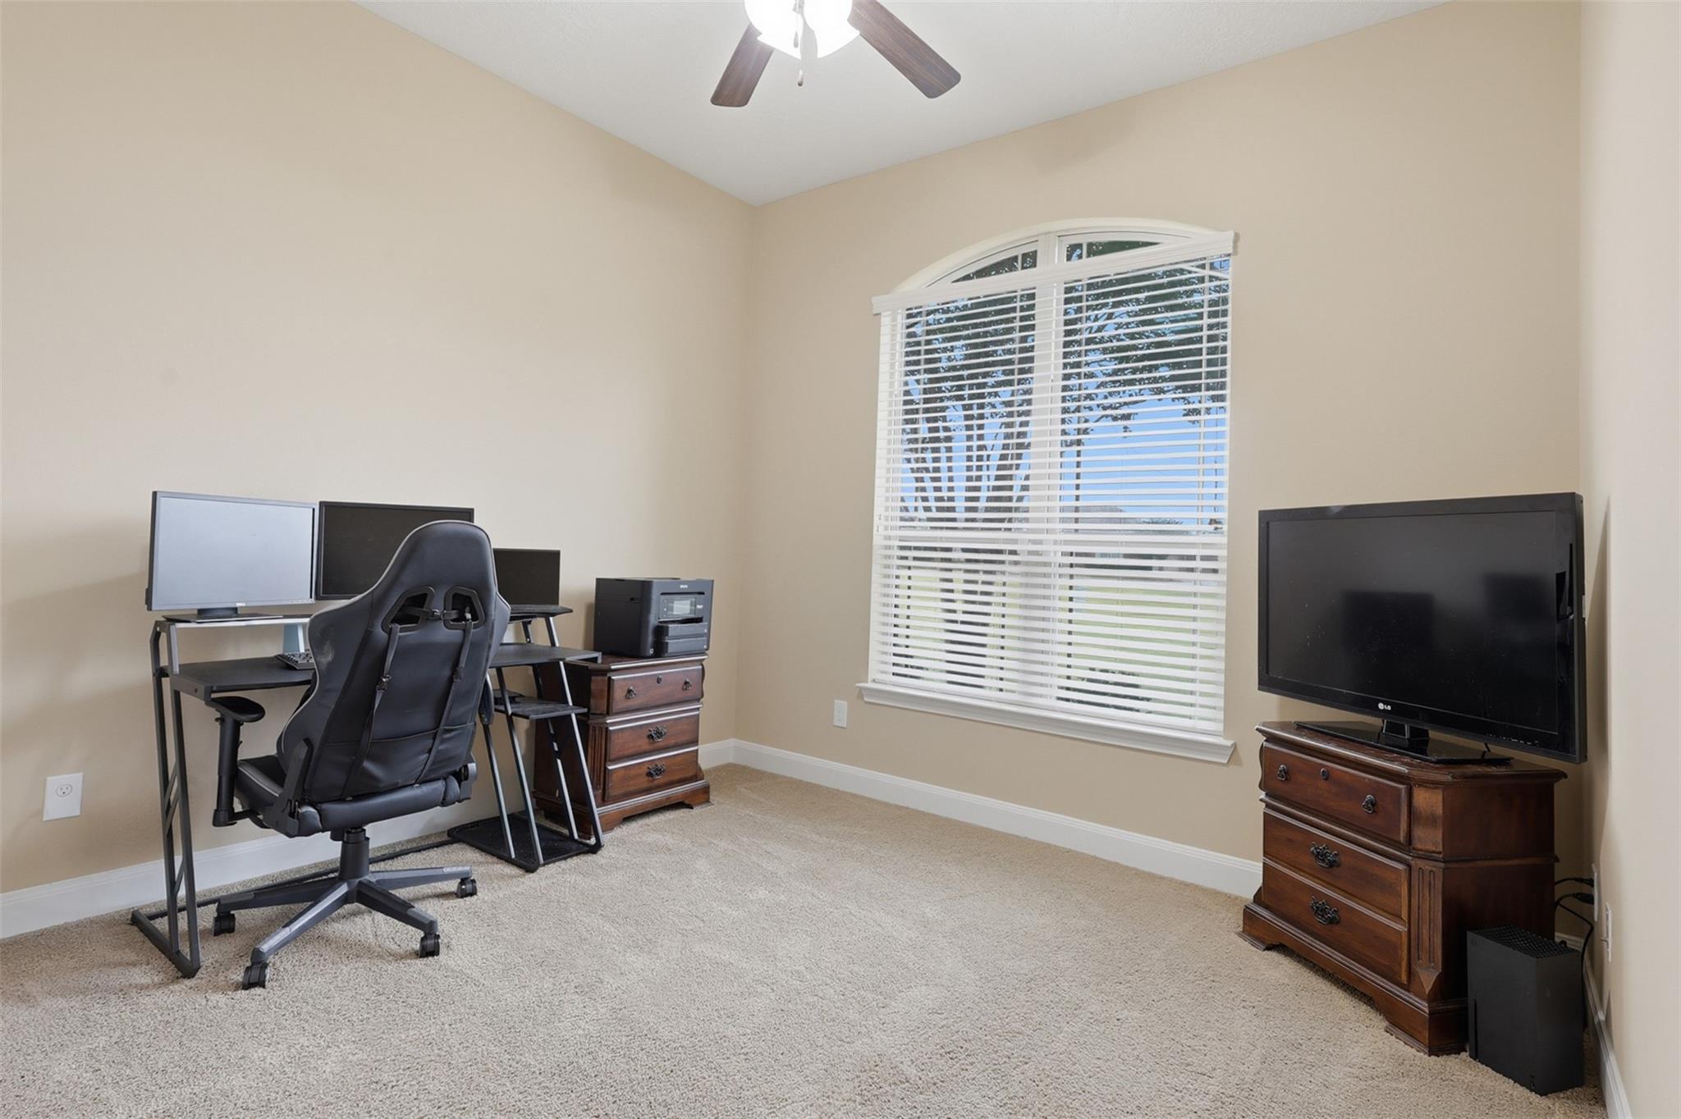
First FloorLiving:10x18Family Room:15x27Dining:15x12Kitchen:11x15Breakfast:12x9.5Primary Bedroom:18x22Bedroom:10x13Bedroom 2:11x13Bedroom 3:11x10Primary Bath:10x10Utility Room:12x6
-
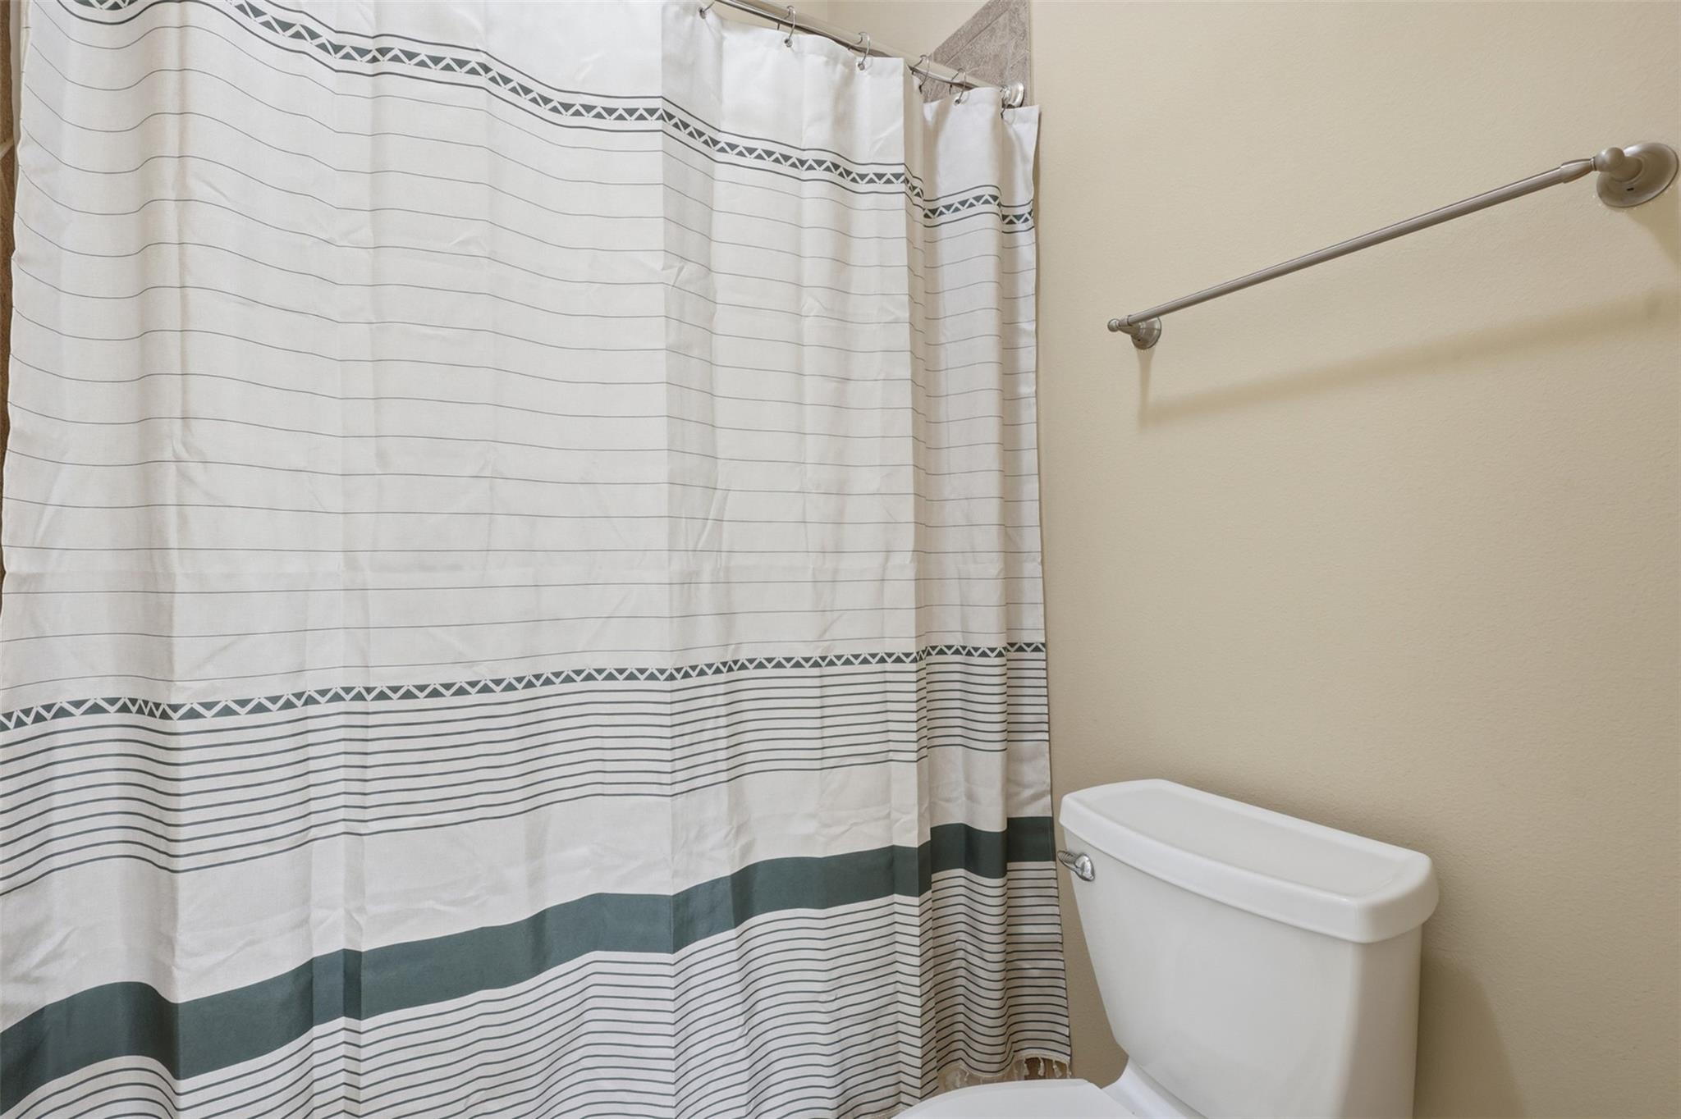
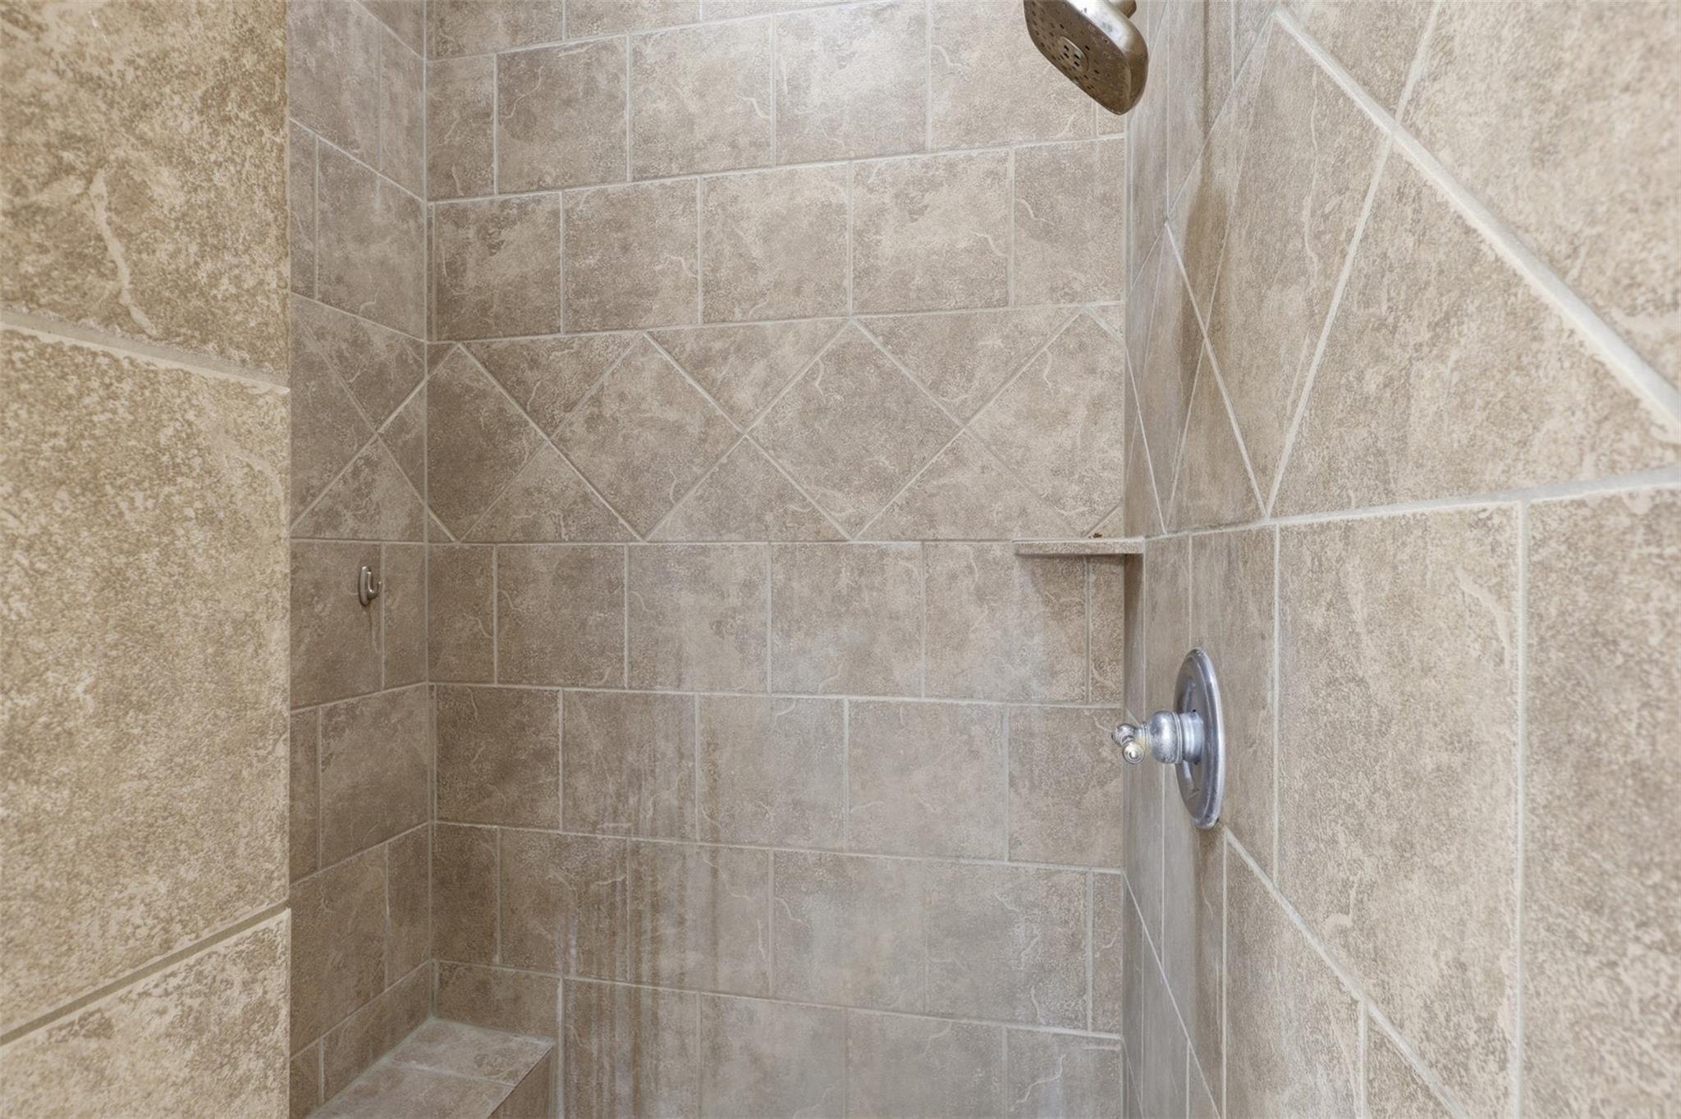
InteriorFireplace:1/Gaslog FireplaceFloors:Carpet,TileBathroom Description:Primary Bath: Double Sinks,Primary Bath: Separate Shower,Primary Bath: Soaking Tub,Secondary Bath(s): Double Sinks,Secondary Bath(s): Tub/Shower Combo,Vanity AreaBedroom Desc:All Bedrooms Down,Primary Bed - 1st Floor,Split Plan,Walk-In ClosetKitchen Desc:Island w/ Cooktop,Island w/o Cooktop,Kitchen open to Family Room,Pantry,Soft Closing Drawers,Walk-in PantryRoom Description:Breakfast Room,Entry,Family Room,Formal Dining,Formal Living,Kitchen/Dining Combo,Living Area - 1st Floor,Living/Dining Combo,Utility Room in HouseHeating:Central GasCooling:Central ElectricConnections:Electric Dryer Connections,Washer ConnectionsDishwasher:YesDisposal:YesMicrowave:YesRange:Gas CooktopOven:Gas OvenEnergy Feature:Attic Vents,Ceiling Fans,Digital Program Thermostat,Energy Star Appliances,High-Efficiency HVAC,Insulated/Low-E windows,Radiant Attic BarrierInterior:Alarm System - Owned,Fire/Smoke Alarm,Formal Entry/Foyer,High Ceiling,Refrigerator Included,Window Coverings
-
ExteriorRoof:CompositionFoundation:Pier & BeamPrivate Pool:YesPrivate Pool Desc:GuniteExterior Type:Brick,Cement Board,StuccoLot Description:Subdivision LotWater Sewer:Aerobic,Other Water/SewerArea Pool:NoExterior:Back Yard Fenced,Covered Patio/Deck,Patio/Deck,Porch,Spa/Hot Tub
Documents

Listed By:
Jamie Maricelli
Better Homes and Gardens Real Estate Gary Greene - Bay Area
The data on this website relating to real estate for sale comes in part from the IDX Program of the Houston Association of REALTORS®. All information is believed accurate but not guaranteed. The properties displayed may not be all of the properties available through the IDX Program. Any use of this site other than by potential buyers or sellers is strictly prohibited.
© 2026 Houston Association of REALTORS®.
GET IN TOUCH
