
For Sale
5111 Green Leaf Ln Fulshear, TX 77441
$540,000
Description
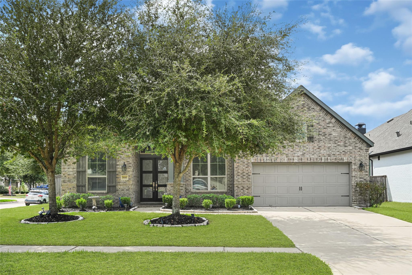
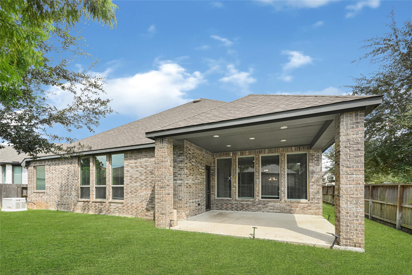
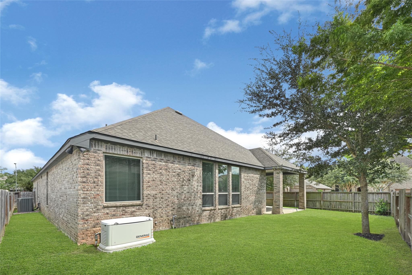
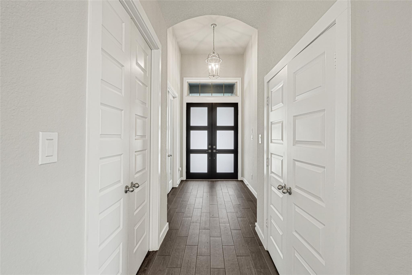
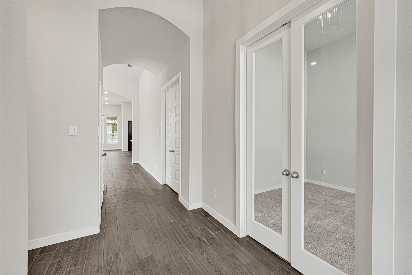
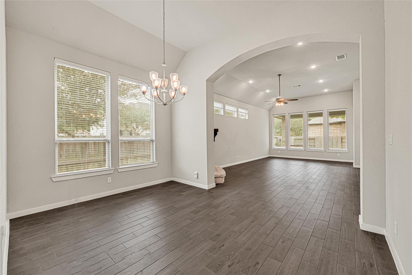
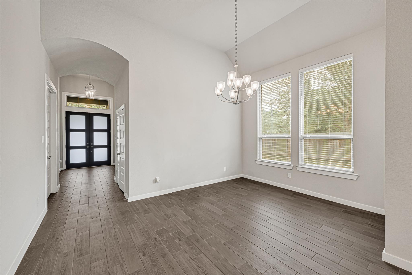
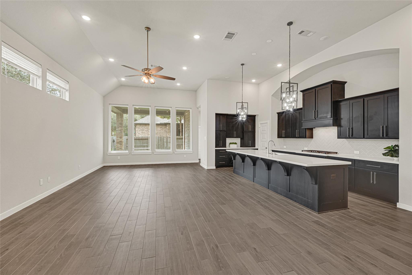
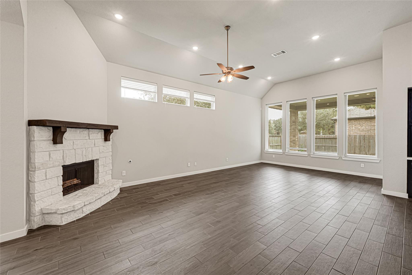
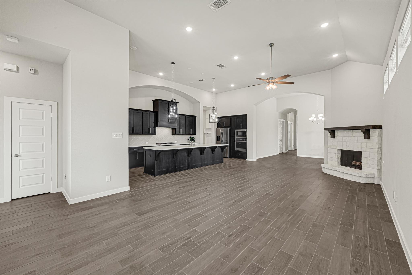
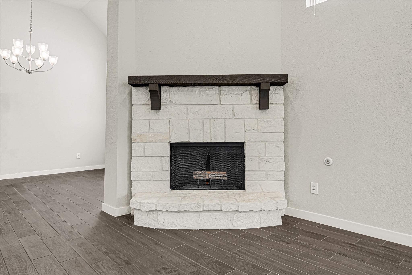
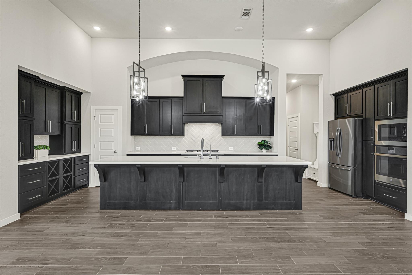
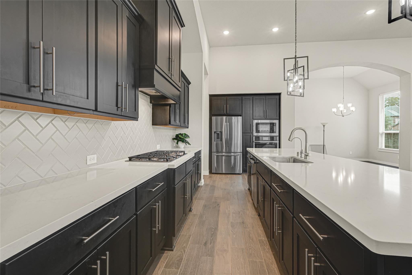
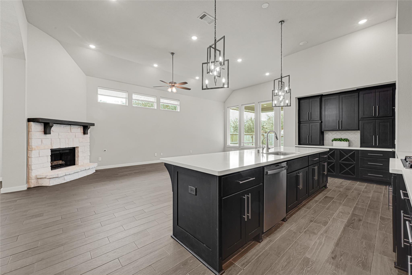
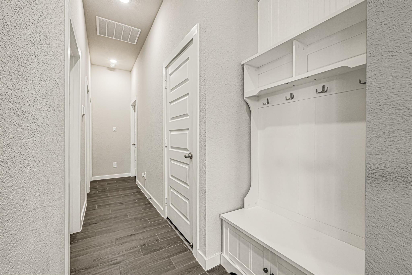
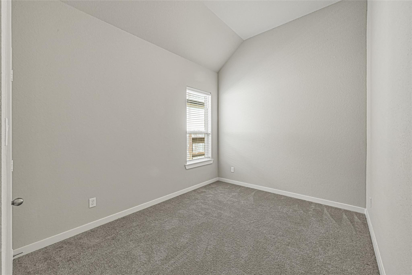
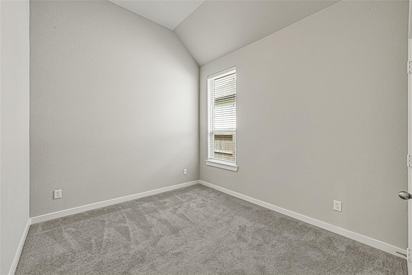
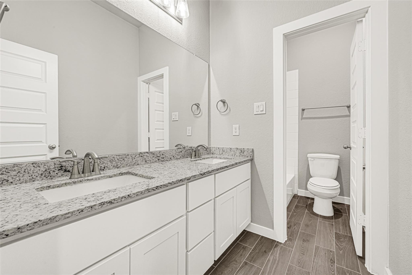
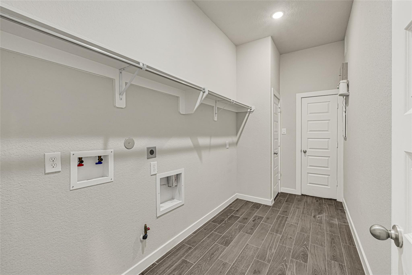
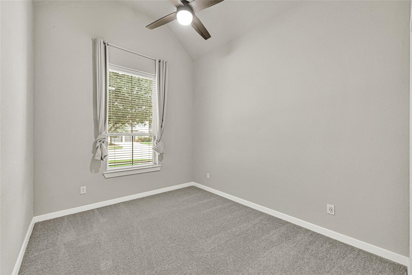
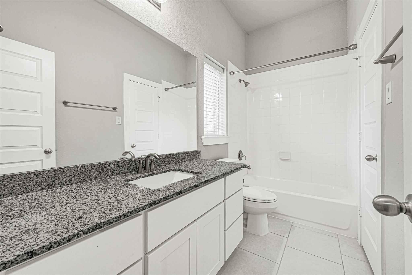
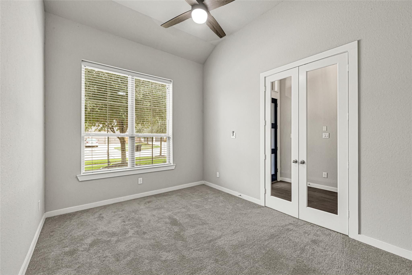
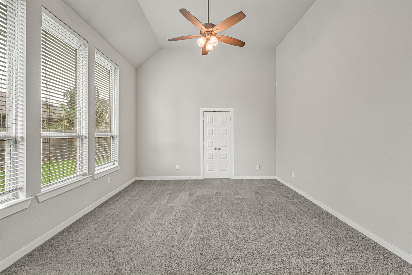
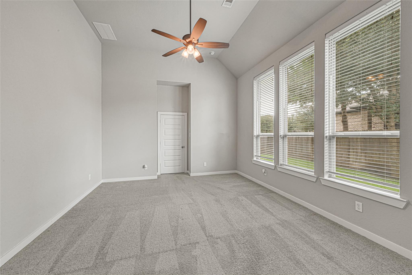
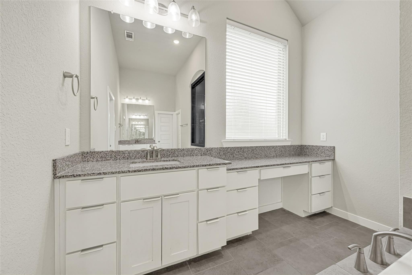
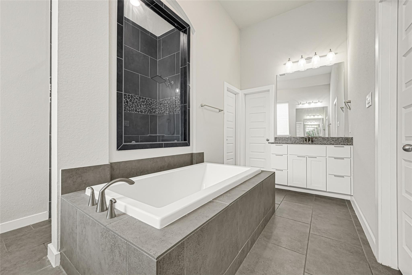
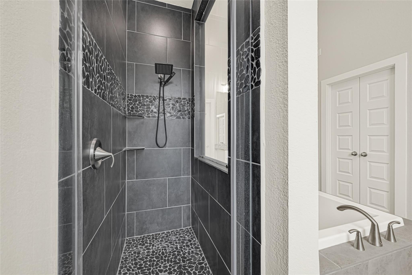
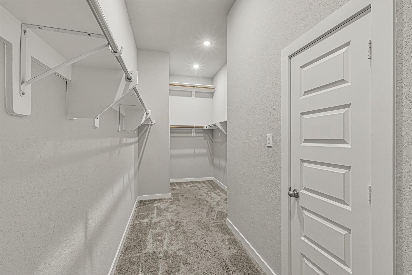
Welcome to this beautiful home in Fulbrook on Fulshear Creek zoned to LCISD. This home features 4-bedrooms, 3-baths, and a 3-car garage. This home boasts high ceilings throughout, an open-concept kitchen, dining room and family room which are perfect for entertaining or just spending time with family. As you enter the large double-door entryway you'll notice an office with french doors and the first en-suite bedroom. The kitchen showcases quartz countertops, an oversized island, walk-in pantry and plenty of cabinetry. The primary suite offers a spa-like bath with a large walk-in closet that leads directly to the laundry room. This spacious home has a flex room that could be used as a media room, play room or any type of room needed. It also has a very large decked attic, Infinity Kinetic water softener with reverse osmosis system in the kitchen and full home Generac Generator. Don't wait! See this home today.
Overview
Financial
Price:
$540,000
Price/SqFT:
$183.74
HOA Fee:
$1200 Annually
Tax Rate:
2.67343 %
Est. Monthly:
$8,007 *
Tax Amount:
$14,437
Amenities and features
 Garage Apartment
 Patio/Deck
 Study Room
 Water Access
 Yard
Yard Corner Lot
 Energy Efficient
Property & Schools on Map
Floor plans / Dimensions / Descriptions
-
First FloorLiving:20X15Dining:12X12Kitchen:20X11Primary Bedroom:17X14Bedroom:11X12Bedroom 2:13X11Bedroom 3:13X11Primary Bath:16X10Home Office/Study:14X11Utility Room:15X6
-
InteriorFloors:TileBedroom Desc:All Bedrooms DownKitchen Desc:Island w/o Cooktop,PantryRoom Description:Den,Entry,Family Room,Formal Dining,Guest Suite,Home Office/Study,Kitchen/Dining Combo,MediaHeating:Central ElectricCooling:Central ElectricConnections:Electric Dryer Connections,Gas Dryer Connections,Washer ConnectionsDishwasher:YesDisposal:YesMicrowave:YesRange:Gas CooktopOven:Electric OvenEnergy Feature:Ceiling Fans,GeneratorInterior:Alarm System - Owned,Fire/Smoke Alarm,Formal Entry/Foyer,High Ceiling,Refrigerator Included,Water Softener - Owned
-
ExteriorRoof:CompositionFoundation:SlabPrivate Pool:NoExterior Type:Brick,WoodLot Description:CornerWater Sewer:Water DistrictExterior:Back Yard,Covered Patio/Deck,Fully Fenced
Listed By:
Arlene Skibicki
Jerry Fullerton Realty, Inc.
The data on this website relating to real estate for sale comes in part from the IDX Program of the Houston Association of REALTORS®. All information is believed accurate but not guaranteed. The properties displayed may not be all of the properties available through the IDX Program. Any use of this site other than by potential buyers or sellers is strictly prohibited.
© 2026 Houston Association of REALTORS®.
GET IN TOUCH
