
For Sale
511 W Polk St Houston, TX 77019
$1,299,000
Description
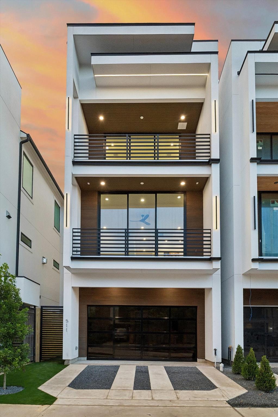
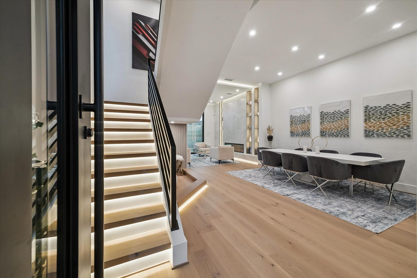
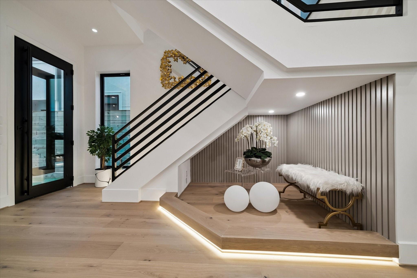
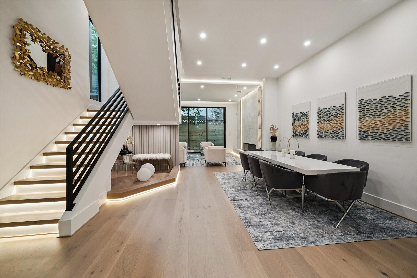
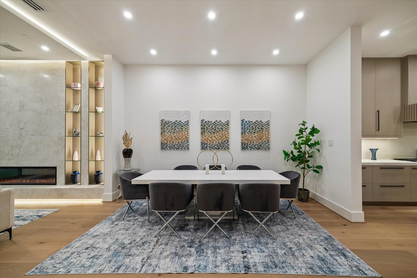
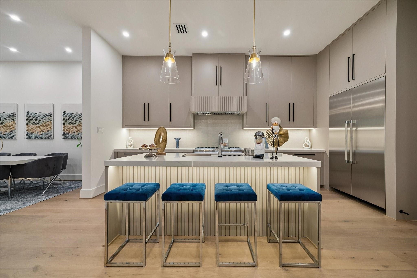
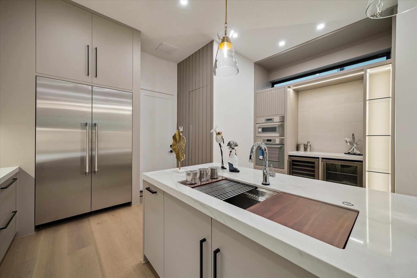
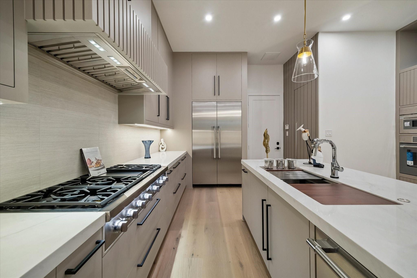
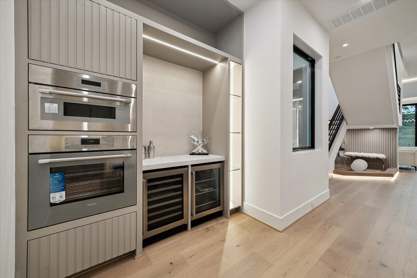
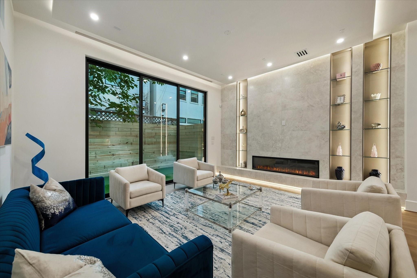
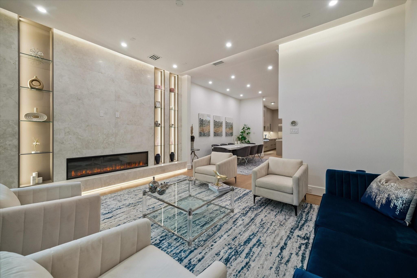
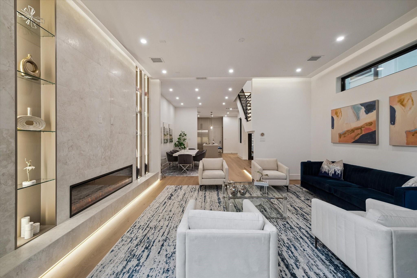
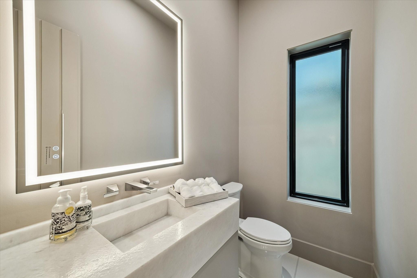
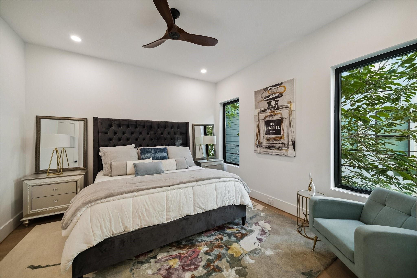
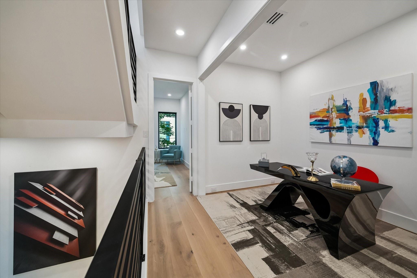
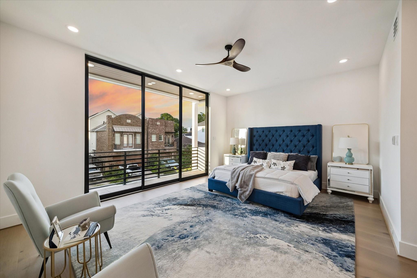
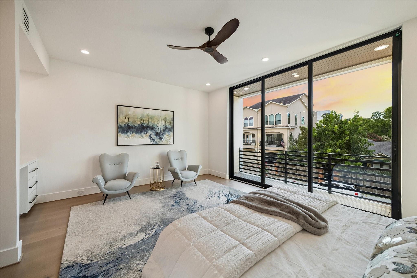
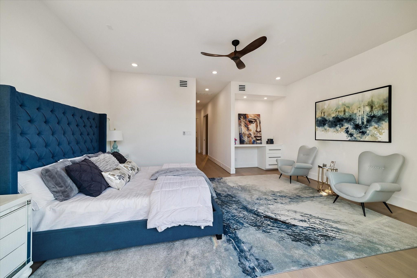
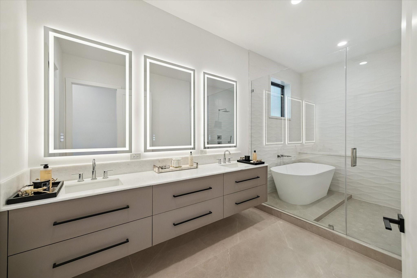
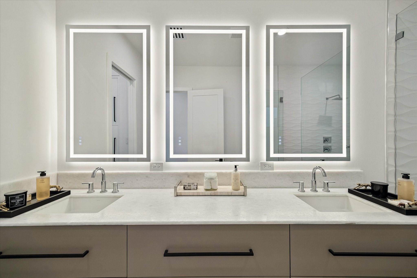
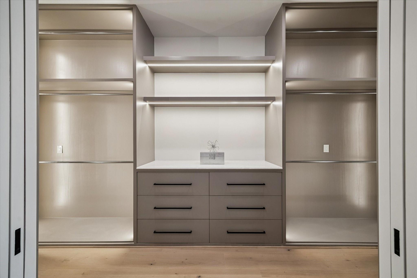
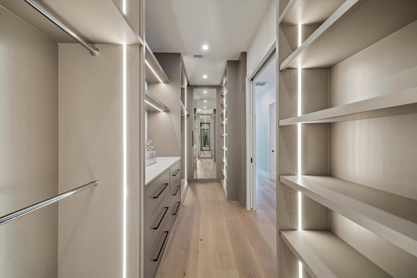
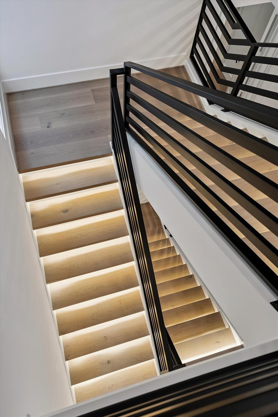
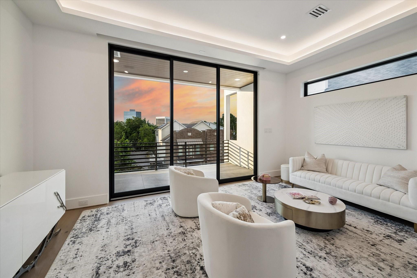
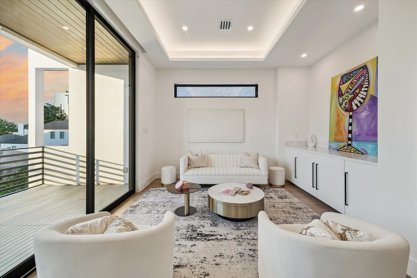
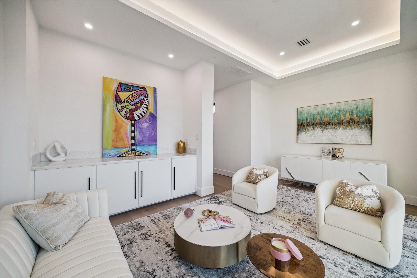
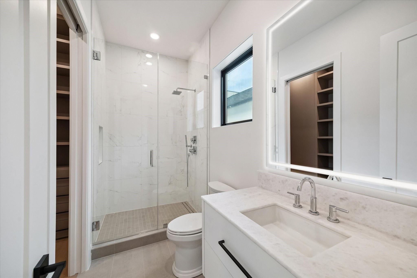
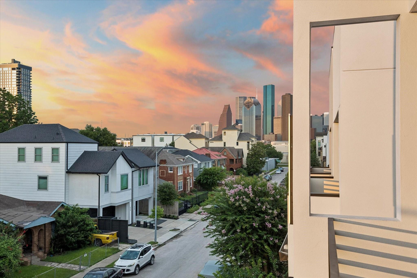
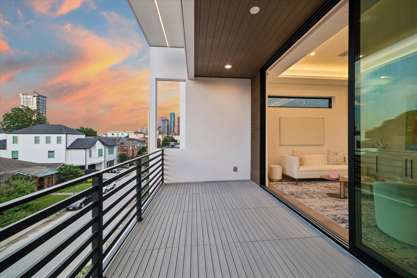
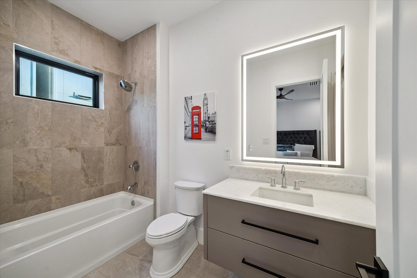
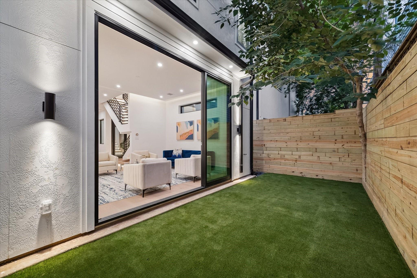
Luxurious single-family home, high-end finishes, and elegant modern design in a great location. Open floor plan concept to maximize functionality and entertainment. This house features first floor living with 11’ ceiling on first floor. Elevator ready. Highest quality engineered European white oak flooring, 9.5 wide plank. Floor to ceiling sliding doors operable to one side to combine outside, and interior areas in every floor. Impressive Porcelain, big format tiles in bathrooms and fireplace. LED Custom shelving for art show case. High end appliances. Two columns fridge and freezer, 48 gas range top ideal for everyday use and big events. Designers select Paneled woodwork, and paint. Custom floor to ceiling hidden powder room. 4 bedrooms, 4 and half bathrooms, office and game room with Terrace overlooking gorgeous Downtown views. Two balconies. Custom designers select primary closet. Established street, walking distance to restaurants, and Allen parkway.
Overview
Financial
Price:
$1,299,000
Price/SqFT:
$353.66
HOA Fee:
Tax Rate:
2.12522 %
Est. Monthly:
$17,828 *
Tax Amount:
$27,607
Amenities and features
 Garage Apartment
 Patio/Deck
 Sewer
Sewer Water Access
 Yard
Yard Elevator Ready
 Energy Efficient
 New Construction
Property & Schools on Map
Floor plans / Dimensions / Descriptions
-
First FloorLiving:21 X 15Dining:12 X 11
-
Second FloorPrimary Bedroom:21 X 15Bedroom:15 X 14
-
Third FloorBedroom:17 X 14Bedroom 2:13 X 12
-
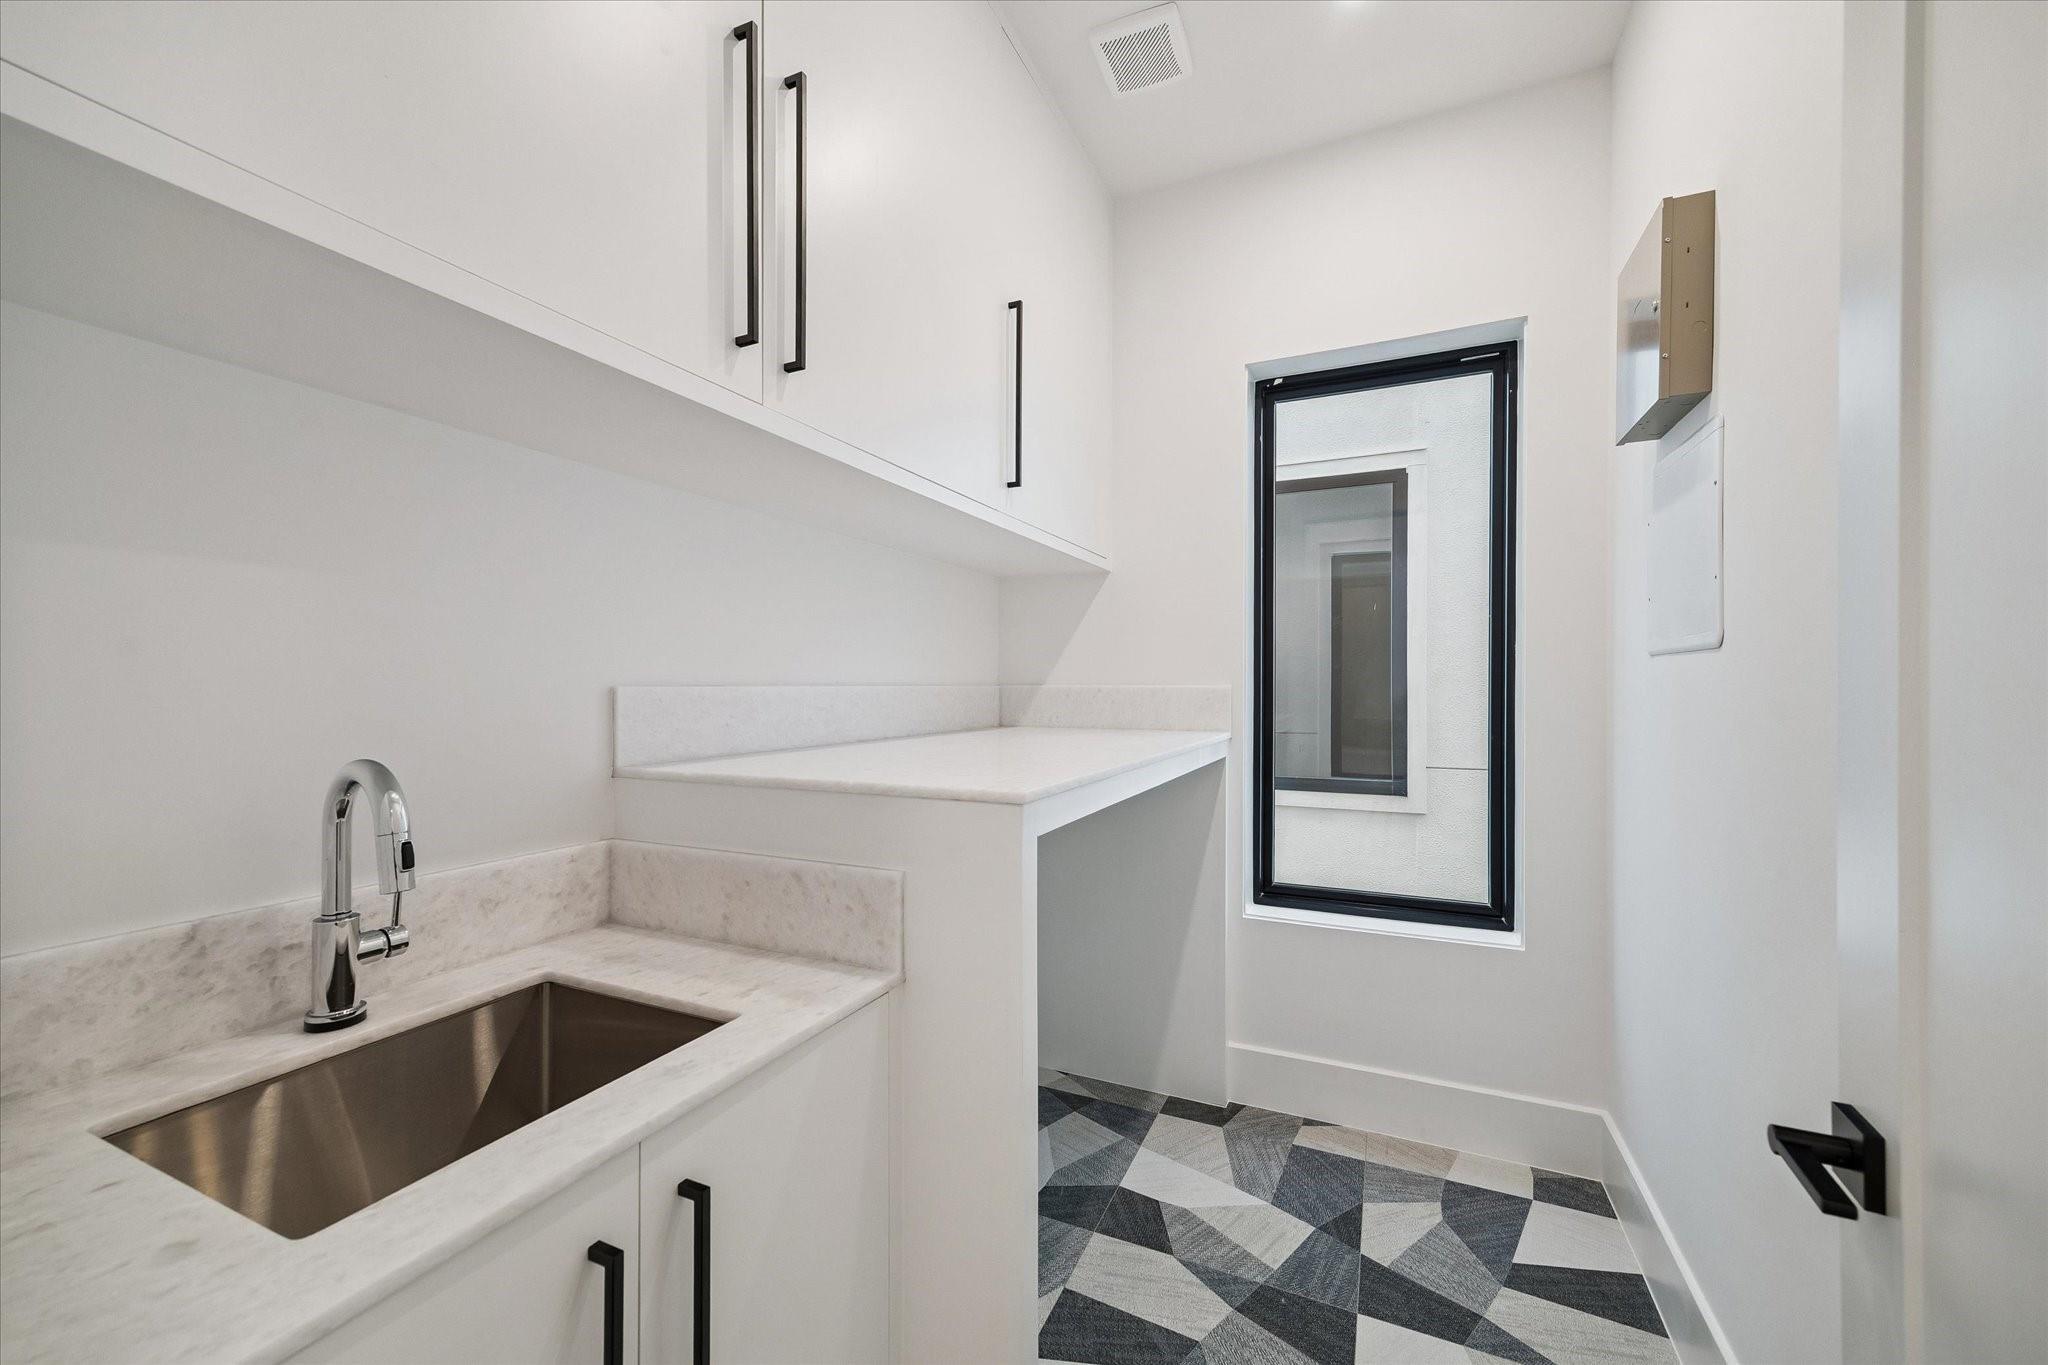
InteriorFireplace:1/Electric FireplaceFloors:Engineered Wood,TileBathroom Description:Half Bath,Primary Bath: Double Sinks,Primary Bath: Tub/Shower Combo,Secondary Bath(s): Separate Shower,Secondary Bath(s): Soaking Tub,Vanity AreaBedroom Desc:1 Bedroom Up,3 Bedrooms Up,En-Suite Bath,Primary Bed - 2nd Floor,Multilevel Bedroom,Sitting Area,Split Plan,Walk-In ClosetKitchen Desc:Kitchen open to Family Room,Soft Closing Cabinets,Soft Closing Drawers,Under Cabinet Lighting,Walk-in PantryRoom Description:1 Living Area,Den,Entry,Family Room,Formal Dining,Formal Living,Gameroom Up,Guest Suite,Home Office/Study,Kitchen/Dining Combo,Living Area - 1st Floor,Living/Dining Combo,Media,Utility Room in House,Wine RoomHeating:Central GasCooling:Central ElectricConnections:Electric Dryer Connections,Gas Dryer Connections,Washer ConnectionsDishwasher:YesDisposal:YesCompactor:YesMicrowave:YesRange:Gas CooktopOven:Convection Oven,Electric OvenIce Maker:NoEnergy Feature:Attic Vents,Ceiling Fans,Digital Program Thermostat,High-Efficiency HVAC,HVAC>15 SEER,Insulated/Low-E windows,Insulation - Batt,North/South Exposure,Radiant Attic Barrier,Tankless/On-Demand H2O HeaterInterior:Balcony,Dry Bar,Elevator Shaft,Fire/Smoke Alarm,High Ceiling,Prewired for Alarm System,Refrigerator Included,Split Level,Wet Bar,Wine/Beverage Fridge,Wired for Sound
-
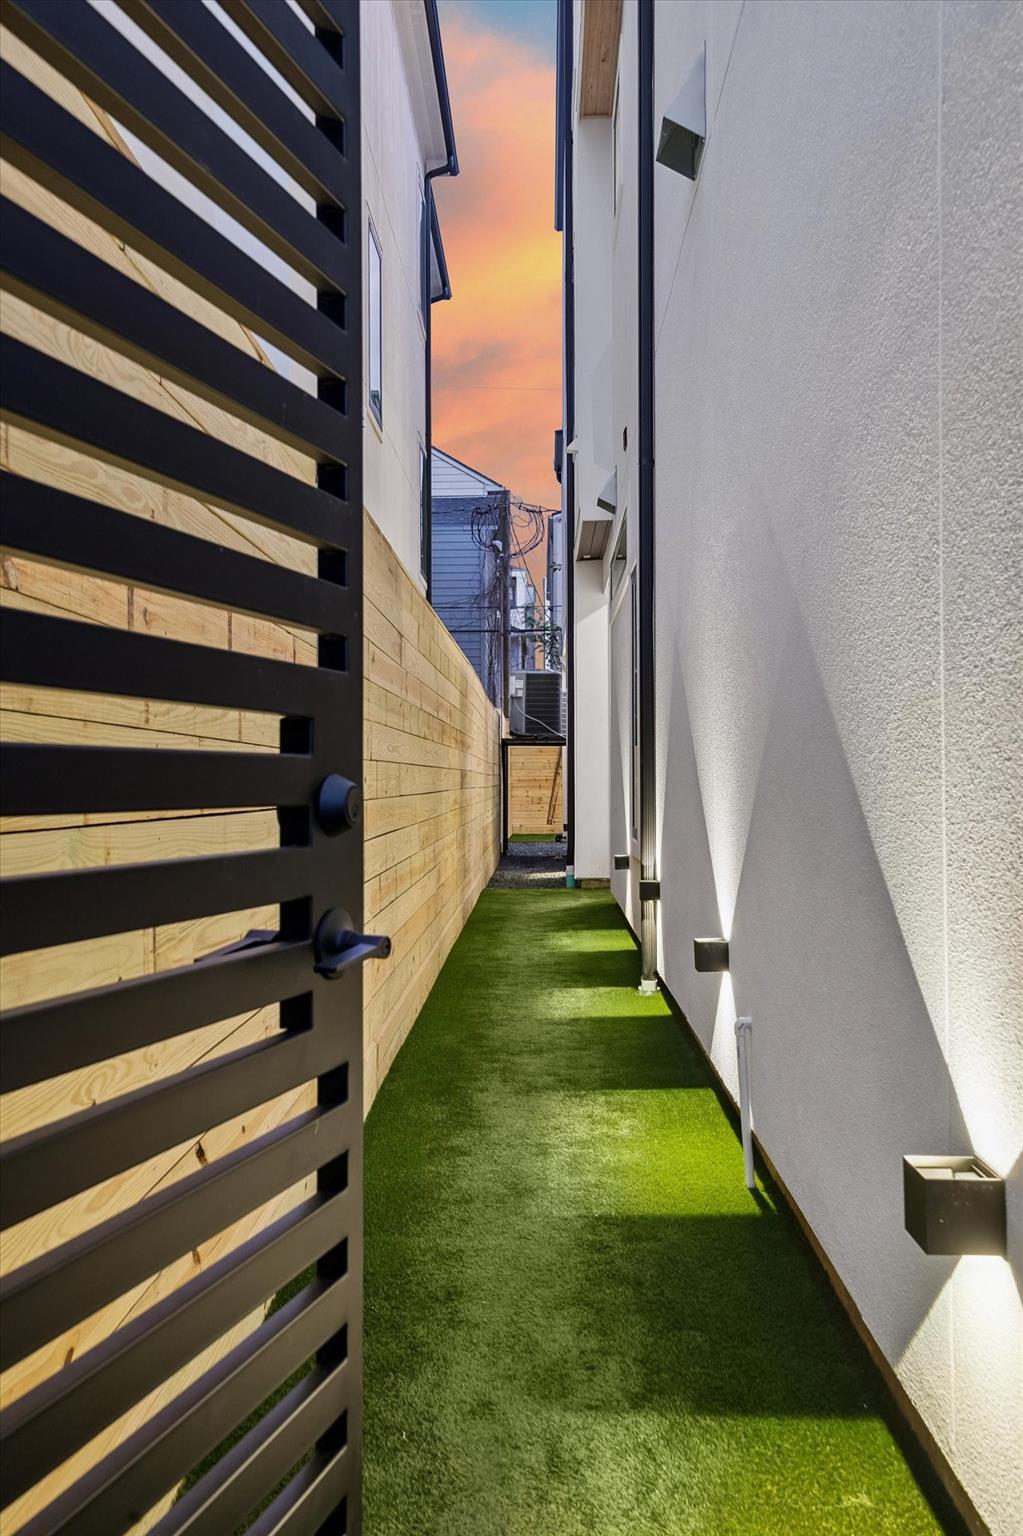
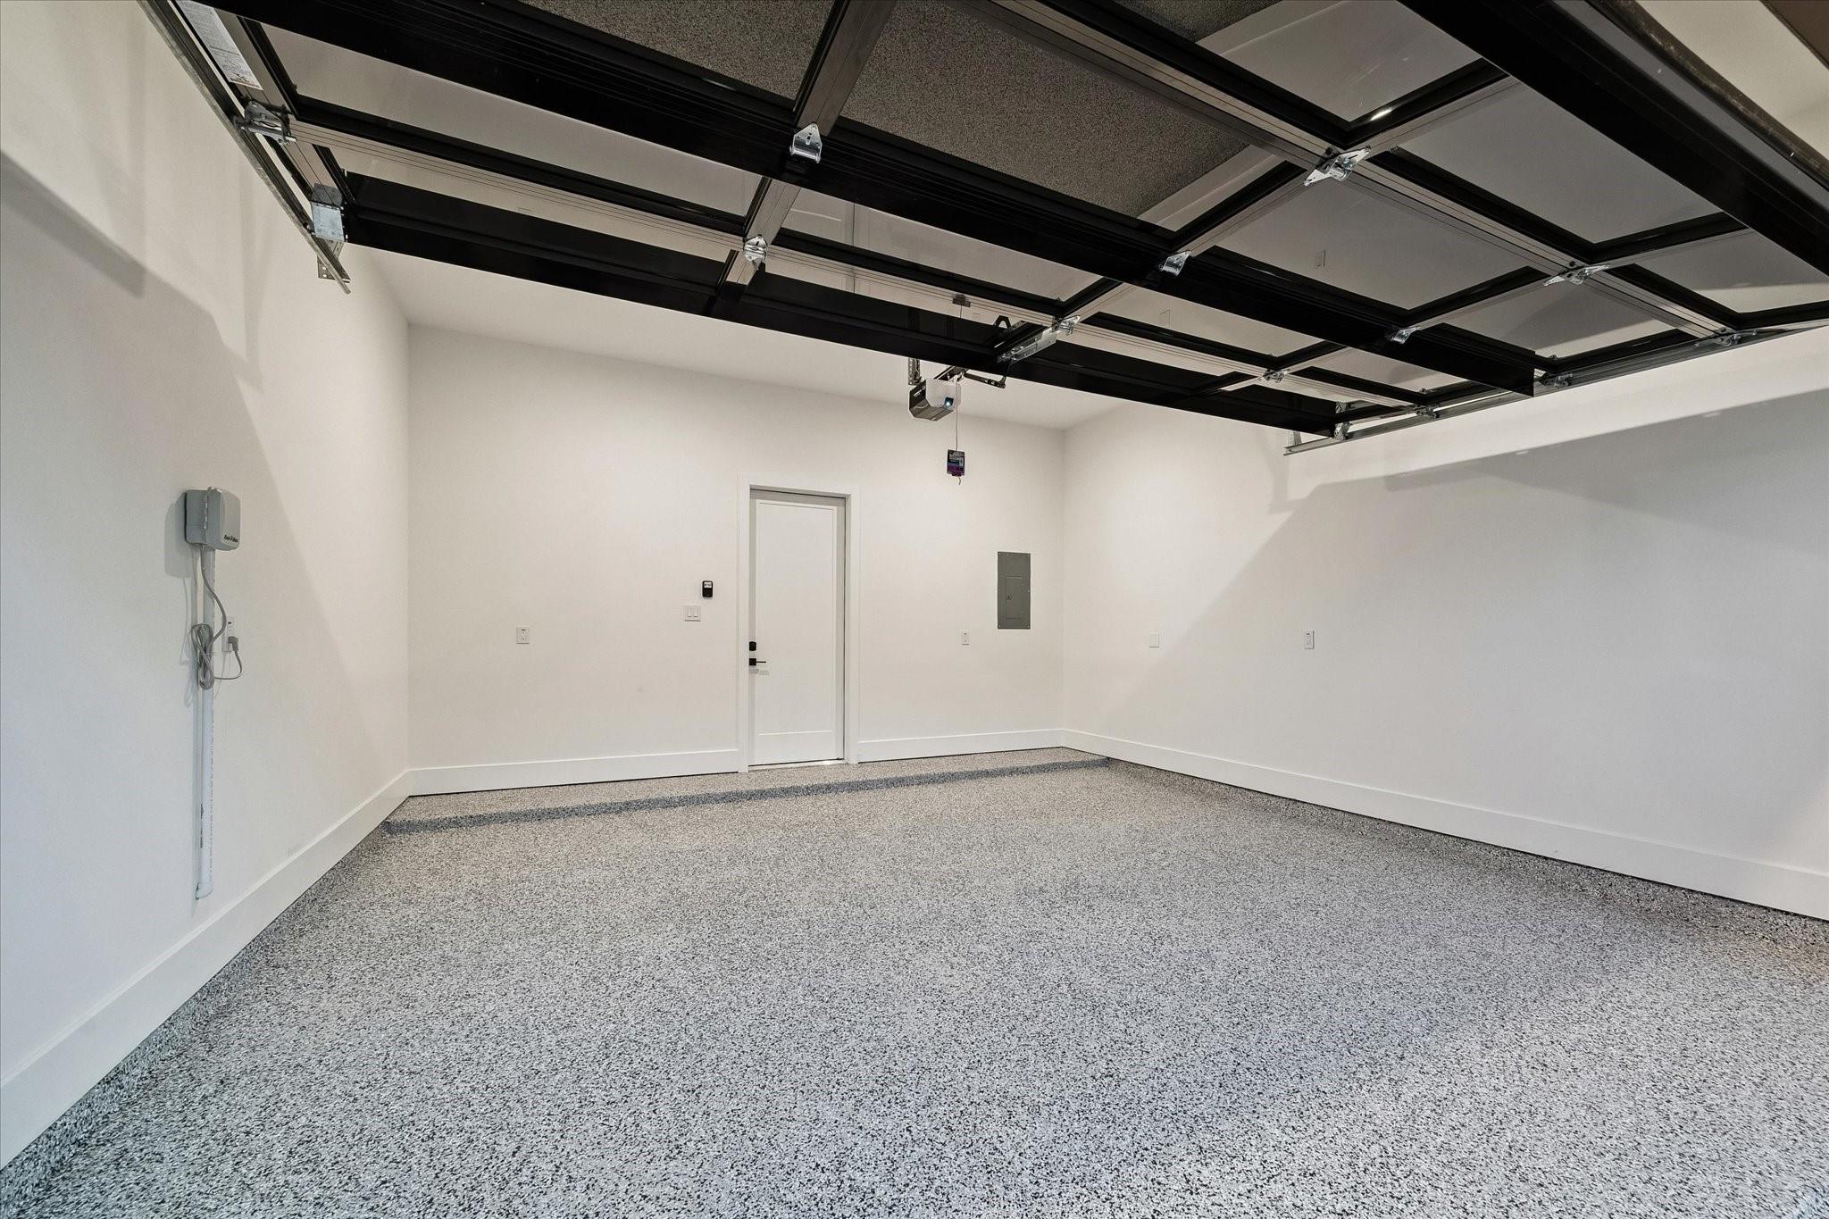
ExteriorRoof:CompositionFoundation:Slab on Builders PierPrivate Pool:NoExterior Type:Cement Board,StuccoLot Description:OtherGarage Carport:Double-Wide Driveway,EV Charging StationWater Sewer:Public Sewer,Public WaterFront Door Face:EastExterior:Artificial Turf,Back Yard,Back Yard Fenced,Balcony,Covered Patio/Deck,Fully Fenced,Patio/Deck,Private Driveway,Side Yard
Listed By:
Karim Nasreddin
Vendome Properties
The data on this website relating to real estate for sale comes in part from the IDX Program of the Houston Association of REALTORS®. All information is believed accurate but not guaranteed. The properties displayed may not be all of the properties available through the IDX Program. Any use of this site other than by potential buyers or sellers is strictly prohibited.
© 2026 Houston Association of REALTORS®.
GET IN TOUCH
