
For Sale
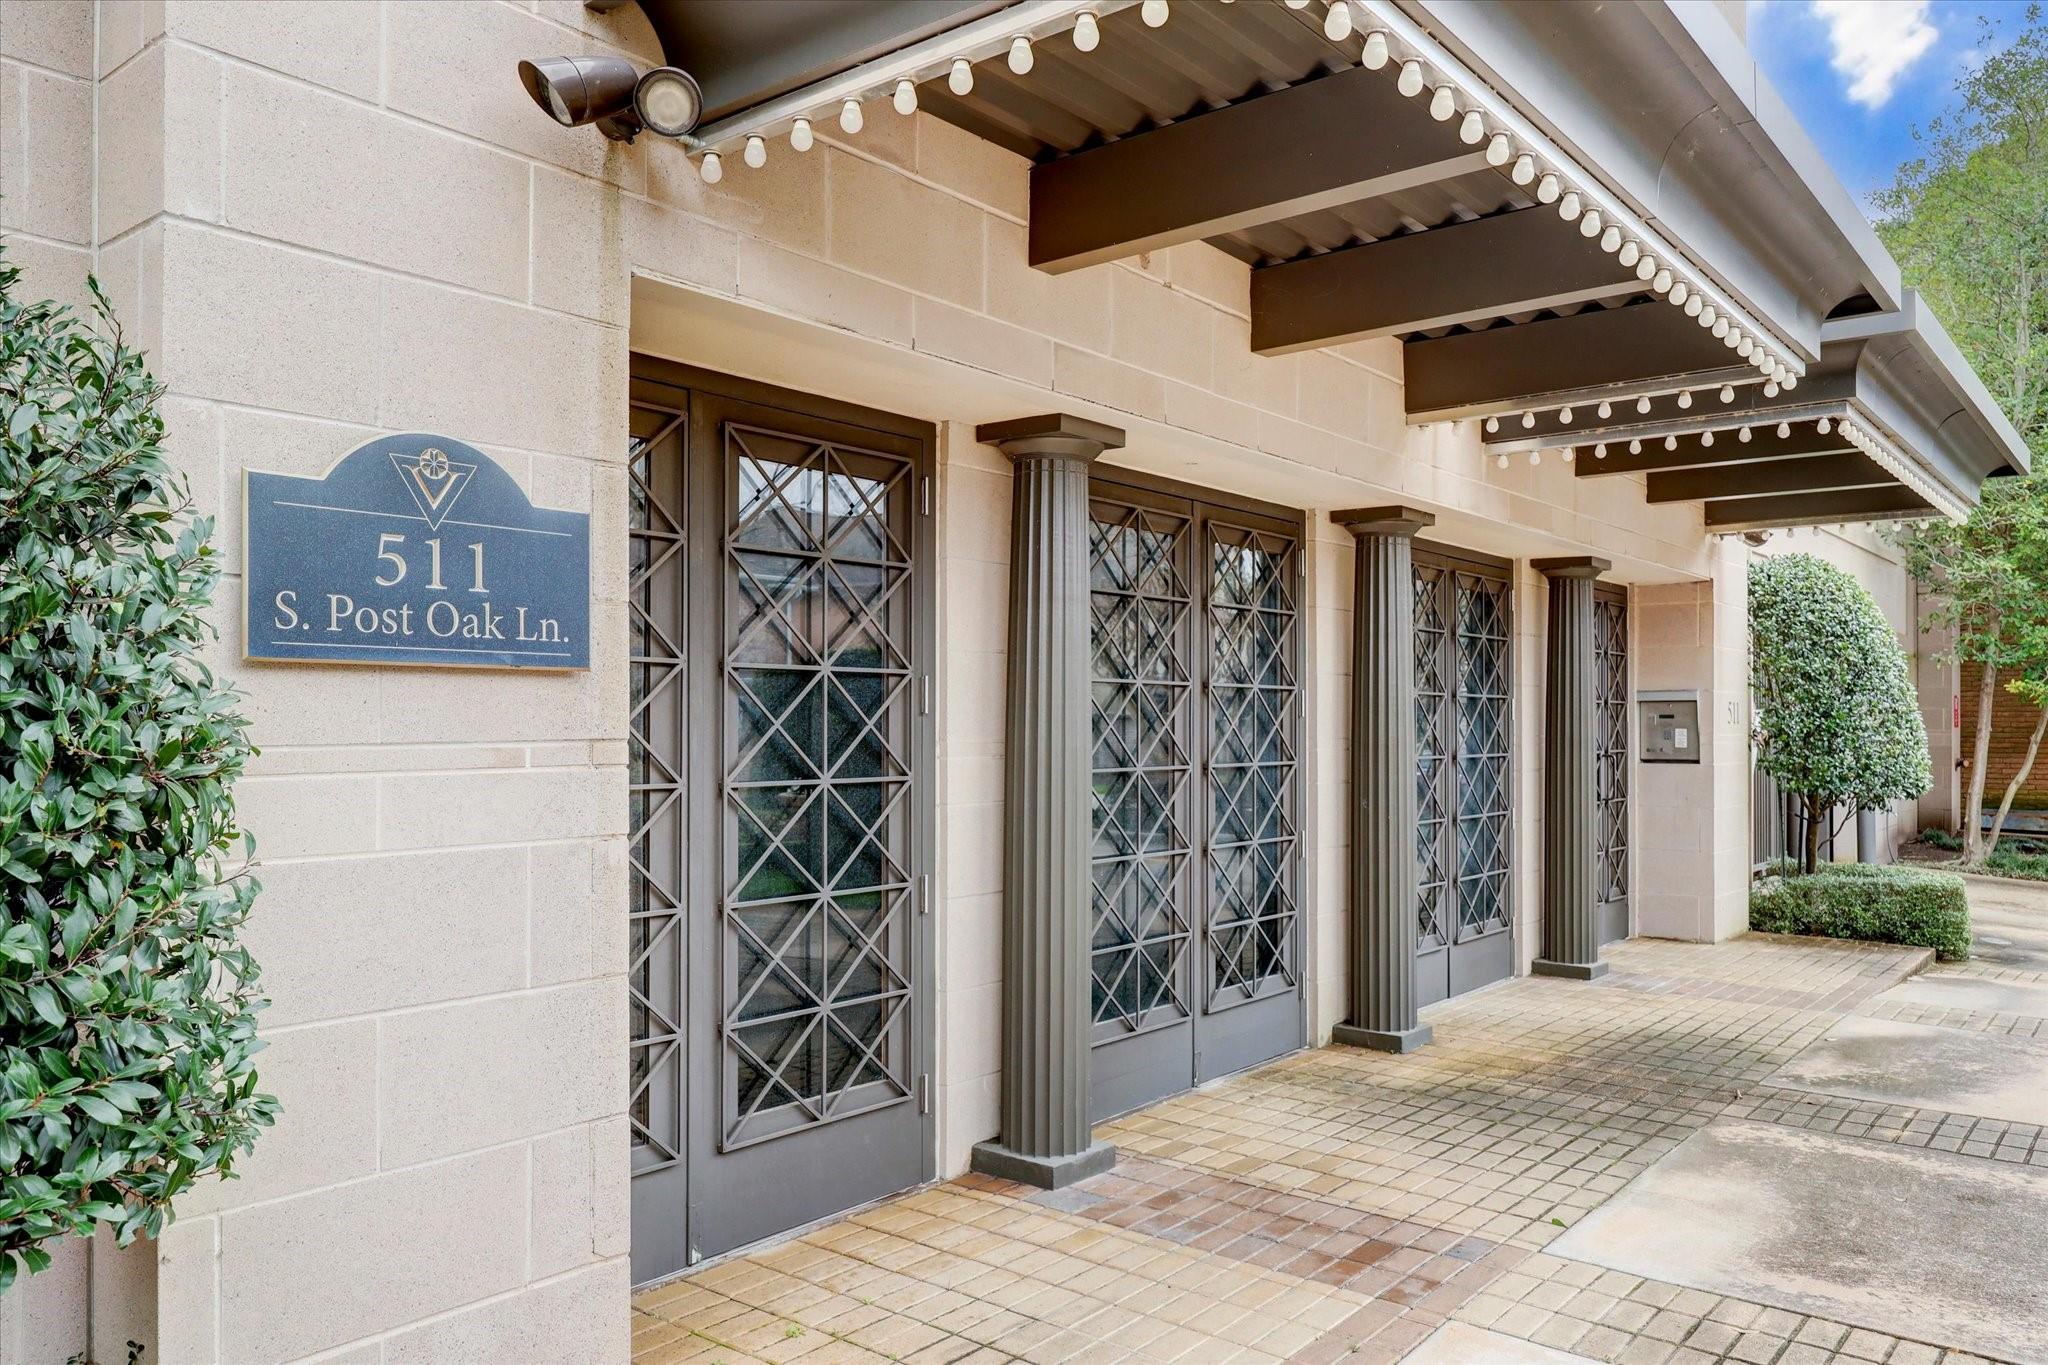
511 S Post Oak Ln 6D Houston, TX 77056
$999,000
Description
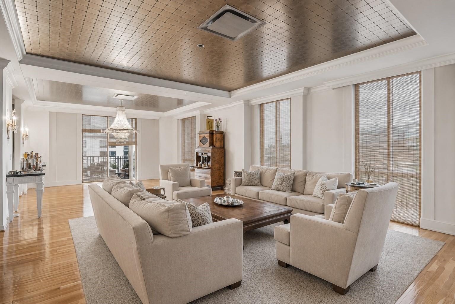
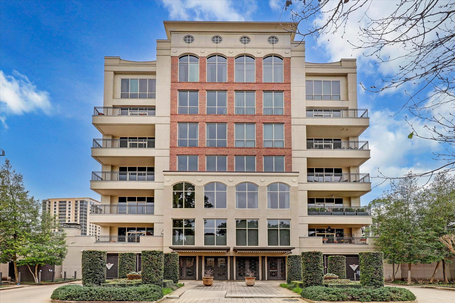
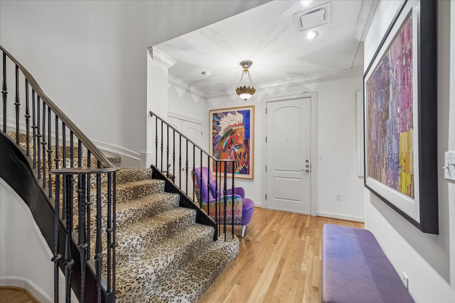
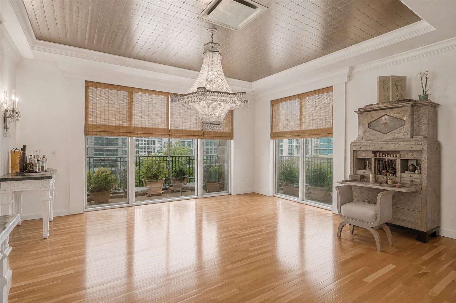
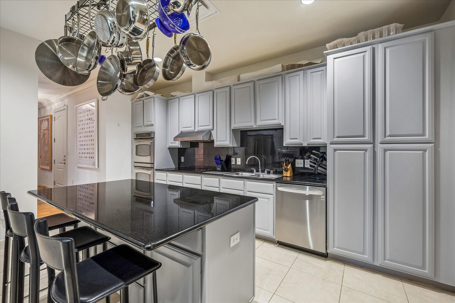
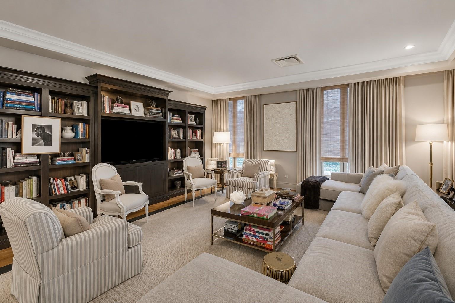
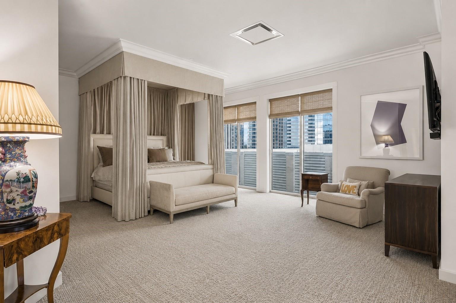
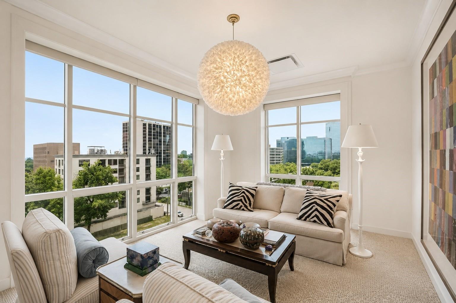
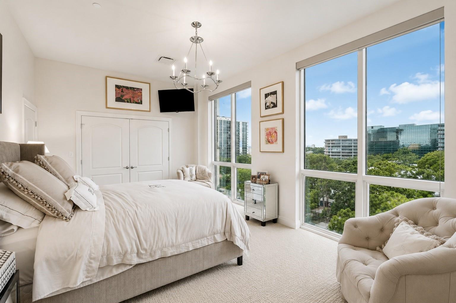
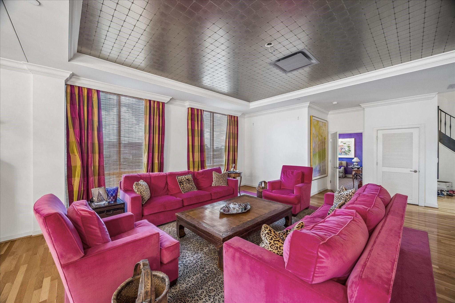
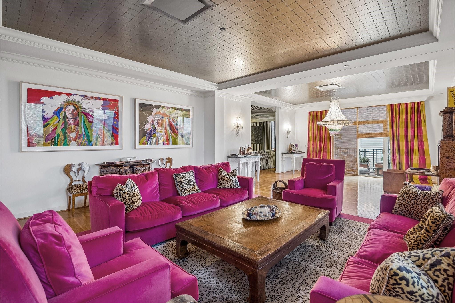
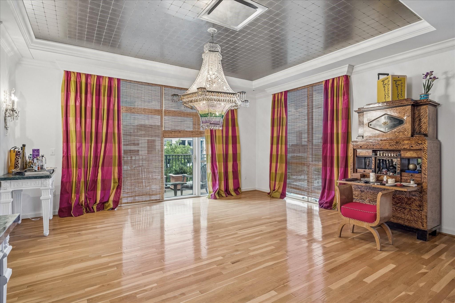
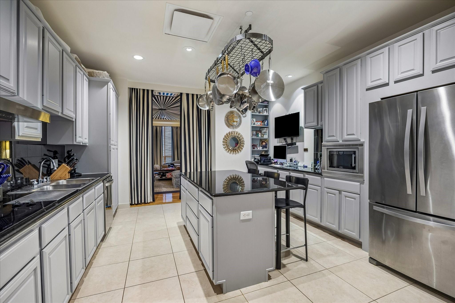
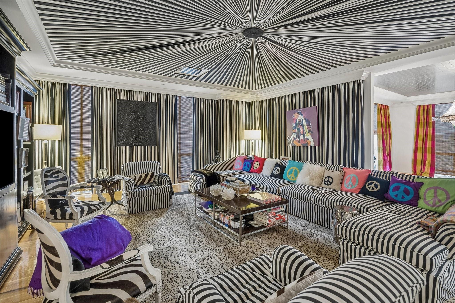
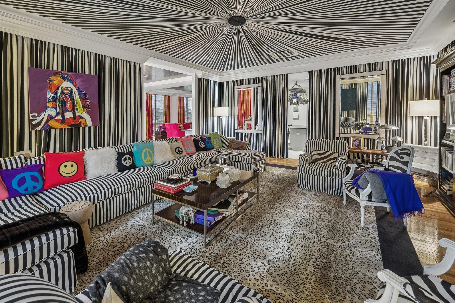
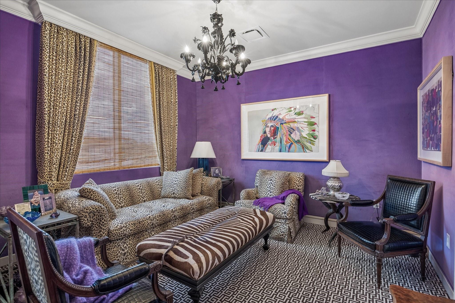
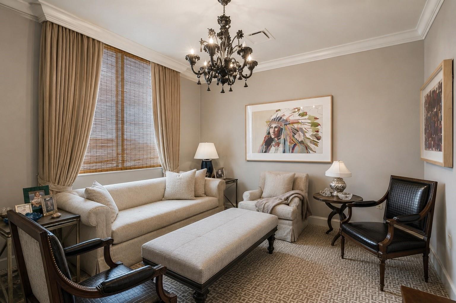
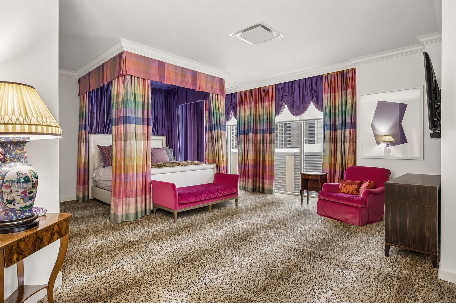
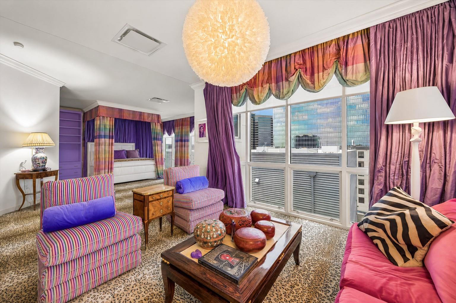
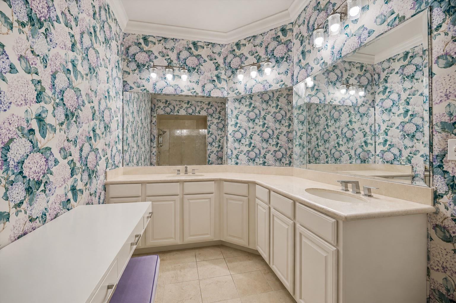
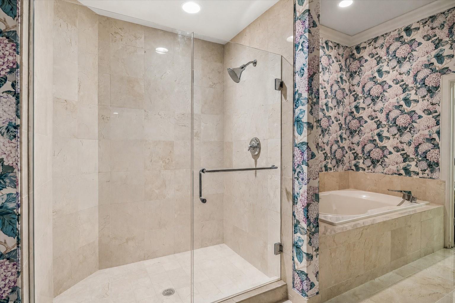
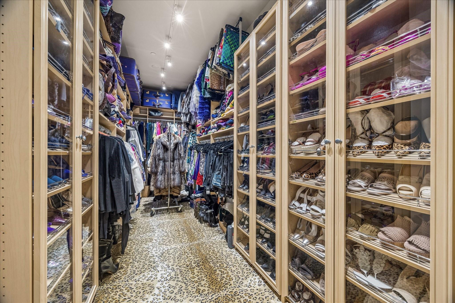
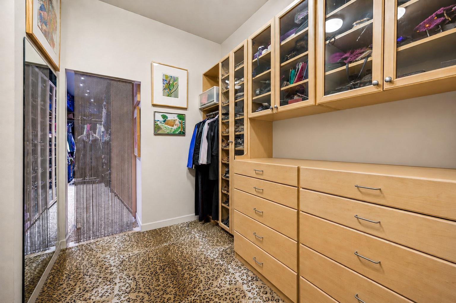
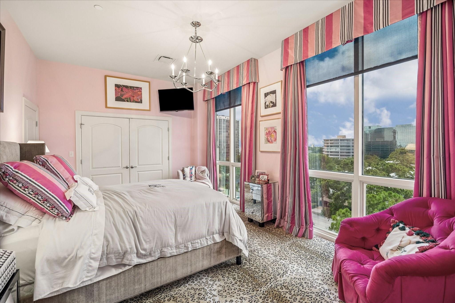
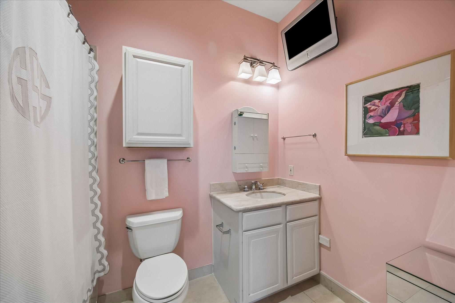
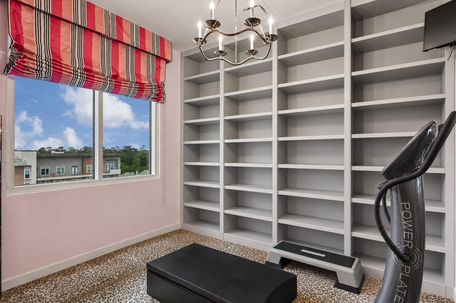
Experience penthouse living at The Venti, an intimate boutique building with only six stories and 20 residences, offering both privacy and sophistication. The kitchen is thoughtfully designed with granite countertops, double ovens, a built-in workspace, and generous storage. The main level features a spacious family room, formal living and dining areas, along with a versatile en-suite bedroom that can serve as a study or flex space. Upstairs, the primary suite includes a private sitting area, a well-appointed bath, and an expansive walk-in closet. Two additional en-suite guest bedrooms complete the upper level. Hardwood floors, custom window treatments, and curated designer finishes are found throughout. Residents of The Venti enjoy a quiet, refined setting just minutes from premier shopping, dining, Memorial Park, Downtown, and the Galleria. This penthouse presents a rare opportunity to enjoy elevated living in one of the city’s most desirable locations.
Overview
Financial
Price:
$999,000
Price/SqFT:
$227.56
HOA Fee:
$3812 Monthly
Tax Rate:
2.12522 %
Est. Monthly:
$13,831 *
Tax Amount:
$21,231
Amenities and features
 Controlled Subdivision
Property & Schools on Map
Floor plans / Dimensions / Descriptions
-
First FloorFamily Room:25 x 21Dining:12 x 17Kitchen:17 x 14Bedroom:14 x 13
-
Second FloorPrimary Bedroom:24 x 22Bedroom:17 x 13Bedroom 2:12 x 13
-
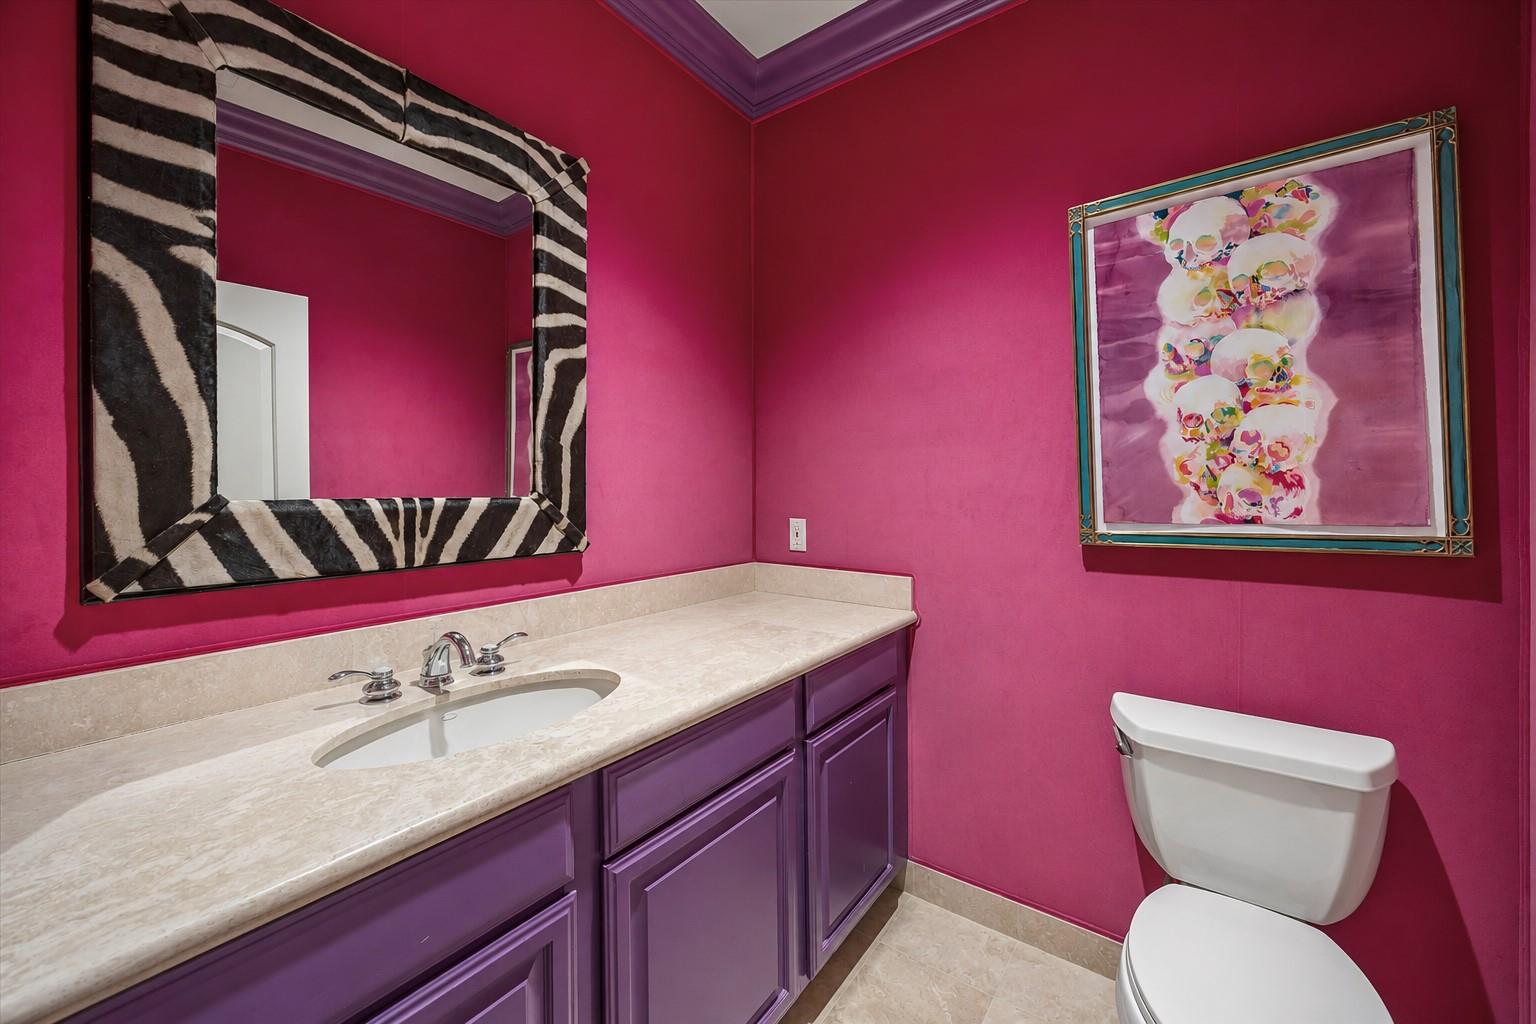
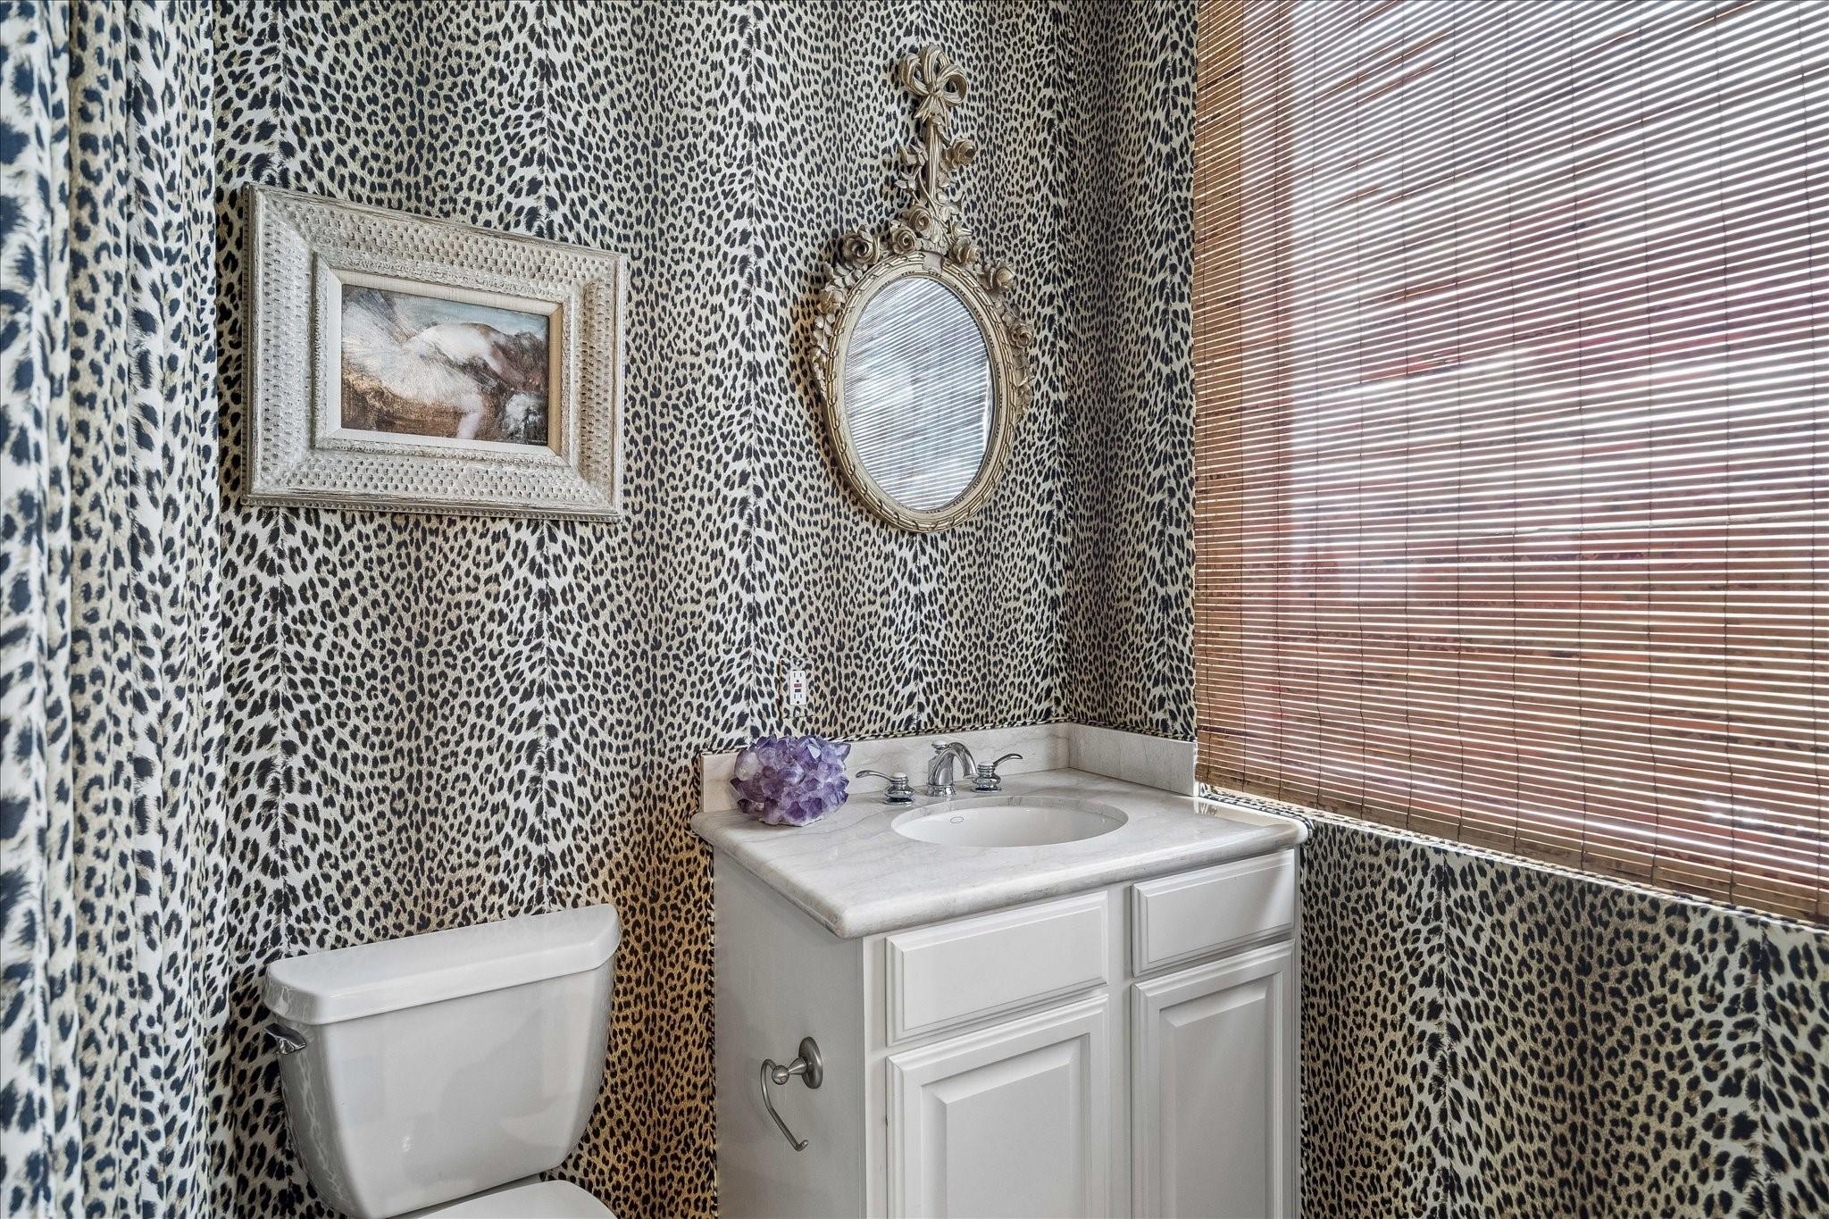
InteriorFloors:Carpet,Tile,WoodBathroom Description:Full Secondary Bathroom Down,Half Bath,Primary Bath: Double Sinks,Primary Bath: Separate Shower,Primary Bath: Soaking Tub,Vanity AreaBedroom Desc:1 Bedroom Down - Not Primary BR,3 Bedrooms Up,En-Suite Bath,Primary Bed - 2nd Floor,Sitting Area,Walk-In ClosetKitchen Desc:Island w/o Cooktop,PantryRoom Description:Entry,Family Room,Formal Dining,Formal Living,Living Area - 1st Floor,Living Area - 2nd Floor,Living/Dining Combo,Utility Room in HouseHeating:Central ElectricCooling:Central ElectricWasher/Dryer Conn:YesDishwasher:YesDisposal:YesMicrowave:YesRange:Electric CooktopOven:Double Oven,Electric OvenAppliances:Dryer Included,Electric Dryer Connection,Full Size,Refrigerator,Washer IncludedInterior:Balcony,Crown Molding,Fire/Smoke Alarm,Formal Entry/Foyer,Fully Sprinklered,Interior Storage Closet,Refrigerator Included,Window Coverings
-
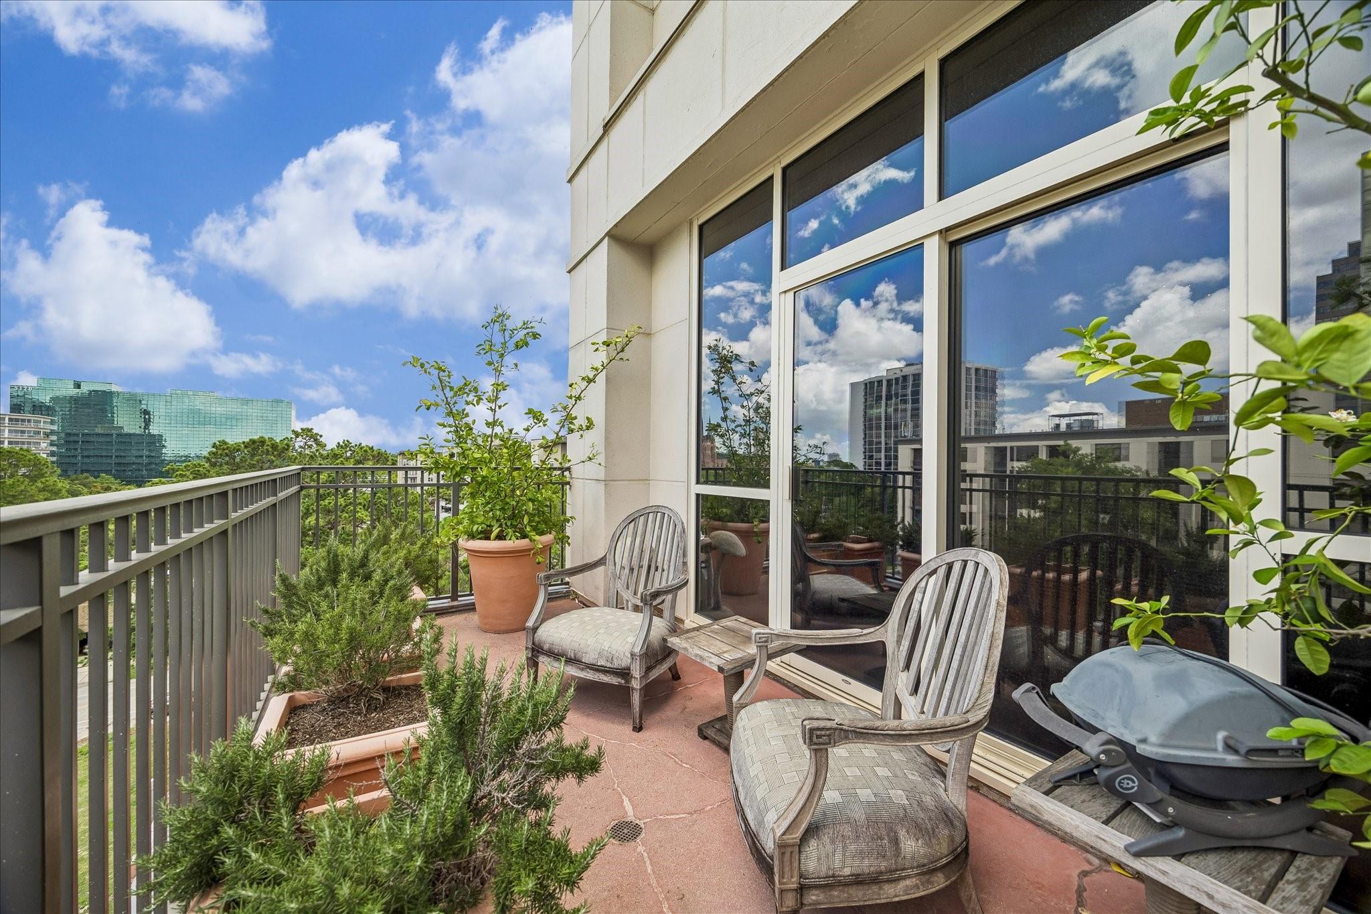
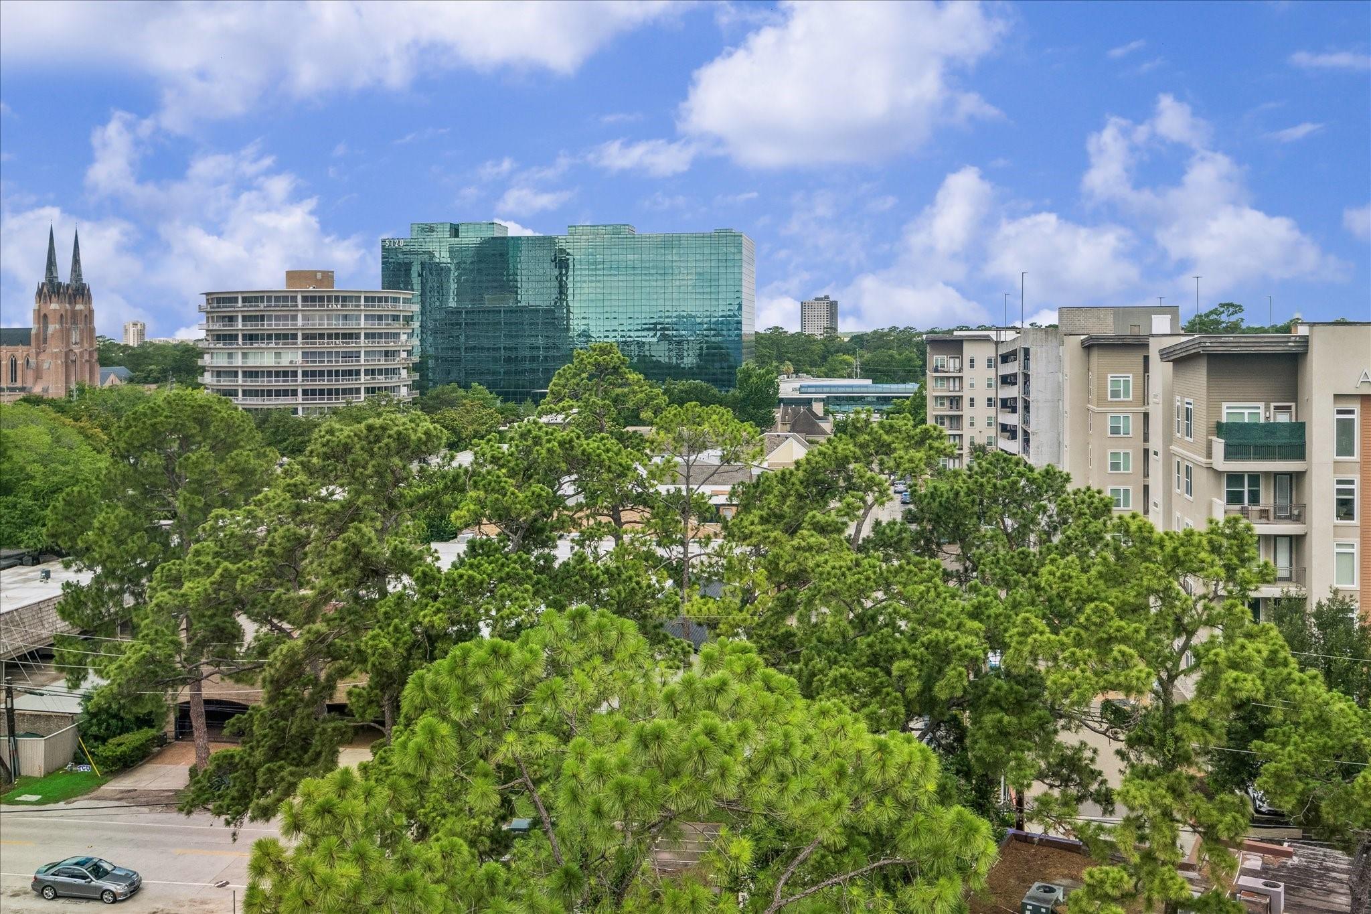
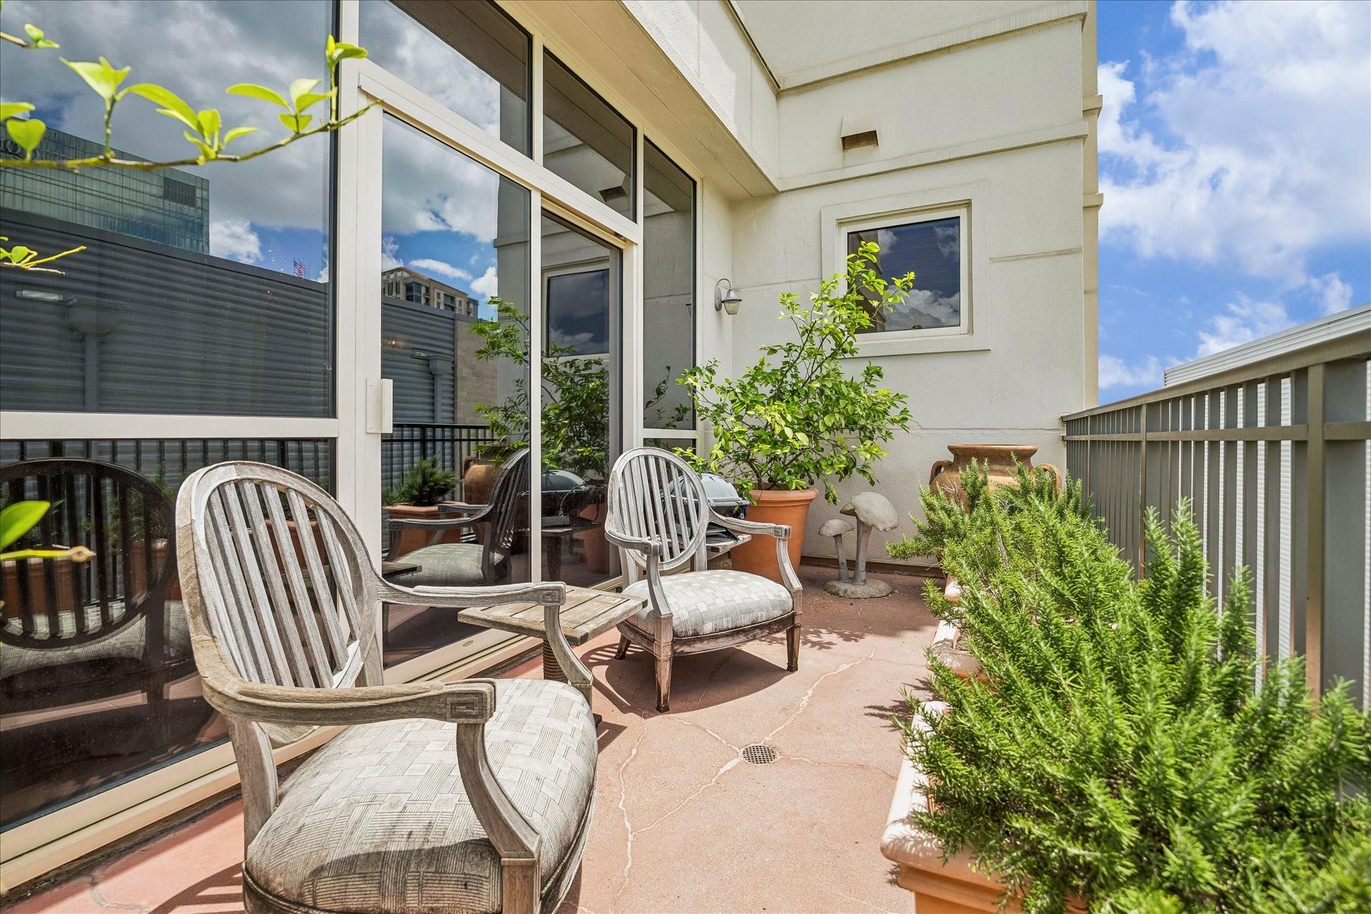
ExteriorPrivate Pool:NoParking Space:2Parking:Assigned Parking,Auto Garage Door Opener,Connecting,Controlled EntranceAccess:Card/Code Access,Door PersonViews:SouthArea Pool:NoExterior:Balcony/Terrace,Storage,Trash Chute,Trash Pick Up
Listed By:
Mike Mahlstedt
Compass RE Texas, LLC - Houston
The data on this website relating to real estate for sale comes in part from the IDX Program of the Houston Association of REALTORS®. All information is believed accurate but not guaranteed. The properties displayed may not be all of the properties available through the IDX Program. Any use of this site other than by potential buyers or sellers is strictly prohibited.
© 2026 Houston Association of REALTORS®.
GET IN TOUCH
