
For Sale
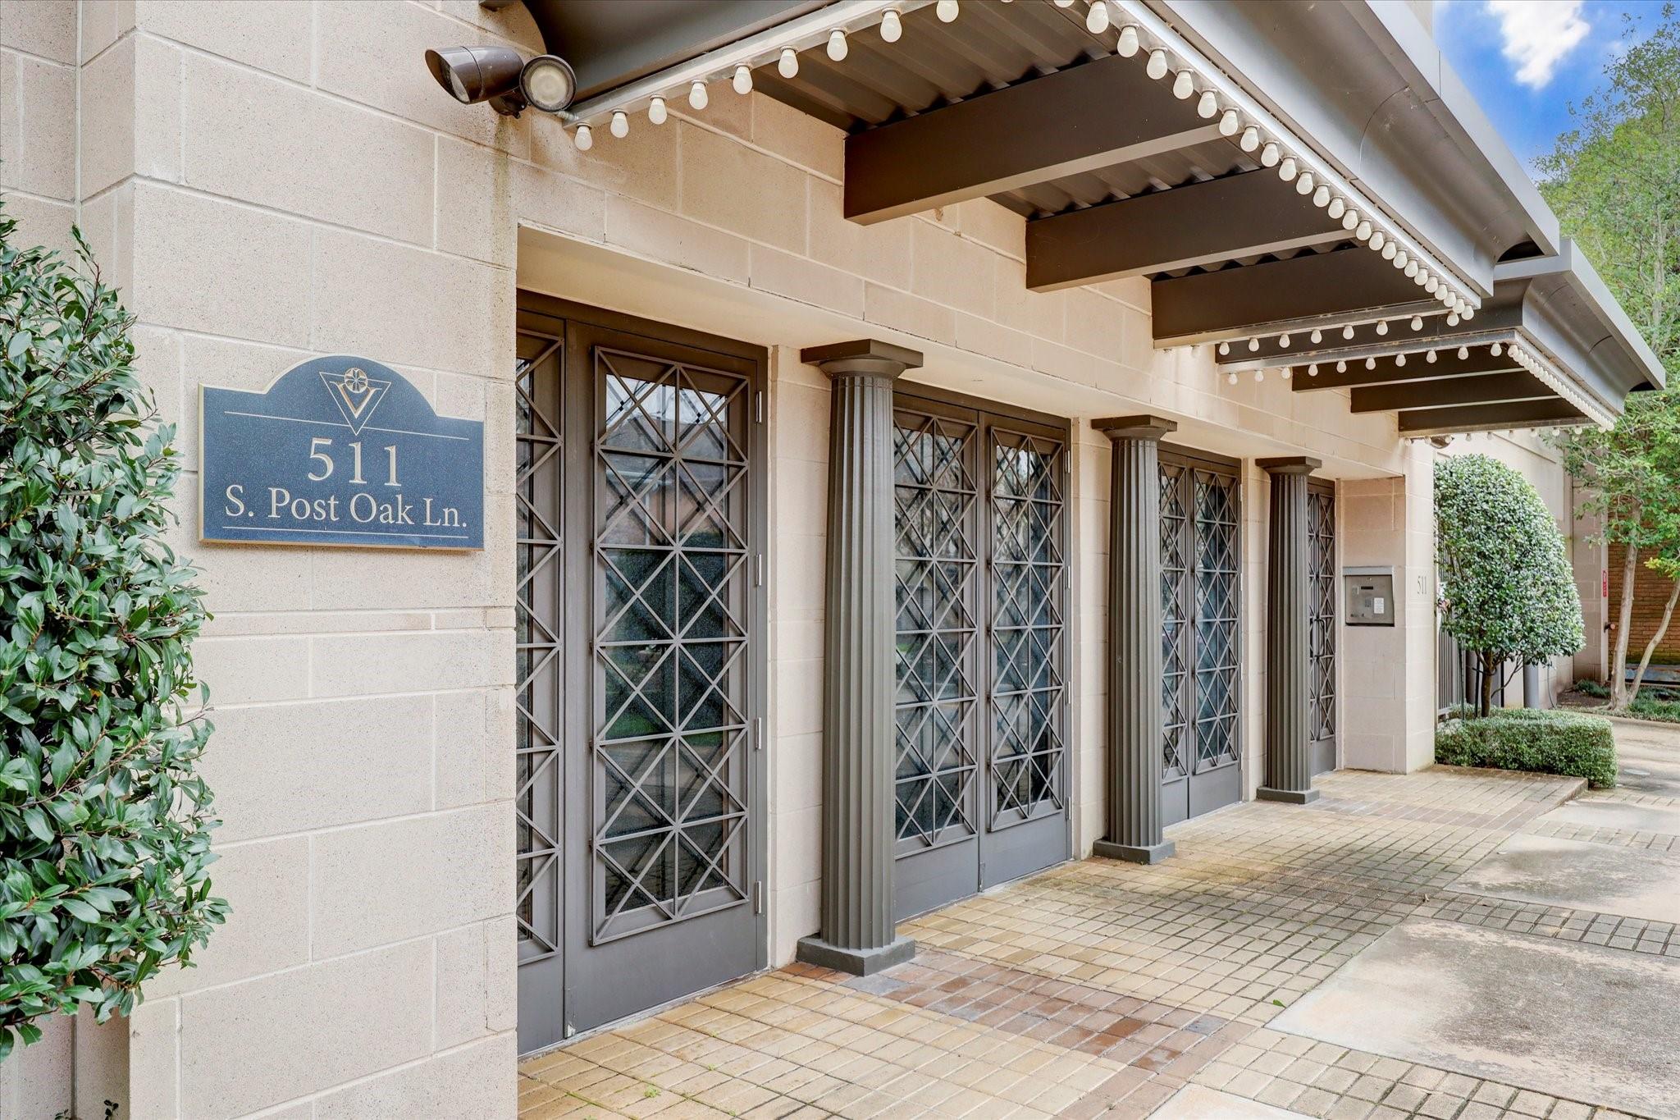
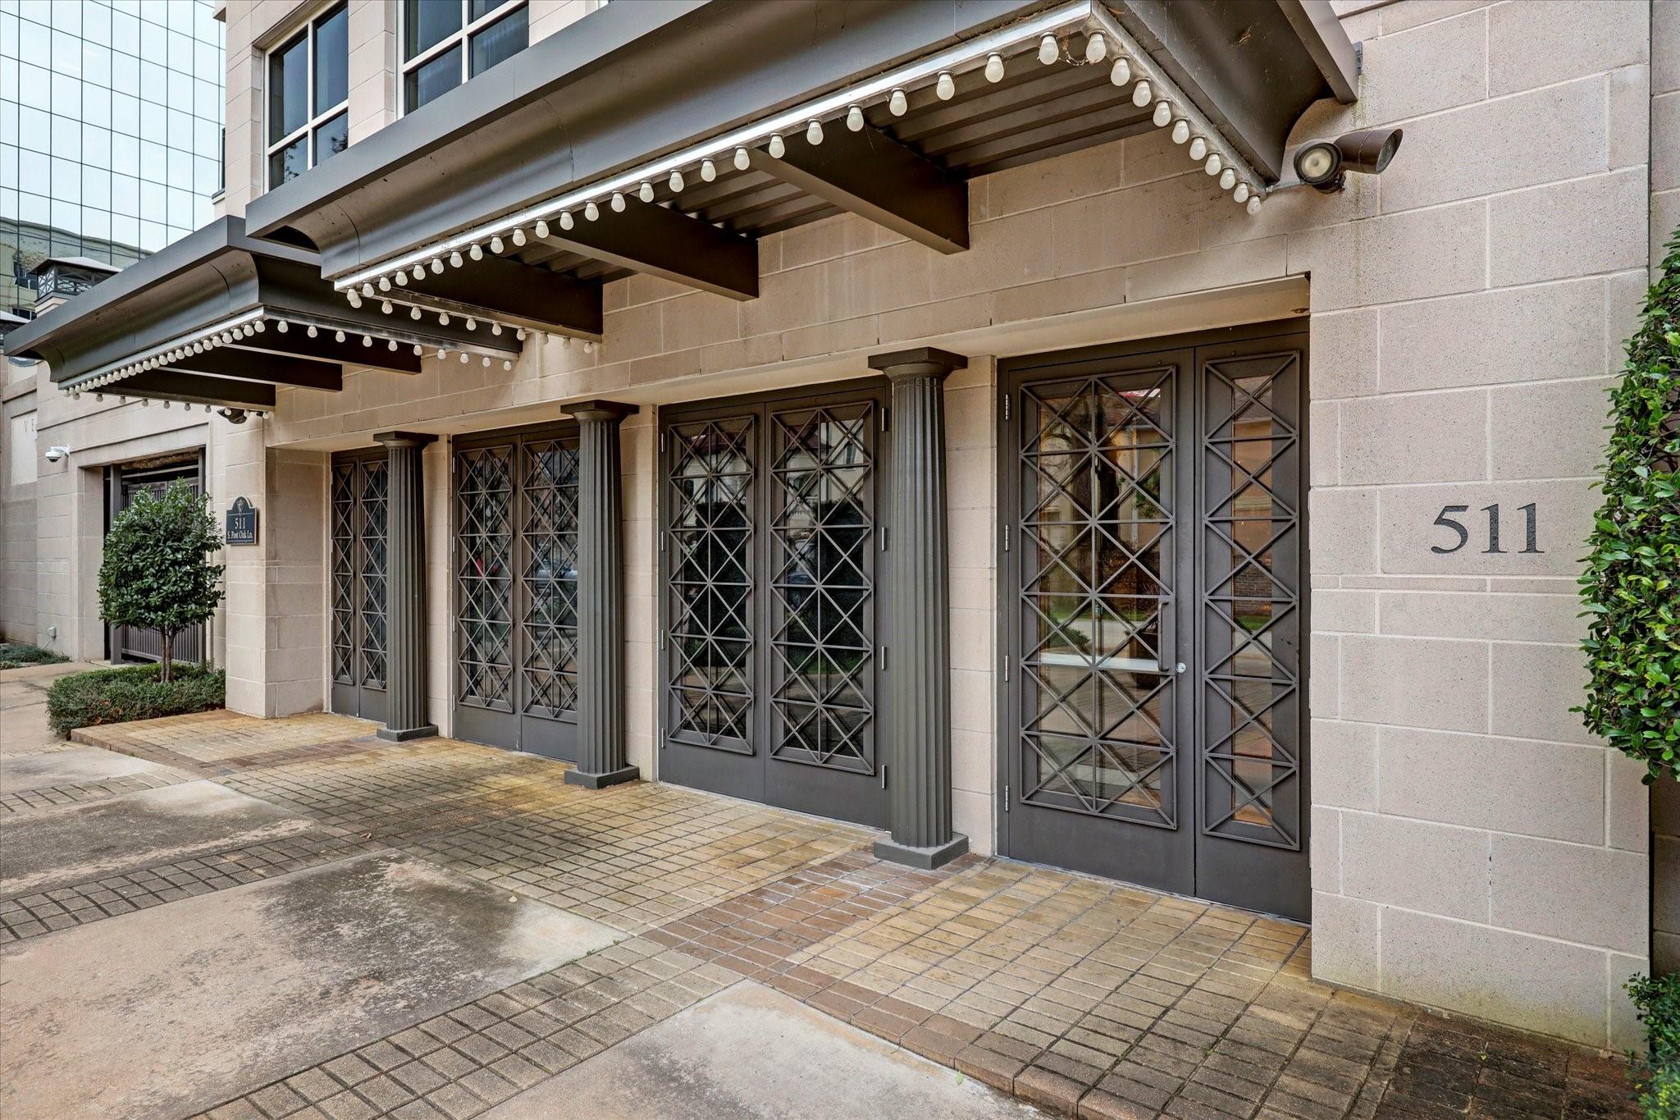
511 S Post Oak Ln 5D Houston, TX 77056
$675,000
Description
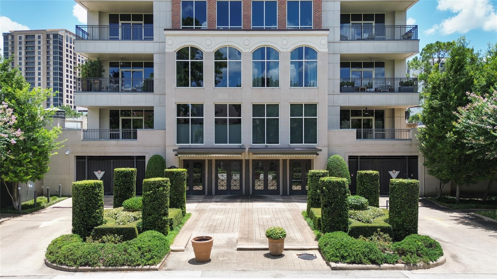
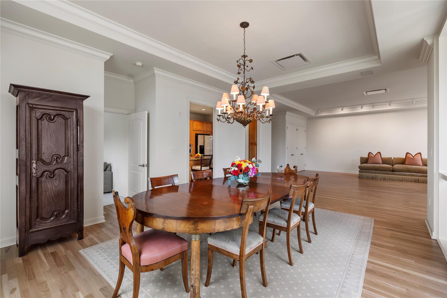
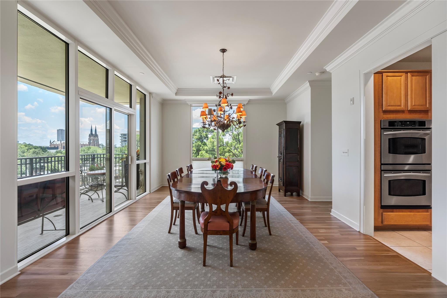
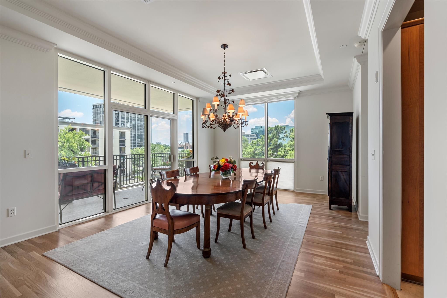
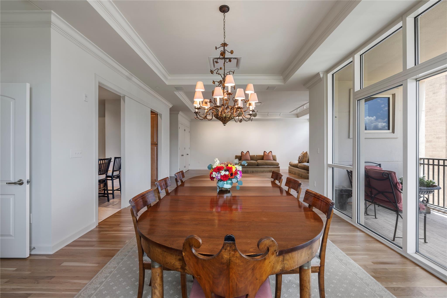
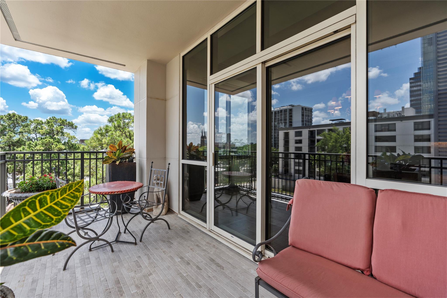
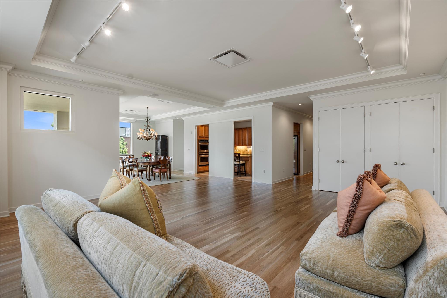
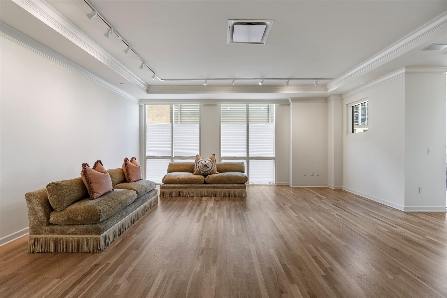
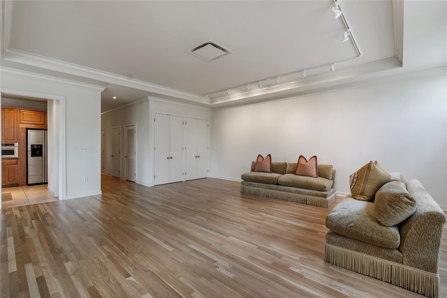
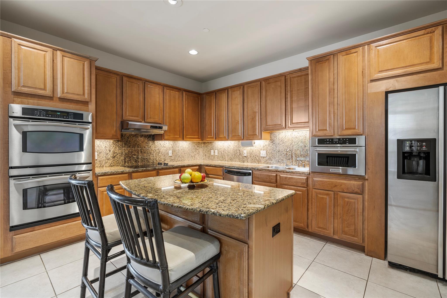
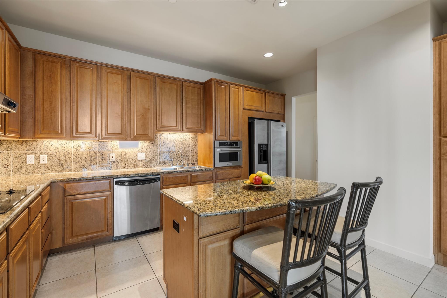
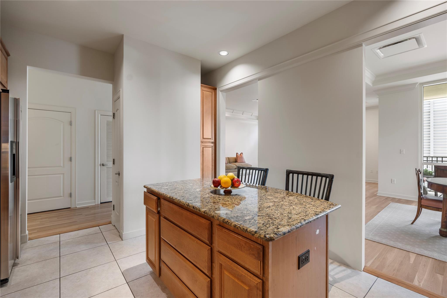
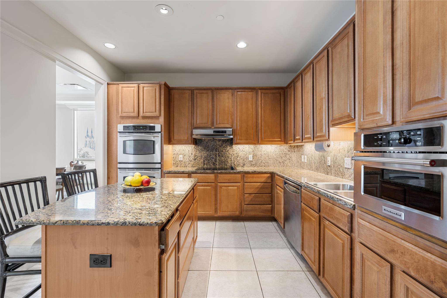
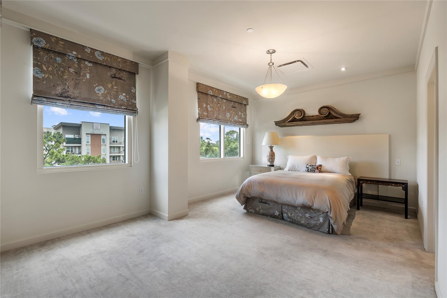
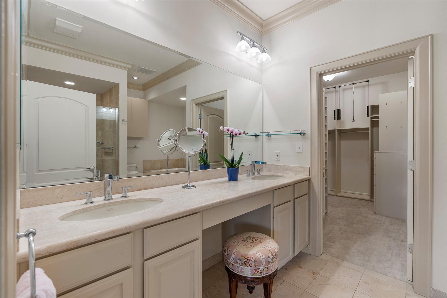
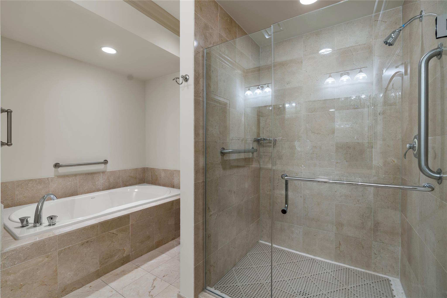
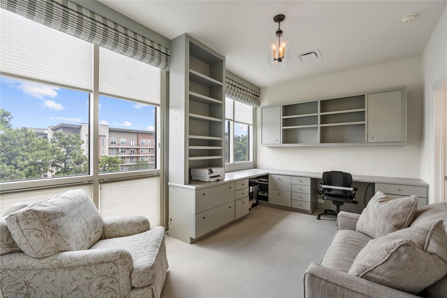
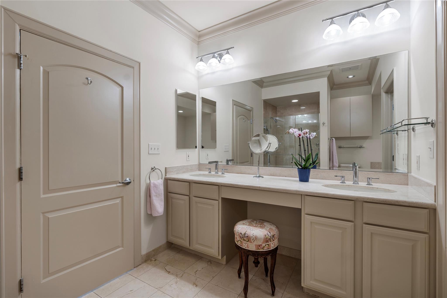
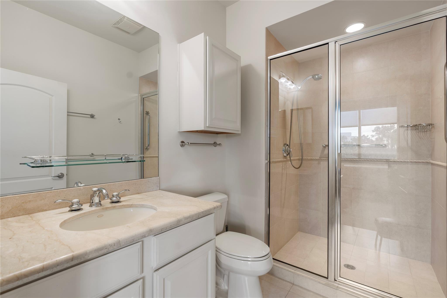
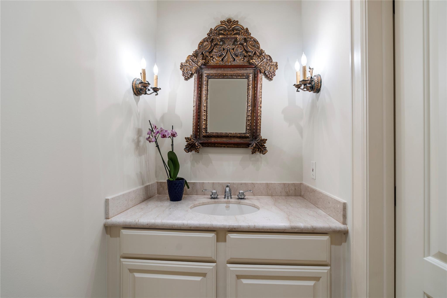
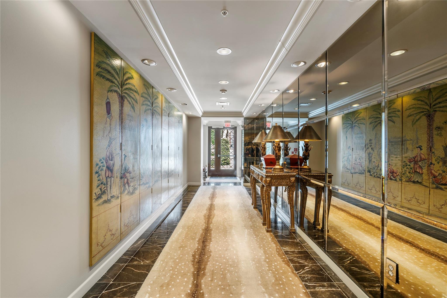
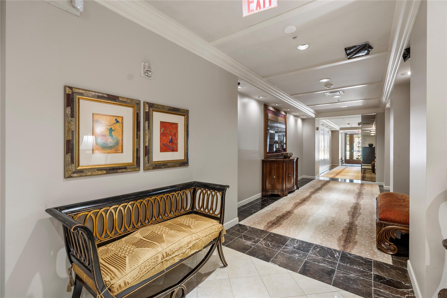
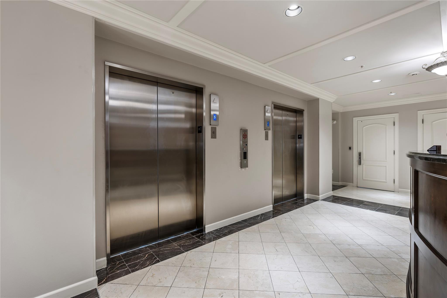
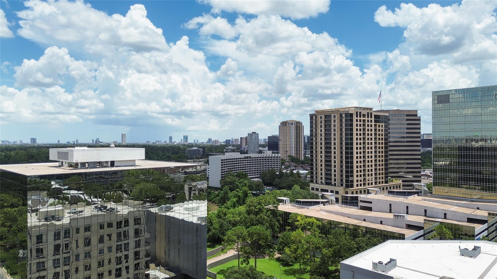
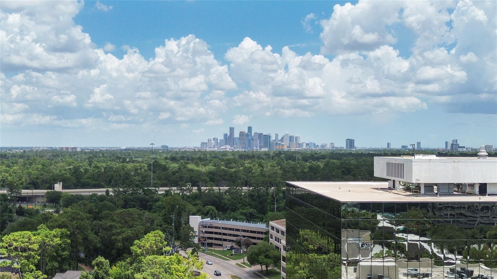
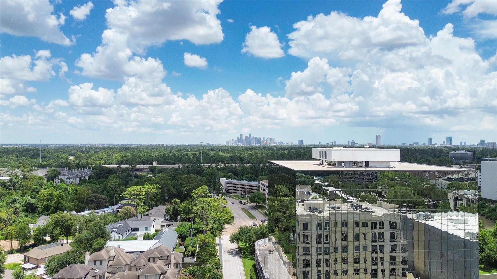
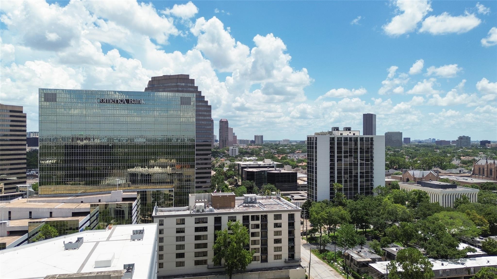
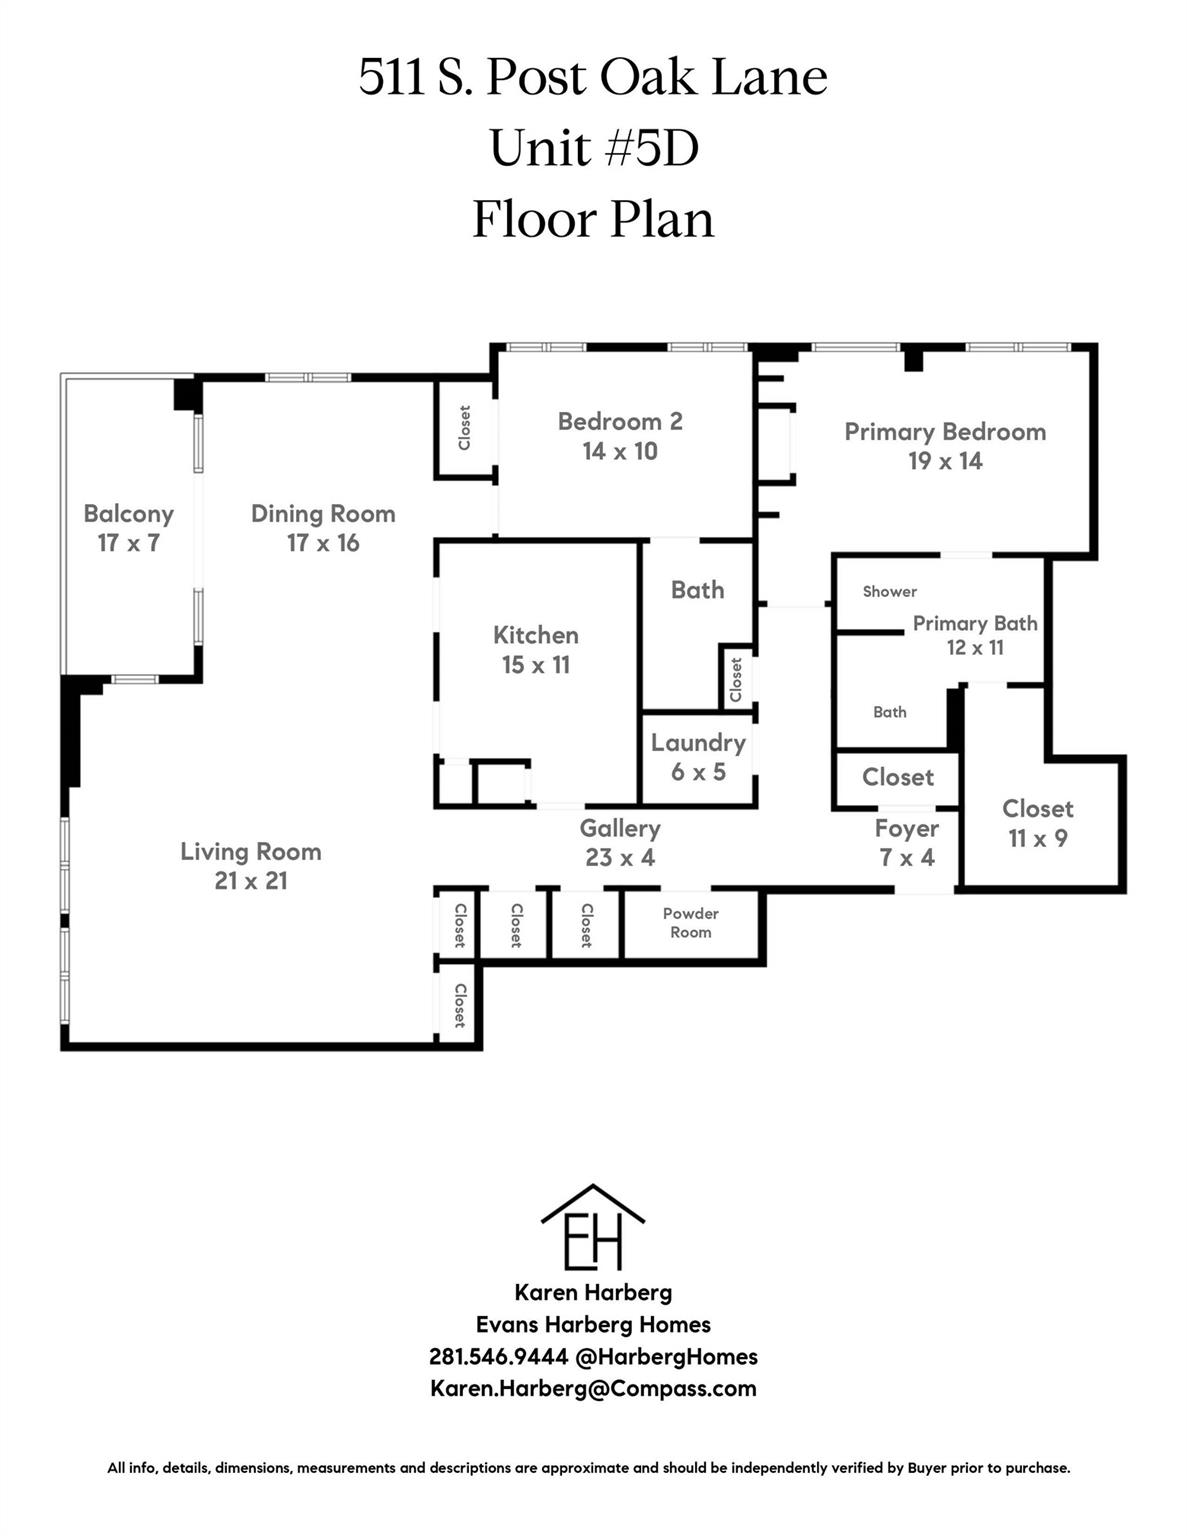
Experience elegant condominium living at The Venti in Houston's prestigious Tanglewood area neighborhood. This beautifully maintained 2-bedroom, 2.5-bath residence offers 2,119 SF/HCAD with a welcoming gallery-style entry, hardwood floors refinished (2026), paint (2026), crown molding, & an impressive 21' x 21' living room filled w/natural light. The open dining area flows seamlessly to a spacious 17' x 7' private balcony, creating an ideal setting for entertaining or everyday living. The island kitchen features granite countertops & backsplash, abundant cabinetry, a pantry, & double ovens. The spacious Primary suite offers a marble bath w/double vanity, soaking tub, walk-in shower, Toto Washlet toilet, & an exceptional custom walk-in closet w/extensive built-ins. Bedroom 2 includes: built-in desk & private, en suite bath. 2-side by side (not tandem) parking spaces & a storage closet! Ideally located near The Galleria, Uptown, Memorial Park, premier shopping, dining, & entertainment.
Overview
Financial
Price:
$675,000
Price/SqFT:
$318.55
HOA Fee:
$1842 Monthly
Tax Rate:
2.12522 %
Est. Monthly:
$9,889 *
Tax Amount:
$14,345
Amenities and features
 Controlled Subdivision
 Energy Efficient
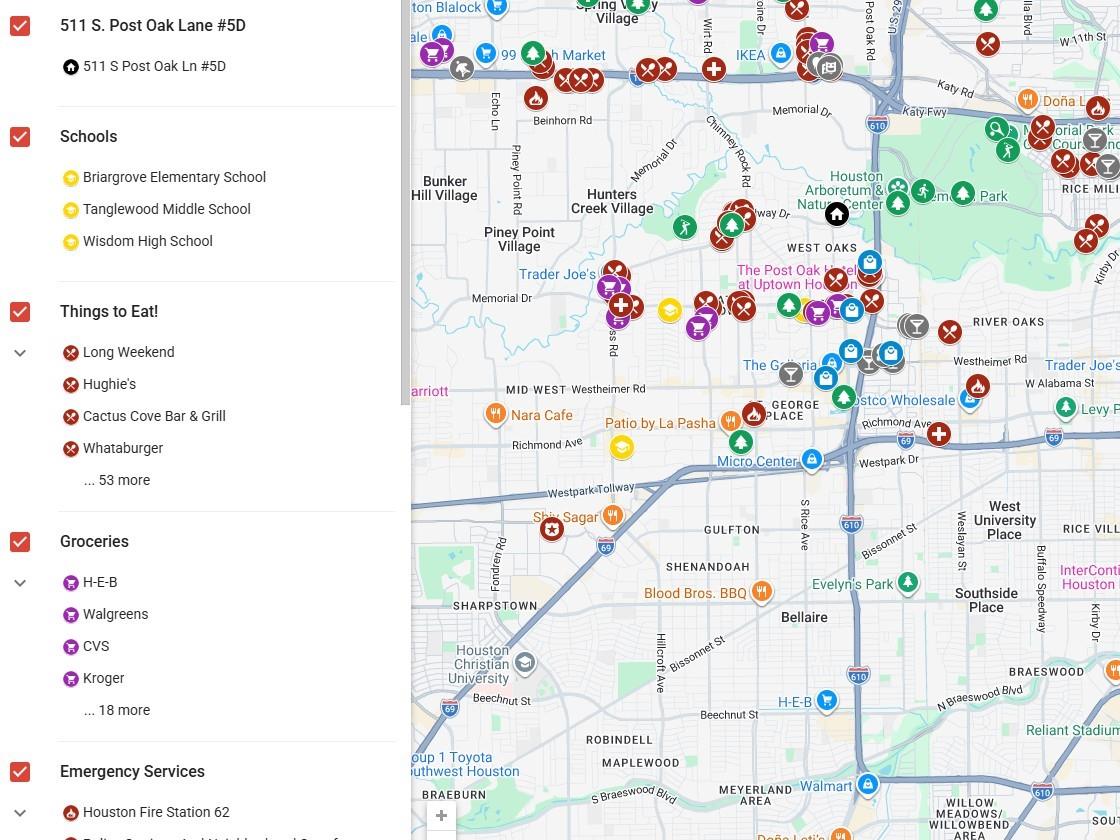
Property & Schools on Map
Floor plans / Dimensions / Descriptions
-
First FloorLiving:21 x 21Dining:17 x 16Kitchen:15 x 11Primary Bedroom:19 x 14Bedroom:14 x 10Primary Bath:12 x 11Utility Room:6 x 5Entry:23 x 4
-
InteriorPets:W/ RestrictionsFloors:Carpet,WoodCountertop:GraniteBathroom Description:Full Secondary Bathroom Down,Half Bath,Primary Bath: Double Sinks,Primary Bath: Separate Shower,Primary Bath: Soaking Tub,Vanity AreaBedroom Desc:All Bedrooms Down,En-Suite Bath,Primary Bed - 1st Floor,Walk-In ClosetKitchen Desc:Breakfast Bar,Island w/o Cooktop,Kitchen open to Family Room,Pantry,Pots/Pans Drawers,Under Cabinet LightingRoom Description:1 Living Area,Entry,Formal Dining,Formal Living,Living Area - 1st Floor,Utility Room in HouseHeating:Central ElectricCooling:Central ElectricWasher/Dryer Conn:YesDishwasher:YesDisposal:YesCompactor:NoRange:Electric CooktopOven:Double OvenIce Maker:NoAppliances:Full Size,RefrigeratorEnergy Feature:Ceiling Fans,North/South ExposureInterior:Balcony,Crown Molding,Fire/Smoke Alarm,Formal Entry/Foyer,Refrigerator Included,Window Coverings
-
ExteriorPrivate Pool:NoParking Space:2Parking:Assigned Parking,Controlled EntranceAccess:Card/Code Access,Door Person,Intercom,ReceptionistBuilding Features:Concierge,Storage Outside of UnitViews:SouthFront Door Face:EastArea Pool:NoExterior:Balcony/Terrace,Storage
Listed By:
Karen Harberg
Compass RE Texas, LLC - Houston
The data on this website relating to real estate for sale comes in part from the IDX Program of the Houston Association of REALTORS®. All information is believed accurate but not guaranteed. The properties displayed may not be all of the properties available through the IDX Program. Any use of this site other than by potential buyers or sellers is strictly prohibited.
© 2026 Houston Association of REALTORS®.
GET IN TOUCH
