
For Sale
5109 Lido Ln Houston, TX 77092
$999,000
Description
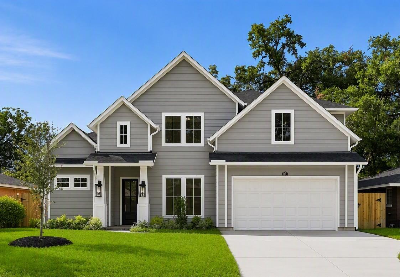
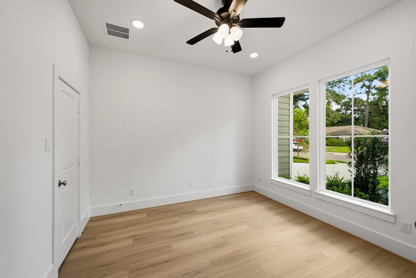
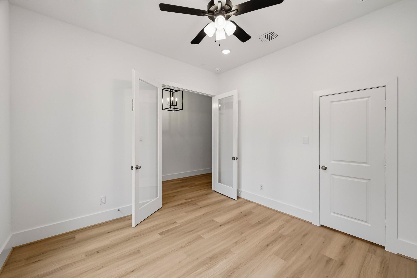
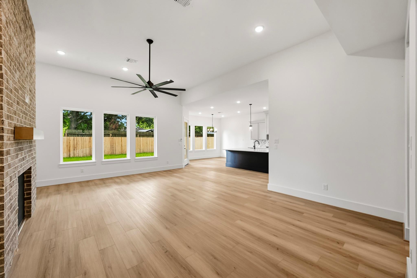
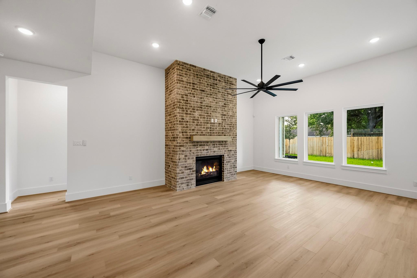
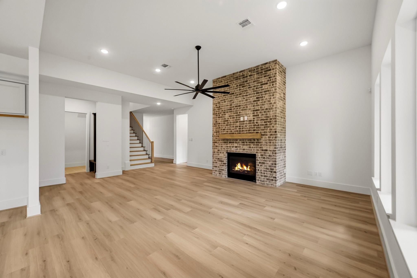
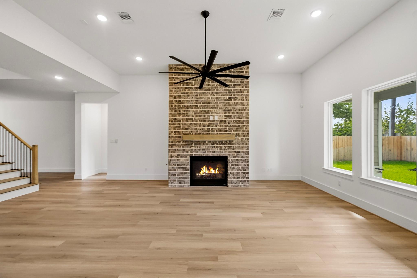
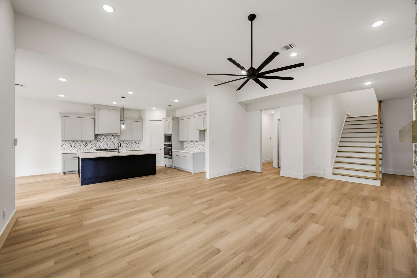
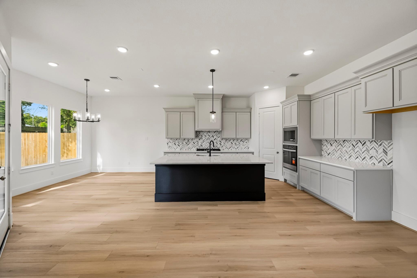
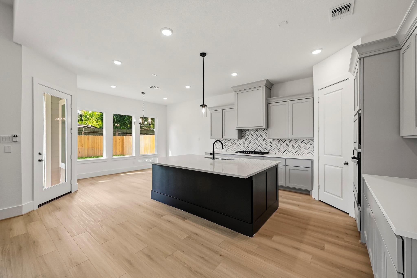
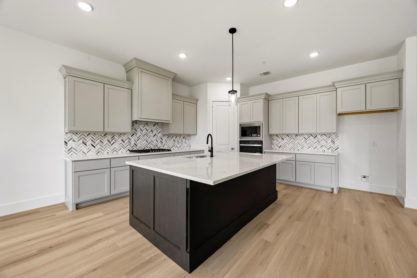
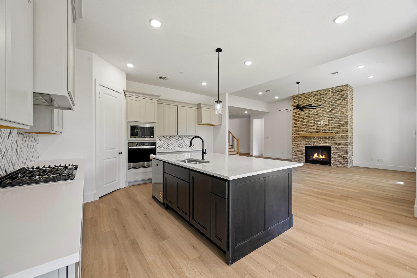
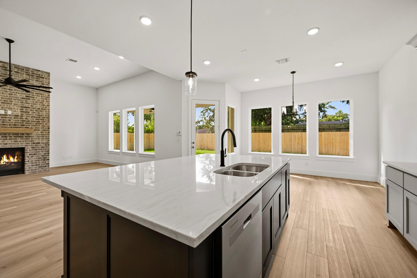
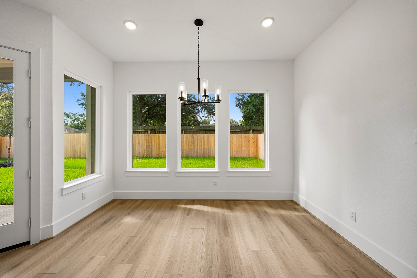
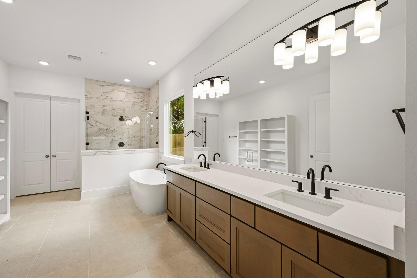
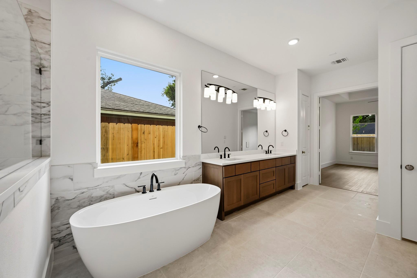
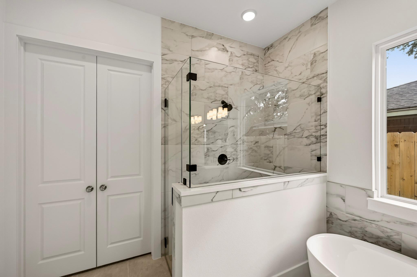
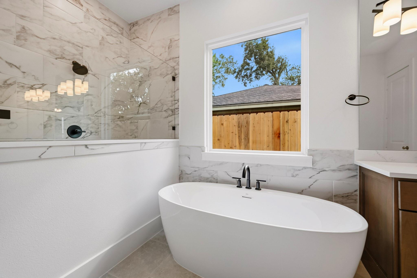
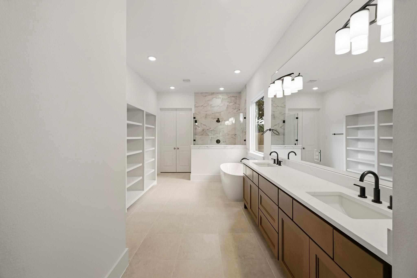
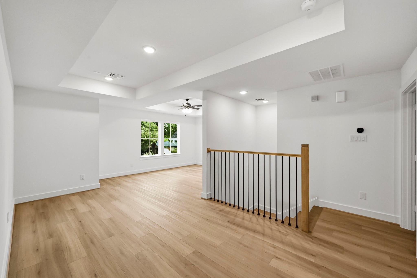
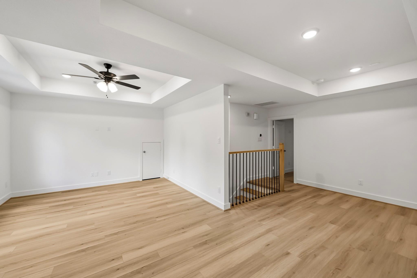
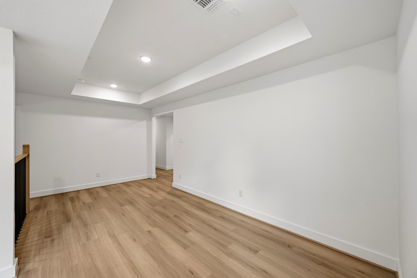
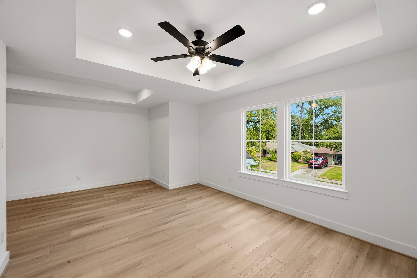
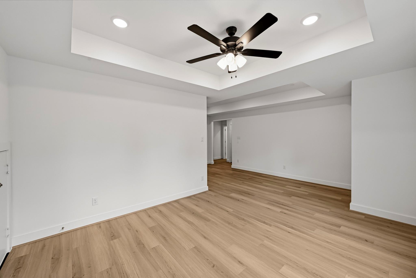
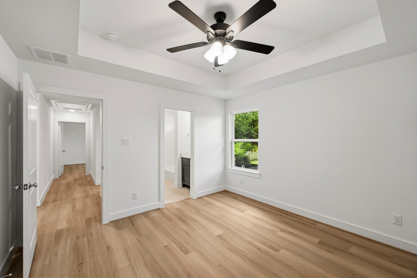
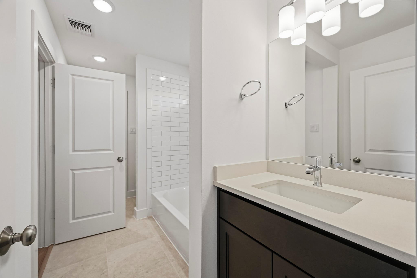
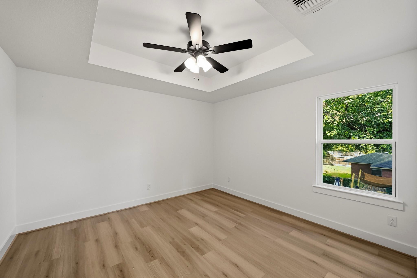
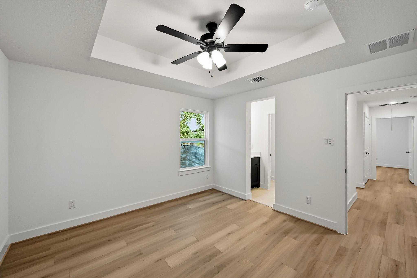
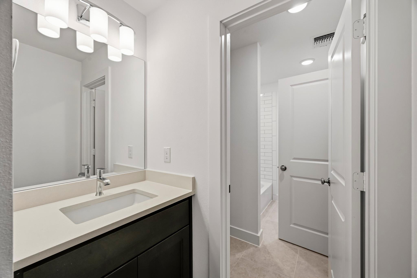
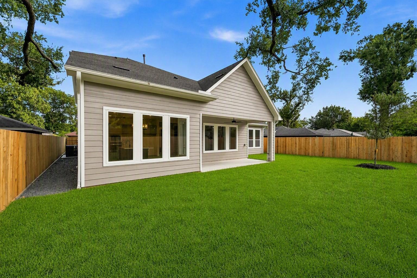
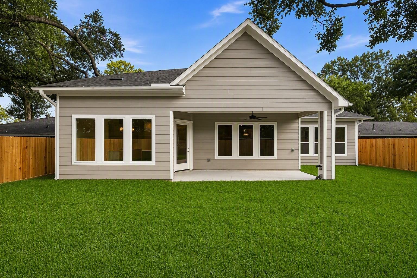
NEW CONSTRUCTION BY PARTNERS IN BUILDING - MOVE-IN READY! Beautiful custom two-story home in highly desirable Oak Forest. A charming covered front porch welcomes you into an inviting foyer, with a private study just off the entry. The open-concept family room, kitchen, and dining area are filled with natural light and designed for effortless entertaining, with easy access to the covered patio. The first-floor primary suite offers a spa-like retreat with dual vanities and a custom walk-in closet. A secondary bedroom on the main level provides flexibility for guests or multigenerational living. Upstairs, you'll find two additional bedrooms, a spacious game room, and a dedicated fitness area or flex space. Enjoy all that Oak Forest has to offer, including parks, dining, shopping, and convenient access to major Houston destinations. Zoned to highly rated schools, this exceptional home seamlessly blends luxury, comfort, and functionality. Don't miss this opportunity to make it yours!
Overview
Financial
Price:
$999,000
Price/SqFT:
$288.90
Original Price:
$1,025,000
Reduced $:
$26,000
Reduced On:
Sep 14th, 2026
Reduced %:
2.54 %
HOA Fee:
Tax Rate:
2.12522 %
Est. Monthly:
$13,937 *
Tax Amount:
$21,231
Amenities and features
 Patio/Deck
 Sewer
Sewer Study Room
 Water Access
 Yard
Yard Energy Efficient
 Green Certified
 New Construction
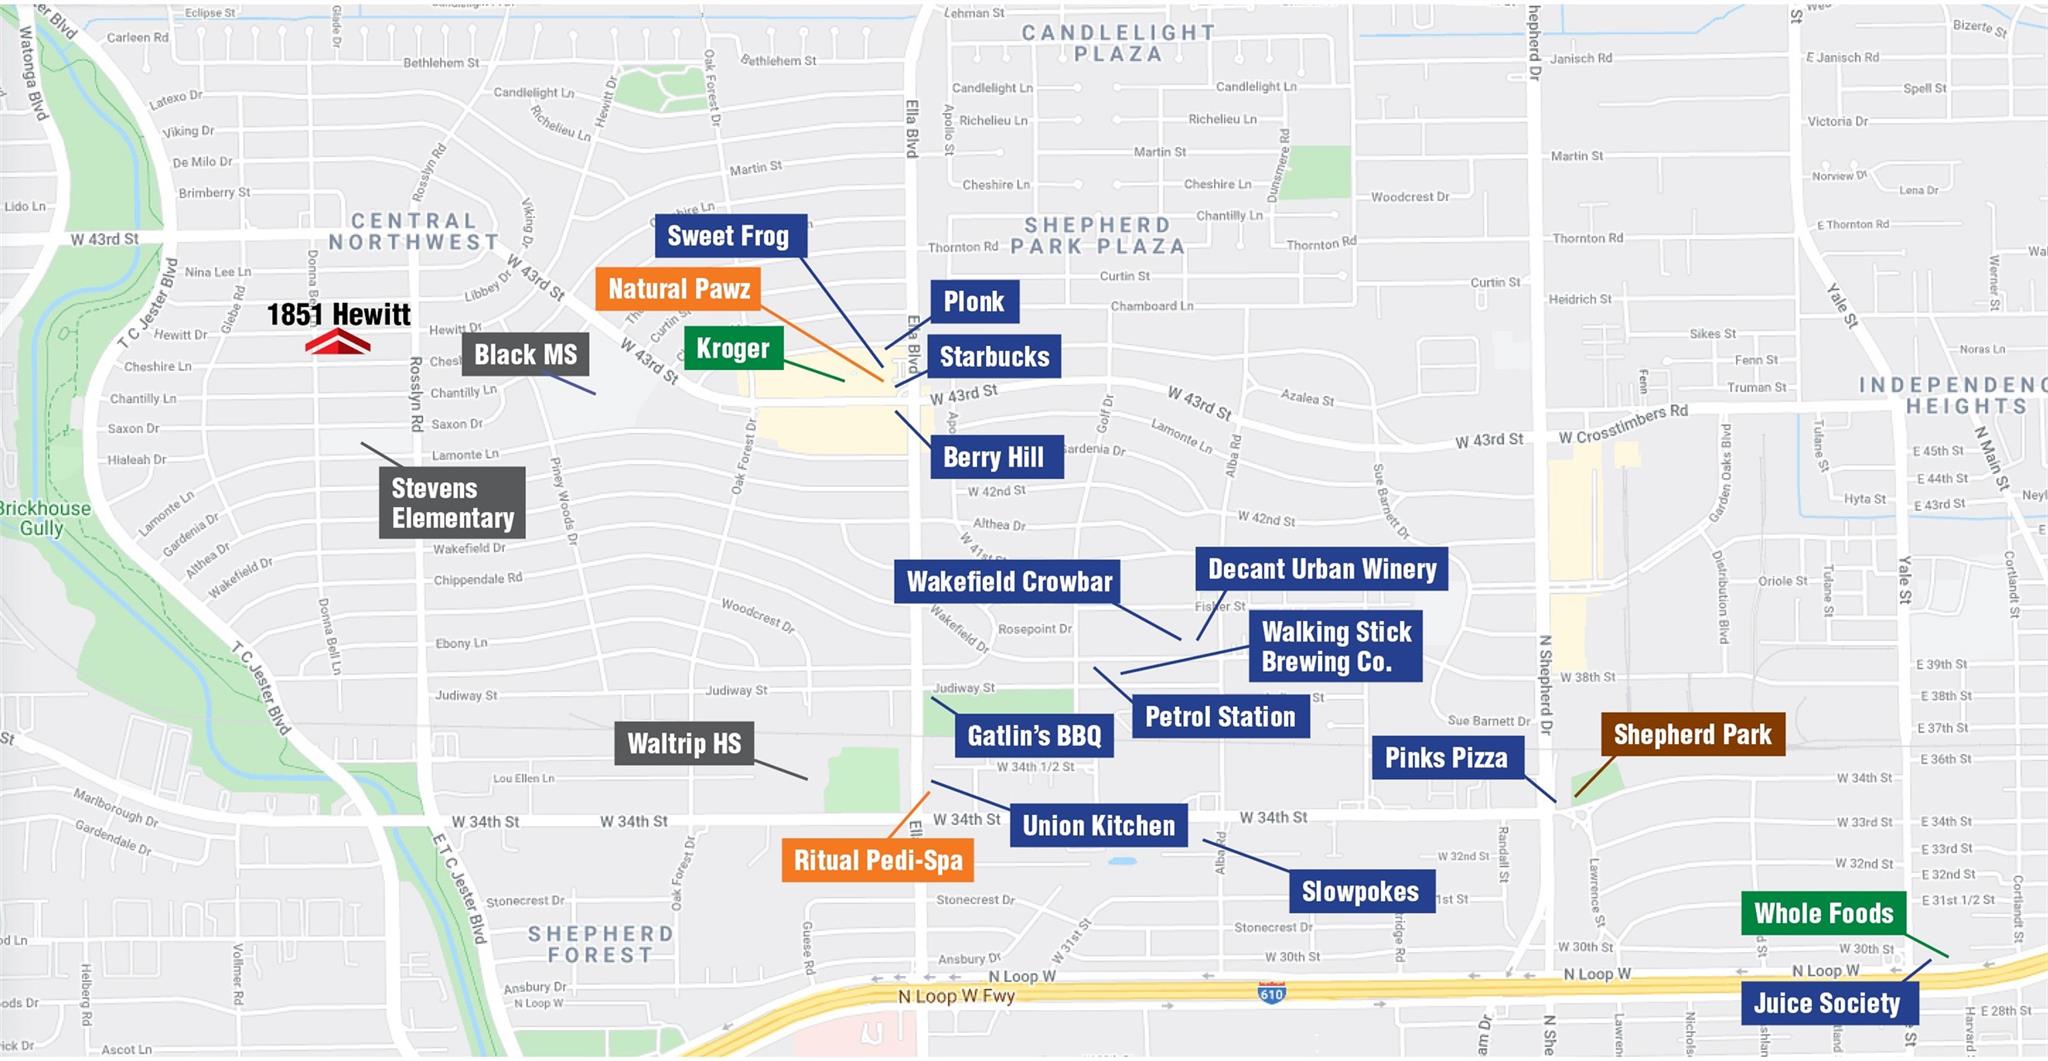
Property & Schools on Map
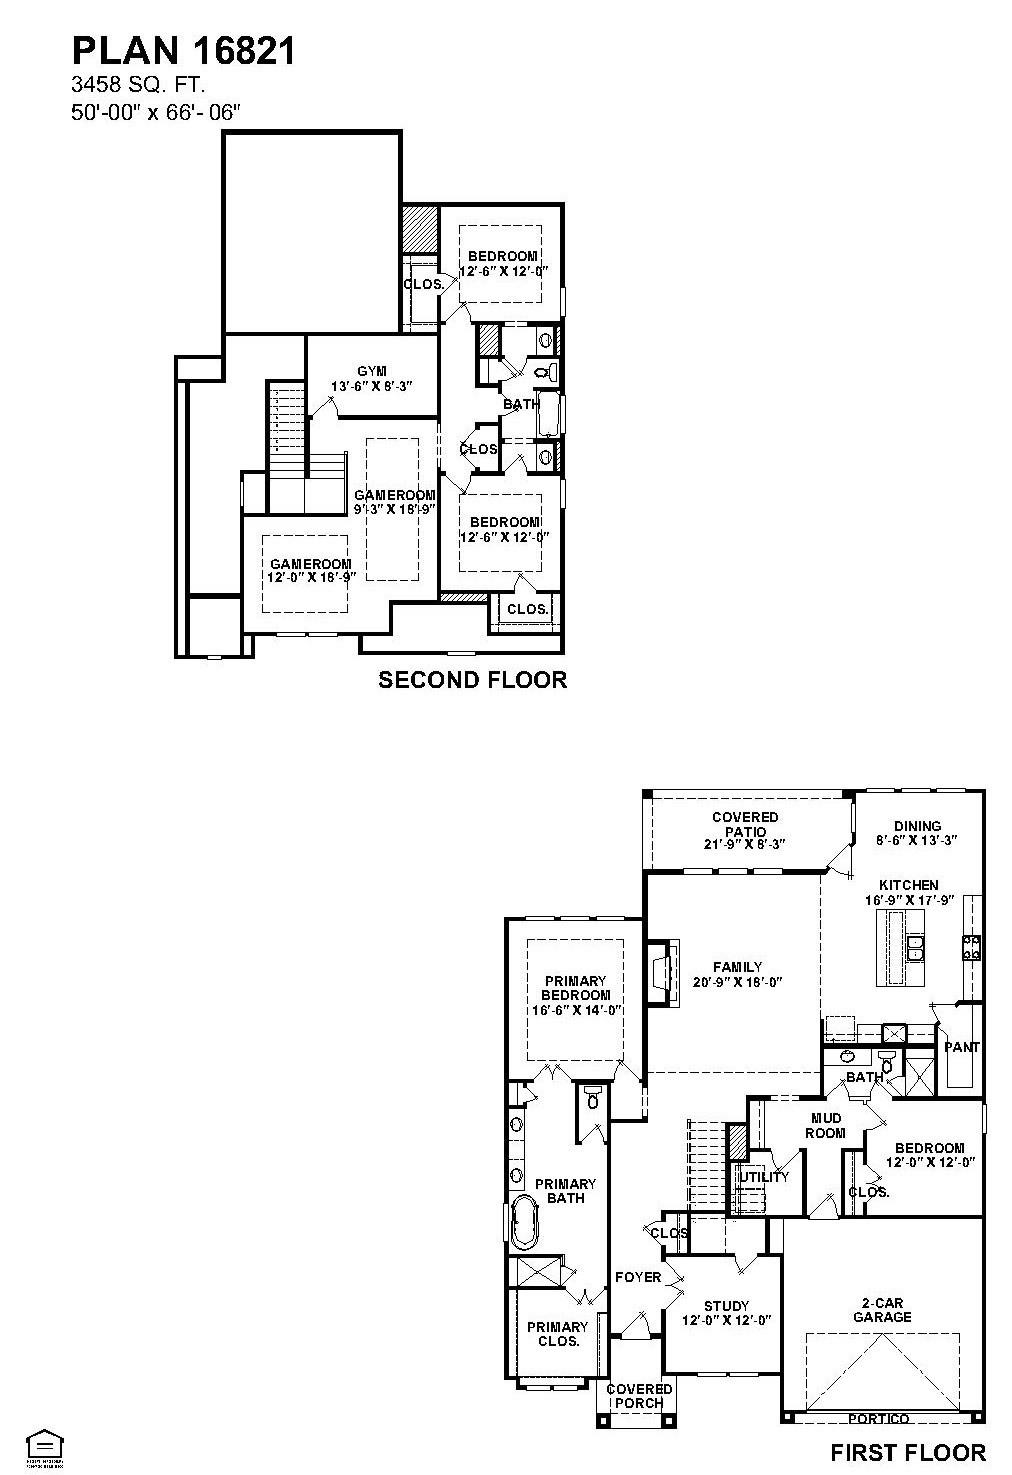
Floor plans / Dimensions / Descriptions
-
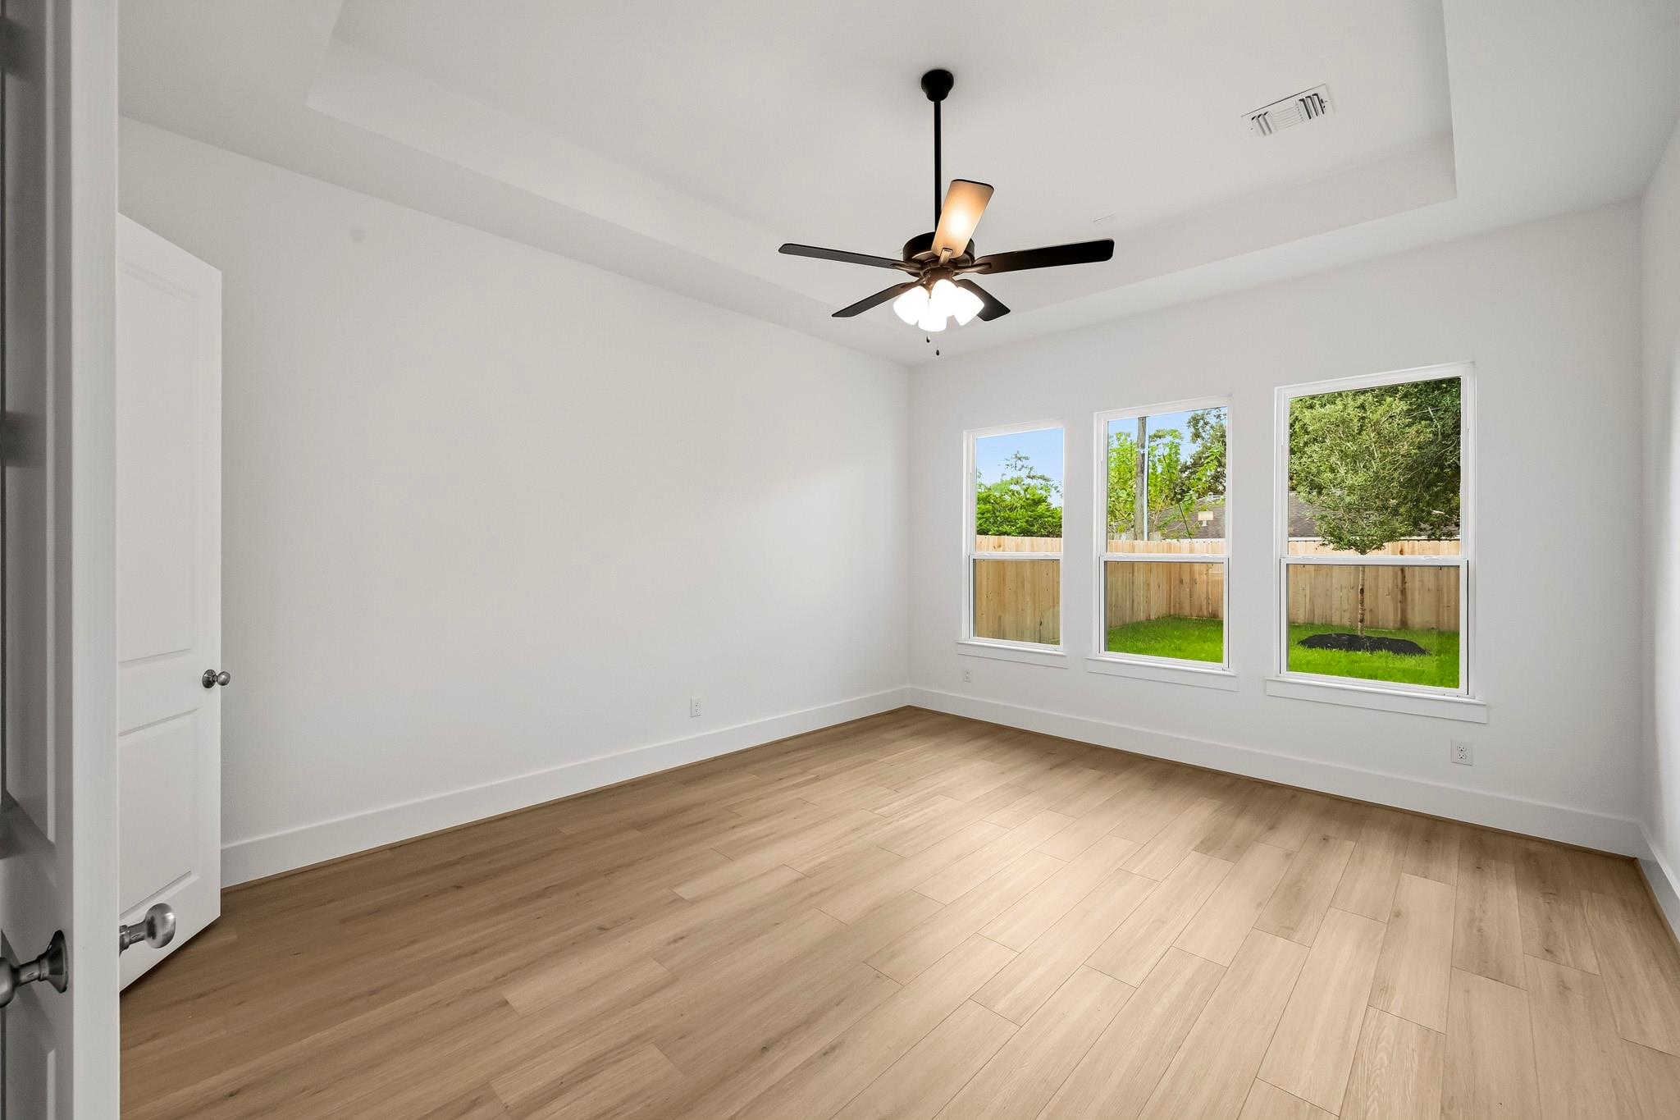
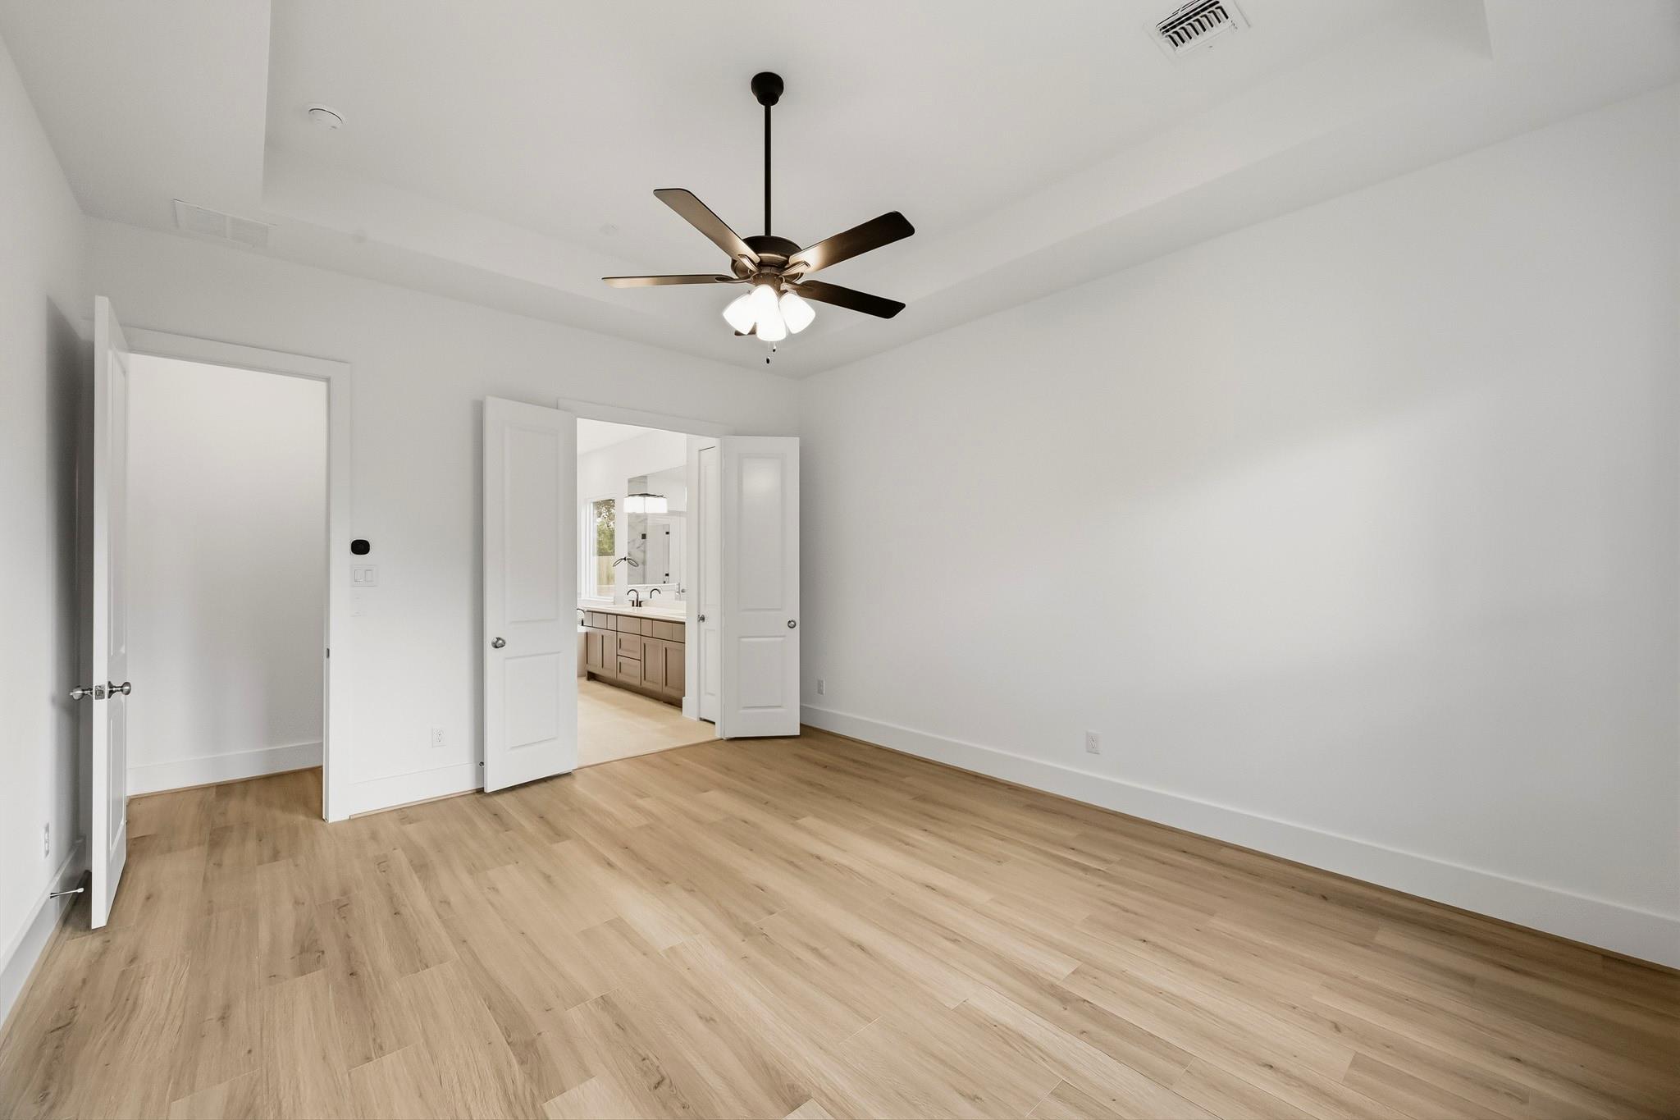
First FloorFamily Room:20x18Dining:8x13Kitchen:16x17Primary Bedroom:16x14Bedroom:12x12Home Office/Study:12x12Exterior Porch/Balcony:21x8
-
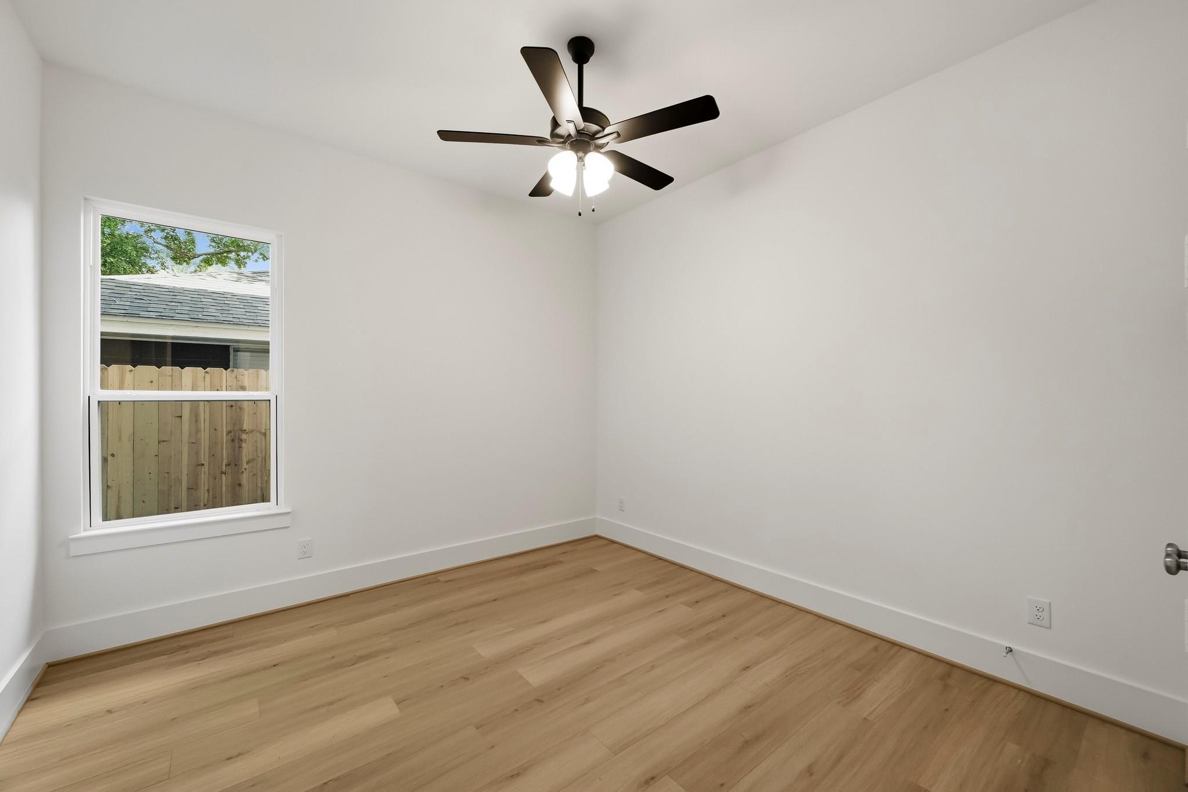
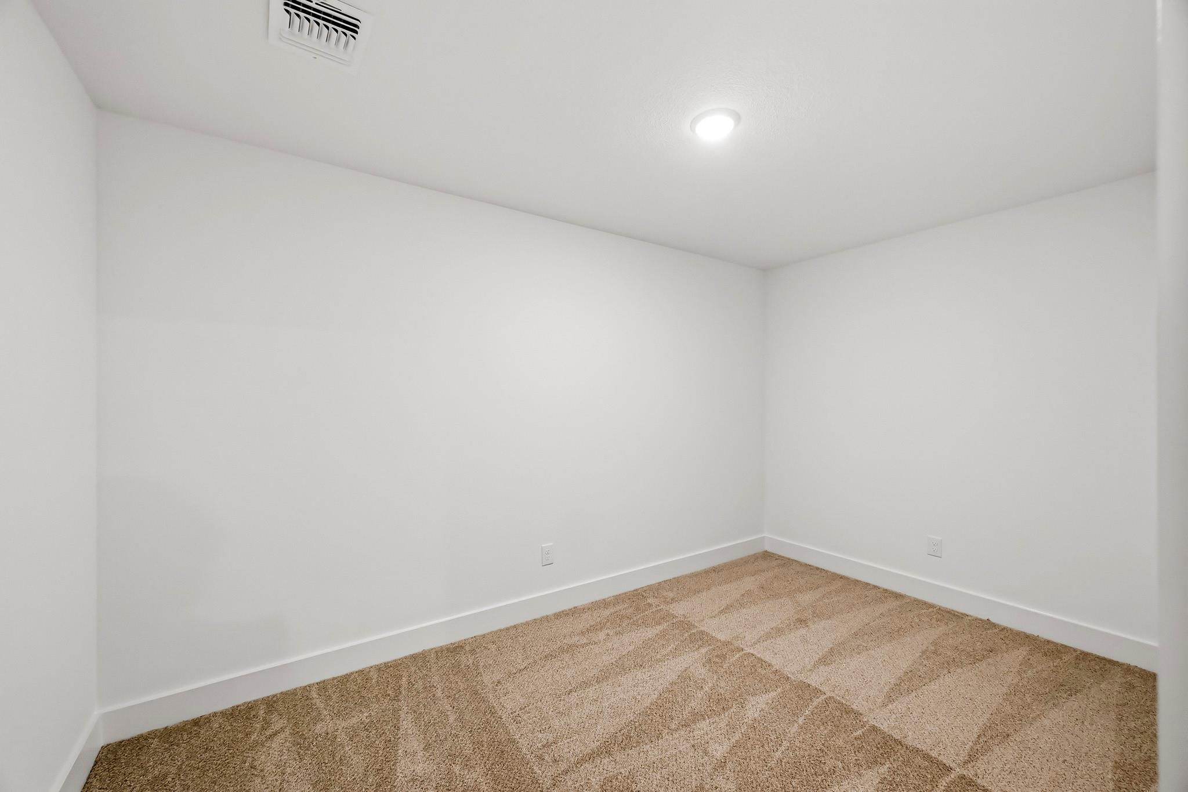
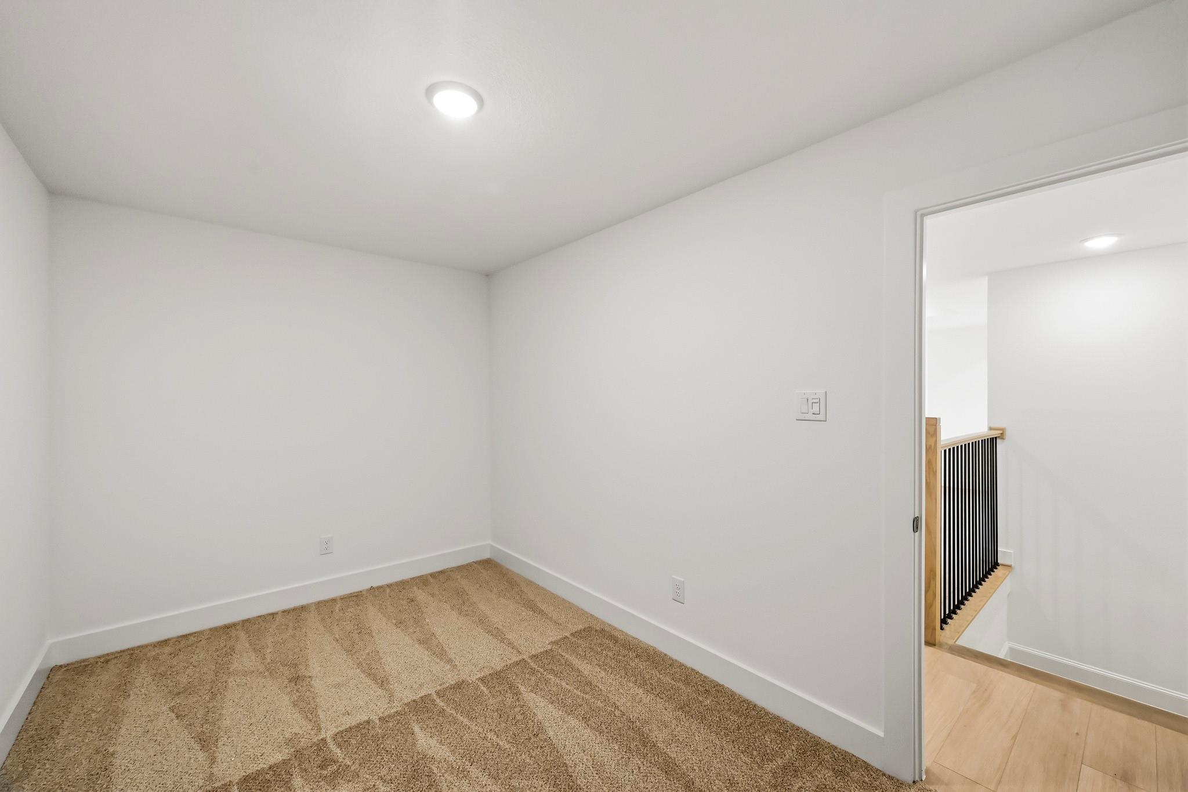
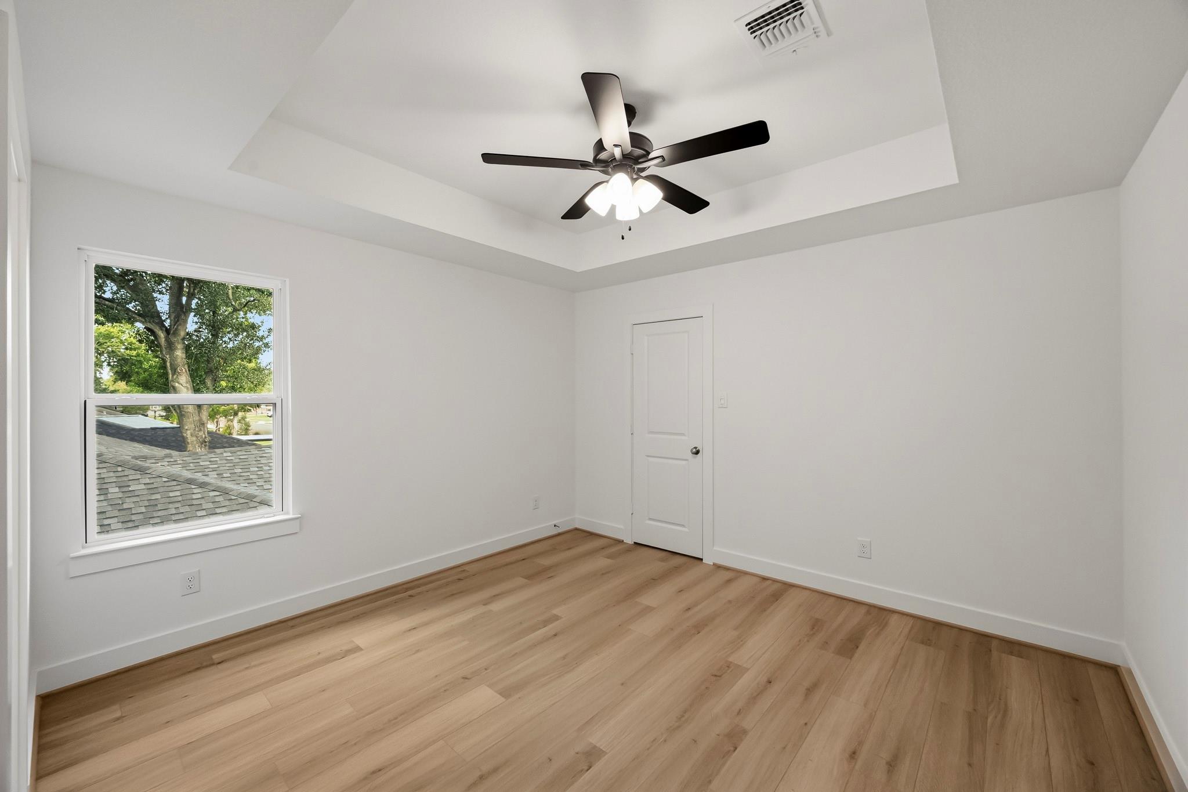
Second FloorBedroom:12x12Bedroom 2:13x12Game Room:9x18Game Room 2:12x18Extra Room:14x8
-
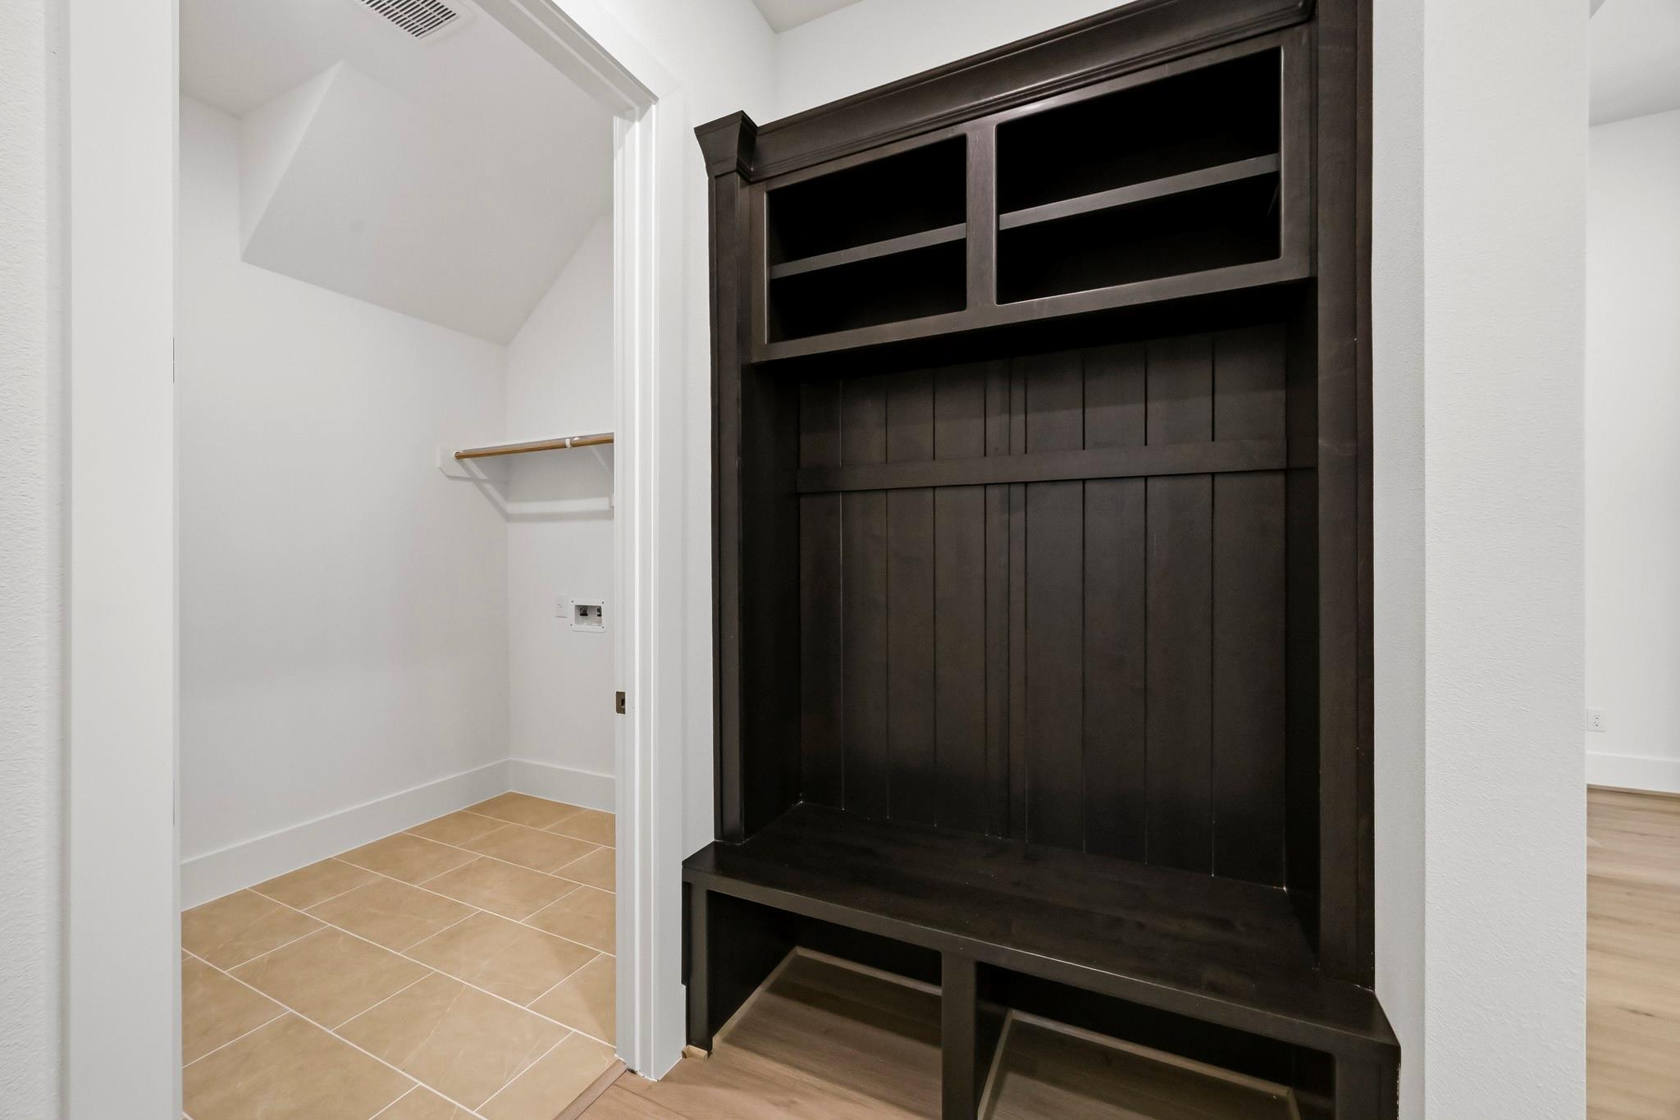
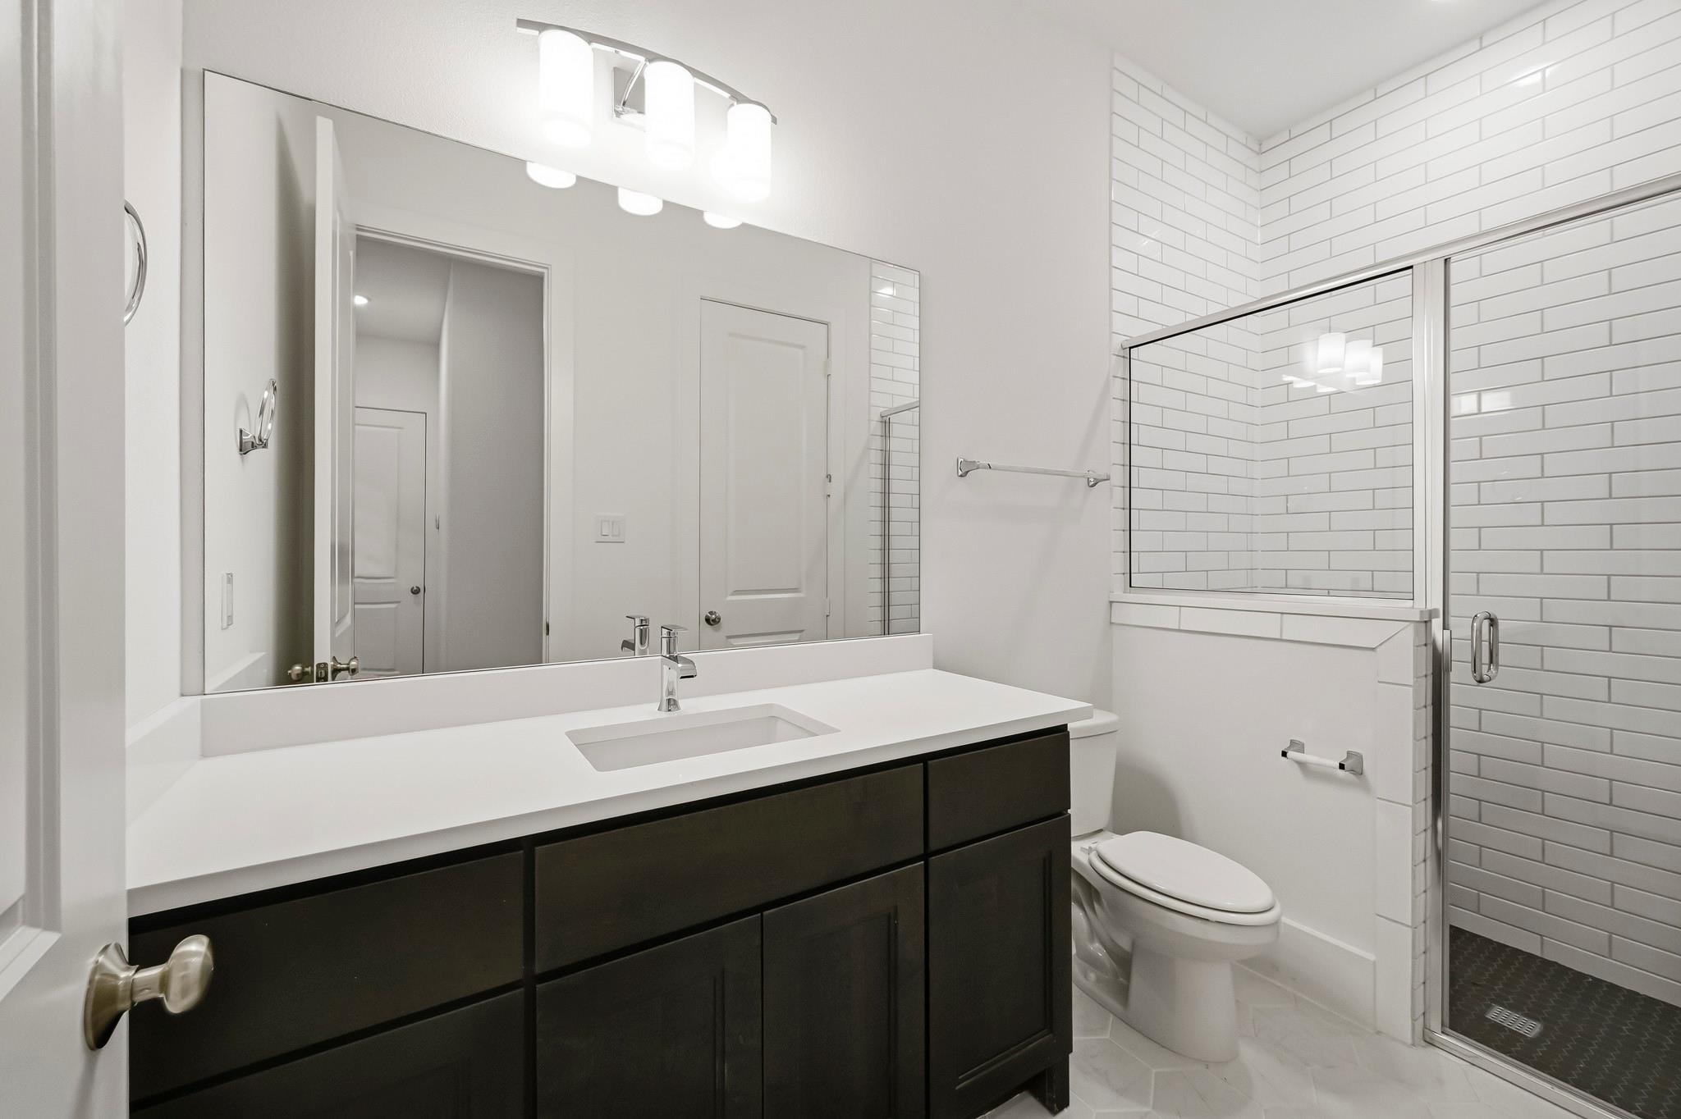
InteriorFireplace:1/Gaslog FireplaceFurnished:NoFloors:Carpet,Engineered Wood,TileBathroom Description:Primary Bath: Double Sinks,Primary Bath: Separate Shower,Primary Bath: Soaking Tub,Secondary Bath(s): Shower Only,Secondary Bath(s): Tub/Shower ComboBedroom Desc:1 Bedroom Down - Not Primary BR,2 Bedrooms Up,Primary Bed - 1st Floor,Walk-In ClosetKitchen Desc:Island w/o Cooktop,Kitchen open to Family Room,Soft Closing Cabinets,Soft Closing Drawers,Walk-in PantryRoom Description:Gameroom Up,Home Office/Study,Kitchen/Dining Combo,Utility Room in HouseHeating:Central ElectricCooling:Central GasConnections:Electric Dryer Connections,Gas Dryer Connections,Washer ConnectionsDishwasher:YesDisposal:YesCompactor:NoMicrowave:YesRange:Gas RangeOven:Single OvenIce Maker:NoEnergy Feature:Ceiling Fans,Digital Program Thermostat,Energy Star Appliances,Energy Star/CFL/LED Lights,High-Efficiency HVAC,Insulated/Low-E windowsInterior:Alarm System - Owned,Fire/Smoke Alarm,Formal Entry/Foyer,High Ceiling
-
ExteriorRoof:CompositionFoundation:SlabPrivate Pool:NoExterior Type:Cement BoardLot Description:Subdivision LotWater Sewer:Public Sewer,Public WaterExterior:Back Yard Fenced,Covered Patio/Deck
Listed By:
Jimmy Franklin
Partners In Building
The data on this website relating to real estate for sale comes in part from the IDX Program of the Houston Association of REALTORS®. All information is believed accurate but not guaranteed. The properties displayed may not be all of the properties available through the IDX Program. Any use of this site other than by potential buyers or sellers is strictly prohibited.
© 2026 Houston Association of REALTORS®.
GET IN TOUCH
