
For Sale
5107 Contour Pl Houston, TX 77096
$1,199,000
Description
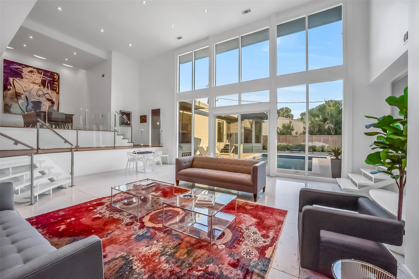
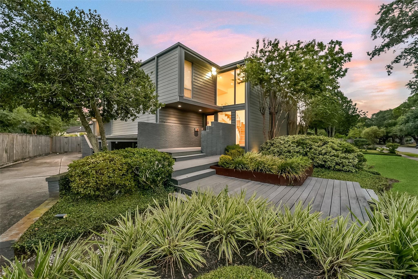
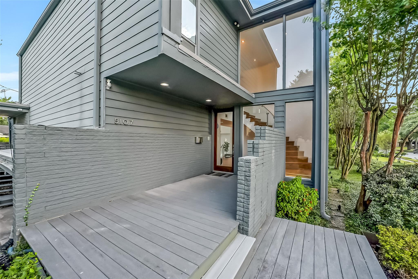
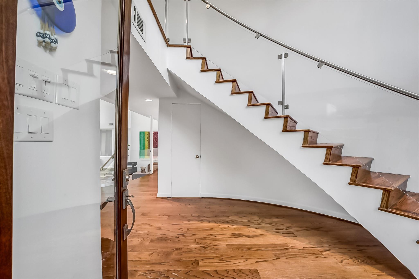
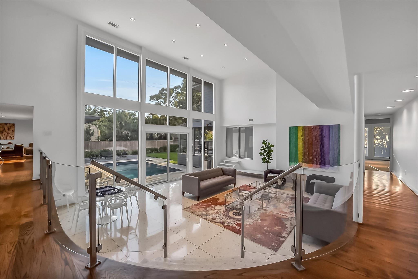
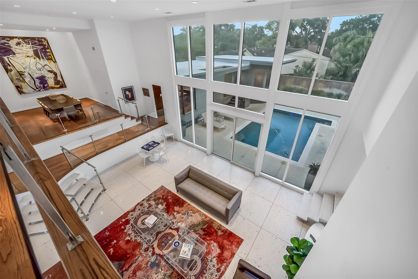
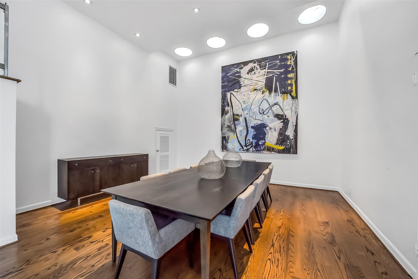
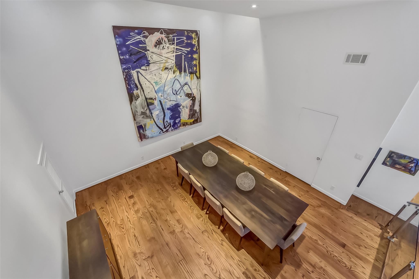
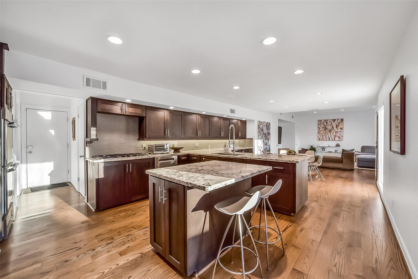
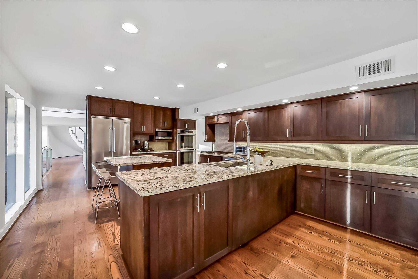
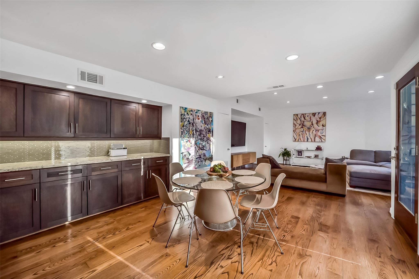
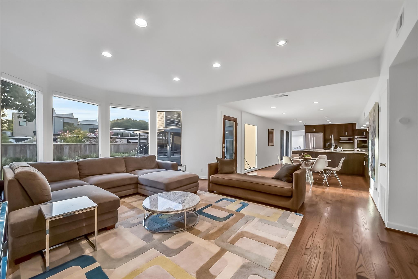
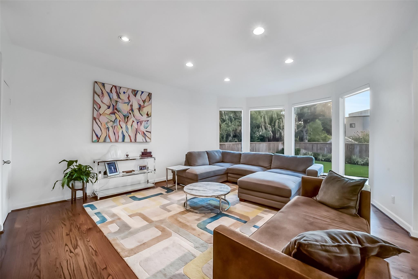
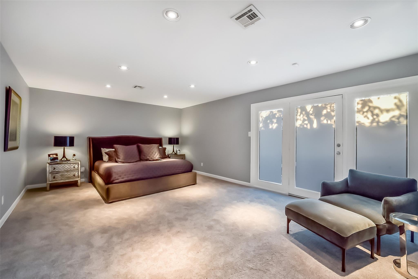
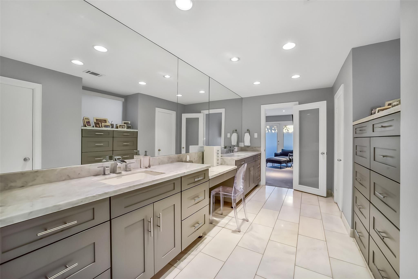
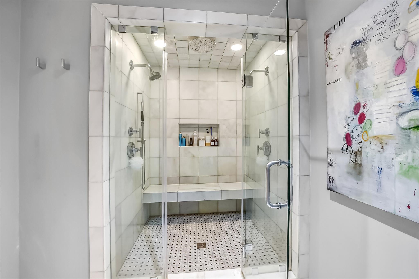
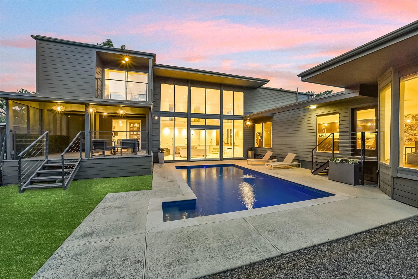
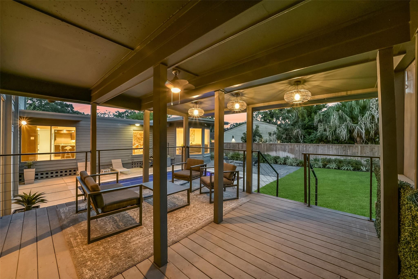
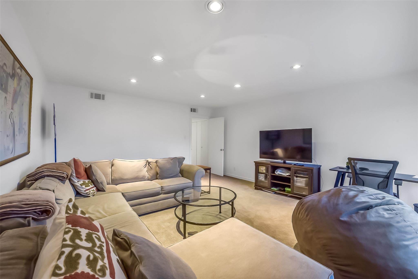
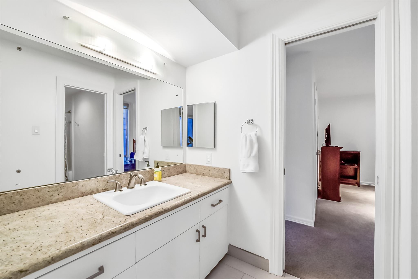
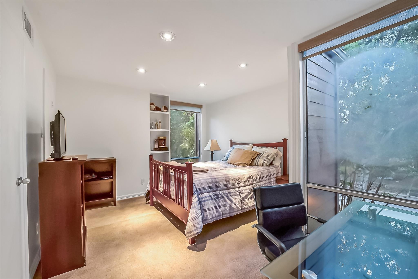
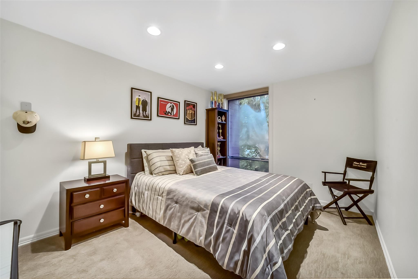
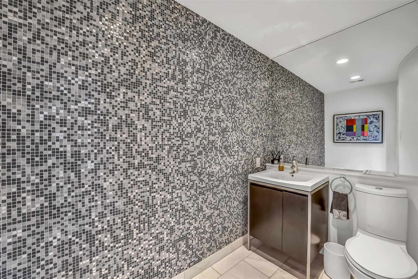
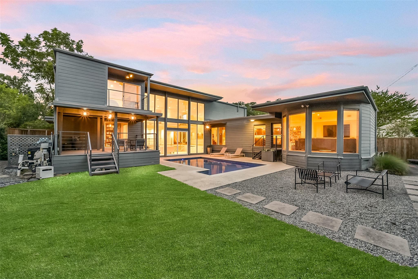
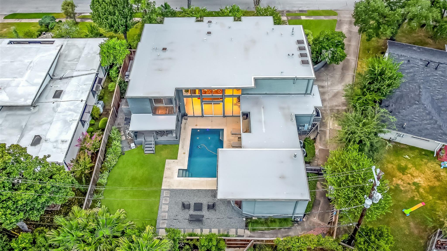
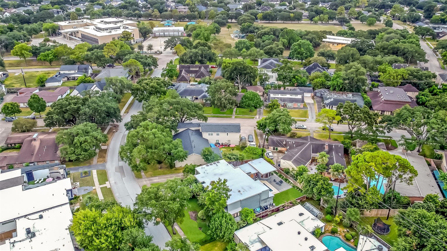
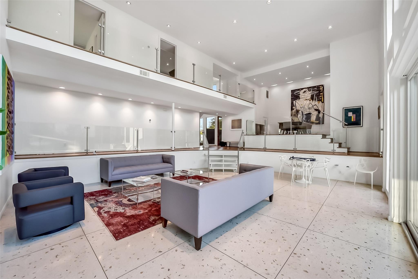
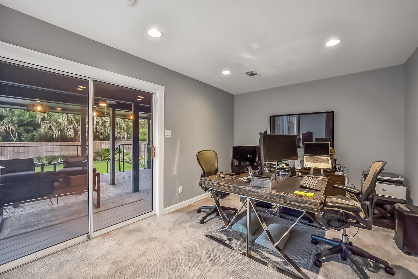
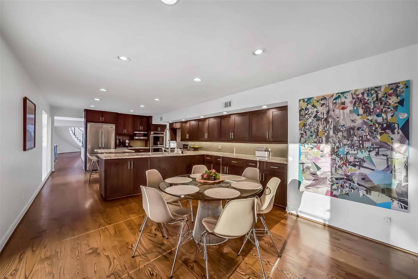
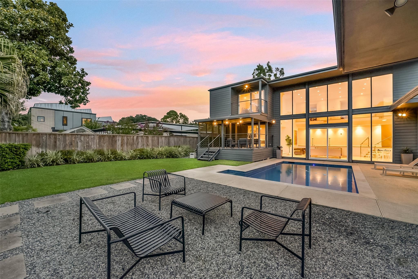
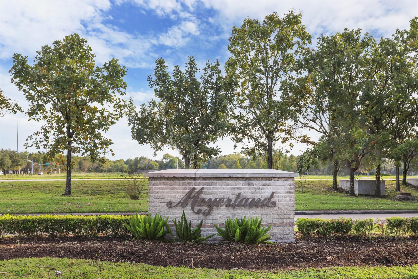
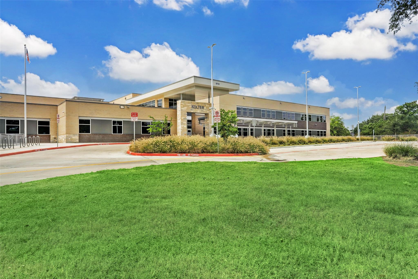
Meyerland mid-century modern at it's best. Designed by noted Houston Architect Arthur Steinberg, this elegantly renovated home features soaring two story ceilings in the living area, an elevated dining room with abundant natural light from circular skylights and walls of windows overlooking the backyard and pool. Wood floors lead to the kitchen, family room, & first floor primary bedroom, while beautifully restored Terrazzo highlights the formal living room. The kitchen features built-in refrigerator, gas range & double ovens. The 1st floor primary suite includes double sinks, vanity & lavish shower, plus 3 walk-in closets. The second floor hallway overlooks the living room and back yard through a wall of windows. Three secondary bedrooms, two baths & a game room are located upstairs. The first floor study accesses the large covered deck overlooking the backyard & pool. Zoned to Kolter, MPVA/Pin Oak & Bellaire HS, you are minutes away from the Medical Center, Galleria and Downtown.
Overview
Financial
Price:
$1,199,000
Price/SqFT:
$267.51
HOA Fee:
$650 Annually
Tax Rate:
2.12522 %
Est. Monthly:
$17,549 *
Tax Amount:
$25,481
Amenities and features
 Patio/Deck
 Private Pool
 Sewer
Sewer Sprinkler System
 Study Room
 Water Access
 Yard
Yard Energy Efficient
Property & Schools on Map
Floor plans / Dimensions / Descriptions
-
First FloorLiving:28x25Den:20x17Family Room:20X17Dining:26x16Kitchen:15x14Breakfast:14x9Primary Bath:23X8Game Room:17X15Home Office/Study:14x10Exterior Porch/Balcony:15X15
-
Second FloorPrimary Bedroom:23X15Bedroom:14x12Bedroom 2:14X12Bedroom 3:13X11
-
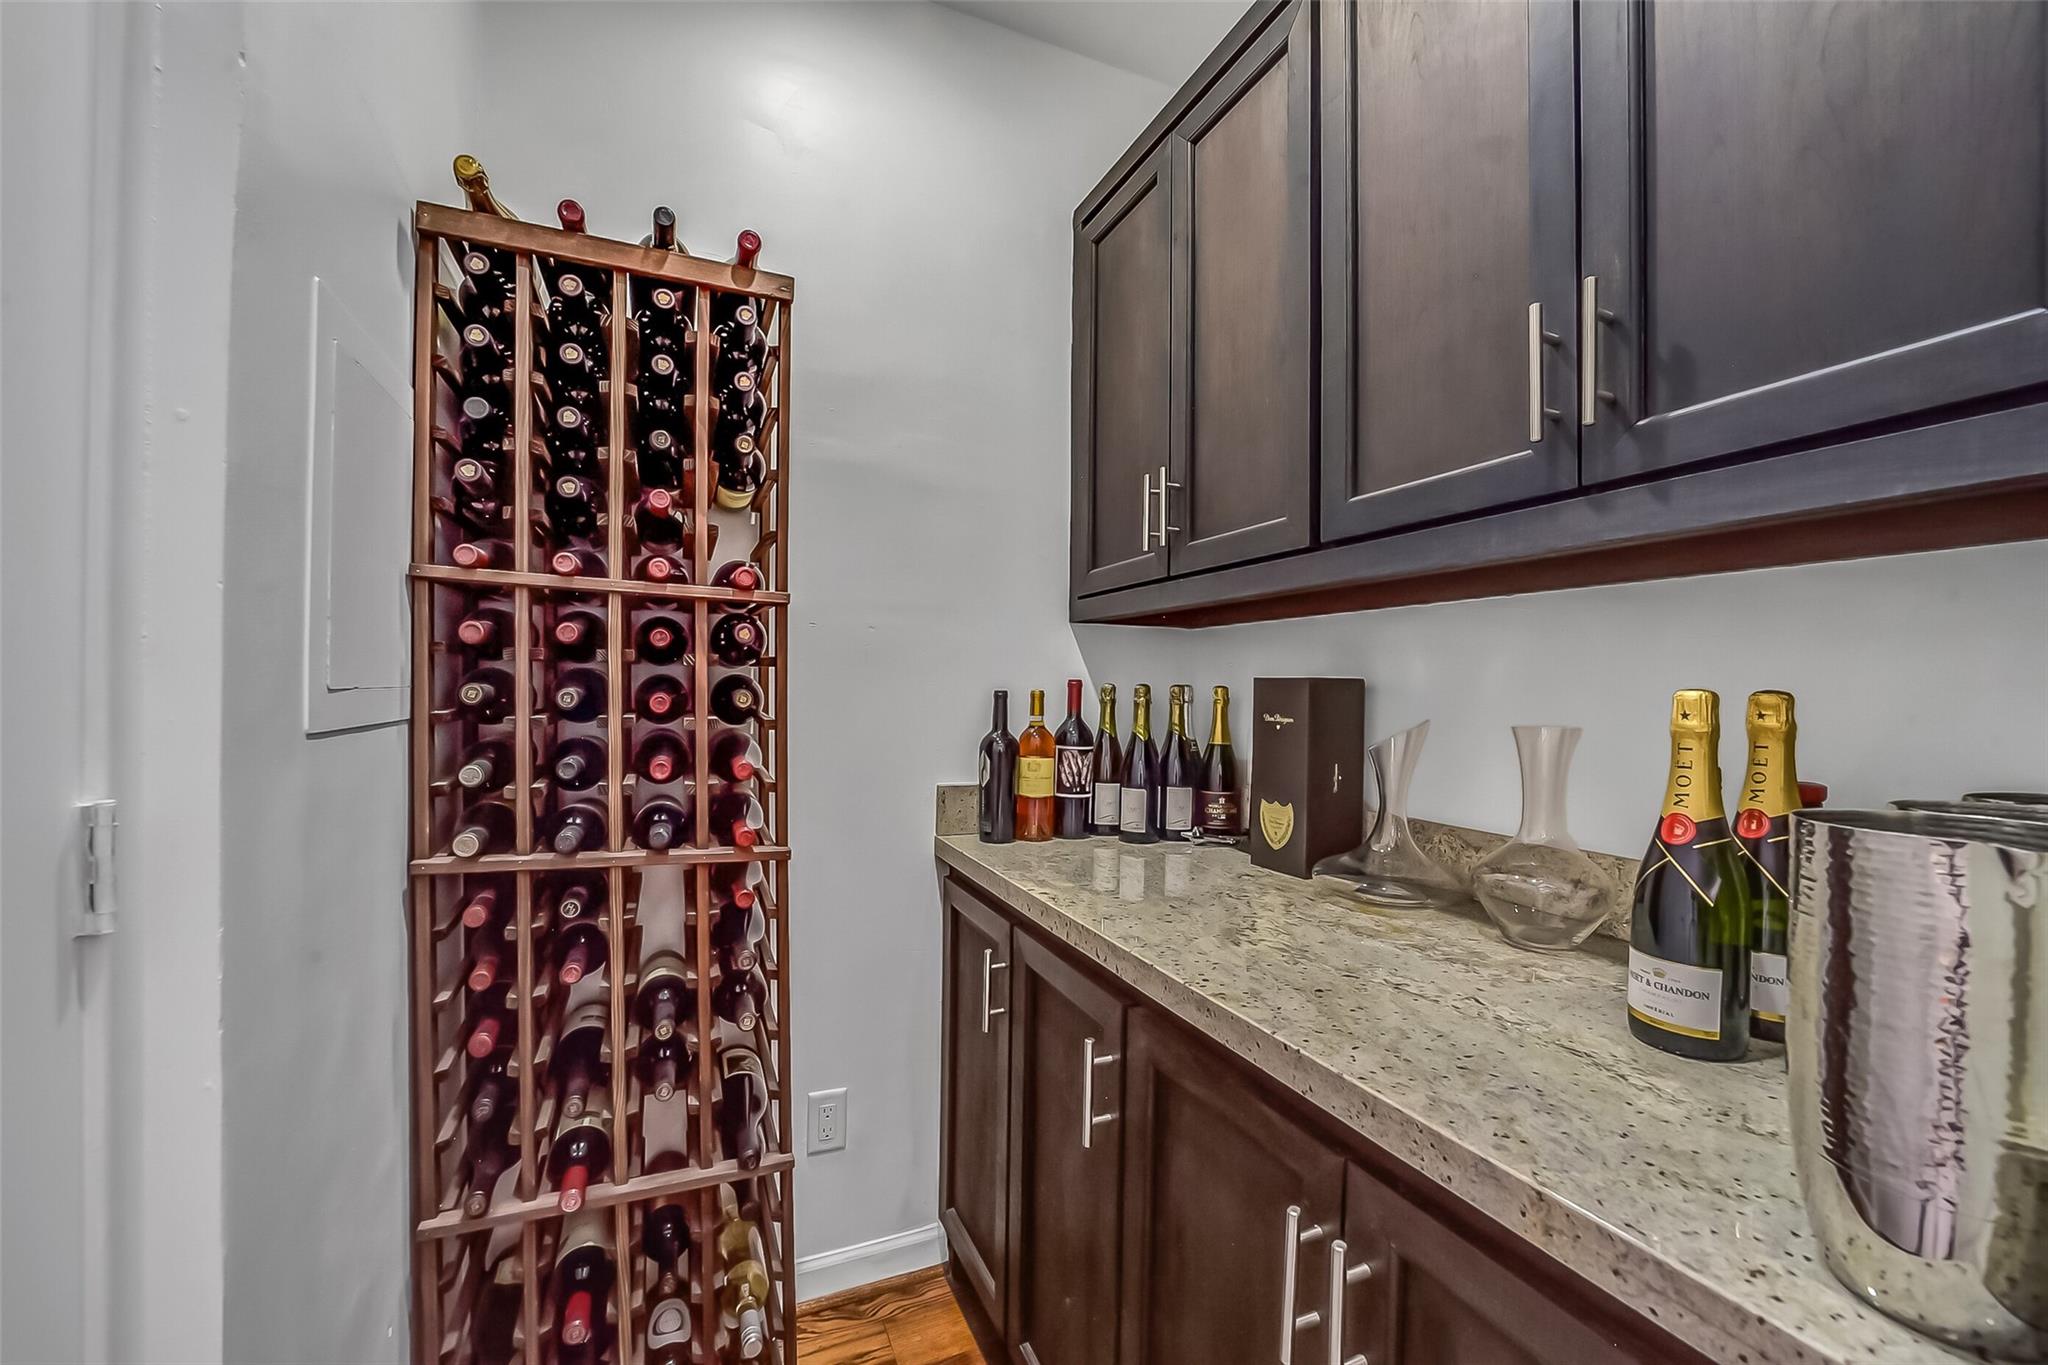
InteriorFloors:Terrazo,Tile,WoodBathroom Description:Half Bath,Primary Bath: Double Sinks,Primary Bath: Separate Shower,Vanity AreaBedroom Desc:En-Suite Bath,Primary Bed - 1st Floor,Sitting Area,Walk-In ClosetKitchen Desc:Breakfast Bar,Island w/o Cooktop,Kitchen open to Family Room,Pantry,Pots/Pans Drawers,Soft Closing Cabinets,Soft Closing Drawers,Under Cabinet Lighting,Walk-in PantryRoom Description:Breakfast Room,Entry,Family Room,Formal Dining,Formal Living,Gameroom Up,Home Office/Study,Living Area - 1st Floor,Utility Room in House,Wine RoomHeating:Central Gas,ZonedCooling:Central Electric,ZonedConnections:Electric Dryer Connections,Gas Dryer Connections,Washer ConnectionsDishwasher:YesDisposal:YesMicrowave:YesRange:Gas RangeOven:Convection Oven,Double Oven,Electric OvenEnergy Feature:Ceiling Fans,Digital Program Thermostat,High-Efficiency HVACInterior:Alarm System - Owned,Balcony,Dry Bar,Fire/Smoke Alarm,Formal Entry/Foyer,High Ceiling,Prewired for Alarm System,Refrigerator Included,Wine/Beverage Fridge
-
ExteriorRoof:OtherFoundation:Block & Beam,Pier & Beam,SlabPrivate Pool:YesPrivate Pool Desc:Gunite,In GroundExterior Type:Cement Board,WoodLot Description:Subdivision LotCarport Description:Attached & DetachedGarage Carport:Additional Parking,Double-Wide DrivewayWater Sewer:Public Sewer,Public WaterFront Door Face:NorthExterior:Back Yard,Back Yard Fenced,Balcony,Covered Patio/Deck,Patio/Deck,Porch,Side Yard,Sprinkler System,Storage Shed
Listed By:
Ed Wolff
Beth Wolff Realtors
The data on this website relating to real estate for sale comes in part from the IDX Program of the Houston Association of REALTORS®. All information is believed accurate but not guaranteed. The properties displayed may not be all of the properties available through the IDX Program. Any use of this site other than by potential buyers or sellers is strictly prohibited.
© 2026 Houston Association of REALTORS®.
GET IN TOUCH
