
For Sale
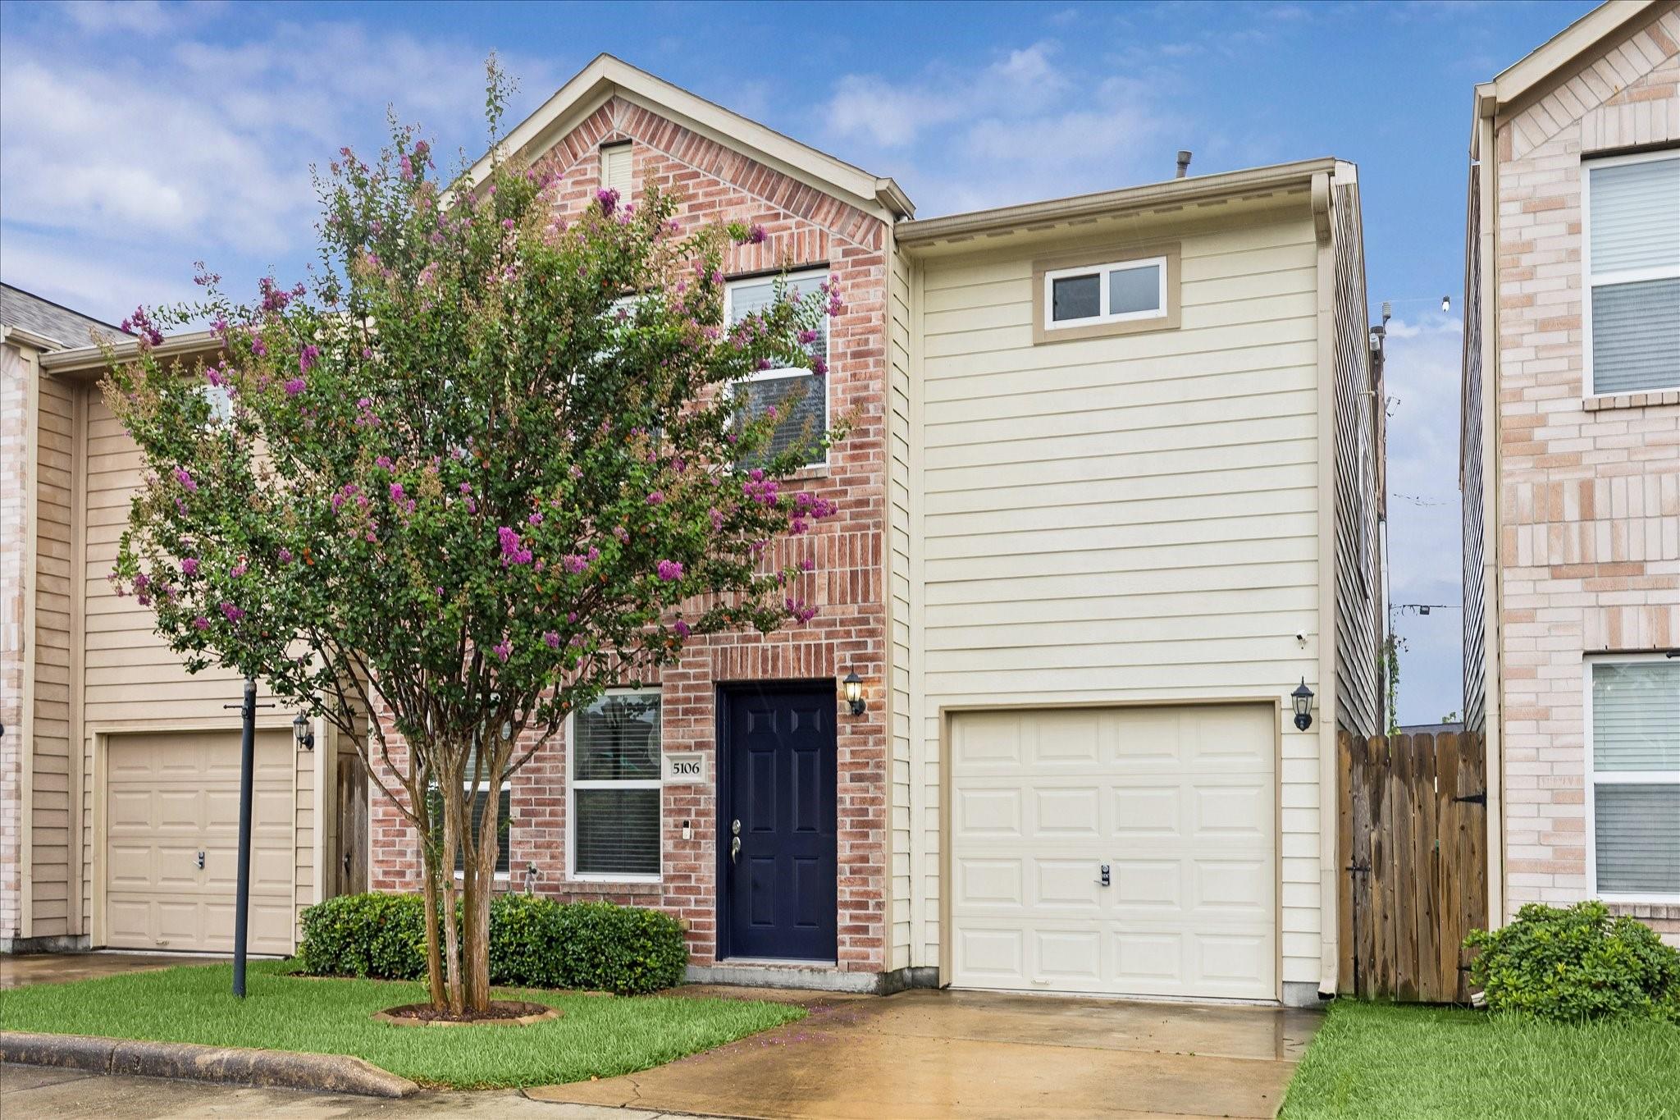
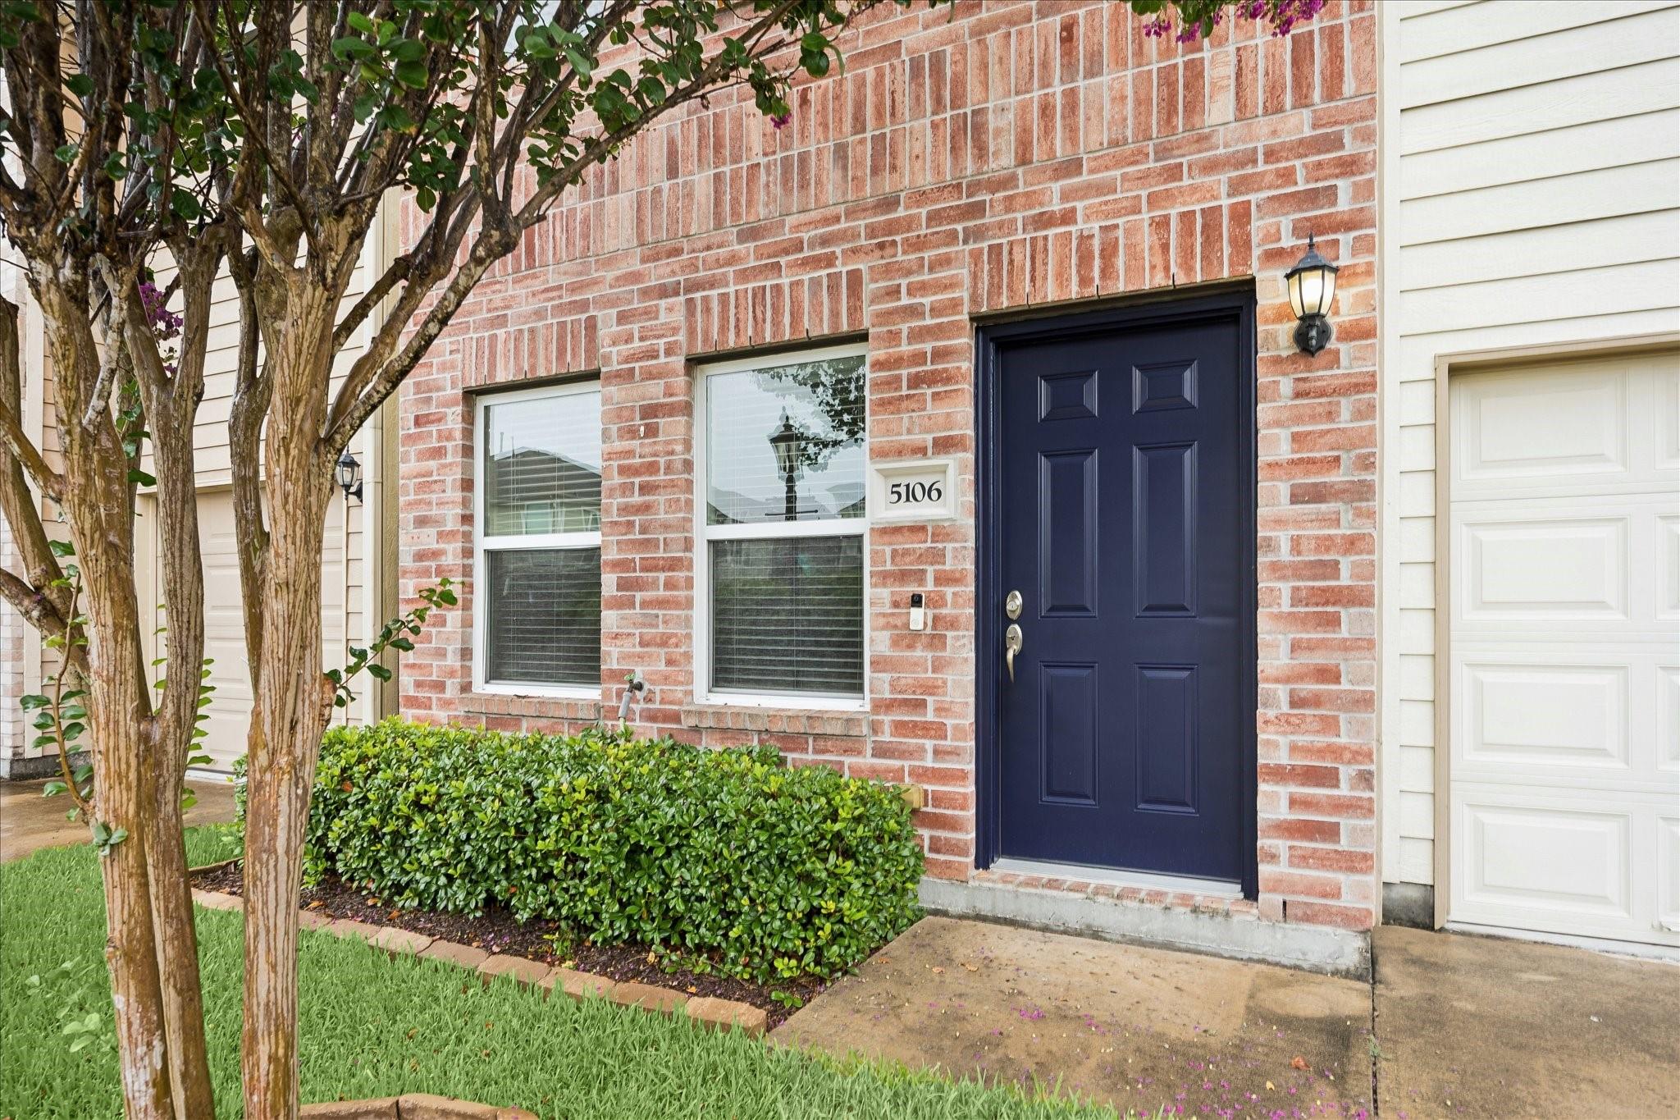
5106 Pinemont Pl Houston, TX 77092
$275,000
Description
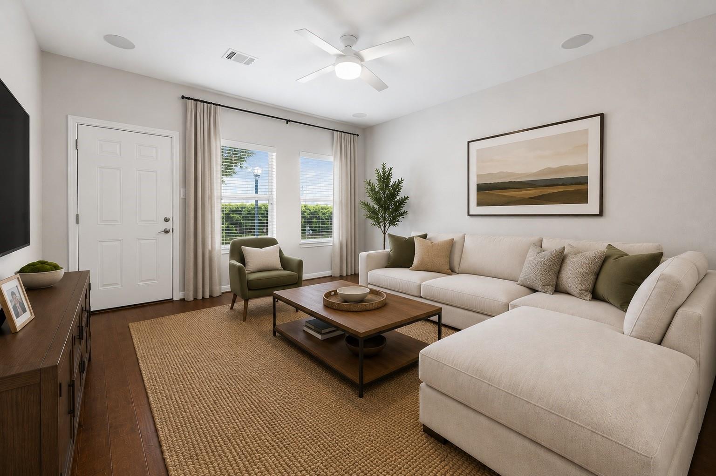
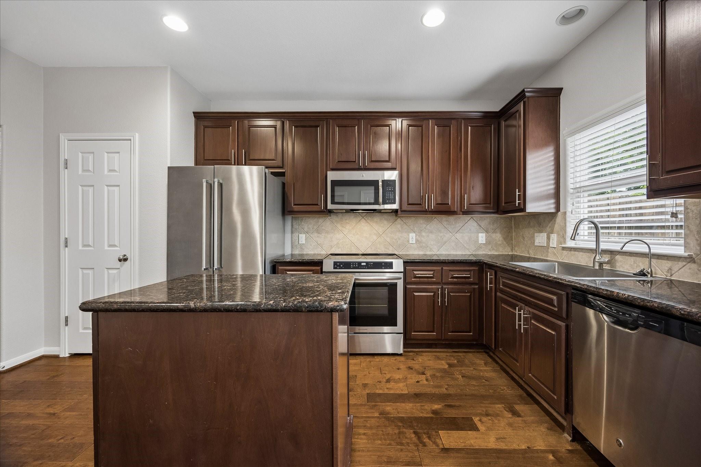
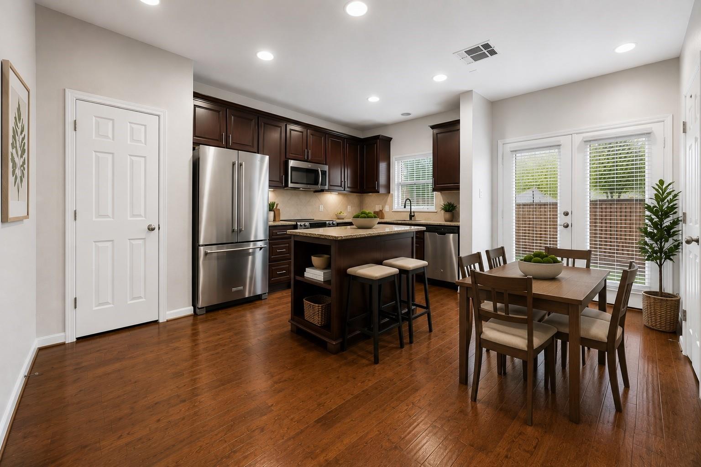
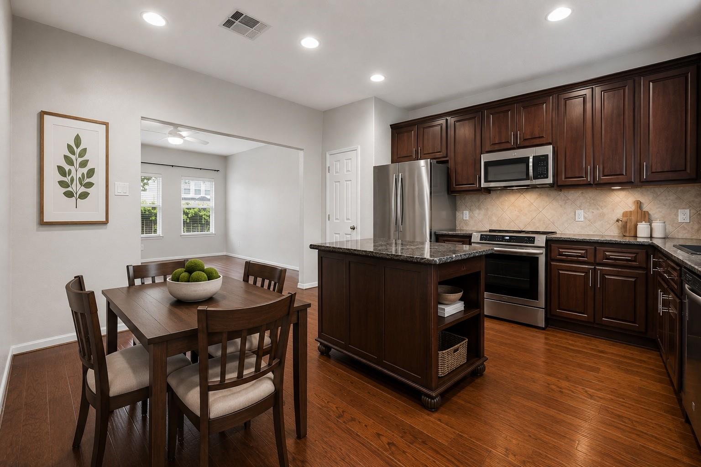
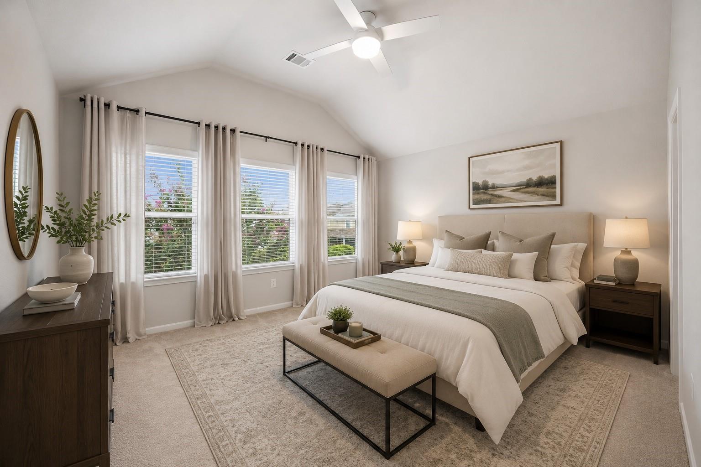
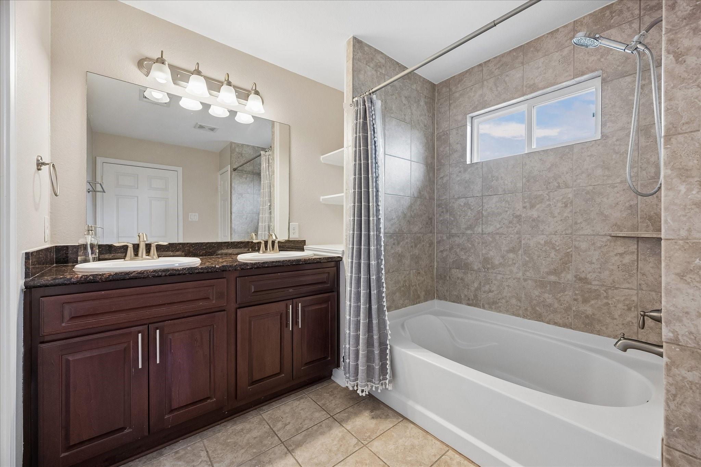
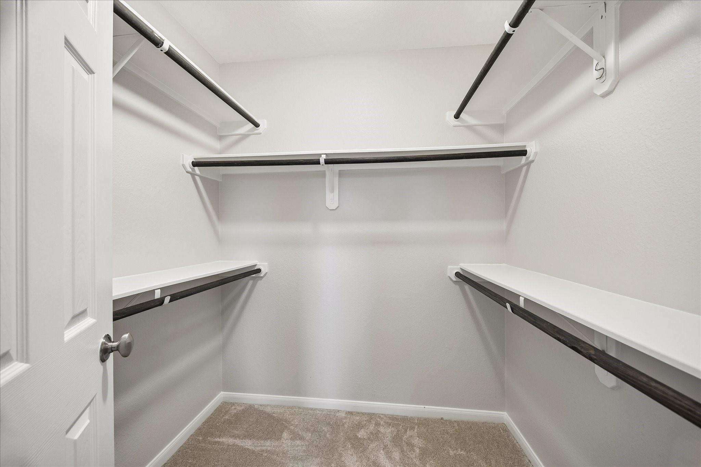
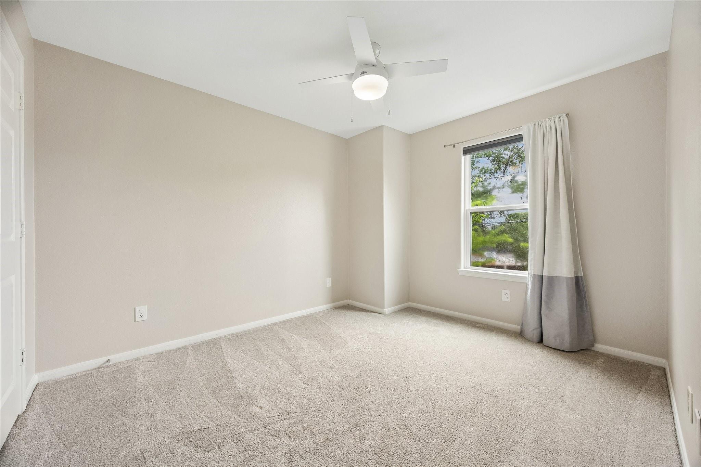
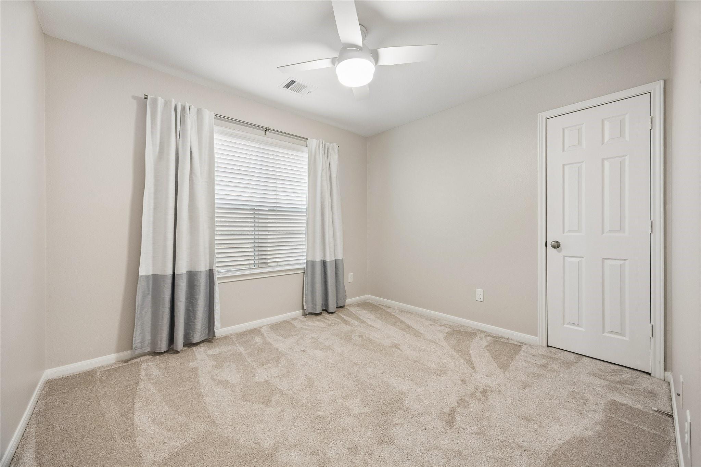
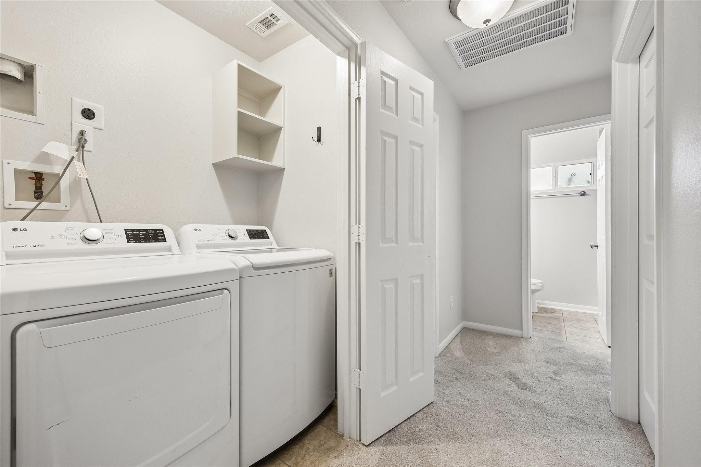
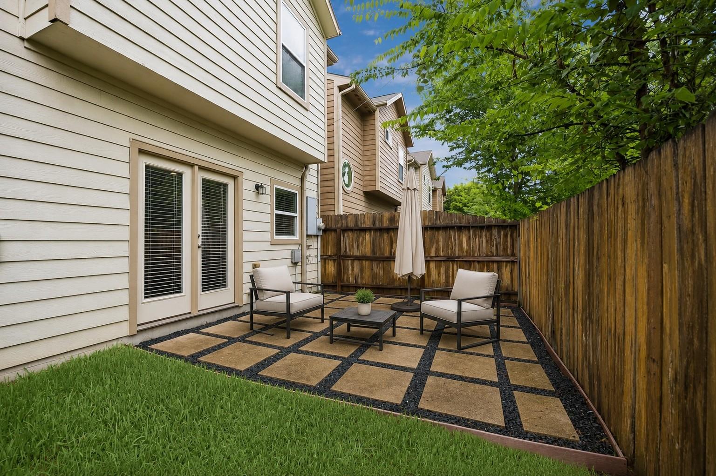
Tucked behind secure gates in Oak Forest West, this inviting 2015-built patio home offers low-maintenance living minutes from Hwy 290 and the 610 Loop. Sunlight fills the open kitchen, where an island and pantry set the stage for effortless entertaining alongside the family room. Upstairs, unwind in a primary suite with a walk-in closet and en-suite bath featuring double sinks and a tub/shower combo, while two additional bedrooms flex easily as guest rooms or a home office. Engineered wood and carpet flooring, ceiling fans, and a digital thermostat add comfort throughout, and a fenced backyard patio invites quiet evenings outdoors. An attached garage with automatic opener and gated driveway bring extra peace of mind, and the HOA sweetens the deal by covering gate electricity, water, trash service, and the front light poles lining the community. This move-in-ready gem is one you won't want to miss.
Overview
Financial
Price:
$275,000
Price/SqFT:
$205.84
HOA Fee:
$2995 Annually
Tax Rate:
2.12522 %
Est. Monthly:
$3,791 *
Tax Amount:
$5,844
Amenities and features
 Patio/Deck
 Sewer
Sewer Water Access
 Yard
Yard Energy Efficient
Property & Schools on Map
Floor plans / Dimensions / Descriptions
-
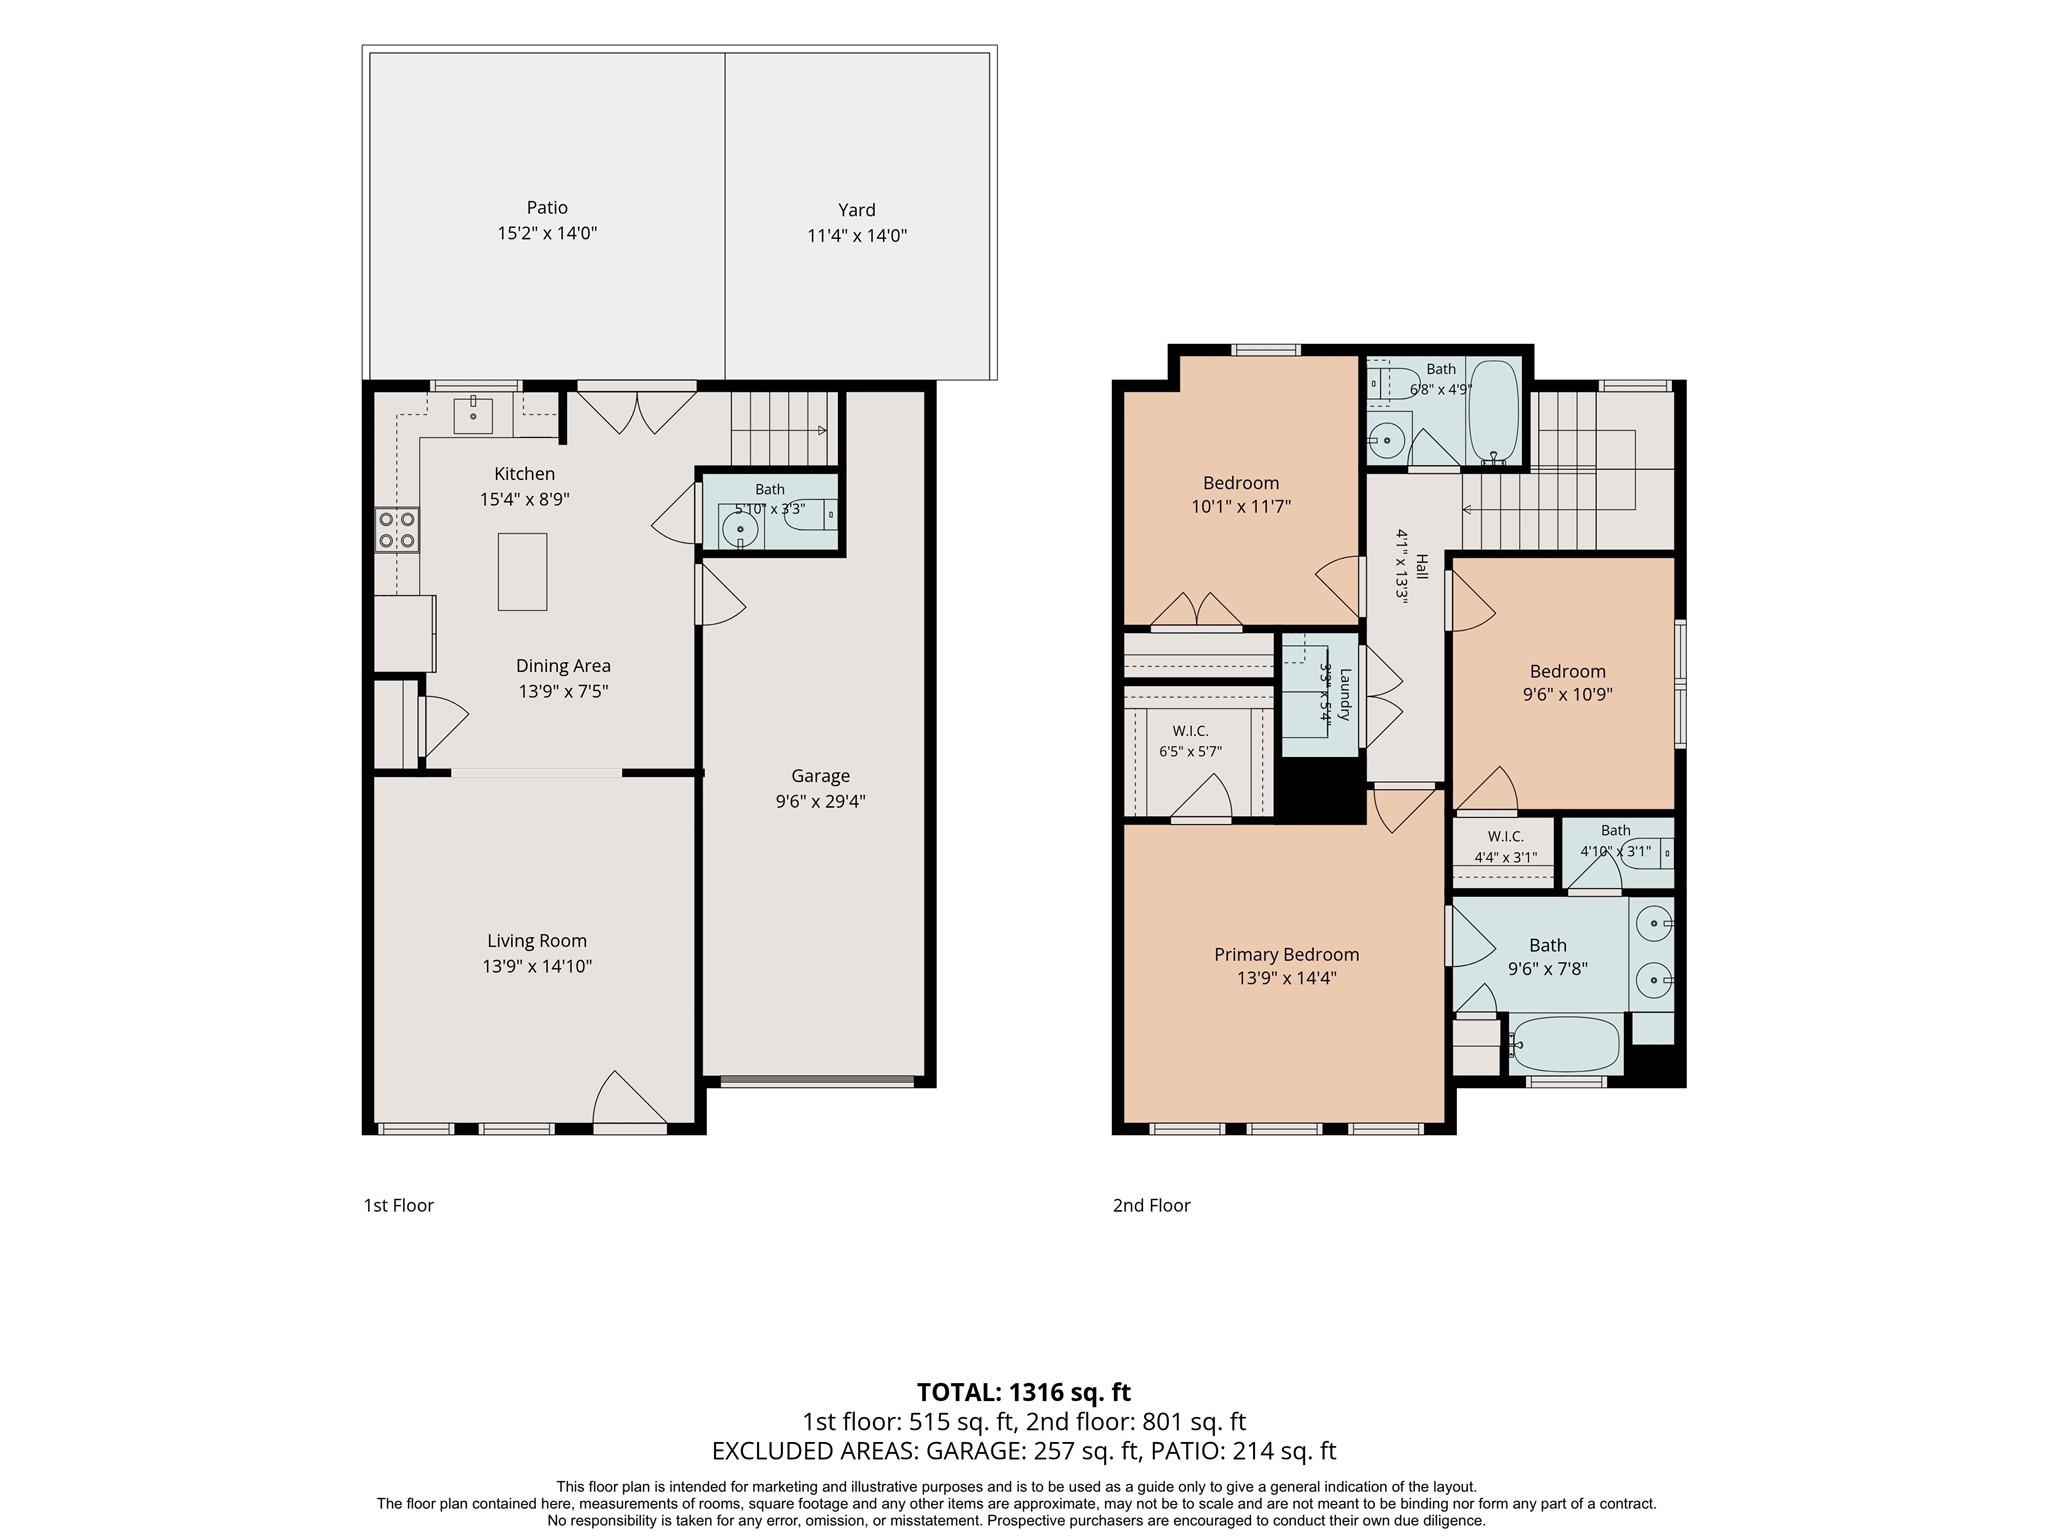
First FloorLiving:15x14Dining:14x7'5"Kitchen:15x9
-
Second FloorPrimary Bedroom:14x14Bedroom:12x10Bedroom 2:11x10
-
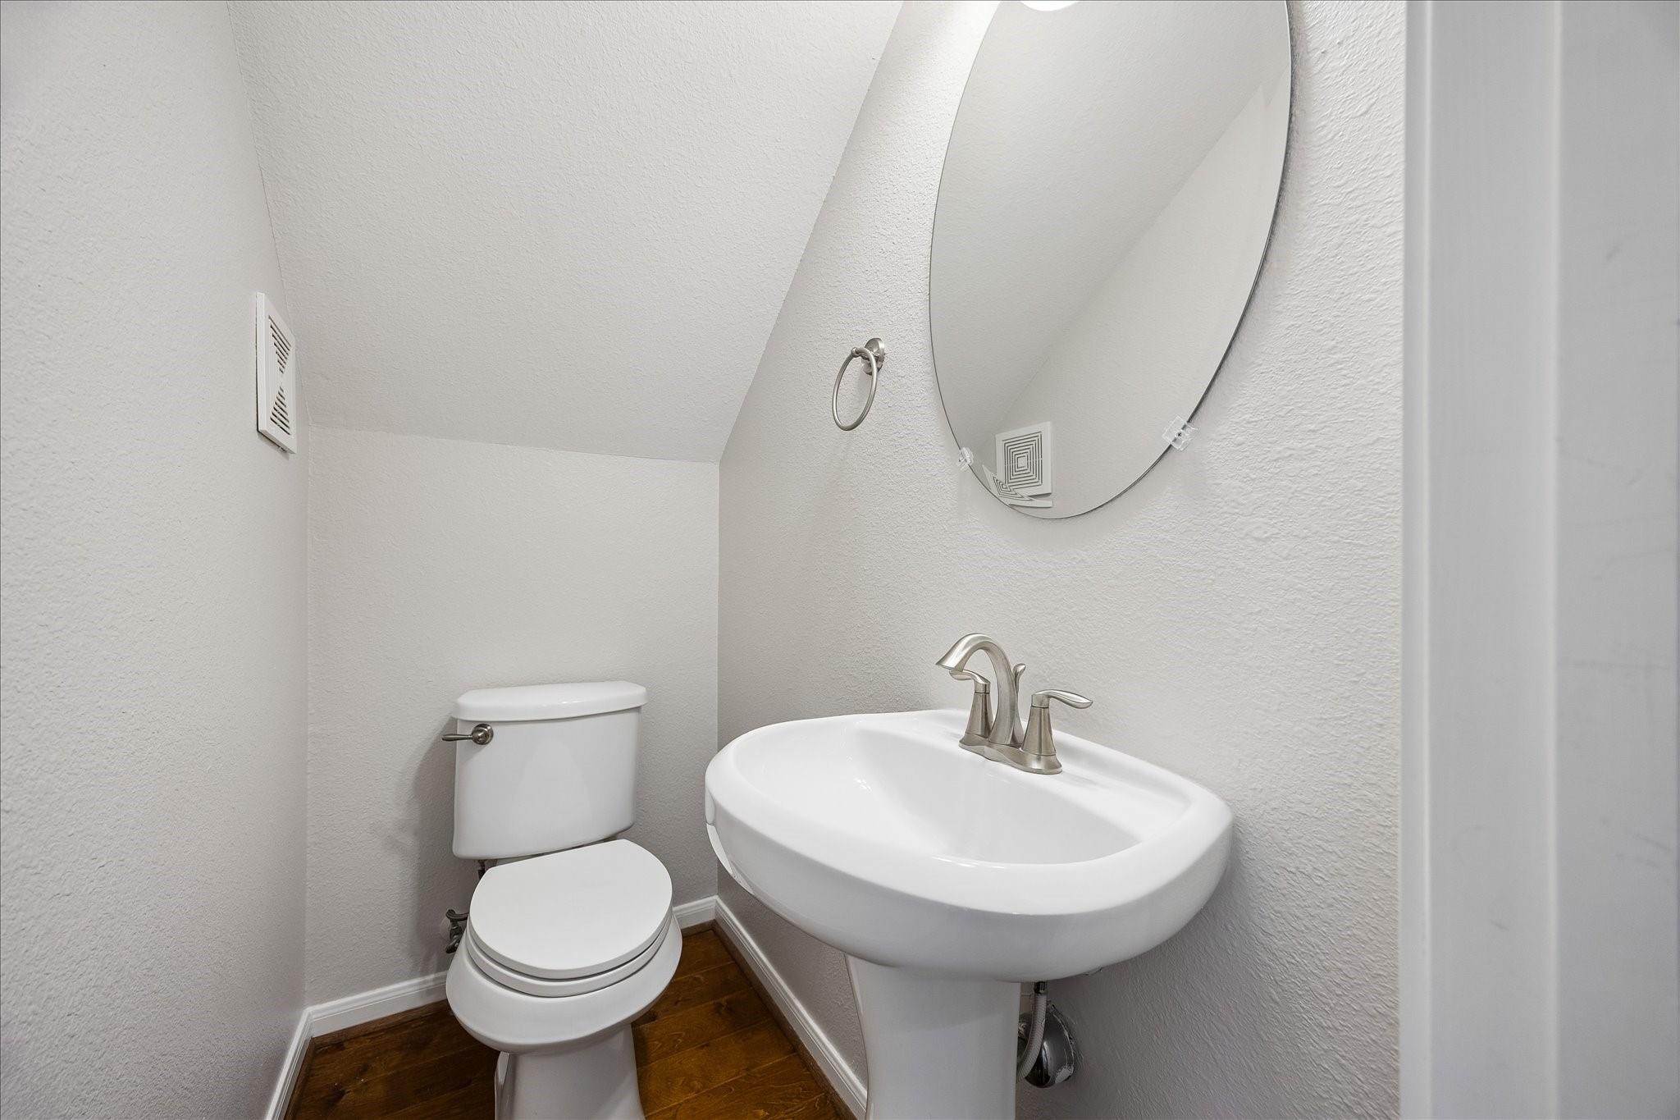
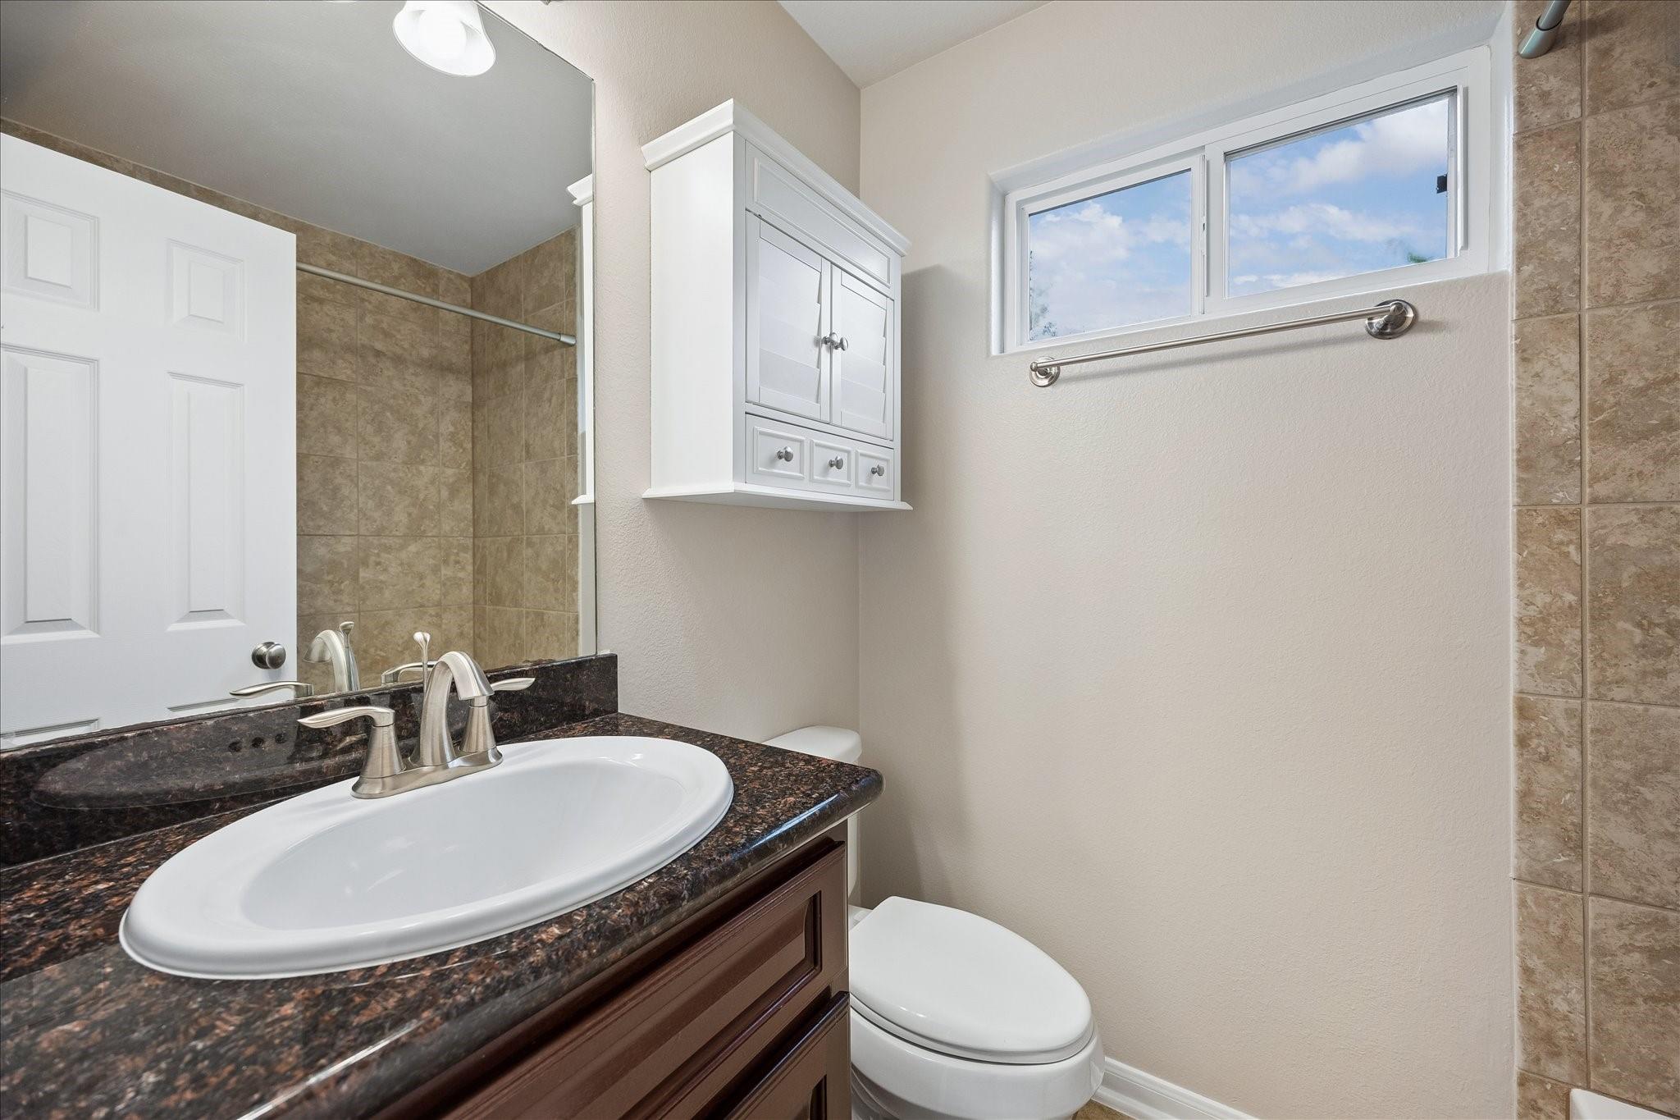
InteriorFloors:Carpet,Engineered WoodBathroom Description:Half Bath,Primary Bath: Double Sinks,Primary Bath: Tub/Shower Combo,Secondary Bath(s): Tub/Shower ComboBedroom Desc:All Bedrooms Down,En-Suite Bath,Primary Bed - 2nd Floor,Walk-In ClosetKitchen Desc:Island w/o Cooktop,Kitchen open to Family Room,PantryRoom Description:1 Living Area,Family Room,Kitchen/Dining Combo,Living Area - 1st Floor,Utility Room in HouseHeating:Central GasCooling:Central ElectricConnections:Electric Dryer Connections,Gas Dryer Connections,Washer ConnectionsDishwasher:YesDisposal:YesCompactor:NoMicrowave:YesRange:Freestanding RangeOven:Freestanding Oven,Single OvenIce Maker:NoEnergy Feature:Ceiling Fans,Digital Program ThermostatInterior:Refrigerator Included,Window Coverings
-
ExteriorRoof:CompositionFoundation:SlabPrivate Pool:NoExterior Type:Brick,Cement BoardLot Description:Patio LotGarage Carport:Auto Driveway Gate,Auto Garage Door OpenerWater Sewer:Public Sewer,Public WaterExterior:Back Yard,Back Yard Fenced,Controlled Subdivision Access,Patio/Deck
Listed By:
Michael Silva
Happen Houston
The data on this website relating to real estate for sale comes in part from the IDX Program of the Houston Association of REALTORS®. All information is believed accurate but not guaranteed. The properties displayed may not be all of the properties available through the IDX Program. Any use of this site other than by potential buyers or sellers is strictly prohibited.
© 2026 Houston Association of REALTORS®.
GET IN TOUCH
