
For Sale
5102 Silk Petal Dr Rosenberg, TX 77471
$379,990
Description
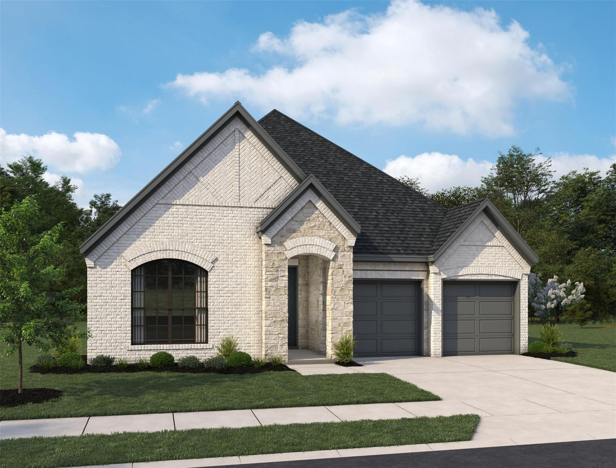
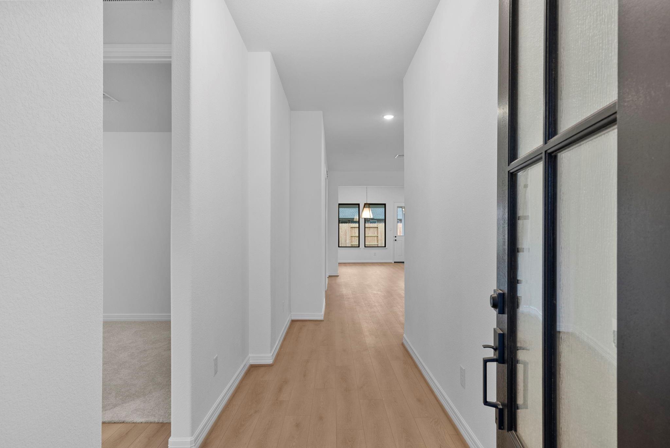
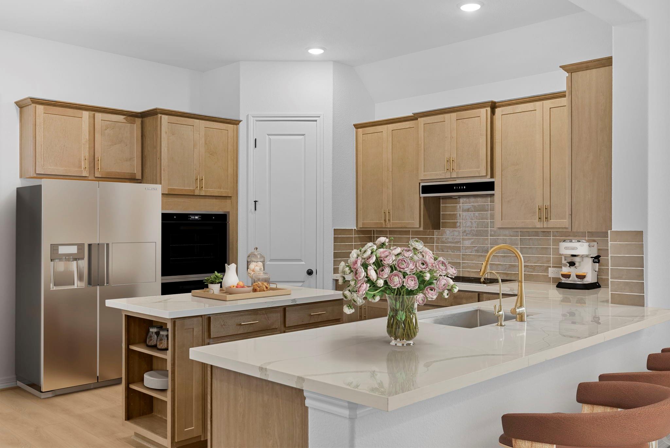
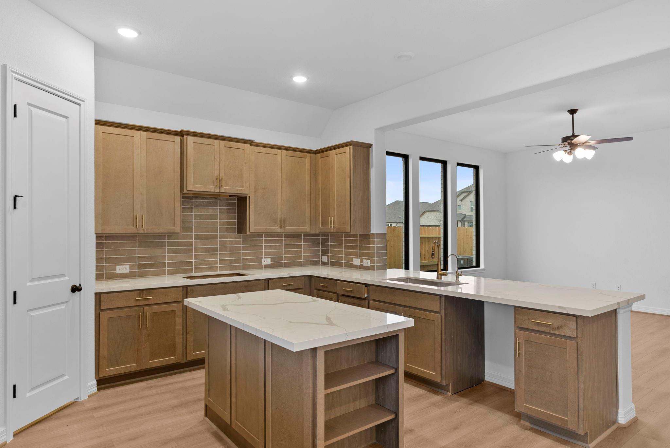
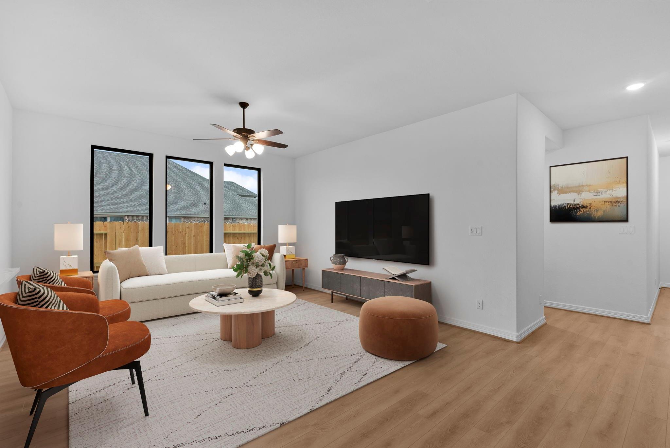
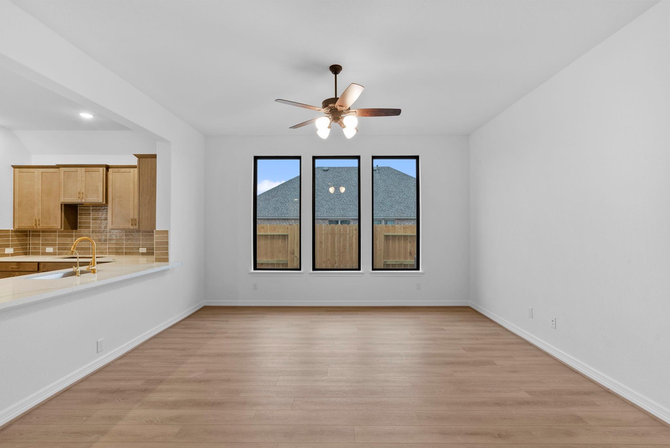
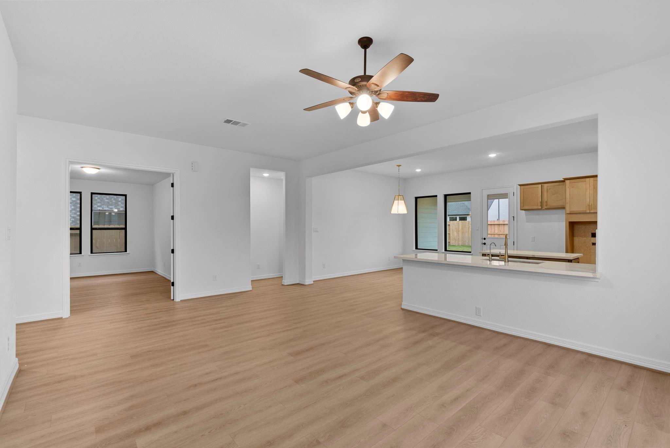
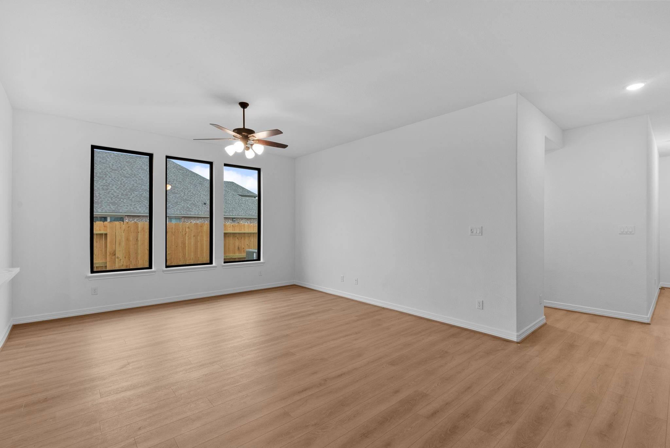
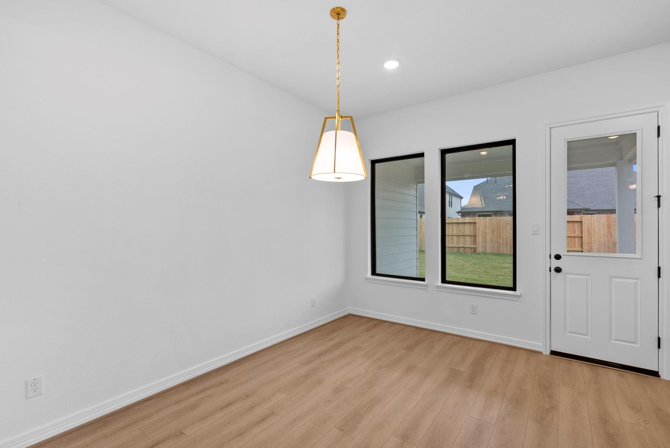
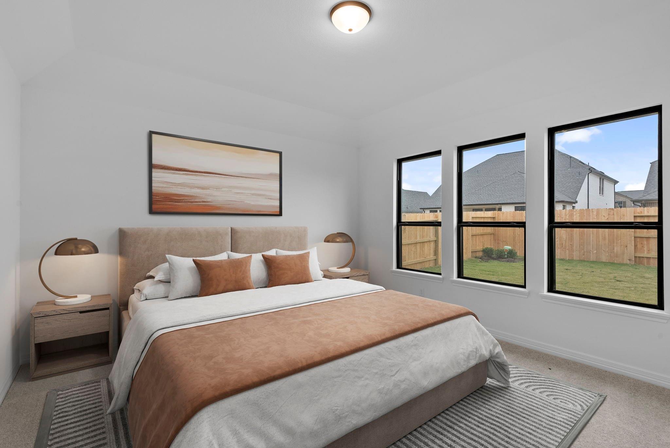
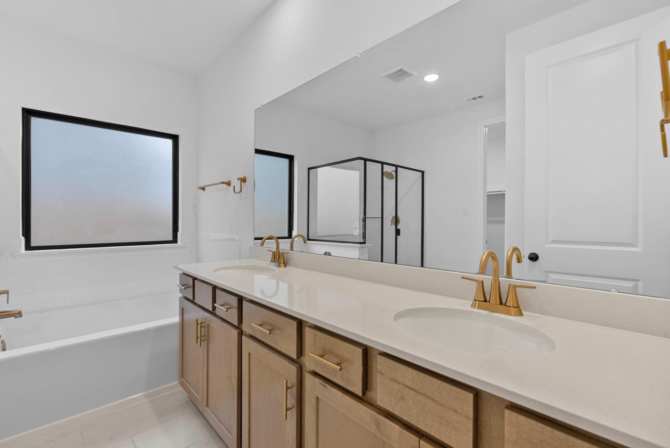
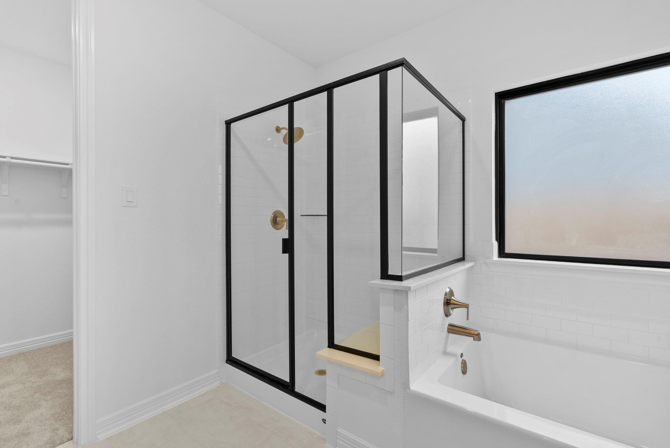
Embrace the beauty of living in the Cheyenne home plan, where sunlight and stunning views are integral to the design. This thoughtfully crafted single-story residence features an owner’s suite surrounded by windows, allowing for a serene retreat that opens onto a spacious covered patio. The heart of this home lies in its open layout, seamlessly connecting the family room to the gourmet kitchen. The kitchen is perfect for culinary adventures and entertaining, highlighted by a charming breakfast nook bathed in natural light from three large windows. The Cheyenne offers a harmonious blend of elegance and functionality, making it ideal for those seeking comfort and sophistication in a modern living space.
Overview
Financial
Price:
$379,990
Price/SqFT:
$182.78
Original Price:
$384,990
Reduced $:
$5,000
Reduced On:
Oct 7th, 2026
Reduced %:
1.30 %
HOA Fee:
$1200 Annually
Tax Rate:
0 %
Est. Monthly:
$4,231 *
Tax Amount:
$0
Amenities and features
 Patio/Deck
 Study Room
 Water Access
 Yard
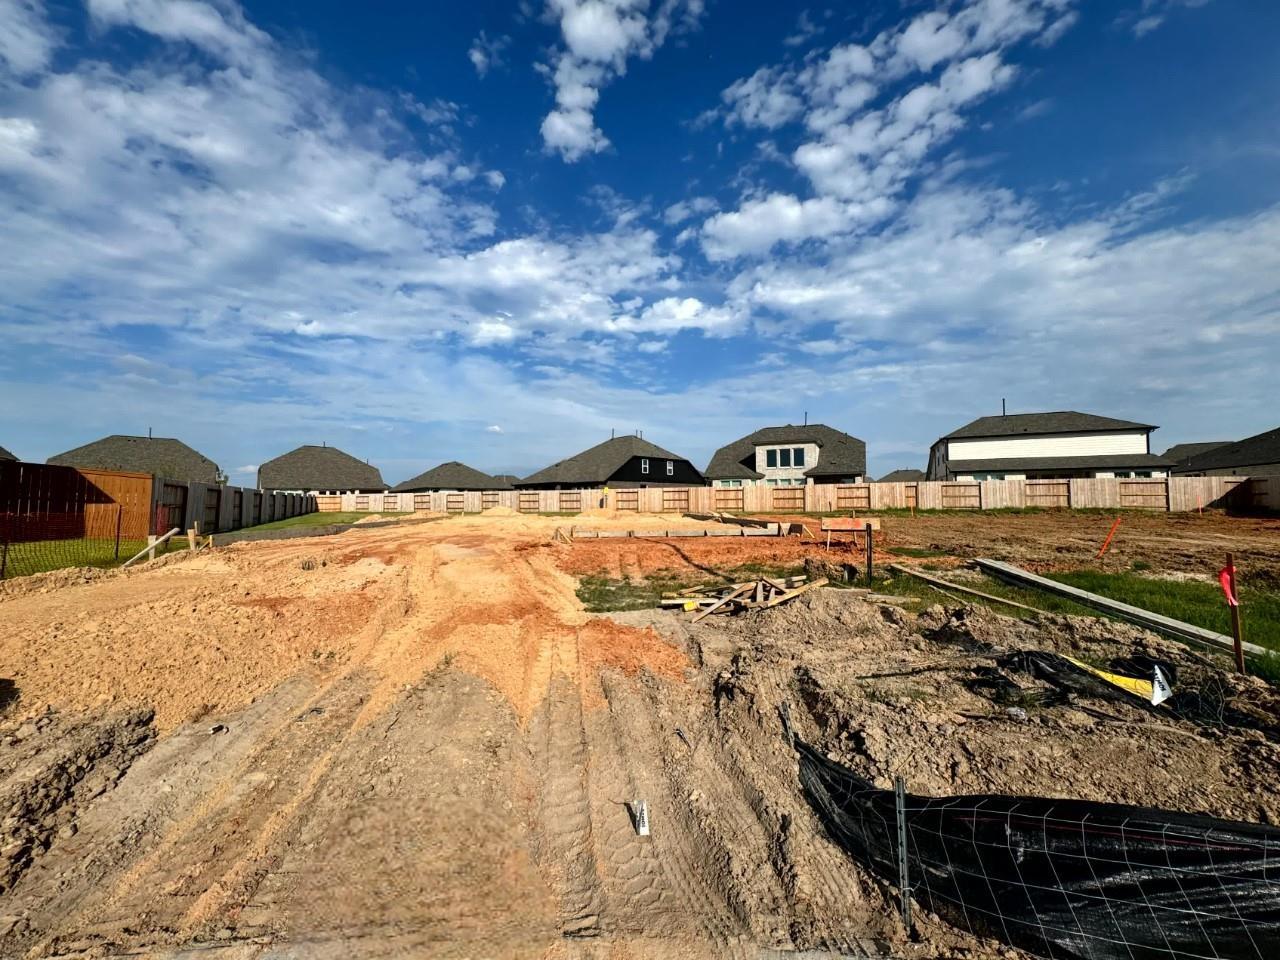
Yard Corner Lot
 Energy Efficient
 New Construction
Property & Schools on Map
Floor plans / Dimensions / Descriptions
-
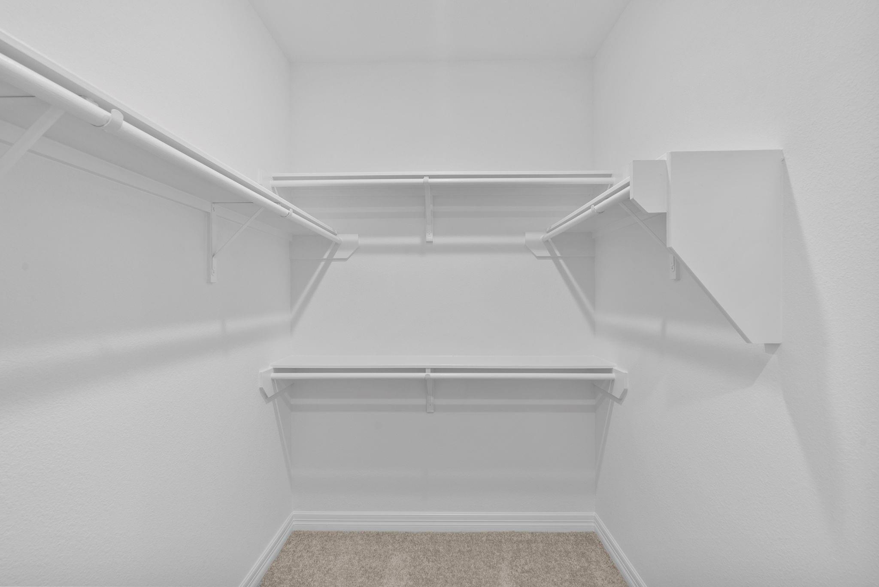
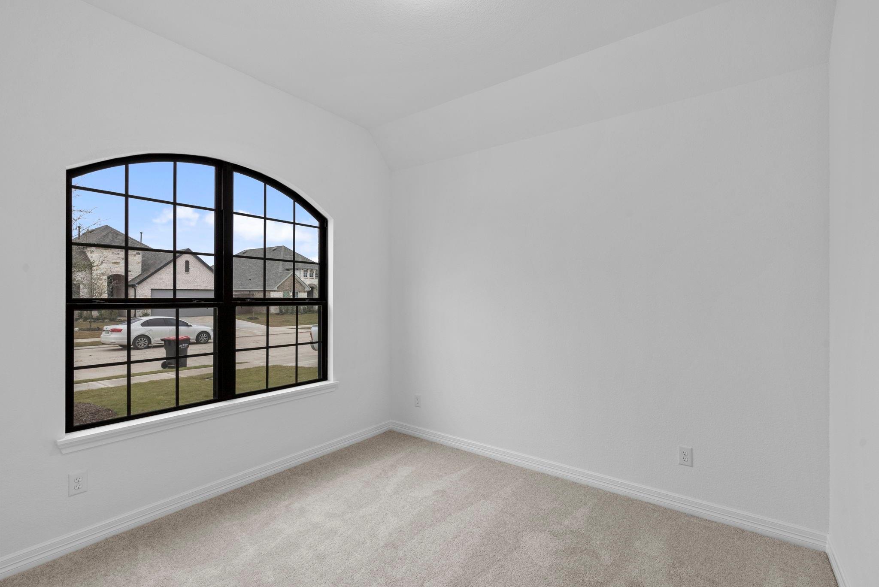
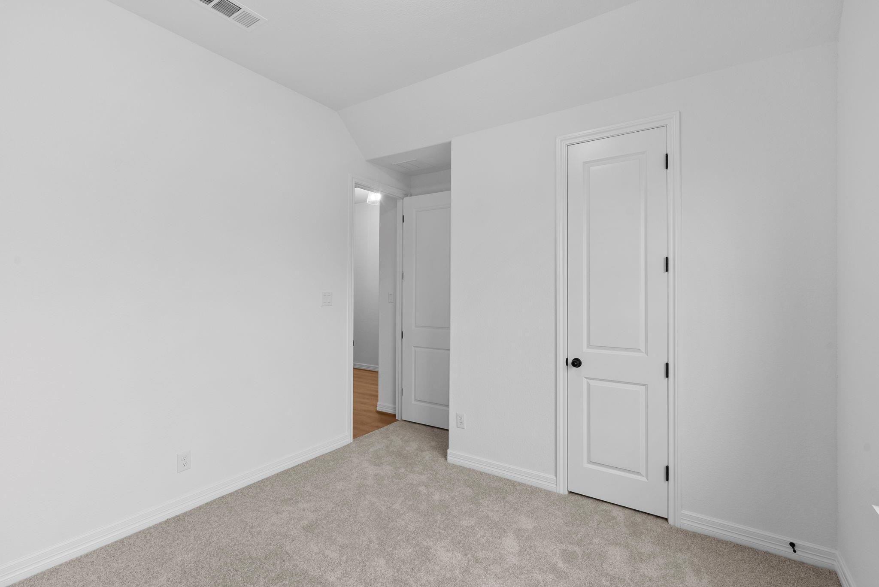
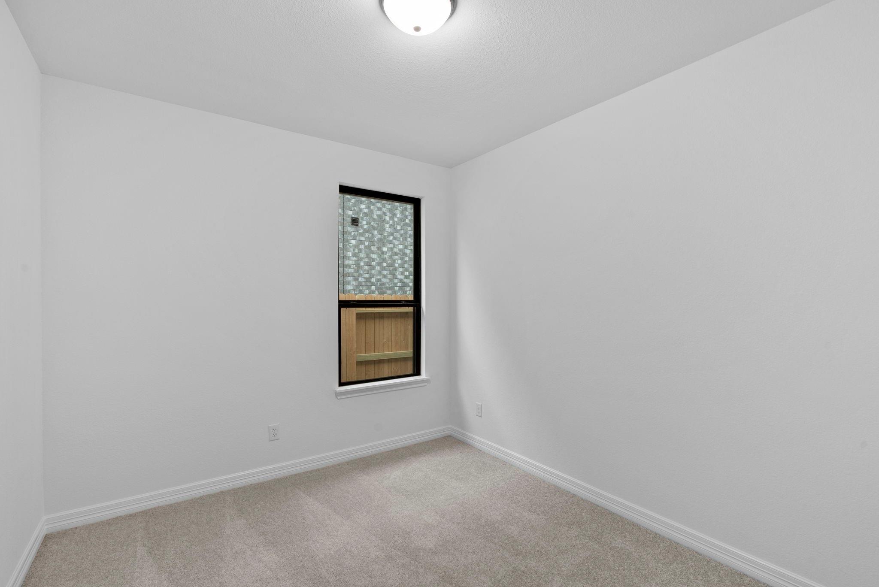
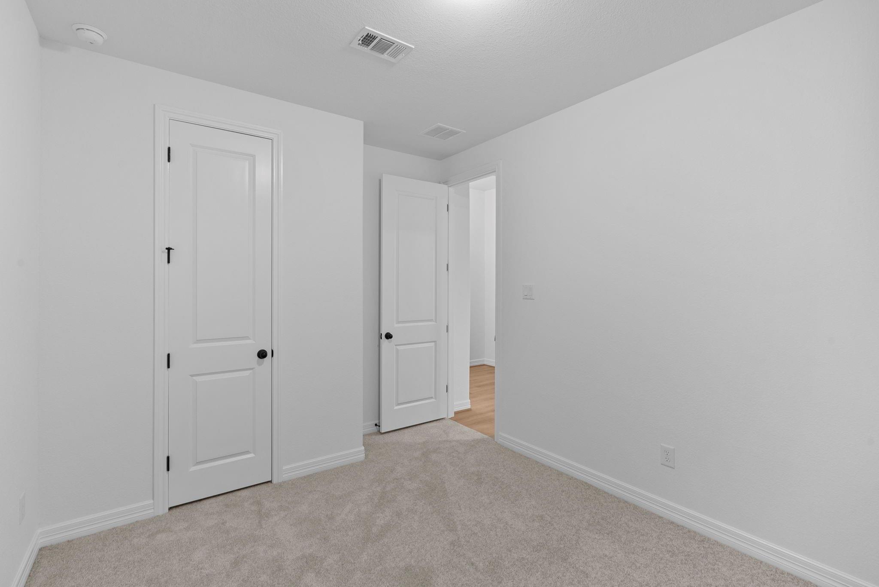
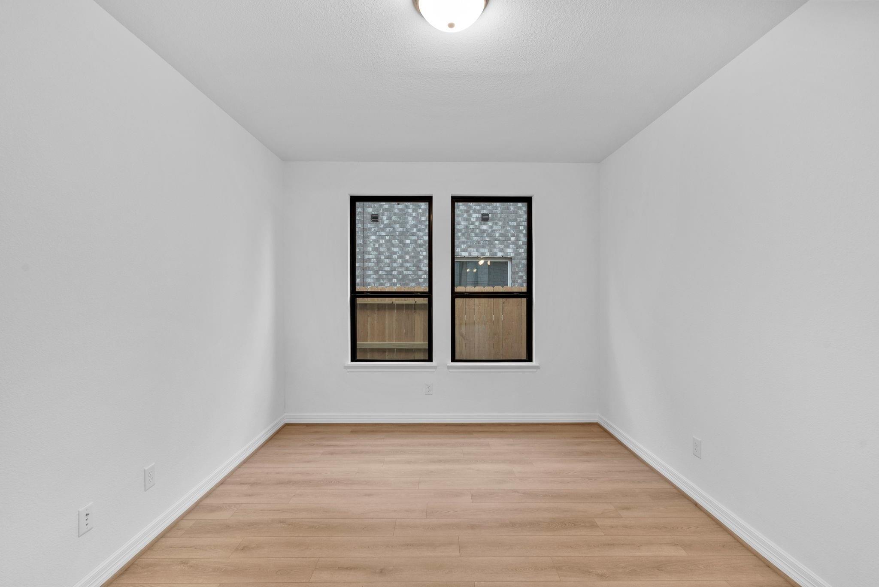
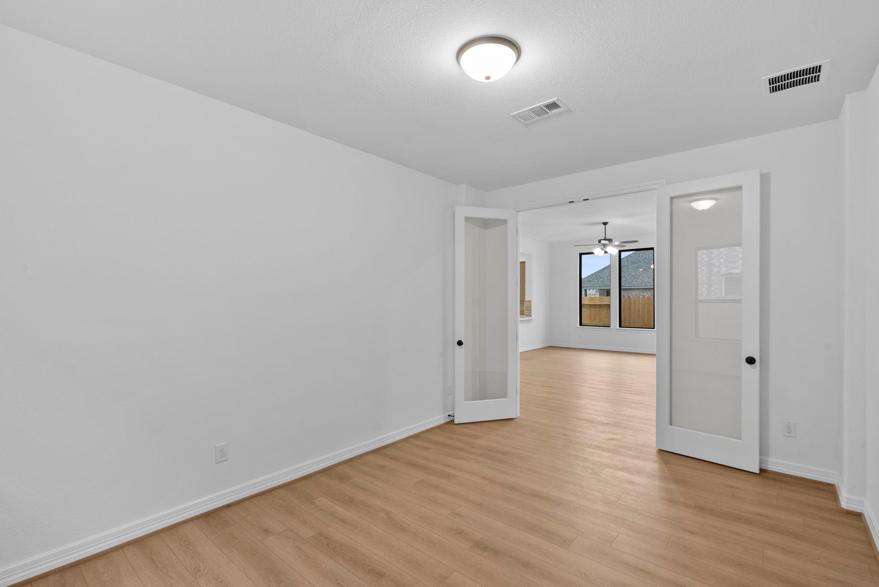
First FloorFamily Room:22x15Kitchen:12x14Primary Bedroom:15.5x14.5Bedroom:11x11Bedroom 2:12x10Home Office/Study:15x11
-
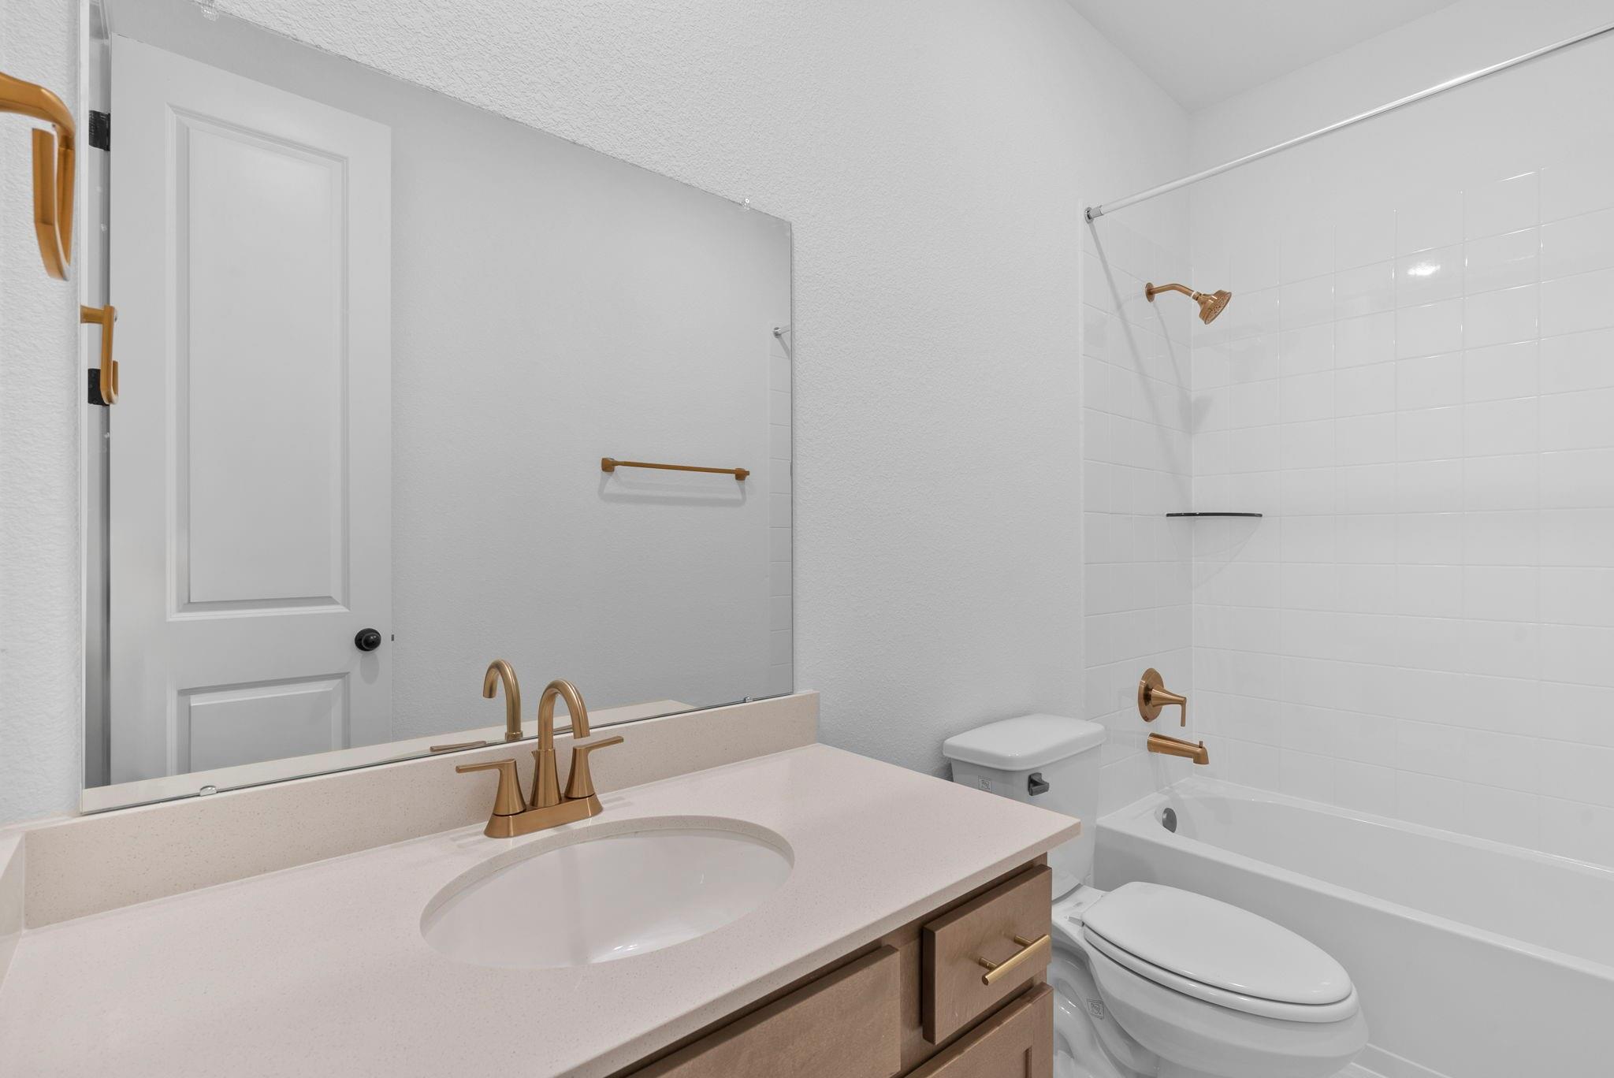
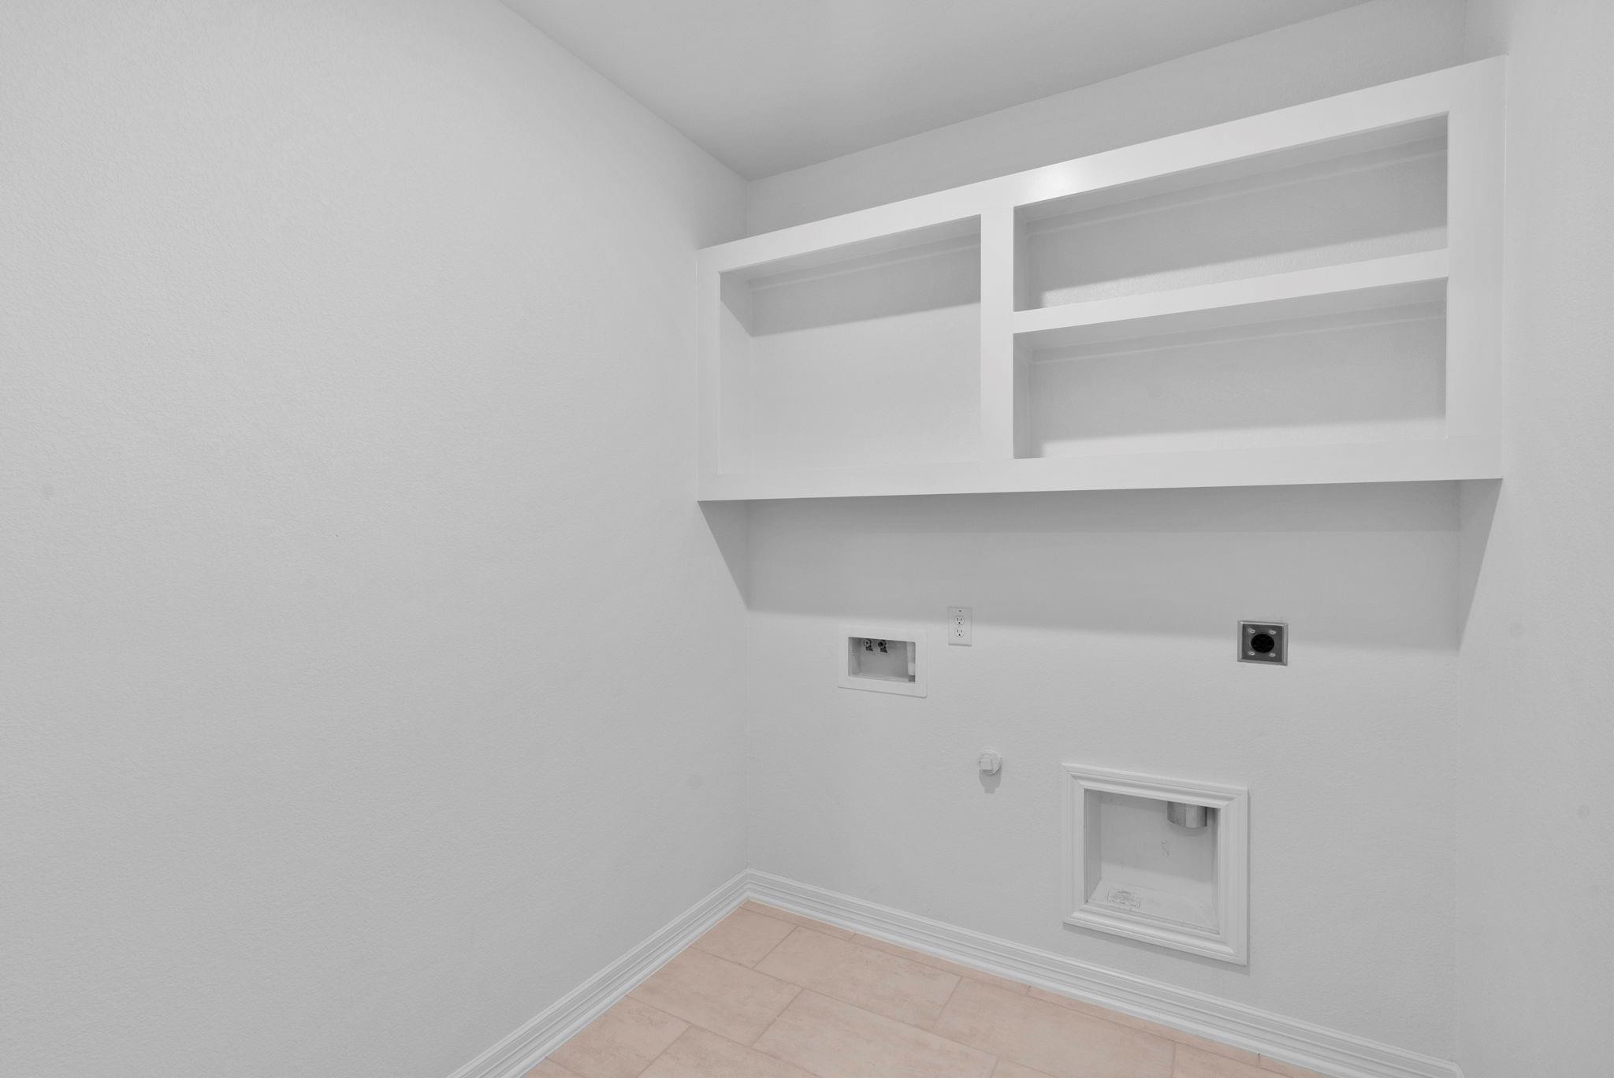
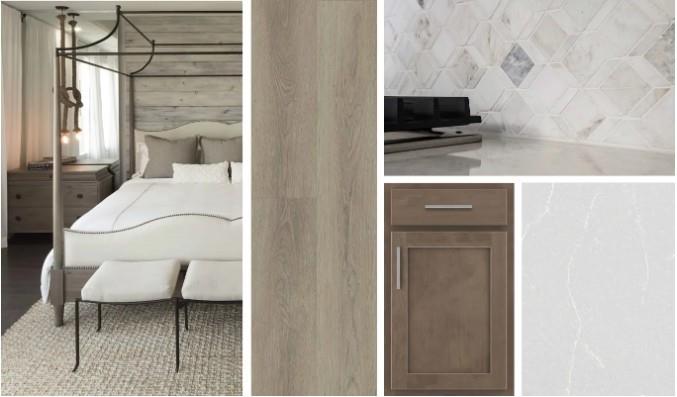
InteriorFloors:Carpet,Tile,Vinyl PlankCountertop:QuartzHeating:Central GasCooling:Central ElectricConnections:Electric Dryer Connections,Washer ConnectionsDishwasher:YesDisposal:YesCompactor:NoMicrowave:YesRange:Freestanding Range,Gas RangeOven:Freestanding Oven,Gas OvenIce Maker:NoEnergy Feature:Ceiling Fans,Digital Program ThermostatInterior:Fire/Smoke Alarm
-
ExteriorRoof:CompositionFoundation:SlabPrivate Pool:NoExterior Type:Brick,StoneLot Description:Corner,Subdivision LotGarage Carport:Auto Garage Door OpenerWater Sewer:Water DistrictExterior:Back Yard,Back Yard Fenced,Covered Patio/Deck
Listed By:
Jared Turner
Ashton Woods
The data on this website relating to real estate for sale comes in part from the IDX Program of the Houston Association of REALTORS®. All information is believed accurate but not guaranteed. The properties displayed may not be all of the properties available through the IDX Program. Any use of this site other than by potential buyers or sellers is strictly prohibited.
© 2026 Houston Association of REALTORS®.
GET IN TOUCH
