
For Sale
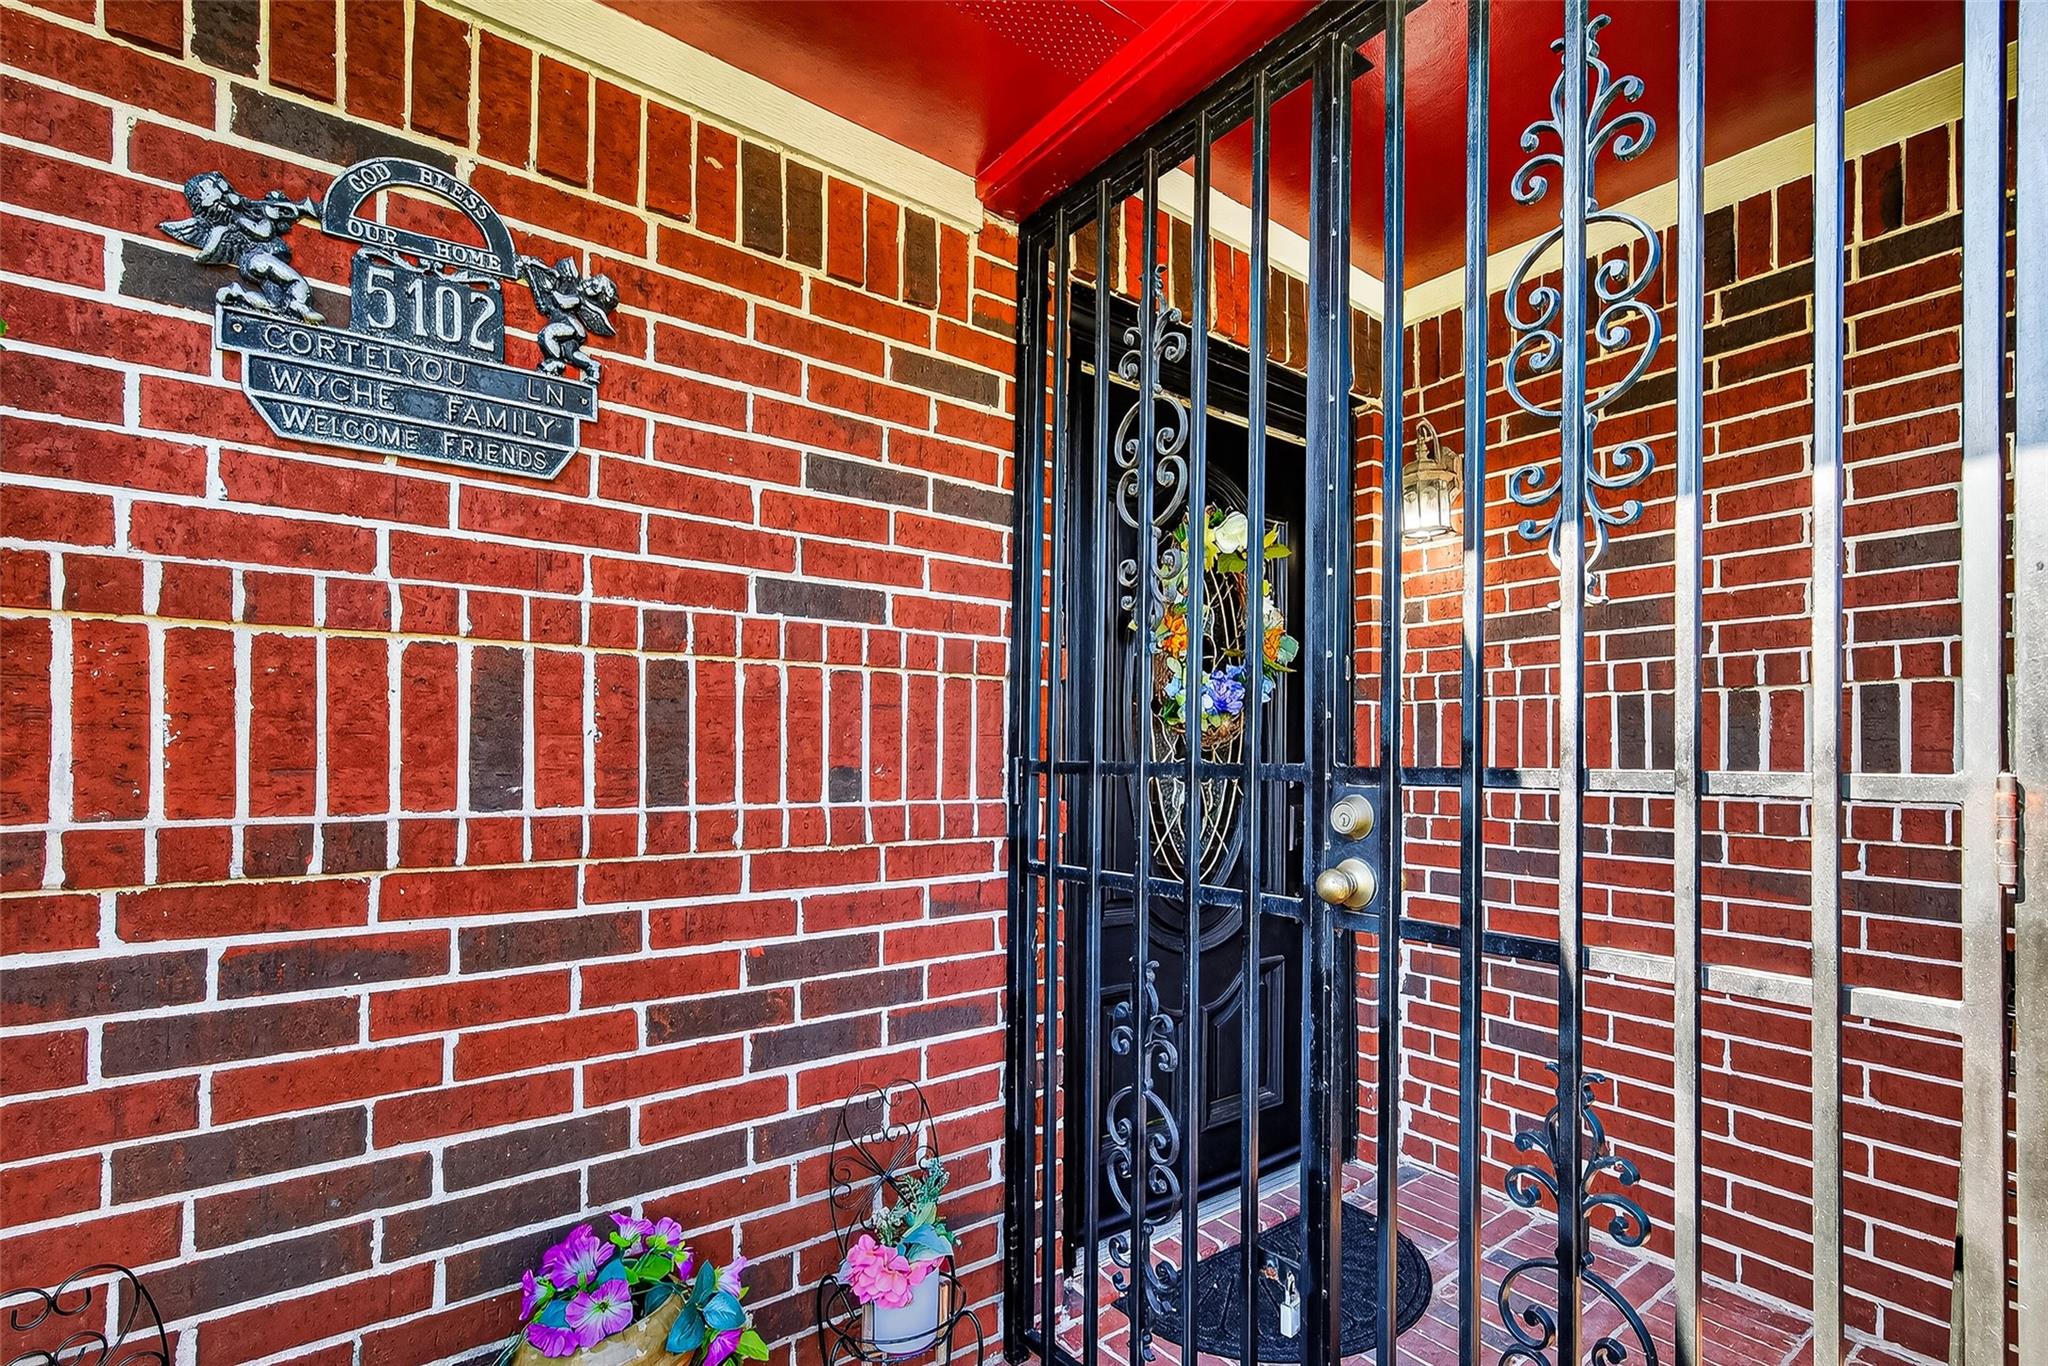
5102 Cortelyou Ln Houston, TX 77021
$280,000
Description
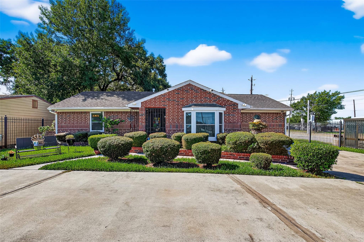
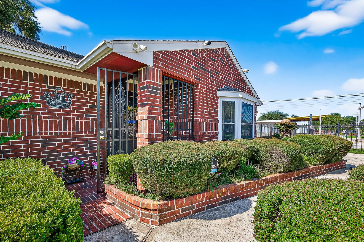
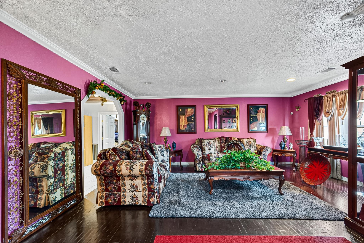
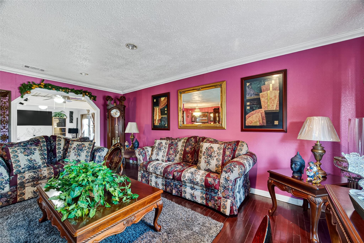
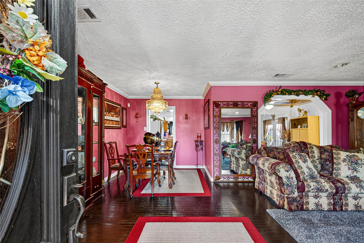
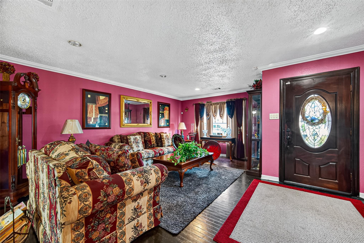
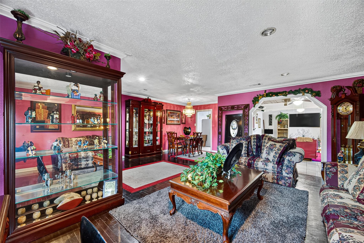
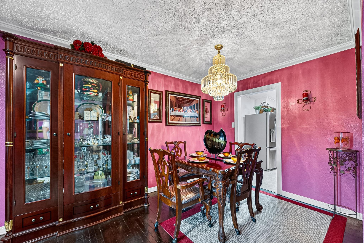
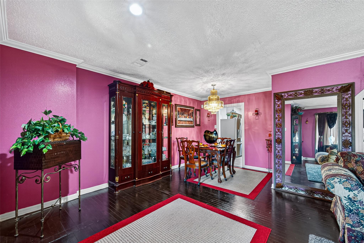
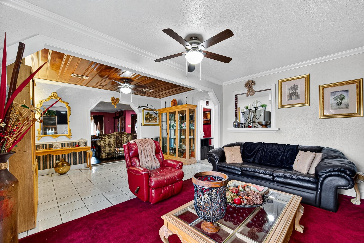
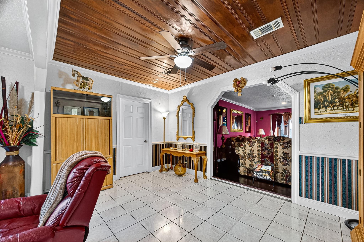
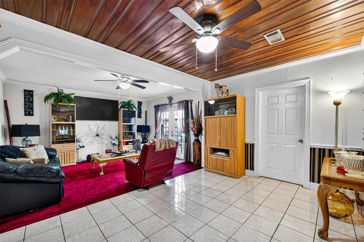
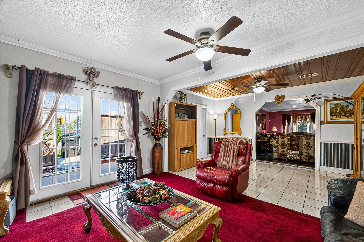
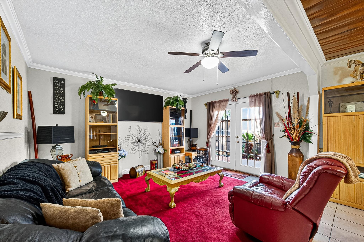
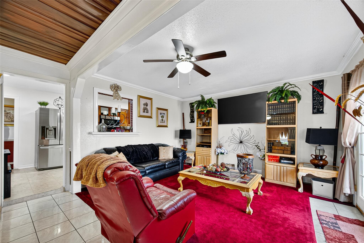
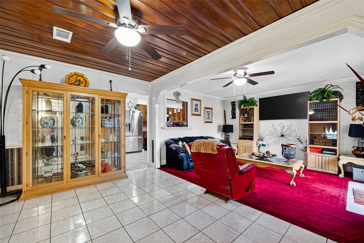
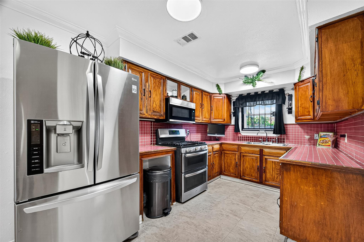
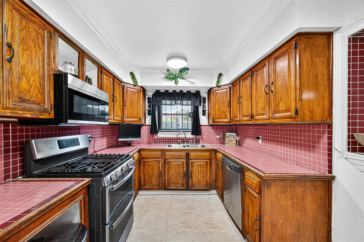
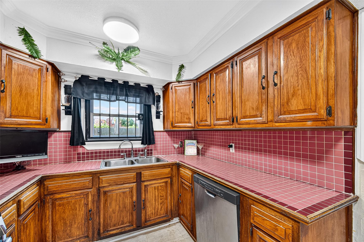
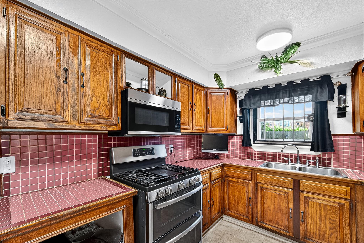
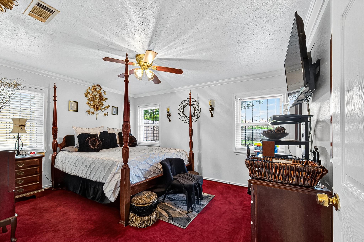
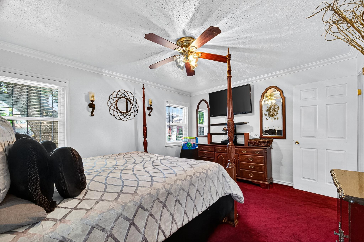
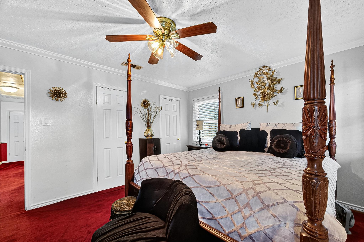
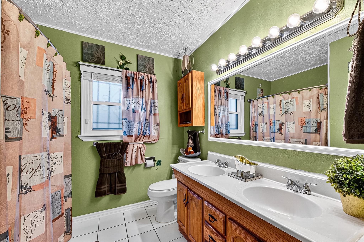
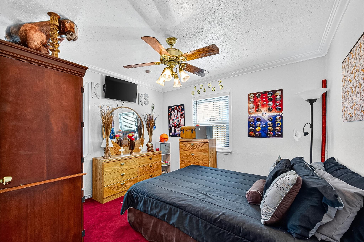
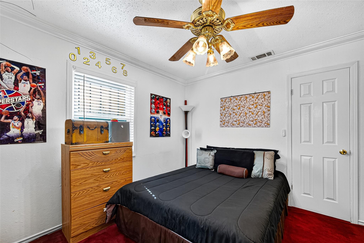
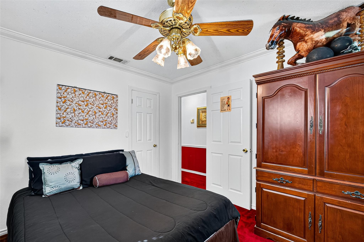
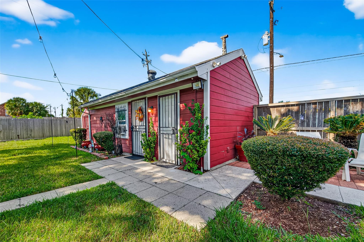
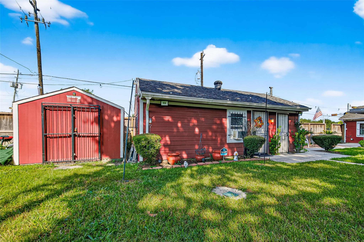
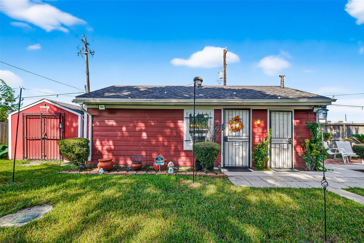
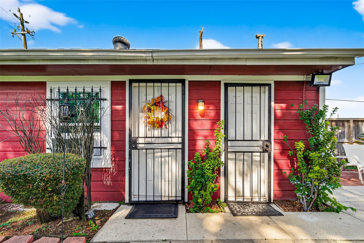
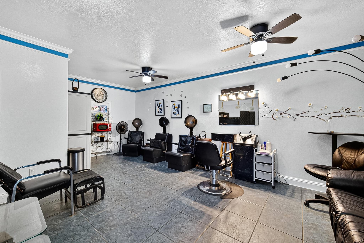
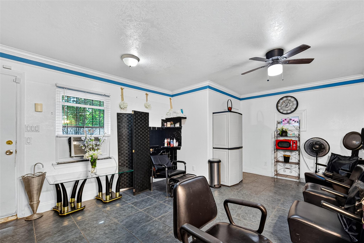
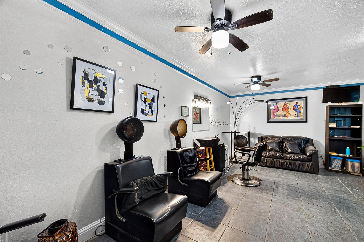
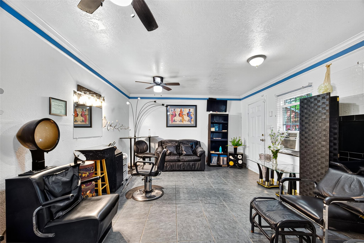
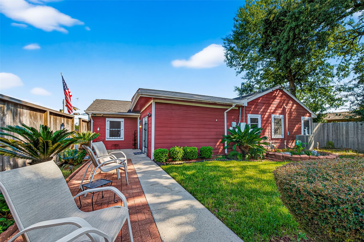
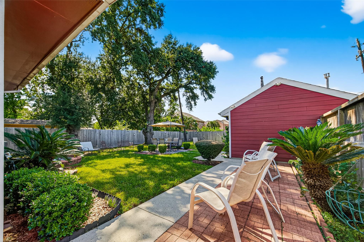
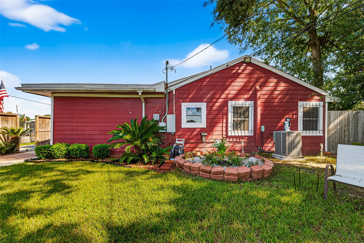
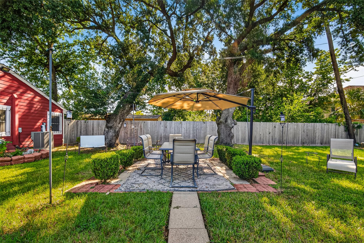
Absolutely Stunning! the home brings Class and Beauty to the table all in one. This home boasts 3 large bedrooms, beautiful dining room, an exquisite living room, spacious kitchen. It has as an oversized comfy and cozy family room and it has a huge office that could easily accommodate 2 people. There is a building in the back that is a full service salon with all the bells and whistles plus it's own bathroom. There is also an additional building for storage. The backyard is beautiful and inviting. This home proudly sits on an oversized corner lot and it's curb appeal will amaze you with it's pristine front and back yard perfectly manicured. There is an electric gate surrounding the property with a beautiful curve driveway with ample parking. This home is one to be proud of.
Overview
Financial
Price:
$280,000
Price/SqFT:
$133.78
HOA Fee:
Tax Rate:
2.24022 %
Est. Monthly:
$3,899 *
Tax Amount:
$6,273
Amenities and features
 Garage Apartment
 Sewer
Sewer Study Room
 Water Access
 Yard
Yard Corner Lot
 Energy Efficient
Property & Schools on Map
Floor plans / Dimensions / Descriptions
-
First FloorLiving:1stFamily Room:1stDining:1stKitchen:1stPrimary Bedroom:1x1Bedroom:1x1Bedroom 2:1x1Home Office/Study:1st
-
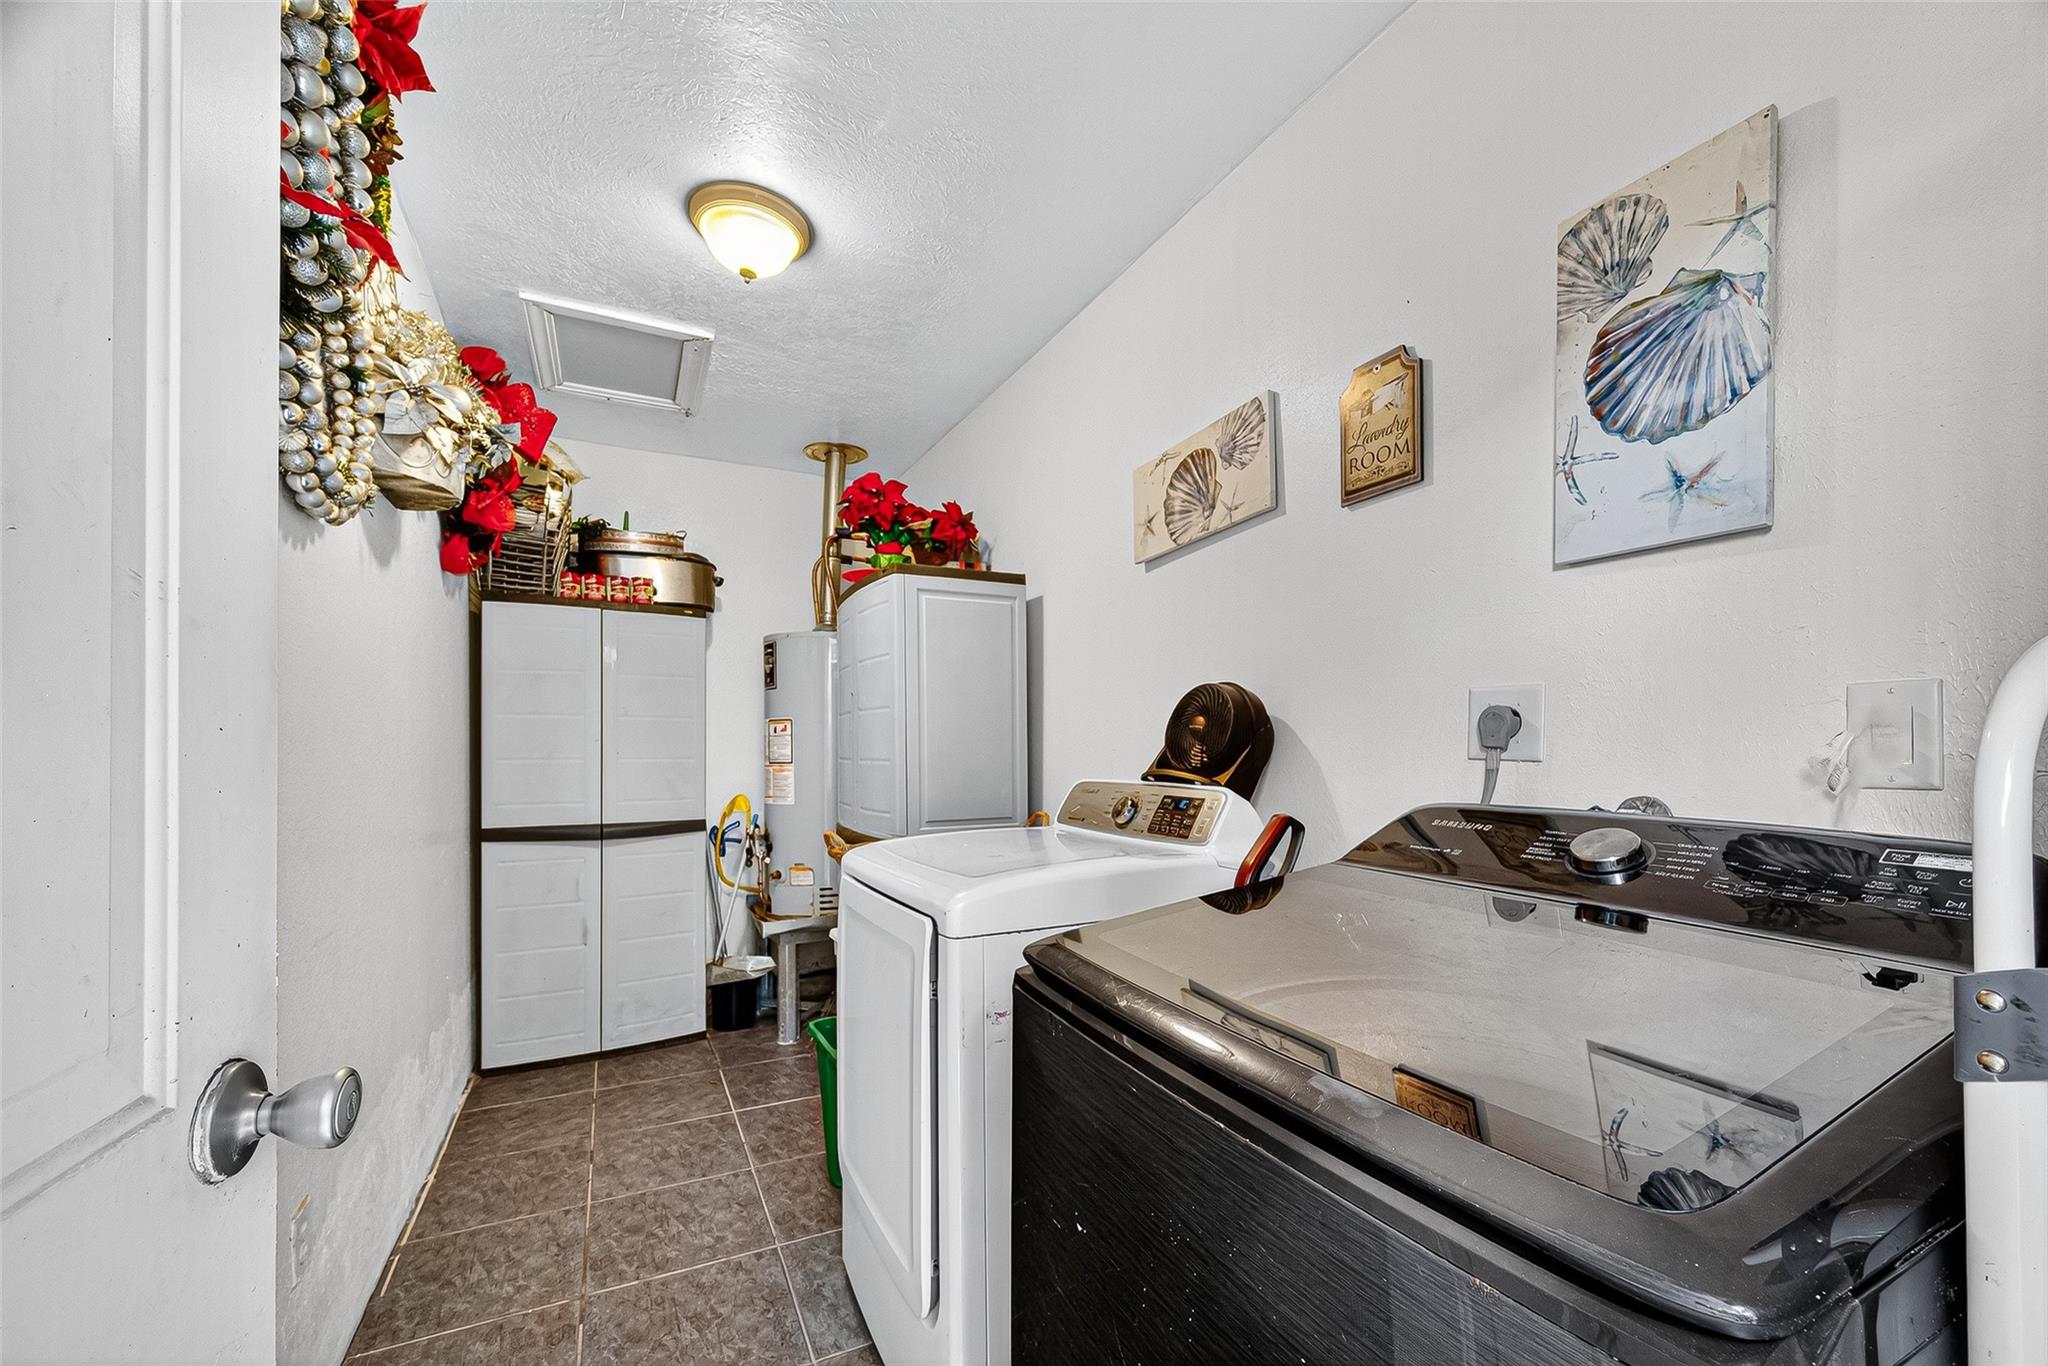
InteriorFloors:Carpet,Laminate,TileBedroom Desc:All Bedrooms Down,Primary Bed - 1st FloorKitchen Desc:Kitchen open to Family RoomRoom Description:Family Room,Formal Dining,Formal Living,Home Office/Study,Quarters/Guest House,Utility Room in HouseHeating:Central GasCooling:Central ElectricConnections:Electric Dryer Connections,Washer ConnectionsDishwasher:YesDisposal:YesMicrowave:YesRange:Gas RangeOven:Freestanding OvenEnergy Feature:Ceiling Fans
-
ExteriorRoof:CompositionFoundation:SlabPrivate Pool:NoExterior Type:Brick,Cement Board,WoodLot Description:Corner,Subdivision LotGarage Carport:Additional Parking,Auto Driveway Gate,Circle Driveway,Double-Wide DrivewayWater Sewer:Public Sewer,Public WaterExterior:Back Yard Fenced,Detached Gar Apt /Quarters,Storage Shed
Listed By:
Phillis Nealy
Jason Mitchell Group
The data on this website relating to real estate for sale comes in part from the IDX Program of the Houston Association of REALTORS®. All information is believed accurate but not guaranteed. The properties displayed may not be all of the properties available through the IDX Program. Any use of this site other than by potential buyers or sellers is strictly prohibited.
© 2026 Houston Association of REALTORS®.
GET IN TOUCH
