
For Sale
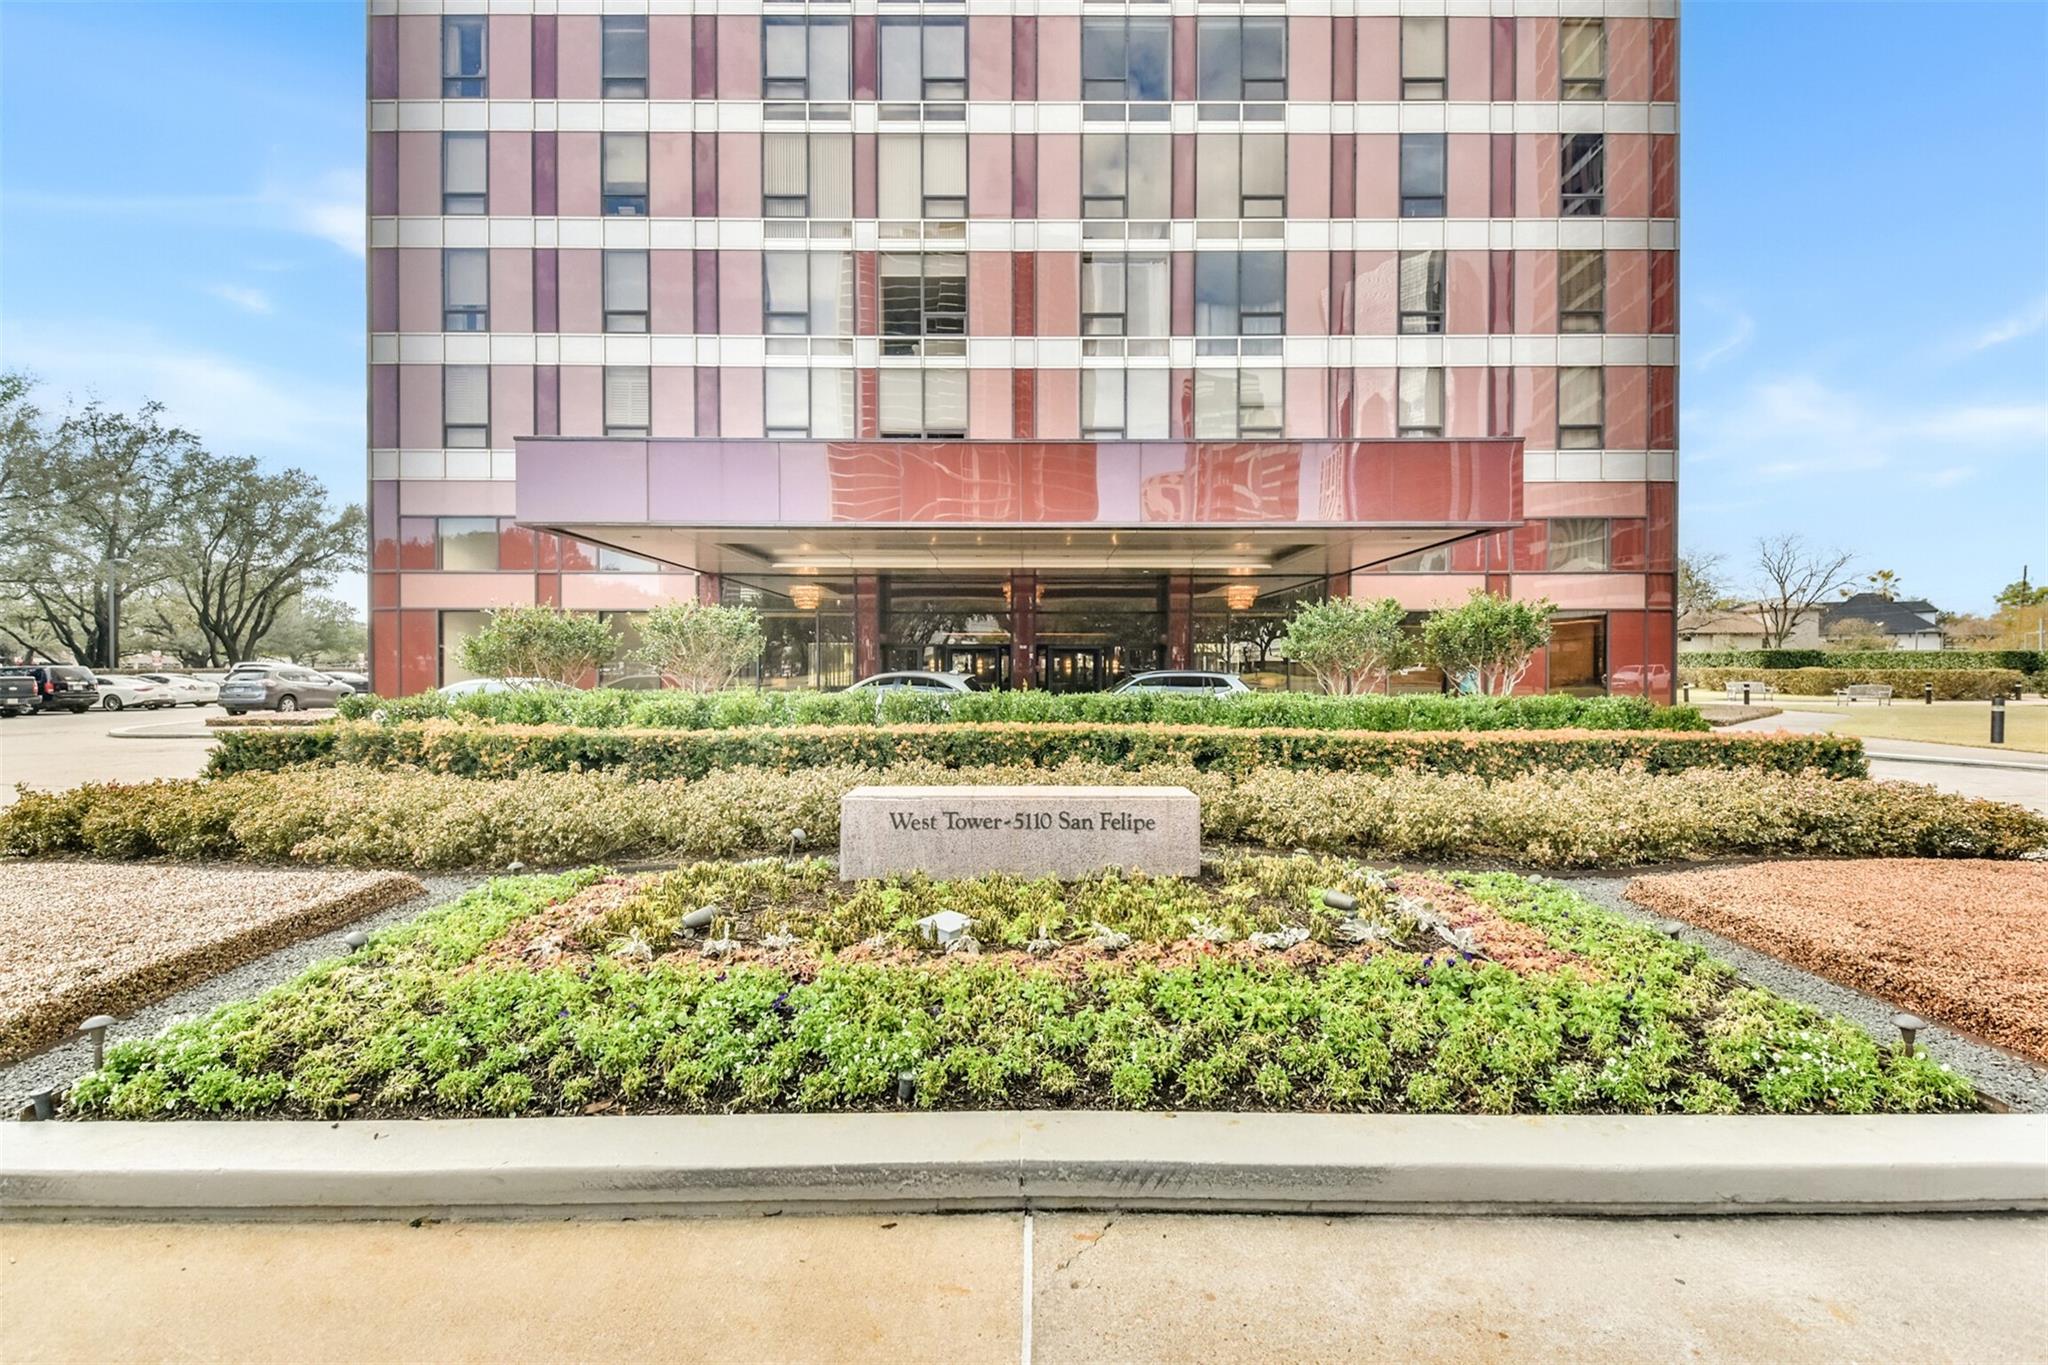
5100 San Felipe St #373 Houston, TX 77056
$1,475,000
Description
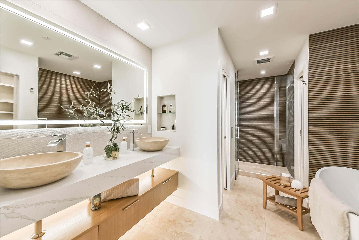
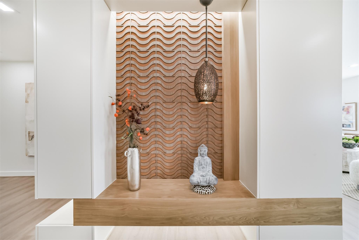
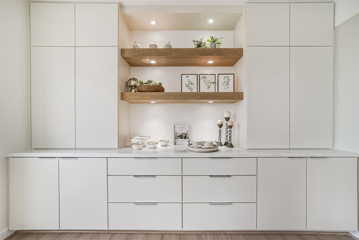
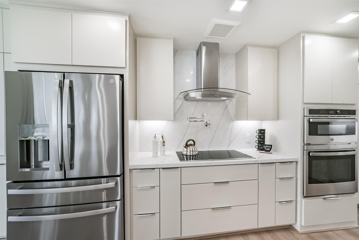
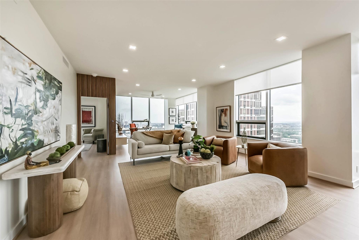
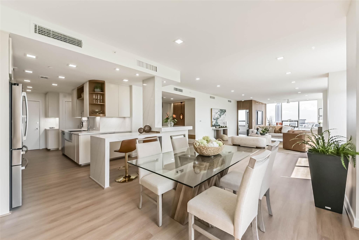
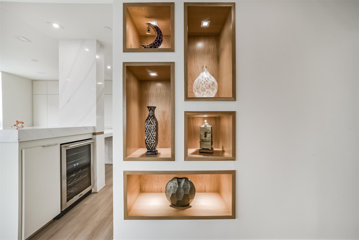
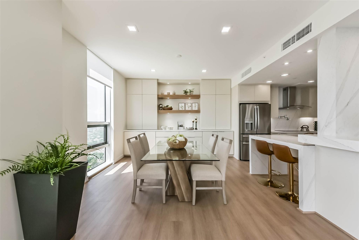
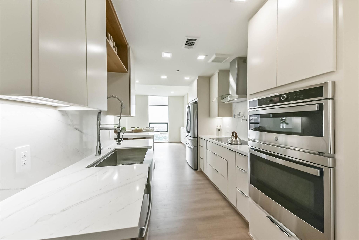
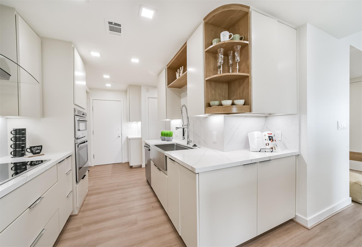
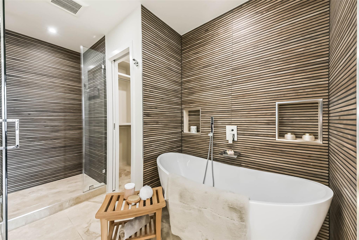
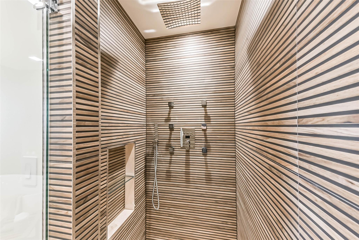
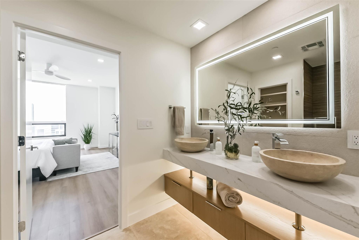
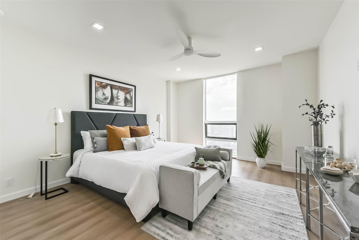
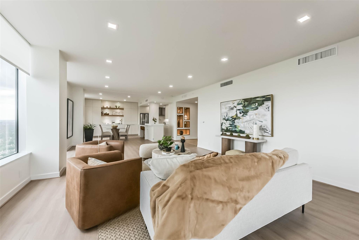
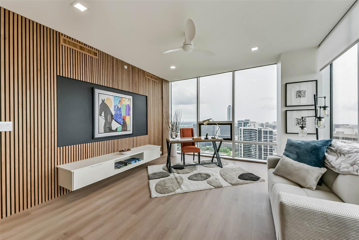
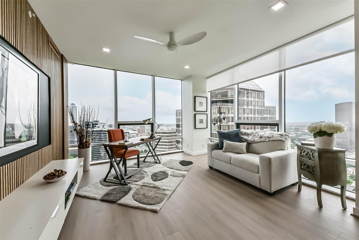
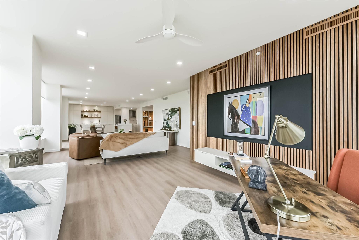
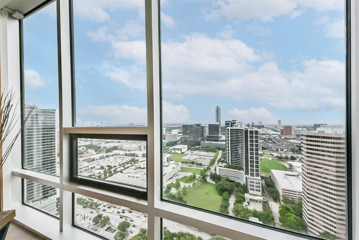
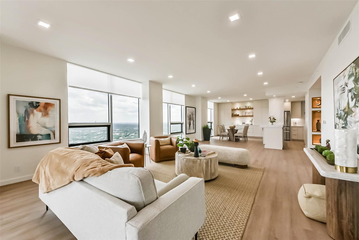
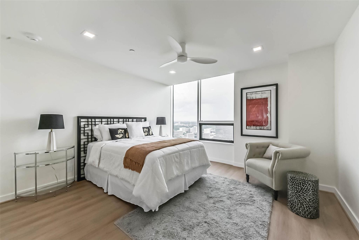
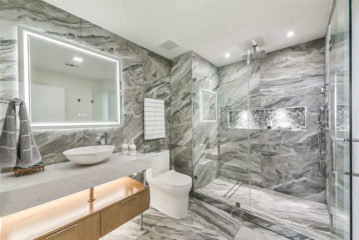
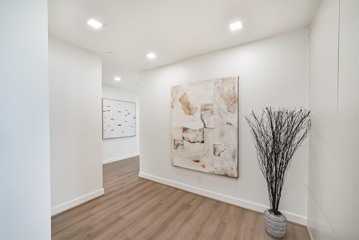
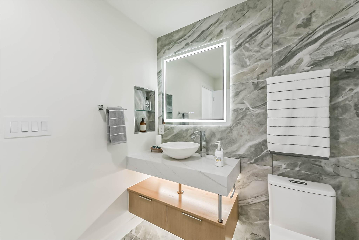
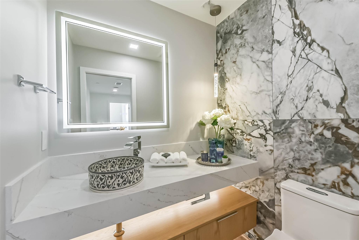
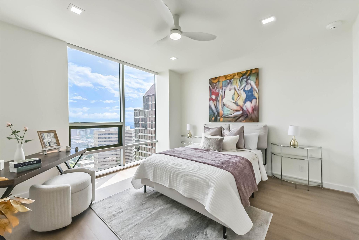
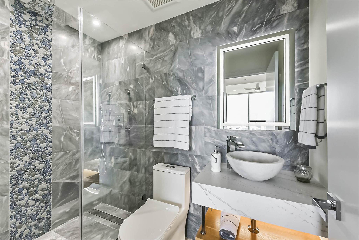
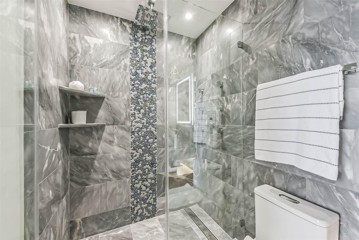
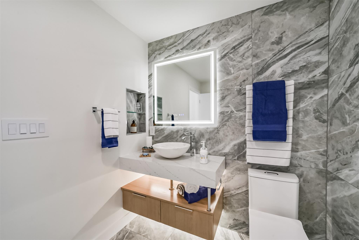
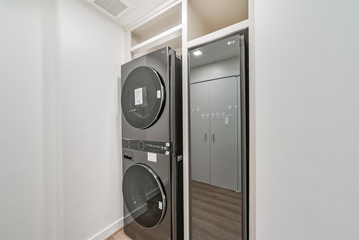
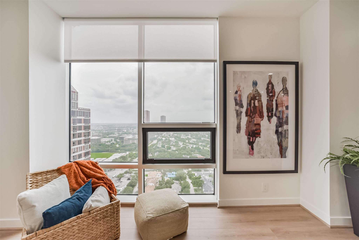
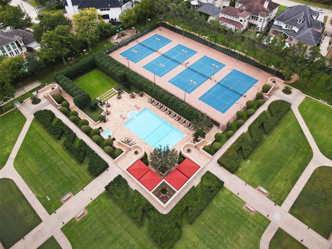
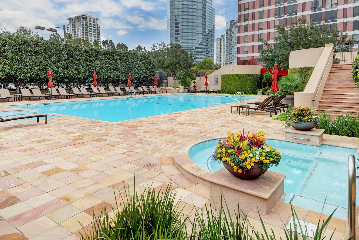
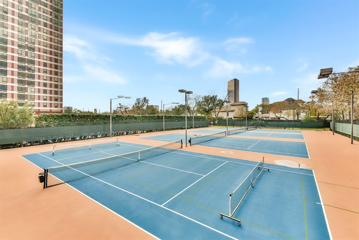
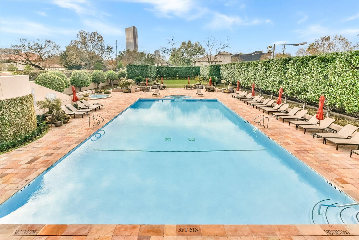
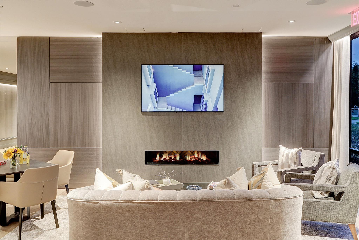
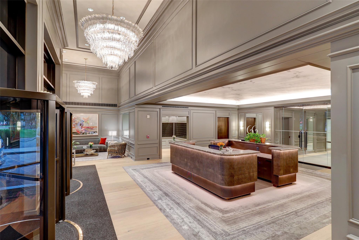
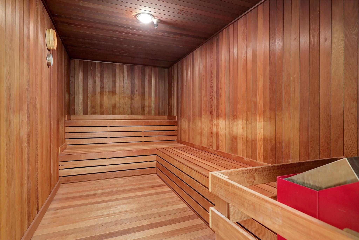
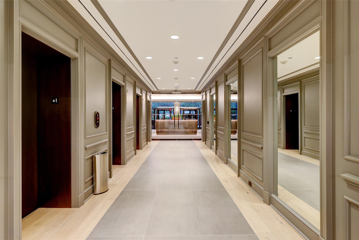
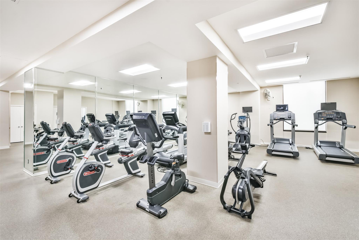
Completelly remodeled in 2026, this luxury residence is situated in a prestigious postcode steps from The Galleria and Uptown Park. This top-to-bottom renovation features an open-concept design with floor-to-ceiling windows that frame breathtaking, panoramic city views. Every functional element has been replaced, including all-new electrical & plumbing.The chef’s kitchen is a masterpiece, boasting pristine quartz countertops, a wine fridge, and custom wood cabinetry with retractable doors and a dining built-in for extended china storage. The primary suite offers a private, spa-inspired sanctuary with a freestanding soaking tub, a lavish walk-in shower, and sleek quartz finishes. Modern convenience is elevated by an in-unit washer/dryer and a SMART Steam Closet Dual TrueSteam Technology. Building amenities include a resort-style pool, spa, sauna, tennis courts, fitness center, and 24/7 concierge. Two assigned parking spaces and storage are included. Walking distance to dining and shops.
Overview
Financial
Price:
$1,475,000
Price/SqFT:
$548.33
HOA Fee:
$3426 Monthly
Tax Rate:
2.12522 %
Est. Monthly:
$20,209 *
Tax Amount:
$31,347
Amenities and features
 Party Room
 Public Pool
 Spa/Hot Tub
 Study Room
 Controlled Subdivision
 Energy Efficient
Property & Schools on Map
Floor plans / Dimensions / Descriptions
-
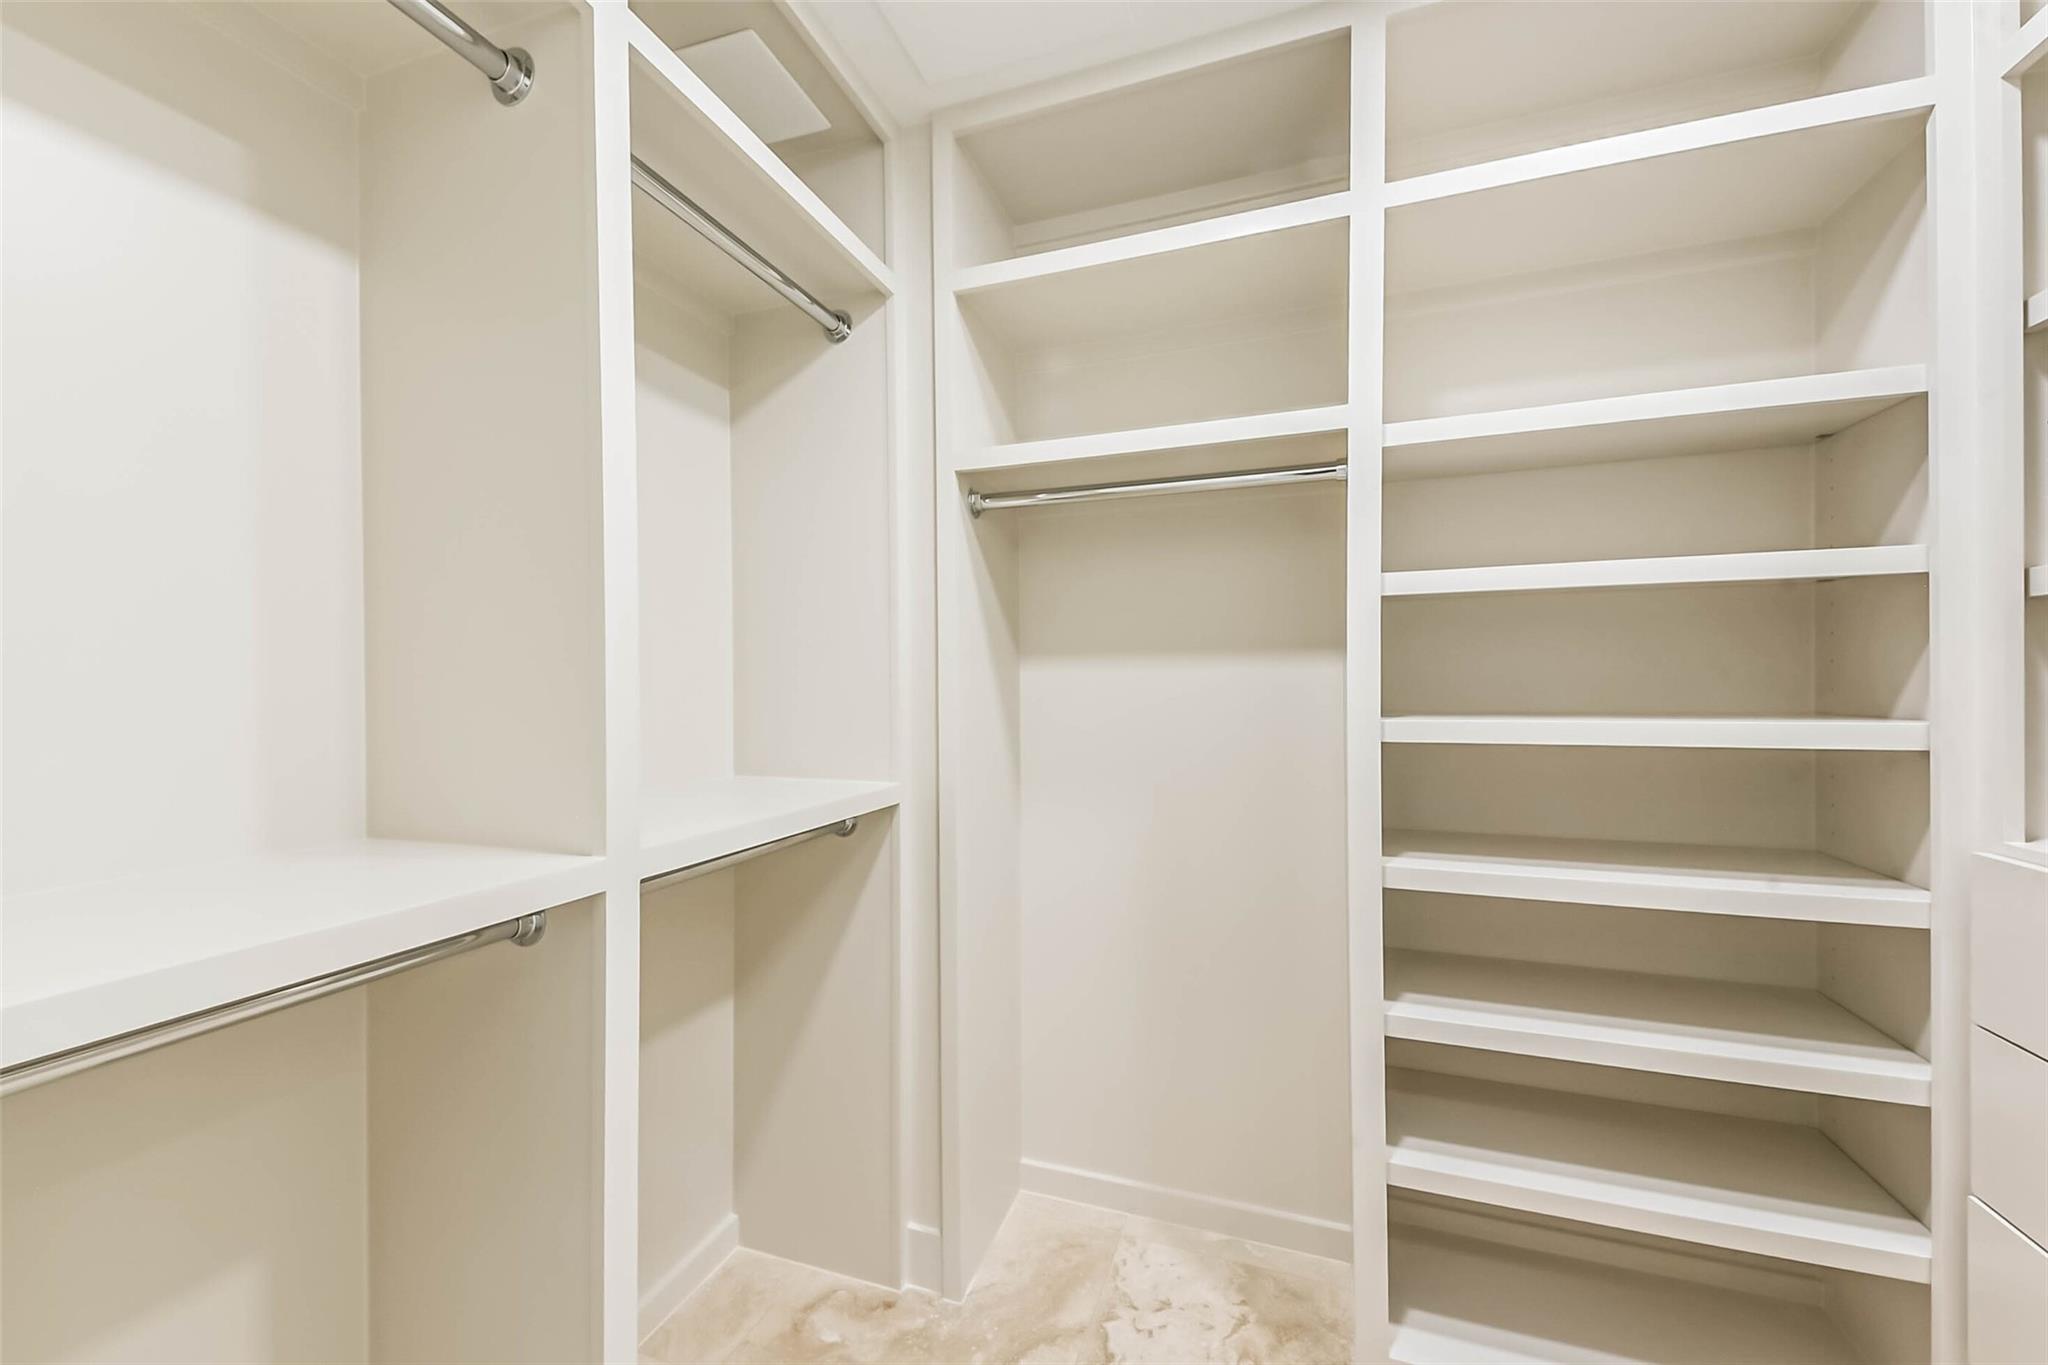
First FloorLiving:17x26Dining:15x10Primary Bedroom:19x16Bedroom:15x13Bedroom 2:15x13Home Office/Study:15x13
-
InteriorFloors:Tile,WoodCountertop:QuartzBathroom Description:Disabled Access,Half Bath,Primary Bath: Double Sinks,Primary Bath: Separate Shower,Primary Bath: Soaking Tub,Secondary Bath(s): Shower OnlyKitchen Desc:Kitchen open to Family Room,Pantry,Soft Closing Cabinets,Soft Closing Drawers,Under Cabinet LightingHeating:Central Electric,ZonedCooling:Central Electric,ZonedWasher/Dryer Conn:YesDishwasher:YesDisposal:YesMicrowave:YesRange:Electric CooktopOven:Convection OvenAppliances:Dryer Included,Electric Dryer Connection,Refrigerator,Stacked,Washer IncludedEnergy Feature:Ceiling Fans,Digital Program Thermostat,Energy Star Appliances,High-Efficiency HVACInterior:Chilled Water System,Fire/Smoke Alarm,Formal Entry/Foyer,Fully Sprinklered,Intercom to Front Desk,Maid Service,Pressurized Stairwell,Refrigerator Included,Steel Beams,Window Coverings,Wine/Beverage Fridge
-
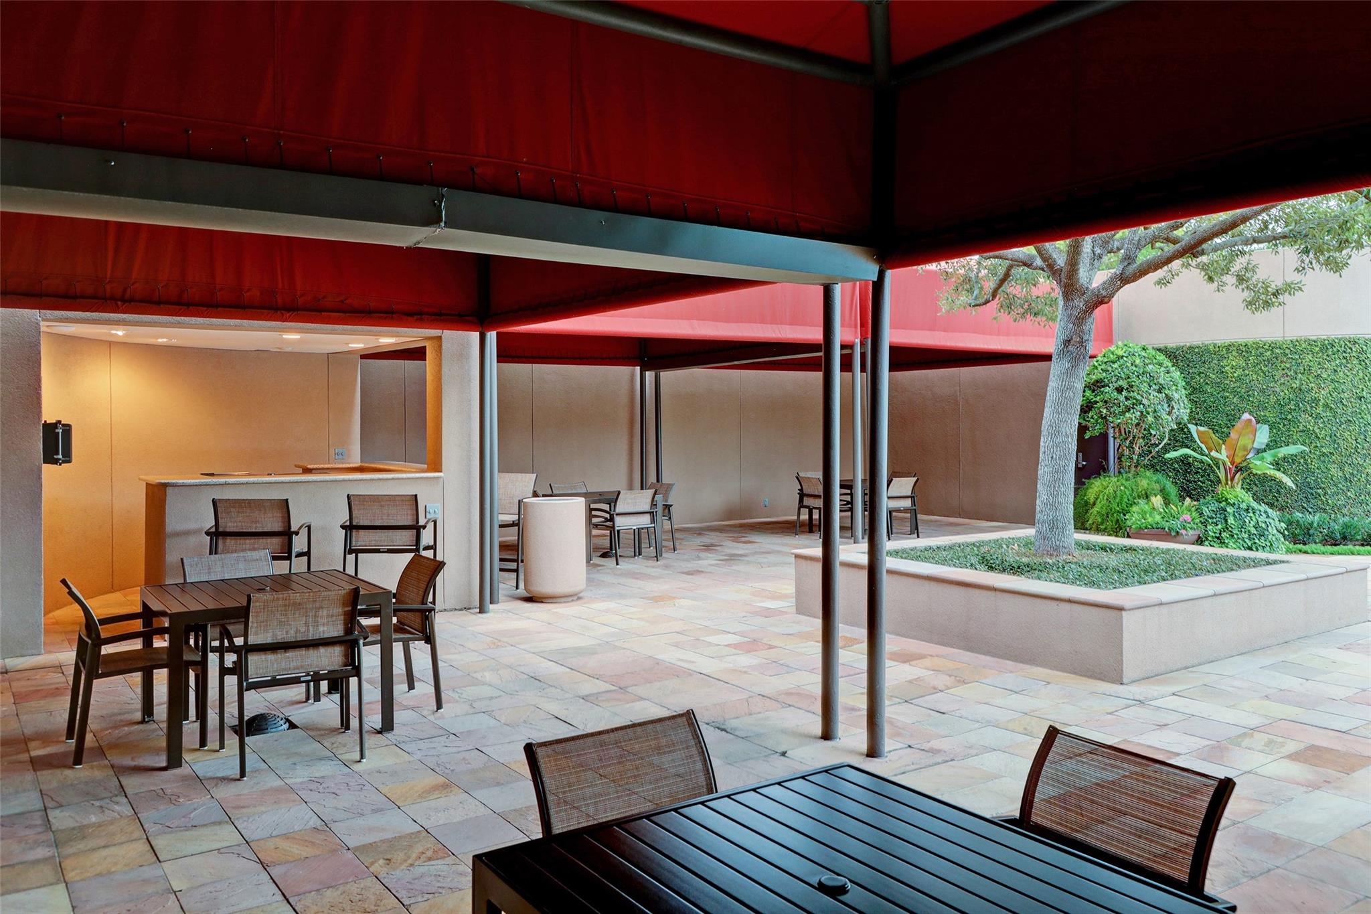
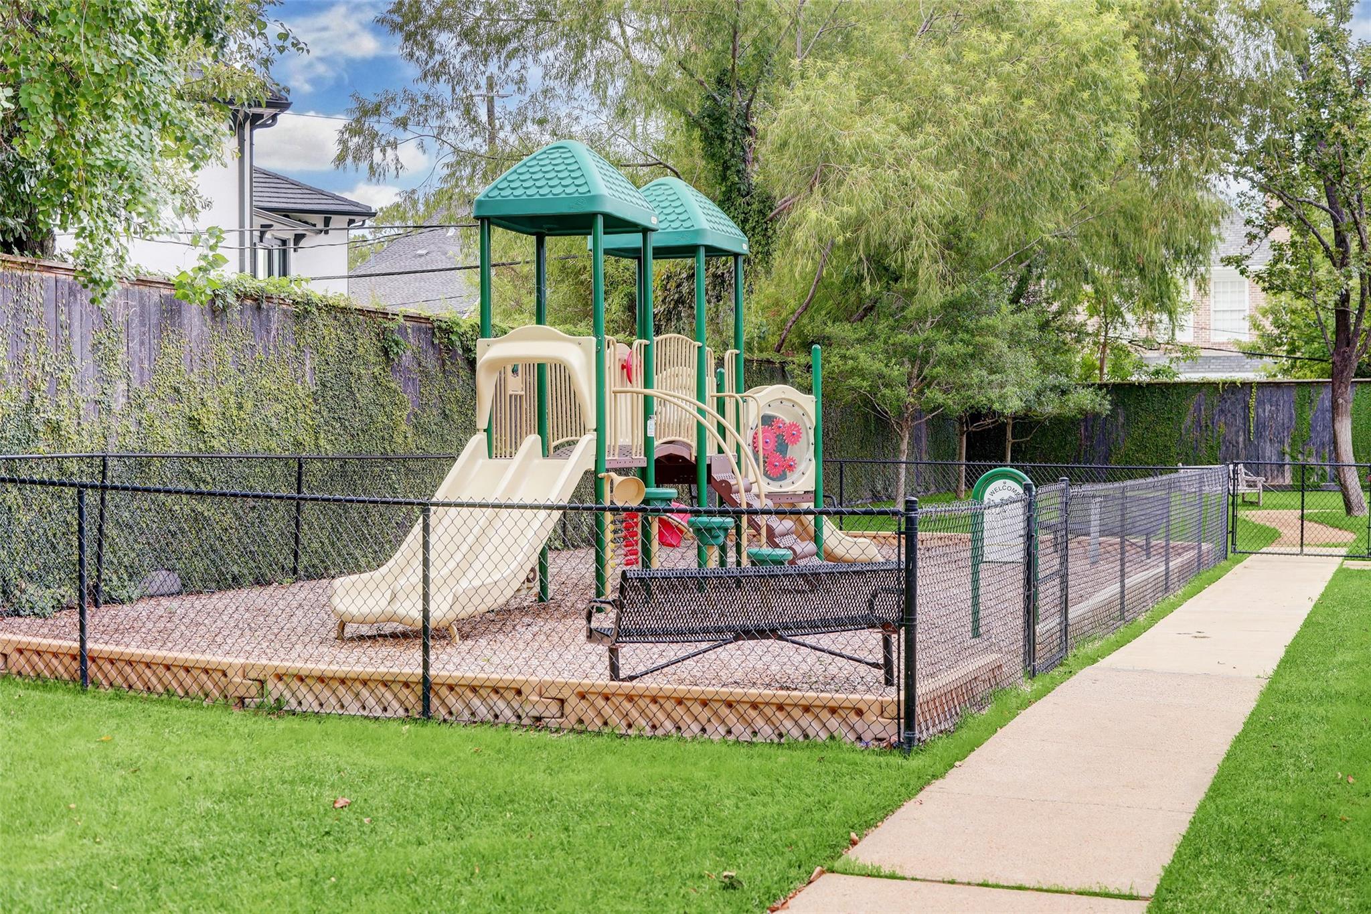
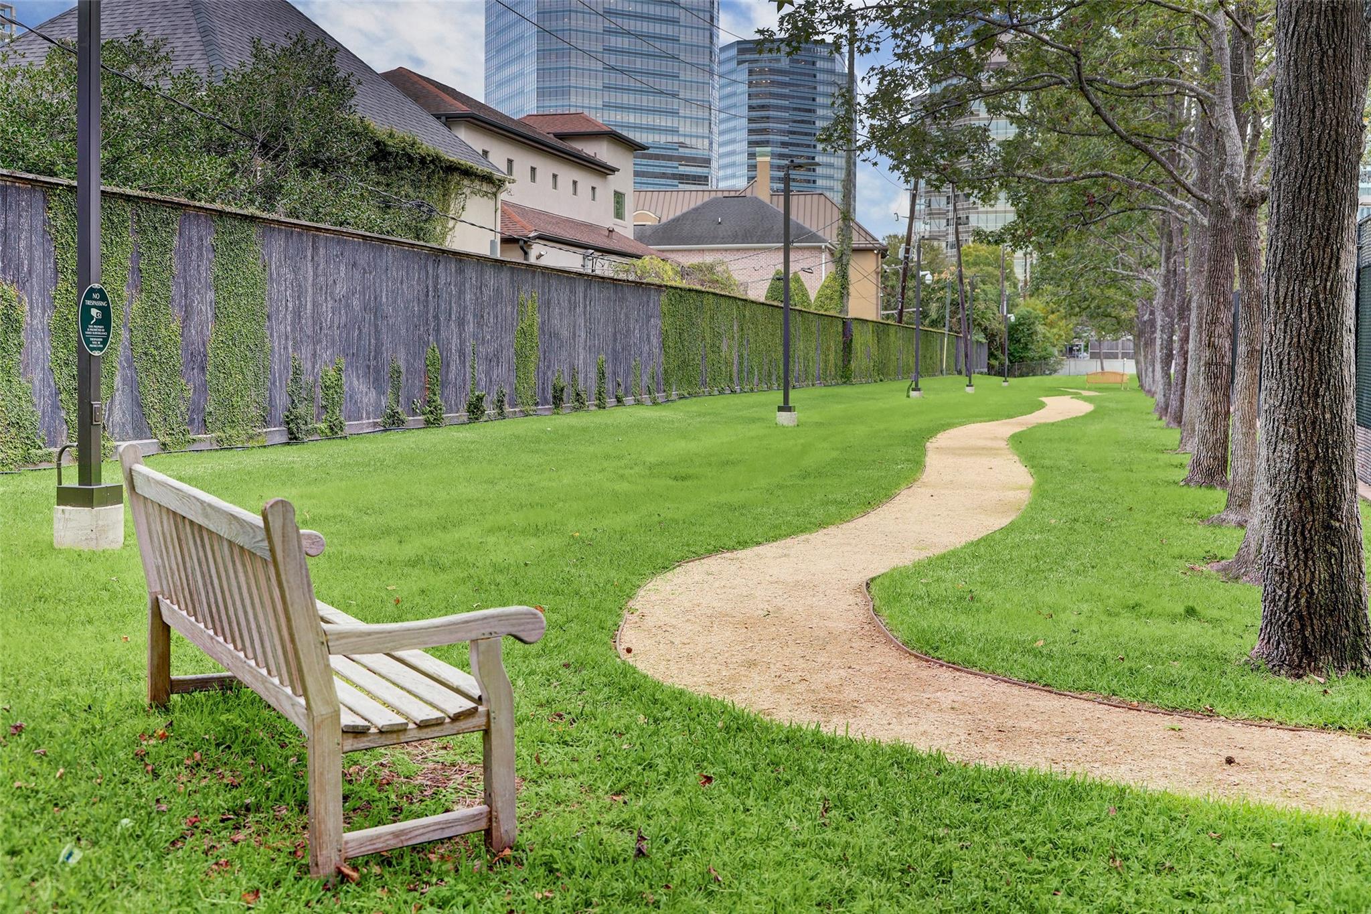
ExteriorPrivate Pool:NoExterior Type:Concrete,SteelParking Space:2Parking:Additional Parking,Assigned Parking,Auto Garage Door Opener,Connecting,Controlled Entrance,Underground,Valet ParkingAccess:Door Person,Intercom,ReceptionistBuilding Features:Concierge,Gym,Lounge,Outdoor Fireplace,Outdoor Kitchen,Pet Run,Private Garage,Sauna,Storage Outside of UnitArea Pool:YesExterior:Exercise Room,Jogging Track,Party Room,Play Area,Service Elevator,Steam Room,Storage,Tennis,Trash Chute
Listed By:
Consuelo Johnson
Greenforest Properties
The data on this website relating to real estate for sale comes in part from the IDX Program of the Houston Association of REALTORS®. All information is believed accurate but not guaranteed. The properties displayed may not be all of the properties available through the IDX Program. Any use of this site other than by potential buyers or sellers is strictly prohibited.
© 2026 Houston Association of REALTORS®.
GET IN TOUCH
