
For Sale
5100 San Felipe St #152 Houston, TX 77056
$585,000
Description
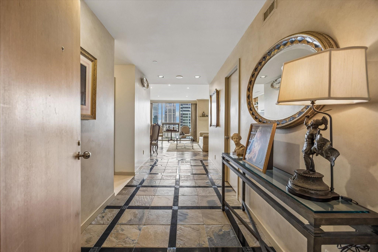
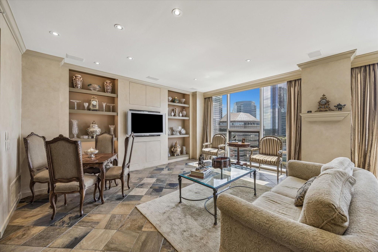
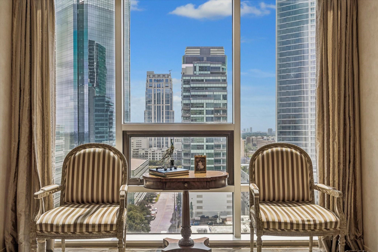
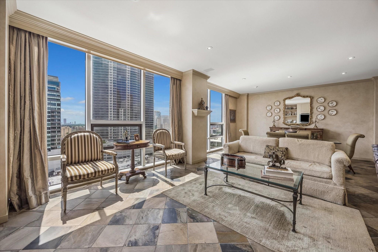
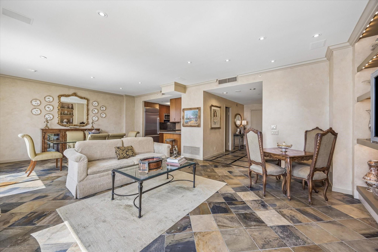
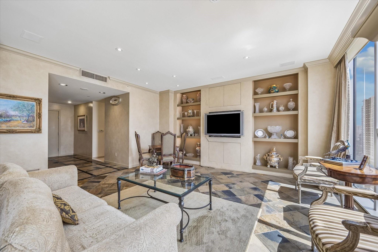
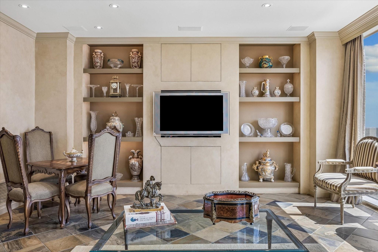
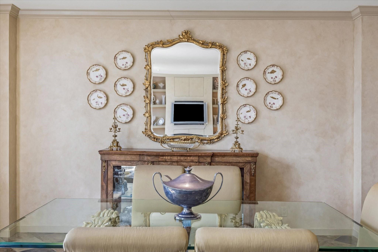
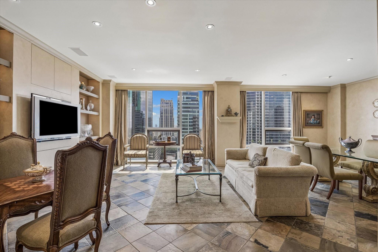
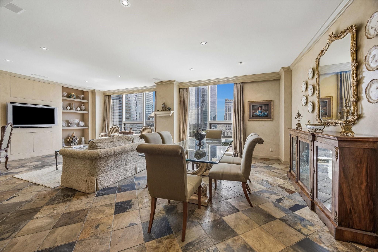
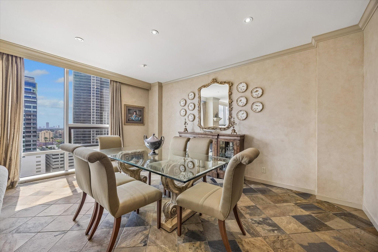
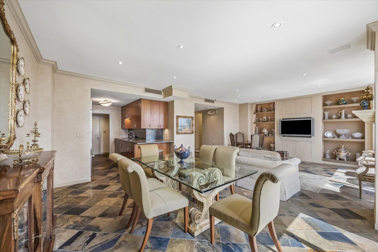
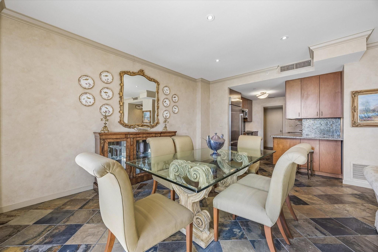
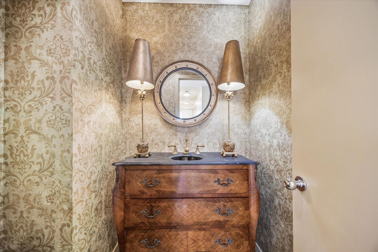
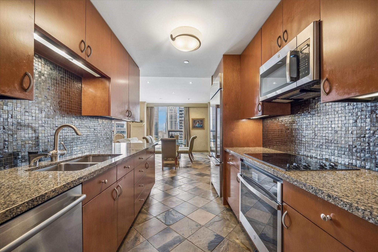
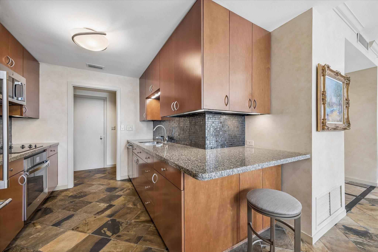
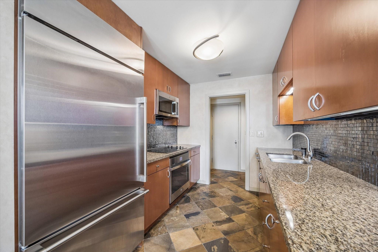
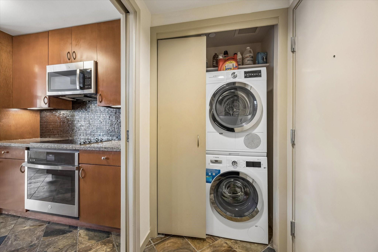
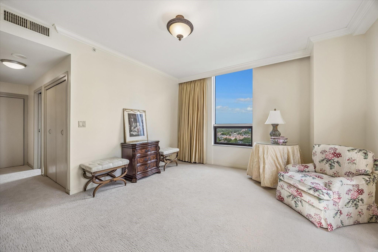
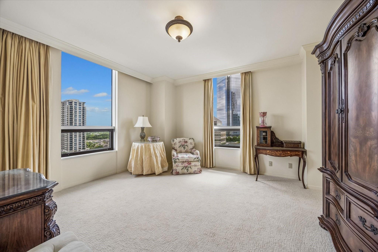

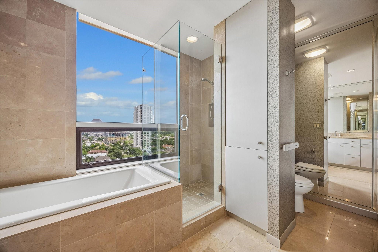
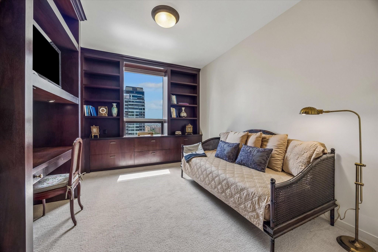
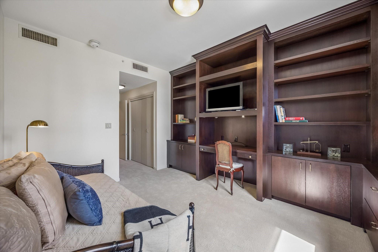
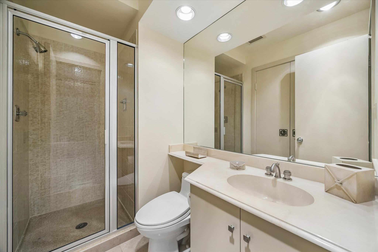
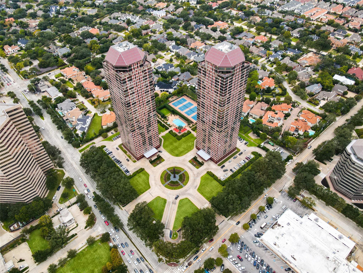
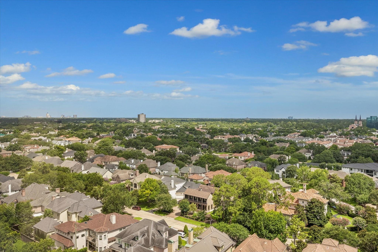
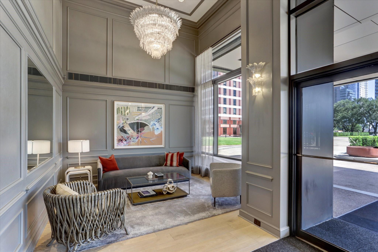
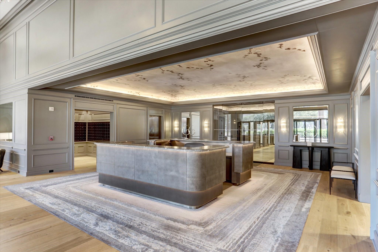
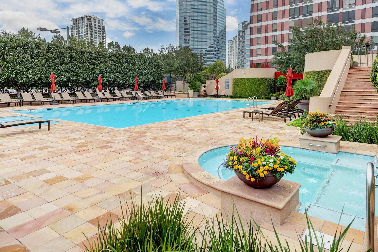
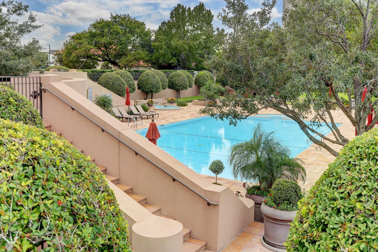
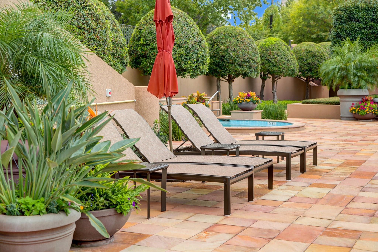
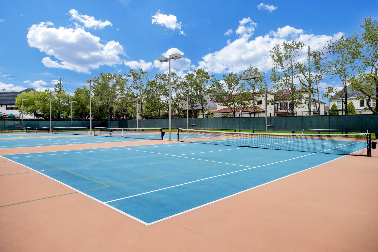
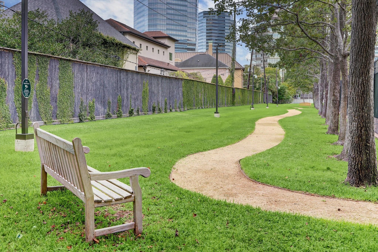
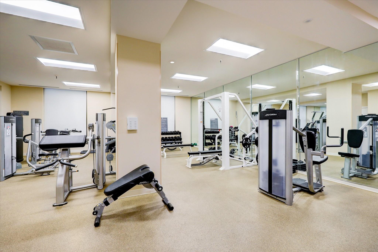
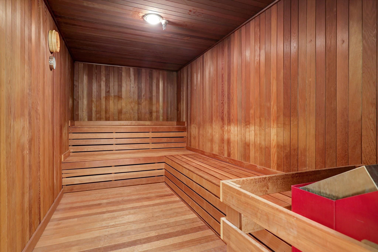
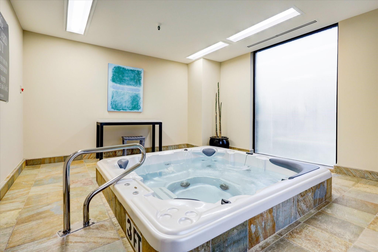
Elegant, 15th floor residence with views of Downtown & the Galleria. An inviting foyer with inlaid marble & slate floors. Slate floors throughout the living, dining room & kitchen. Floor to ceiling windows with electronic shades & silk panels. Kitchen with maple cabinetry, granite counter tops & mosaic backsplash. Recent, stainless appliances. Recent stacked washer & dryer. Customized study with wood grain desk, bookshelves and file drawers. Primary bedroom, secondary bedroom & hallway with new designer carpet. Recent paint. Primary bath with Italian marble floors & counter tops. Ample closet space. Charming powder bath. Full service staff with 24 hour concierge, porter & valet. Enjoy the fitness center, dry sauna,& spa. Heated swimming pool, four tennis courts, dog park and walking trail.
Overview
Financial
Price:
$585,000
Price/SqFT:
$349.25
HOA Fee:
$2136 Monthly
Tax Rate:
2.12522 %
Est. Monthly:
$8,107 *
Tax Amount:
$12,433
Amenities and features
 Elevator
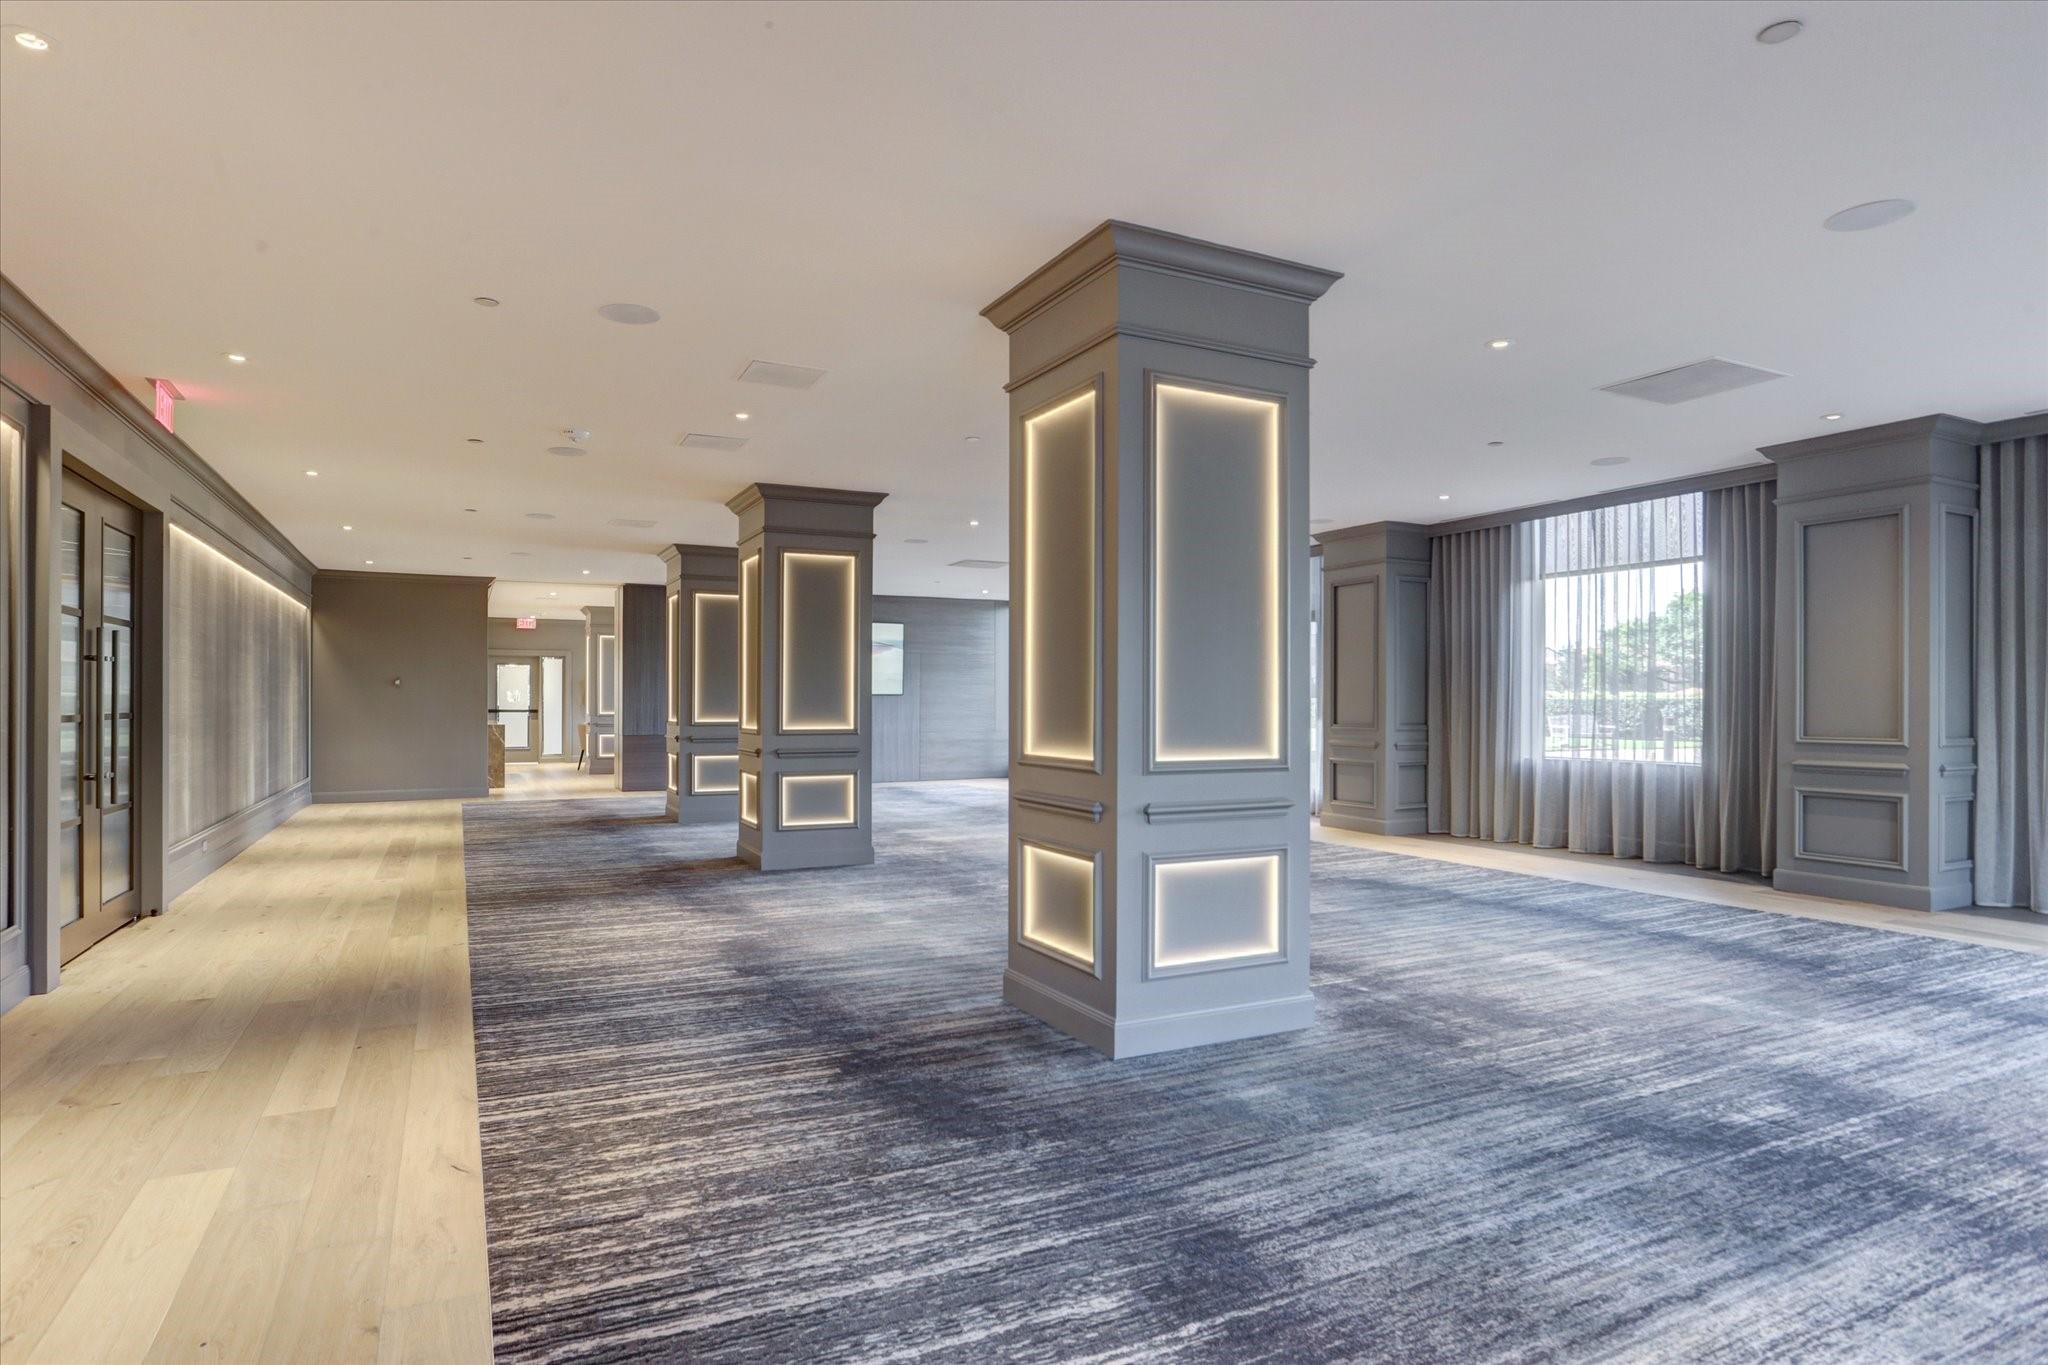
 Party Room
 Public Pool
 Spa/Hot Tub
 Controlled Subdivision
Property & Schools on Map
Floor plans / Dimensions / Descriptions
-
First FloorLiving:17x14Dining:17x11Kitchen:10x8Primary Bedroom:18x13Bedroom:13x13
-
InteriorPets:W/ RestrictionsFloors:Carpet,Slate,TileCountertop:GraniteBathroom Description:Half Bath,Primary Bath: Double Sinks,Primary Bath: Separate Shower,Primary Bath: Soaking Tub,Secondary Bath(s): Shower OnlyBedroom Desc:All Bedrooms Down,Primary Bed - 1st FloorKitchen Desc:Breakfast Bar,Pantry,Under Cabinet LightingRoom Description:Entry,Formal Dining,Formal Living,Utility Room in HouseHeating:Central ElectricCooling:Central ElectricWasher/Dryer Conn:YesDishwasher:YesDisposal:YesCompactor:NoMicrowave:YesRange:Electric CooktopOven:Double OvenIce Maker:NoAppliances:Dryer Included,Full Size,Refrigerator,Stacked,Washer IncludedInterior:Chilled Water System,Concrete Walls,Crown Molding,Elevator,Fire/Smoke Alarm,Formal Entry/Foyer,Fully Sprinklered,Interior Storage Closet,Maid Service,Pressurized Stairwell,Refrigerator Included,Window Coverings
-
ExteriorPrivate Pool:NoExterior Type:ConcreteLot Description:ClearedParking Space:2Parking:Assigned Parking,Connecting,Controlled Entrance,Underground,Valet ParkingAccess:Card/Code Access,Door PersonBuilding Features:Concierge,Gym,Lounge,Pet Run,Sauna,Storage Outside of UnitFront Door Face:SouthArea Pool:YesExterior:Dry Sauna,Exercise Room,Jogging Track,Party Room,Play Area,Service Elevator,Spa,Storage,Tennis,Trash Chute
Listed By:
Suzanne Cade
Martha Turner Sotheby's International Realty - Memorial
The data on this website relating to real estate for sale comes in part from the IDX Program of the Houston Association of REALTORS®. All information is believed accurate but not guaranteed. The properties displayed may not be all of the properties available through the IDX Program. Any use of this site other than by potential buyers or sellers is strictly prohibited.
© 2026 Houston Association of REALTORS®.
GET IN TOUCH
