
For Sale
510 Janisch Rd Houston, TX 77018
$420,000
Description
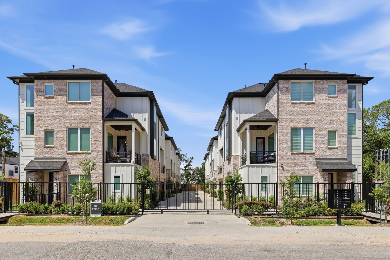
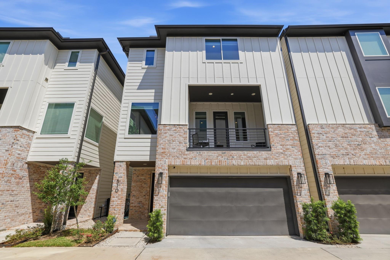
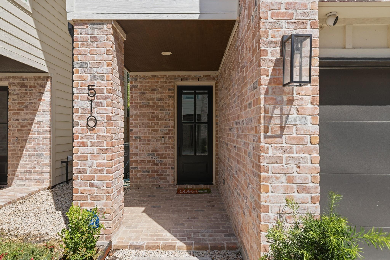
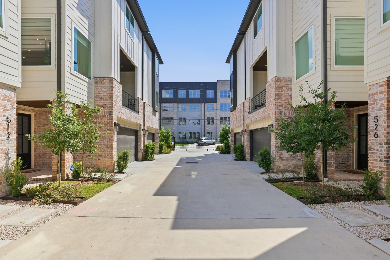
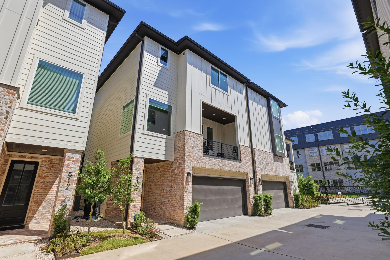
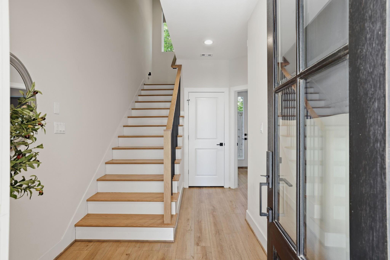
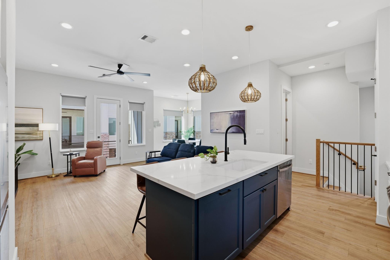
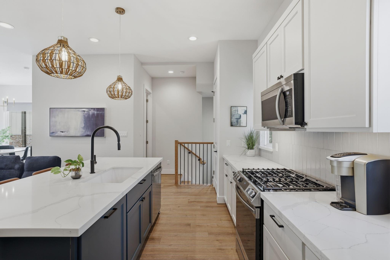
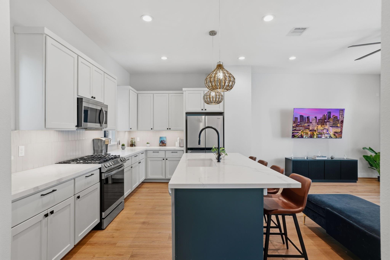
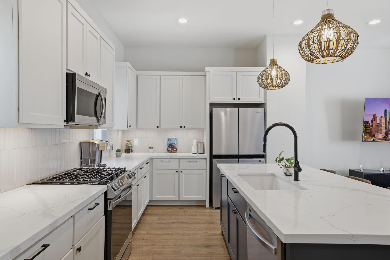
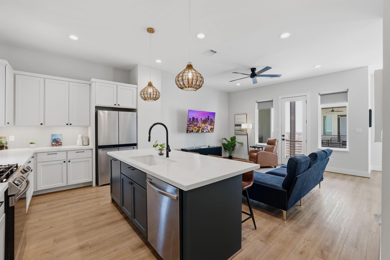
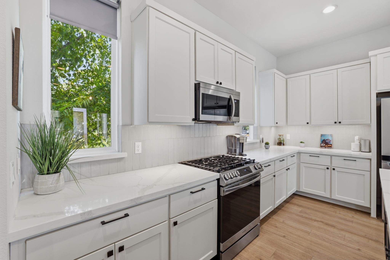
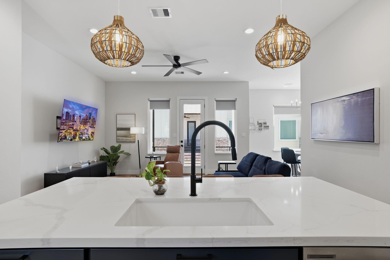
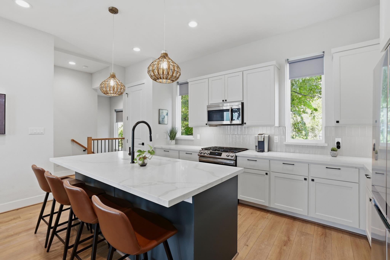
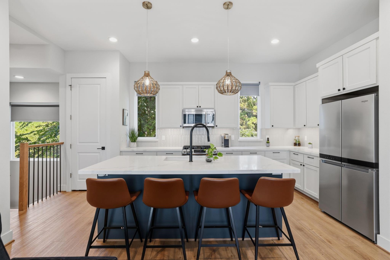
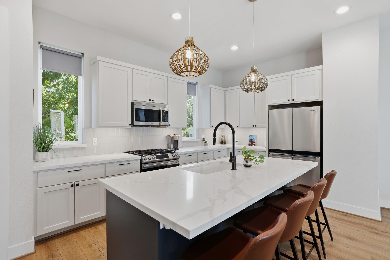
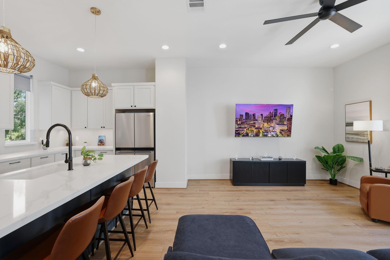
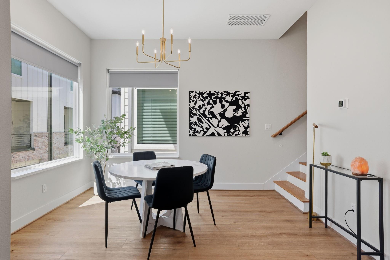
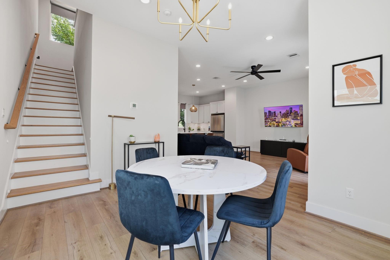
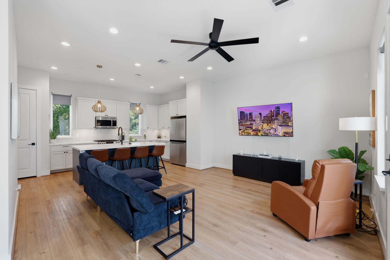
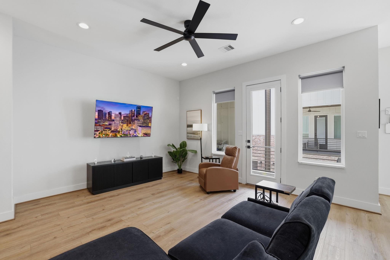
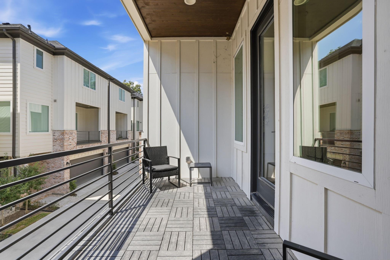
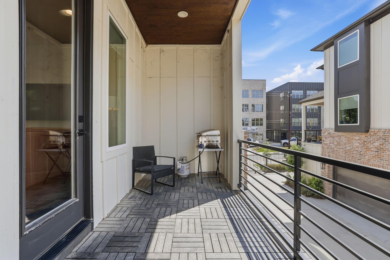
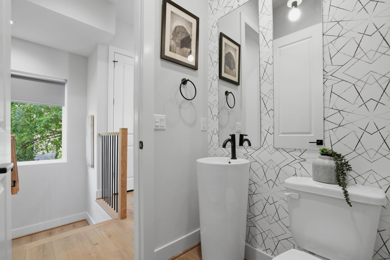
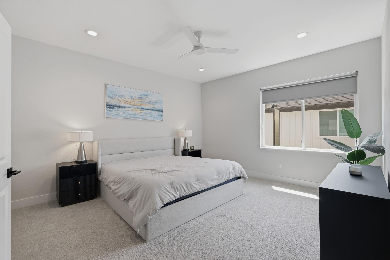
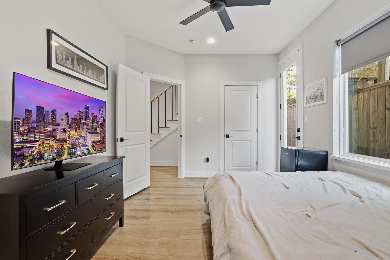
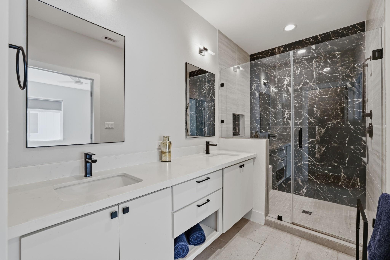
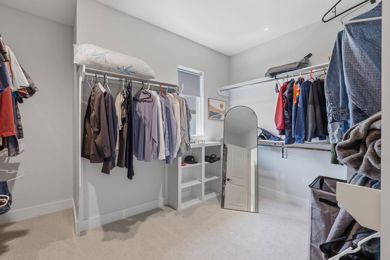
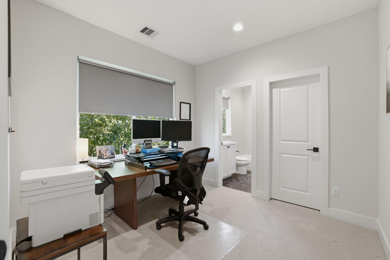
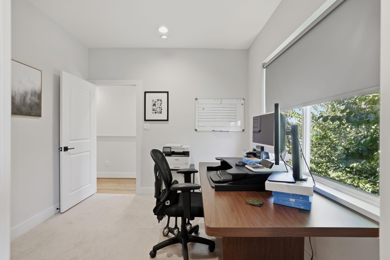
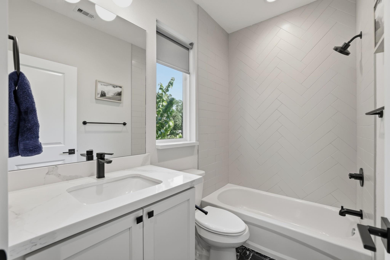
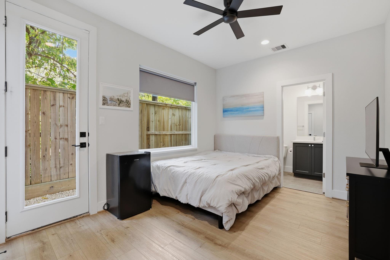
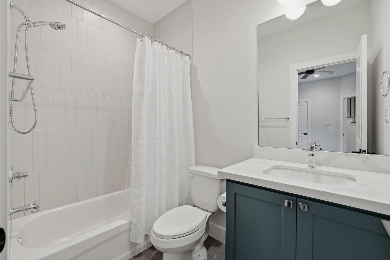
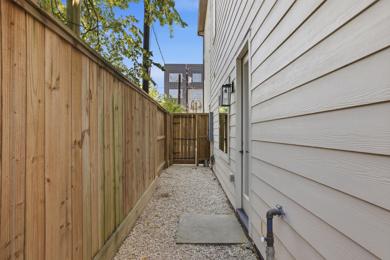
NEW CONSTRUCTION • GATED COMMUNITY • MINUTES TO THE HEIGHTS! Completed in 2024, this beautifully designed former model home offers modern living in Independence Heights, just minutes from the Houston Heights, Northside, dining, entertainment and downtown. Located in Villas on Janisch, one of the area's most attractive and well-maintained gated communities, this 3-bedroom, 3.5-bath single-family home features a 2-car attached garage and 1,786 SF of stylish living space. Handsome brick and cement-board exterior—NO stucco! Inside, soaring ceilings, abundant natural light and an open-concept design create an inviting feel. Designer finishes include quartz countertops, luxury vinyl plank flooring, under-cabinet lighting and soft-close cabinetry. All three bedrooms are en-suite, including a private third-floor primary suite with a large walk-in closet. Covered patio and private backyard area add valuable outdoor space. A turnkey opportunity in an area experiencing exciting growth!
Overview
Financial
Price:
$420,000
Price/SqFT:
$220.70
HOA Fee:
$1850 Annually
Tax Rate:
2.12522 %
Est. Monthly:
$5,827 *
Tax Amount:
$8,926
Amenities and features
 Patio/Deck
 Sewer
Sewer Water Access
 Yard
Yard Controlled Subdivision
 Energy Efficient
Property & Schools on Map
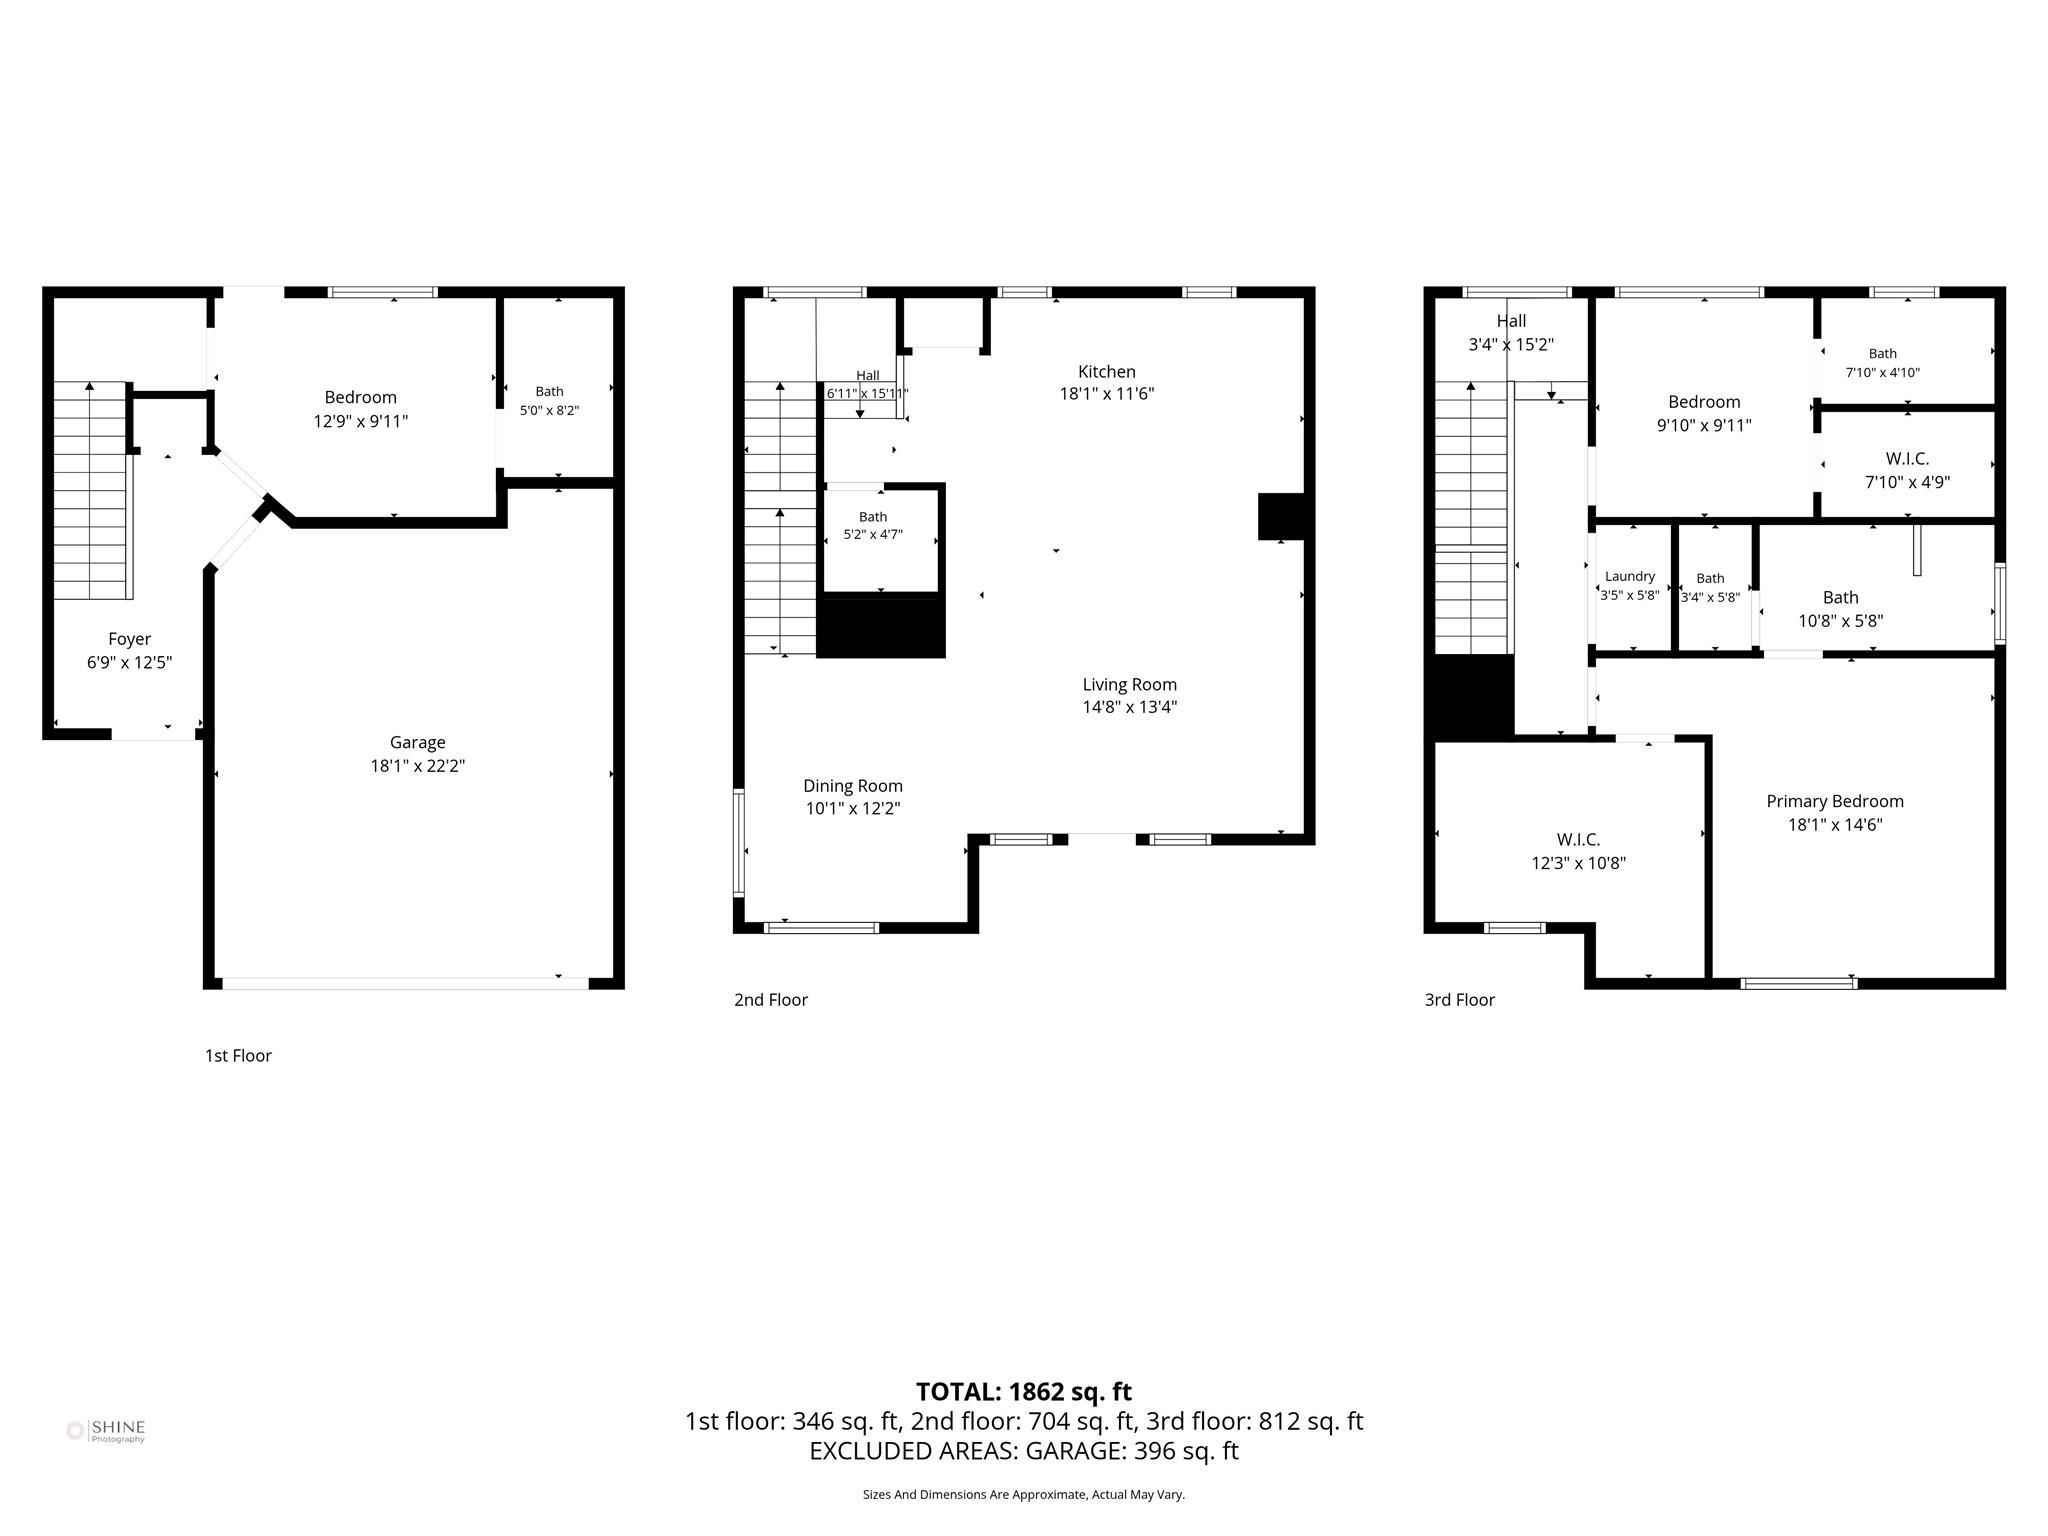
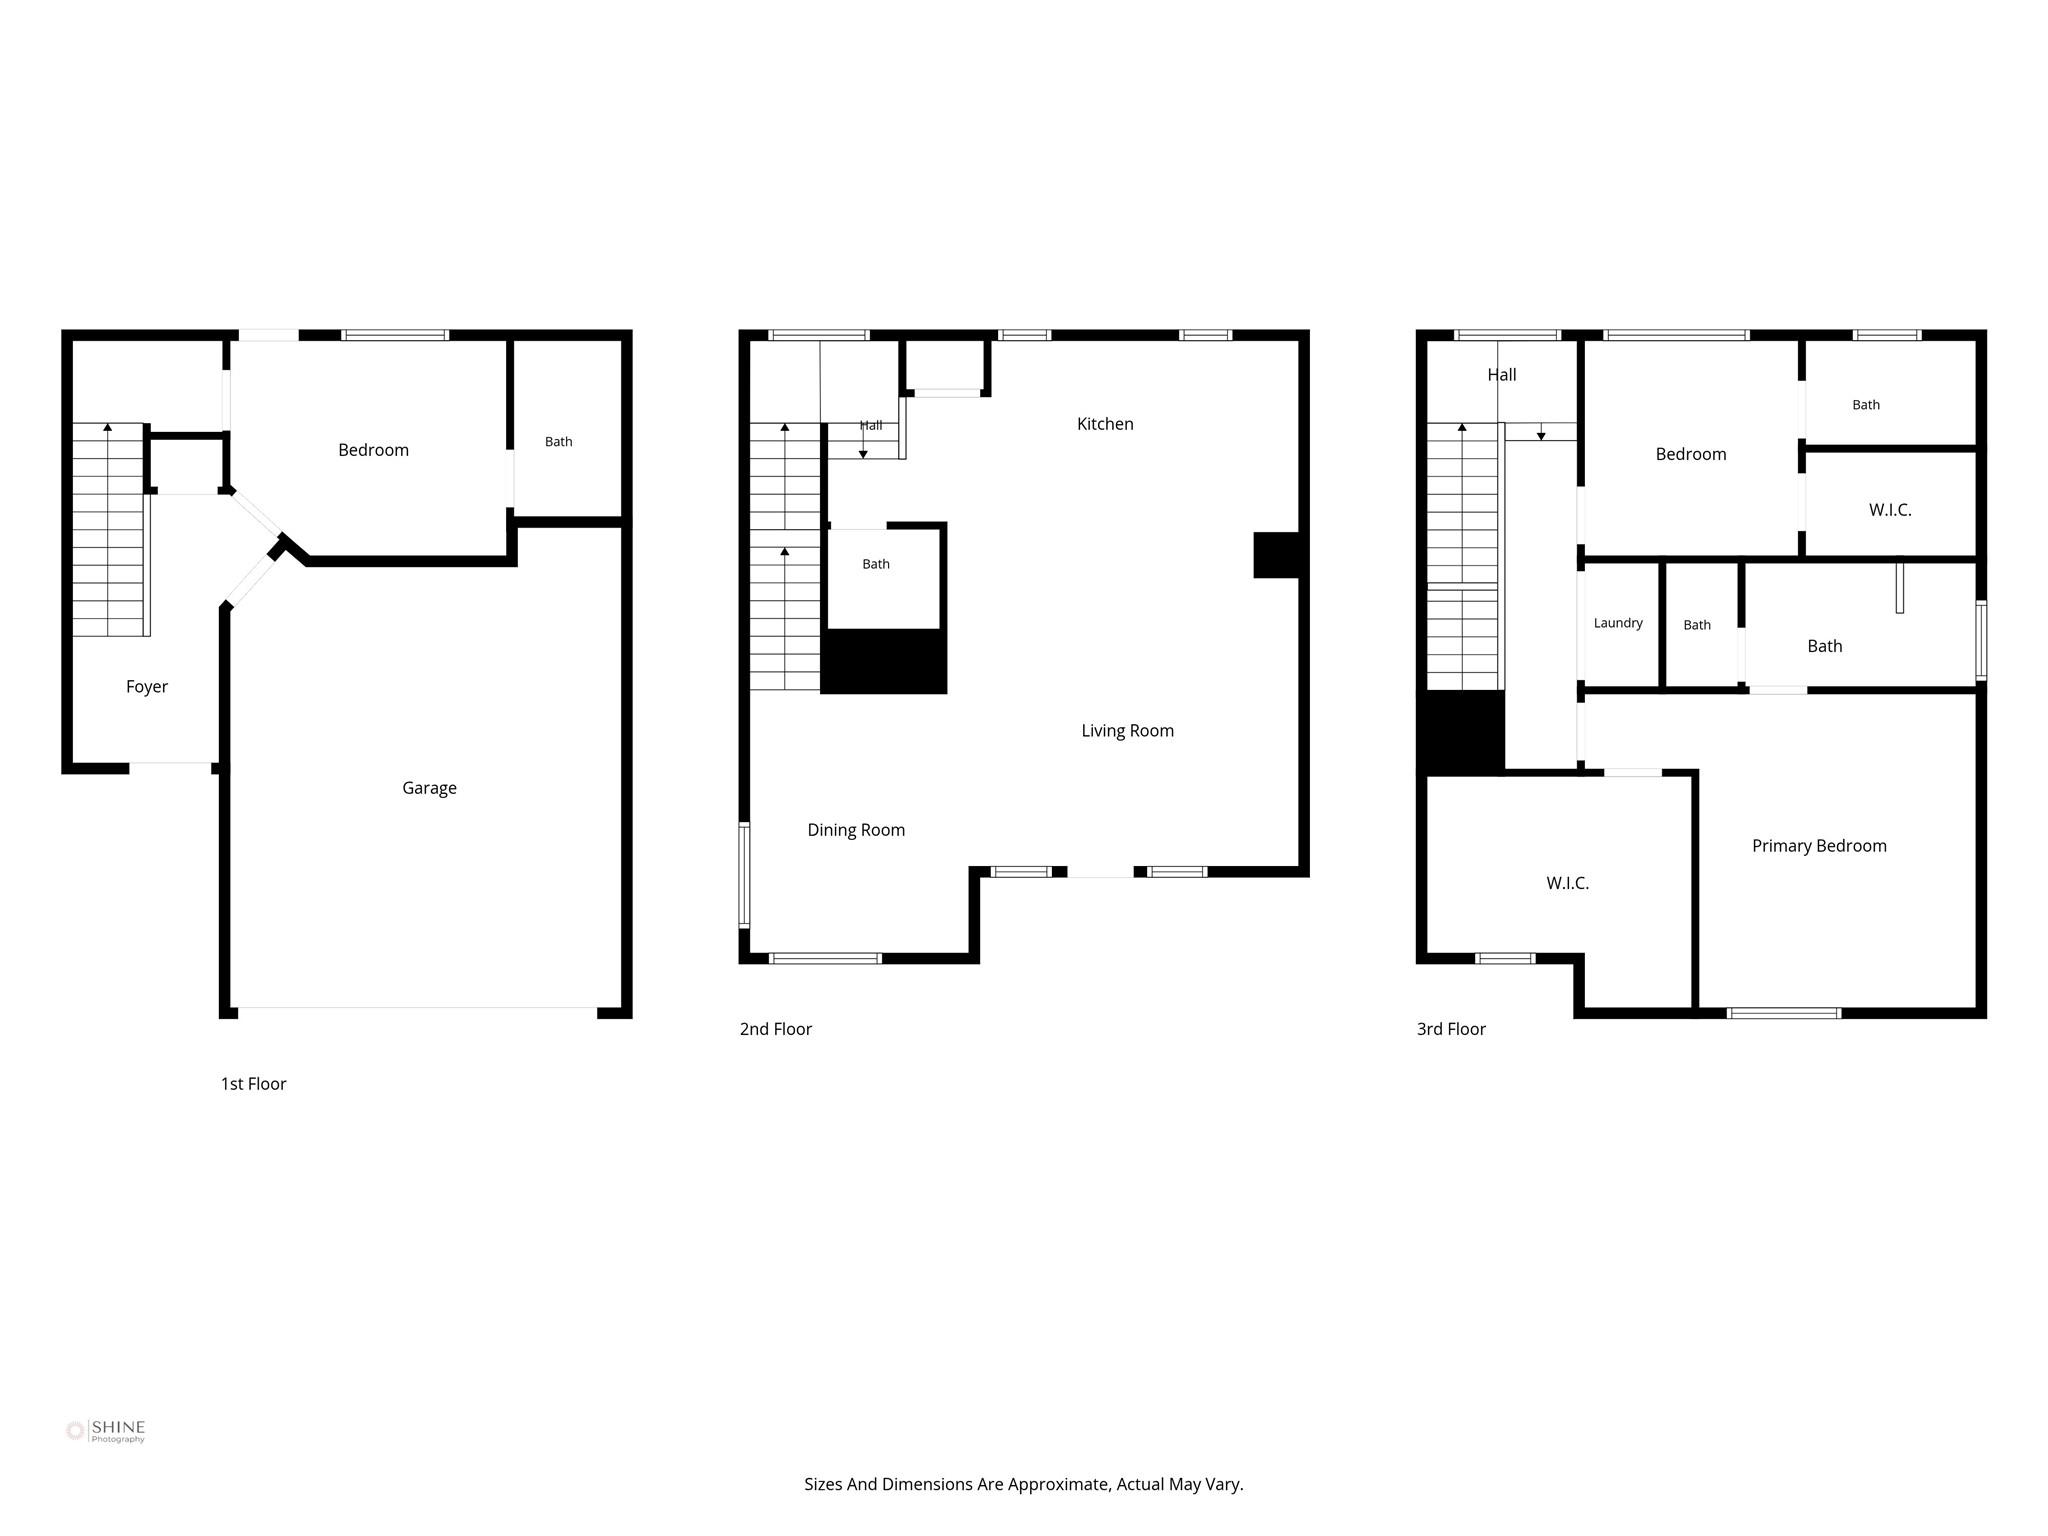
Floor plans / Dimensions / Descriptions
-
Second FloorLiving:16 x 15Dining:12 x 10Kitchen:16 x 9Exterior Porch/Balcony:15 x 6
-
Third FloorPrimary Bedroom:14 x 13Bedroom:10 x 10Primary Bath:12 x 8Bath:9 x 5
-
First FloorBedroom:13 x 10Bath:9 x 5
-
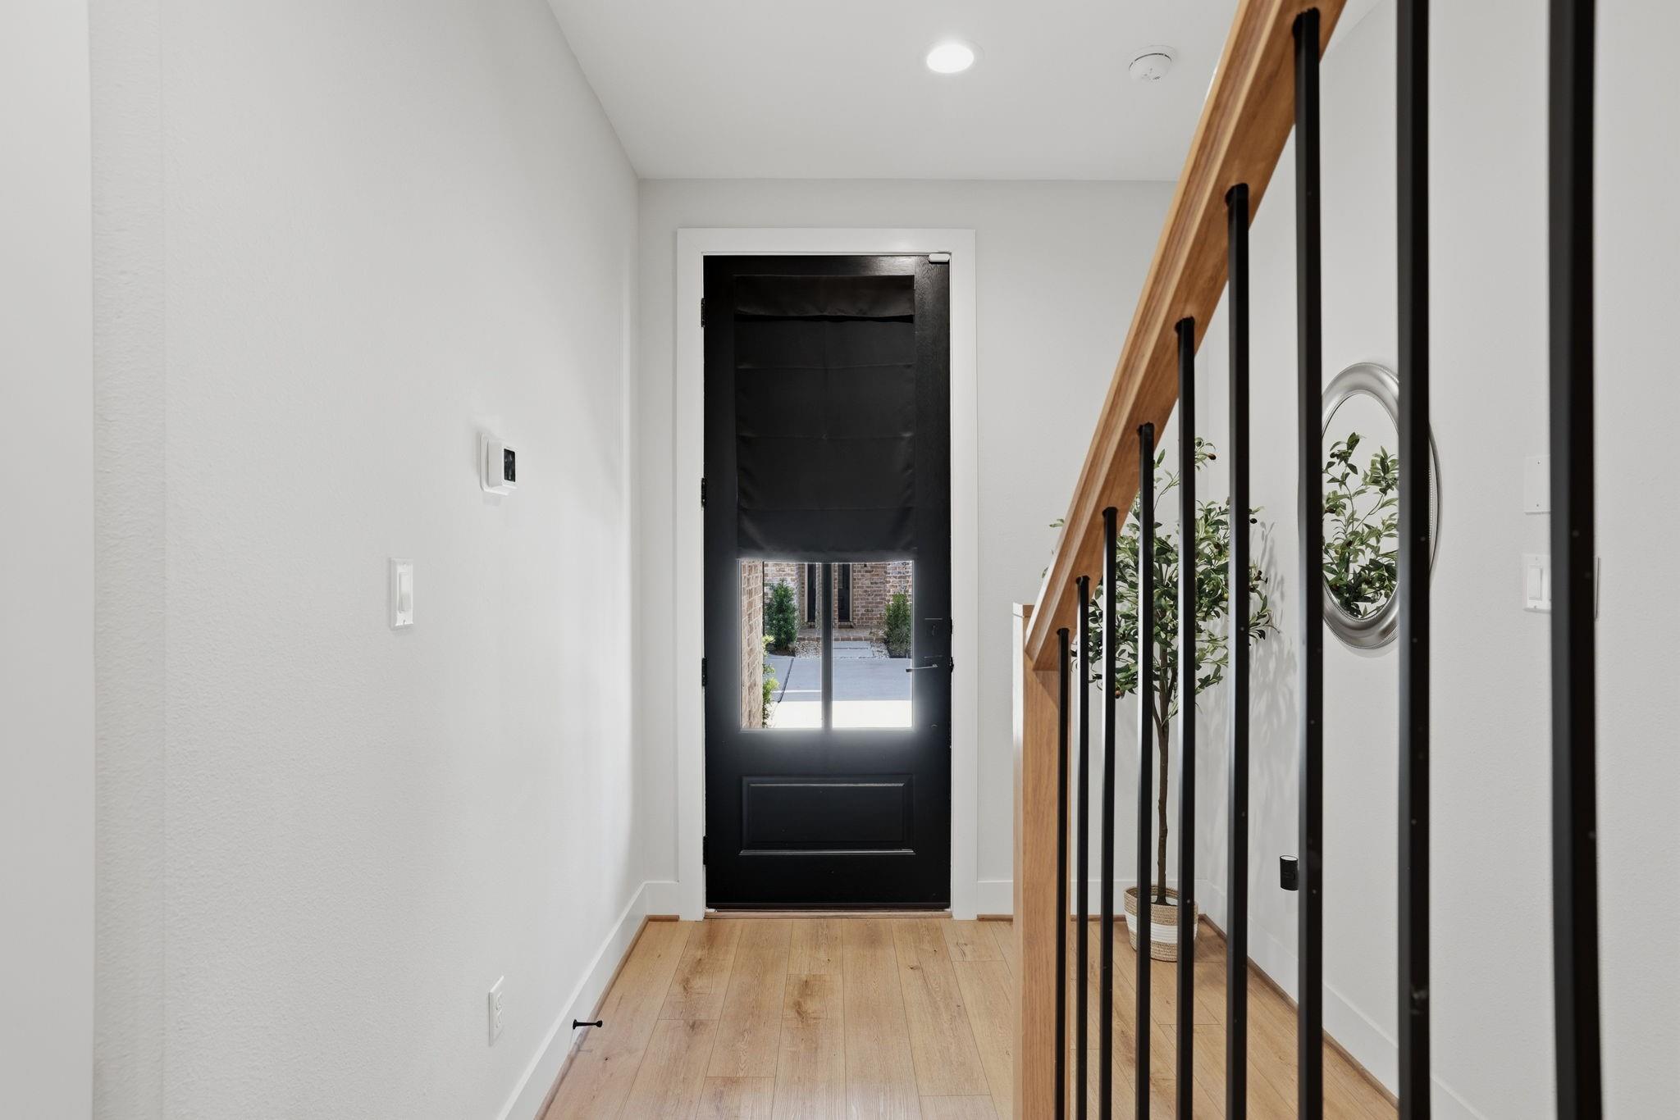
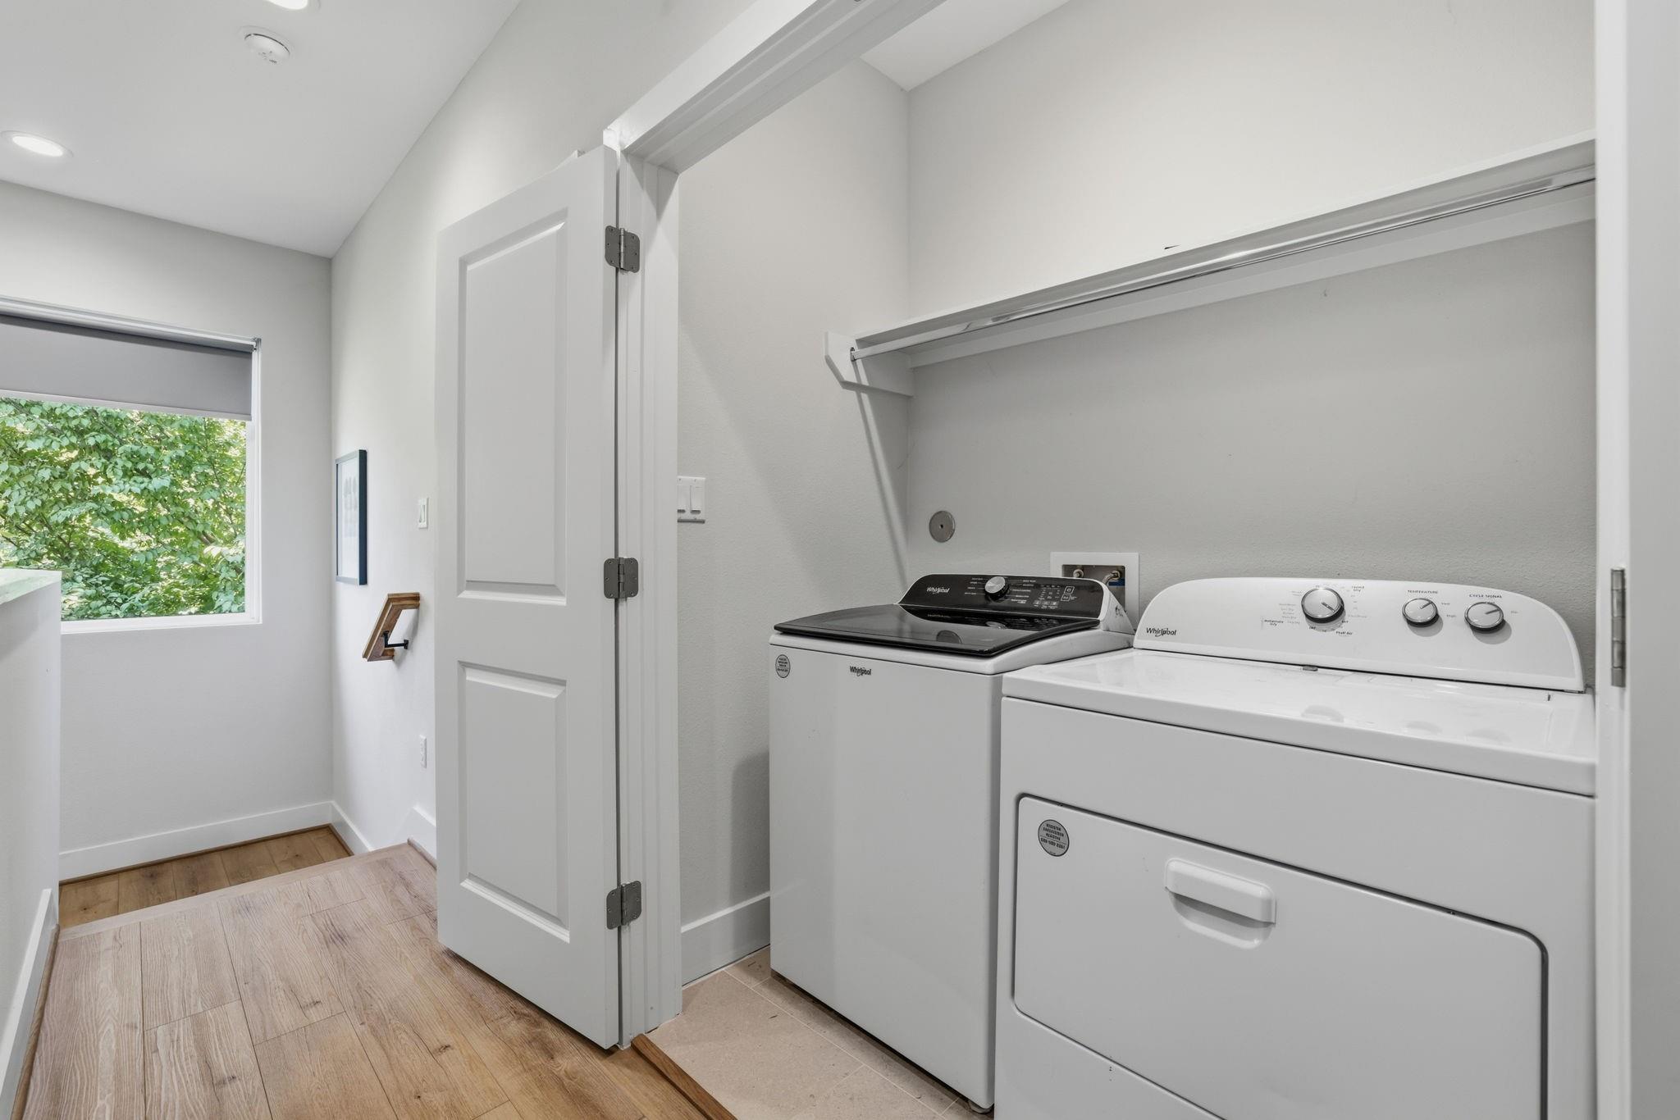
InteriorFloors:Carpet,Tile,Vinyl PlankCountertop:QuartzBathroom Description:Full Secondary Bathroom Down,Half Bath,Primary Bath: Double Sinks,Primary Bath: Shower Only,Secondary Bath(s): Tub/Shower ComboBedroom Desc:1 Bedroom Down - Not Primary BR,2 Bedrooms Up,En-Suite Bath,Primary Bed - 3rd Floor,Walk-In ClosetKitchen Desc:Island w/o Cooktop,Kitchen open to Family Room,Pantry,Soft Closing Cabinets,Soft Closing Drawers,Under Cabinet LightingRoom Description:1 Living Area,Kitchen/Dining Combo,Living Area - 2nd Floor,Utility Room in HouseHeating:Central Gas,ZonedCooling:Central Electric,ZonedConnections:Electric Dryer Connections,Gas Dryer Connections,Washer ConnectionsDishwasher:YesDisposal:YesMicrowave:YesRange:Freestanding Range,Gas RangeOven:Freestanding Oven,Gas OvenEnergy Feature:Energy Star/CFL/LED Lights,High-Efficiency HVAC,Insulated Doors,Insulated/Low-E windows,Insulation - Batt,Insulation - Blown Cellulose,Insulation - Blown FiberglassInterior:2 Staircases,Balcony,Fire/Smoke Alarm,Formal Entry/Foyer,High Ceiling,Prewired for Alarm System,Window Coverings
-
ExteriorRoof:CompositionFoundation:Slab on Builders PierPrivate Pool:NoExterior Type:Brick,Cement BoardLot Description:Patio LotGarage Carport:Additional Parking,Auto Driveway Gate,Auto Garage Door Opener,Driveway GateAccess:Automatic Gate,Driveway GateWater Sewer:Public Sewer,Public WaterFront Door Face:WestArea Pool:NoExterior:Back Yard Fenced,Controlled Subdivision Access,Covered Patio/Deck,Porch
Listed By:
Joseph Cummings
Compass RE Texas, LLC - Houston
The data on this website relating to real estate for sale comes in part from the IDX Program of the Houston Association of REALTORS®. All information is believed accurate but not guaranteed. The properties displayed may not be all of the properties available through the IDX Program. Any use of this site other than by potential buyers or sellers is strictly prohibited.
© 2026 Houston Association of REALTORS®.
GET IN TOUCH
