
For Sale
510 Birdsall St Houston, TX 77007
$795,000
Description
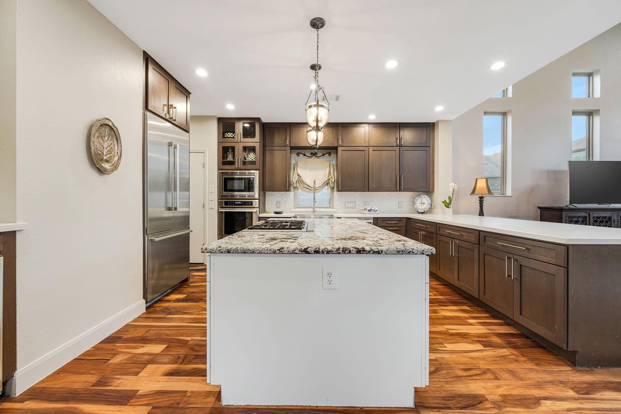
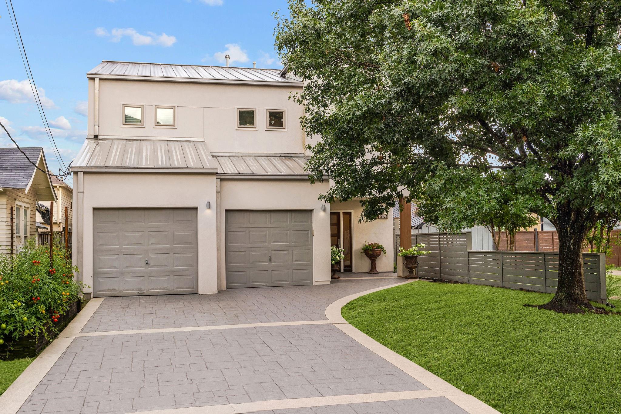
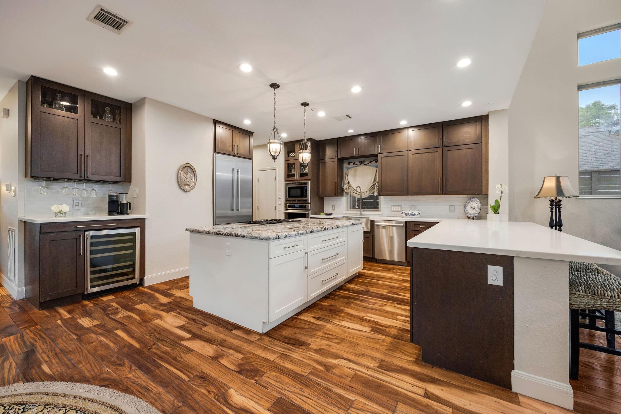
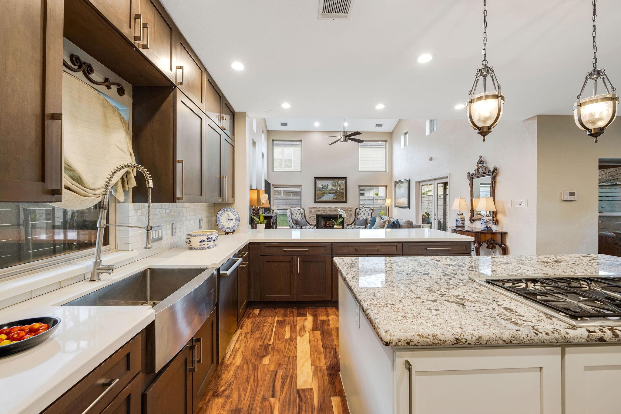
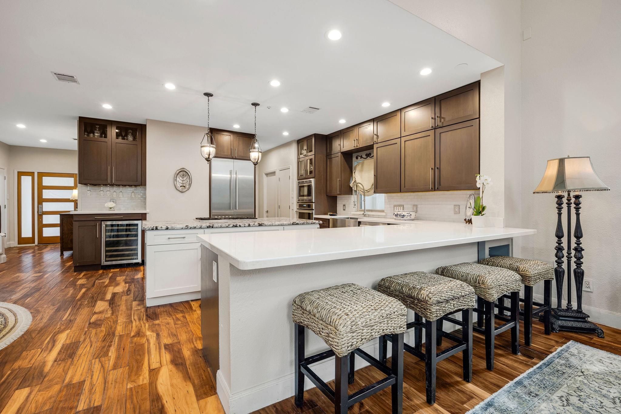
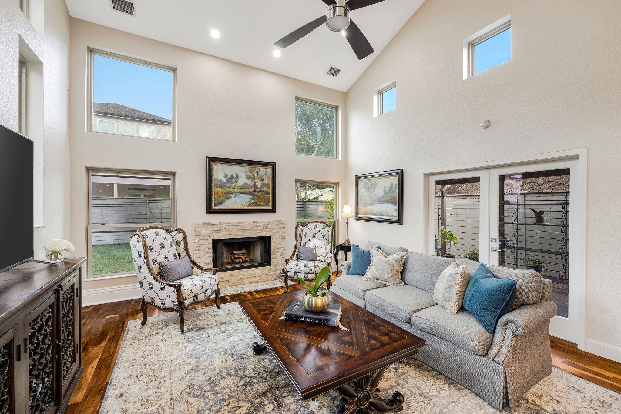
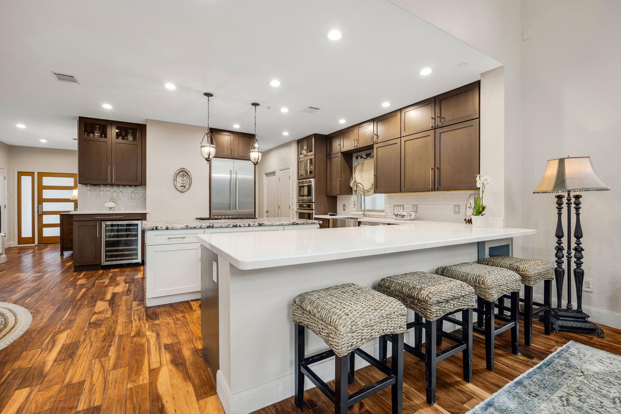
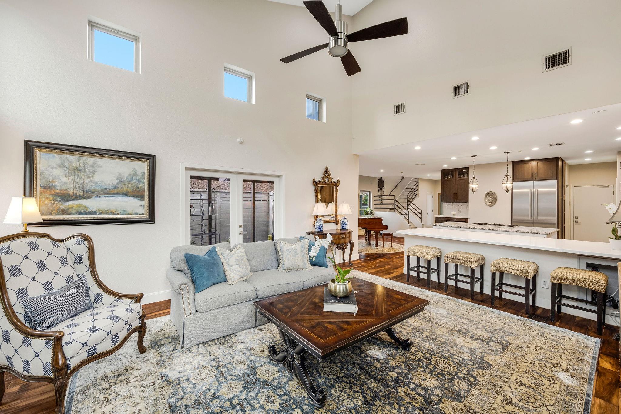
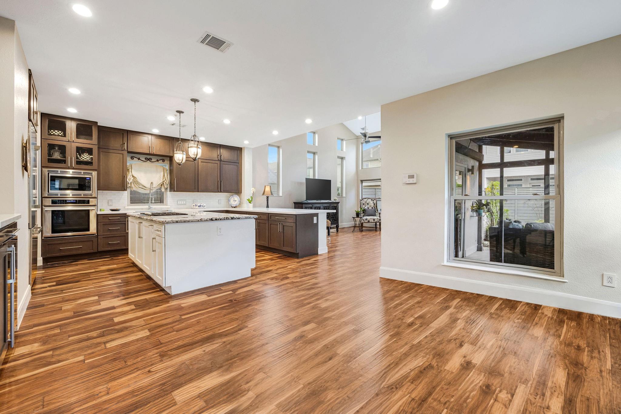
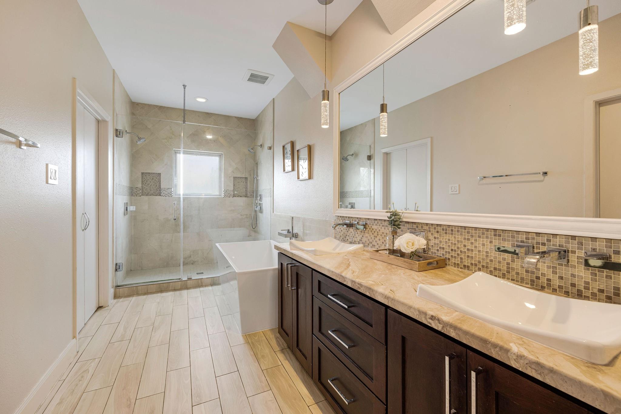
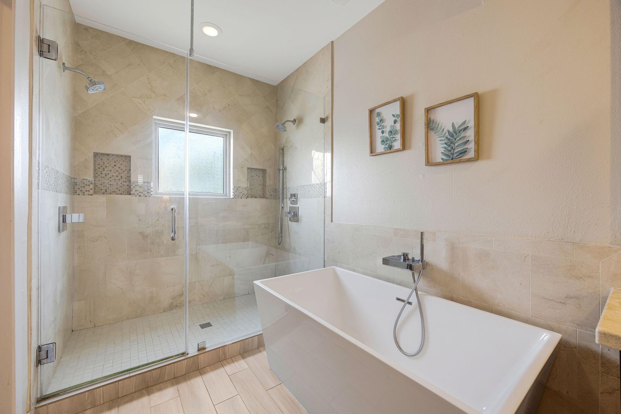
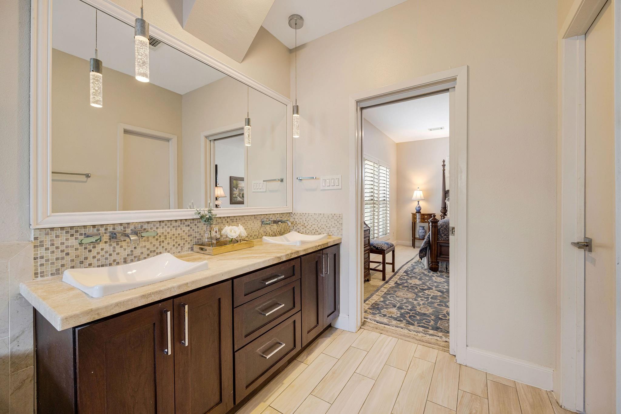
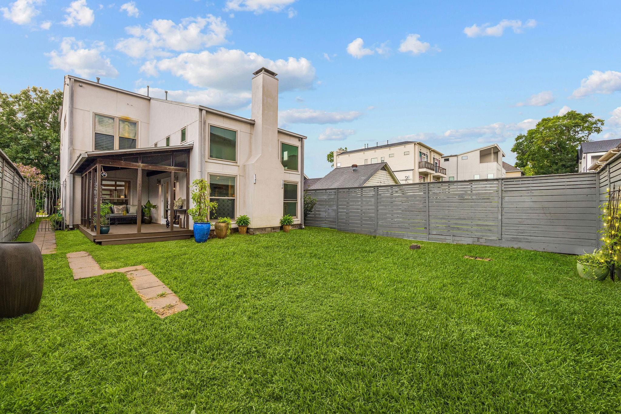
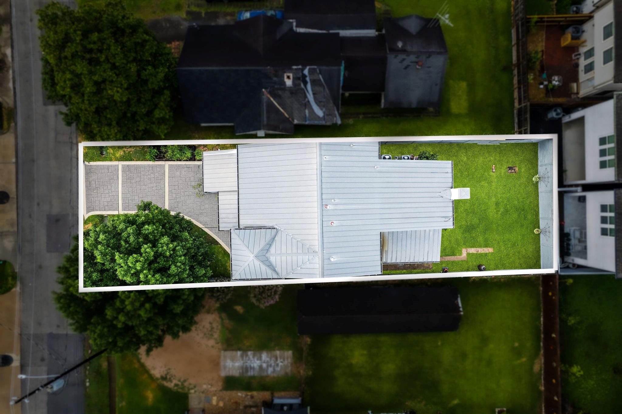
Rare contemporary single-family home on an expansive 4,000 SF lot in highly desirable Rice Military with a private driveway, spacious yard, and 2-car garage w/ workshop. The open-concept floor plan is perfect for entertaining, centered around a chef's kitchen with SS appliances, Sub-Zero refrigerator, Thermador gas cooktop, granite and quartz countertops, two oversized islands, and soft-close cabinets and drawers. A dry bar with built-in wine racks is ideal for hosting family and friends. The spacious primary suite offers a spa-like bath with a glass-enclosed shower and oversized soaking tub. One HVAC replaced in 2026. Pro-Solar Low-E windows and a durable metal roof add efficiency and peace of mind.
Overview
Financial
Price:
$795,000
Price/SqFT:
$338.87
Original Price:
$810,000
Reduced $:
$15,000
Reduced On:
Jul 13th, 2026
Reduced %:
1.85 %
HOA Fee:
Tax Rate:
2.12522 %
Est. Monthly:
$10,869 *
Tax Amount:
$16,895
Amenities and features
 Patio/Deck
 Sewer
Sewer Sprinkler System
 Water Access
 Yard
Yard Energy Efficient
Property & Schools on Map
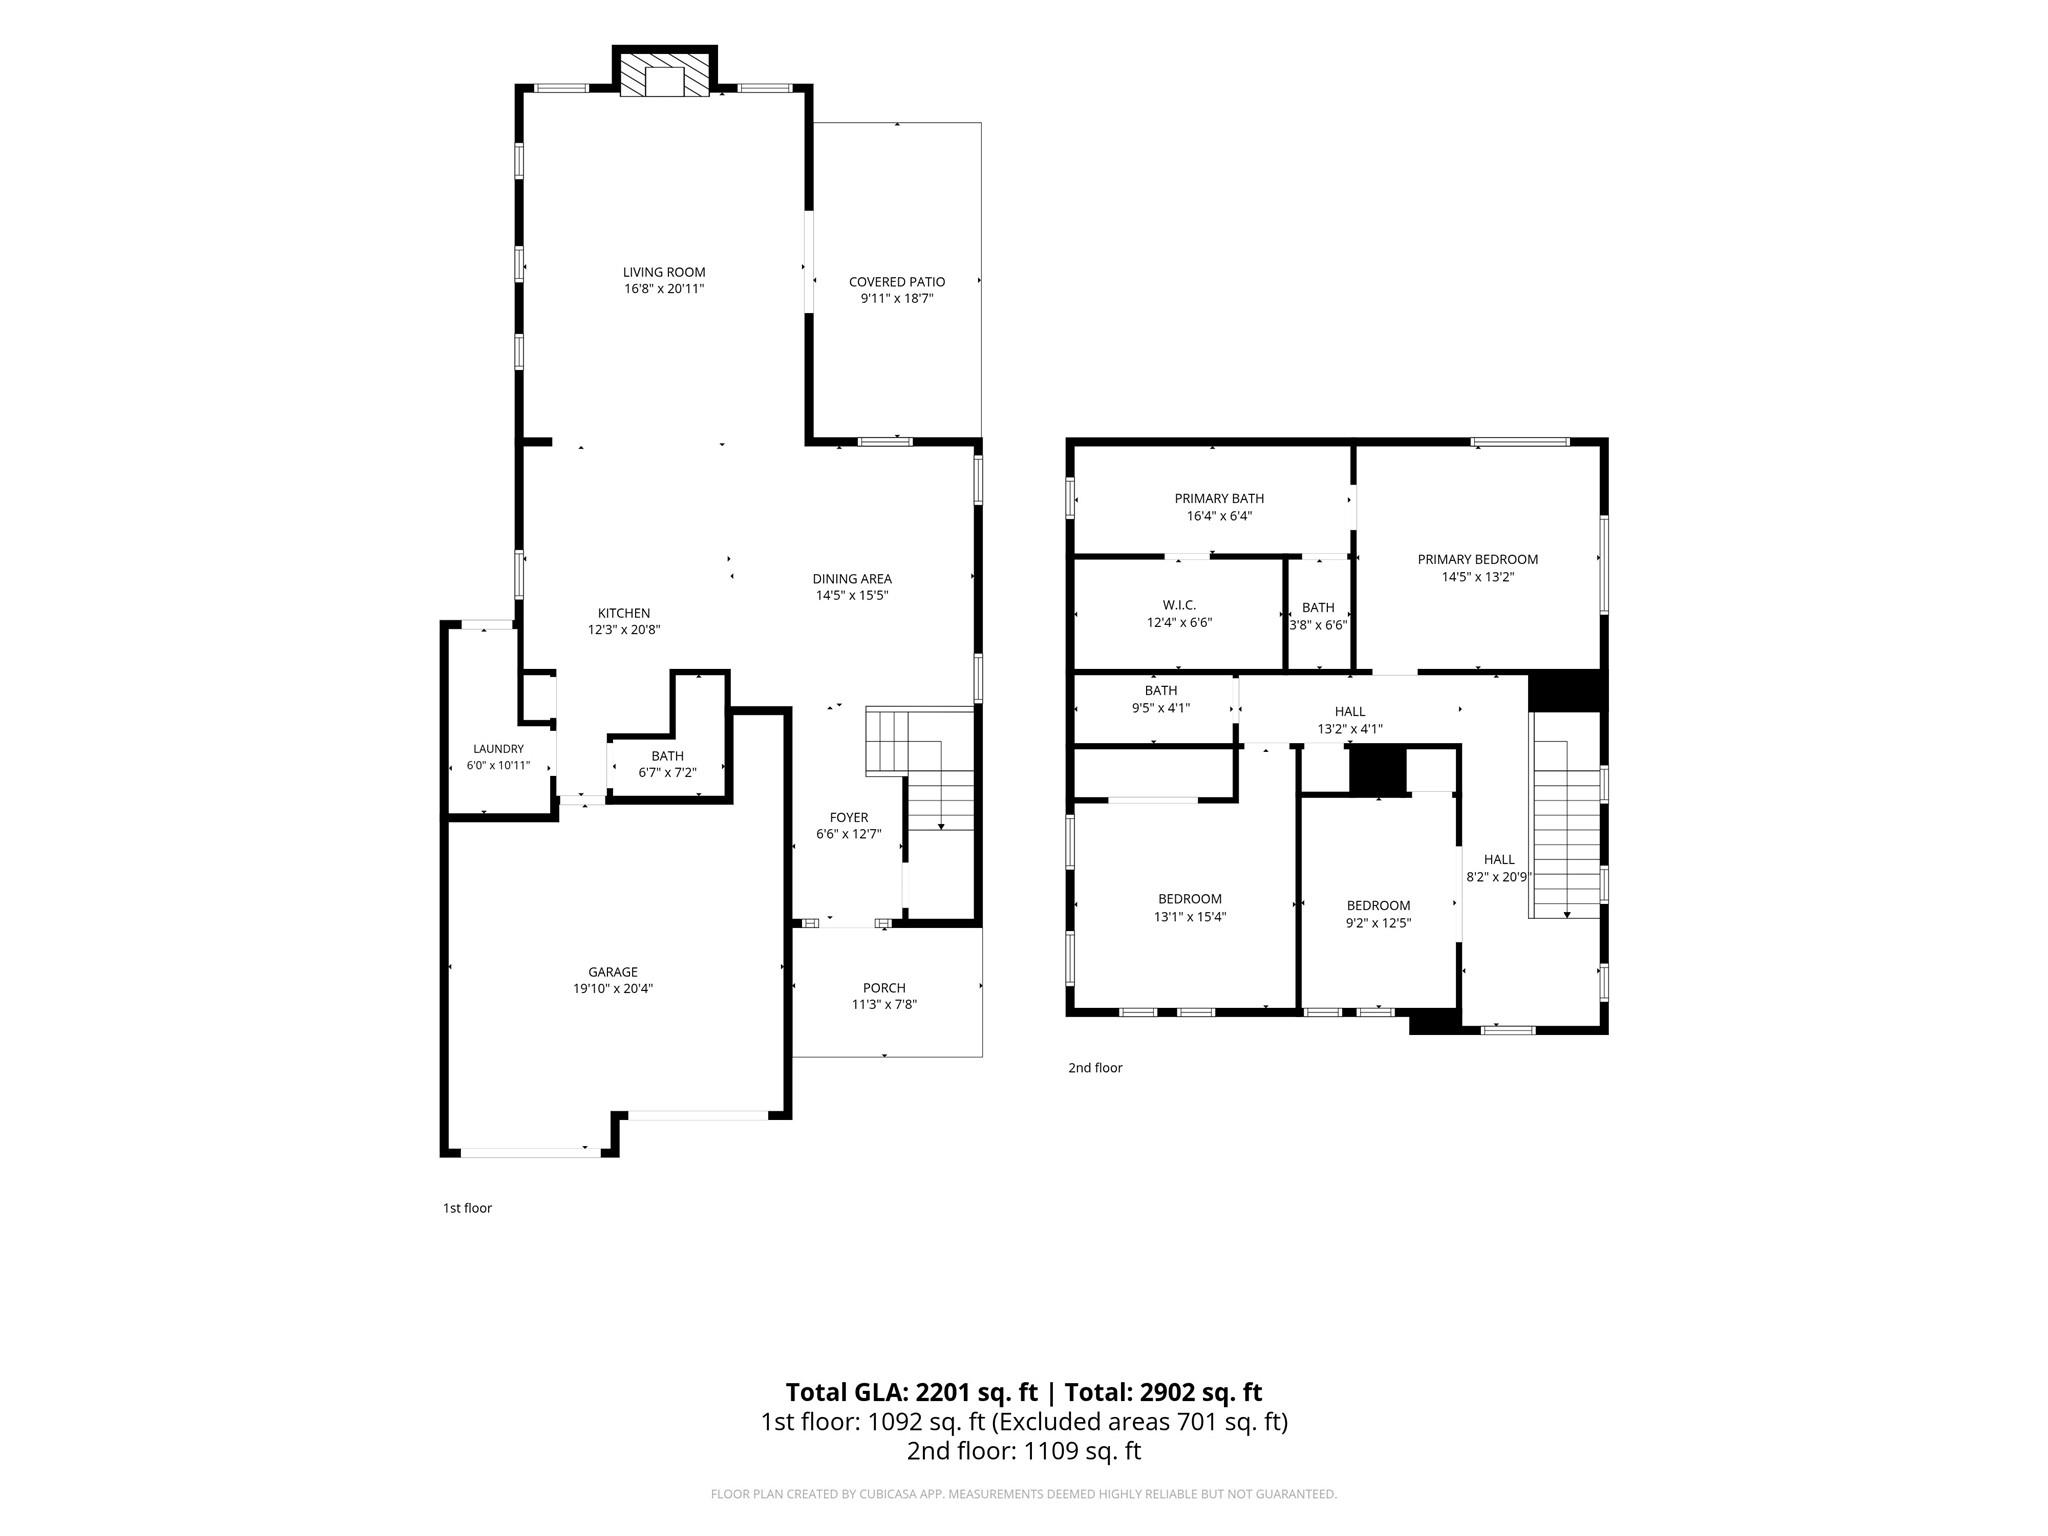
Floor plans / Dimensions / Descriptions
-
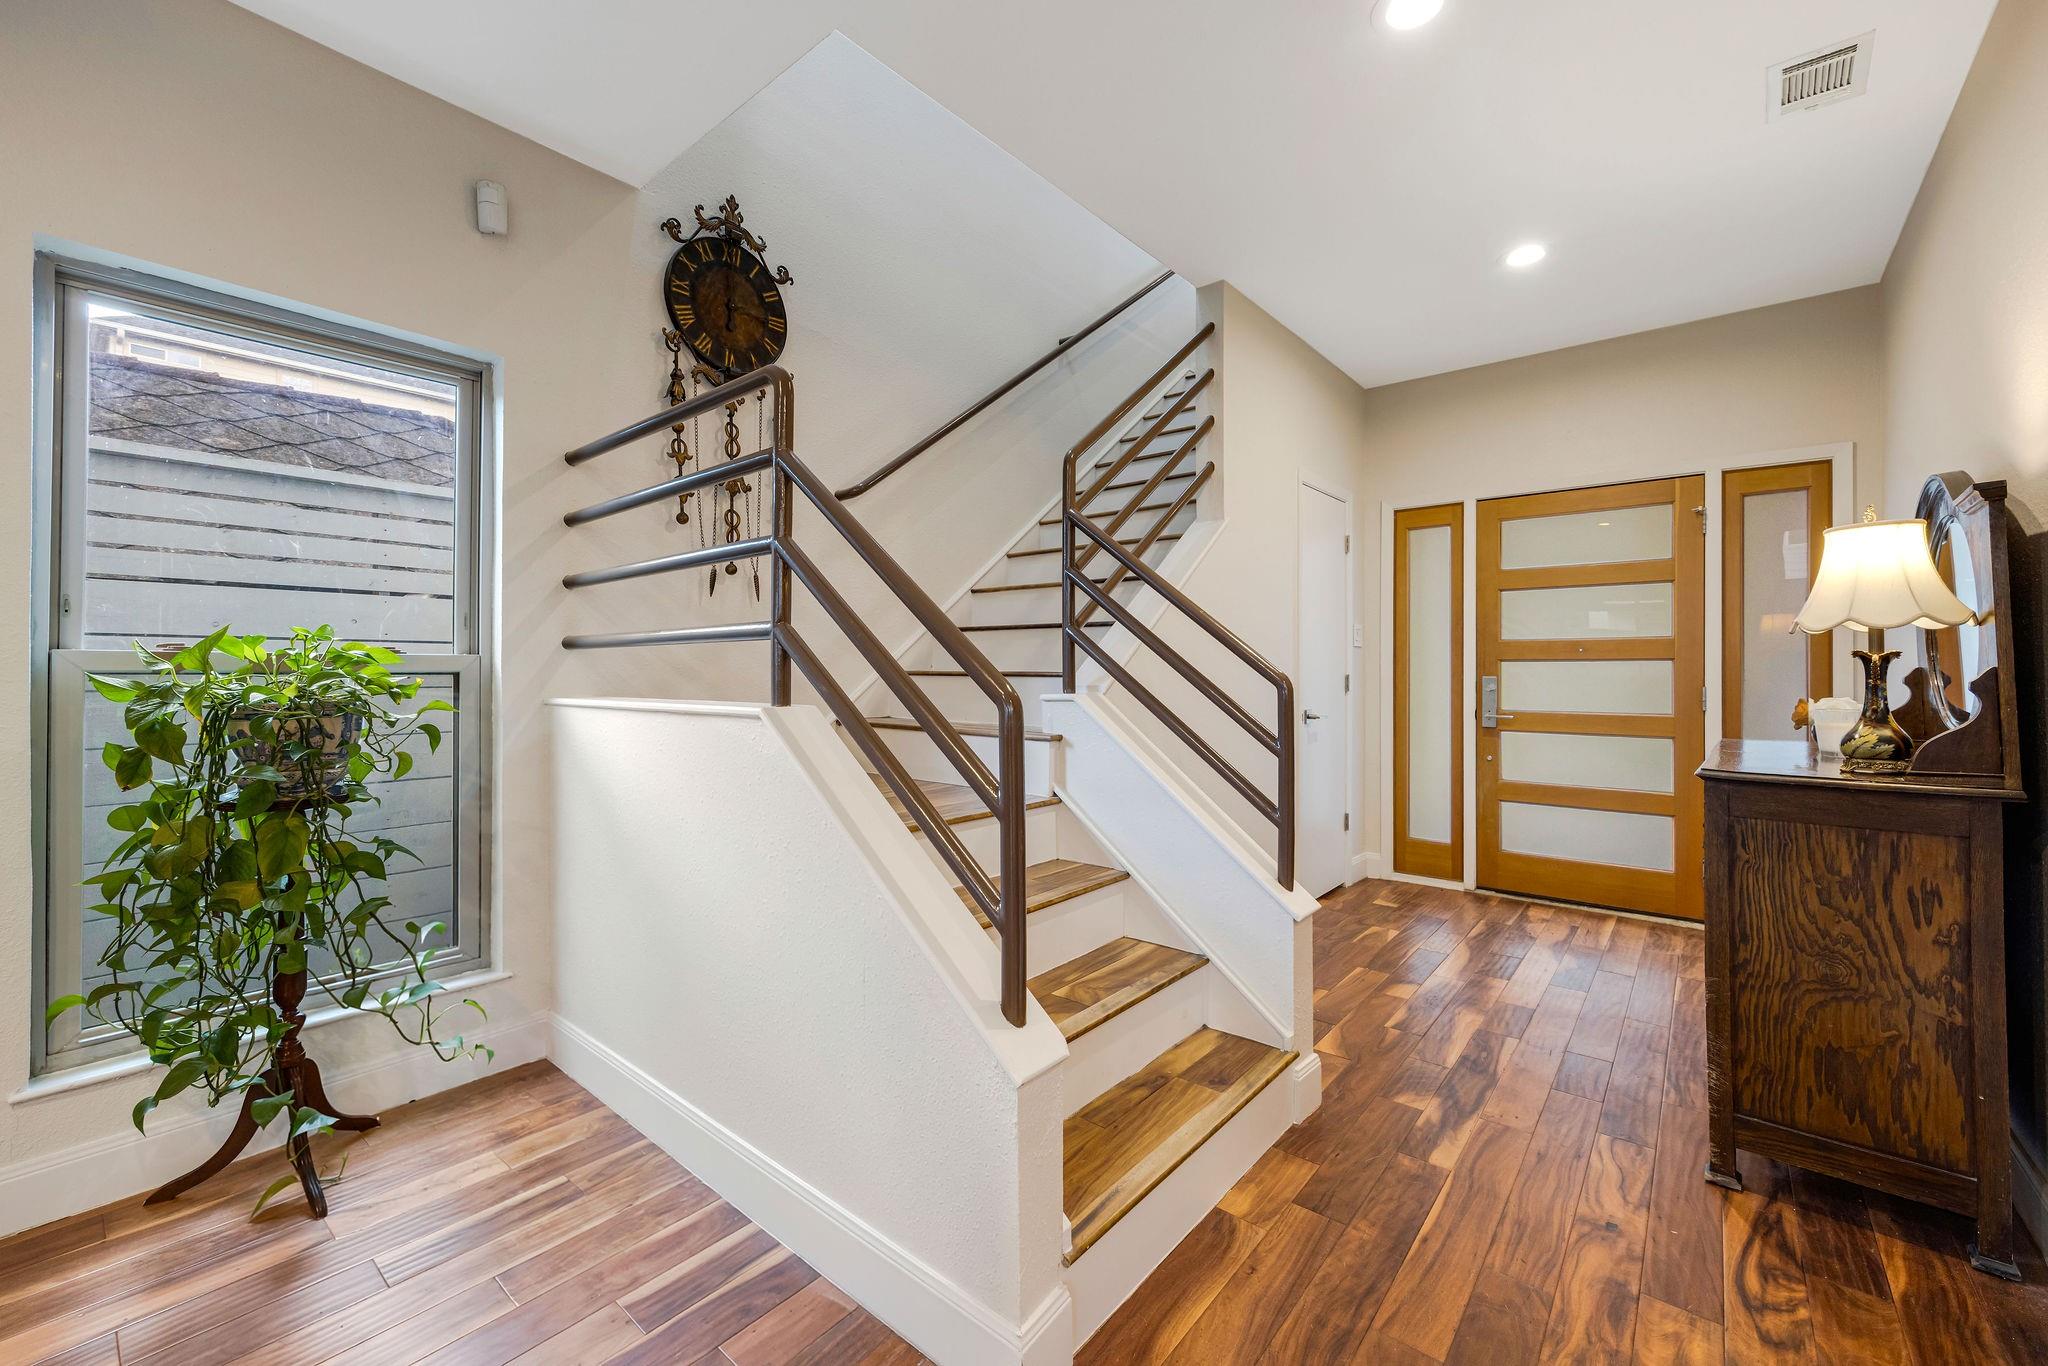
First FloorLiving:16x21Dining:15x14Kitchen:12x20Utility Room:11x6Entry:1stExterior Porch/Balcony:1st
-
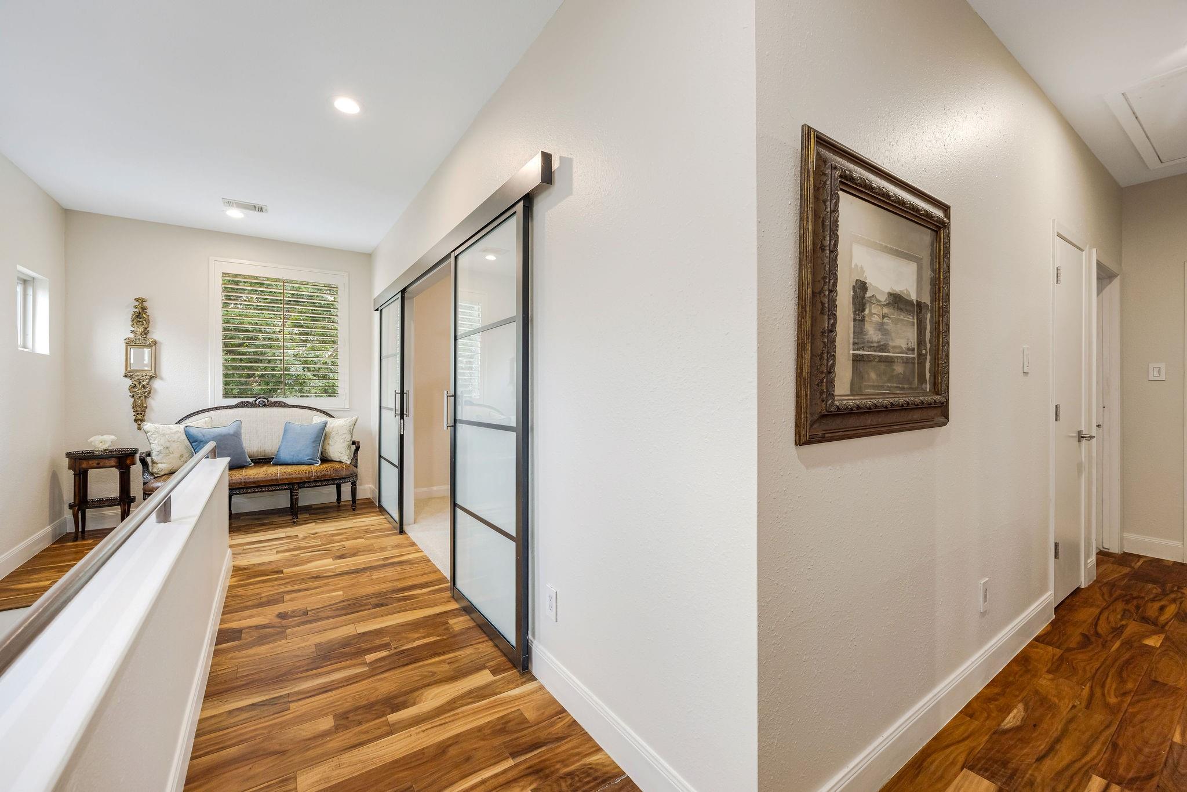
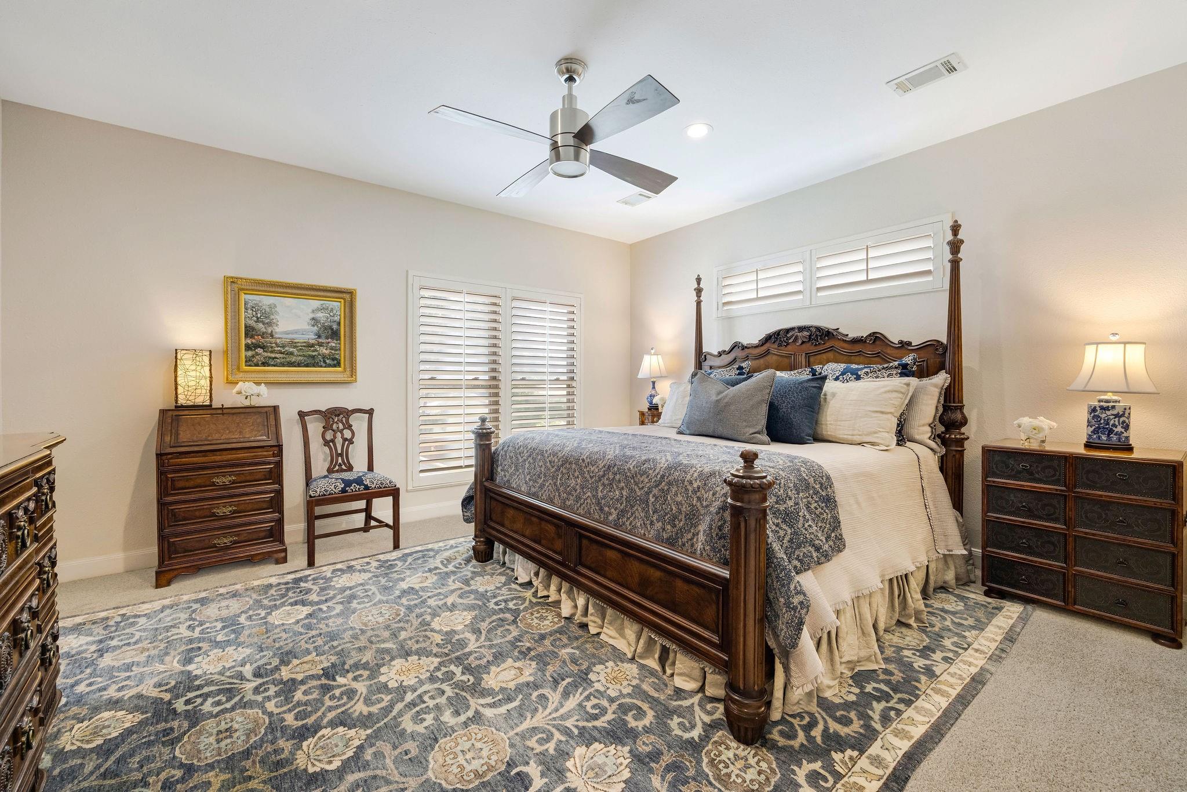
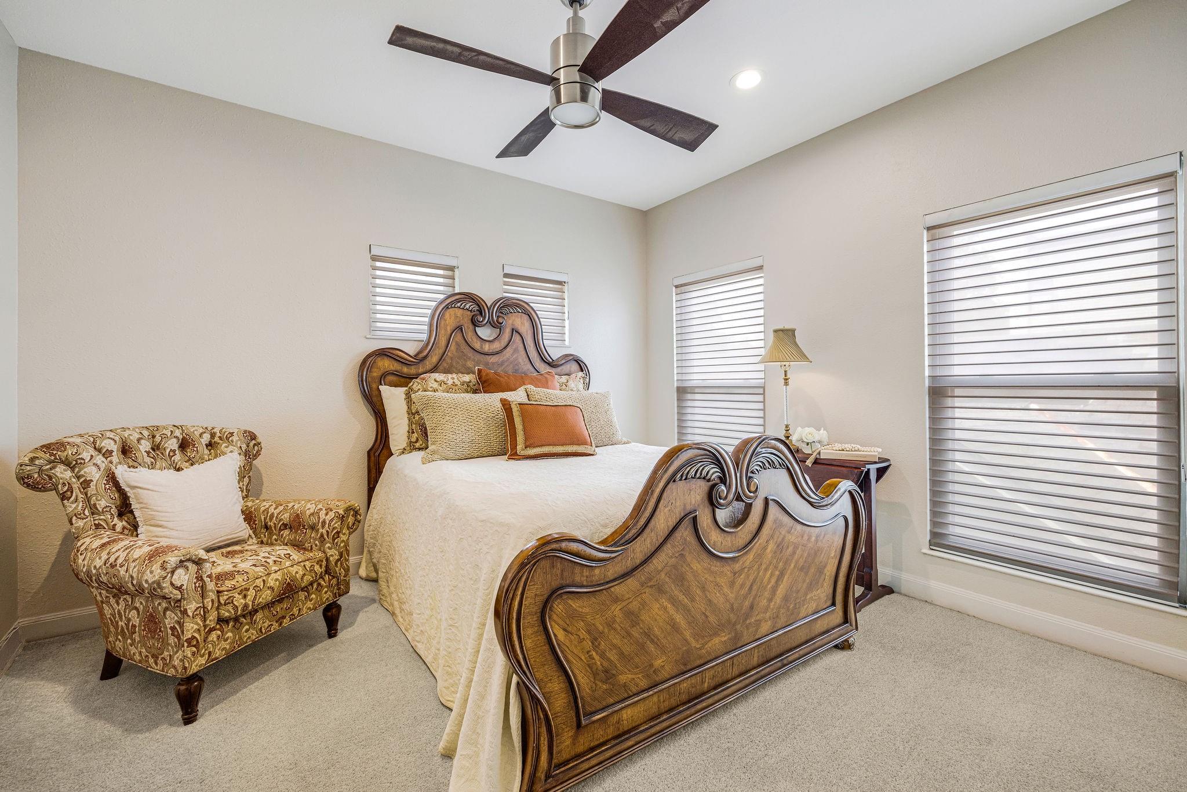
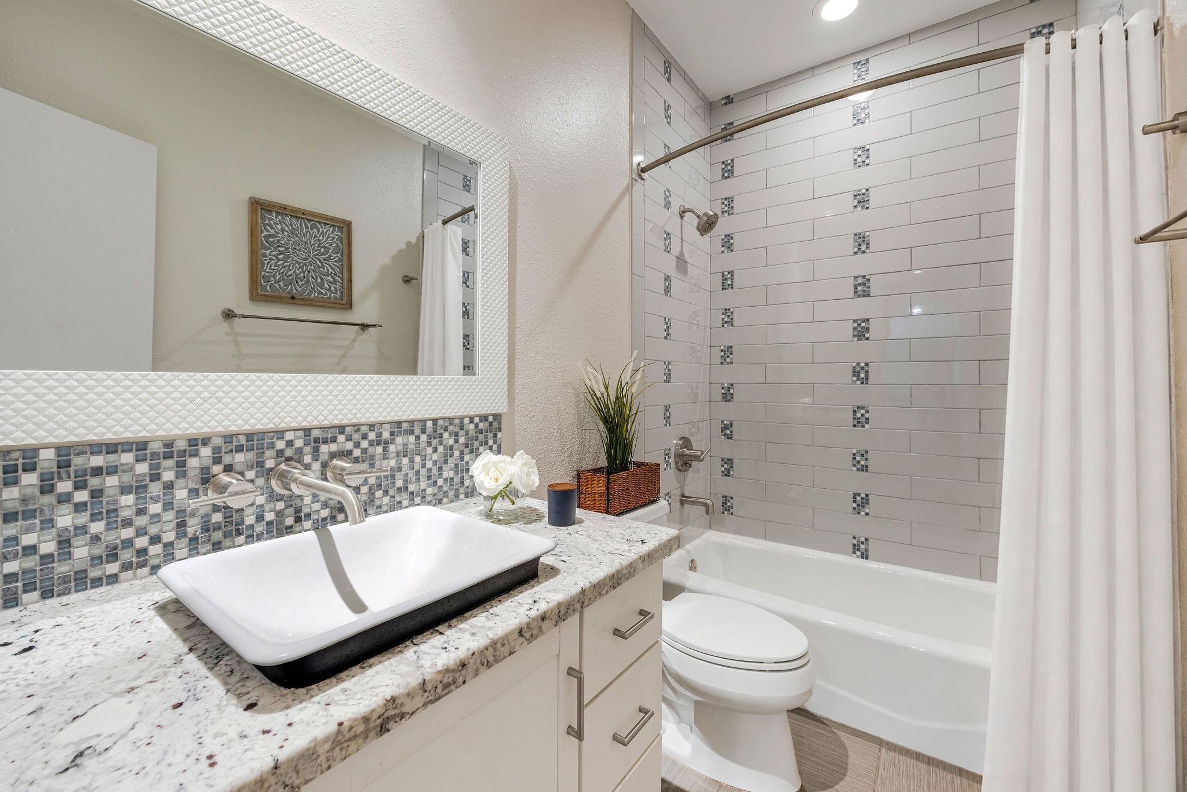
Second FloorPrimary Bedroom:15x14Bedroom:13x15Bedroom 2:9x12Primary Bath:16x6Bath:9x4
-
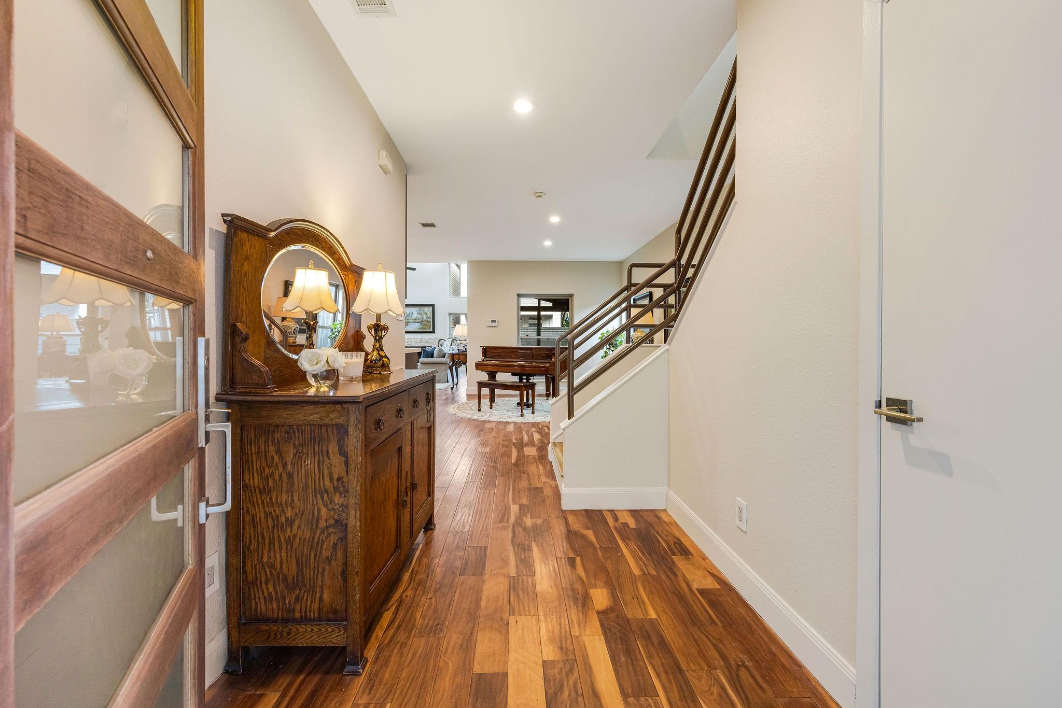
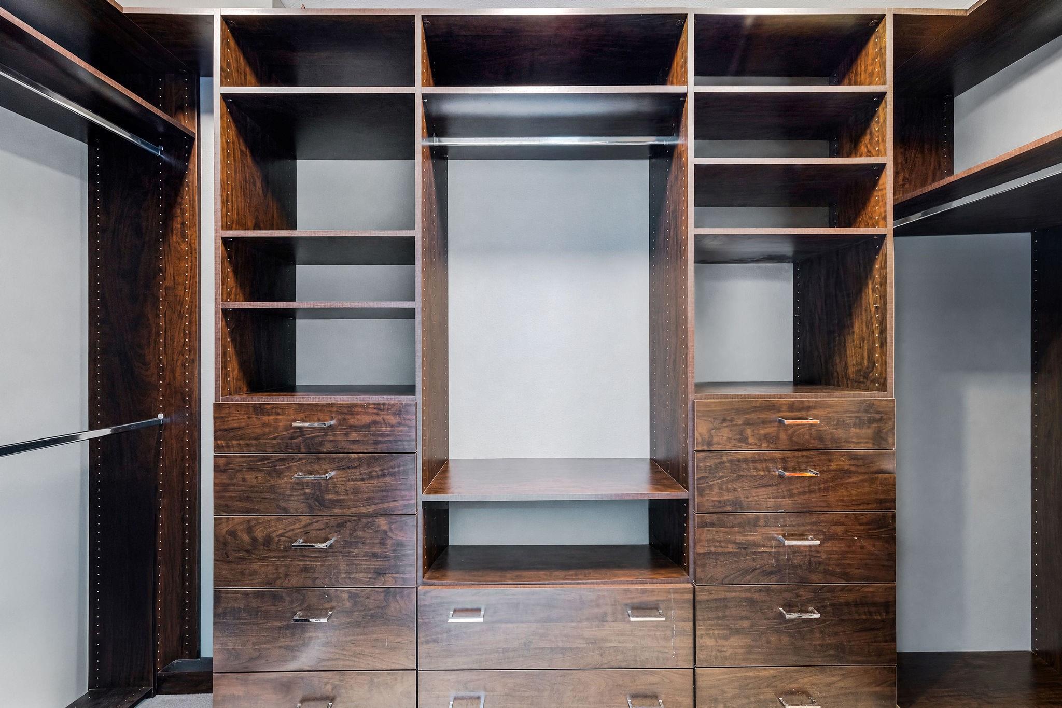
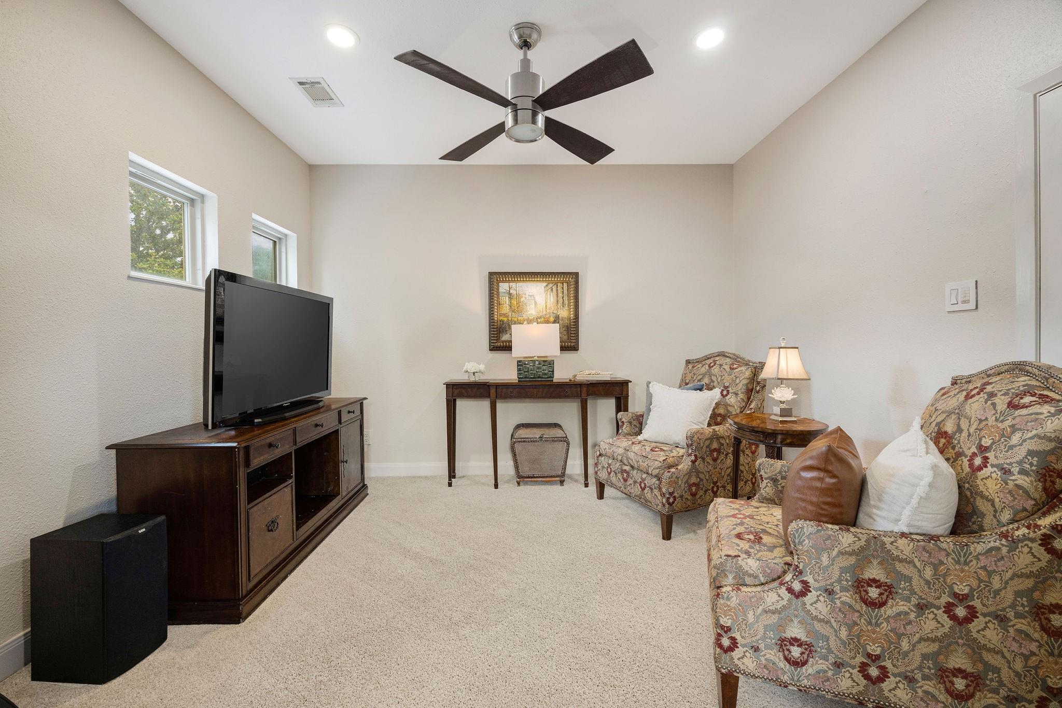
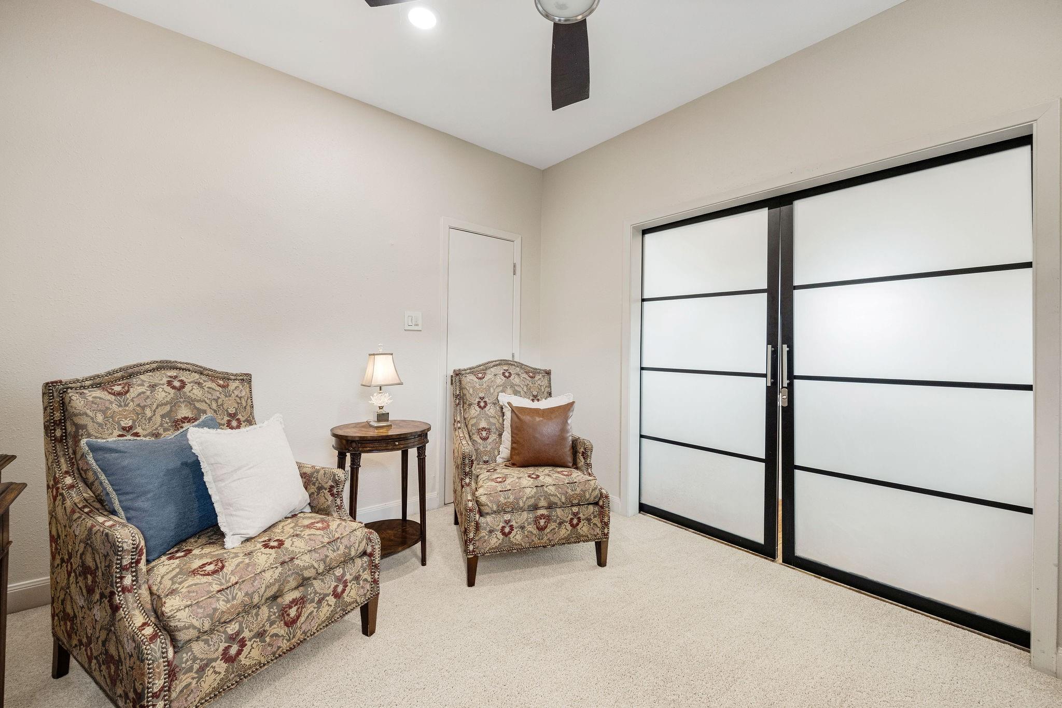
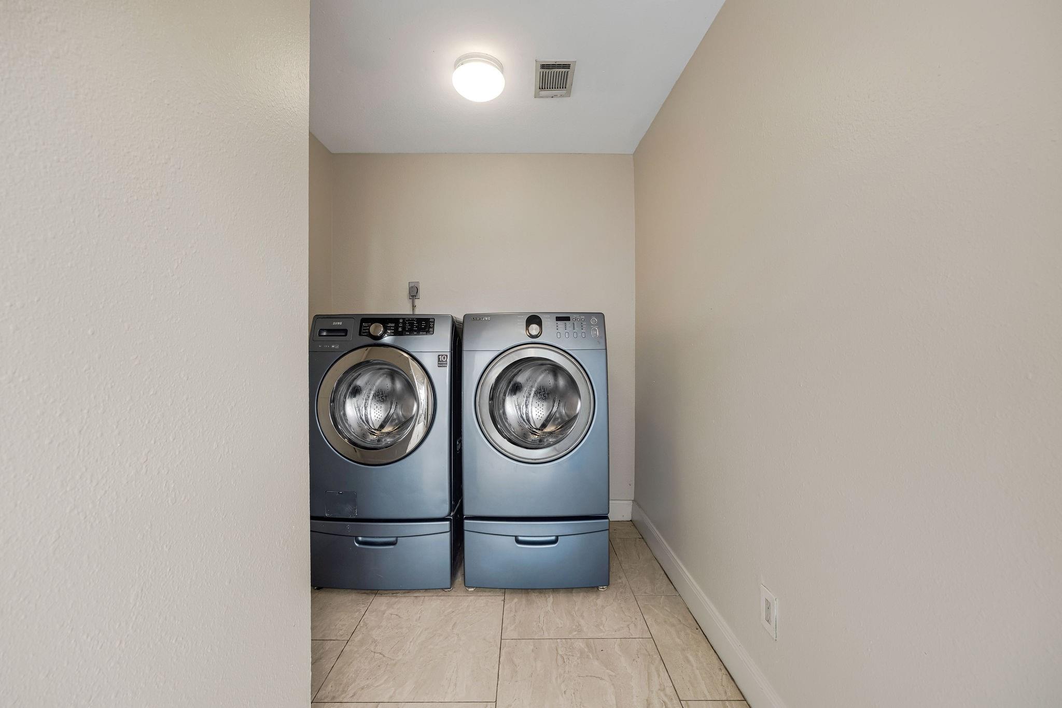
InteriorFireplace:1/Freestanding,Wood Burning FireplaceFloors:Carpet,Tile,WoodCountertop:Granite, QuartzBathroom Description:Half Bath,Primary Bath: Double Sinks,Primary Bath: Separate Shower,Primary Bath: Soaking Tub,Secondary Bath(s): Tub/Shower Combo,Vanity AreaBedroom Desc:3 Bedrooms Up,All Bedrooms Up,En-Suite Bath,Primary Bed - 2nd Floor,Sitting Area,Walk-In ClosetKitchen Desc:Breakfast Bar,Island w/ Cooktop,Island w/o Cooktop,Kitchen open to Family Room,Pantry,Pots/Pans Drawers,Soft Closing Cabinets,Soft Closing DrawersRoom Description:1 Living Area,Entry,Family Room,Formal Dining,Home Office/Study,Kitchen/Dining Combo,Living Area - 1st Floor,Living/Dining Combo,Utility Room in HouseHeating:Central Gas,ZonedCooling:Central Electric,ZonedConnections:Gas Dryer Connections,Washer ConnectionsDishwasher:YesDisposal:YesCompactor:NoMicrowave:YesRange:Gas CooktopOven:Double Oven,Gas OvenIce Maker:NoEnergy Feature:Ceiling Fans,Digital Program Thermostat,High-Efficiency HVAC,Insulated/Low-E windows,Insulation - Batt,Other Energy Features,Radiant Attic BarrierInterior:Dry Bar,Dryer Included,Fire/Smoke Alarm,Formal Entry/Foyer,High Ceiling,Refrigerator Included,Vaulted Ceiling,Washer Included,Window Coverings,Wine/Beverage Fridge
-
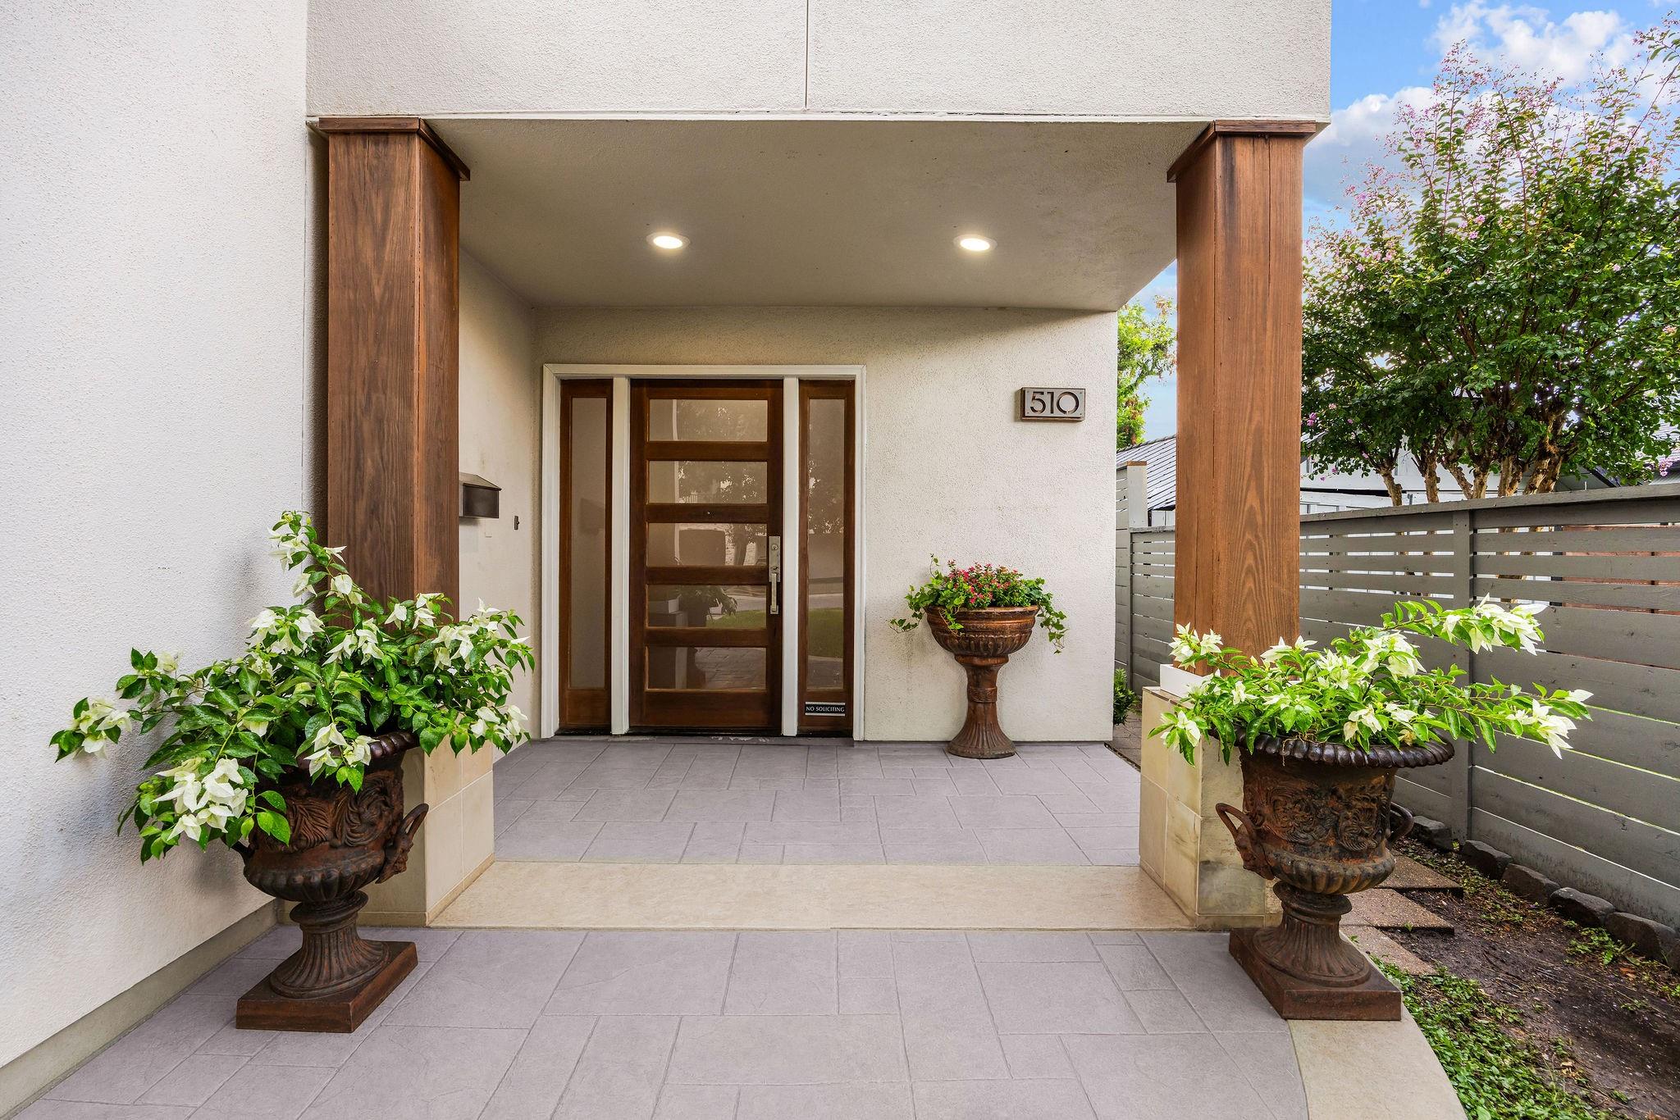
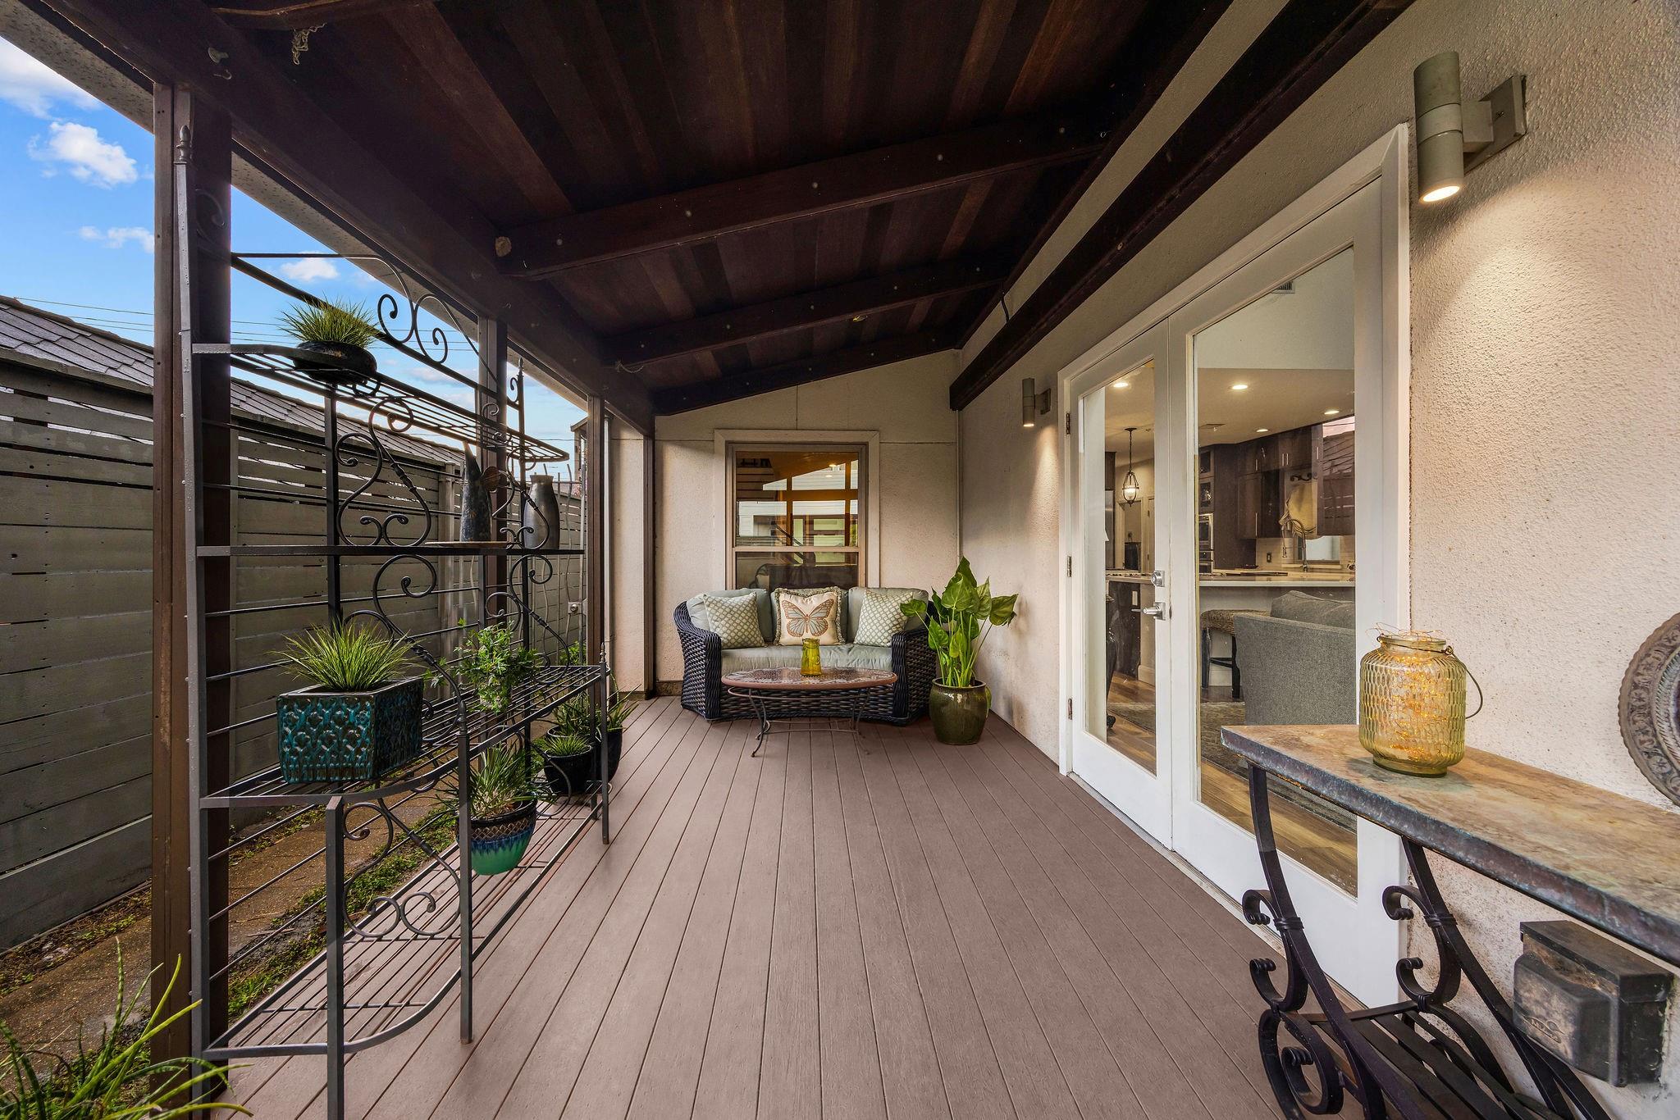
ExteriorRoof:MetalFoundation:SlabPrivate Pool:NoExterior Type:Other,StuccoLot Description:ClearedGarage Carport:Additional Parking,Auto Garage Door Opener,Double-Wide Driveway,WorkshopGarage Size:18x22Water Sewer:Public Sewer,Public WaterFront Door Face:WestArea Pool:NoExterior:Back Green Space,Back Yard,Back Yard Fenced,Covered Patio/Deck,Cross Fenced,Partially Fenced,Patio/Deck,Porch,Side Yard,Sprinkler System,Workshop
Documents

Listed By:
Tina Green
Martha Turner Sotheby's International Realty
The data on this website relating to real estate for sale comes in part from the IDX Program of the Houston Association of REALTORS®. All information is believed accurate but not guaranteed. The properties displayed may not be all of the properties available through the IDX Program. Any use of this site other than by potential buyers or sellers is strictly prohibited.
© 2026 Houston Association of REALTORS®.
GET IN TOUCH
