
For Sale
506 W Cottage St A Houston, TX 77009
$850,000
Description
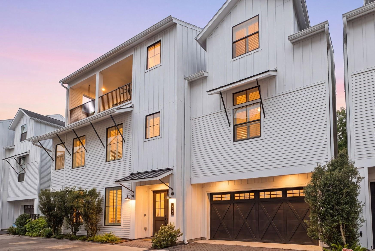
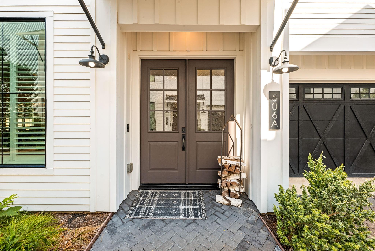
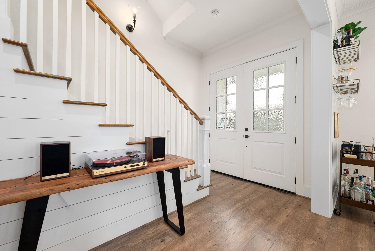
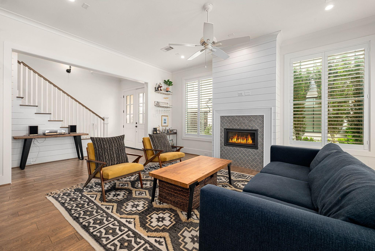
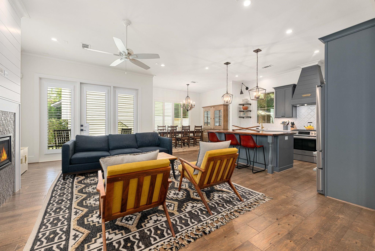
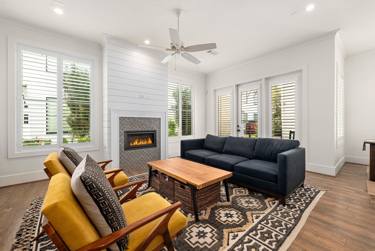
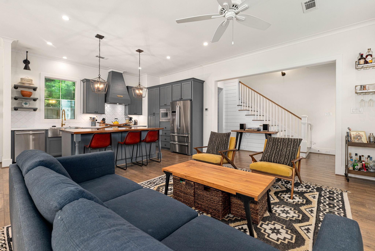
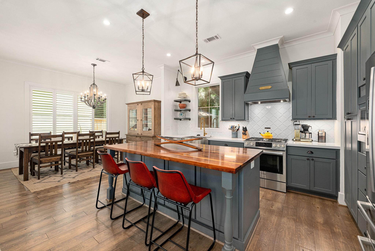
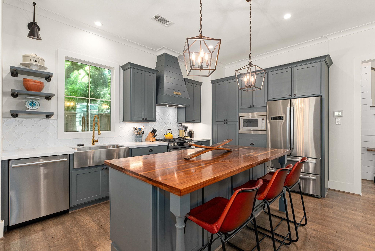
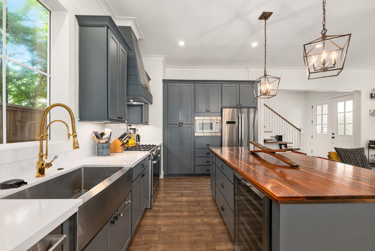
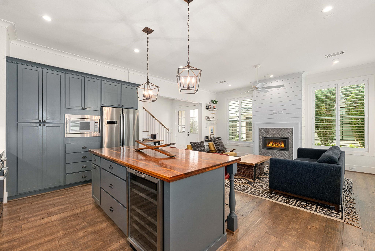
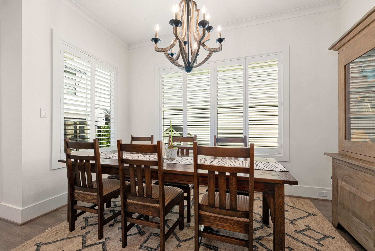
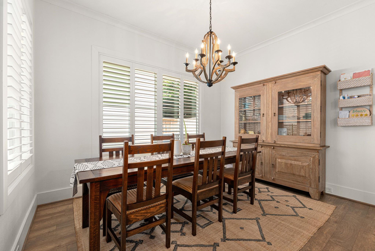
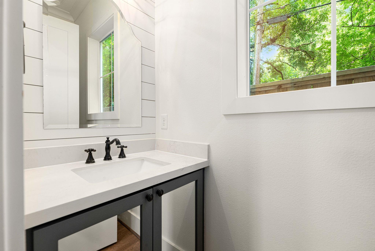
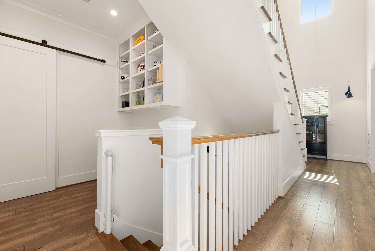
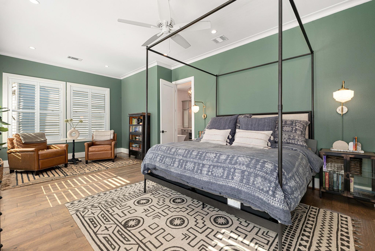
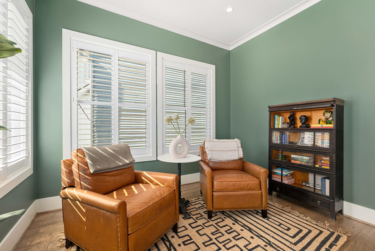
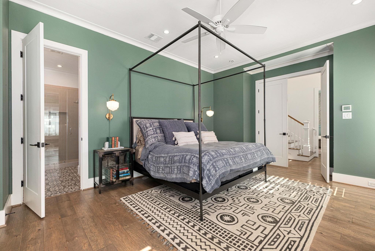
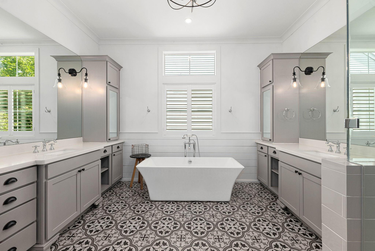
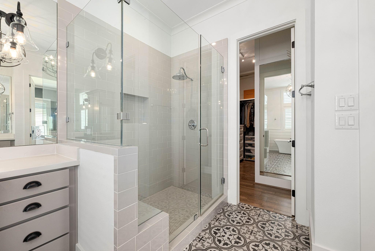
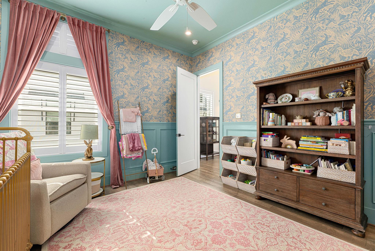
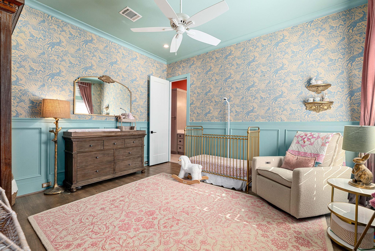
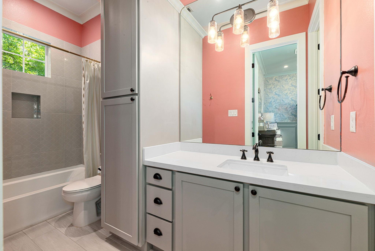
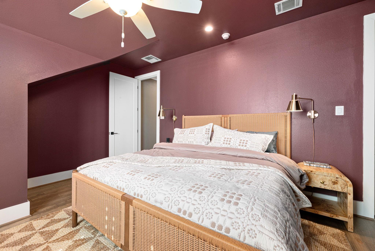
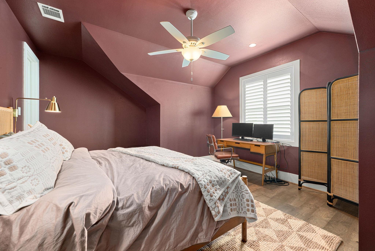
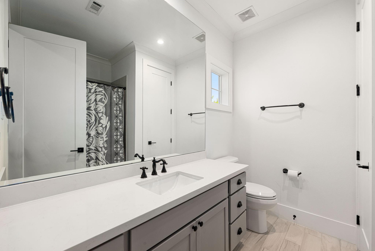
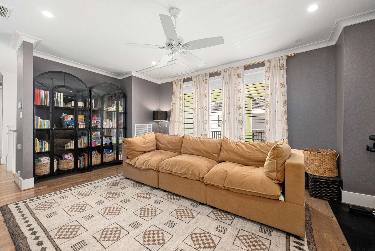
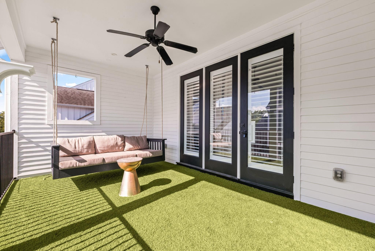
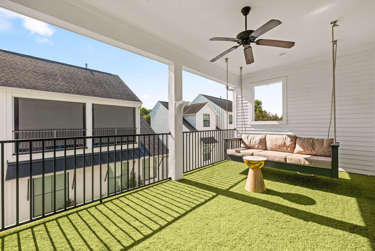
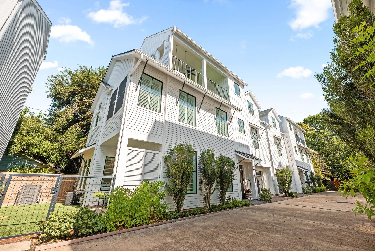
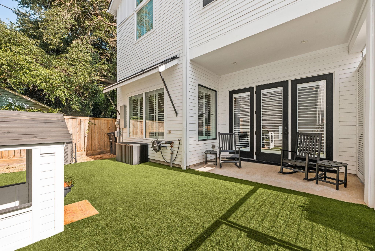
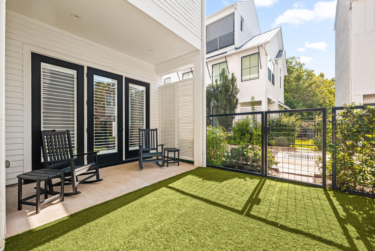
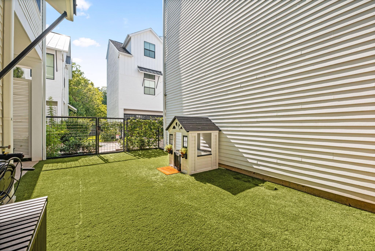
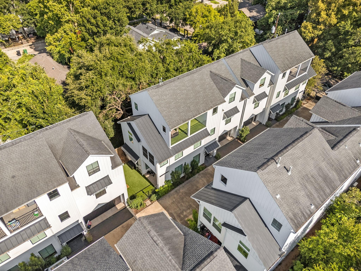
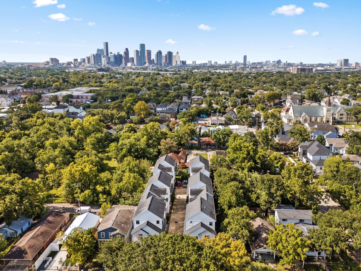
Located in the heart of the Heights and zoned to Travis Elementary, this modern farmhouse features a comfortable layout and designer finishes throughout. First-floor living features soaring ceilings, hardwood floors, abundant natural light, and an open layout that flows to a covered patio and private turfed backyard. The kitchen offers custom soft-close cabinetry, Caesarstone countertops, a large island, Bosch appliances, a wine refrigerator, and designer details. Upstairs, the spacious primary suite includes a sitting area, spa-inspired bath, and oversized walk-in closet. The adjacent bedroom, perfect for a child's room, has a spacious closet and an ensuite bath. The third bedroom on the top floor gives cozy vibes with a generous closet and private full bath. A game room opens to a large covered terrace, perfect for entertaining. Additional upgrades include Rejuvenation hardware, custom shutters, built-in cabinetry, an epoxy garage floor, and a gated community with guest parking.
Overview
Financial
Price:
$850,000
Price/SqFT:
$291.90
HOA Fee:
$1751 Annually
Tax Rate:
2.12522 %
Est. Monthly:
$11,618 *
Tax Amount:
$18,064
Amenities and features
 Patio/Deck
 Sewer
Sewer Sprinkler System
 Water Access
 Yard
Yard Controlled Subdivision
 Energy Efficient
Property & Schools on Map
Floor plans / Dimensions / Descriptions
-
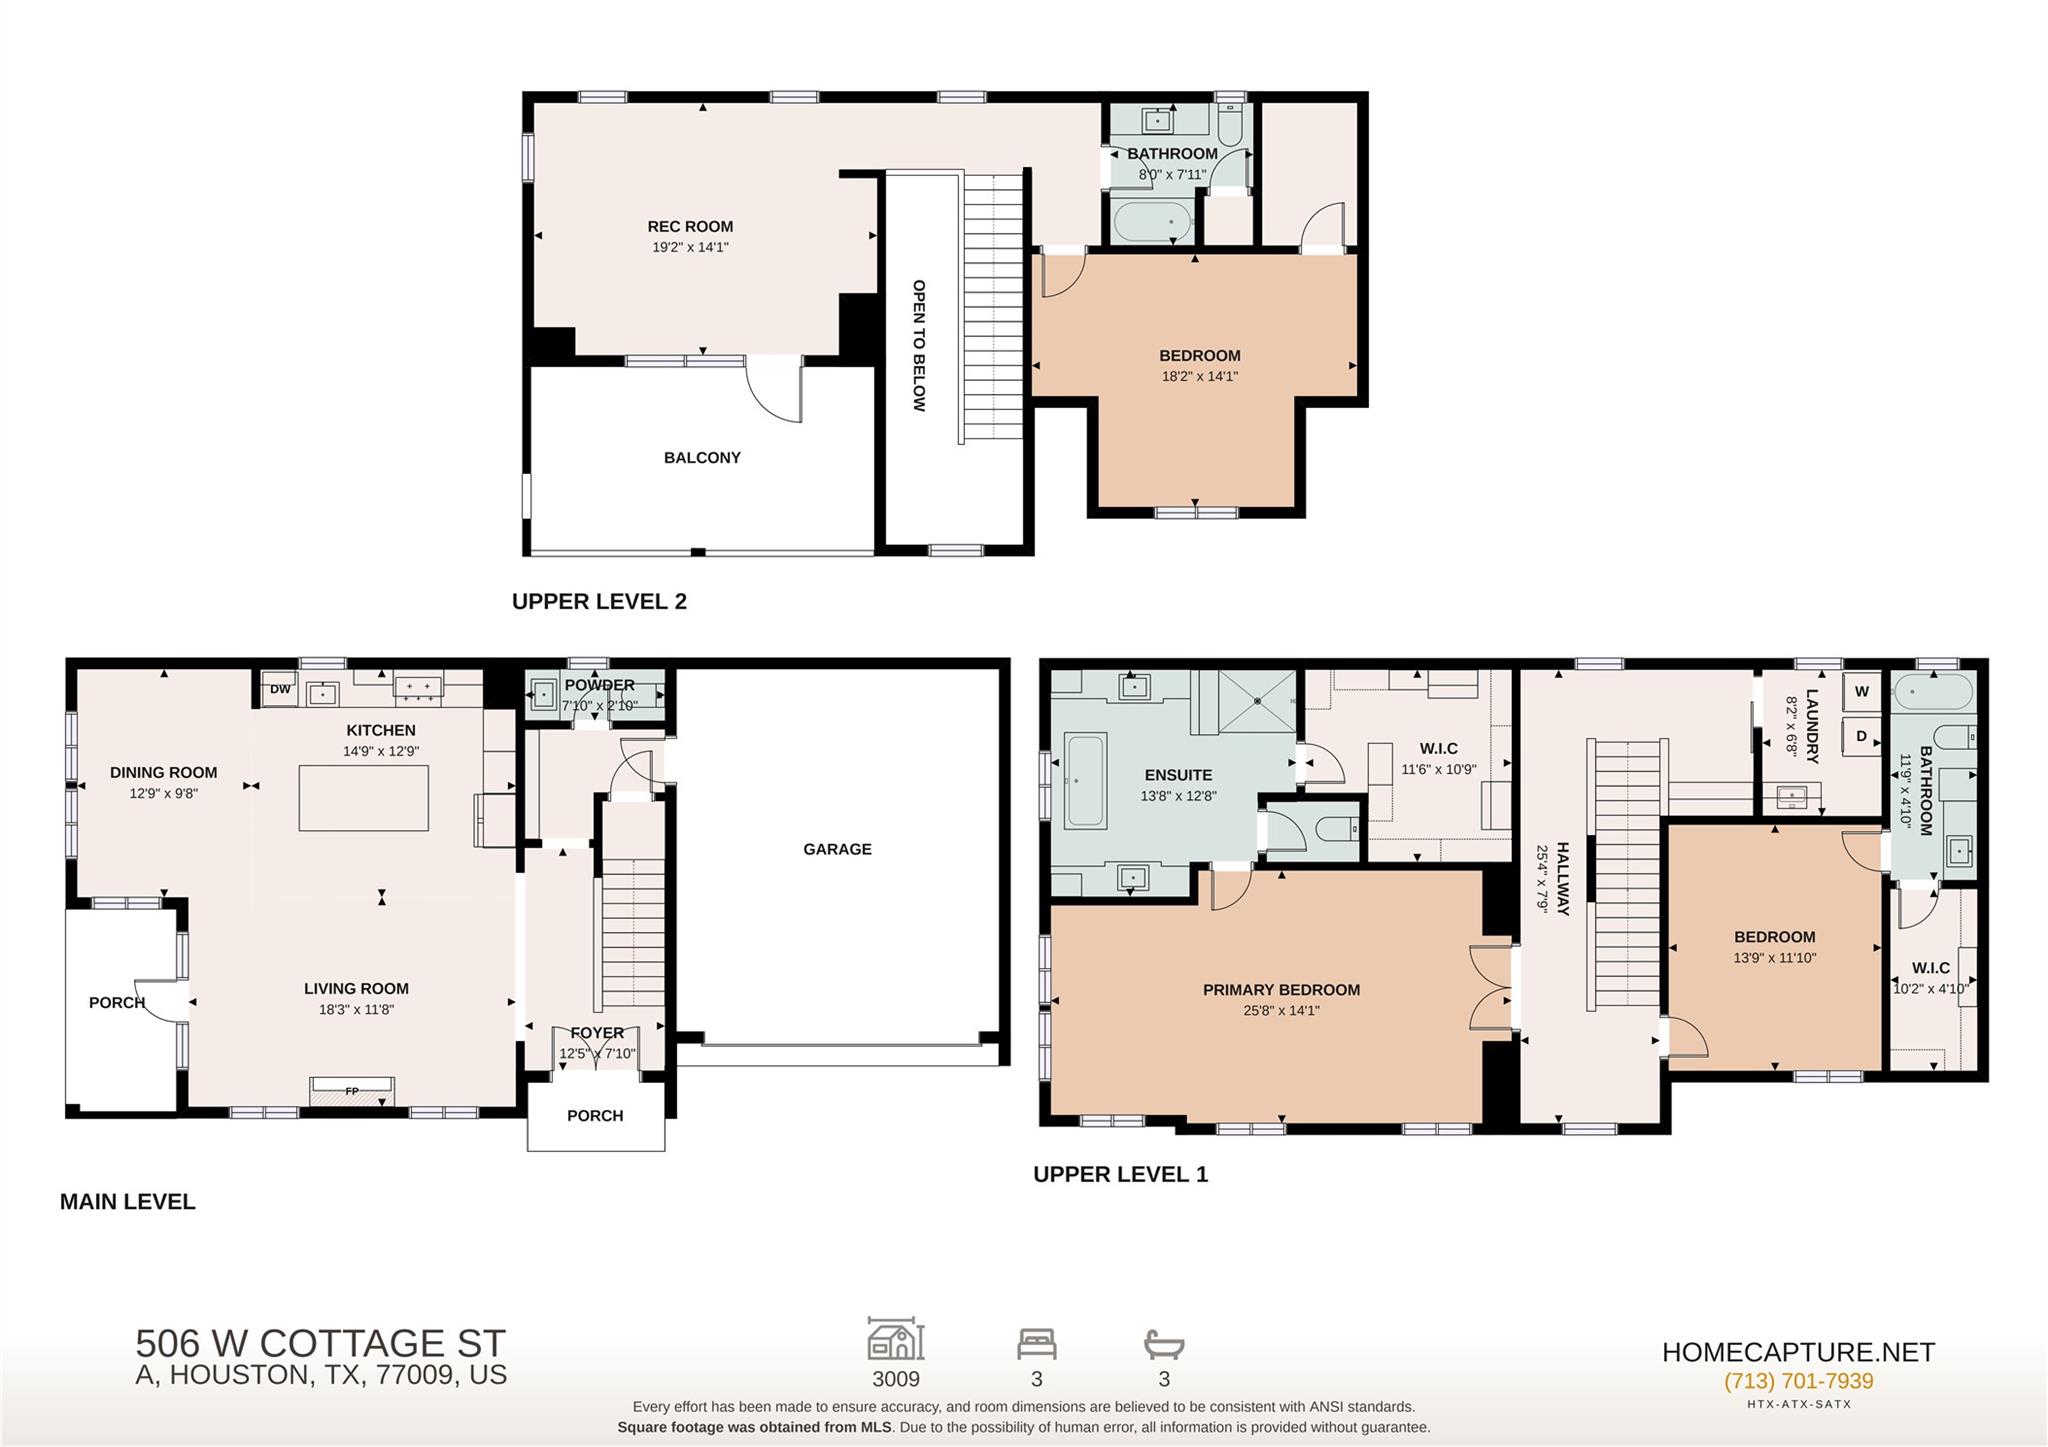
First FloorLiving:18x11Dining:12x9Kitchen:14x12
-
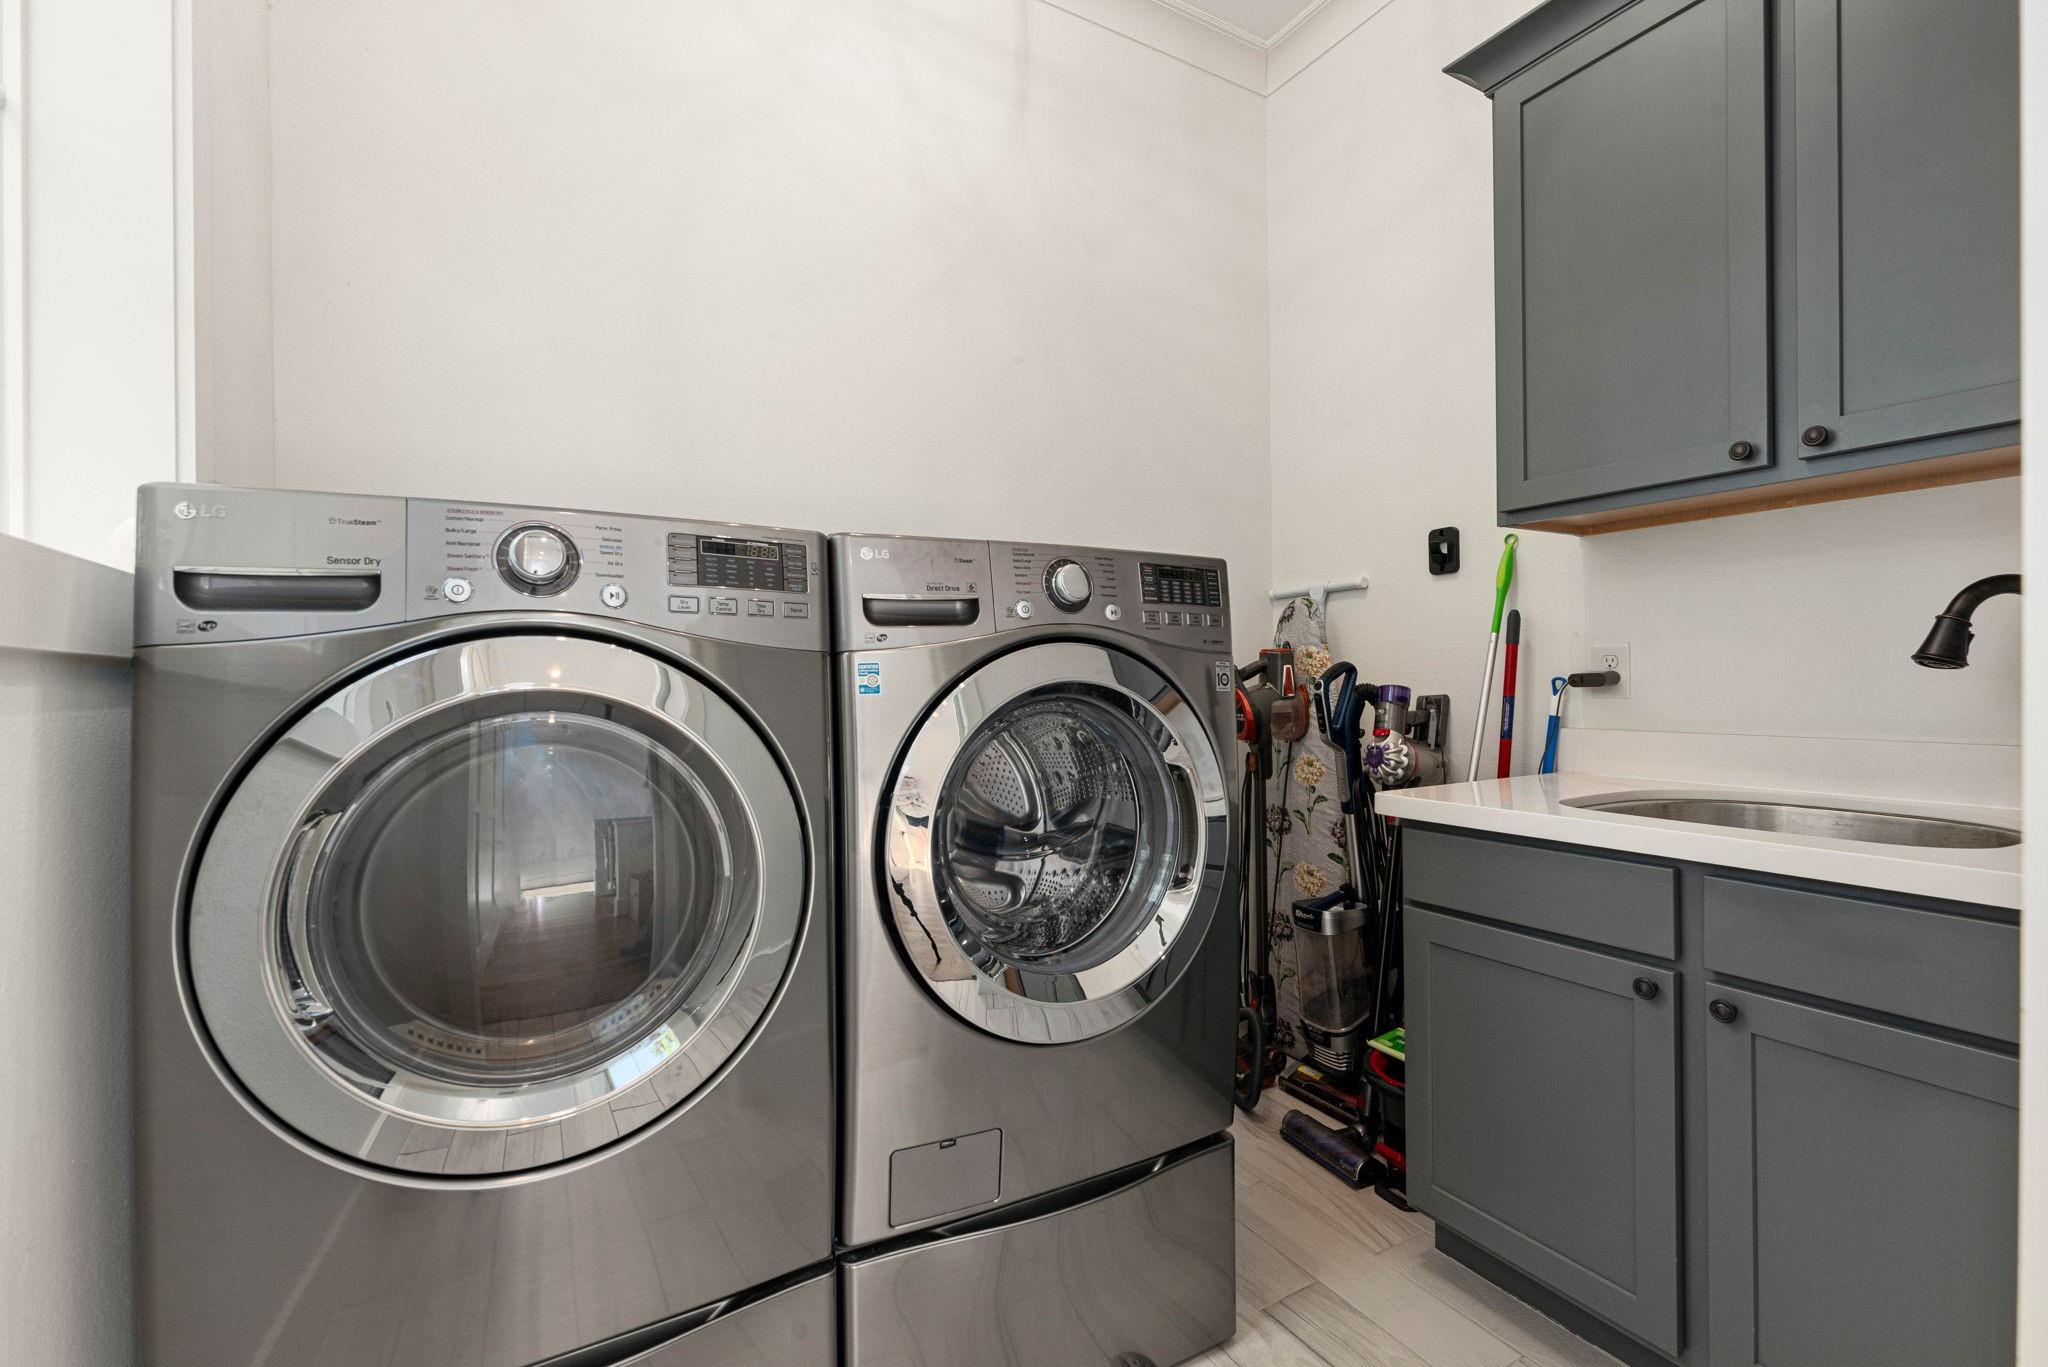
Second FloorPrimary Bedroom:25x14Bedroom:13x11Primary Bath:13x12Utility Room:8x6
-
Third FloorBedroom:18x14Game Room:19x14
-
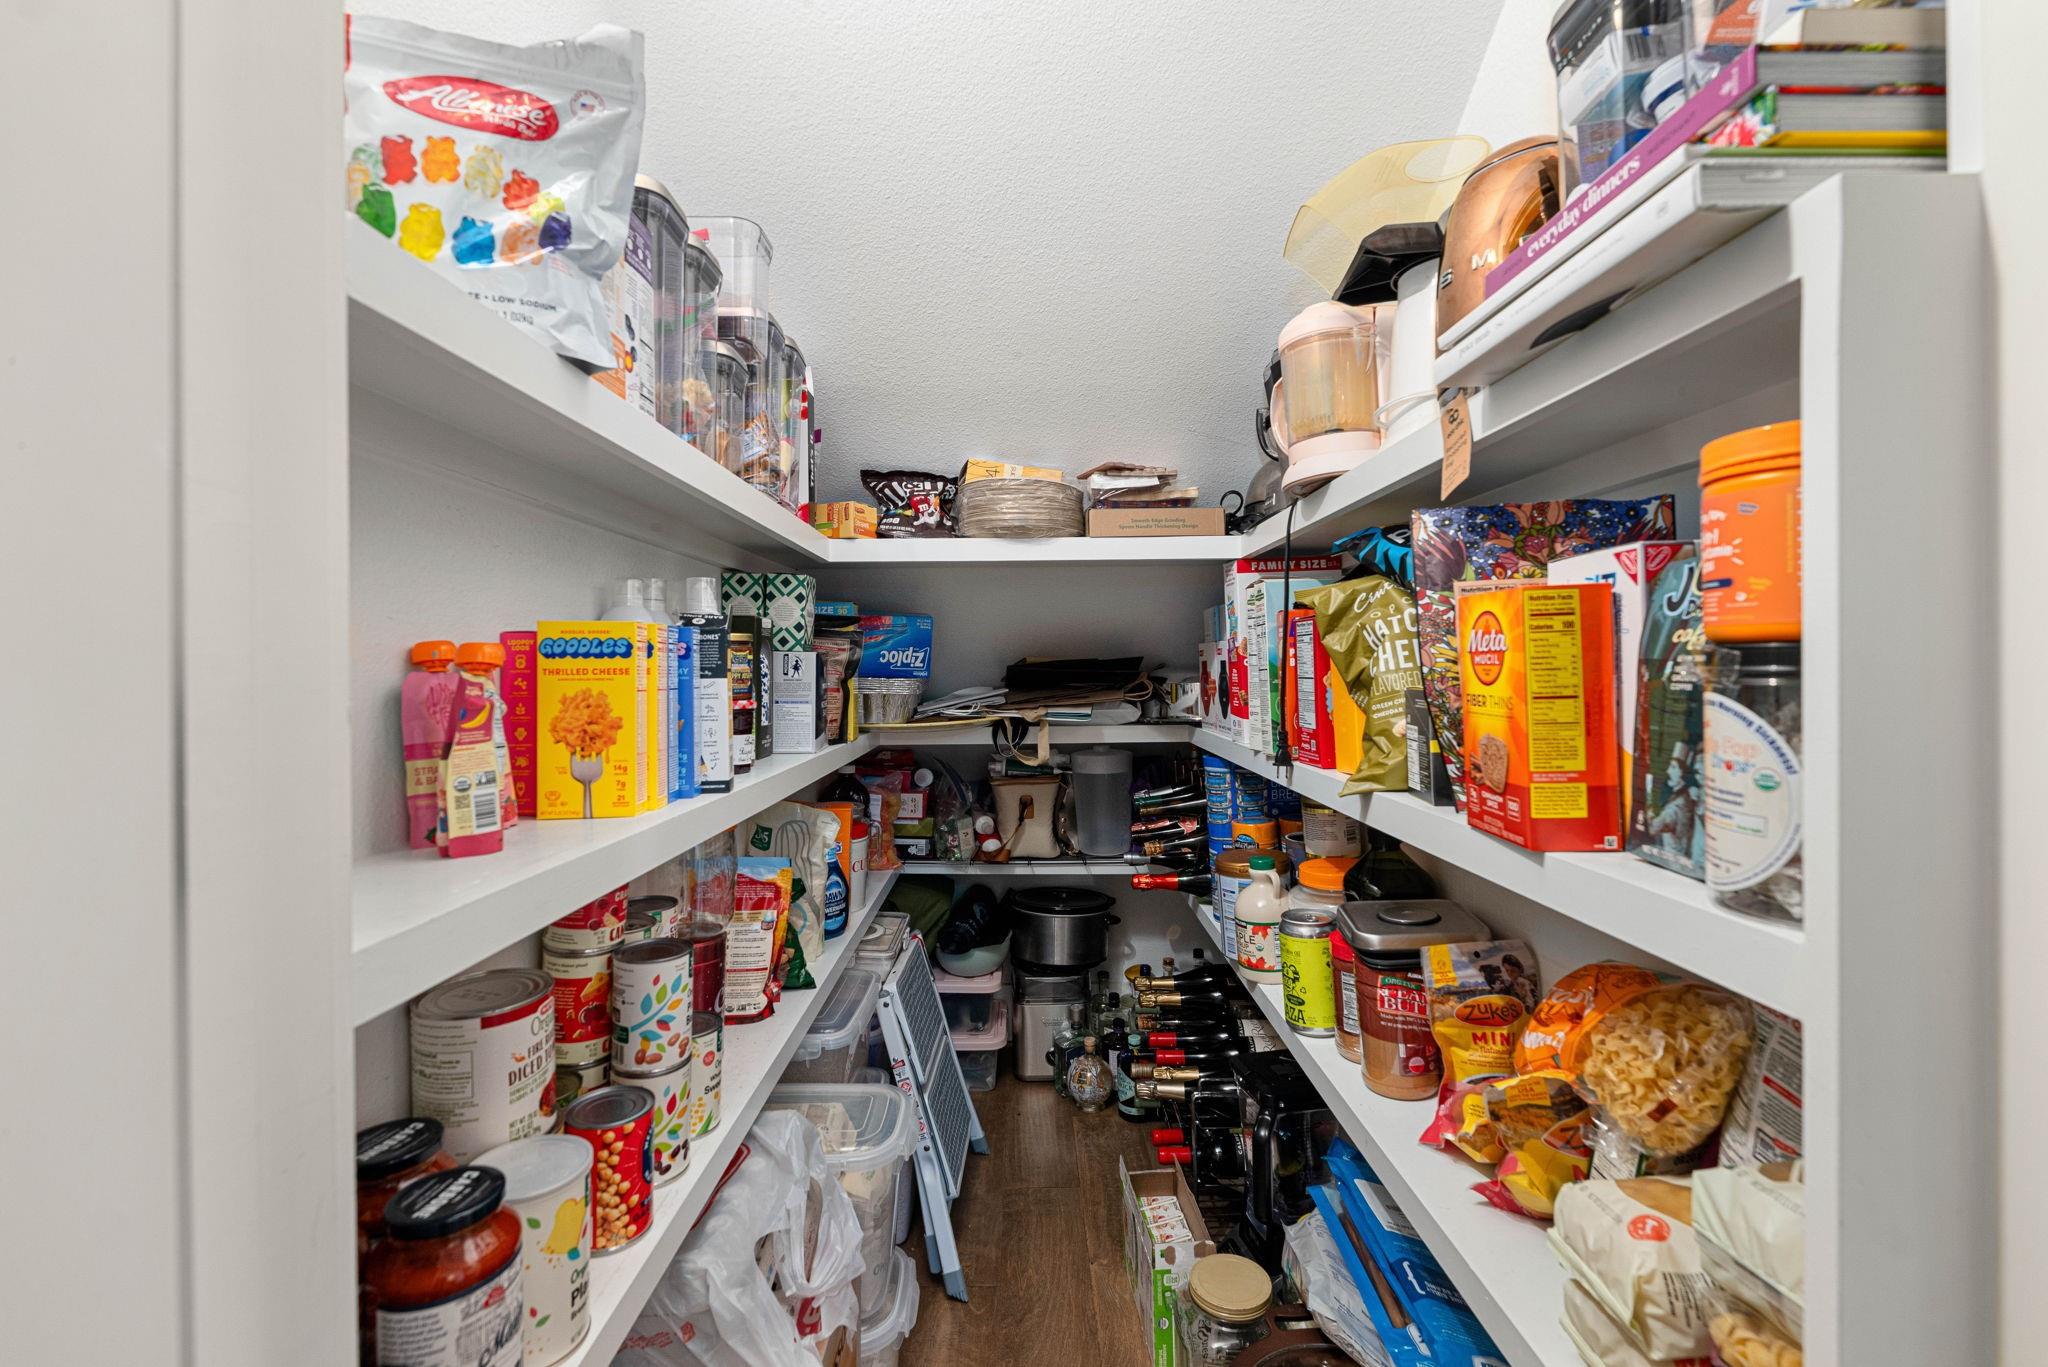
InteriorFireplace:1/Electric Fireplace,Gas Connections,Gaslog FireplaceFloors:Engineered Wood,TileCountertop:Quartz/WoodBathroom Description:Primary Bath: Double Sinks,Primary Bath: Separate Shower,Primary Bath: Soaking Tub,Secondary Bath(s): Tub/Shower ComboBedroom Desc:All Bedrooms Up,Primary Bed - 2nd Floor,Sitting Area,Walk-In ClosetKitchen Desc:Island w/o Cooktop,Kitchen open to Family Room,Pantry,Soft Closing Cabinets,Soft Closing Drawers,Under Cabinet Lighting,Walk-in PantryRoom Description:1 Living Area,Entry,Gameroom Up,Kitchen/Dining Combo,Living Area - 1st Floor,Utility Room in HouseHeating:Central GasCooling:Central ElectricConnections:Electric Dryer Connections,Gas Dryer Connections,Washer ConnectionsDishwasher:YesDisposal:YesMicrowave:YesRange:Gas RangeOven:Electric Oven,Freestanding Oven,Single OvenEnergy Feature:Attic Vents,Ceiling Fans,Digital Program Thermostat,Energy Star Appliances,Energy Star/CFL/LED Lights,Energy Star/Reflective Roof,High-Efficiency HVAC,HVAC>13 SEER,Insulated Doors,Insulated/Low-E windows,Insulation - Batt,Insulation - Blown Cellulose,Insulation - Blown Fiberglass,Radiant Attic BarrierInterior:Alarm System - Owned,Balcony,Crown Molding,Fire/Smoke Alarm,High Ceiling,Prewired for Alarm System,Refrigerator Included,Window Coverings,Wine/Beverage Fridge,Wired for Sound
-
ExteriorRoof:CompositionFoundation:SlabPrivate Pool:NoExterior Type:Cement BoardLot Description:Patio LotGarage Carport:Additional Parking,Auto Driveway Gate,Auto Garage Door OpenerAccess:Automatic Gate,Driveway GateWater Sewer:Public Sewer,Public WaterExterior:Artificial Turf,Back Green Space,Back Yard,Back Yard Fenced,Balcony,Controlled Subdivision Access,Covered Patio/Deck,Exterior Gas Connection,Patio/Deck,Rooftop Deck,Side Yard,Sprinkler System
Explore Property
Listed By:
Thomas Miles
eXp Realty LLC
The data on this website relating to real estate for sale comes in part from the IDX Program of the Houston Association of REALTORS®. All information is believed accurate but not guaranteed. The properties displayed may not be all of the properties available through the IDX Program. Any use of this site other than by potential buyers or sellers is strictly prohibited.
© 2026 Houston Association of REALTORS®.
GET IN TOUCH
