
For Sale
5050 Woodway Dr 8N Houston, TX 77056
$865,000
Description
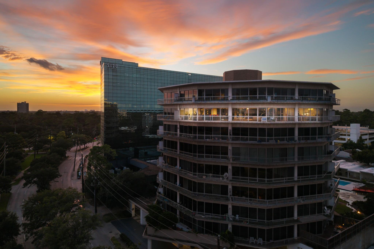
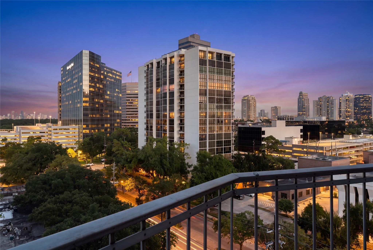
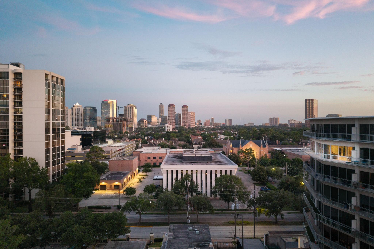
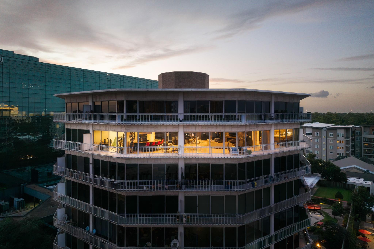
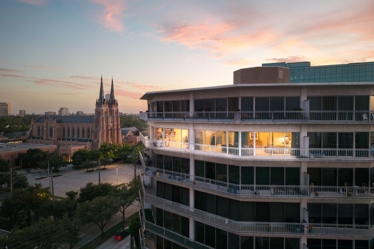
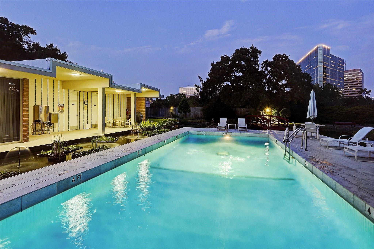
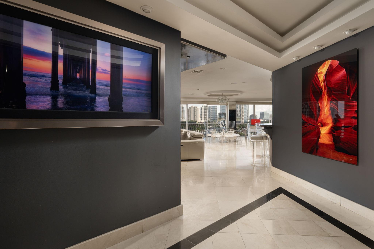
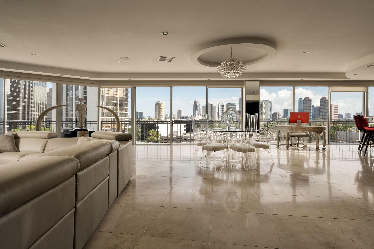
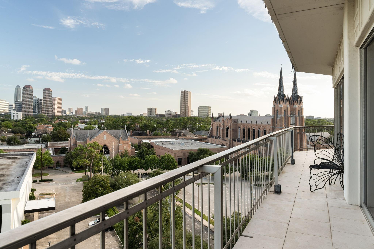
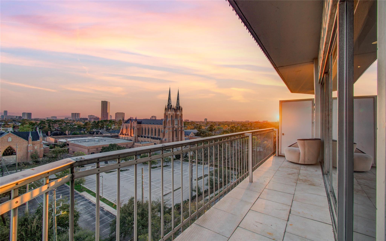
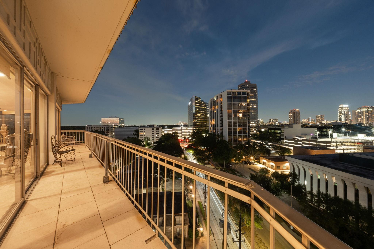
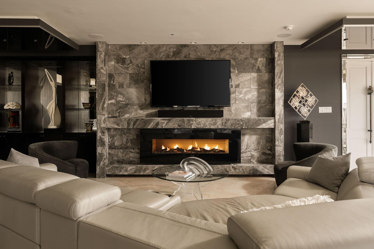
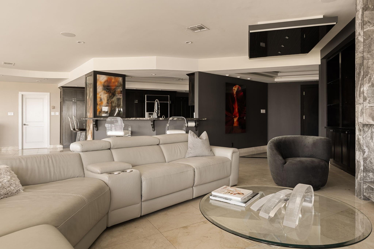
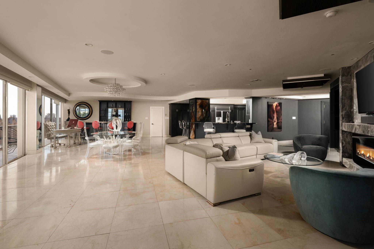
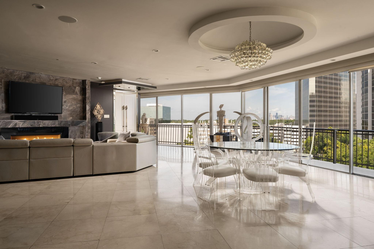
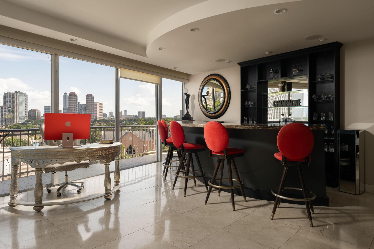
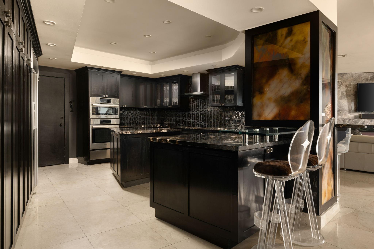
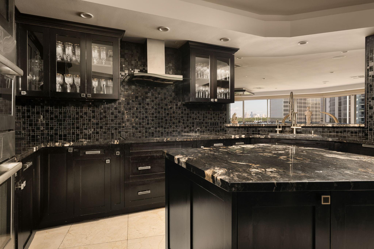
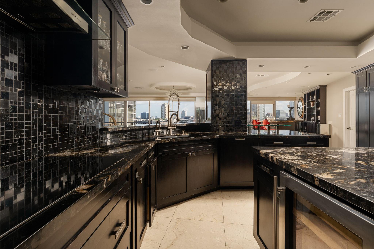
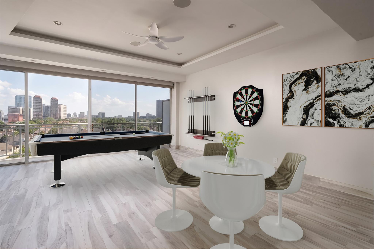
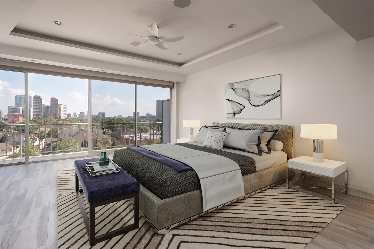
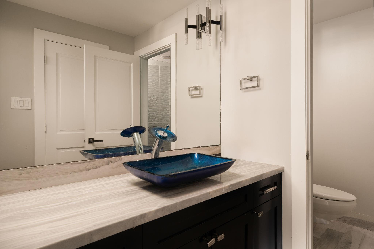
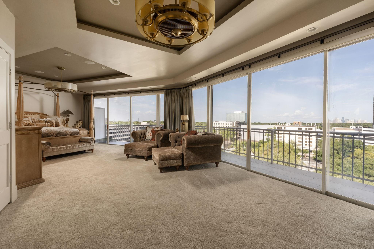
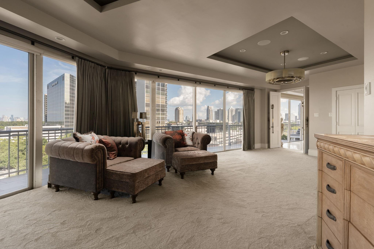
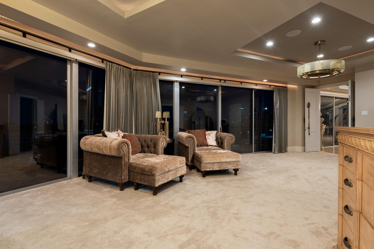
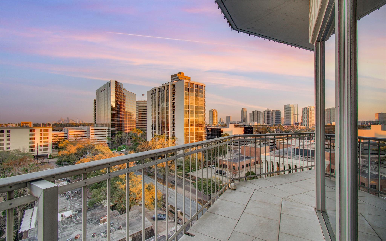
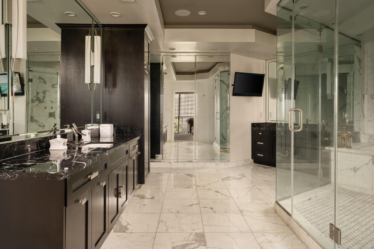
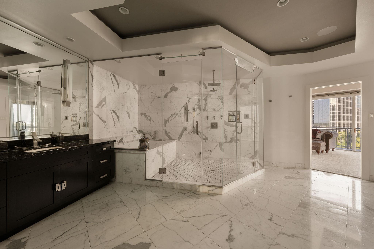
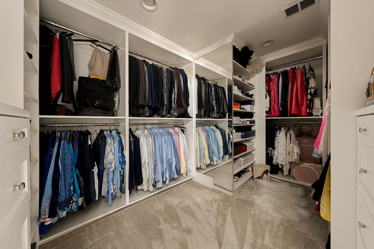
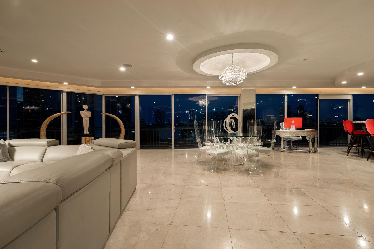
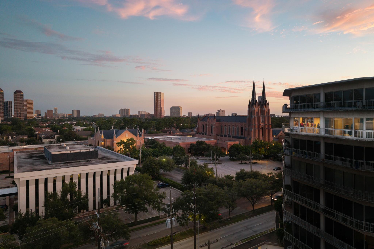
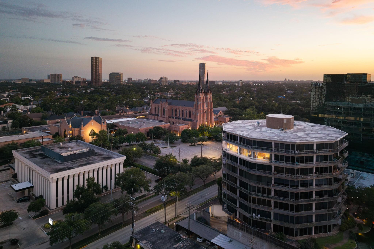
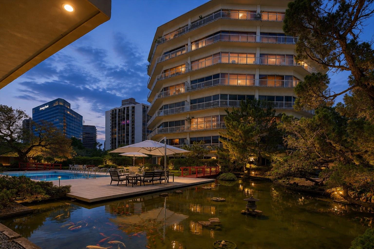
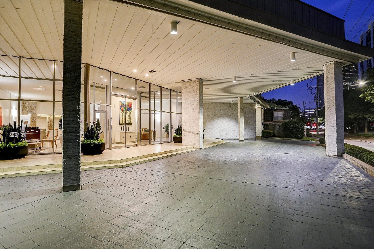
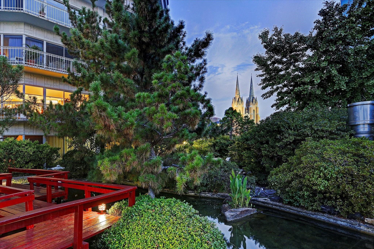
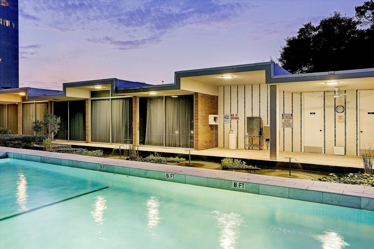
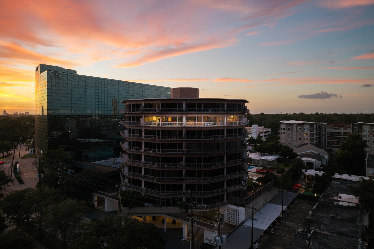
One of the most captivating views in Houston sets the stage for PH8N at Executive House, an eighth-floor residence offering nearly 4,000 SF with sweeping views over the treetops of Tanglewood and the Downtown Houston skyline. Walls of glass showcase the views throughout expansive living and dining spaces, while a wraparound balcony offers multiple perspectives across the city. The updated kitchen features custom cabinetry, a large center island and extensive storage, complemented by a dedicated bar. The primary suite captures Downtown views and includes a spacious bath and custom dressing room. A secondary bedroom and flexible living space offer versatility for guests, an office or den. Three assigned parking spaces. Building amenities include a pool, sauna, guest suites, landscaped grounds and koi ponds. HOA includes electricity, water, sewer, cable, building and grounds maintenance and limited-access services. Ideally located near Tanglewood, Uptown, the Galleria and Memorial Park.
Overview
Financial
Price:
$865,000
Price/SqFT:
$216.68
HOA Fee:
$3485 Monthly
Tax Rate:
2.12522 %
Est. Monthly:
$12,667 *
Tax Amount:
$18,383
Amenities and features
 Elevator
 Garage Apartment
 Public Pool
 Controlled Subdivision
Property & Schools on Map
Floor plans / Dimensions / Descriptions
-
First FloorLiving:15'5" x 30'1"Dining:24'4" x 22'7"Kitchen:17'5" x 18'9"Primary Bedroom:36'6" x 14'11"Bedroom:20'11" x 18'8"Primary Bath:19'11" x 16'7"Utility Room:8'9" x 7'4"Entry:17'7" x 8'8"Exterior Porch/Balcony:19'11" x 5'1"Exterior Porch/Balcony 2:40'7" x 4'9"Exterior Porch/Balcony 3:40'7" x 4'9"Exterior Porch/Balcony 4:40'7" x 4'9"
-
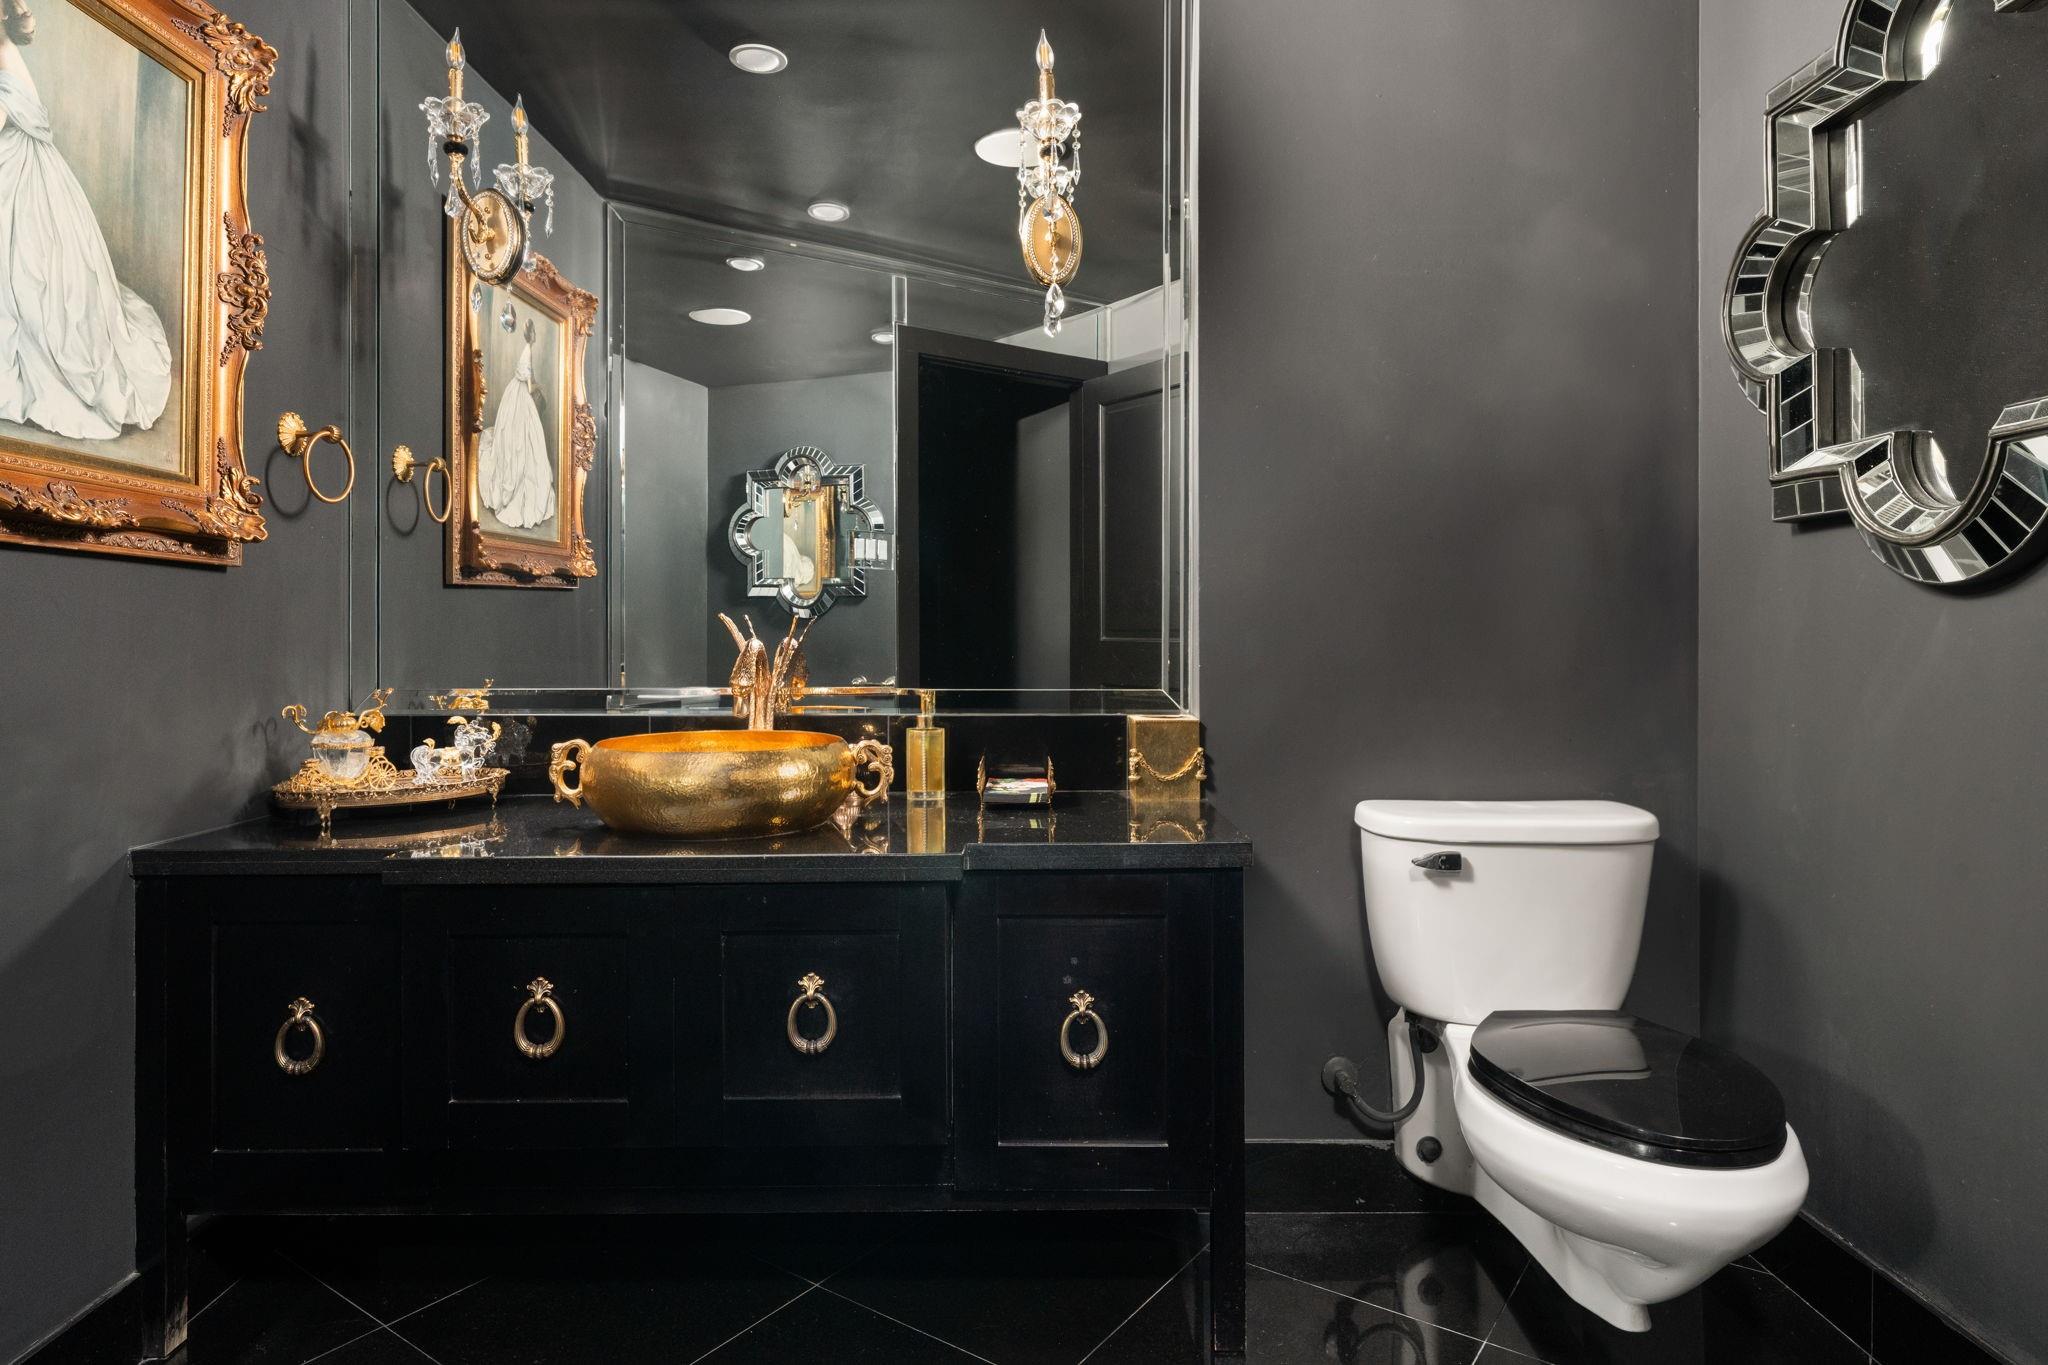
InteriorPets:W/ RestrictionsFloors:Carpet,Marble Floors,TravertineBathroom Description:Half Bath,Primary Bath: Double Sinks,Primary Bath: Jetted Tub,Primary Bath: Separate Shower,Primary Bath: Tub/Shower ComboBedroom Desc:All Bedrooms Down,En-Suite BathKitchen Desc:Instant Hot Water,Island w/o Cooktop,Kitchen open to Family Room,Pots/Pans Drawers,Second Sink,Soft Closing Cabinets,Soft Closing Drawers,Under Cabinet LightingRoom Description:1 Living Area,Utility Room in HouseHeating:Central ElectricCooling:Central ElectricWasher/Dryer Conn:YesDishwasher:YesDisposal:YesCompactor:NoMicrowave:YesRange:Electric RangeOven:Electric OvenIce Maker:NoAppliances:Dryer Included,Electric Dryer Connection,Washer IncludedInterior:Balcony,Crown Molding,Elevator,Fire/Smoke Alarm,Formal Entry/Foyer,Fully Sprinklered,Window Coverings,Wired for Sound
-
ExteriorPrivate Pool:NoExterior Type:Concrete,GlassParking Space:3Parking:Additional Parking,Assigned Parking,Controlled EntranceAccess:ReceptionistBuilding Features:Concierge,Pet Run,Sauna,Storage Outside of UnitViews:SouthFront Door Face:EastArea Pool:YesExterior:Balcony/Terrace,Guest Room Available
Listed By:
Jason Lee Villarreal
Martha Turner Sotheby's International Realty
The data on this website relating to real estate for sale comes in part from the IDX Program of the Houston Association of REALTORS®. All information is believed accurate but not guaranteed. The properties displayed may not be all of the properties available through the IDX Program. Any use of this site other than by potential buyers or sellers is strictly prohibited.
© 2026 Houston Association of REALTORS®.
GET IN TOUCH
