






For Sale
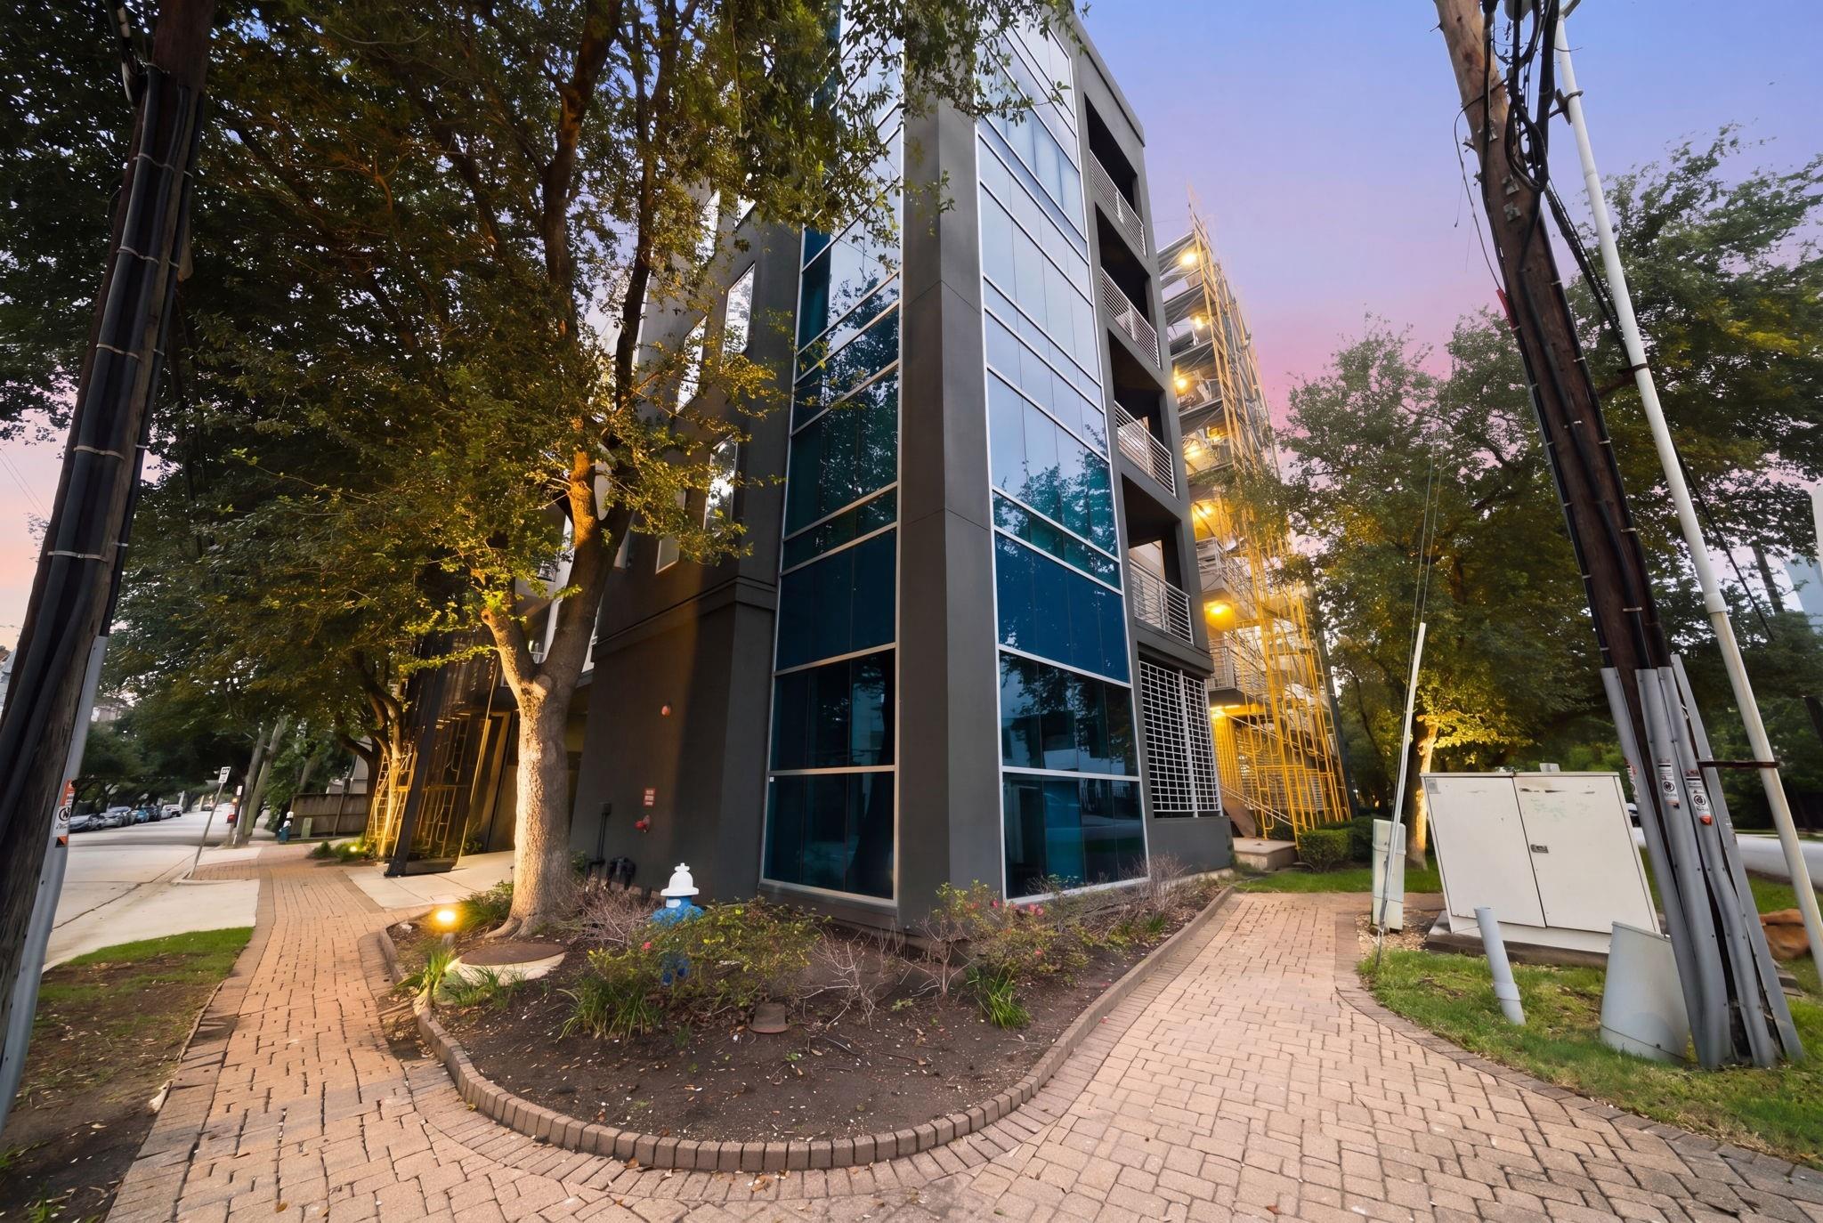
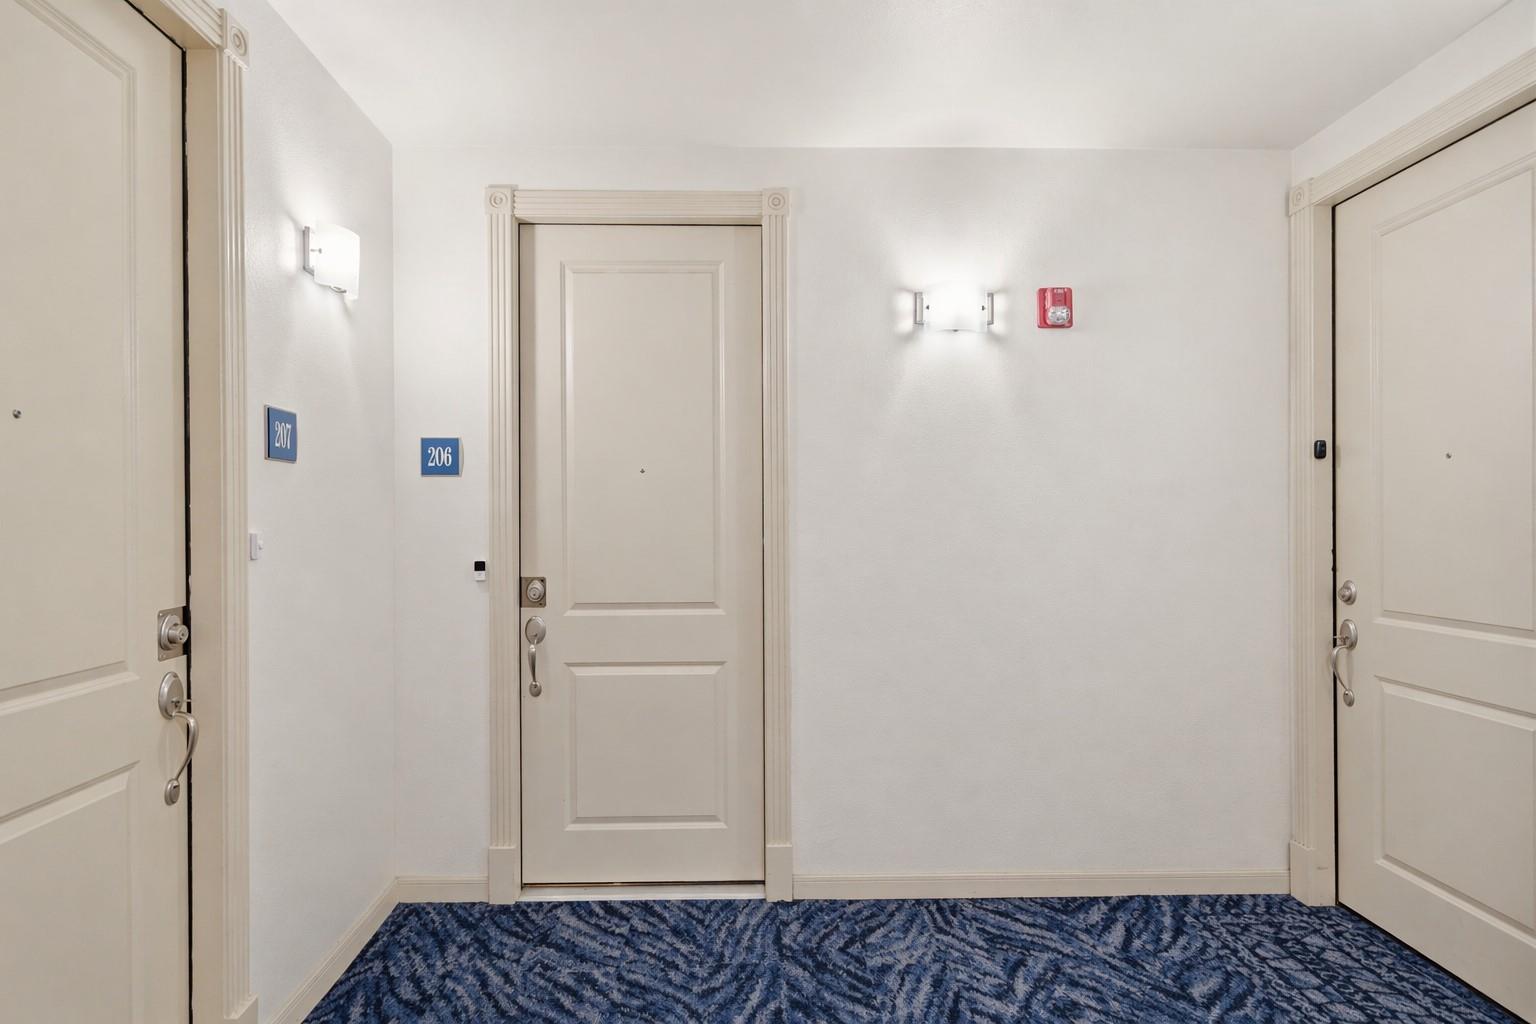
505 Jackson Hill St #206 Houston, TX 77007
$299,990
Description
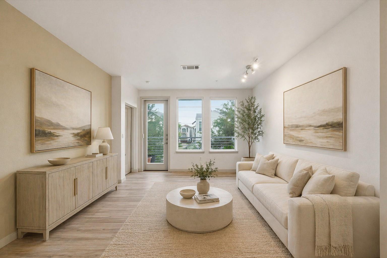
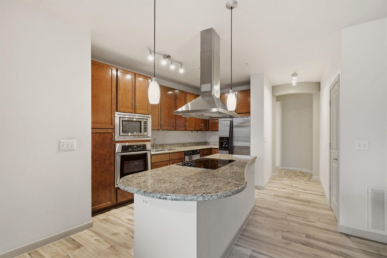
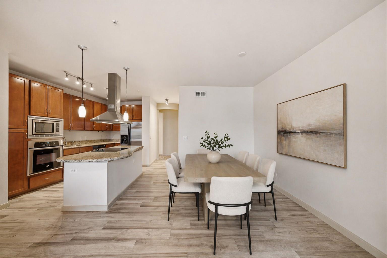
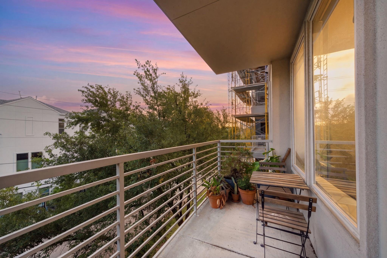
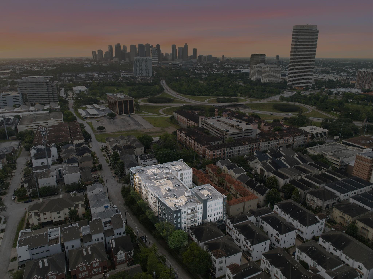
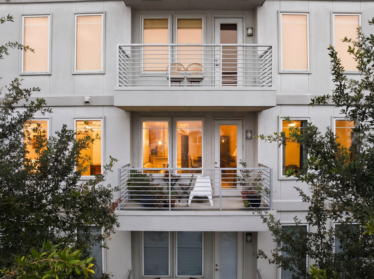
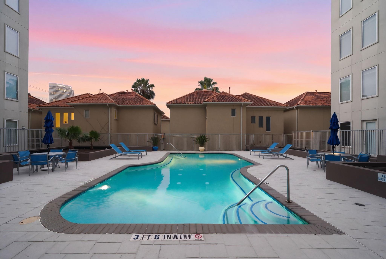
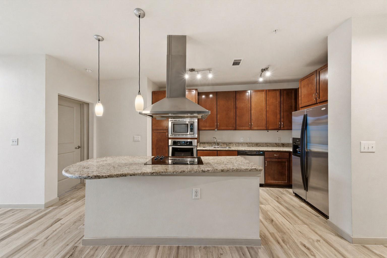
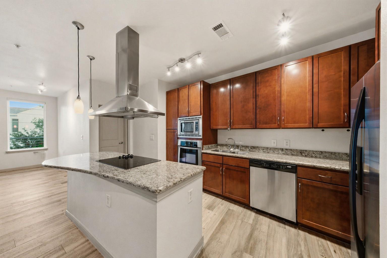
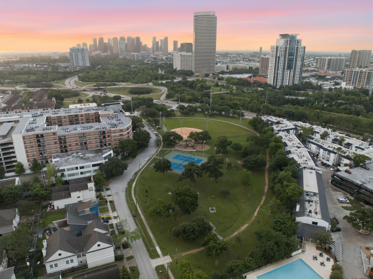
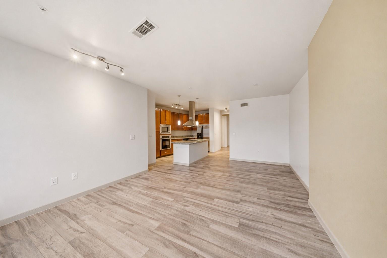
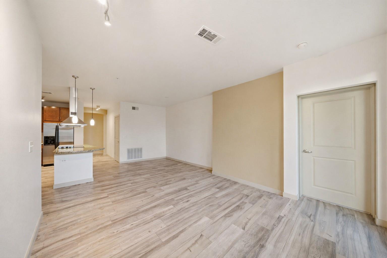
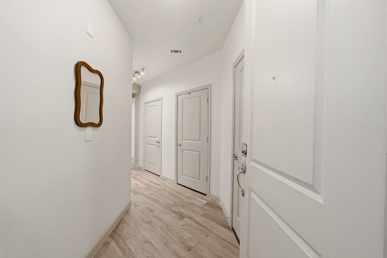
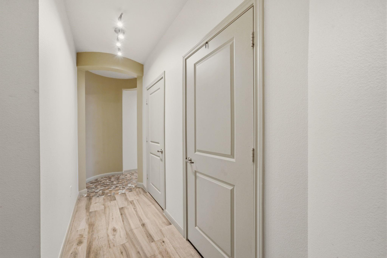
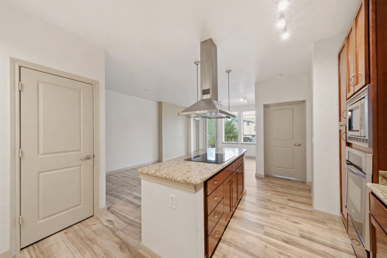
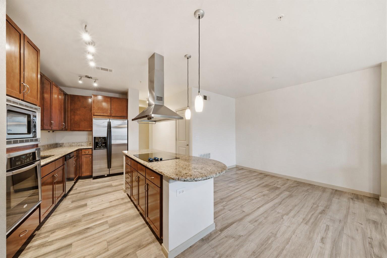
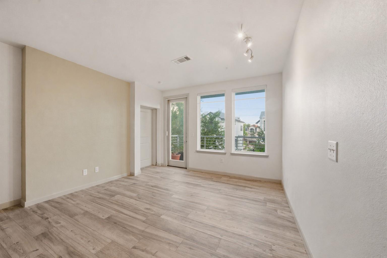
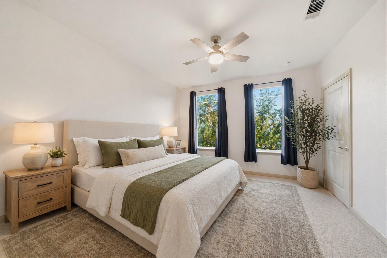
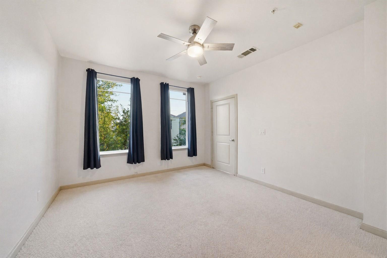
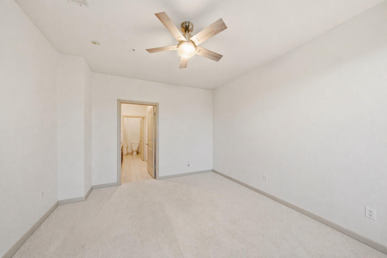
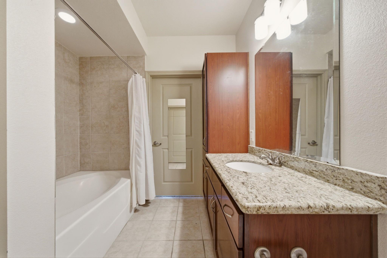
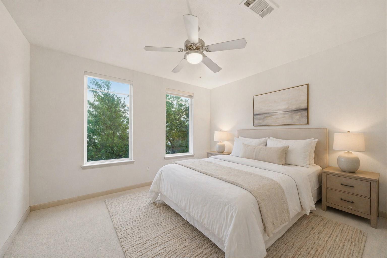
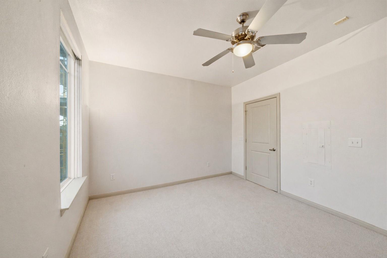
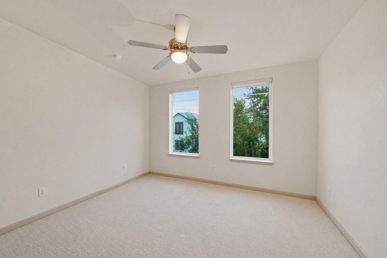
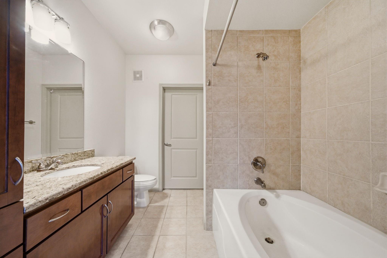
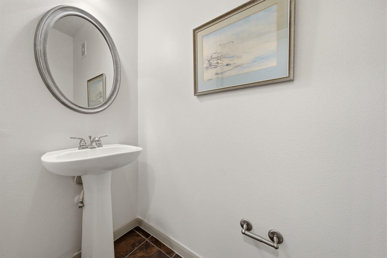
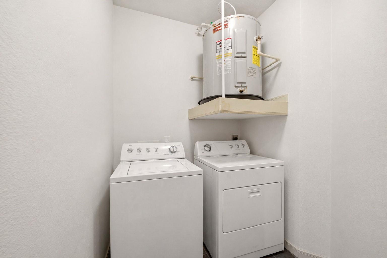
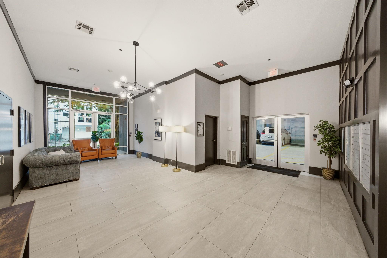
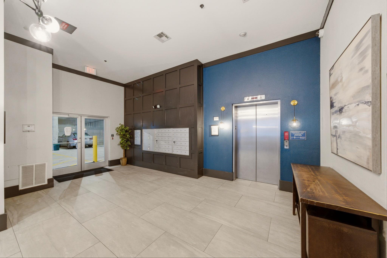
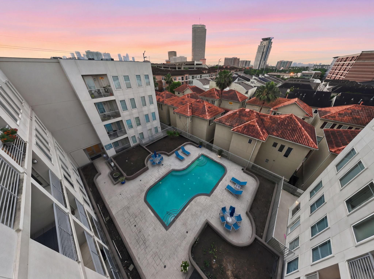
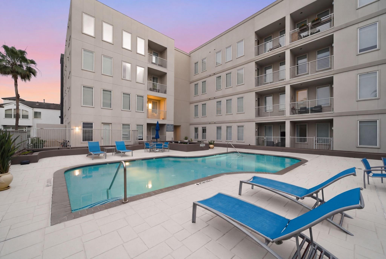
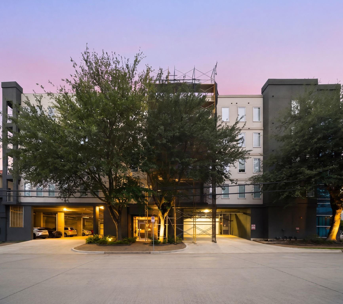
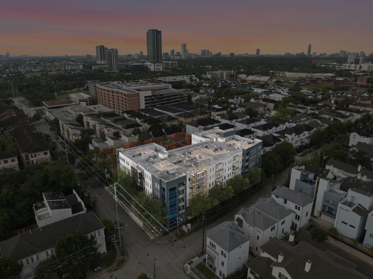
Beautifully updated 2-BR, 2.5-BT condo in the heart of Rice Military featuring a bright split floor plan, tall ceilings, and peaceful tree-lined views from every window. The open-concept living, dining, and kitchen areas offer upgraded tile flooring throughout and abundant natural light. The chef’s kitchen includes a spacious granite island, SS appliances, and vent hood—ideal for everyday living and entertaining. Enjoy fresh air from the private balcony w/ screened door and lush green outlook. Both bedrooms are generously sized w/ walk-in closets and spa-like ensuite baths. A dedicated laundry room and powder bath add flexibility for guests. Residents enjoy controlled access, lobby entry, and pool amenities—ideal for comfortable, lock-and-leave Inner Loop living. Ideally positioned near Cleveland Park with convenient access to Washington Ave dining, Downtown, The Heights, Montrose, River Oaks, and Midtown—an excellent opportunity in one of Houston’s most connected neighborhoods.
Overview
Financial
Price:
$299,990
Price/SqFT:
$222.88
HOA Fee:
$746 Monthly
Tax Rate:
2.12522 %
Est. Monthly:
$4,117 *
Tax Amount:
$6,375
Amenities and features
 Patio/Deck
 Public Pool
 Controlled Subdivision
 Energy Efficient
Property & Schools on Map
Floor plans / Dimensions / Descriptions
-
First FloorLiving:15' x 10'Dining:1stKitchen:1stPrimary Bedroom:15' x 12'Bedroom:14' x 12'Primary Bath:1stBath:1stUtility Room:1stEntry:1stExterior Porch/Balcony:1st
-
InteriorPets:W/ RestrictionsFloors:Carpet,TileCountertop:GraniteBathroom Description:Full Secondary Bathroom Down,Half Bath,Primary Bath: Double Sinks,Primary Bath: Tub/Shower Combo,Secondary Bath(s): Tub/Shower ComboBedroom Desc:2 Bedrooms Down,En-Suite Bath,Split Plan,Walk-In ClosetKitchen Desc:Breakfast Bar,Island w/ Cooktop,Kitchen open to Family Room,Pots/Pans DrawersRoom Description:1 Living Area,Entry,Kitchen/Dining Combo,Living Area - 1st Floor,Living/Dining Combo,Utility Room in HouseHeating:Central ElectricCooling:Central ElectricWasher/Dryer Conn:YesDishwasher:YesDisposal:YesCompactor:NoMicrowave:YesRange:Electric CooktopOven:Electric OvenIce Maker:NoAppliances:Dryer Included,Electric Dryer Connection,Full Size,Refrigerator,Washer IncludedEnergy Feature:Ceiling Fans,Digital Program ThermostatInterior:Balcony,Fire/Smoke Alarm,Formal Entry/Foyer,Refrigerator Included,Window Coverings
-
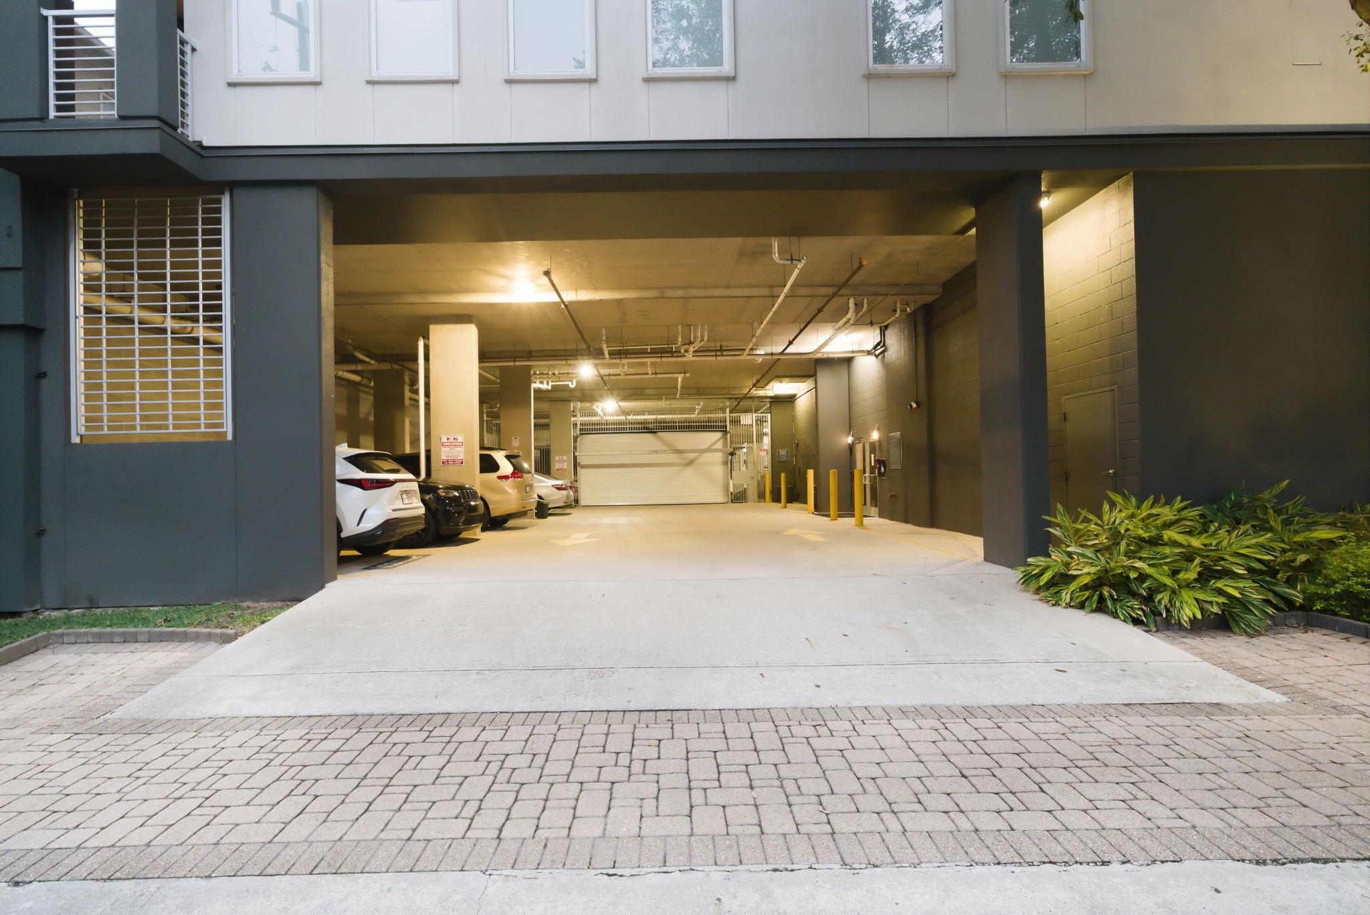
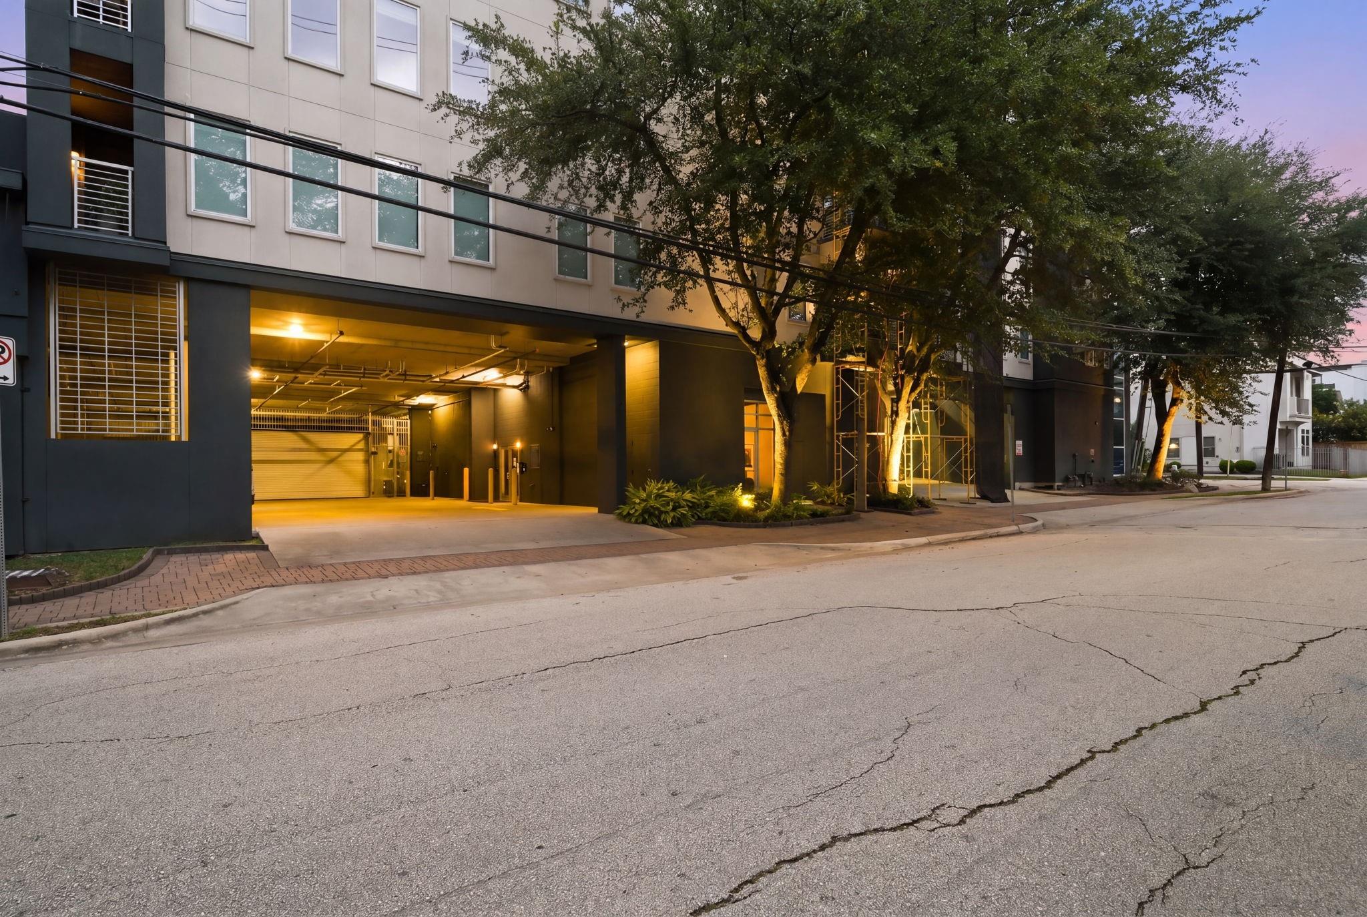
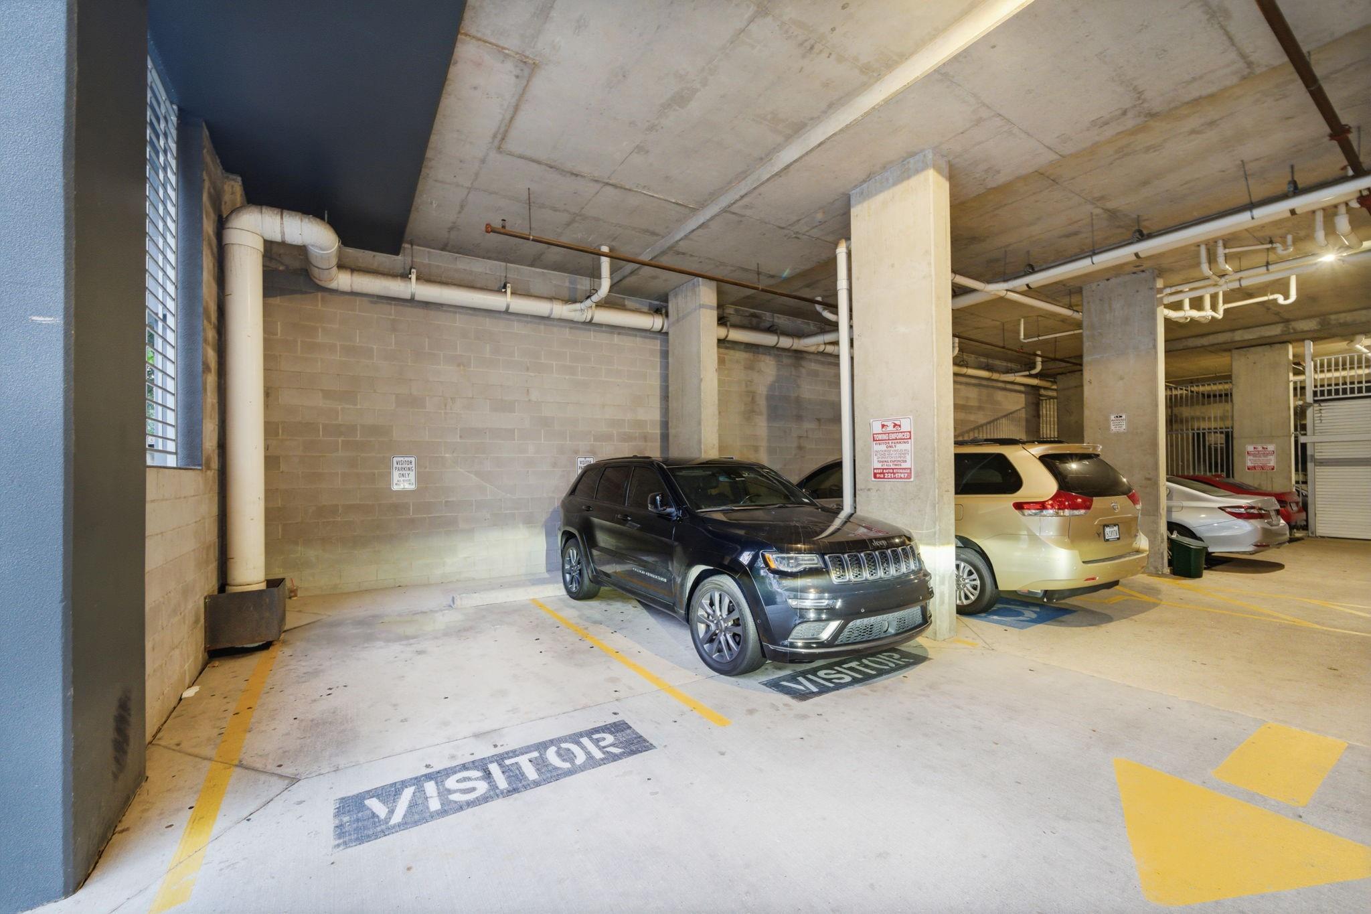
ExteriorPrivate Pool:NoExterior Type:Other,StuccoParking Space:2Parking:Additional Parking,Assigned Parking,Auto Garage Door Opener,Connecting,Controlled EntranceAccess:Card/Code AccessArea Pool:YesExterior:Rooftop Deck,Trash Chute
Listed By:
Violet Brooks
Compass RE Texas, LLC - Houston
The data on this website relating to real estate for sale comes in part from the IDX Program of the Houston Association of REALTORS®. All information is believed accurate but not guaranteed. The properties displayed may not be all of the properties available through the IDX Program. Any use of this site other than by potential buyers or sellers is strictly prohibited.
© 2026 Houston Association of REALTORS®.
GET IN TOUCH
