

For Sale
5044 American Sycamore Trail Magnolia, TX 77316
$749,000
Description
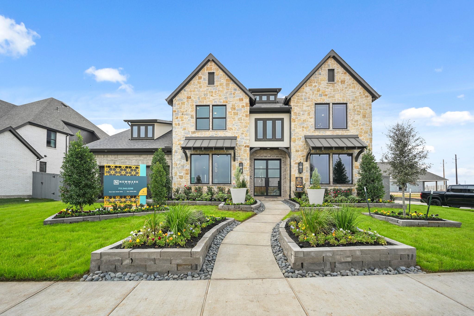
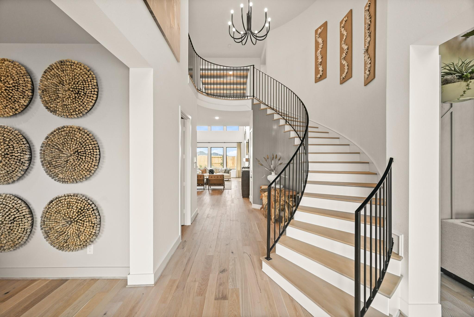
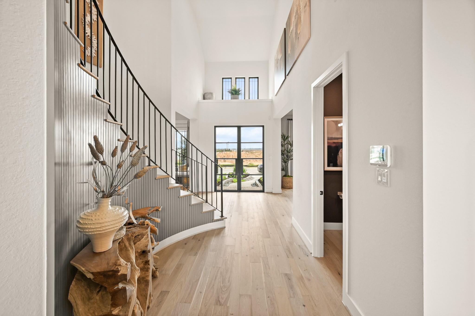
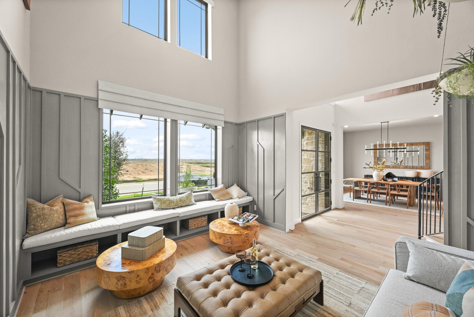
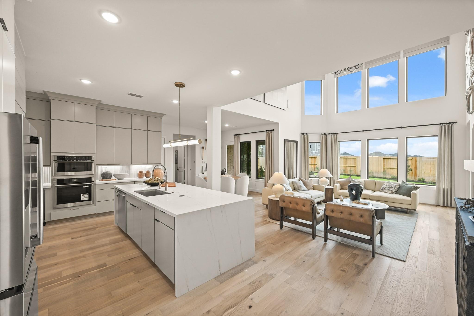
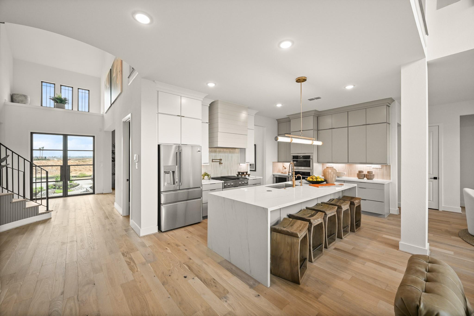
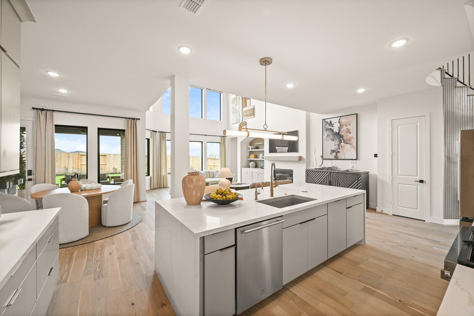
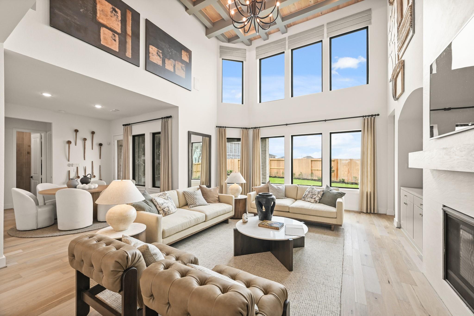
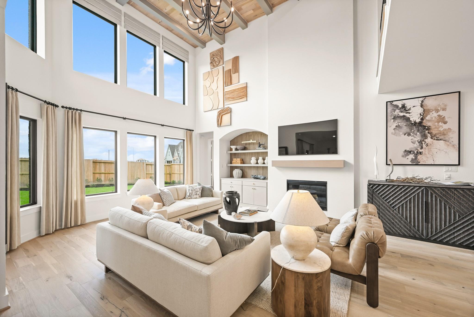
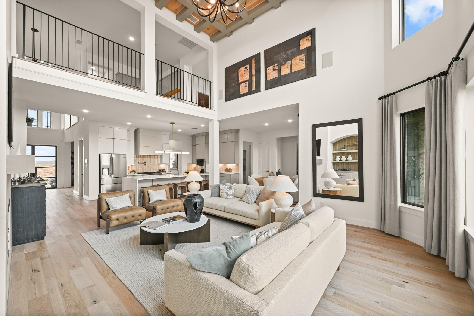
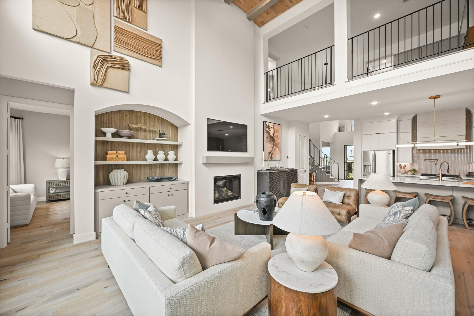
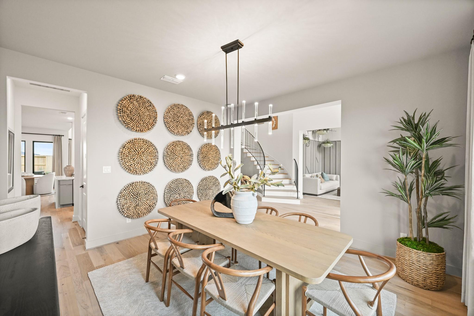
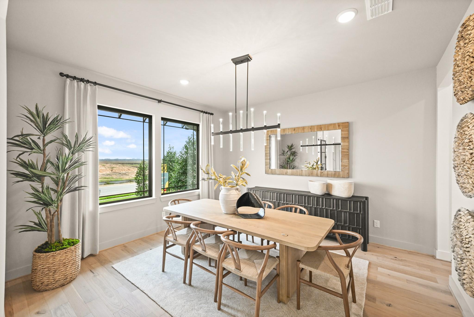
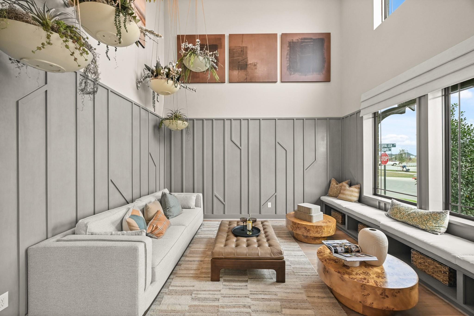
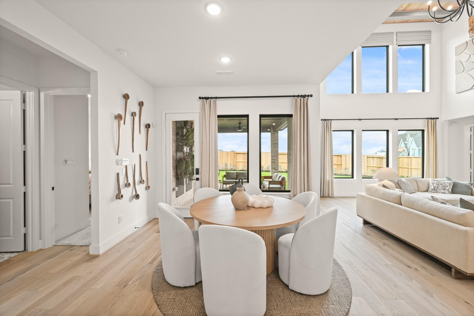
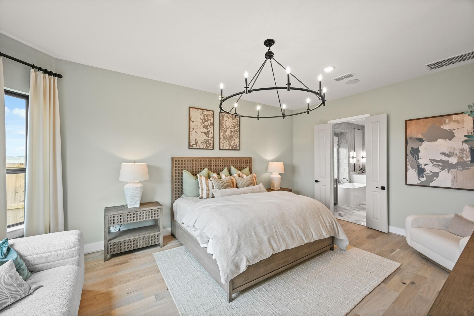
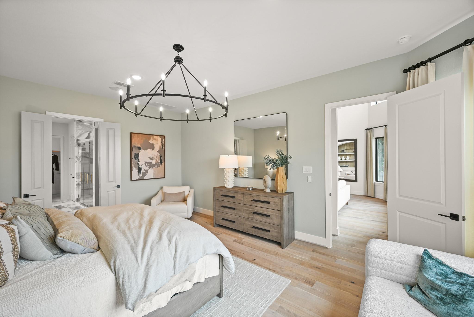
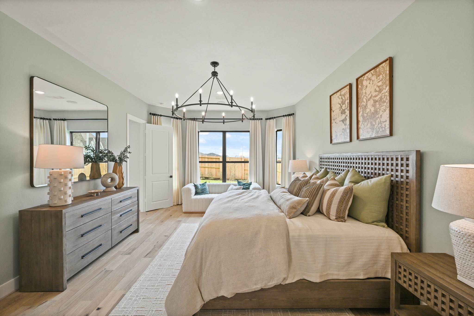
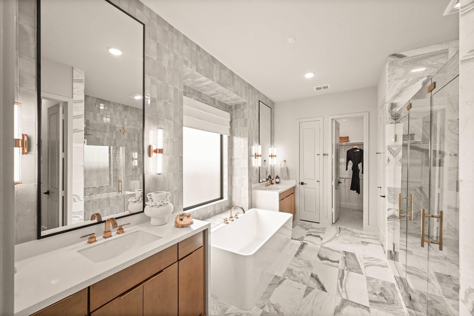
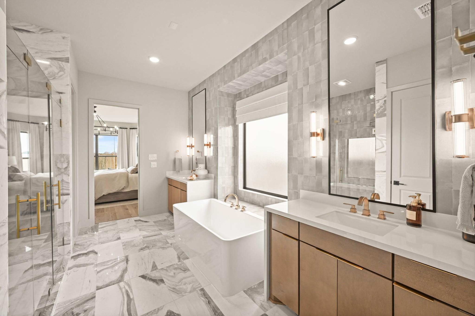
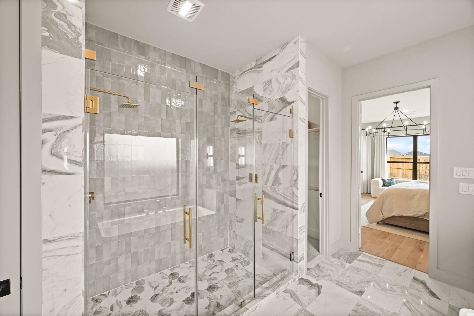
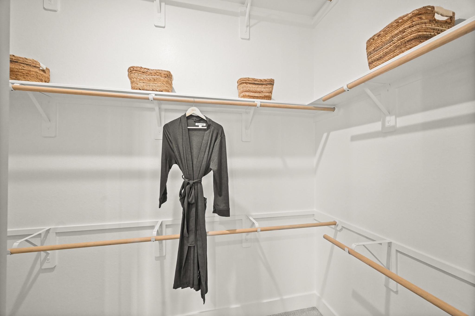
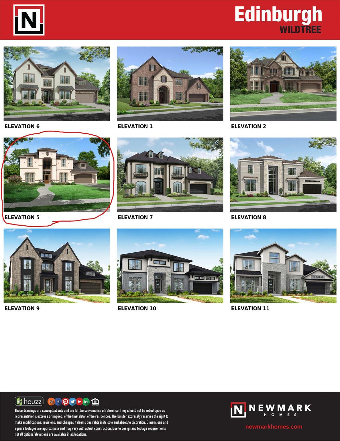
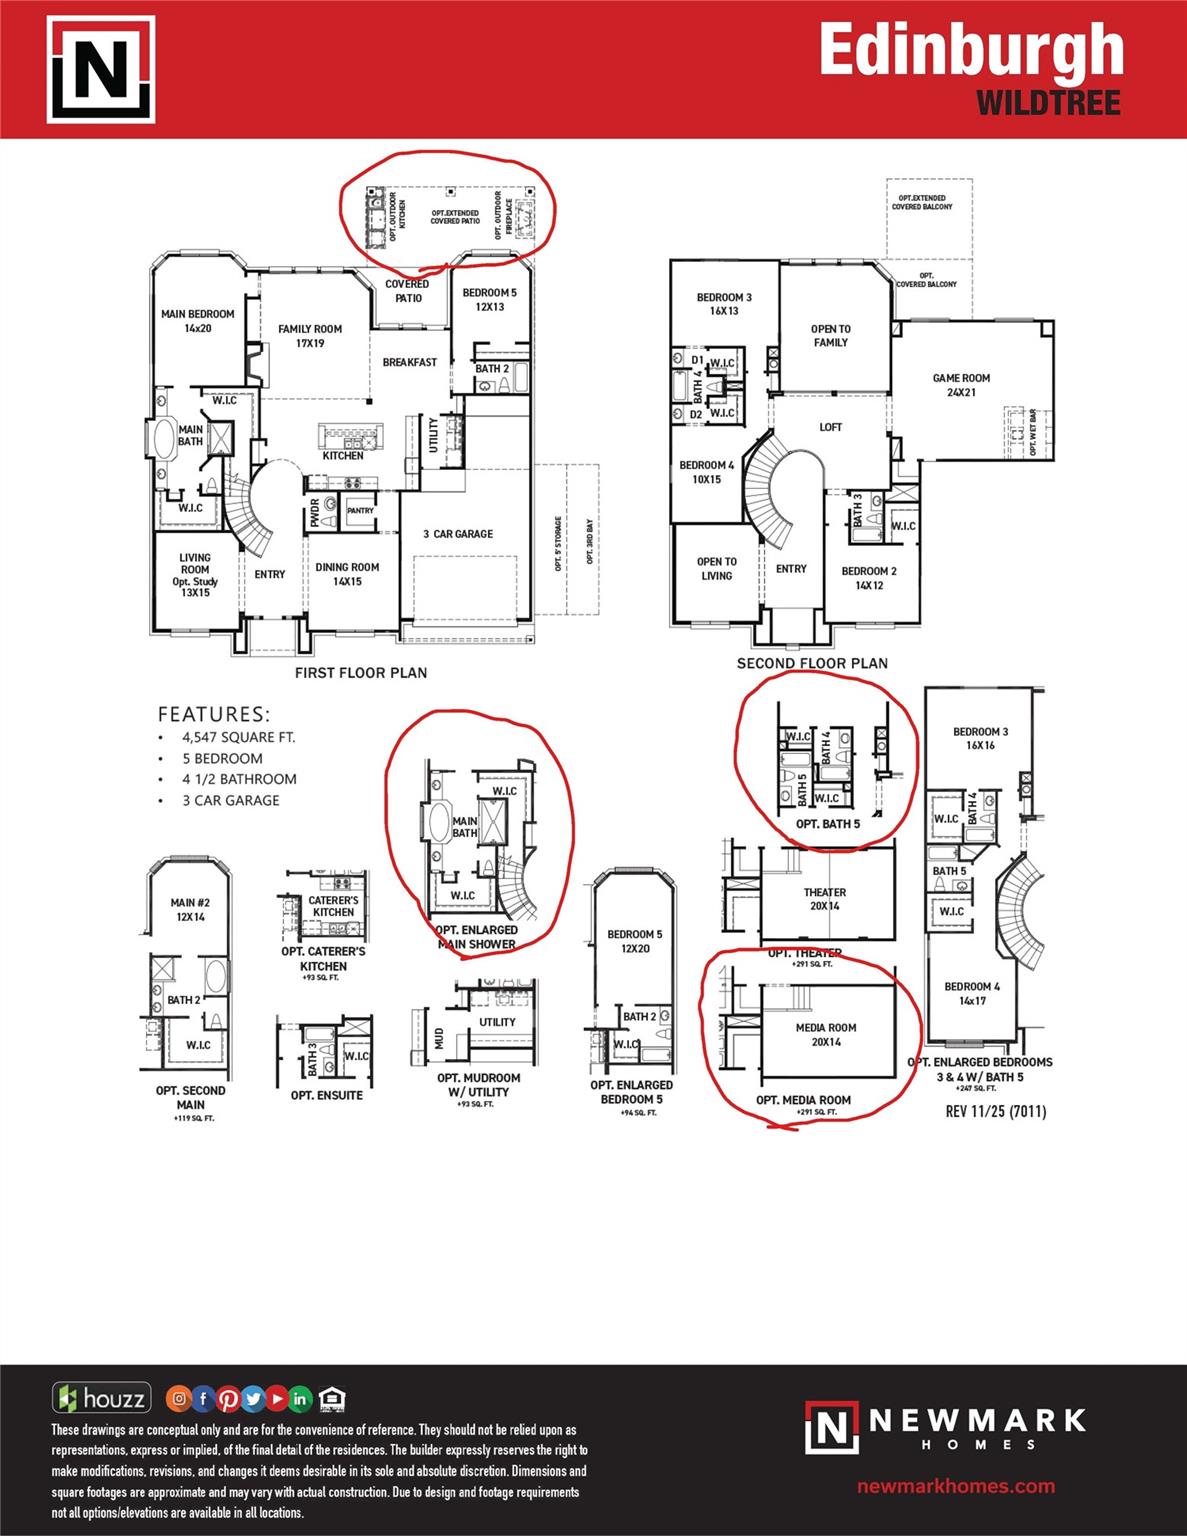
Welcome home to Newmark Homes Signature Edinburgh plan. Visit the model home in Jubilee to experience a beautifully furnished version of this incredible design. This stunning home features 5 bedrooms and 5.5 baths, with spacious rooms and soaring ceilings throughout. The game room is unbelievably large and includes a step-down media room—perfect for movie nights and entertaining. The primary suite offers an enlarged shower with dual shower heads and separate closets, creating a true retreat. A beautiful, curved staircase and a breathtaking two-story office add to the home’s impressive architectural appeal. This home truly offers all the space and design you could wish for. Zoned to the highly desired Magnolia ISD and convenient access to 1486 and 249.
Overview
Financial
Price:
$749,000
Price/SqFT:
$154.82
Original Price:
$912,891
Reduced $:
$163,891
Reduced On:
Jul 15th, 2026
Reduced %:
17.95 %
HOA Fee:
$1020 Annually
Tax Rate:
0 %
Est. Monthly:
$7,587 *
Tax Amount:
$0
Amenities and features
 Media Room
 Patio/Deck
 Sewer
Sewer Sprinkler System
 Study Room
 Water Access
 Yard
Yard Energy Efficient
 Green Certified
 New Construction
Property & Schools on Map
Floor plans / Dimensions / Descriptions
-
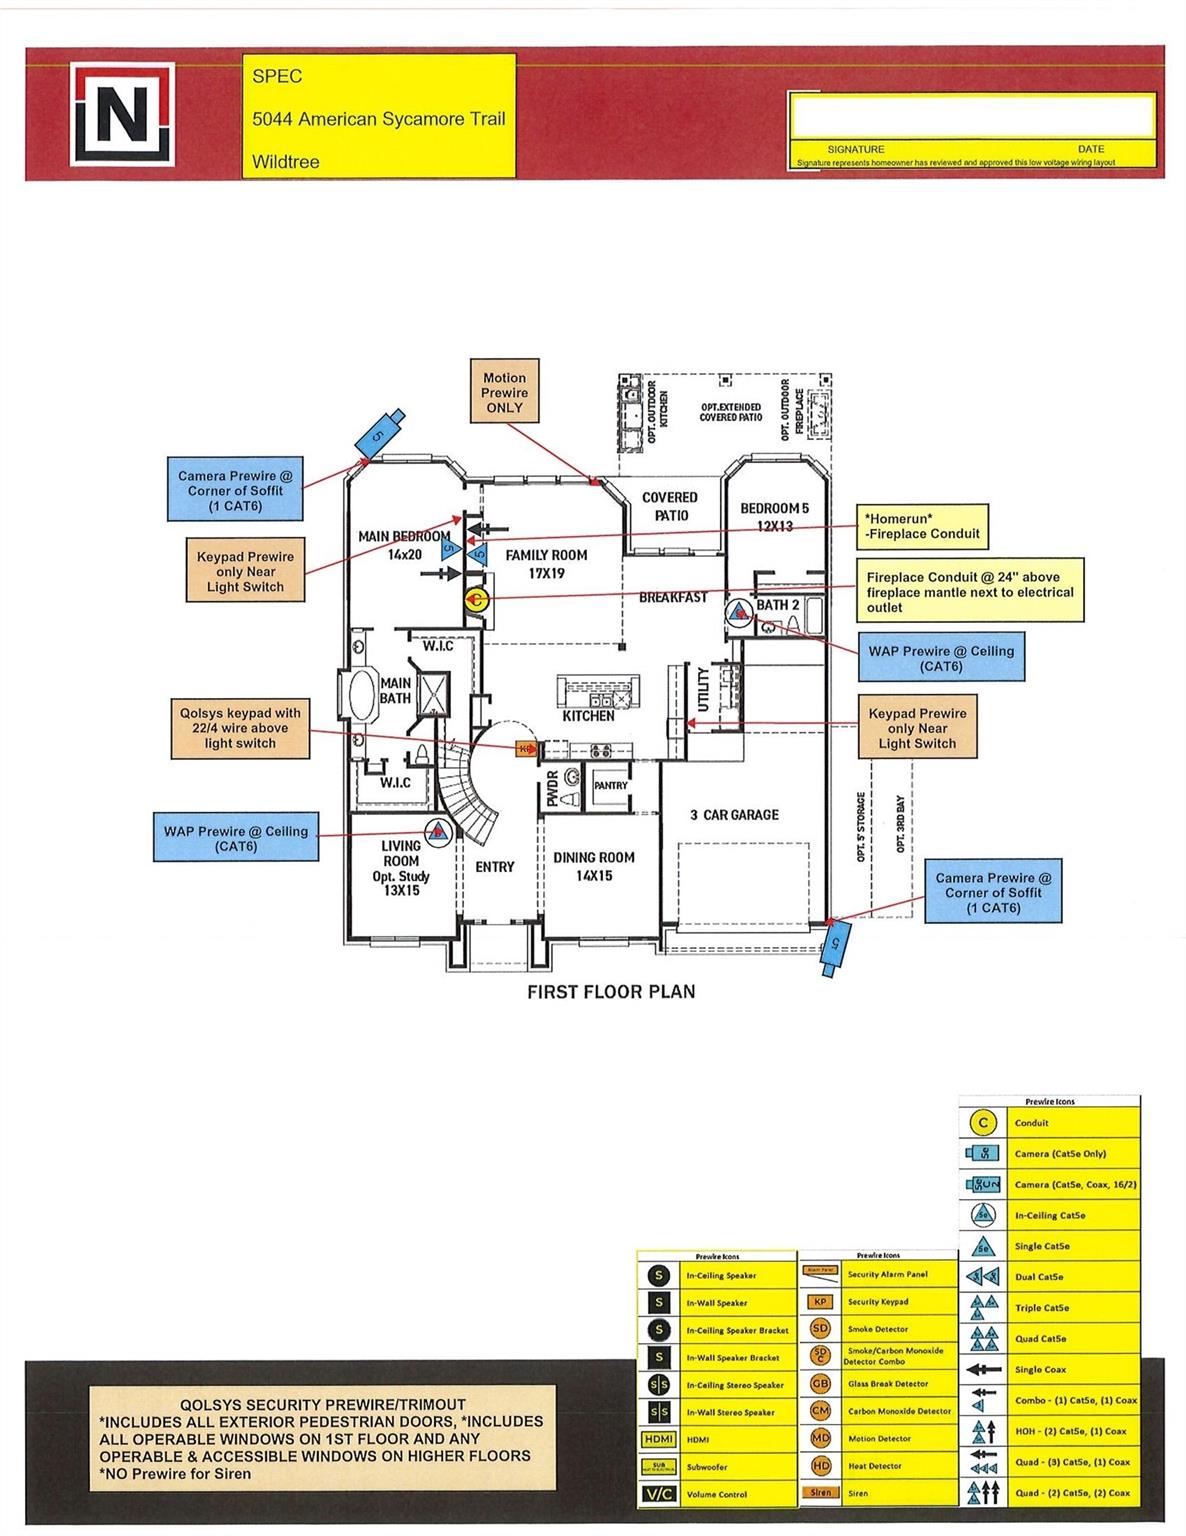
First FloorFamily Room:17x19Dining:14x15Primary Bedroom:14x20Bedroom:14x12Home Office/Study:13x15
-
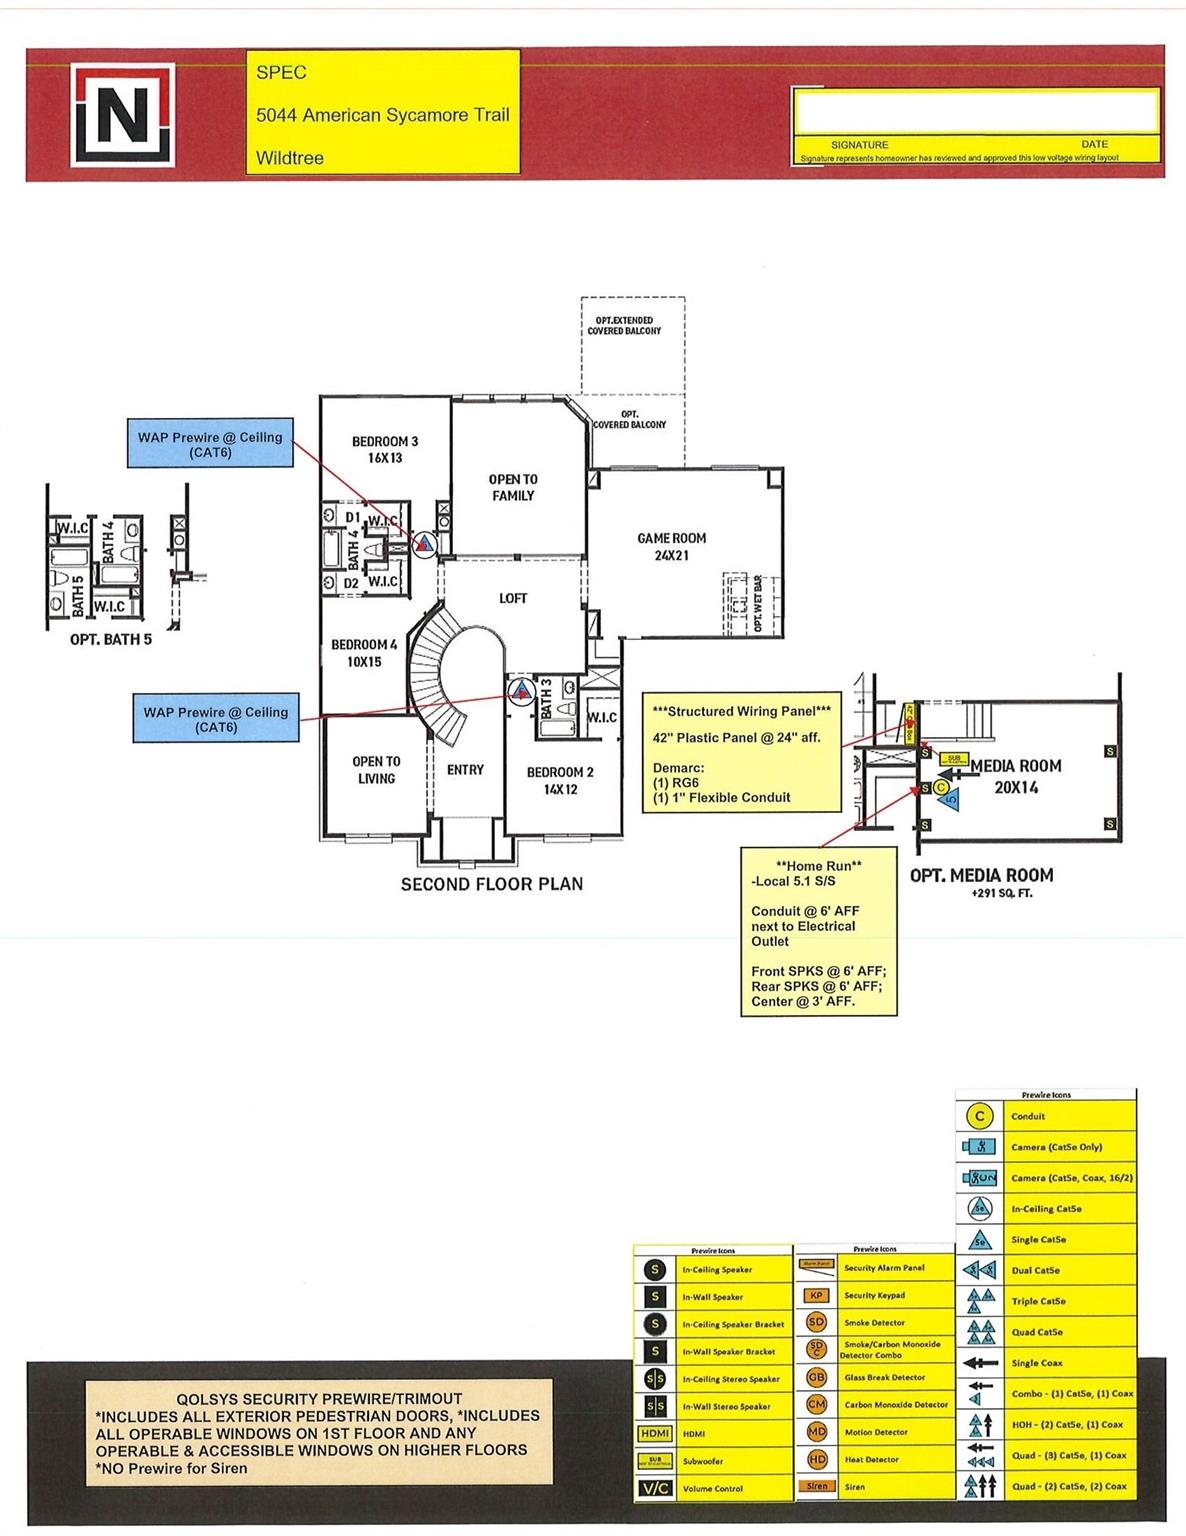
Second FloorBedroom:16x13Bedroom 2:10x15Bedroom 3:12x13Game Room:24x21Media Room:20x14
-
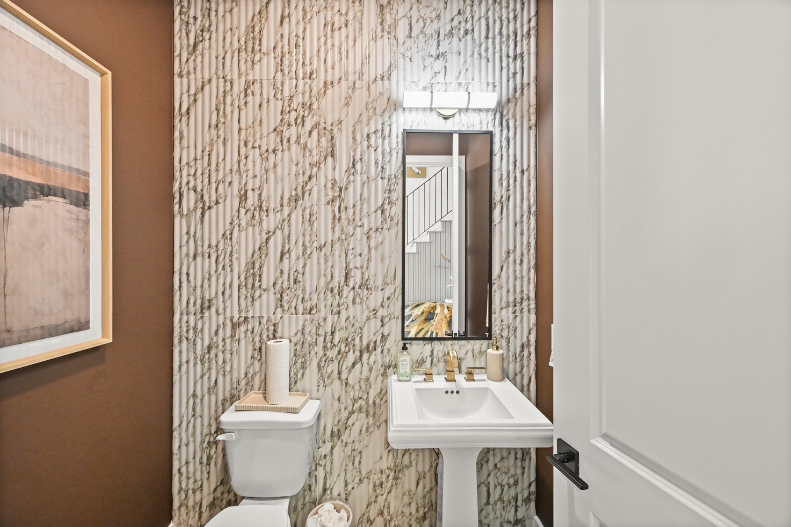
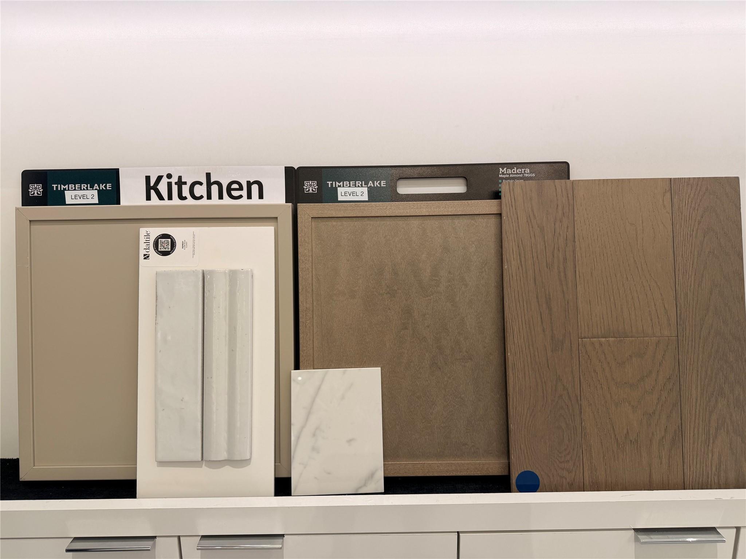
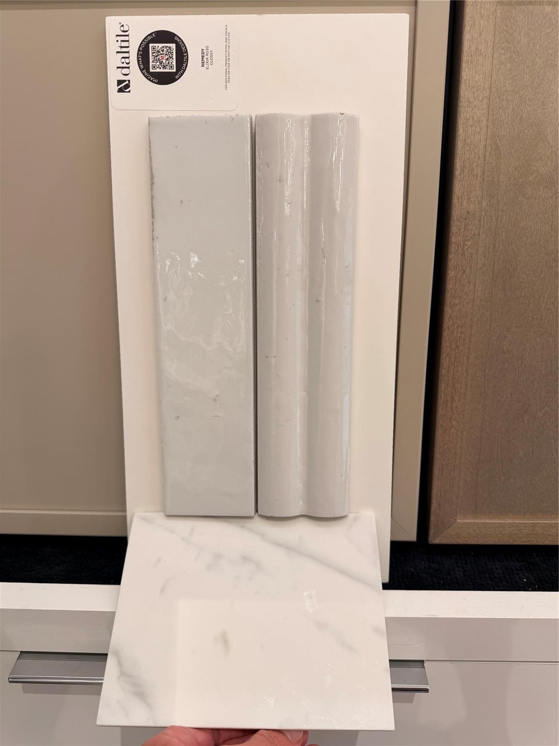
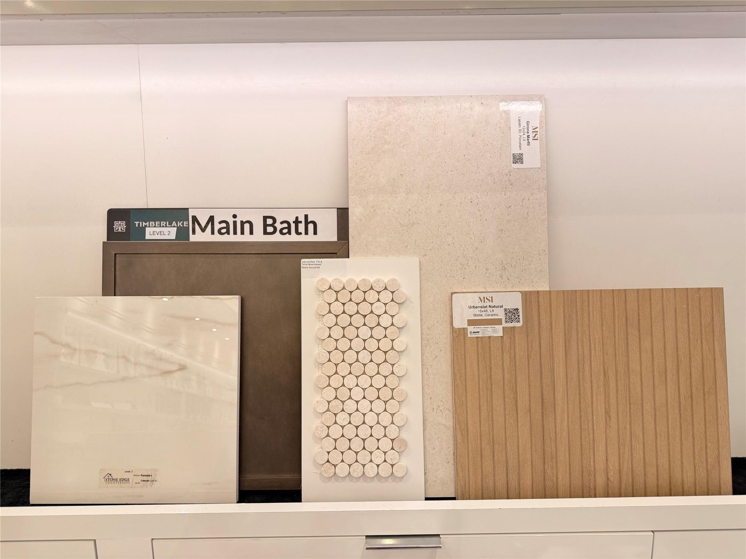
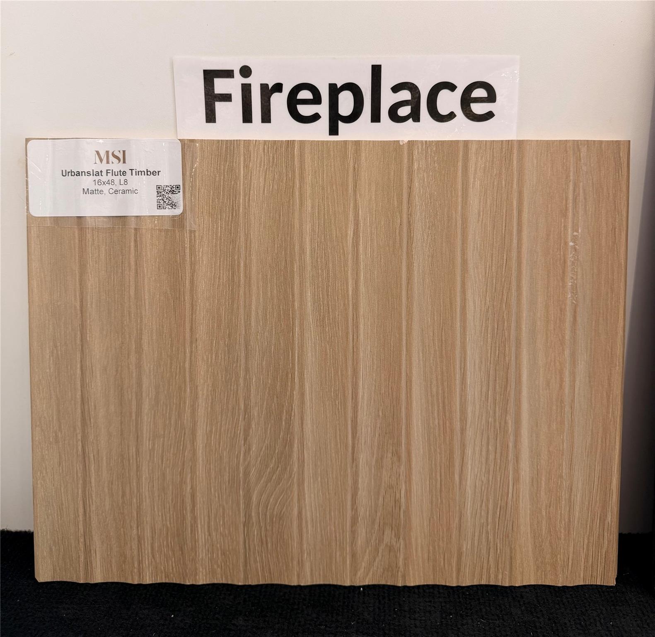
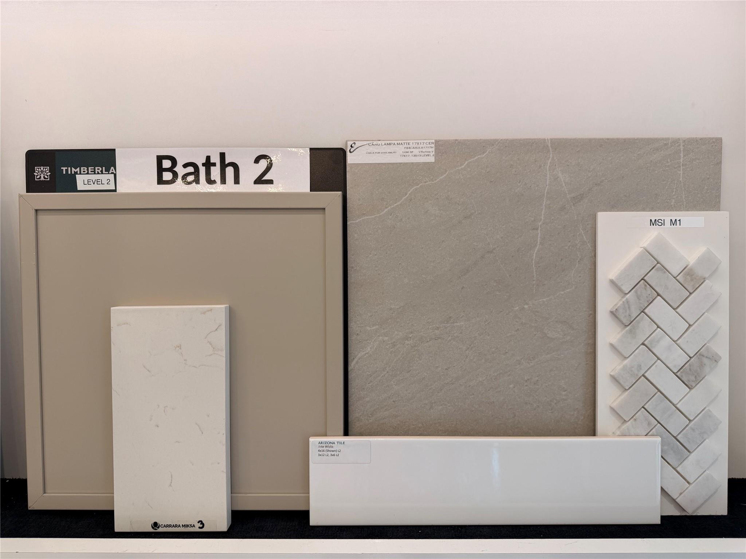
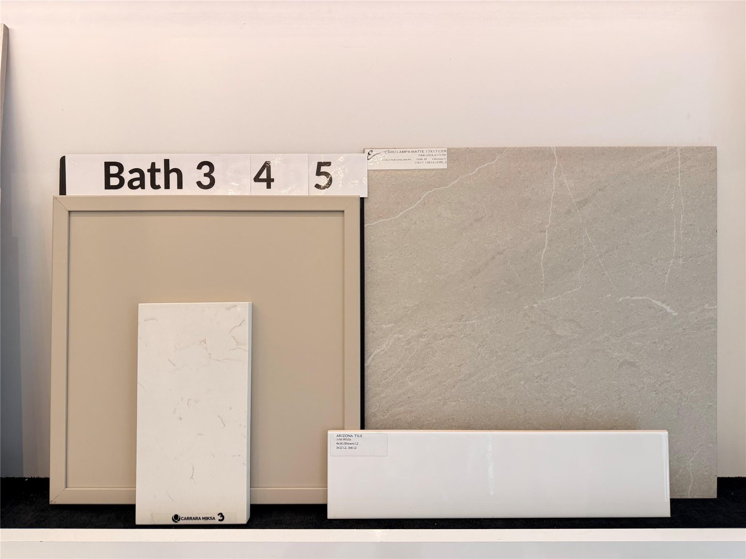
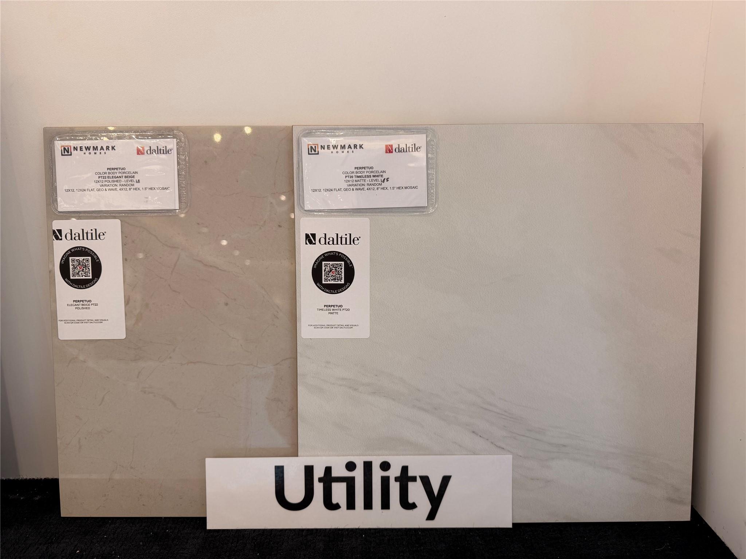
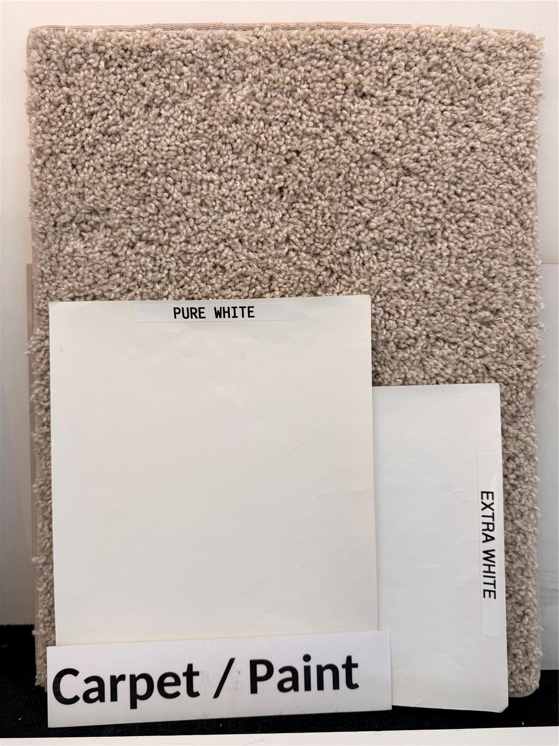
InteriorFireplace:1/Electric FireplaceFloors:Carpet,Tile,WoodCountertop:PorcelainBathroom Description:Half Bath,Primary Bath: Double Sinks,Primary Bath: Separate Shower,Secondary Bath(s): Shower Only,Secondary Bath(s): Tub/Shower ComboBedroom Desc:2 Bedrooms Down,3 Bedrooms Up,En-Suite Bath,Primary Bed - 1st Floor,Walk-In ClosetKitchen Desc:Island w/o Cooktop,Kitchen open to Family Room,Pantry,Pot Filler,Pots/Pans Drawers,Reverse Osmosis,Under Cabinet Lighting,Walk-in PantryRoom Description:Breakfast Room,Entry,Family Room,Formal Dining,Gameroom Up,Home Office/Study,Media,Utility Room in HouseHeating:Central GasCooling:Central Electric,ZonedConnections:Electric Dryer Connections,Gas Dryer Connections,Washer ConnectionsDishwasher:YesDisposal:YesCompactor:NoMicrowave:YesRange:Gas CooktopOven:Double OvenIce Maker:NoEnergy Feature:Ceiling Fans,Digital Program Thermostat,Energy Star Appliances,Energy Star/CFL/LED Lights,High-Efficiency HVAC,HVAC>15 SEER,Insulated/Low-E windows,Insulation - Spray-Foam,North/South Exposure,Other Energy Features,Tankless/On-Demand H2O HeaterInterior:Alarm System - Owned,Fire/Smoke Alarm,Formal Entry/Foyer,High Ceiling,Prewired for Alarm System
-
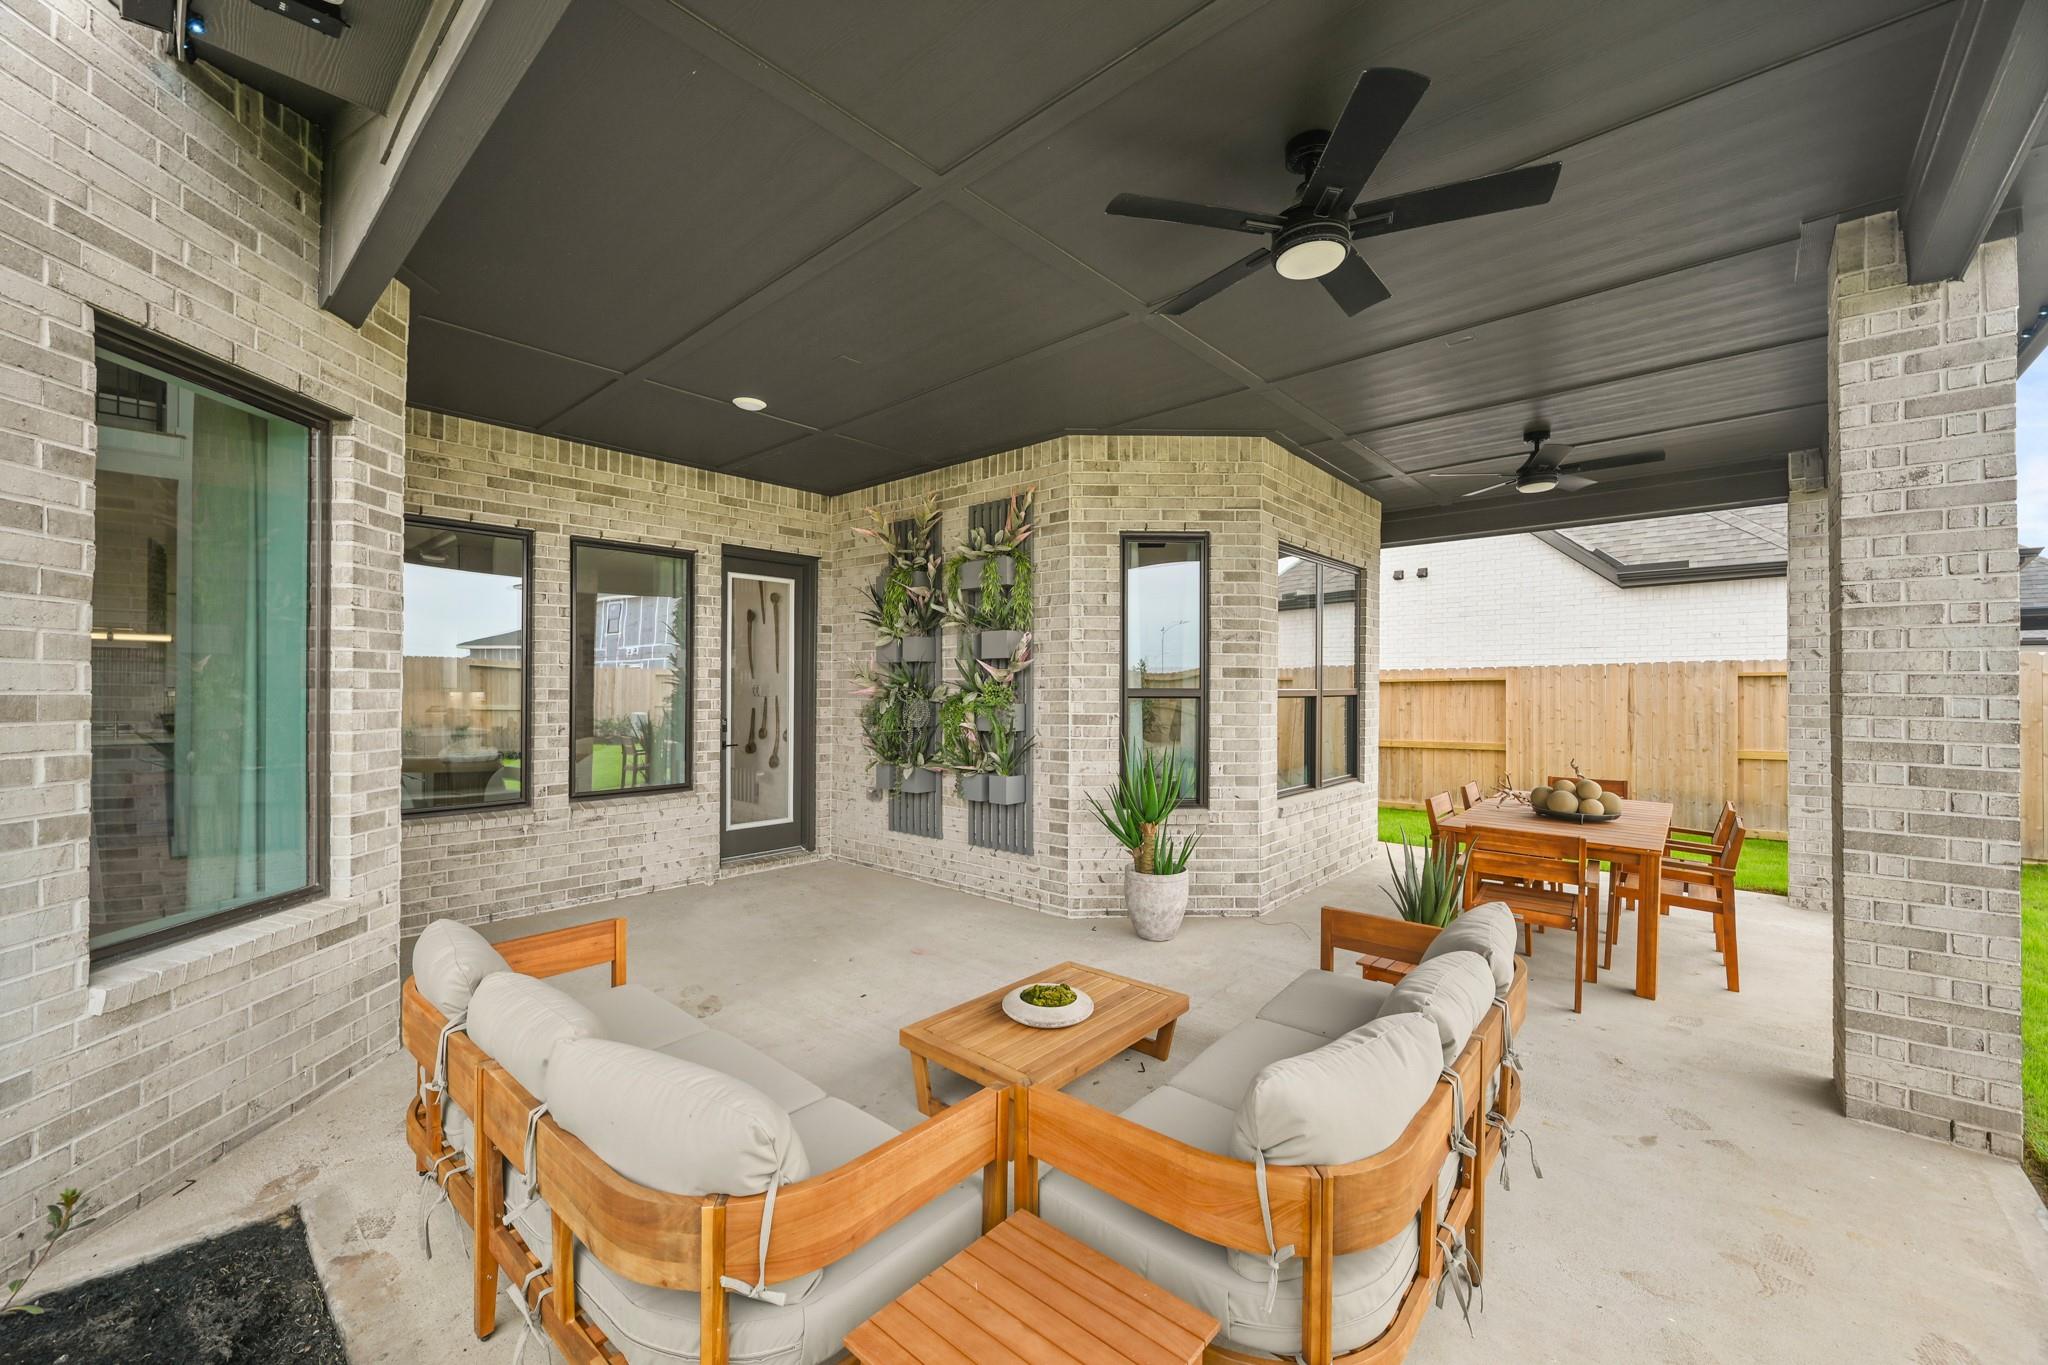
ExteriorRoof:CompositionFoundation:SlabPrivate Pool:NoExterior Type:StuccoLot Description:Subdivision LotWater Sewer:Public Sewer,Public Water,Water DistrictFront Door Face:East,SouthExterior:Back Yard Fenced,Controlled Subdivision Access,Covered Patio/Deck,Exterior Gas Connection,Sprinkler System
Listed By:
Jared Turner
Newmark Homes
The data on this website relating to real estate for sale comes in part from the IDX Program of the Houston Association of REALTORS®. All information is believed accurate but not guaranteed. The properties displayed may not be all of the properties available through the IDX Program. Any use of this site other than by potential buyers or sellers is strictly prohibited.
© 2026 Houston Association of REALTORS®.
GET IN TOUCH
