

For Sale
5033 Wildtree Creek South Magnolia, TX 77316
$699,000
Description
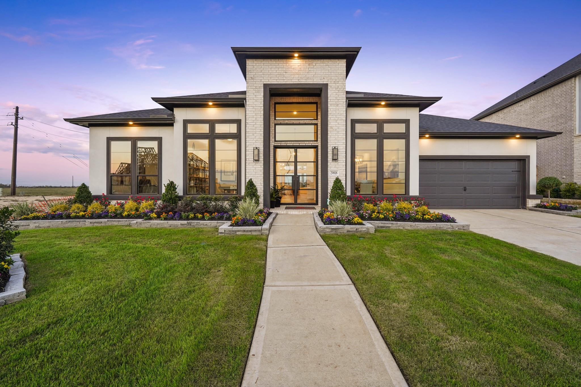
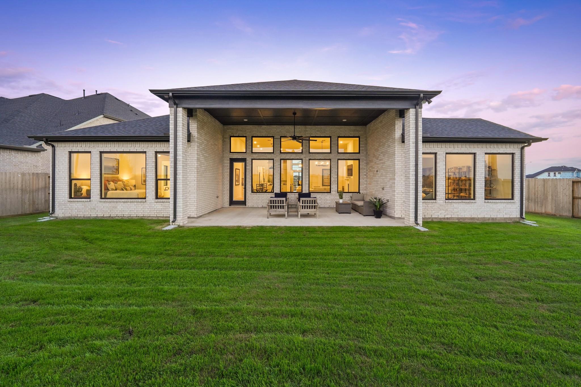
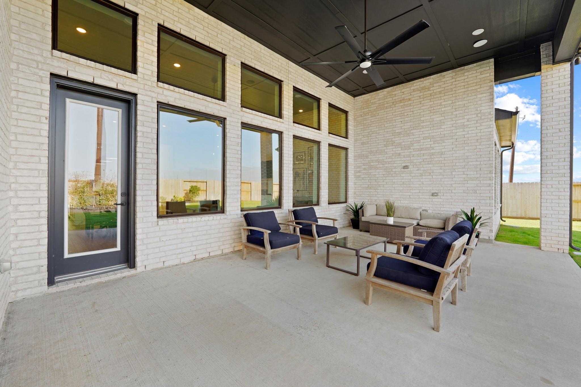
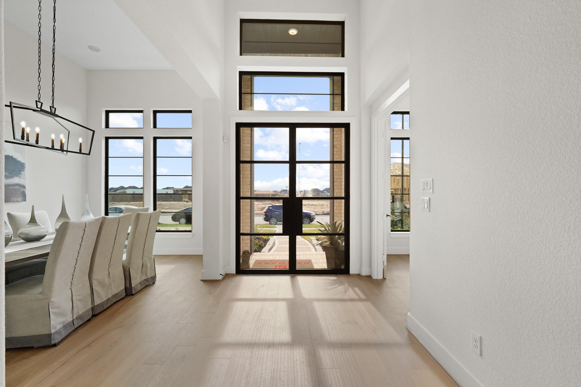
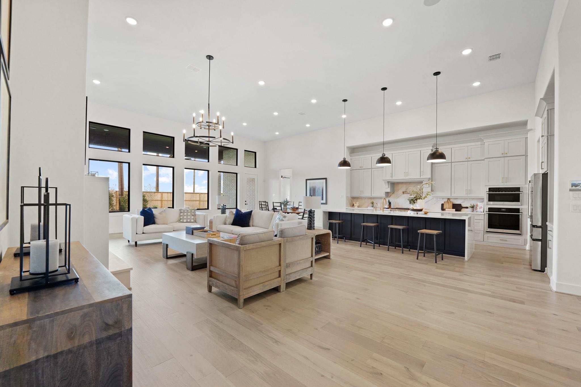
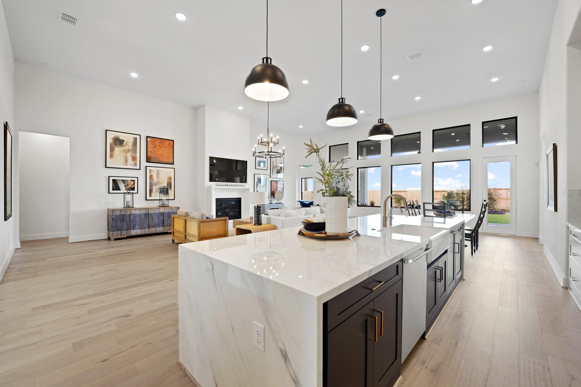
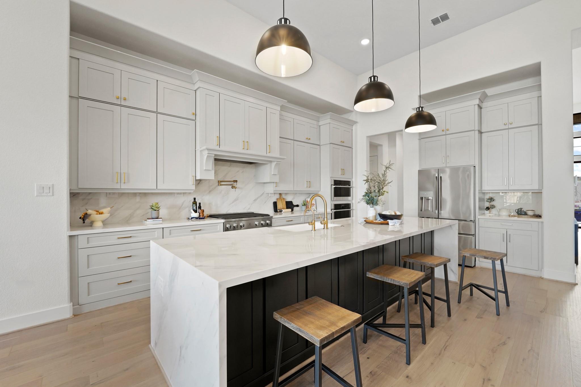
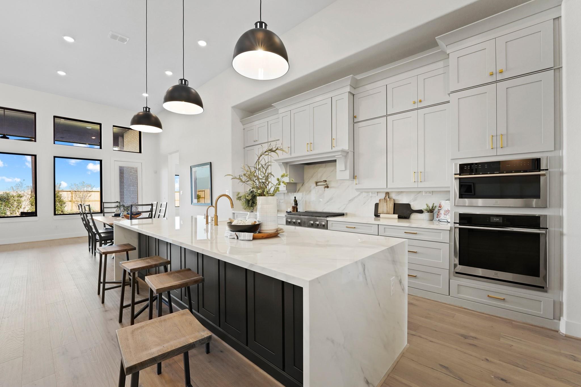
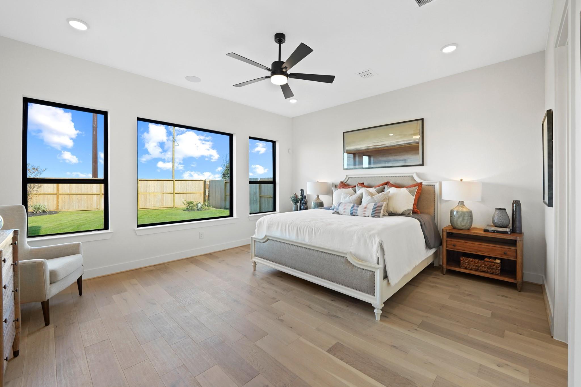
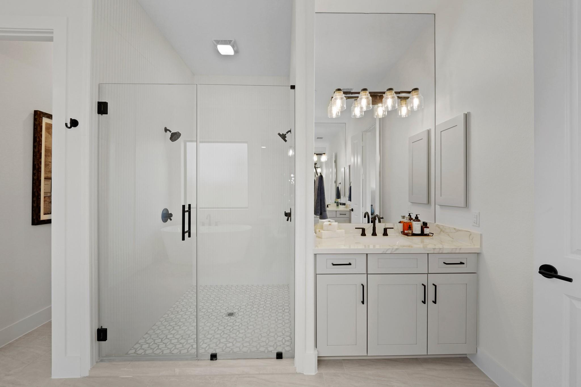
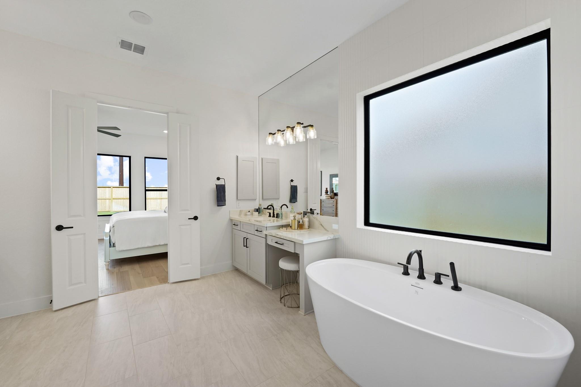
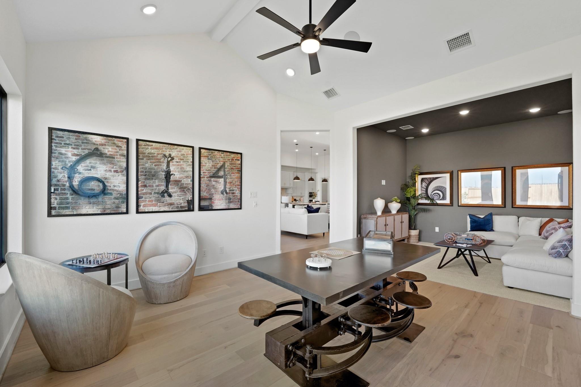
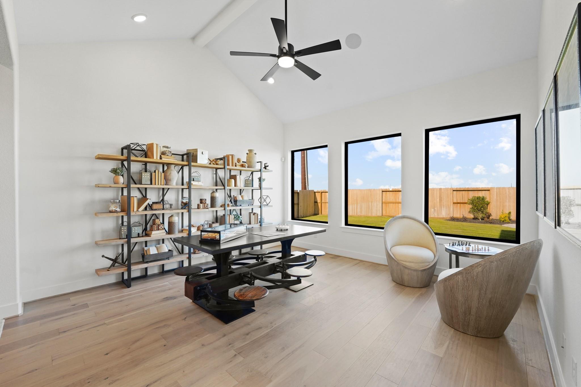
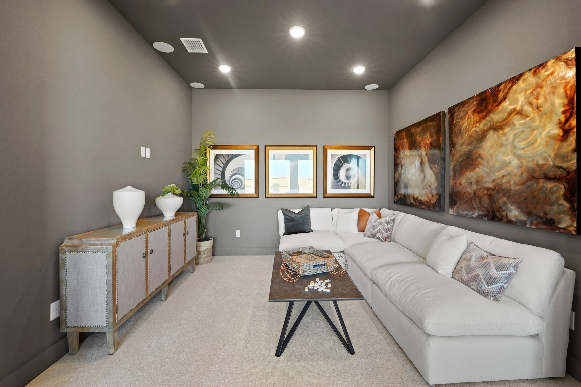
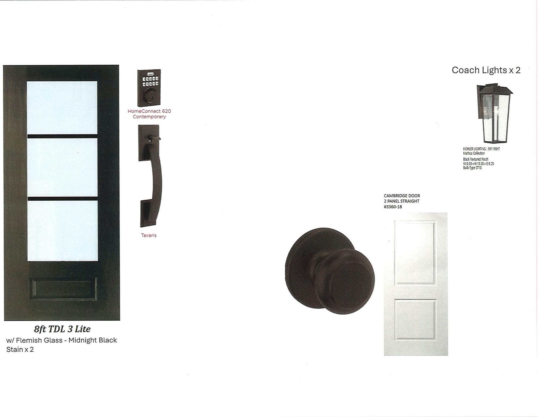
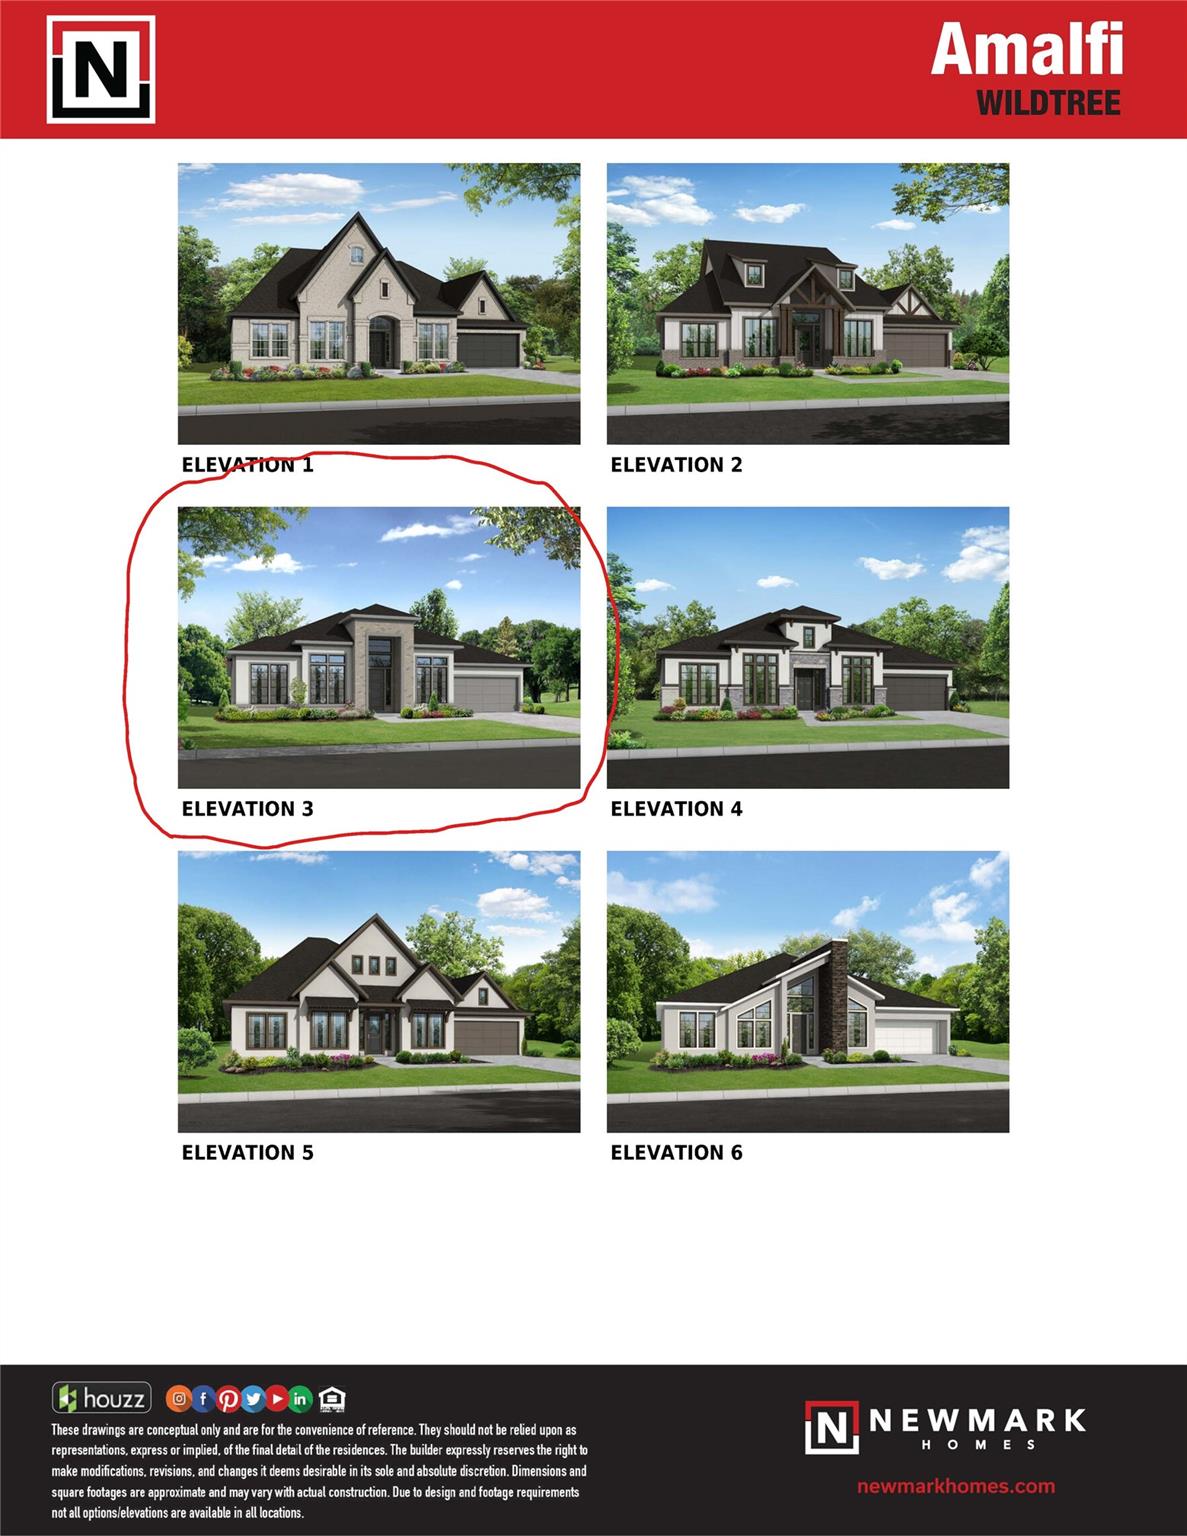
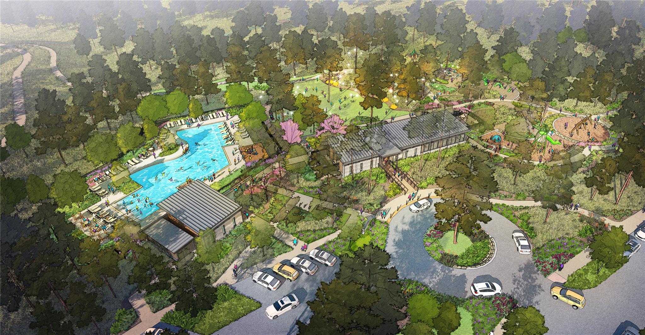
It's hard to find a single-story home that has everything, but the AMALFI by NEWMARK HOMES is that home. With high ceilings, open spaces flooded with light, enough rooms and room for every family member. This NEW CONSTRUCTION home fulfills all your family's needs. A huge walk-in pantry, a butler's pantry, oversized main bedroom closet, and walk-in closets in each bedroom provide incredible storage. Double 8' entry doors greet your guests as they approach the home, and the grand foyer welcomes them in. The kitchen boasts a huge island and beautiful cabinetry with stacked upper cabinets to provide extra storage. GAMEROOM AND MEDIA ROOM for family nights at home. The massive back patio overlooks the back yard. Striking exterior with stucco and brick. Bring your large SUV or pickup truck with this 8" tall garage door! Magnolia ISD schools and incredible neighborhood amenities make this the ideal family home.
Overview
Financial
Price:
$699,000
Price/SqFT:
$185.51
Original Price:
$826,162
Reduced $:
$127,162
Reduced On:
Jul 15th, 2026
Reduced %:
15.39 %
HOA Fee:
$1020 Annually
Tax Rate:
0 %
Est. Monthly:
$7,083 *
Tax Amount:
$0
Amenities and features
 Media Room
 Patio/Deck
 Sewer
Sewer Sprinkler System
 Study Room
 Water Access
 Yard
Yard Energy Efficient
 Green Certified
 New Construction
Property & Schools on Map
Floor plans / Dimensions / Descriptions
-
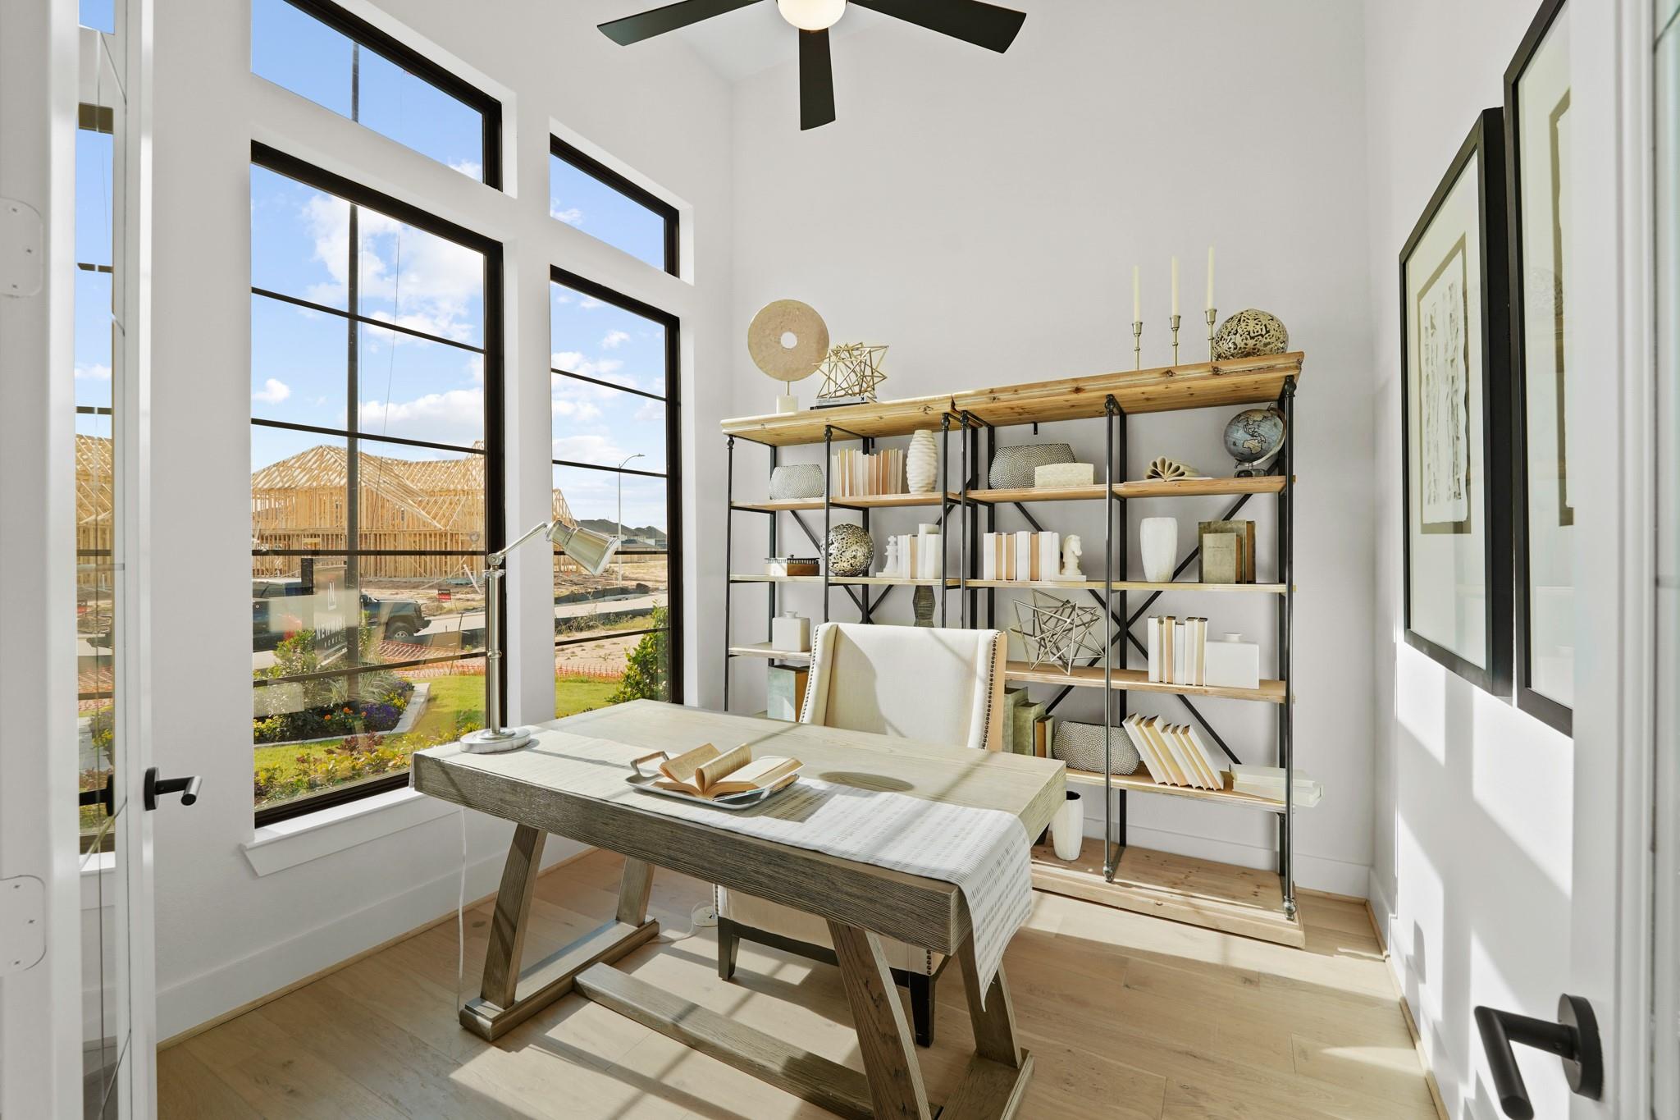
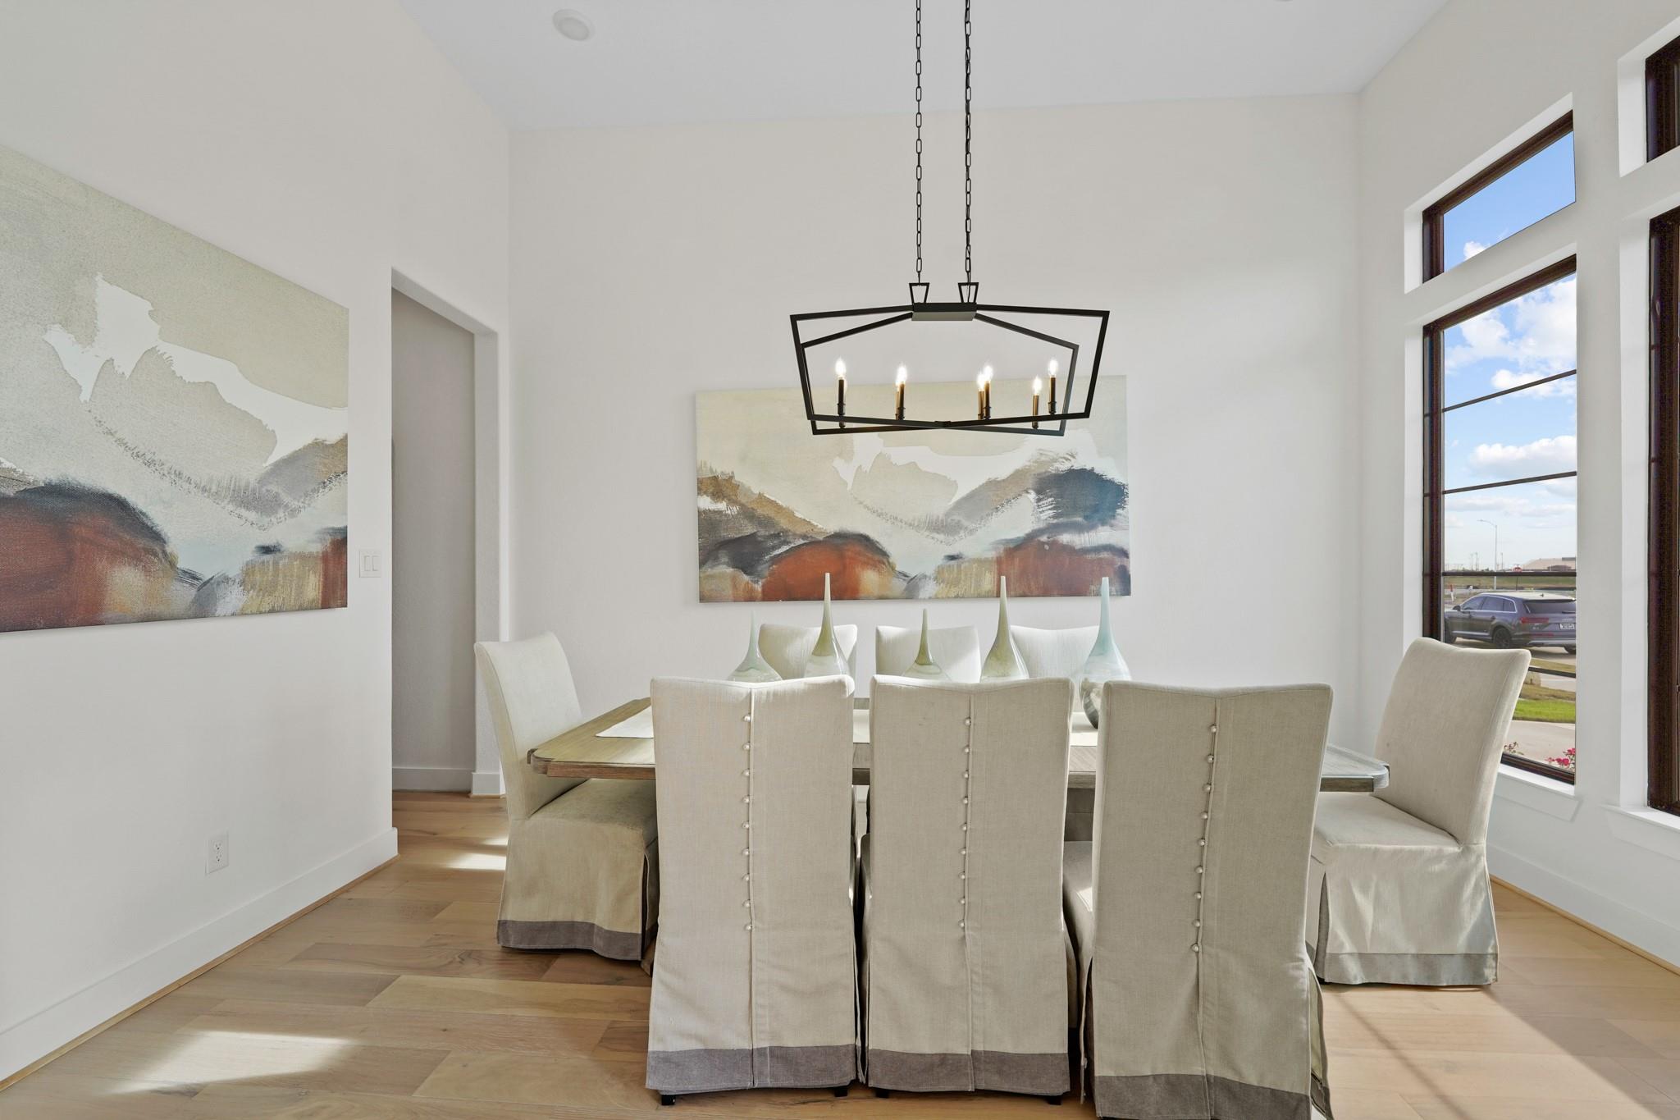
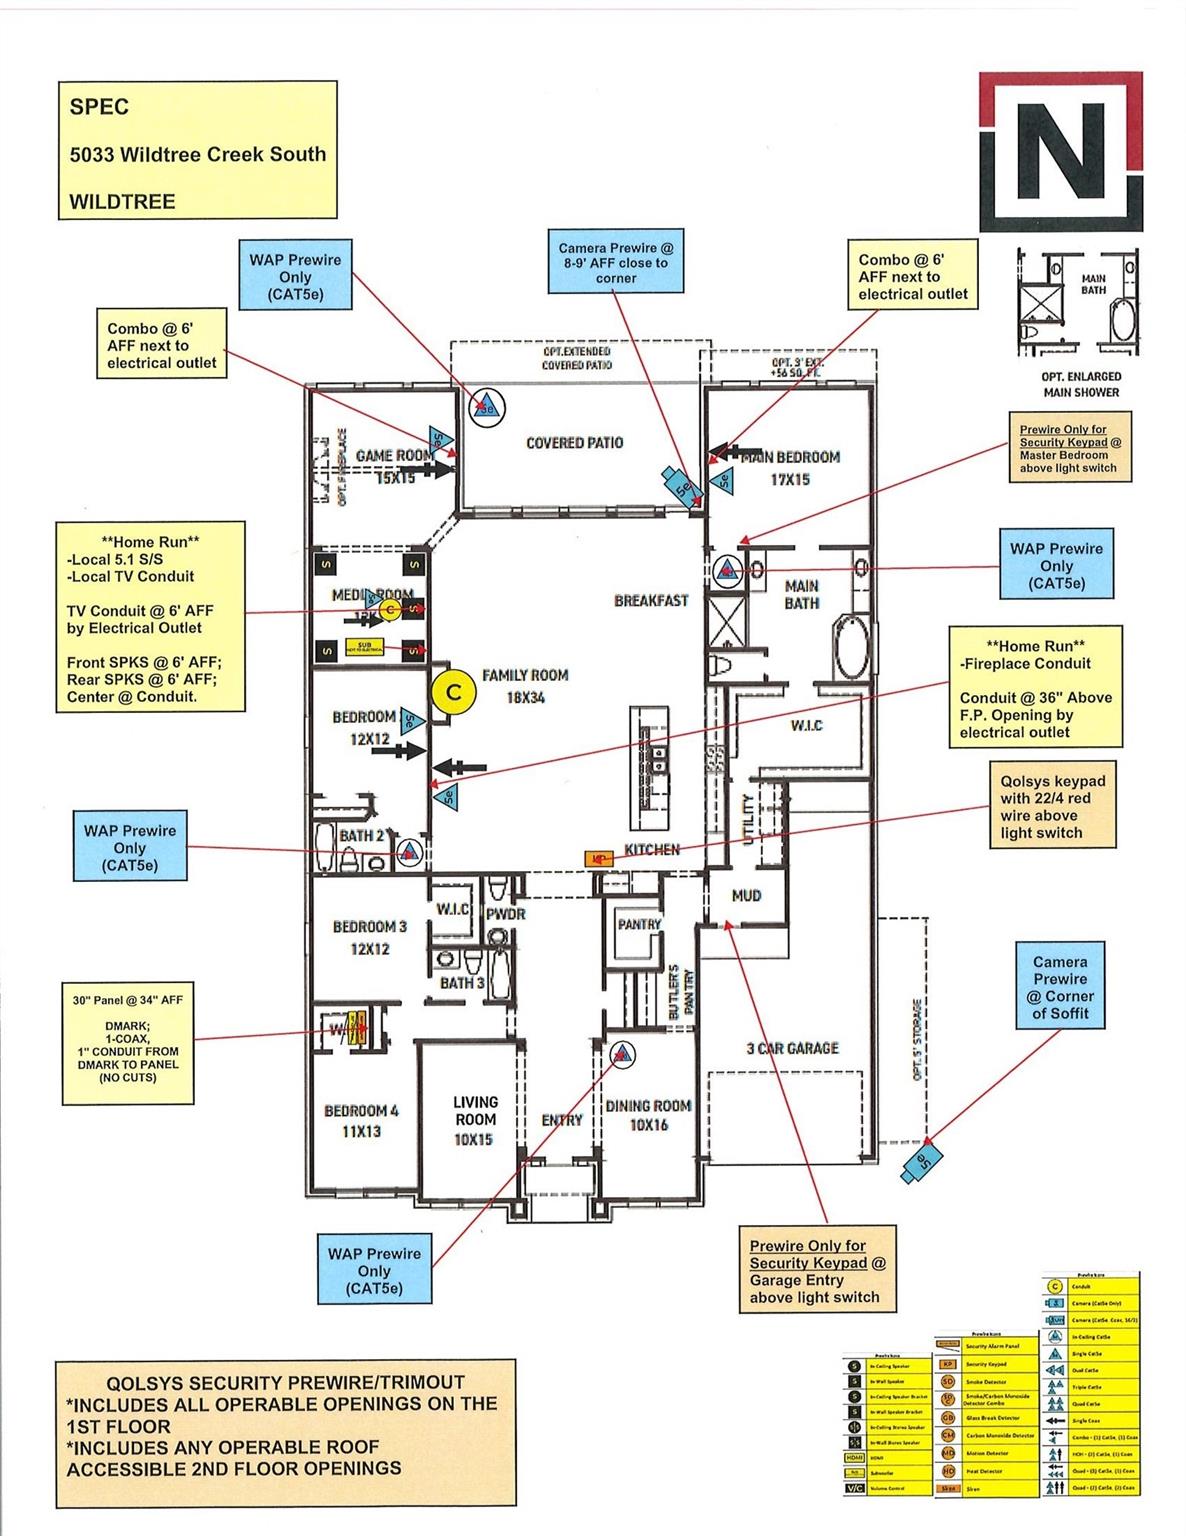
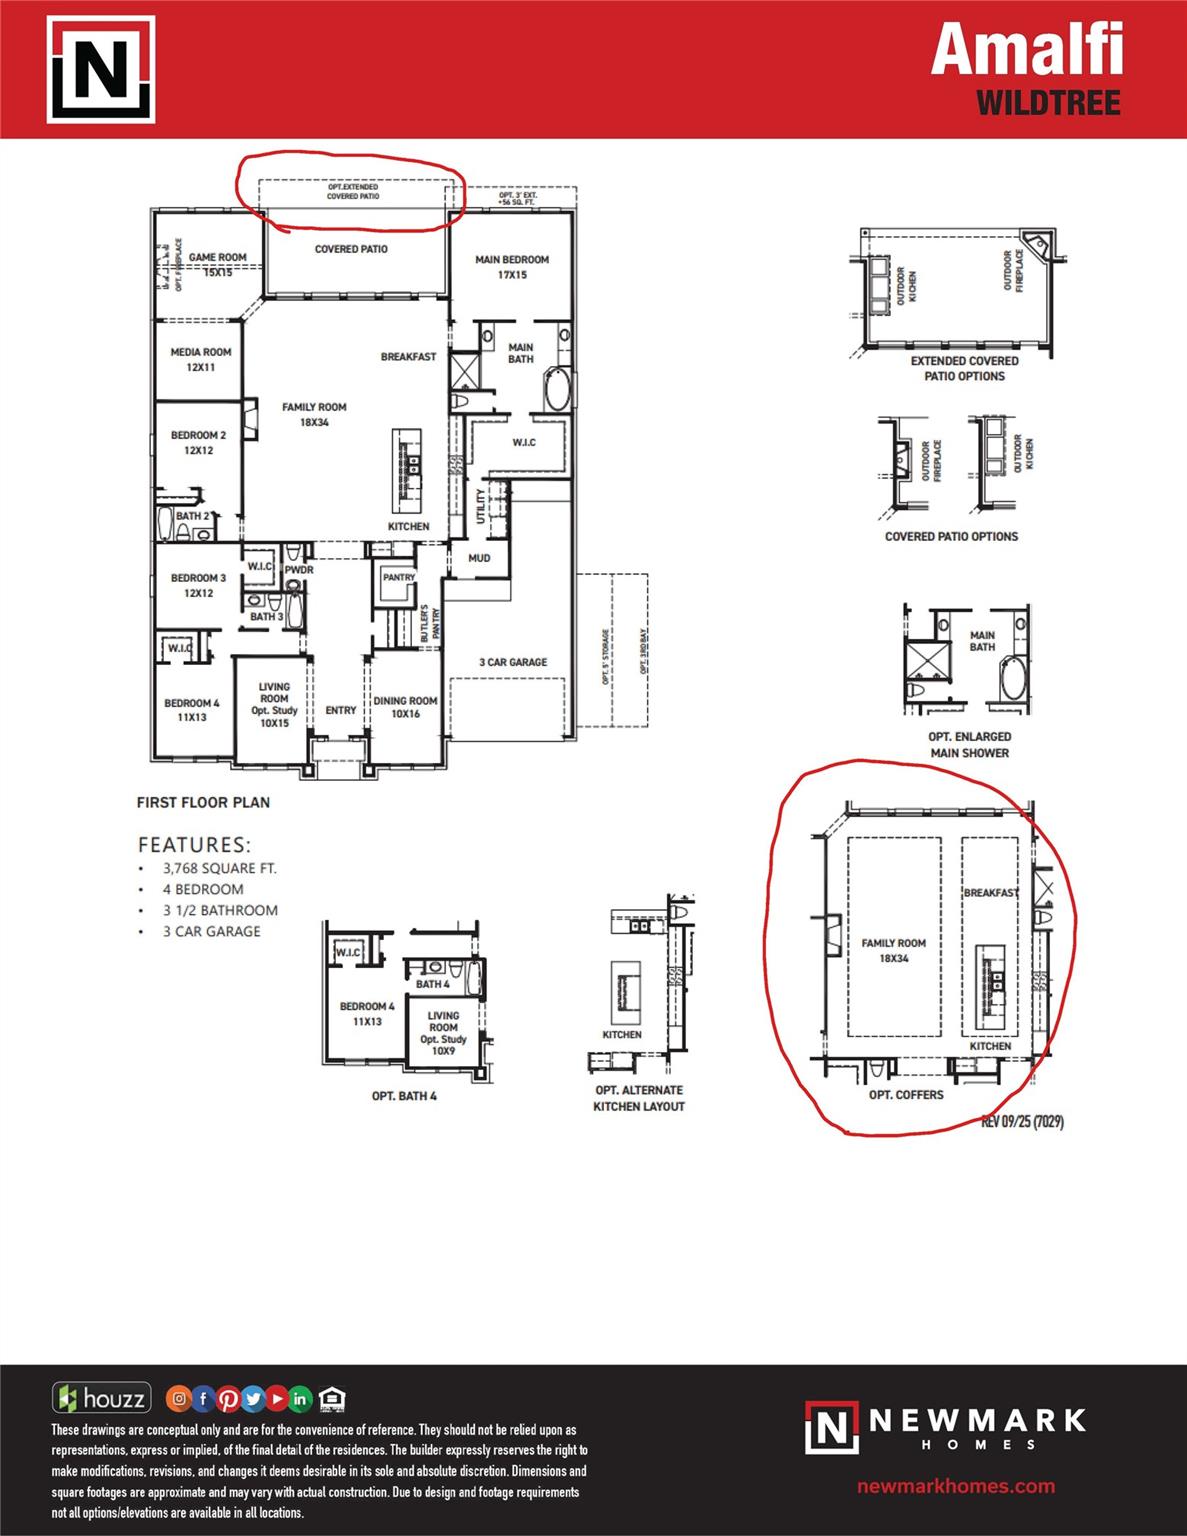
First FloorFamily Room:18x34Dining:10x16Primary Bedroom:17x15Bedroom:12x12Bedroom 2:12x12Bedroom 3:11x13Game Room:15x15Home Office/Study:10x9Media Room:12x11
-
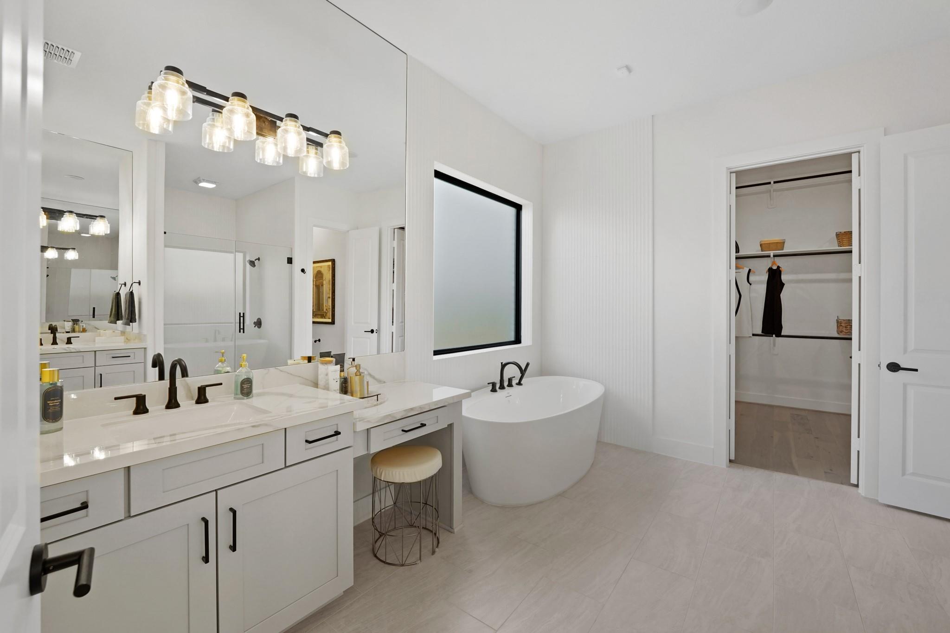
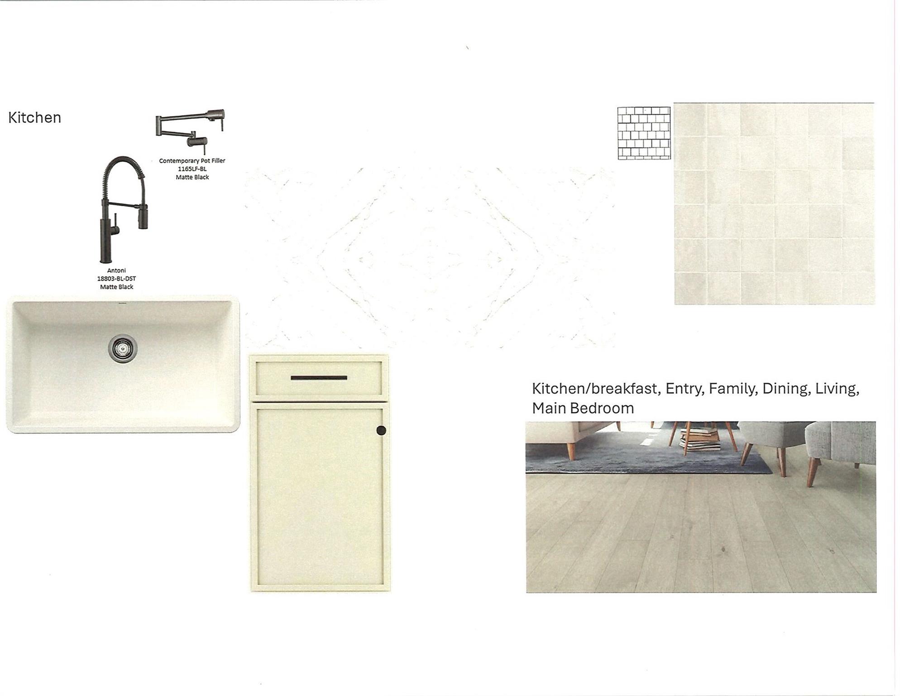
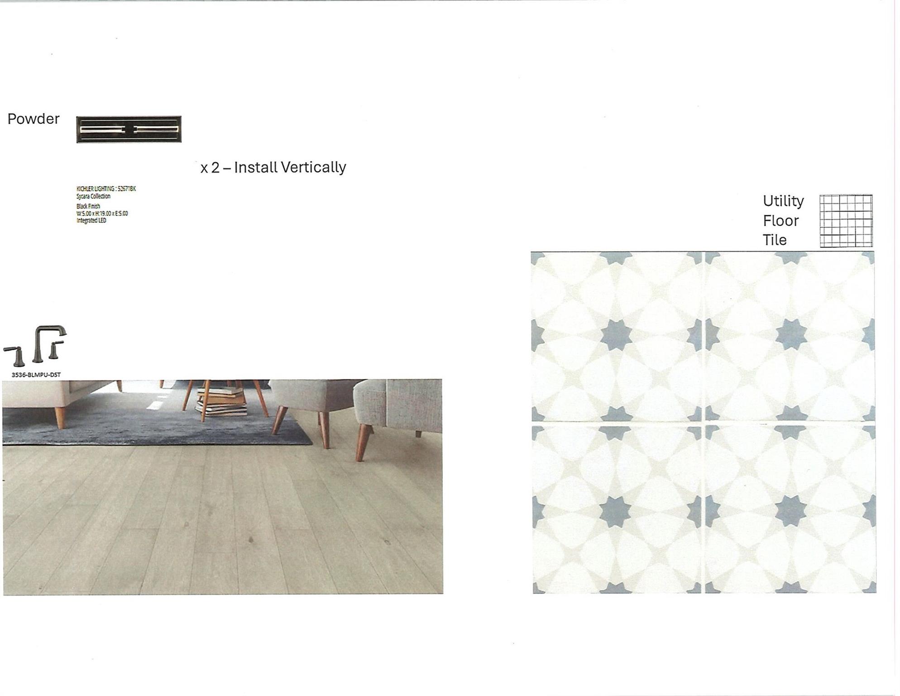
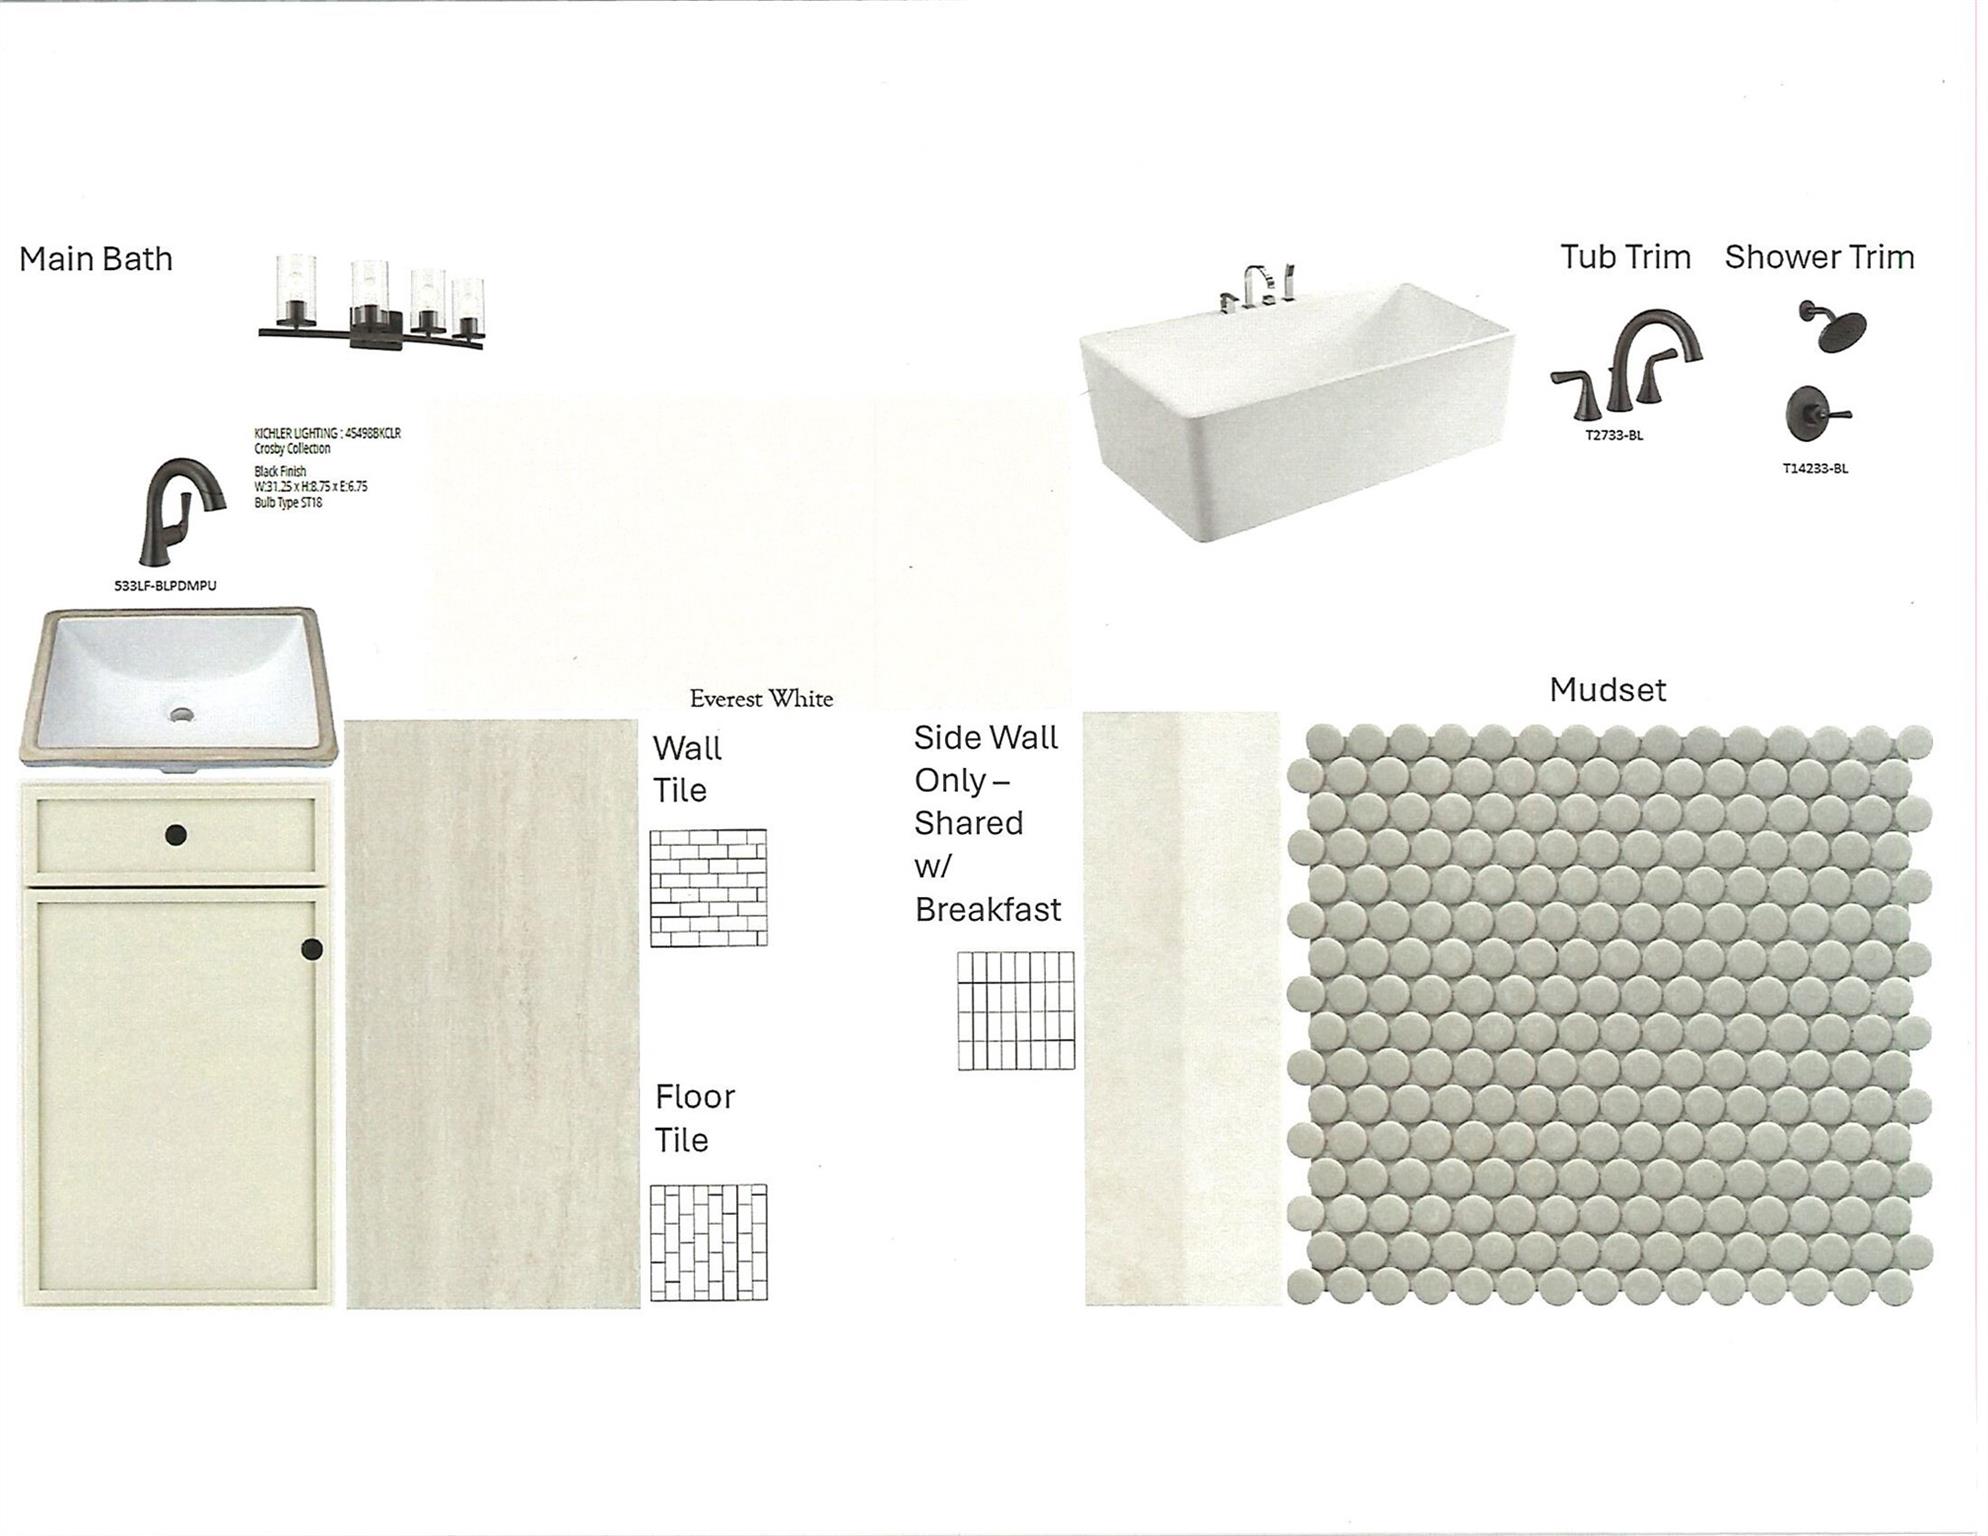
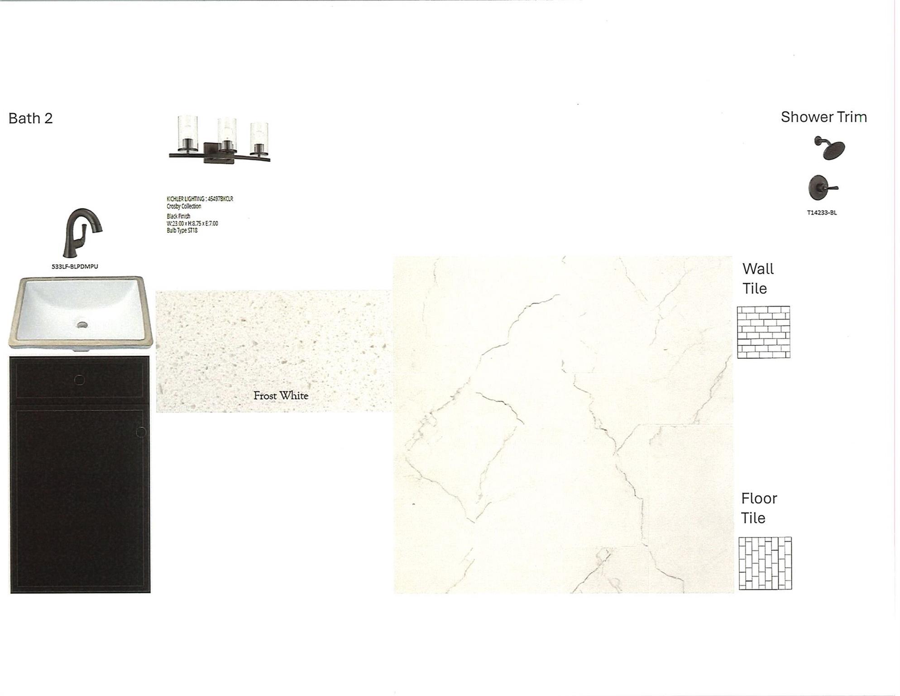
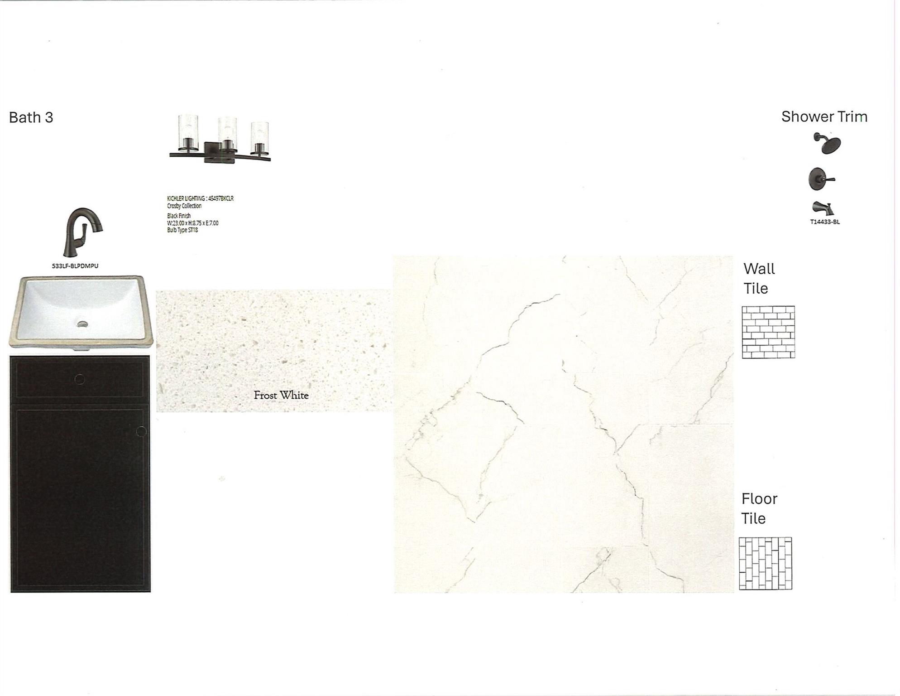
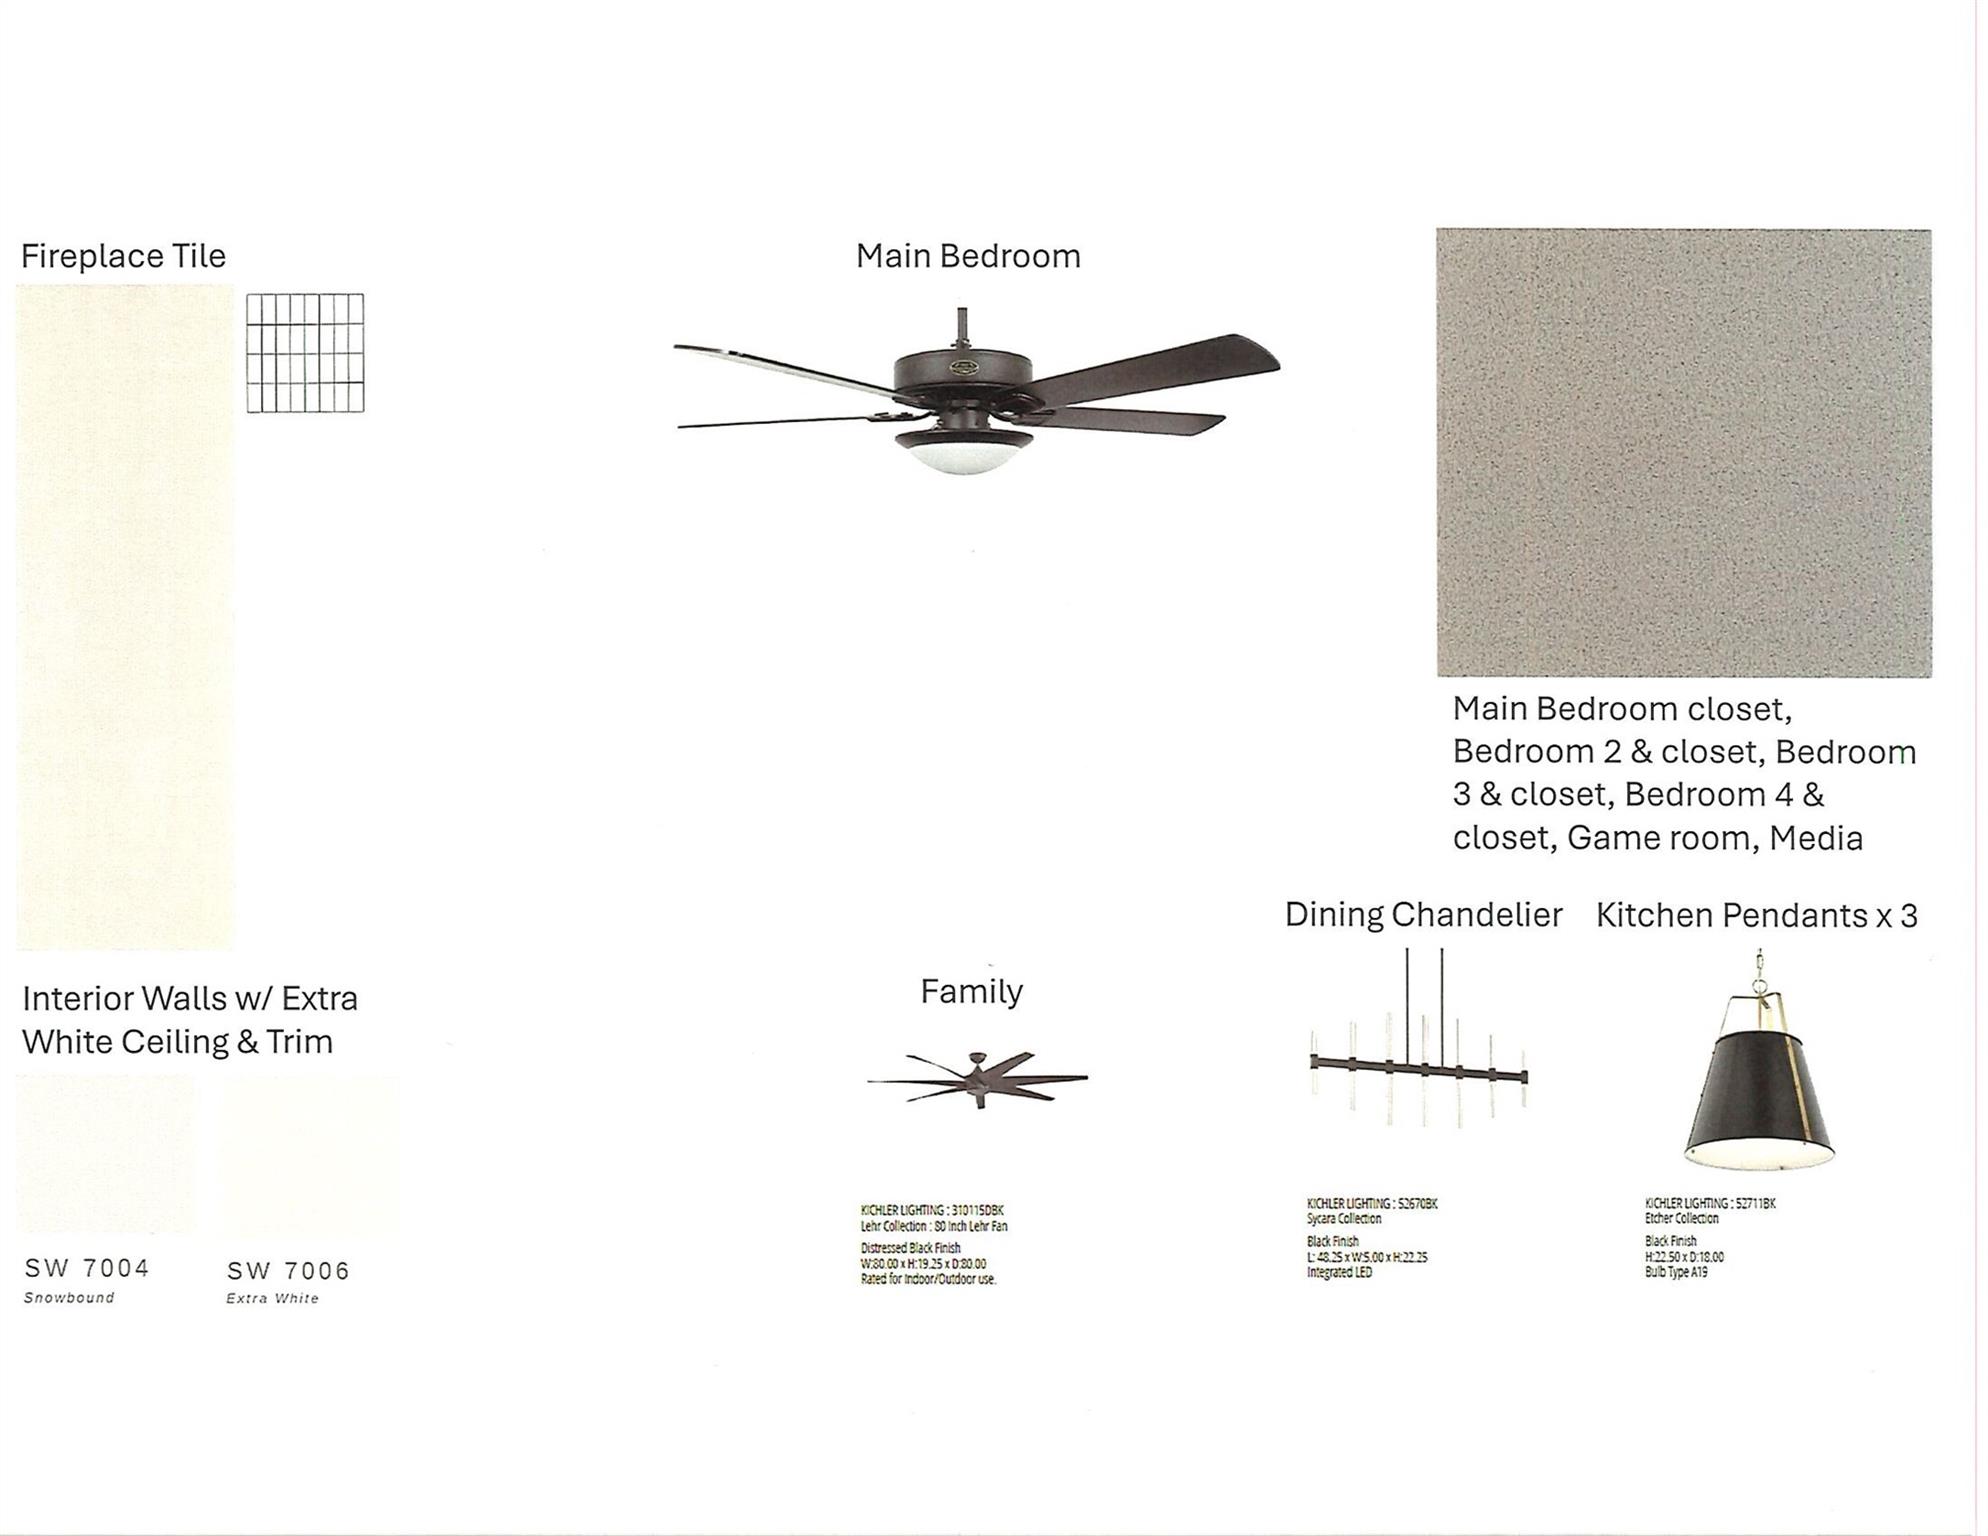
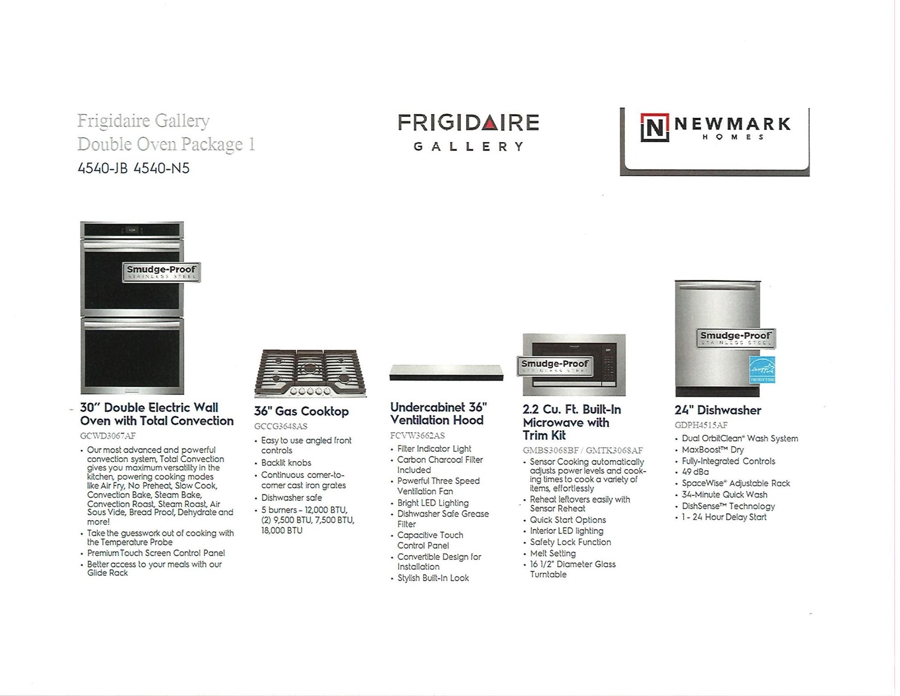
InteriorFireplace:1/Electric FireplaceFloors:Carpet,Tile,WoodCountertop:PorcelainBathroom Description:Half Bath,Primary Bath: Double Sinks,Primary Bath: Separate Shower,Primary Bath: Soaking Tub,Secondary Bath(s): Shower Only,Secondary Bath(s): Tub/Shower ComboBedroom Desc:All Bedrooms Down,En-Suite Bath,Walk-In ClosetKitchen Desc:Butler Pantry,Island w/o Cooktop,Kitchen open to Family Room,Pantry,Pot Filler,Pots/Pans Drawers,Reverse Osmosis,Under Cabinet Lighting,Walk-in PantryRoom Description:Breakfast Room,Butlers Pantry,Entry,Family Room,Formal Dining,Gameroom Down,Home Office/Study,Media,Utility Room in HouseHeating:Central GasCooling:Central Electric,ZonedConnections:Electric Dryer Connections,Gas Dryer Connections,Washer ConnectionsDishwasher:YesDisposal:YesCompactor:NoMicrowave:YesRange:Gas CooktopOven:Double OvenIce Maker:NoEnergy Feature:Ceiling Fans,Digital Program Thermostat,Energy Star Appliances,Energy Star/CFL/LED Lights,High-Efficiency HVAC,HVAC>15 SEER,Insulated/Low-E windows,Insulation - Spray-Foam,North/South Exposure,Other Energy Features,Tankless/On-Demand H2O HeaterInterior:Alarm System - Owned,Fire/Smoke Alarm,Formal Entry/Foyer,High Ceiling,Prewired for Alarm System
-
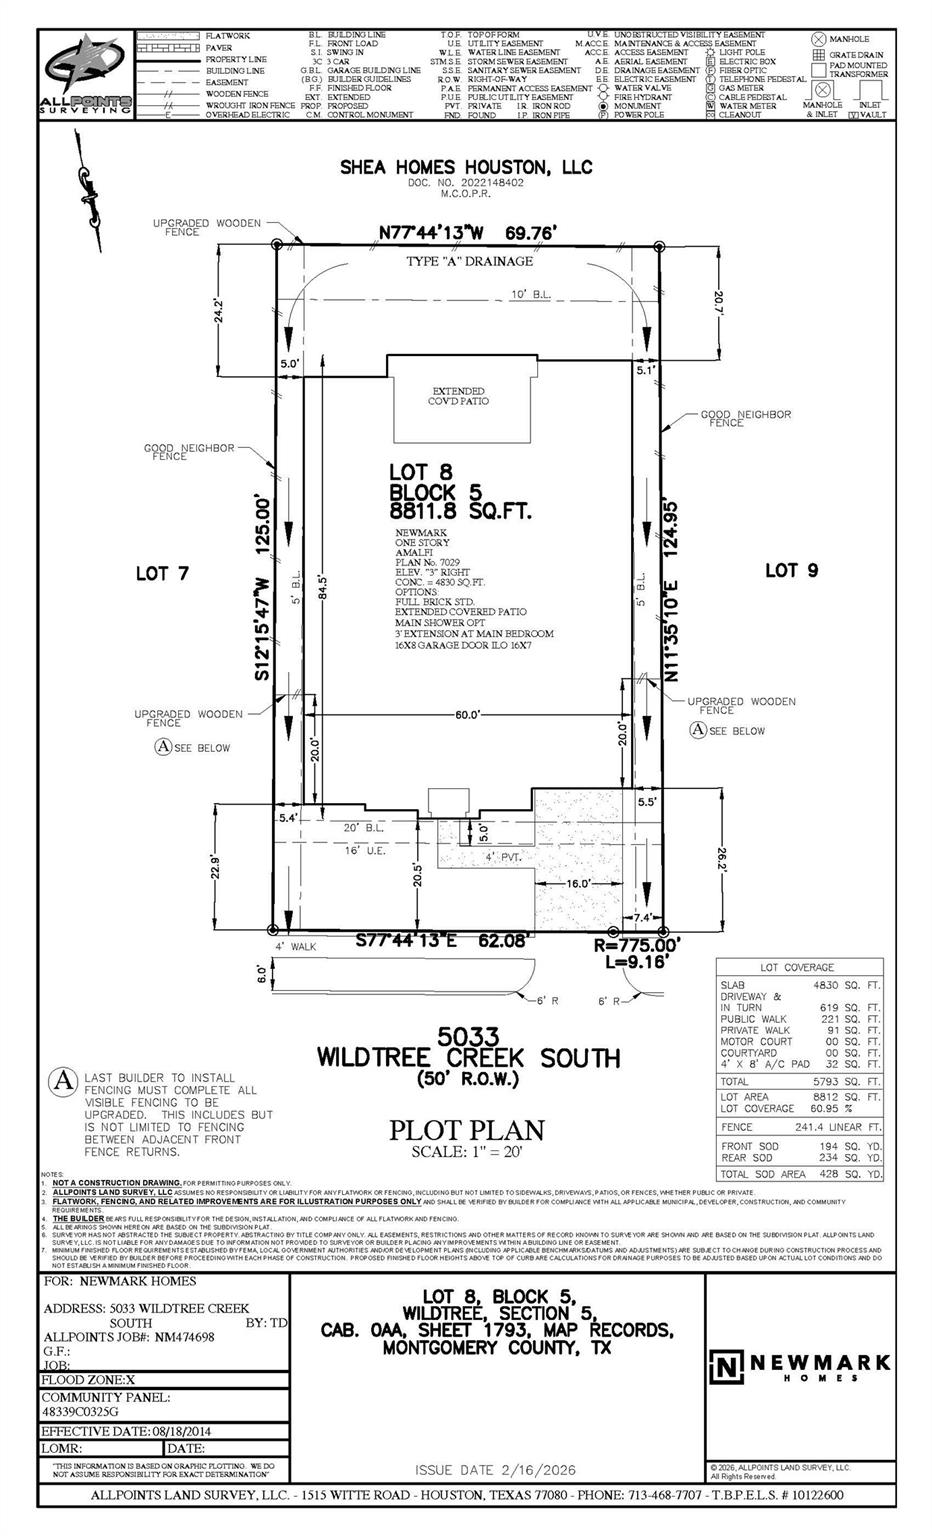
ExteriorRoof:CompositionFoundation:SlabPrivate Pool:NoExterior Type:Brick,StuccoLot Description:Subdivision LotWater Sewer:Public Sewer,Public Water,Water DistrictFront Door Face:NorthExterior:Back Yard Fenced,Controlled Subdivision Access,Covered Patio/Deck,Exterior Gas Connection,Sprinkler System
Listed By:
Jared Turner
Newmark Homes
The data on this website relating to real estate for sale comes in part from the IDX Program of the Houston Association of REALTORS®. All information is believed accurate but not guaranteed. The properties displayed may not be all of the properties available through the IDX Program. Any use of this site other than by potential buyers or sellers is strictly prohibited.
© 2026 Houston Association of REALTORS®.
GET IN TOUCH
