
For Sale
5030 Slate Port Ct Rosenberg, TX 77469
$339,000
Description
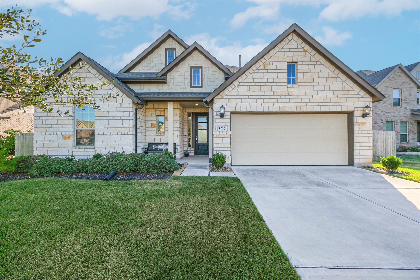
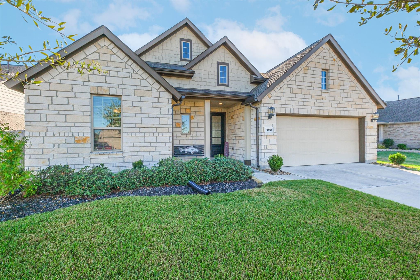
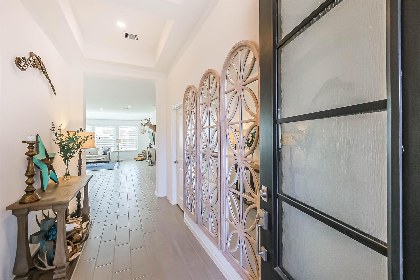
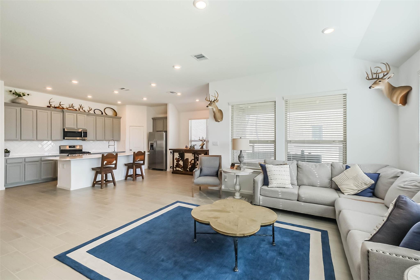
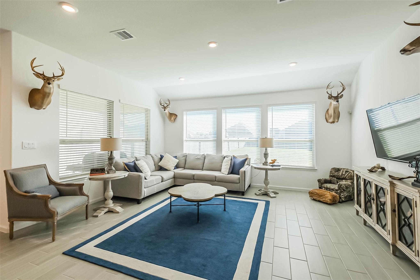
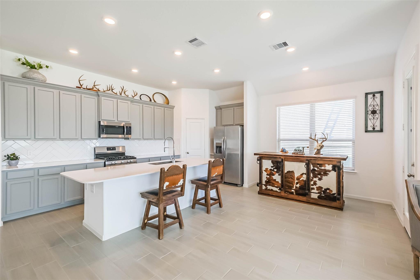
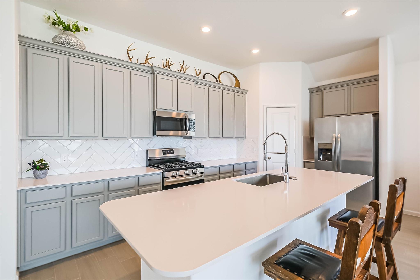
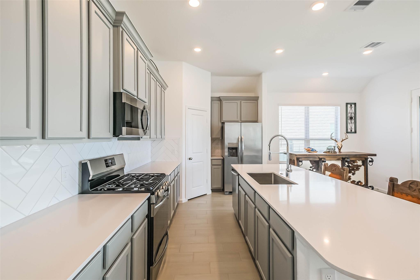
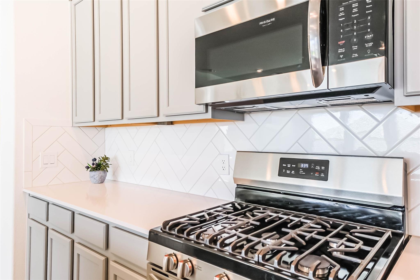
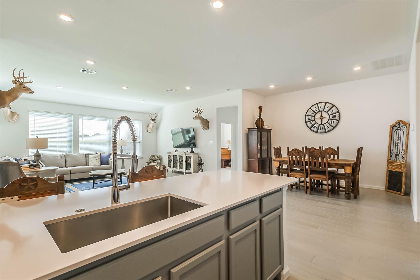
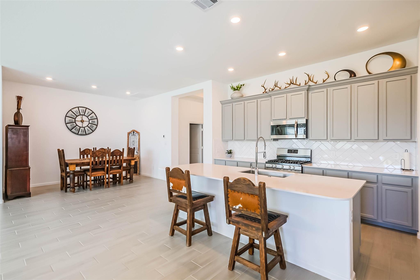
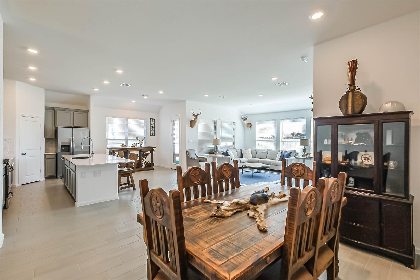
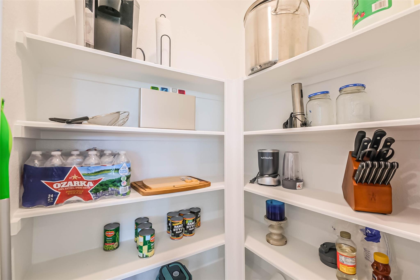
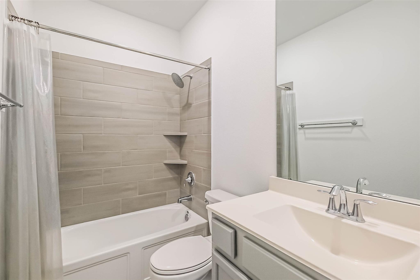
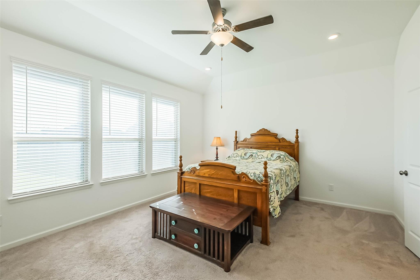
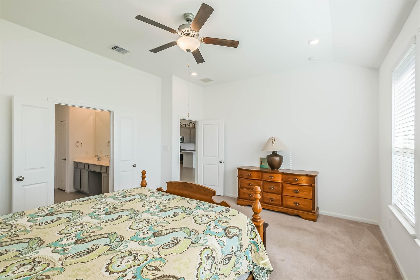
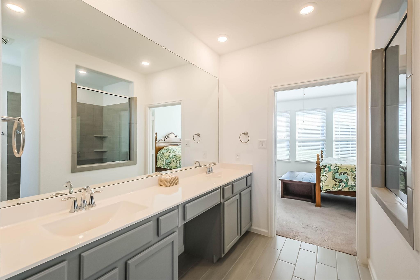
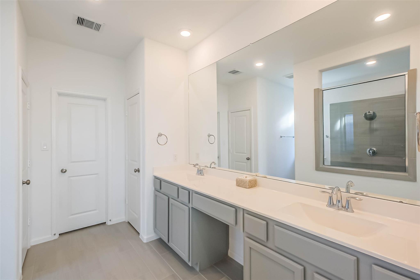
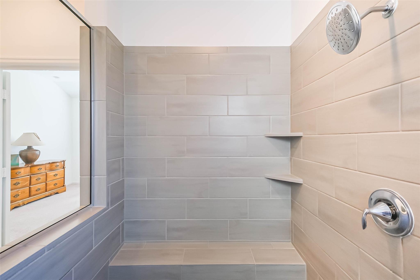
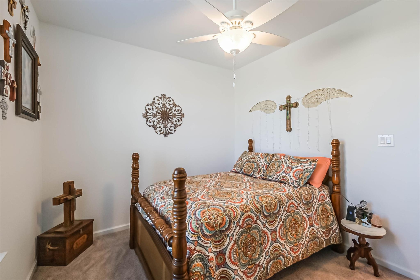
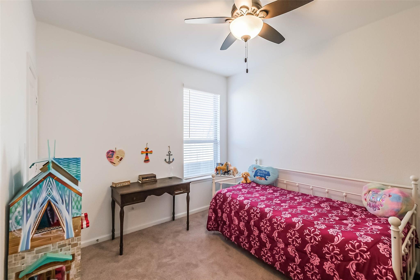
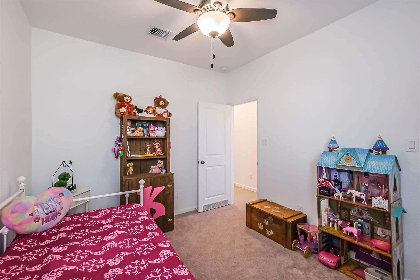
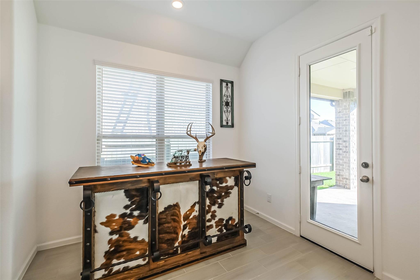
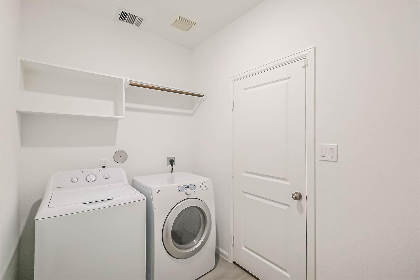
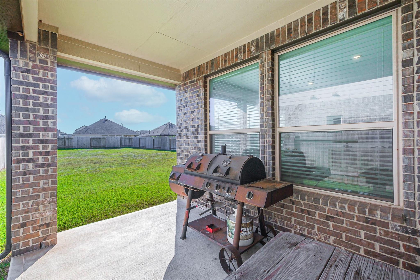
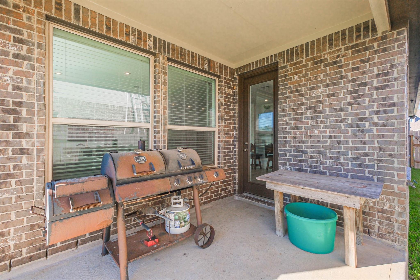
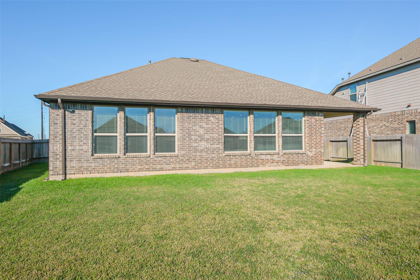
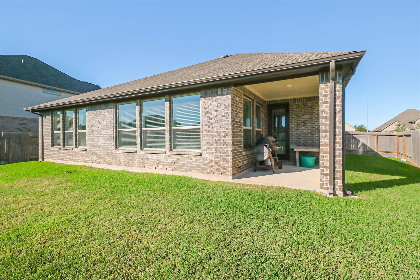
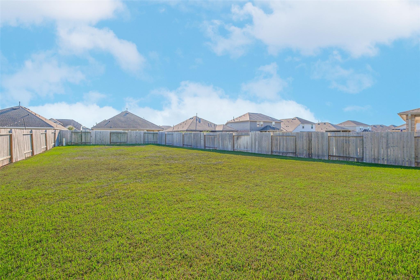
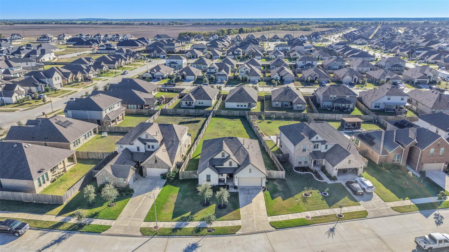
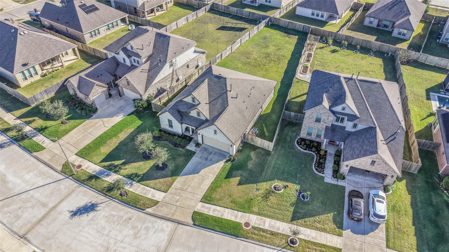
Welcome to this beautiful single-story home featuring a charming brick and stone exterior, inviting curb appeal, and a spacious open-concept layout on a cul-de-sac! Step inside to a bright entryway leading into a welcoming living area filled with natural light and plenty of room to relax or entertain. The kitchen offers a large center island, abundant counter space, ample cabinetry, a gas cooktop, and a walk-in pantry. The adjoining dining area provides a great space for everyday meals and gatherings. The spacious primary suite features a private bathroom with double sinks, a walk-in shower, and generous counter space. Additional bedrooms offer flexibility for guests, a home office, or everyday living. A convenient indoor laundry room provides extra storage and organization. Step outside to enjoy the covered back patio and fenced backyard, offering plenty of room for outdoor activities and entertaining. Schedule your private showing today! *Measurements are approximate*
Overview
Financial
Price:
$339,000
Price/SqFT:
$167.08
HOA Fee:
$630 Annually
Tax Rate:
3.0289 %
Est. Monthly:
$5,407 *
Tax Amount:
$10,268
Amenities and features
 Patio/Deck
 Study Room
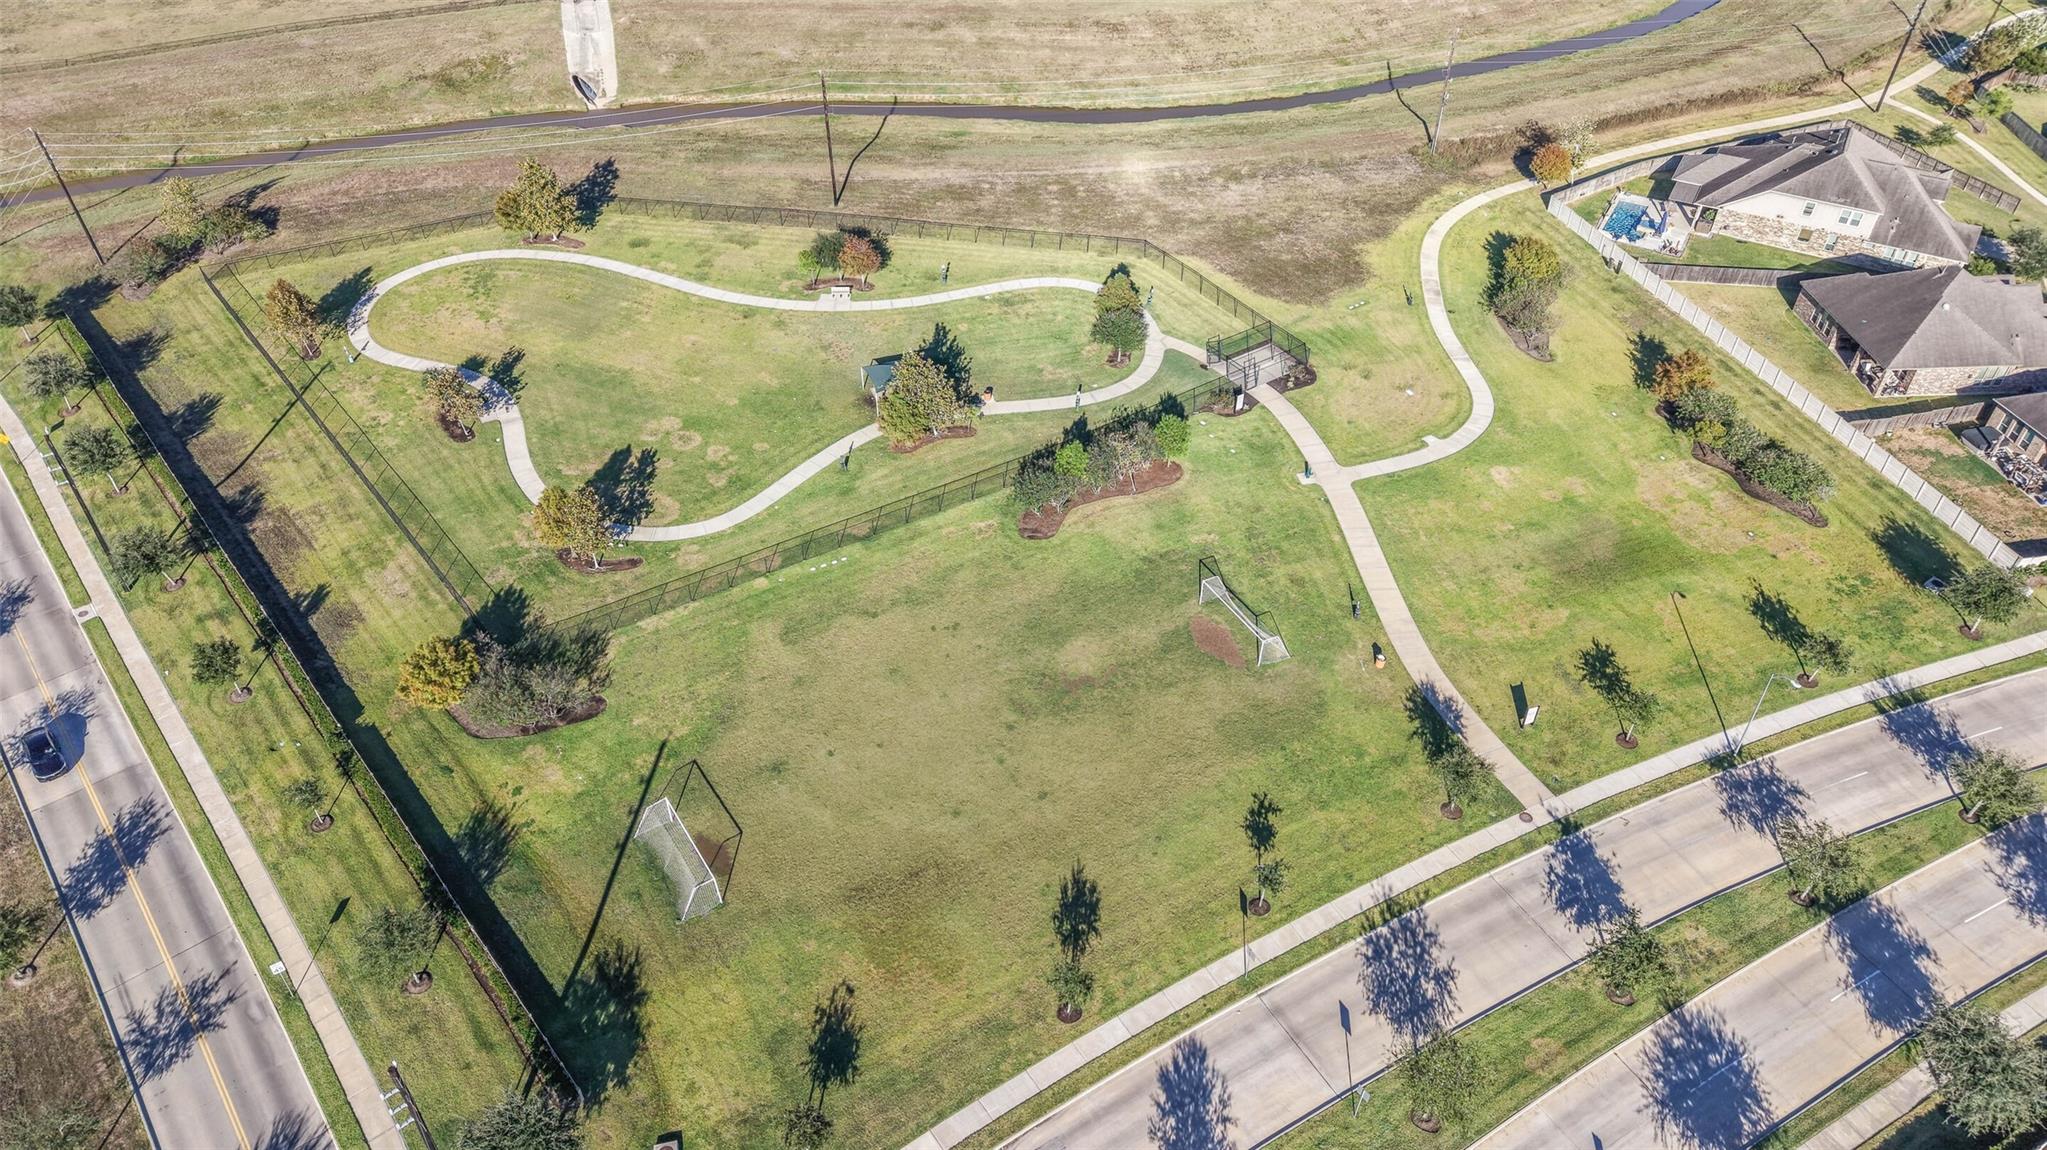
 Water Access
 Yard
Property & Schools on Map
Floor plans / Dimensions / Descriptions
-
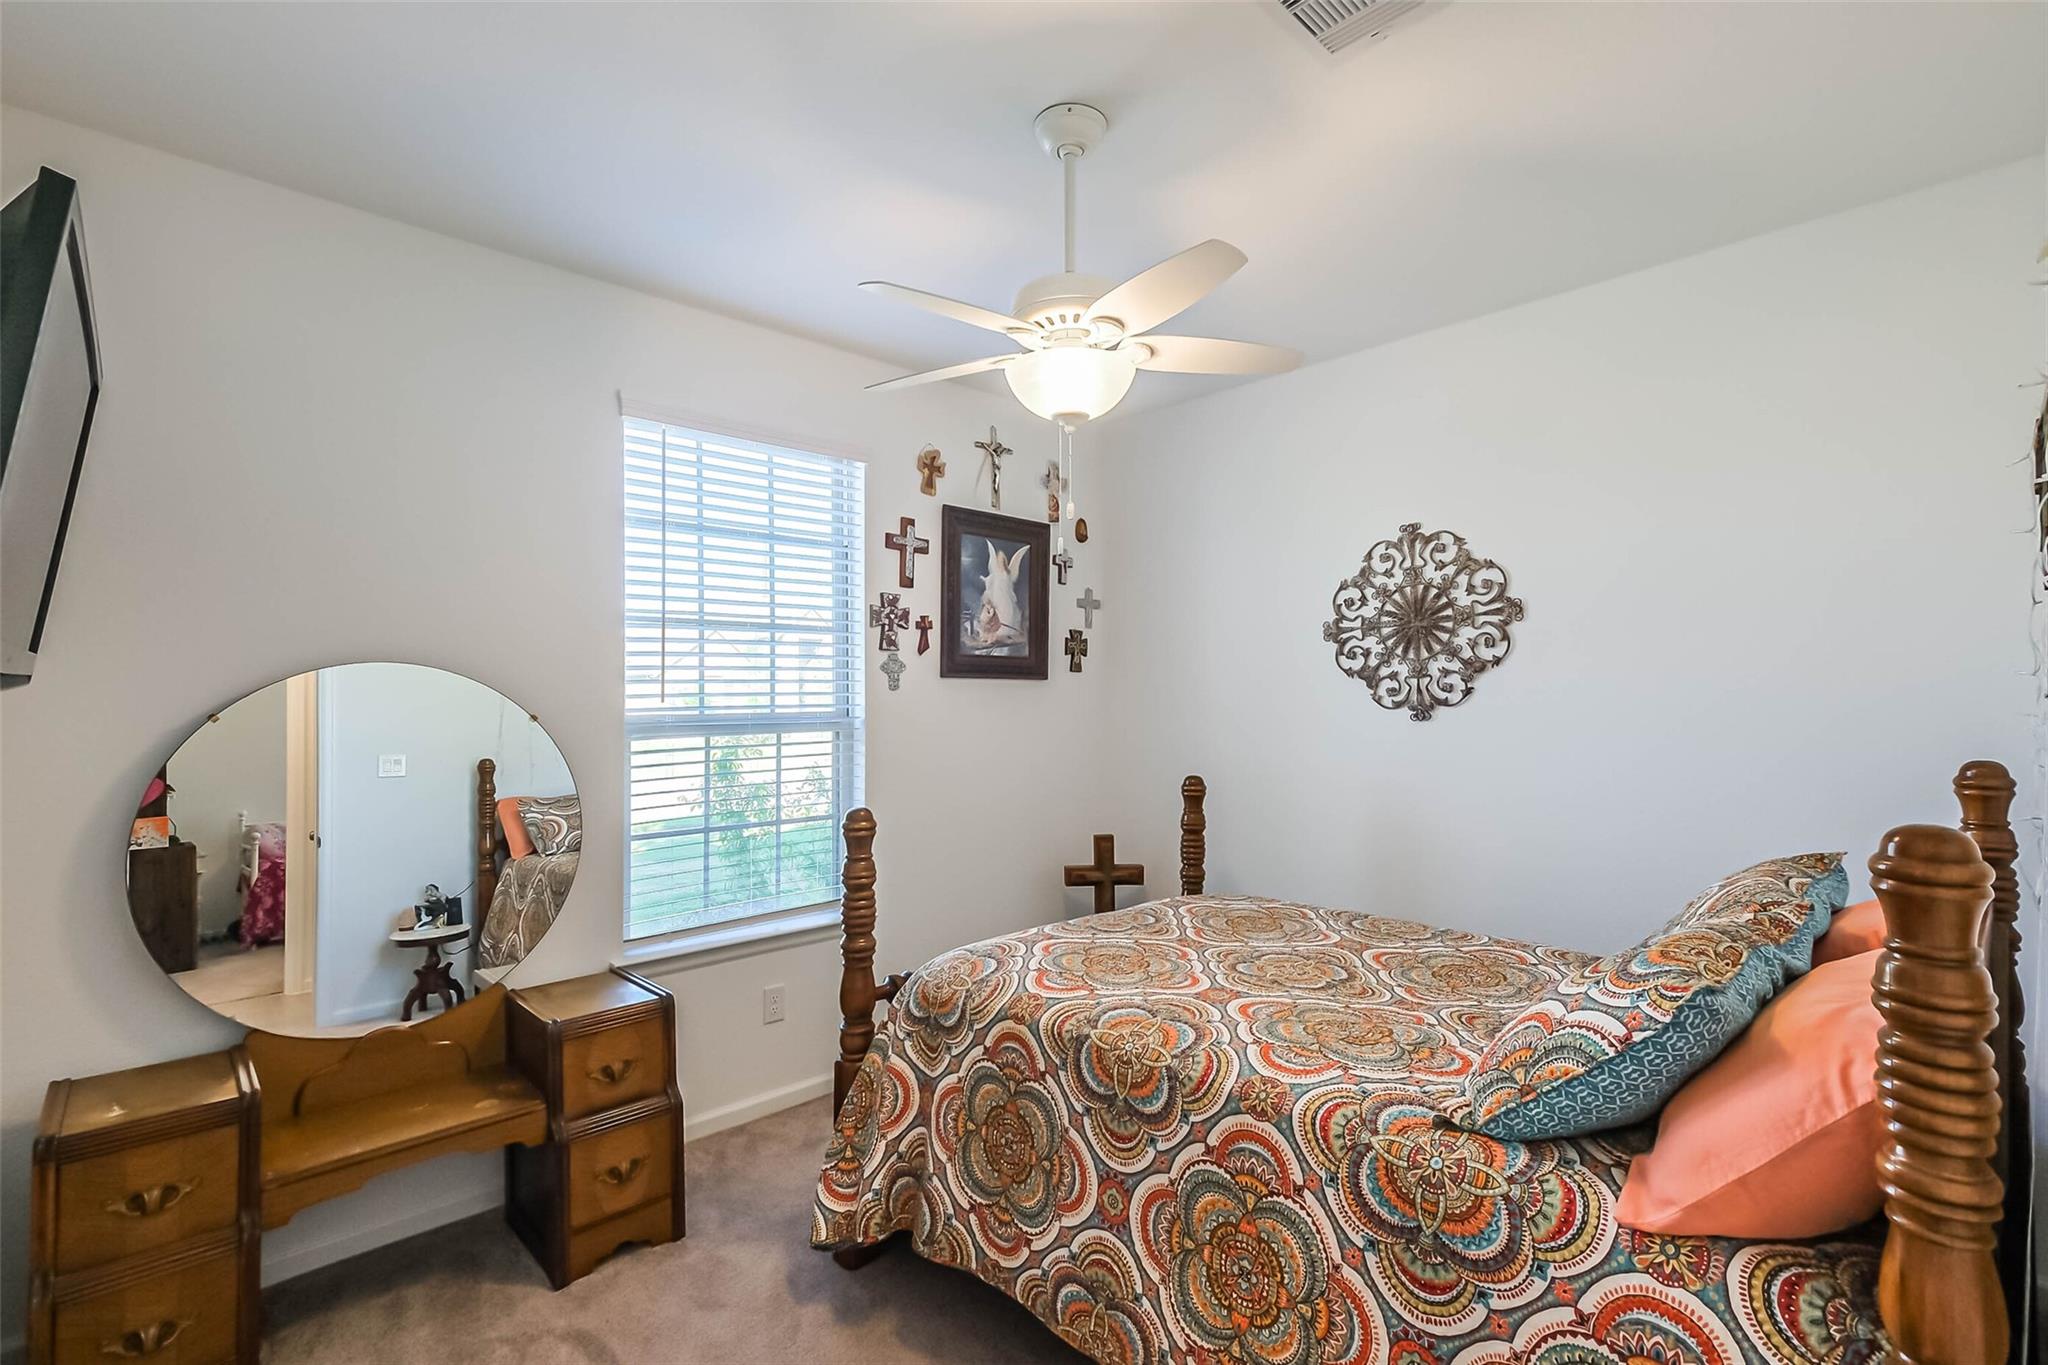
First FloorFamily Room:18 x 13Kitchen:17 x 9Breakfast:17 x 10Primary Bedroom:17 x 14Bedroom:11 x 10Bedroom 2:11 x 10Home Office/Study:8 x 13Utility Room:1st
-
InteriorFloors:Laminate,TileBathroom Description:Primary Bath: Shower OnlyBedroom Desc:All Bedrooms Down,Primary Bed - 1st FloorKitchen Desc:Kitchen open to Family Room,PantryRoom Description:1 Living Area,Family Room,Home Office/Study,Living Area - 1st Floor,Utility Room in HouseHeating:Central GasCooling:Central ElectricConnections:Gas Dryer Connections,Washer ConnectionsDishwasher:YesDisposal:YesMicrowave:YesInterior:Refrigerator Included
-
ExteriorRoof:CompositionFoundation:SlabPrivate Pool:NoExterior Type:Brick,Cement BoardLot Description:Subdivision LotWater Sewer:Water DistrictExterior:Back Yard,Back Yard Fenced,Fully Fenced,Patio/Deck
Listed By:
Melissa Henderson
Welcome Home Real Estate
The data on this website relating to real estate for sale comes in part from the IDX Program of the Houston Association of REALTORS®. All information is believed accurate but not guaranteed. The properties displayed may not be all of the properties available through the IDX Program. Any use of this site other than by potential buyers or sellers is strictly prohibited.
© 2026 Houston Association of REALTORS®.
GET IN TOUCH
