
For Sale
5030 Highland Pass Montgomery, TX 77316
$470,000
Description
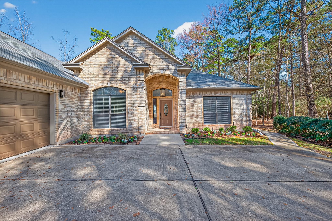
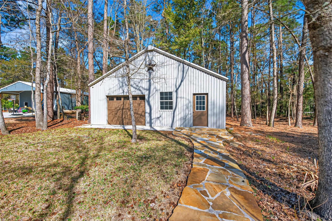
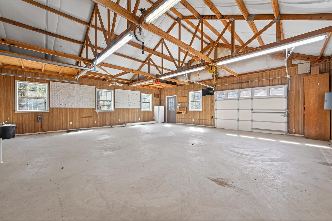
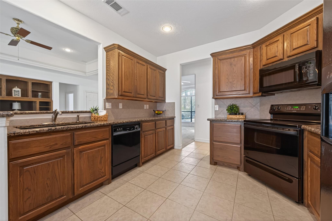
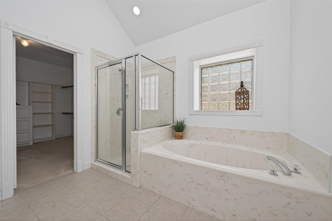
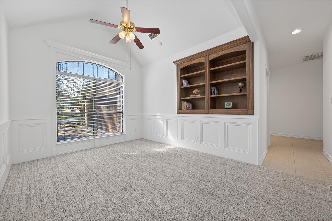
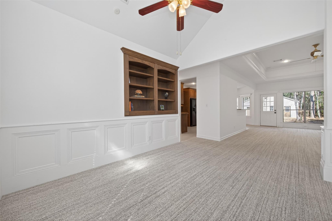
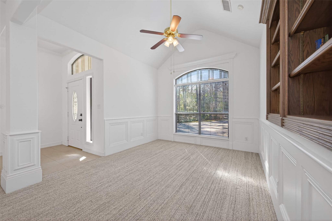
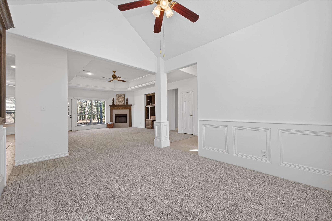
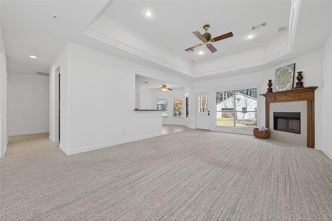
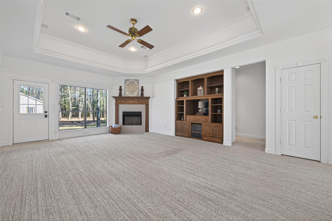
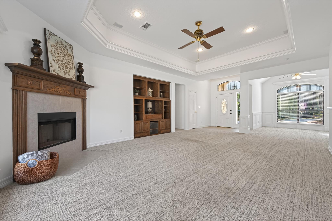
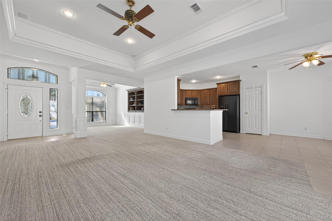
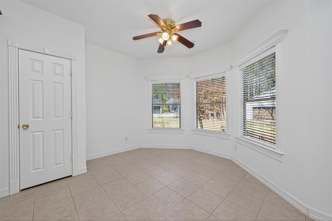
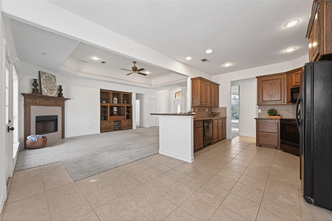
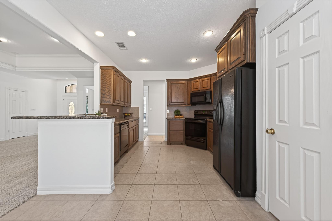
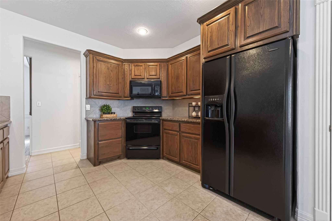
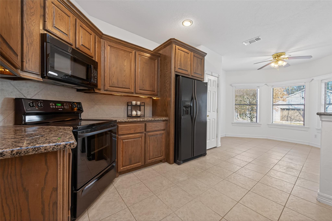
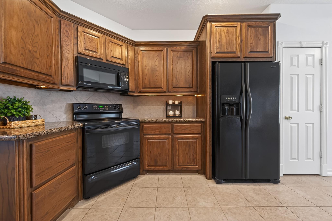
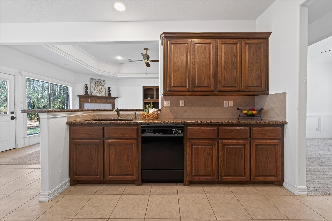
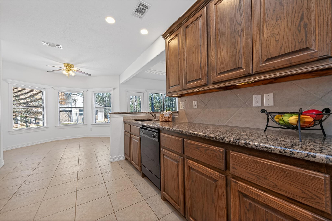
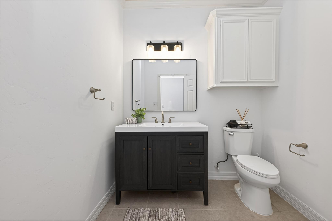
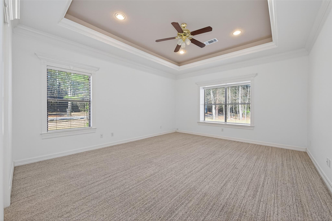
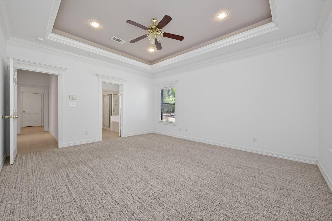
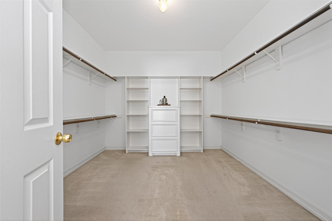
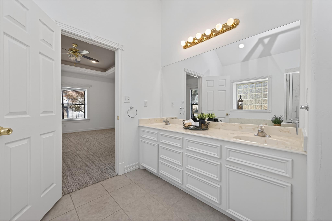
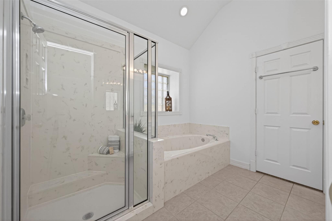
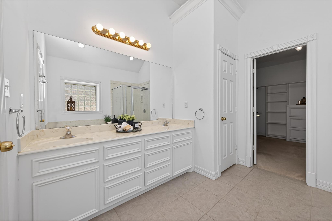
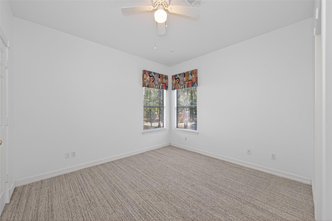
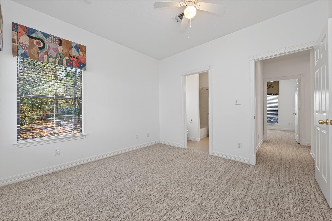
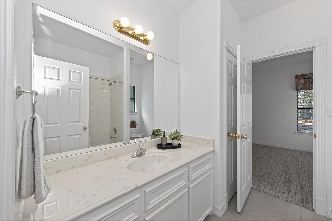
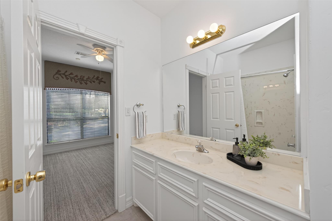
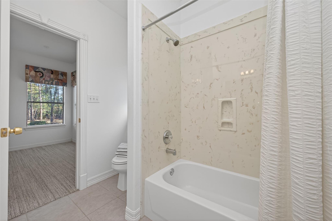
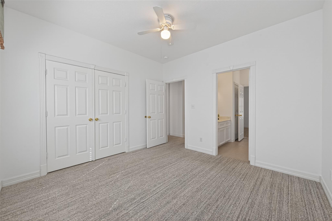
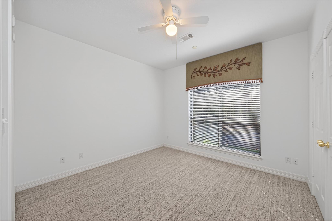
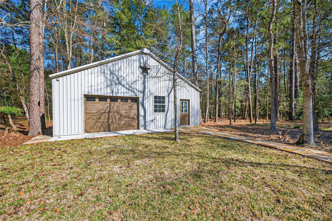
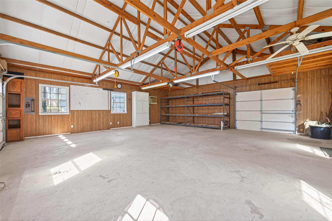
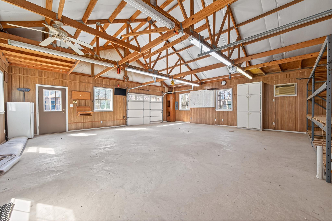
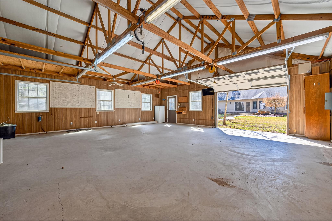
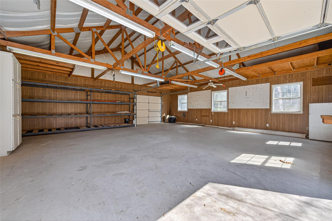
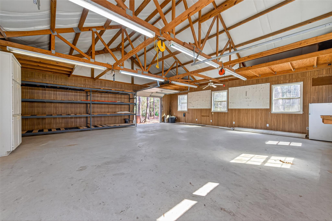
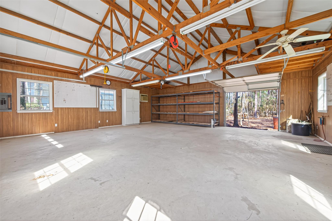
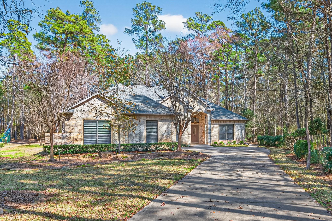
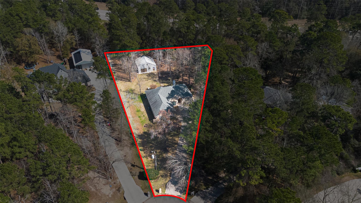
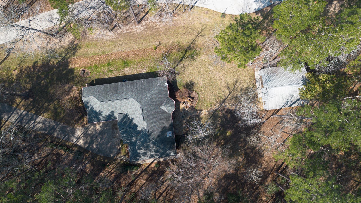
This charming 3 bedroom, 2.5 bathroom home sits on 1.47 acres in the exclusive gated community of Highland Ranch in Montgomery. Step inside to a bright, open layout featuring a spacious living room, a study, and a great kitchen. The kitchen has granite countertops and black appliances. It opens to a lovely breakfast space with beautiful views of the backyard. The primary suite offers a large bedroom with a tray ceiling and fantastic views of the backyard. The primary bathroom has dual sinks, a separate soaking tub, a walk-in shower and a generous walk-in closet. On the other side of the house, you will find two secondary bedrooms connected by a bathroom. Out back you will find a spectacular enclosed workshop. This building would provide a great space for hobbies, storage, and big projects. This property provides plenty of space to spread out, yet it is just minutes from dining, shopping, and conveniences. This wonderful home offers it all.
Overview
Financial
Price:
$470,000
Price/SqFT:
$232.90
HOA Fee:
$750 Annually
Tax Rate:
1.5799 %
Est. Monthly:
$6,091 *
Tax Amount:
$7,426
Amenities and features
 Patio/Deck
 Study Room
 Water Access
 Cul-de-sac
 Energy Efficient
 Wooded Lot
Property & Schools on Map
Floor plans / Dimensions / Descriptions
-
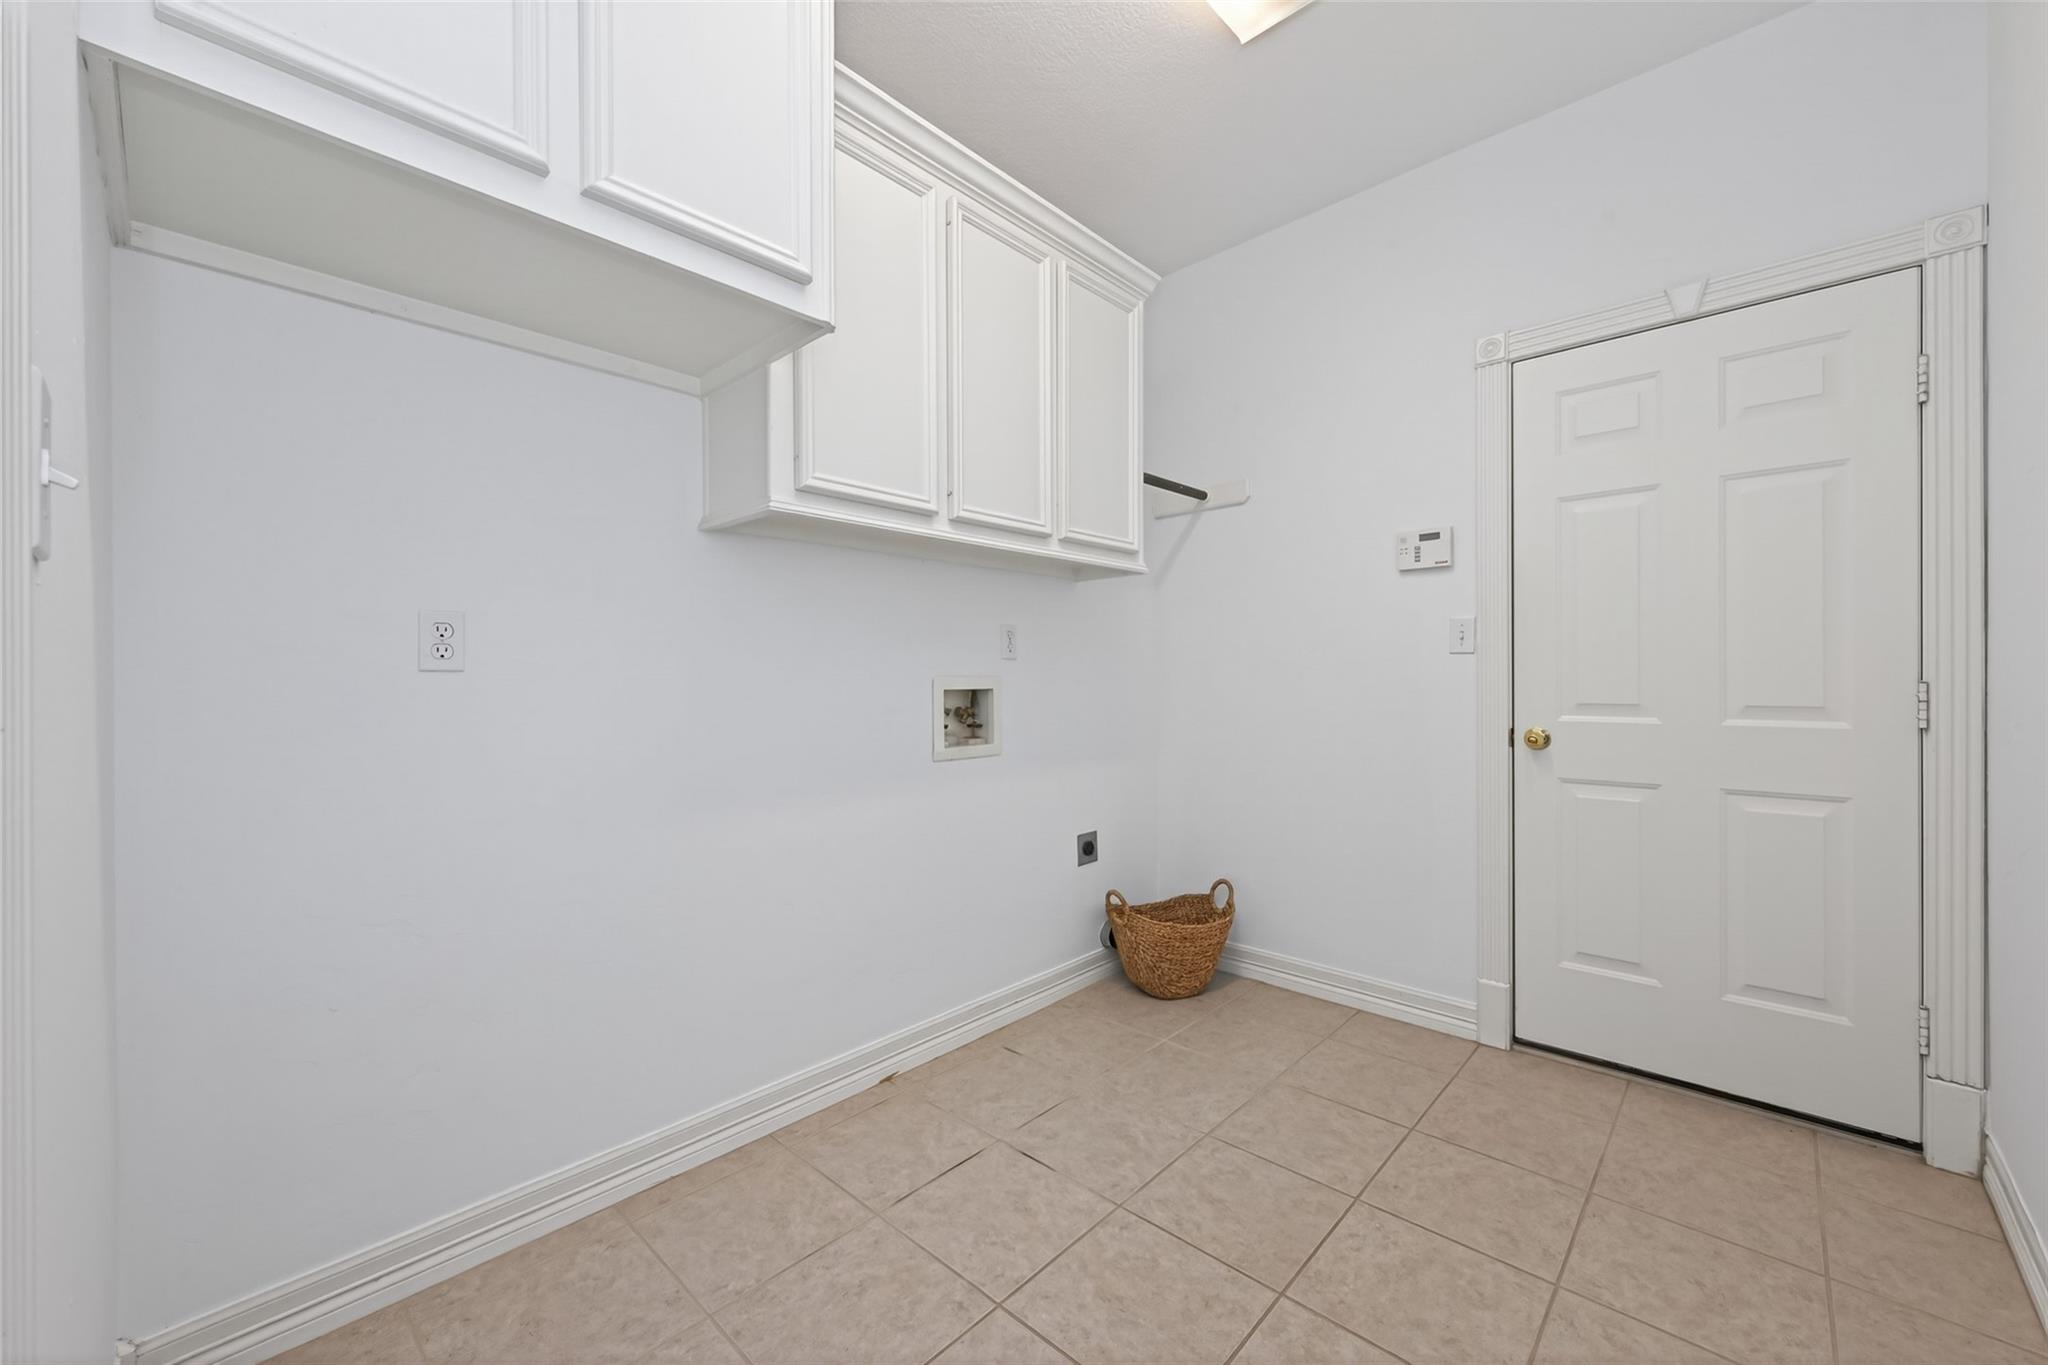
First FloorFamily Room:16x17Kitchen:11x11Breakfast:11x9Primary Bedroom:14x17Bedroom:12x11Bedroom 2:11x12Primary Bath:10x10Home Office/Study:11x12Utility Room:7x9
-
InteriorFireplace:1/FreestandingFloors:Carpet,TileBathroom Description:Half Bath,Primary Bath: Double Sinks,Primary Bath: Separate ShowerBedroom Desc:Primary Bed - 1st FloorKitchen Desc:PantryRoom Description:1 Living Area,Breakfast Room,Kitchen/Dining Combo,Utility Room in HouseHeating:Central ElectricCooling:Central ElectricConnections:Electric Dryer Connections,Washer ConnectionsDishwasher:YesDisposal:YesCompactor:NoMicrowave:YesRange:Electric Range,Freestanding RangeOven:Electric Oven,Freestanding OvenIce Maker:NoEnergy Feature:Ceiling FansInterior:Fire/Smoke Alarm,Refrigerator Included,Window Coverings
-
ExteriorRoof:CompositionFoundation:SlabPrivate Pool:NoExterior Type:Brick,UnknownLot Description:Cul-De-Sac,Subdivision Lot,WoodedGarage Carport:Auto Garage Door Opener,WorkshopWater Sewer:Public Water,Septic TankExterior:Controlled Subdivision Access,Not Fenced,Patio/Deck,Porch,Workshop
Listed By:
Brenda Duane
Berkshire Hathaway HomeServices Premier Properties
The data on this website relating to real estate for sale comes in part from the IDX Program of the Houston Association of REALTORS®. All information is believed accurate but not guaranteed. The properties displayed may not be all of the properties available through the IDX Program. Any use of this site other than by potential buyers or sellers is strictly prohibited.
© 2026 Houston Association of REALTORS®.
GET IN TOUCH
