
For Lease
503 N Post Oak Ln #503 Houston, TX 77024
$2,700
/monthDescription
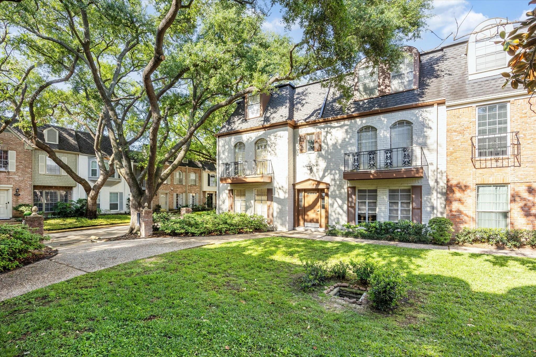
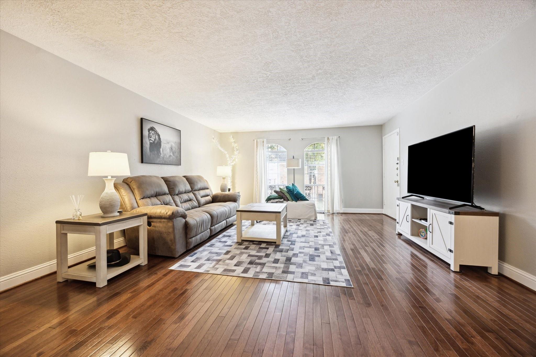
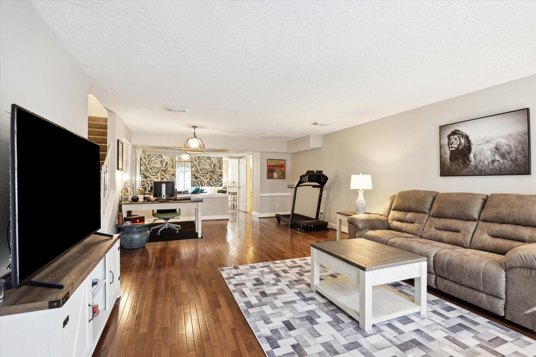
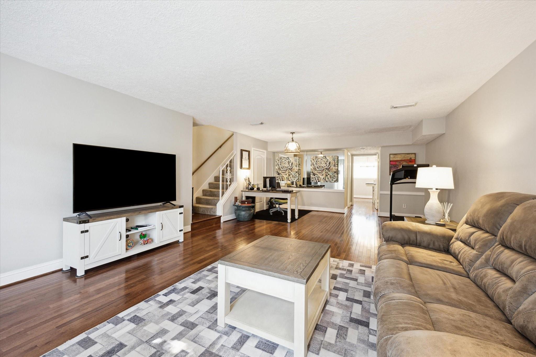
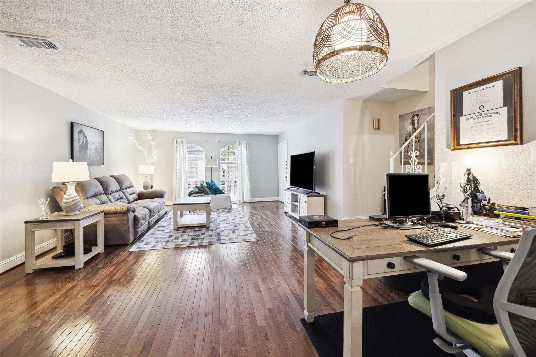
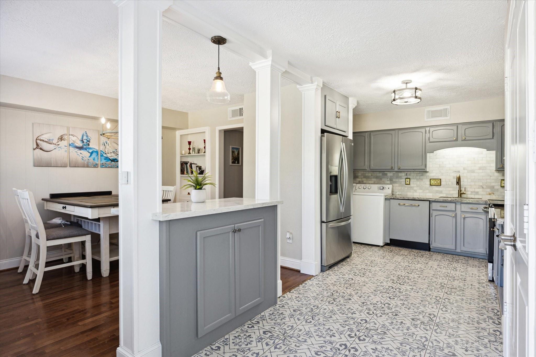
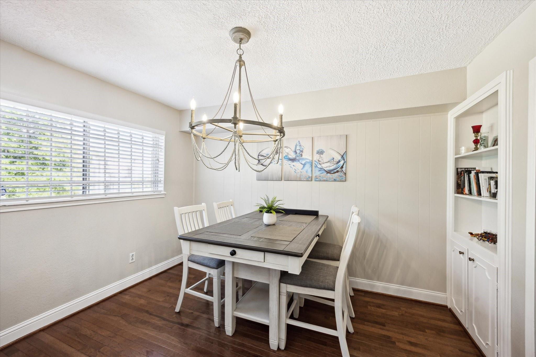
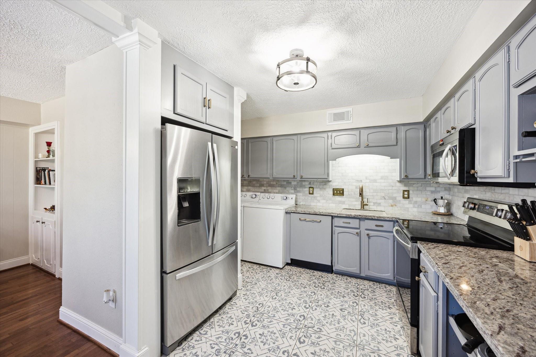
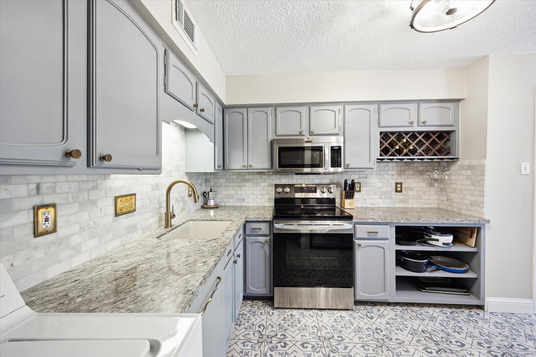
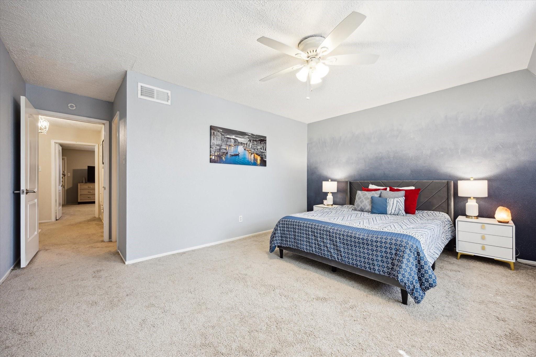
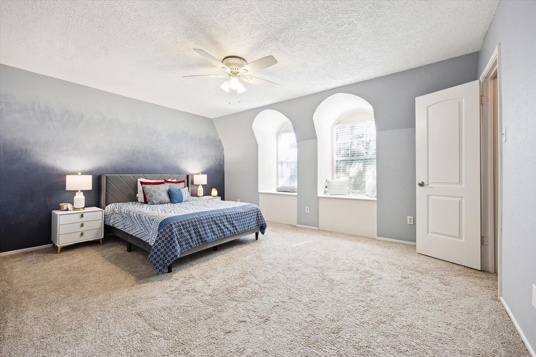
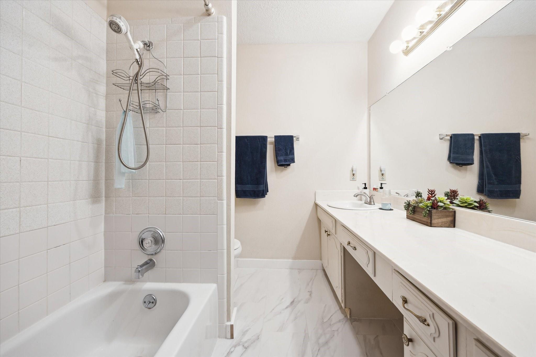
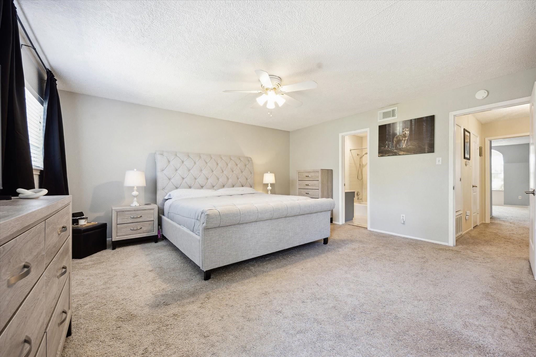
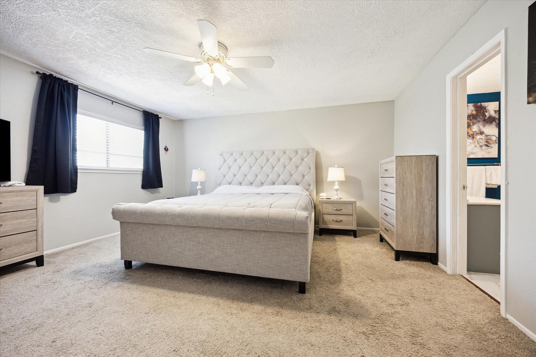
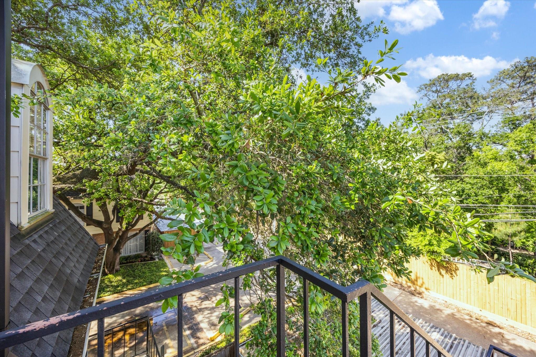
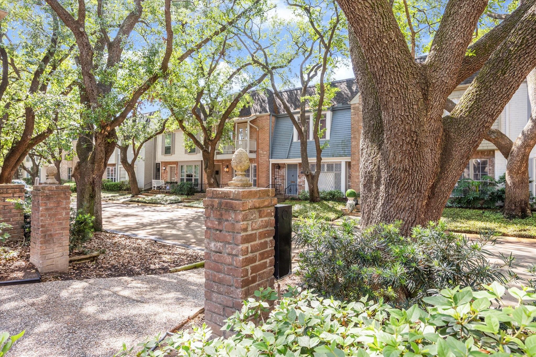
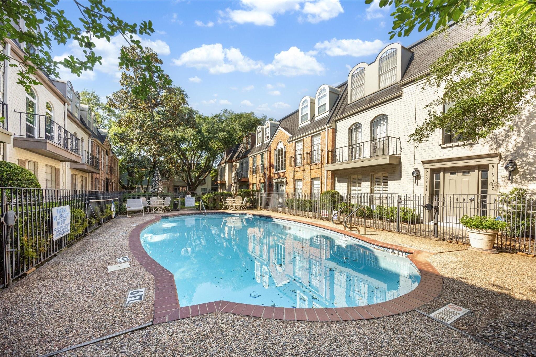
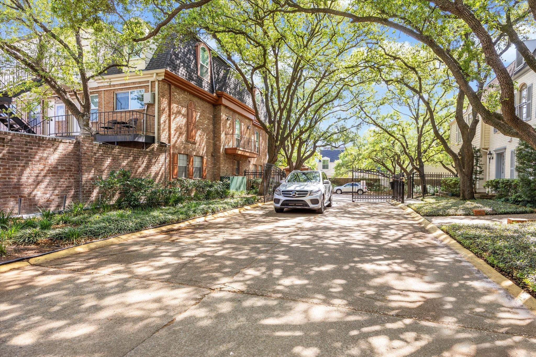
ALL UTILITIES INCLUDED IN RENT. Charming 2-bedroom townhome in a gated community near Memorial Park, The Heights, and The Galleria. Zoned to top-rated SBISD schools and just a stone’s throw from Memorial Park, The Houstonian Club, and the Houston Polo Club. Features include solid wood flooring, an open-concept kitchen with upgraded appliances, and two spacious bedrooms—one with private rear stairwell access. Recent updates include a new HVAC, custom closet interiors, and new doors. Two assigned carports, storage units, and ample guest parking. All utilities—electricity, water, gas, hot water are included in the HOA! Community offers 2 pools, gated access, private streets, and well-kept grounds. Select furniture can be furnished. Ideal location with easy access to shops, dining, trails, and major roadways. A move-in-ready home in one of Houston’s most desirable areas! Well-regarded landlord available for December Move-in! Showings to Start 10/30/2026
Overview
Financial
Price:
$2,700
Price/SqFT:
$1.61
HOA Fee:
Tax Rate:
0 %
Est. Monthly:
$21 *
Tax Amount:
$0
Amenities and features
 Public Pool
 Sewer
Sewer Water Access
 Controlled Subdivision
 Energy Efficient
Property & Schools on Map
Floor plans / Dimensions / Descriptions
-
First FloorLiving:1stDining:1stKitchen:1stBreakfast:1stBath:1st
-
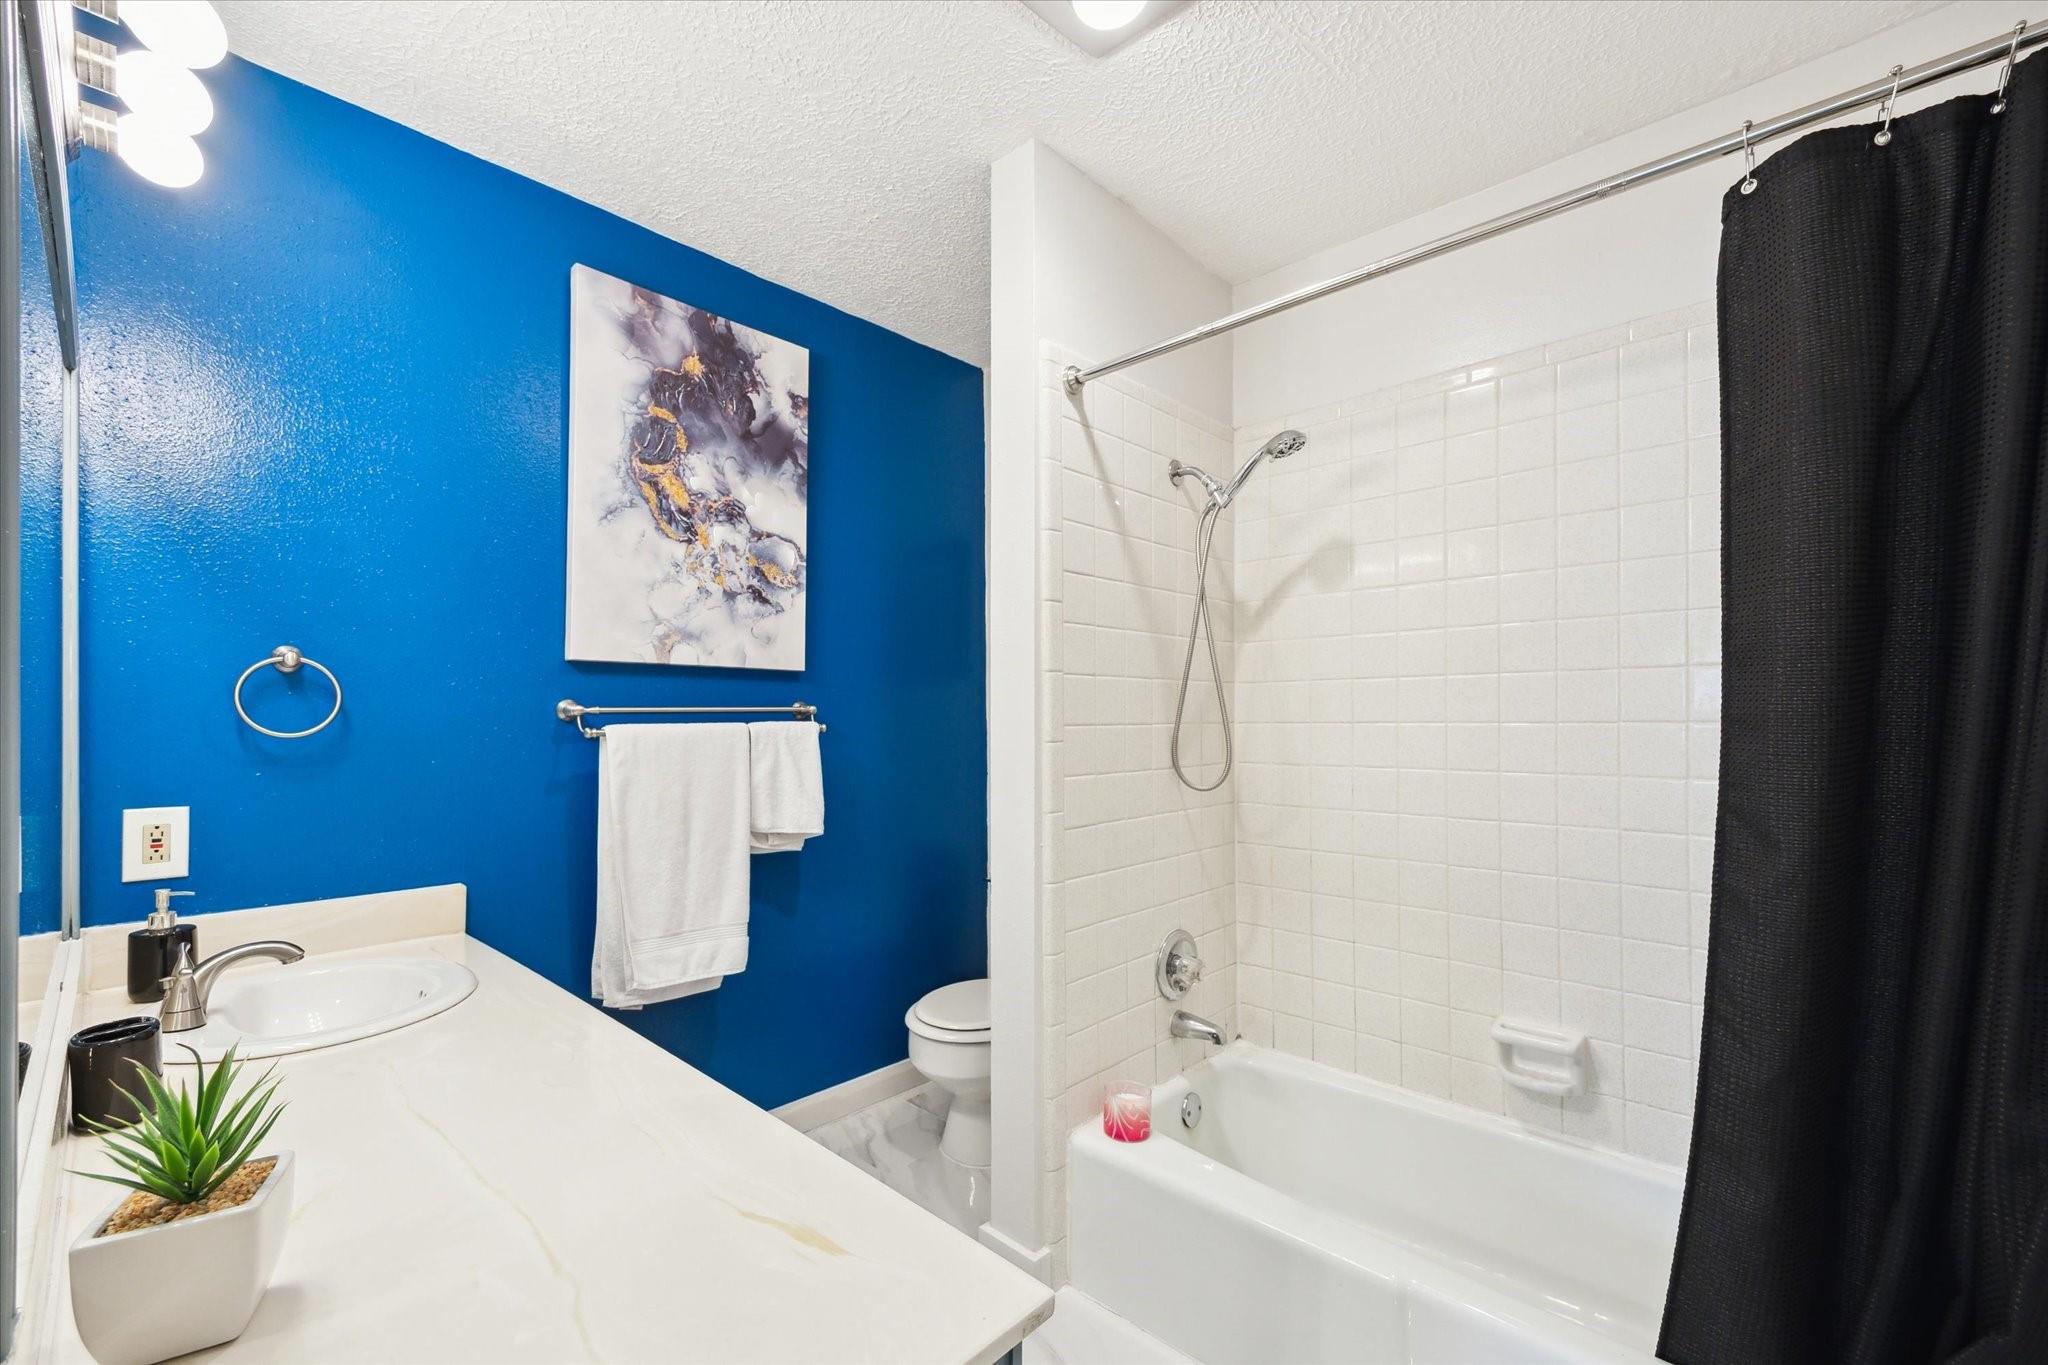
Second FloorPrimary Bedroom:16x15Bedroom:15x12Primary Bath:2ndBath:2nd
-
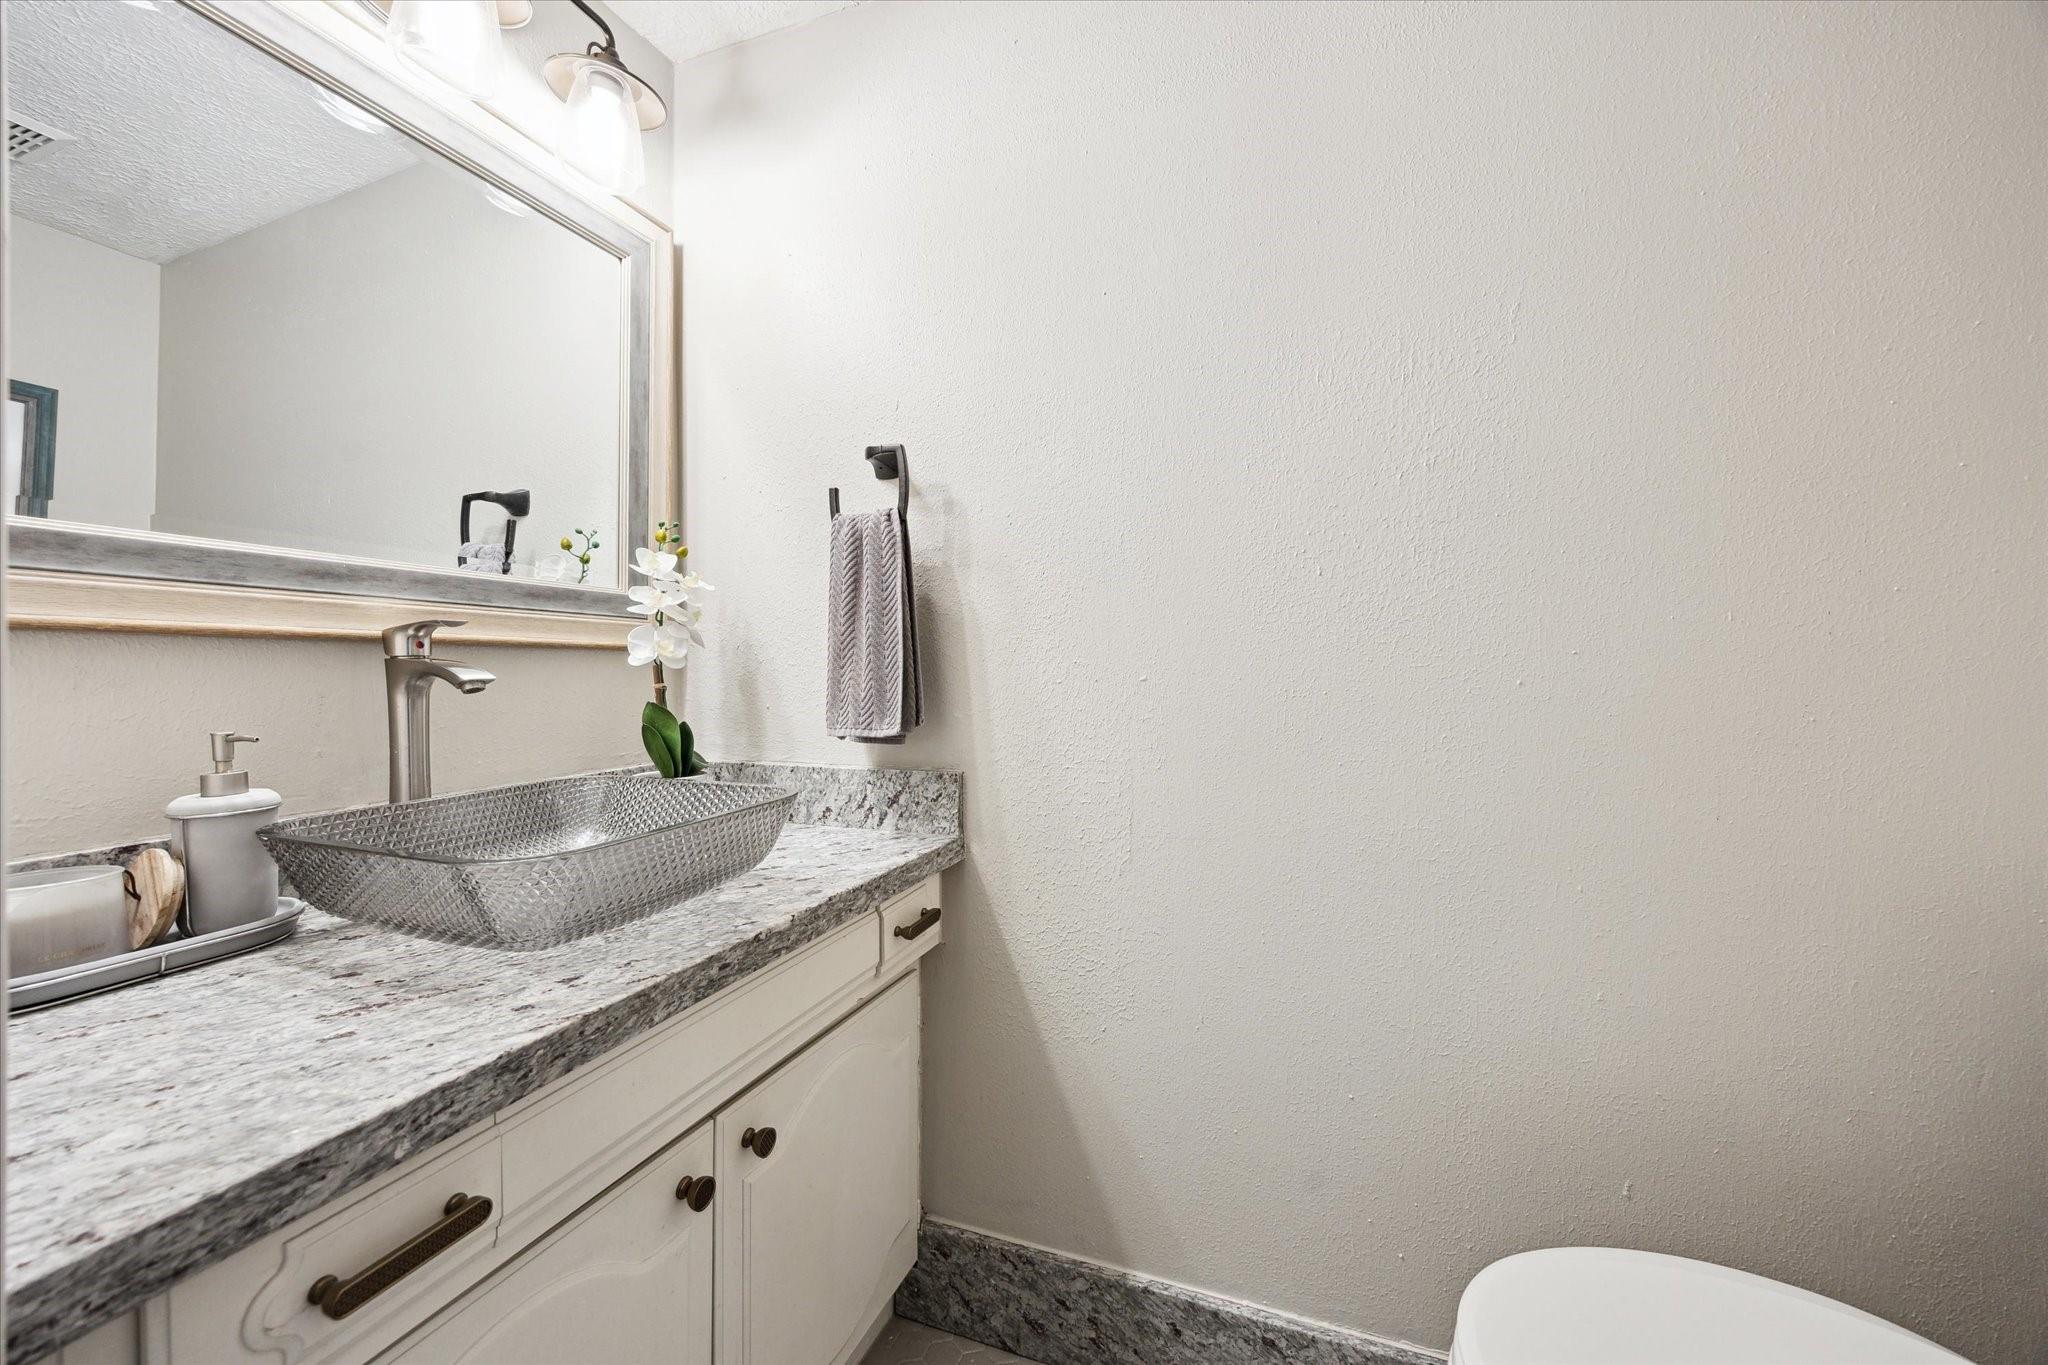
InteriorPets:Case By CaseSmoking Allowed:NoFurnished:NoFloors:Carpet,Engineered Wood,Laminate,TileCountertop:GrantieBathroom Description:Half Bath,Primary Bath: Tub/Shower Combo,Secondary Bath(s): Tub/Shower ComboBedroom Desc:All Bedrooms Up,Primary Bed - 3rd Floor,Sitting Area,Split Plan,Walk-In ClosetKitchen Desc:Breakfast Bar,PantryRoom Description:Breakfast Room,Butlers Pantry,Kitchen/Dining Combo,Living Area - 2nd Floor,Living/Dining Combo,Utility Room in HouseHeating:Central ElectricCooling:Central ElectricConnections:Electric Dryer Connections,Washer ConnectionsDishwasher:YesDisposal:YesCompactor:NoMicrowave:YesRange:Electric CooktopOven:Electric Oven,Freestanding OvenIce Maker:NoAppliances:Dryer Included,Electric Dryer Connection,Full Size,Refrigerator,Washer IncludedEnergy Feature:Ceiling Fans,Digital Program ThermostatInterior:Balcony,Crown Molding,Dryer Included,Refrigerator Included,Washer Included
-
ExteriorPrivate Pool:NoPrivate Pool Desc:Gunite,In GroundLot Description:Cleared,Subdivision LotParking:Assigned Parking,Controlled EntranceCarport Description:Attached & DetachedGarage Carport:Additional Parking,Auto Driveway Gate,Double-Wide Driveway,Driveway GateWater Sewer:Public Sewer,Public WaterCable:UnknownViews:WestFront Door Face:EastArea Pool:YesExterior:Balcony/Terrace,Controlled Subdivision Access,Fenced,Private Driveway
Listed By:
Matthew Ersler
Better Homes and Gardens Real Estate Gary Greene - West Gray
The data on this website relating to real estate for sale comes in part from the IDX Program of the Houston Association of REALTORS®. All information is believed accurate but not guaranteed. The properties displayed may not be all of the properties available through the IDX Program. Any use of this site other than by potential buyers or sellers is strictly prohibited.
© 2026 Houston Association of REALTORS®.
GET IN TOUCH
