
For Lease
5023 Nolda St Houston, TX 77007
$3,500
/monthDescription
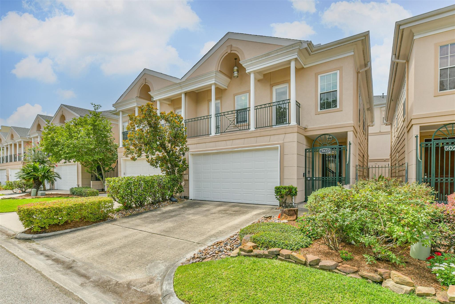
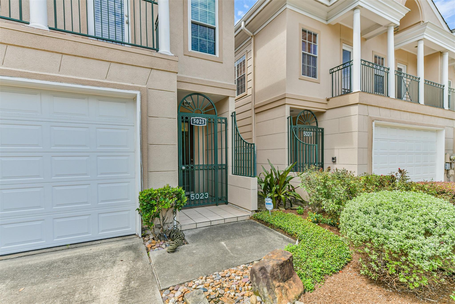
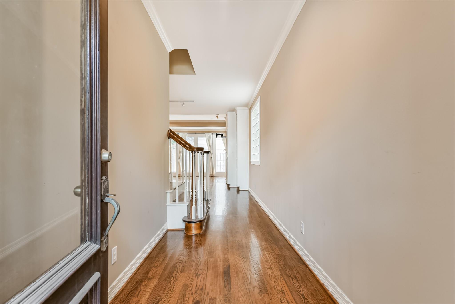
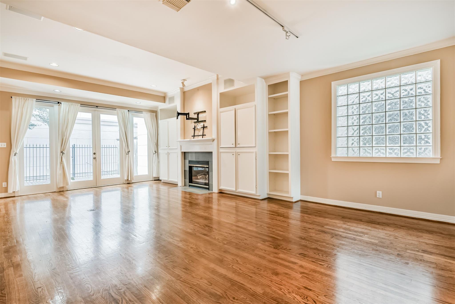
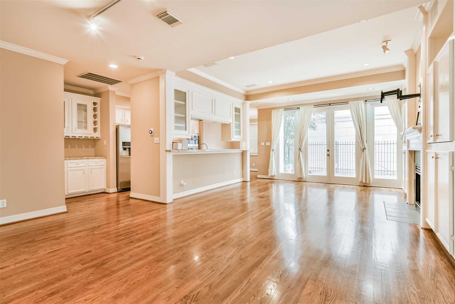
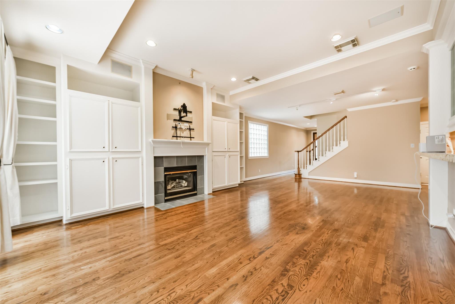
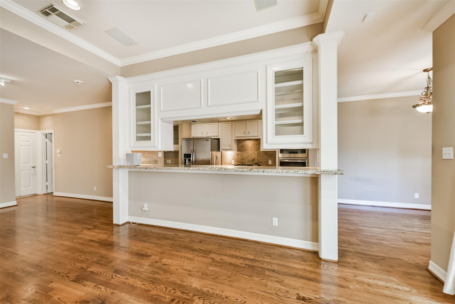
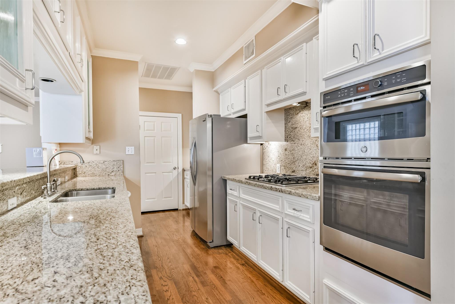
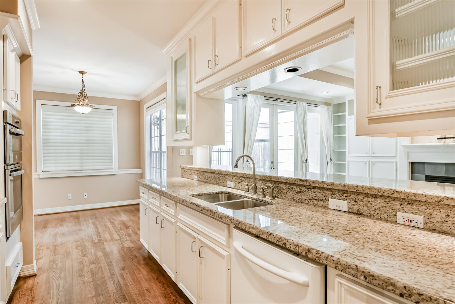
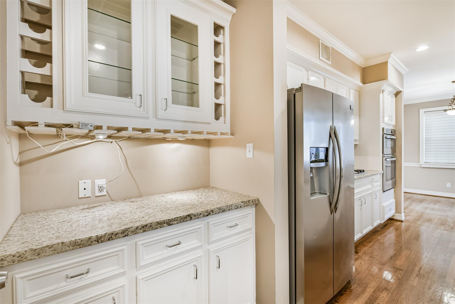
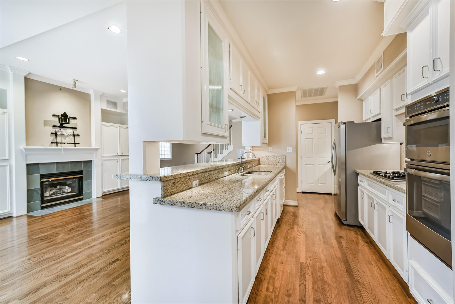
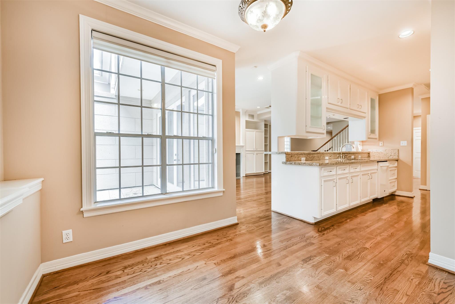
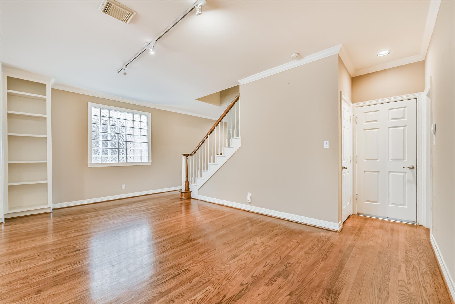
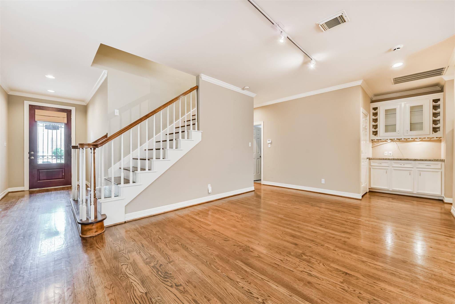
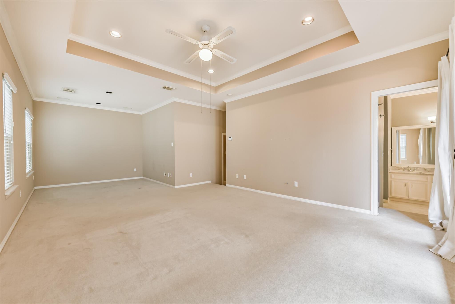
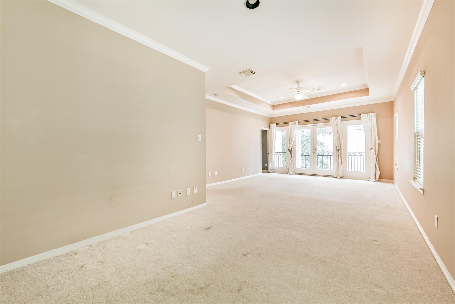
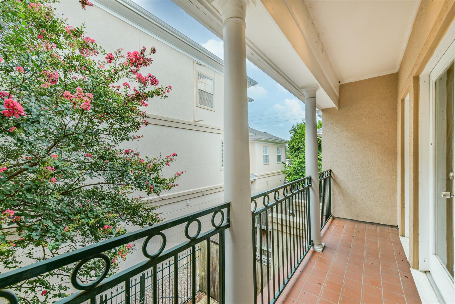
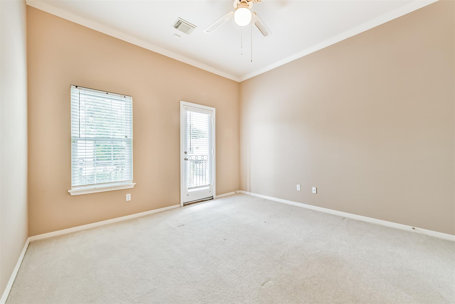
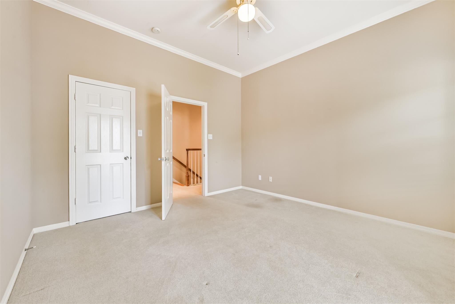
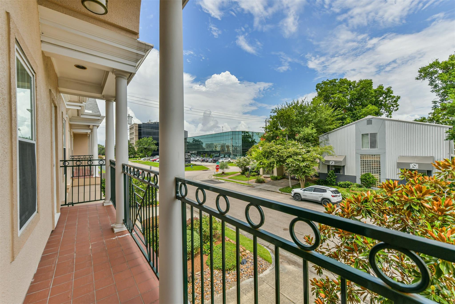
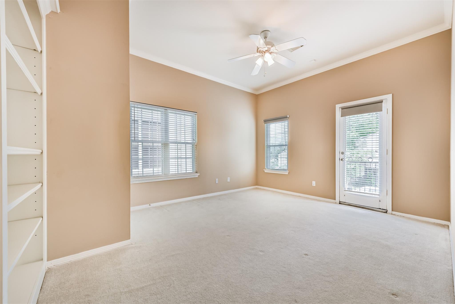
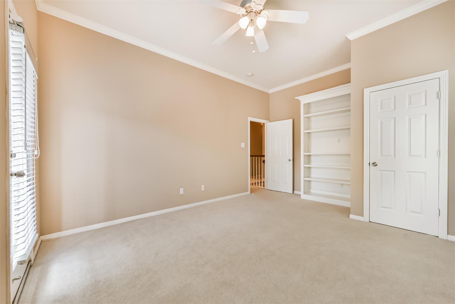
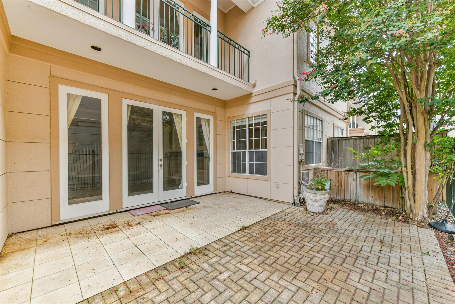
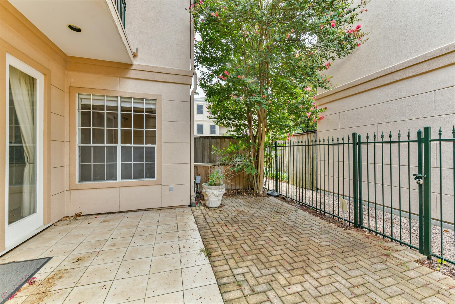
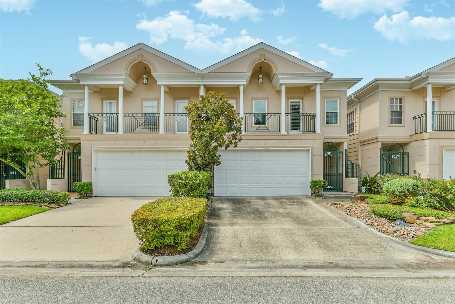
City living feels a little easier at 5023 Nolda Street. Tucked into Rice Military, this meticulously maintained 2-story home offers the rare convenience of first-floor living with an open layout made for everyday comfort and entertaining. Hardwood floors, built-in shelving, a dry bar, walk-in pantry, and low-maintenance backyard add both style and function. Upstairs, every bedroom opens to a balcony—the secondary bedrooms share one, while the oversized 26' primary suite enjoys a private balcony of its own, creating a quiet place to start or end the day. Even better, multiple parking options offer a level of flexibility that can be hard to find in this area. Step outside and enjoy the energy of the neighborhood, with coffee at The Yellow Cup and nearby dining along Washington Avenue, plus quick access to Memorial Park and Downtown Houston. A rare blend of space, outdoor living, parking, and city convenience. Available for immediate move in! Call/text to schedule your tour!
Overview
Financial
Price:
$3,500
Price/SqFT:
$1.47
HOA Fee:
Tax Rate:
2.12522 %
Est. Monthly:
$21 *
Tax Amount:
$74
Amenities and features
 Patio/Deck
 Sewer
Sewer Water Access
 Yard
Yard Energy Efficient
Property & Schools on Map
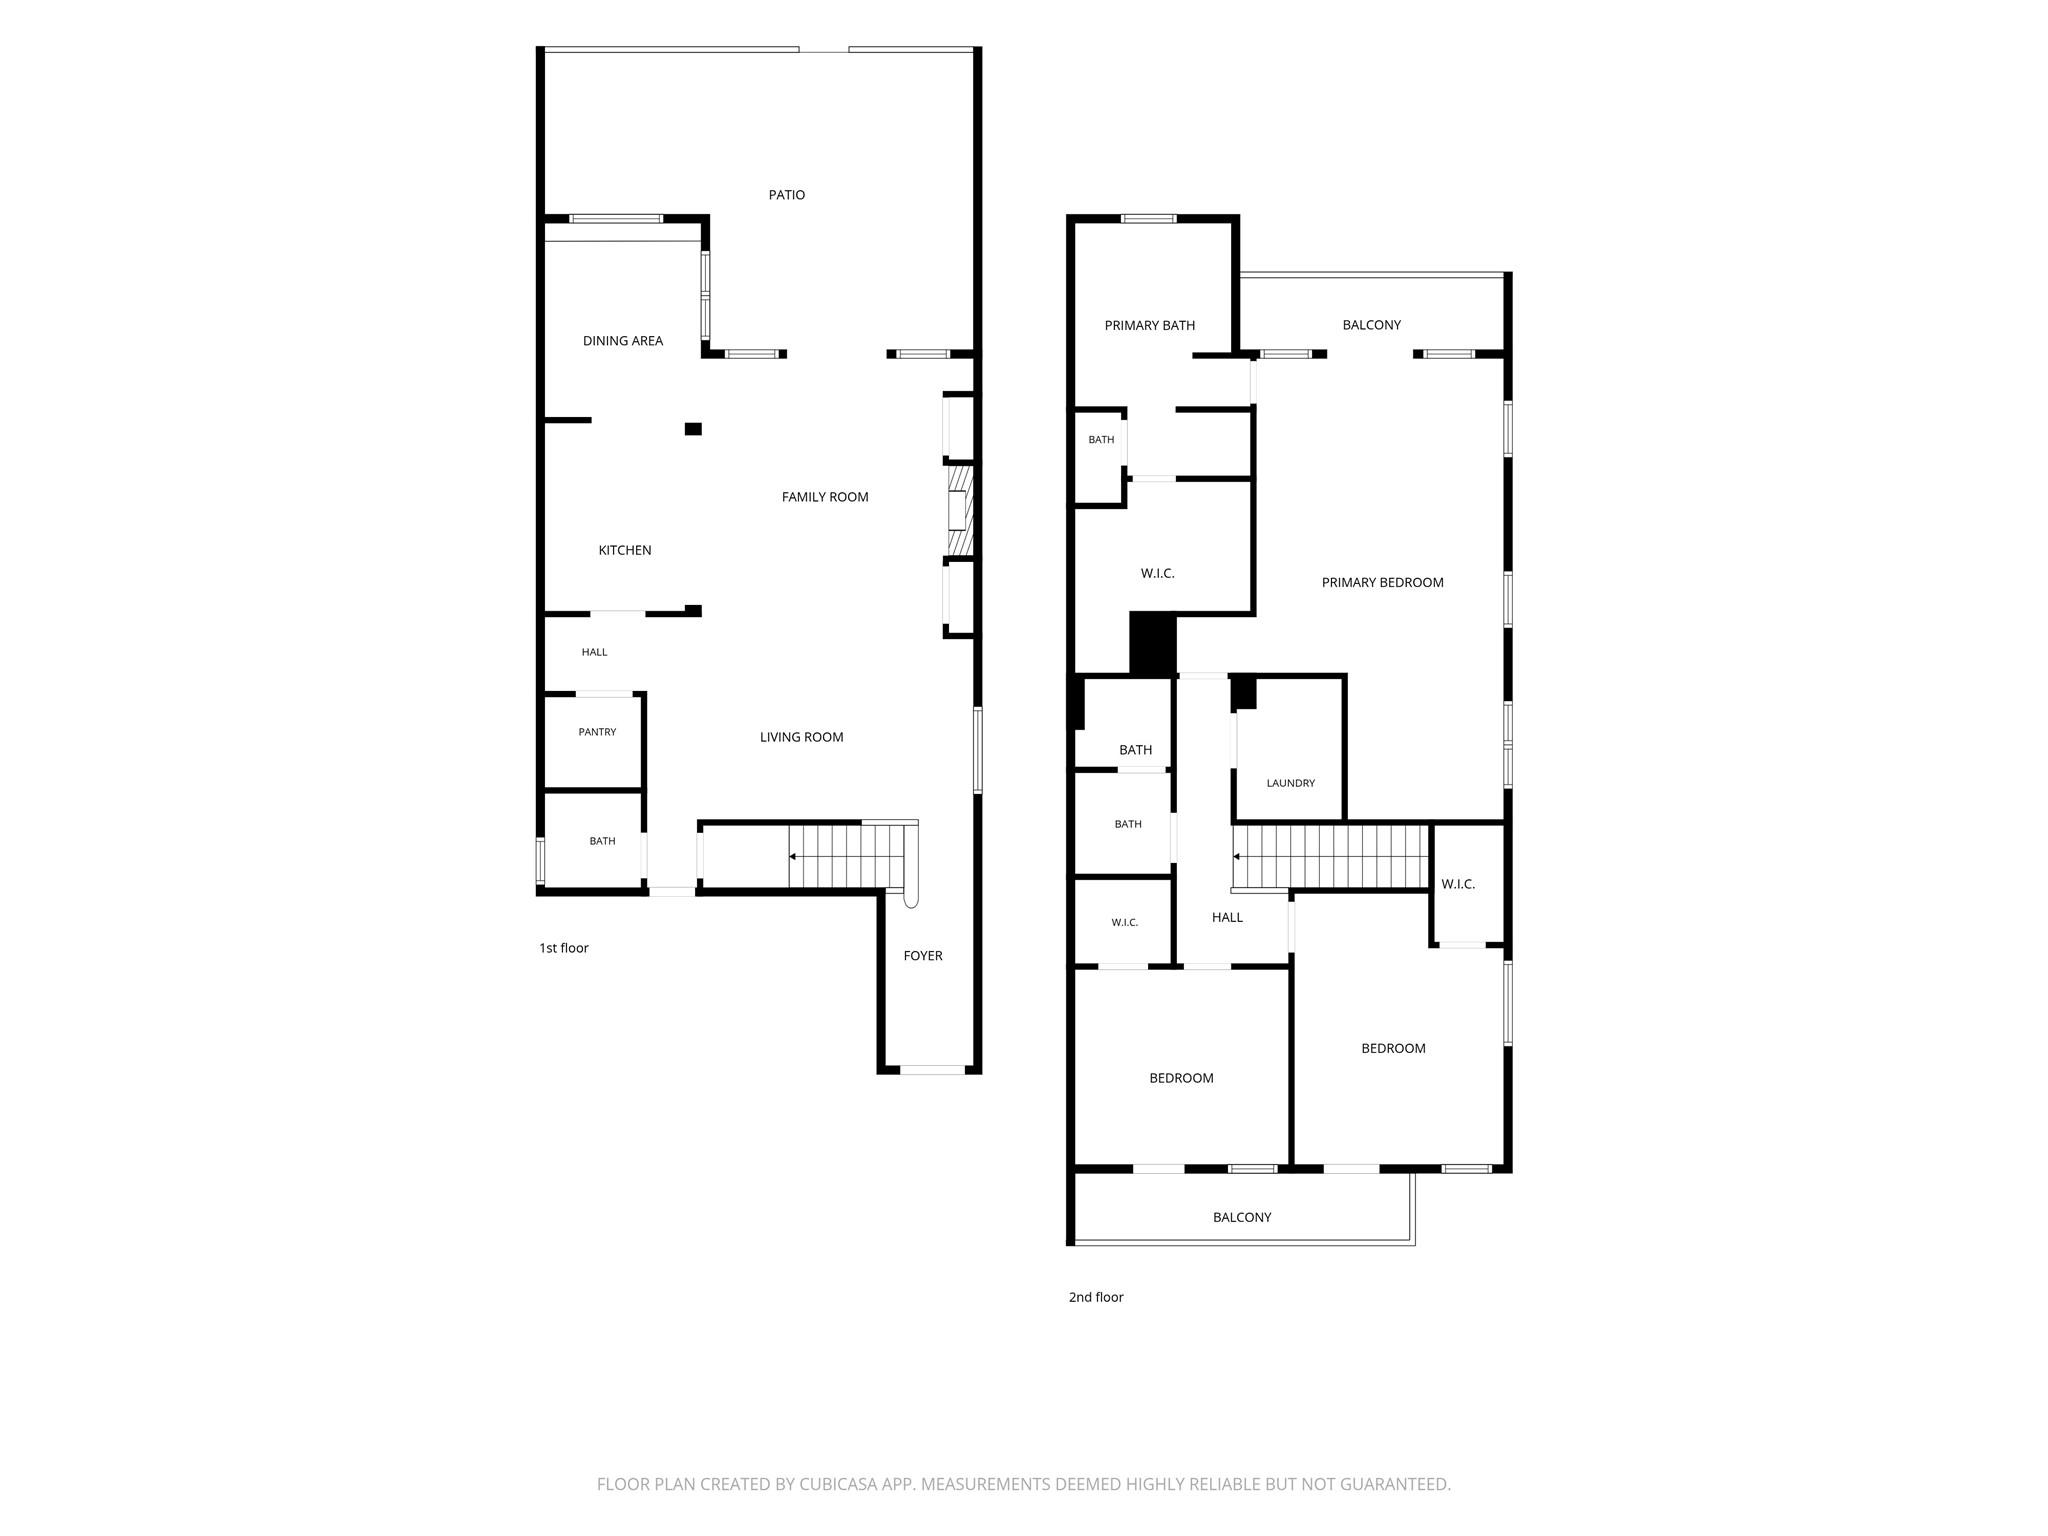
Floor plans / Dimensions / Descriptions
-
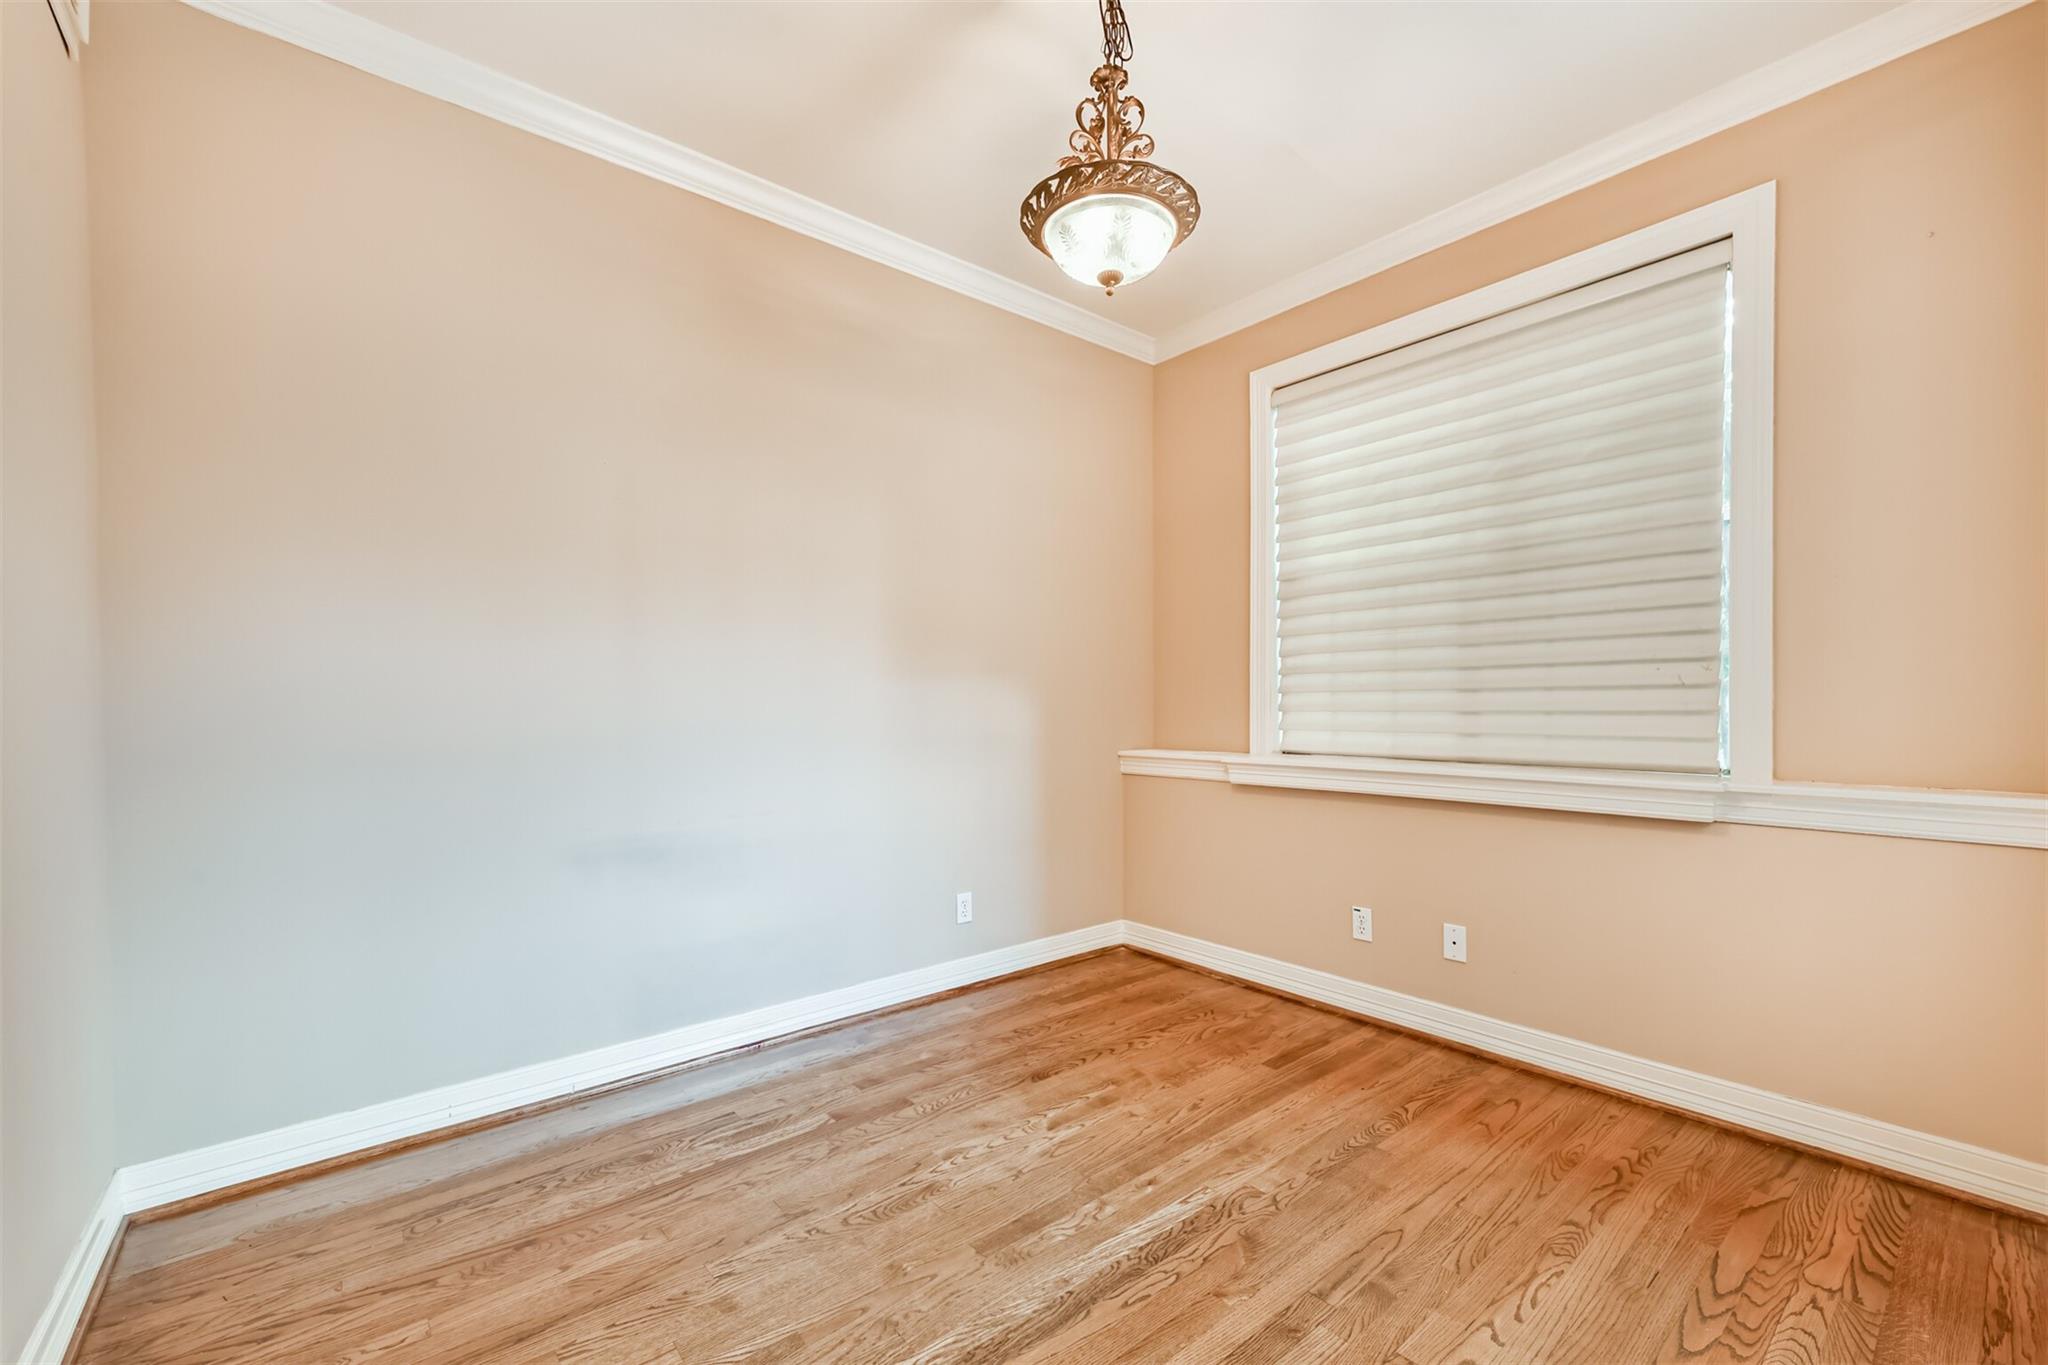
First FloorLiving:20x15Family Room:15x15Dining:10x10Kitchen:10x11Entry:14x6
-
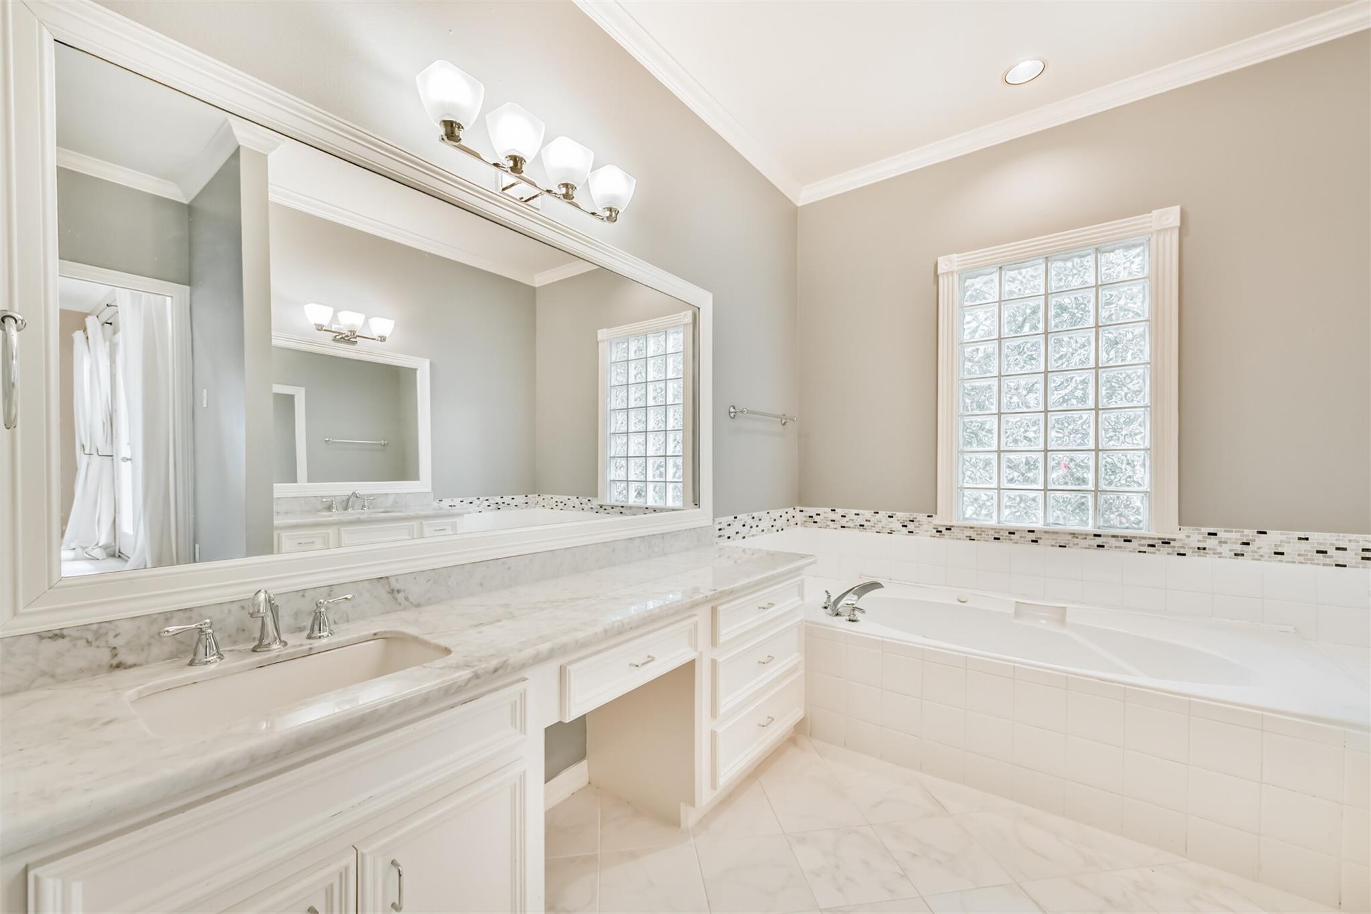
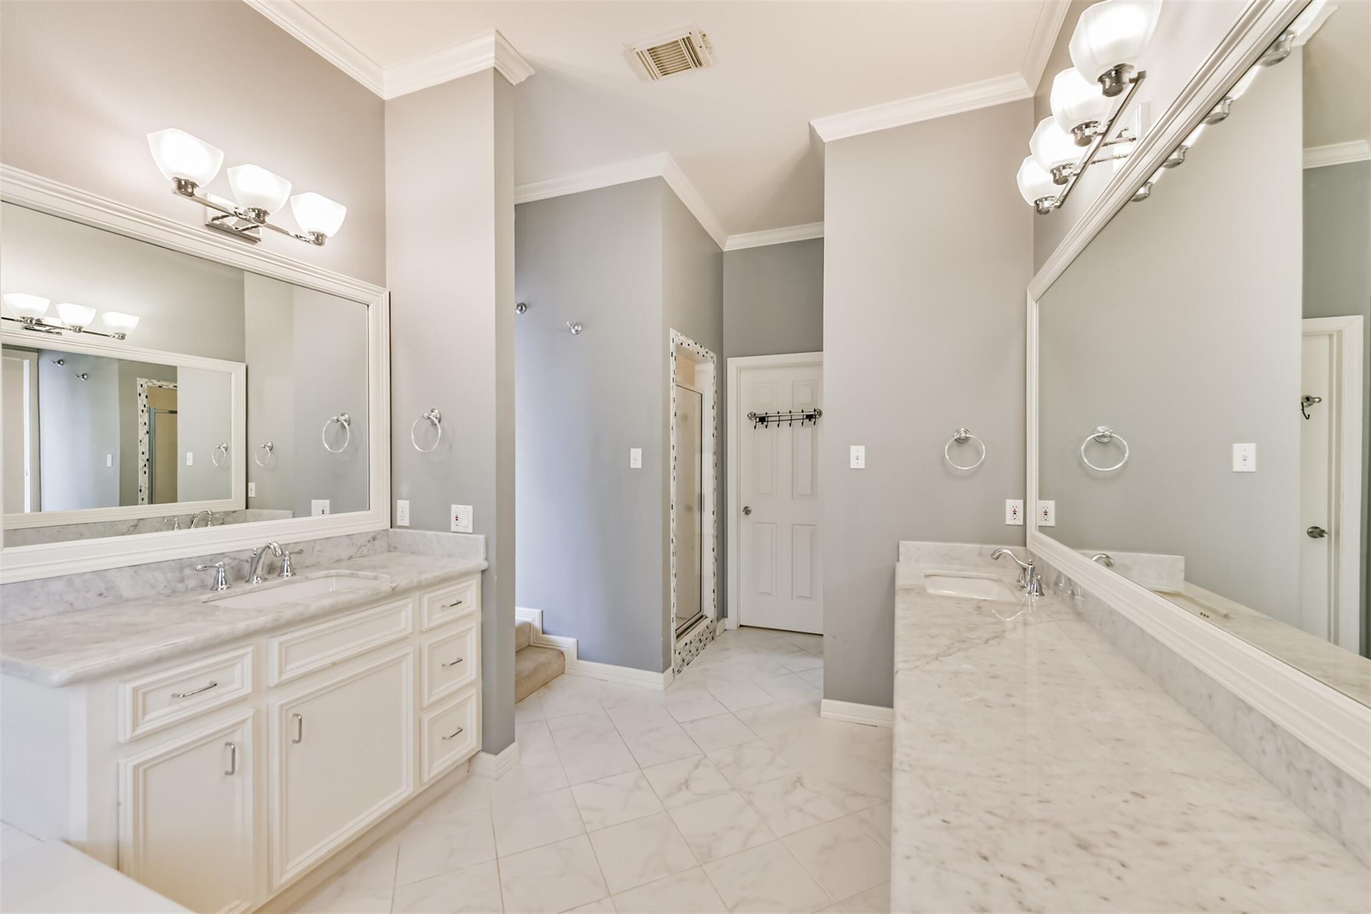
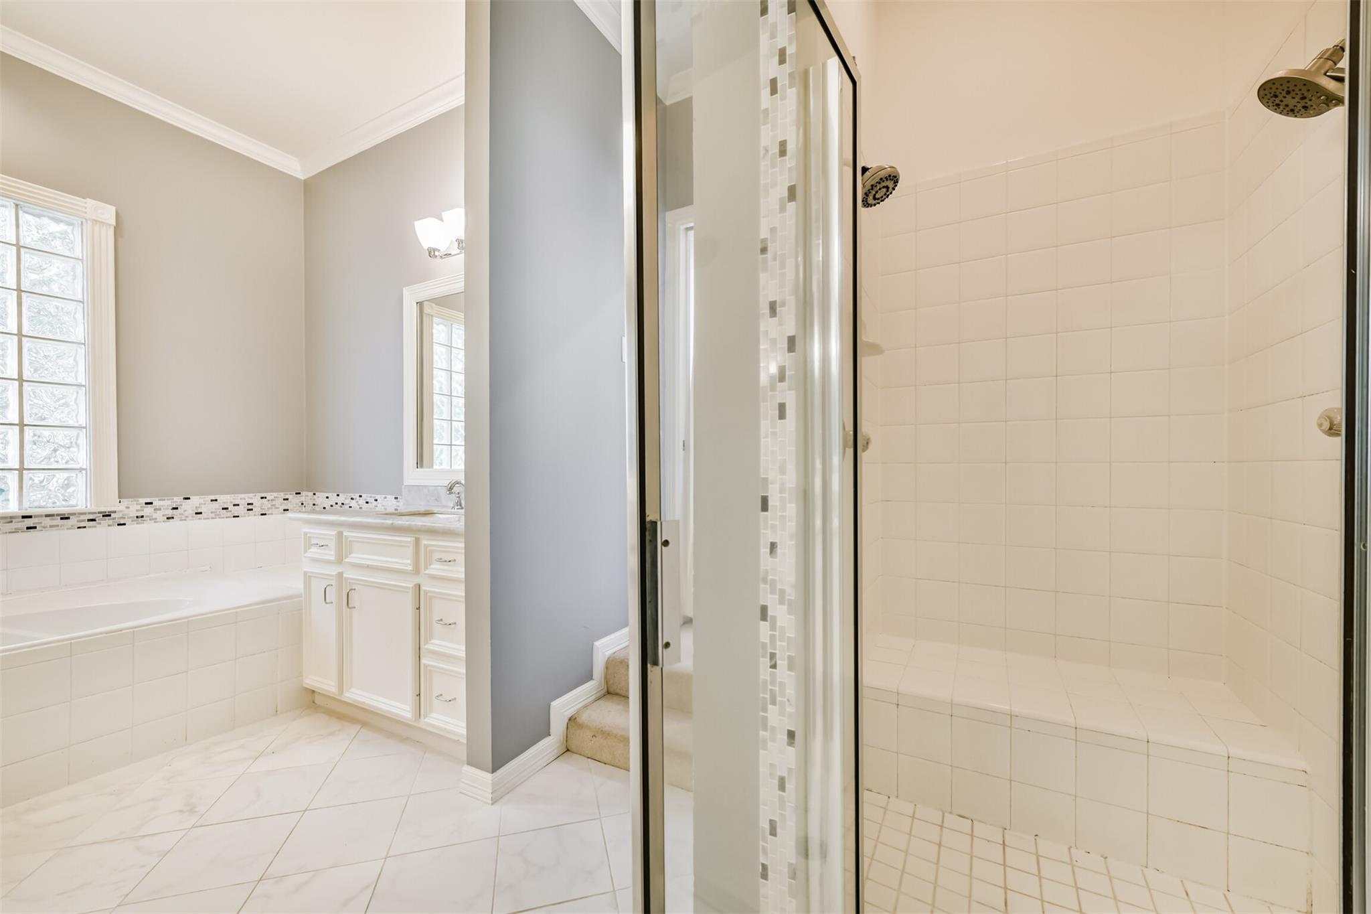
Second FloorPrimary Bedroom:20x26Bedroom:12x12Bedroom 2:12x15Primary Bath:10x15
-
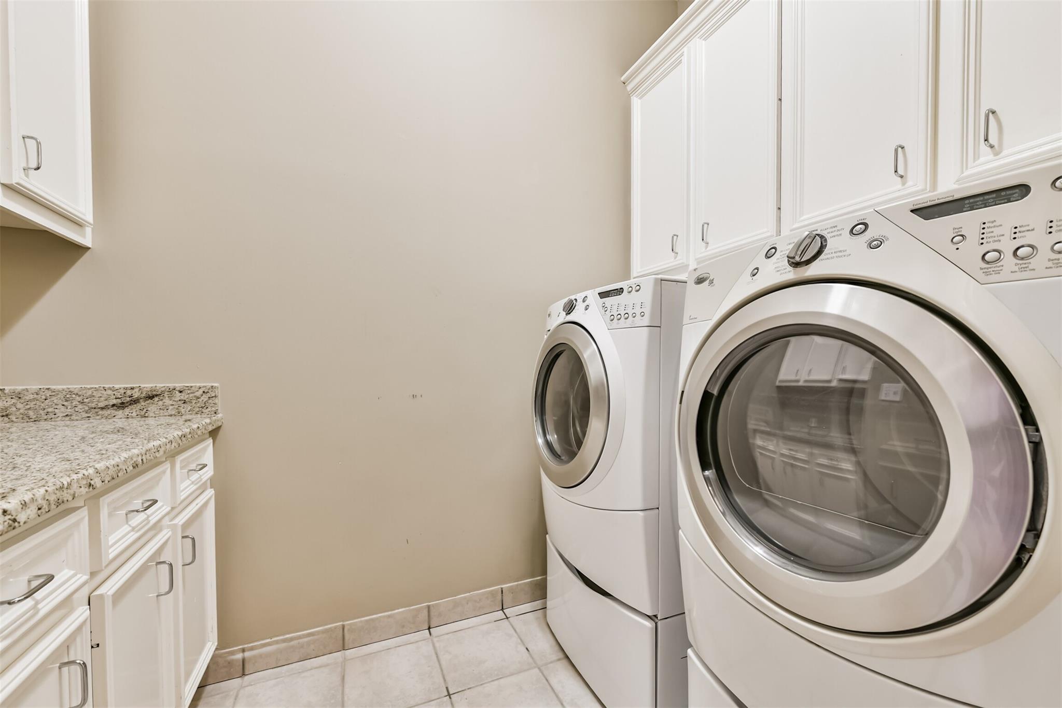
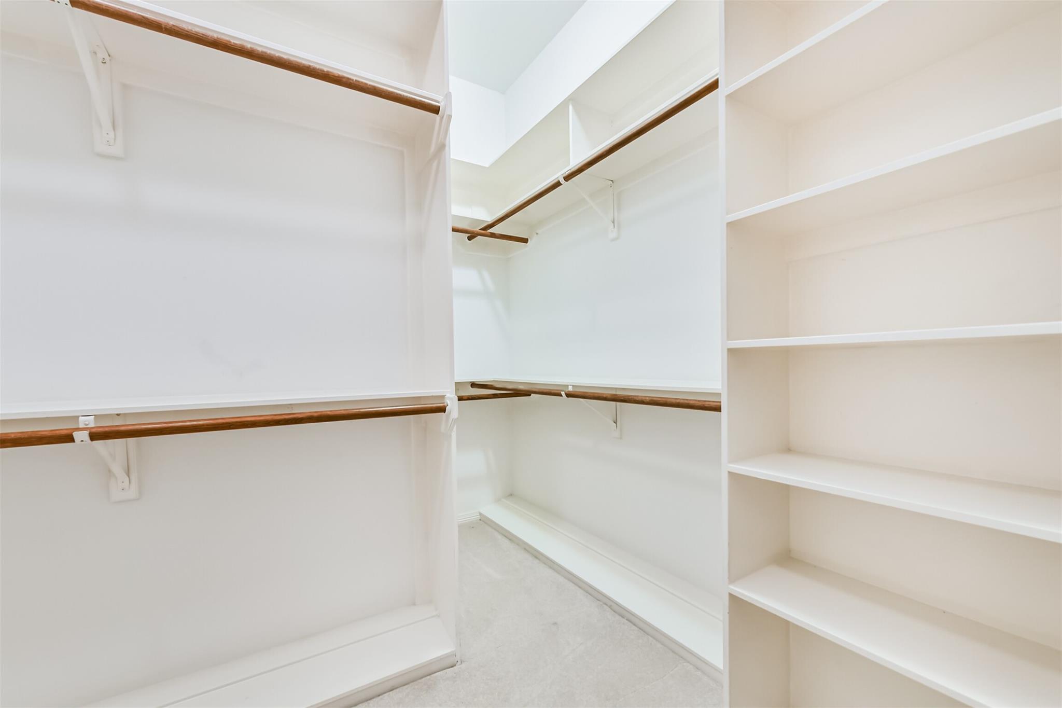
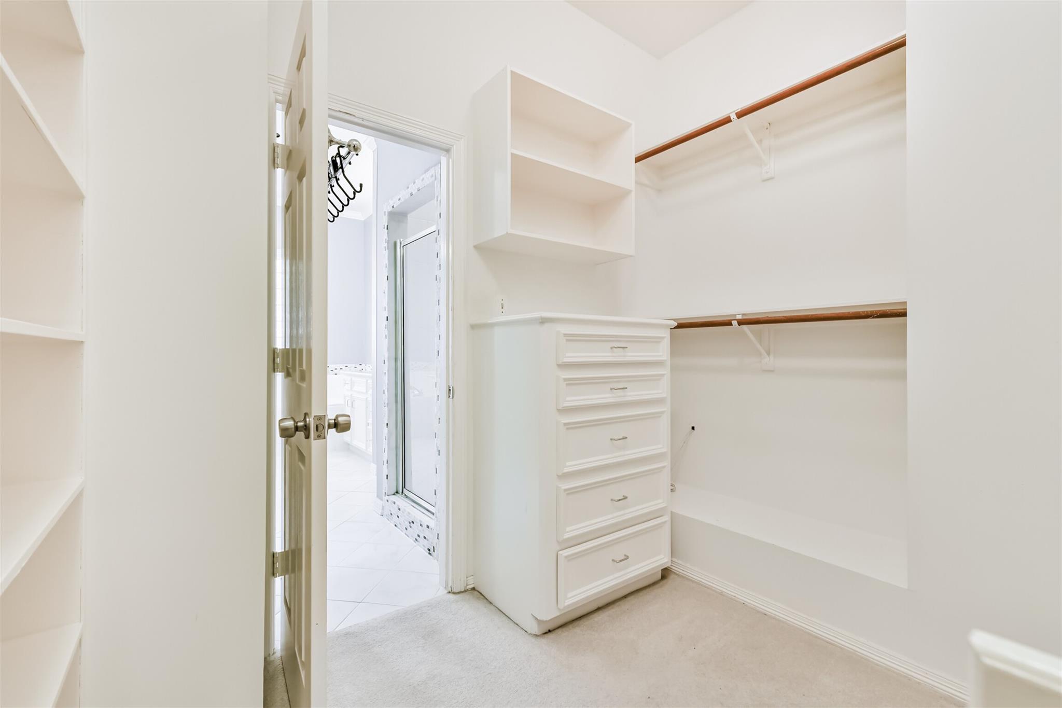
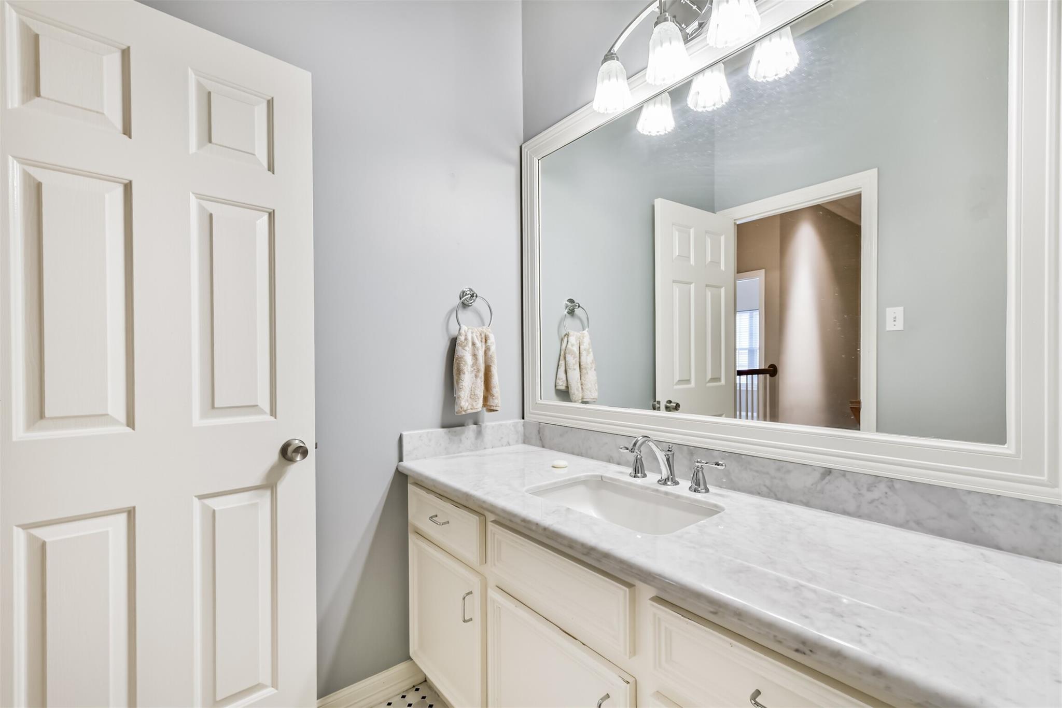
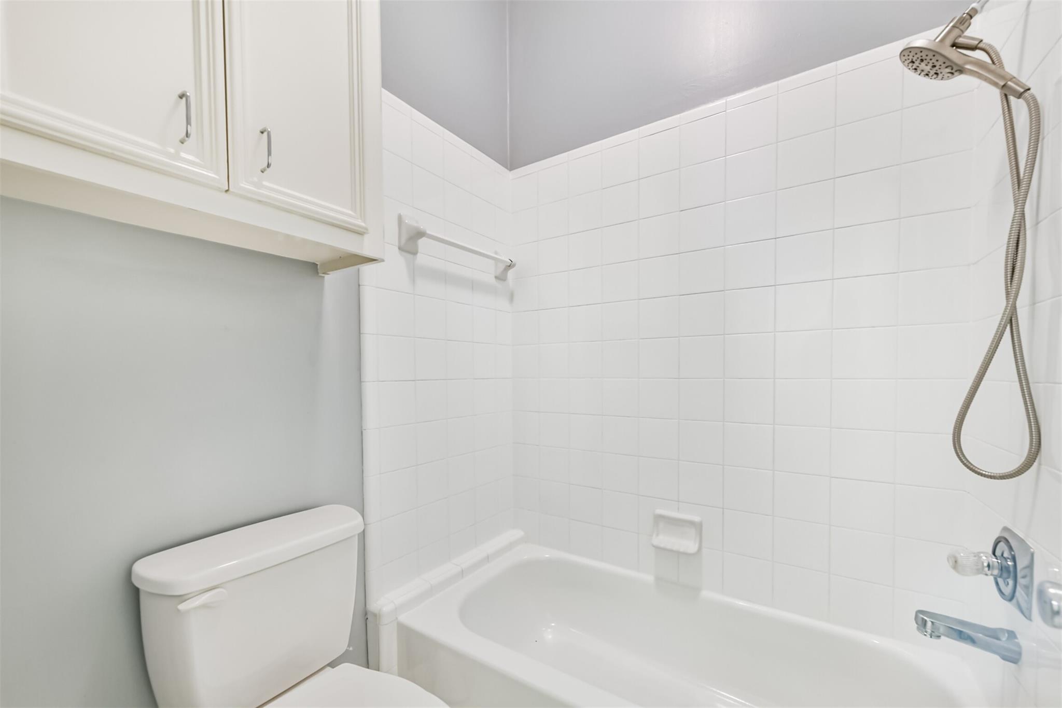
InteriorFireplace:1Pets:Case By CaseSmoking Allowed:NoFloors:Carpet,Tile,WoodCountertop:GraniteBathroom Description:Primary Bath: Double Sinks,Primary Bath: Separate Shower,Primary Bath: Soaking Tub,Secondary Bath(s): Tub/Shower ComboBedroom Desc:All Bedrooms Up,Primary Bed - 2nd Floor,Walk-In ClosetKitchen Desc:Breakfast Bar,Kitchen open to Family RoomRoom Description:Entry,Family Room,Living Area - 1st Floor,Utility Room in HouseHeating:Central GasCooling:Central ElectricConnections:Electric Dryer Connections,Gas Dryer Connections,Washer ConnectionsDishwasher:YesDisposal:YesMicrowave:YesRange:Gas CooktopOven:Gas OvenAppliances:Dryer Included,Full Size,Refrigerator,Washer IncludedEnergy Feature:Ceiling Fans,Digital Program ThermostatInterior:Dryer Included,Fire/Smoke Alarm,Refrigerator Included,Washer Included
-
ExteriorPrivate Pool:NoLot Description:Subdivision LotGarage Carport:Double-Wide DrivewayWater Sewer:Public Sewer,Public WaterArea Pool:NoExterior:Back Yard,Back Yard Fenced,Balcony,Patio/Deck,Private Driveway
Listed By:
Will Borel
Compass RE Texas, LLC - Houston
The data on this website relating to real estate for sale comes in part from the IDX Program of the Houston Association of REALTORS®. All information is believed accurate but not guaranteed. The properties displayed may not be all of the properties available through the IDX Program. Any use of this site other than by potential buyers or sellers is strictly prohibited.
© 2026 Houston Association of REALTORS®.
GET IN TOUCH
