
For Sale
5010 Longmont Drive PH-2 Houston, TX 77056
$3,500,000
Description
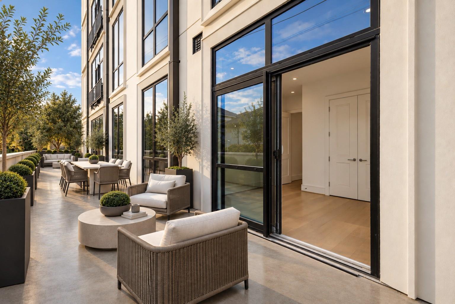
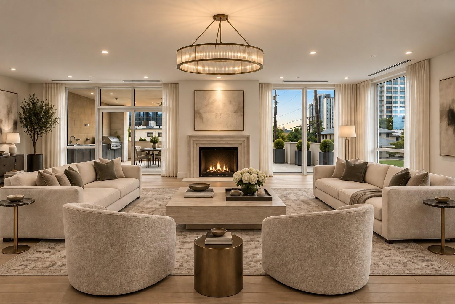
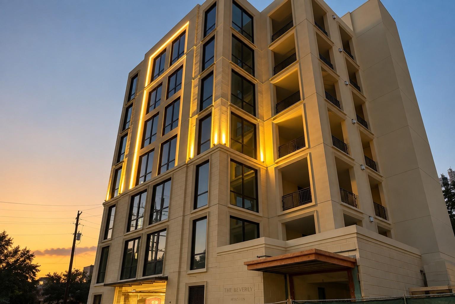
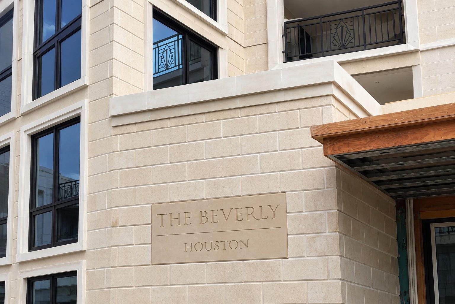
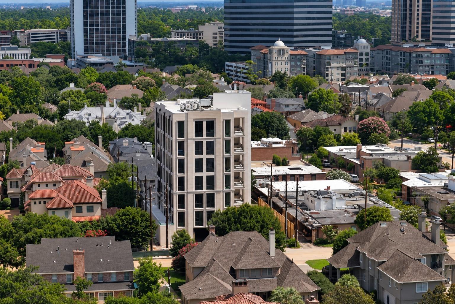
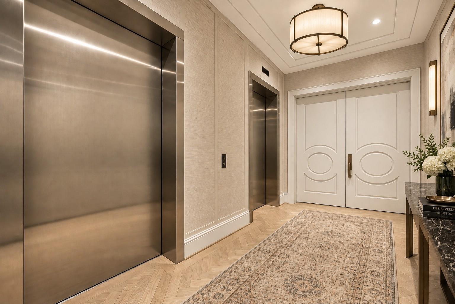
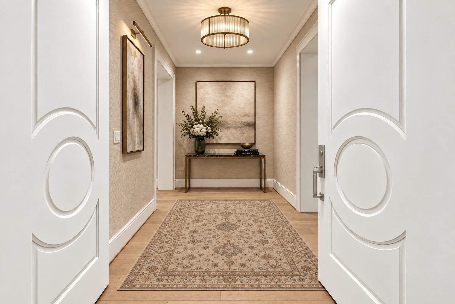
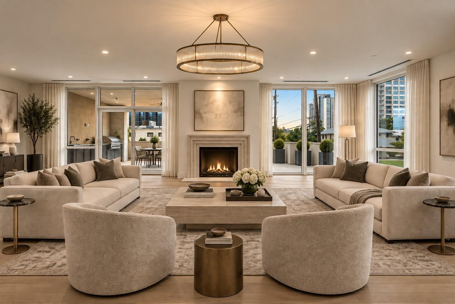
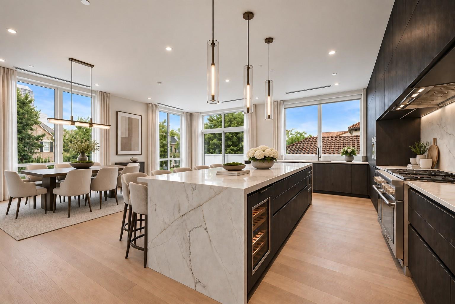
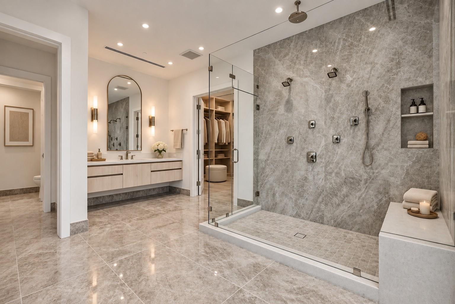
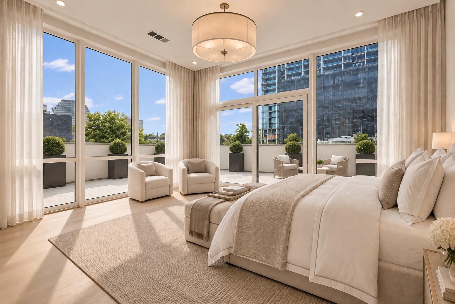
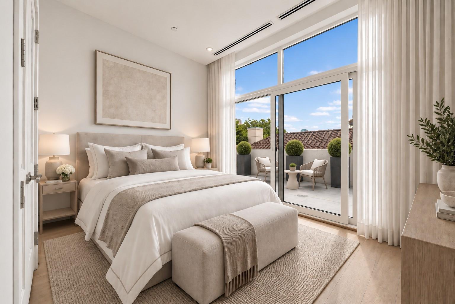
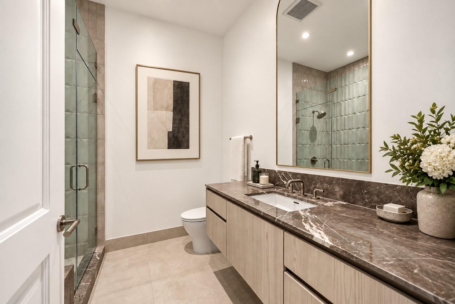
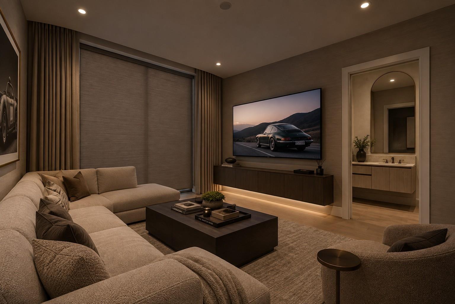
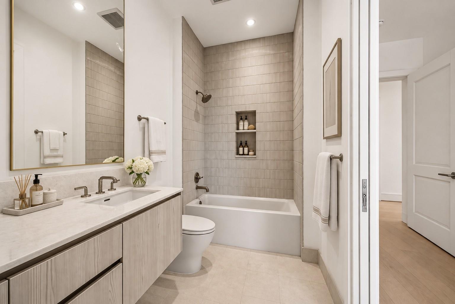
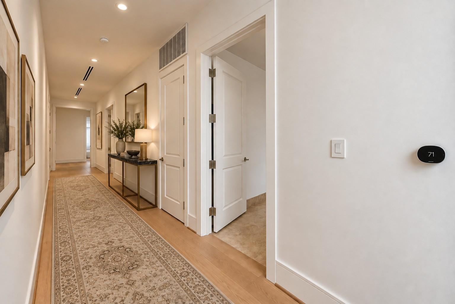
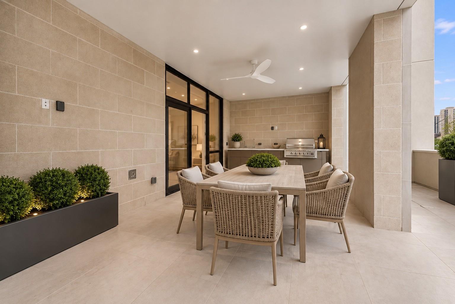
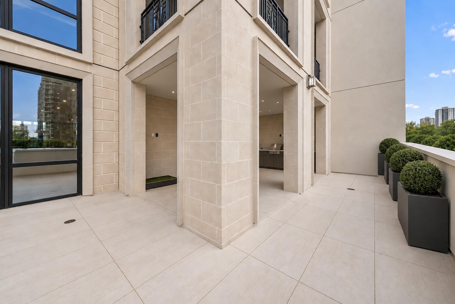
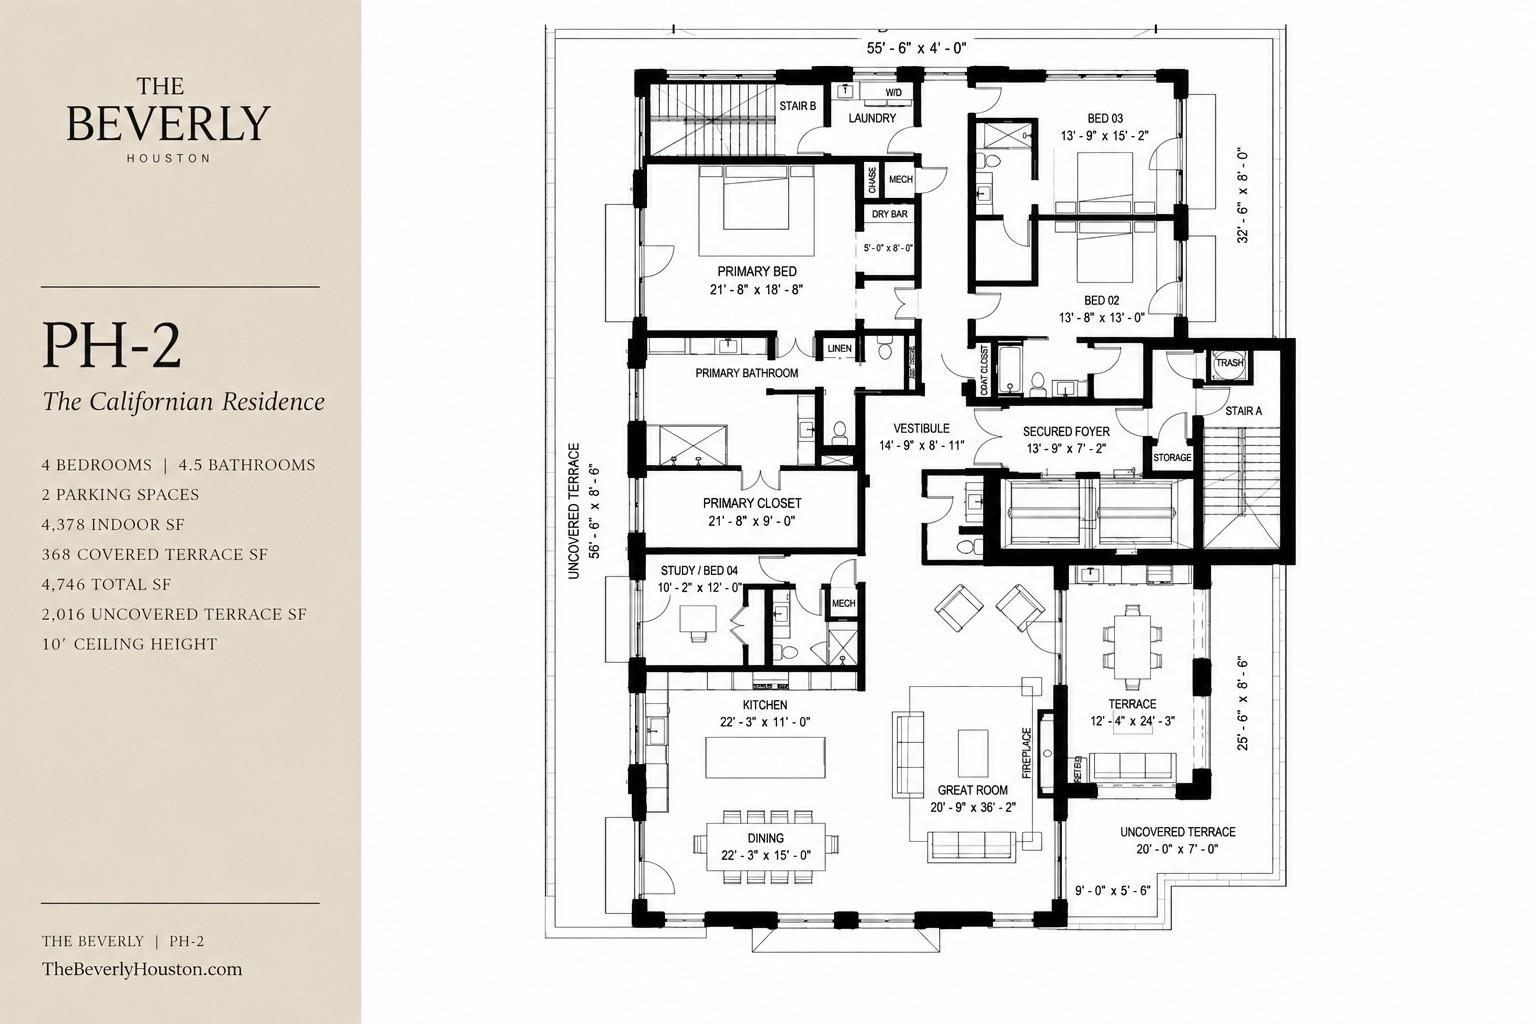
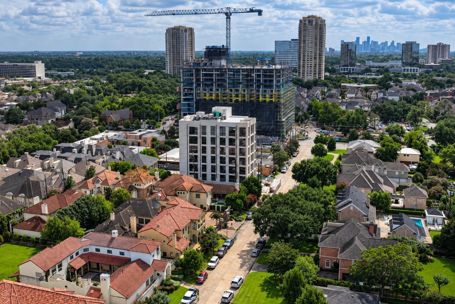
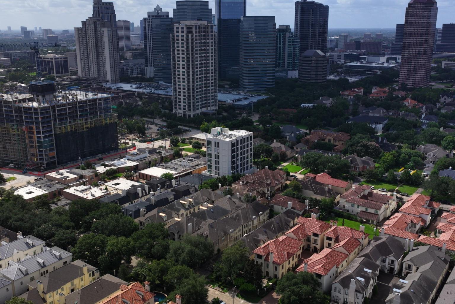
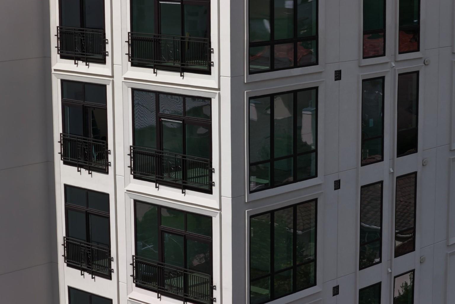
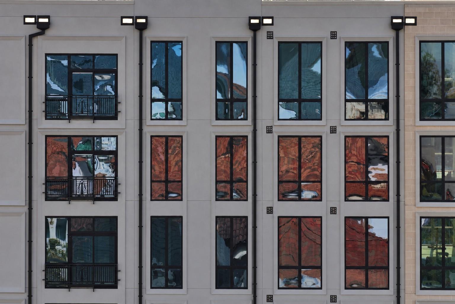
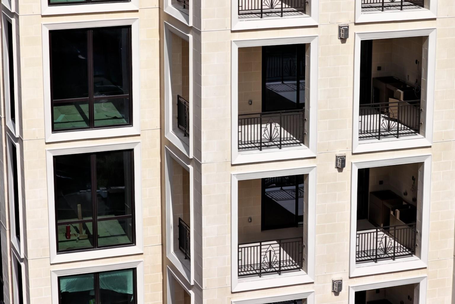
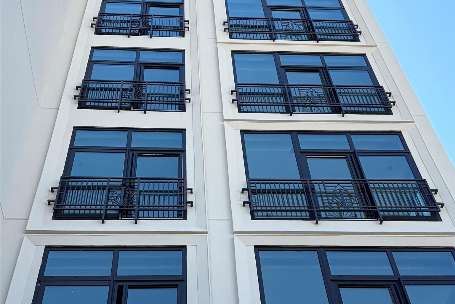
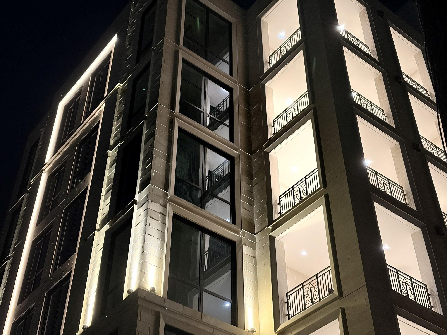
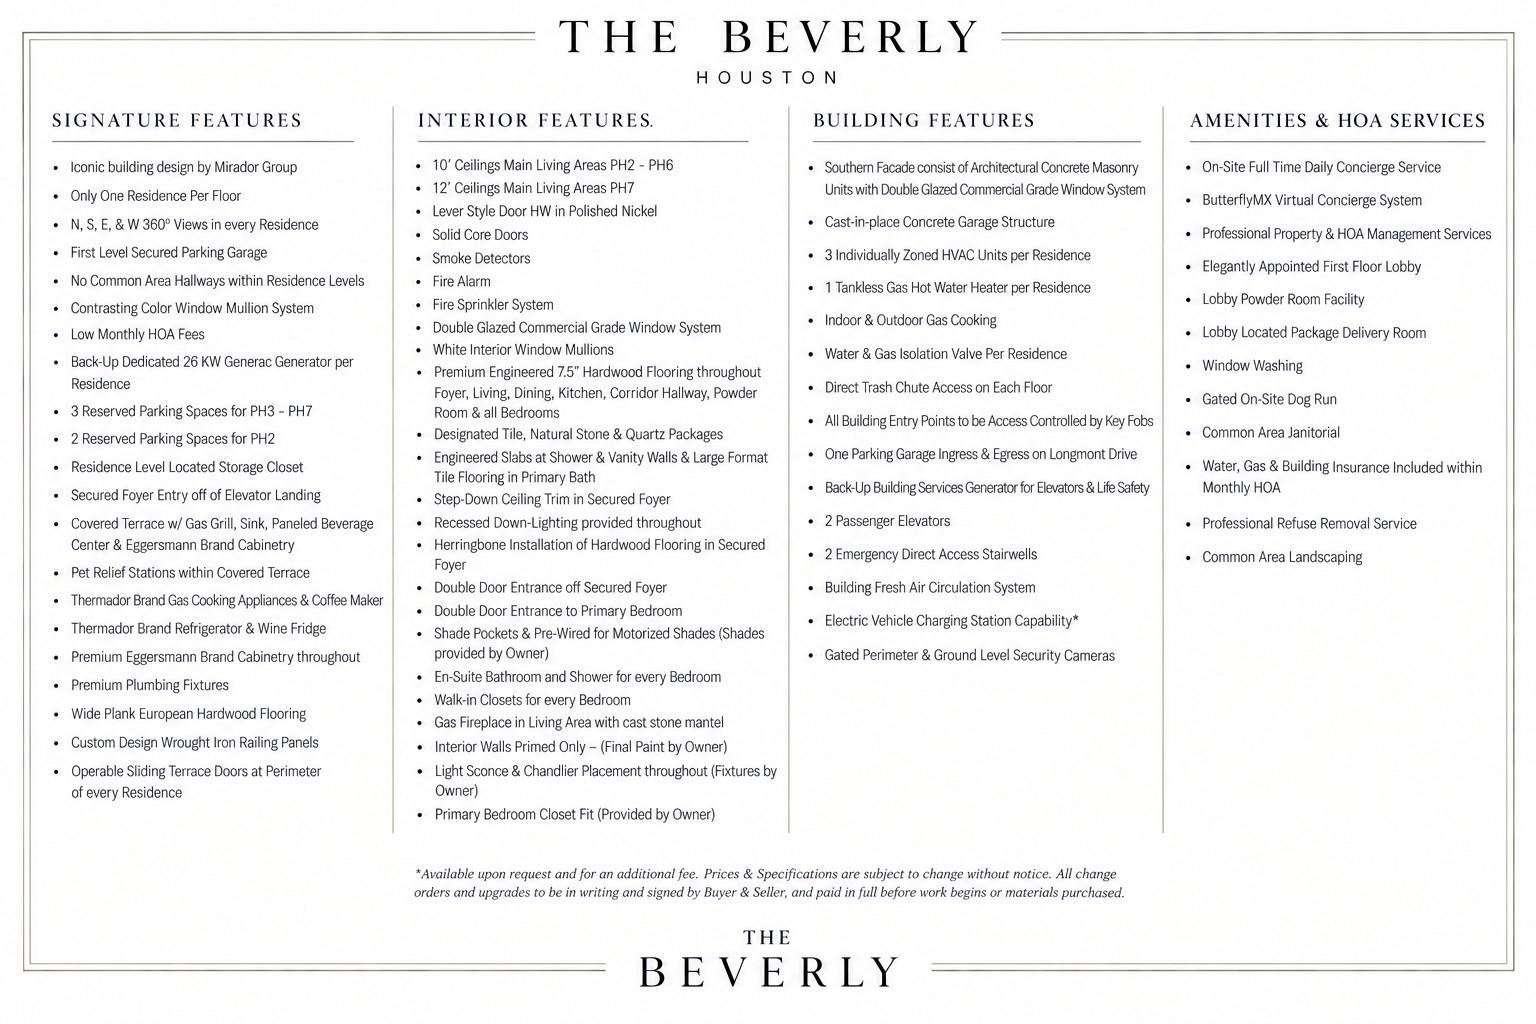
October ‘26 Occupancy | Arrive to your Full-Floor Residence at The Beverly — a First-in-Class development in a legacy location between highly revered Tanglewood and ever-vibrant Uptown Houston. PH-2, The Californian Residence, is one of only 6 curated Full-Floor Residences within this Once-in-a-Century, 7-story architectural masterpiece, with twin elevator access opening directly to a private secured foyer without common-area corridors. Crafted for an uncompromising standard of living, The Californian features 360° views, Eggersmann cabinetry, Thermador appliances, European oak flooring, fireplace, 368 SF covered summer kitchen terrace and a dedicated Generac generator. Unique to PH-2 is an extraordinary 2,016 SF uncovered terrace spanning all four sides, creating an indoor-outdoor living experience rarely seen in Houston. An elegantly appointed lobby with daily Concierge Services completes a streamlined, lock-and-leave lifestyle for those who value rarefied privacy without comparison.
Overview
Financial
Price:
$3,500,000
Price/SqFT:
$799.45
HOA Fee:
$2700 Monthly
Tax Rate:
0 %
Est. Monthly:
$38,794 *
Tax Amount:
$0
Amenities and features
 Elevator
 Garage Apartment
 Controlled Subdivision
 Energy Efficient
 New Construction
Property & Schools on Map
Floor plans / Dimensions / Descriptions
-
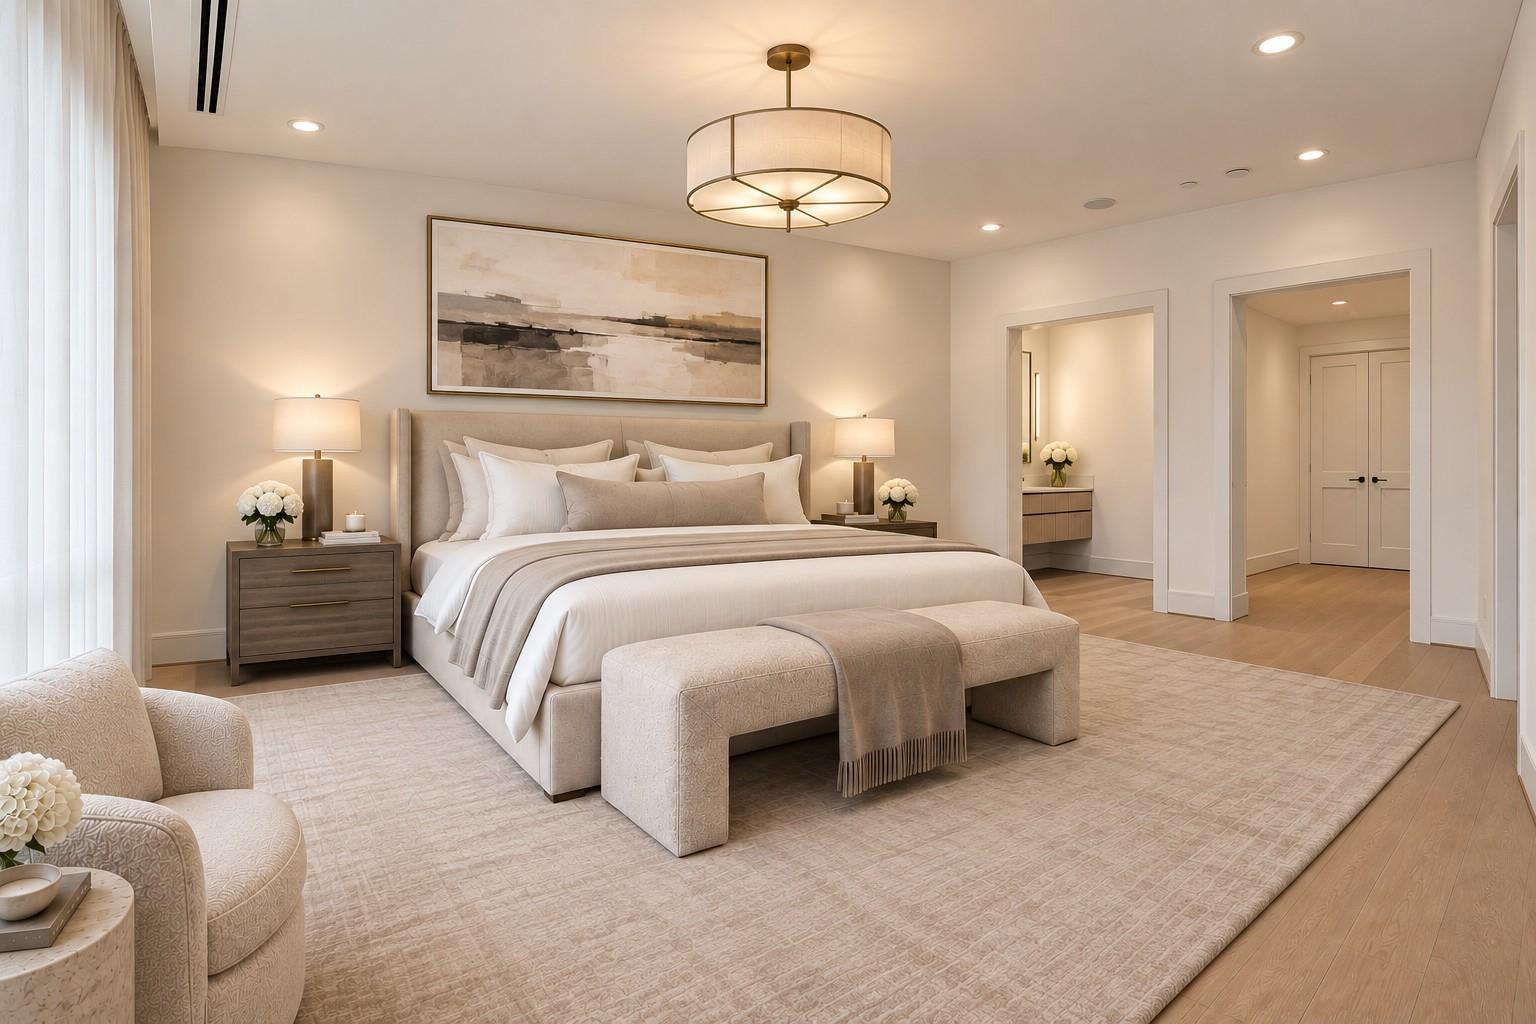
First FloorLiving:21 x 36Dining:22 x 15Kitchen:22 x 11Primary Bedroom:22 x 19Bedroom:14 x 15Bedroom 2:14 x 13Bedroom 3:10 x 12Utility Room:8 x 9Entry:15 x 8Exterior Porch/Balcony:12 x 24
-
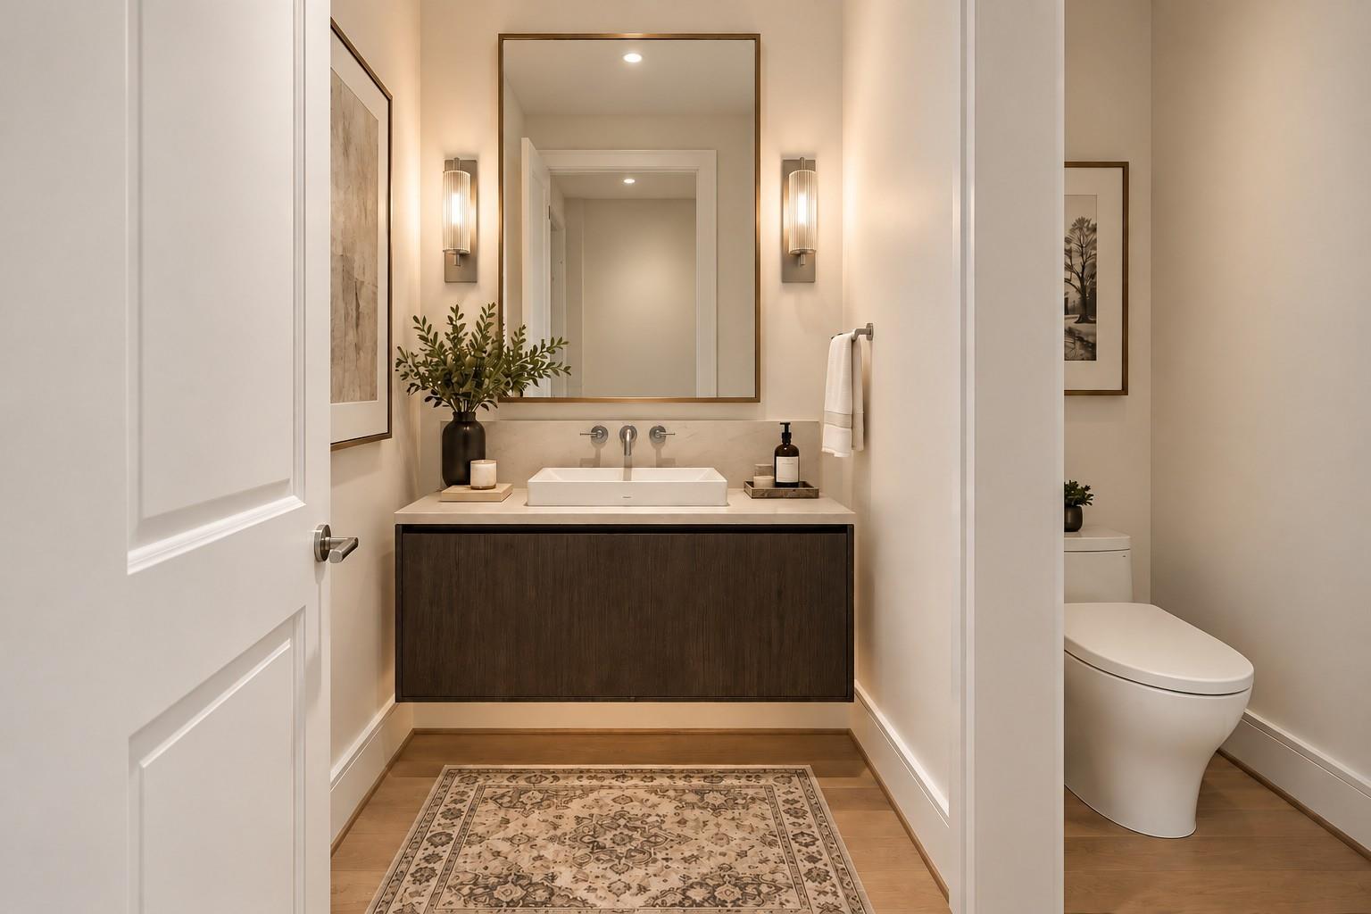
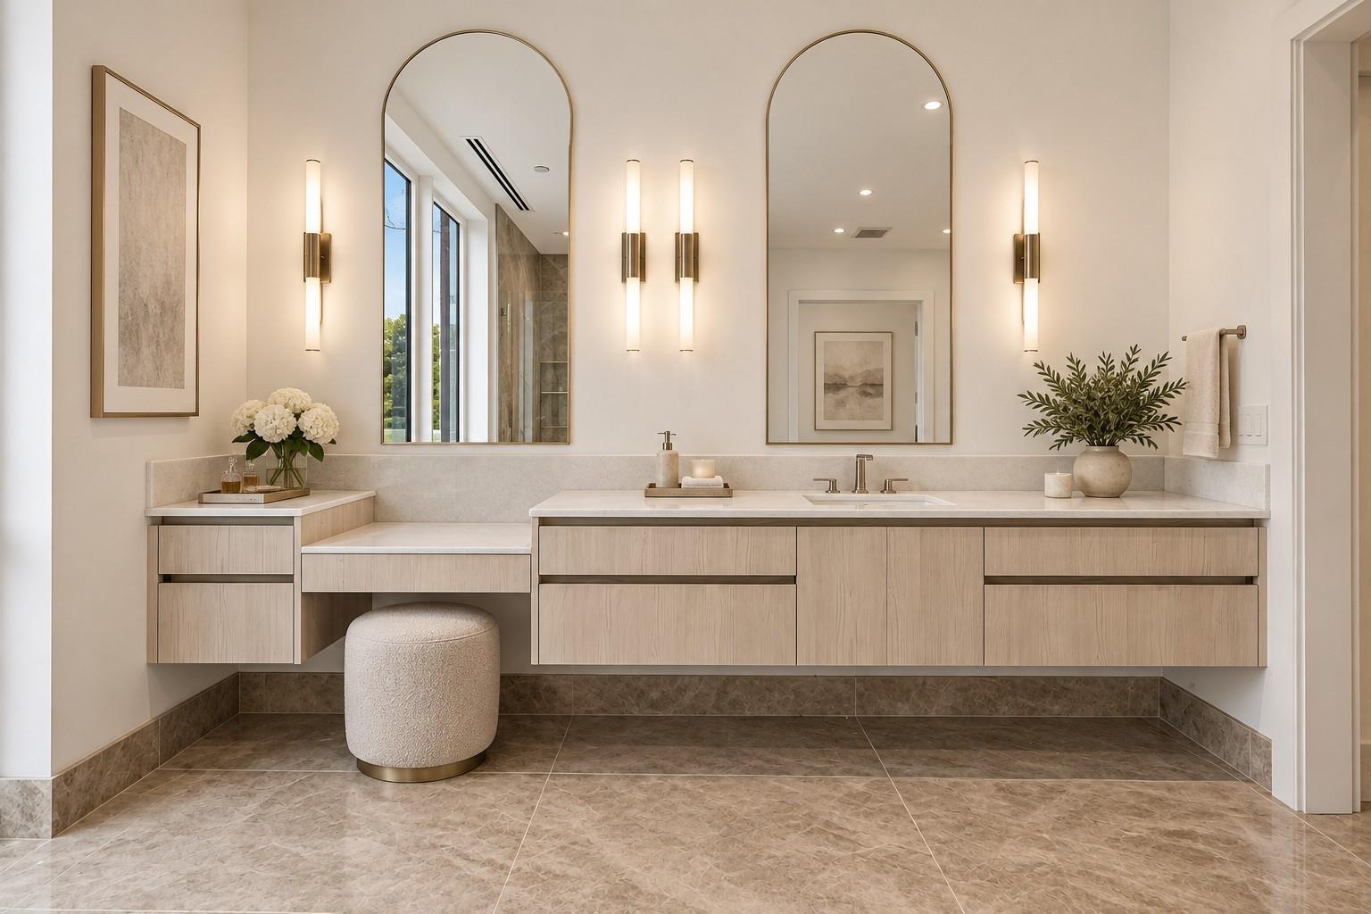
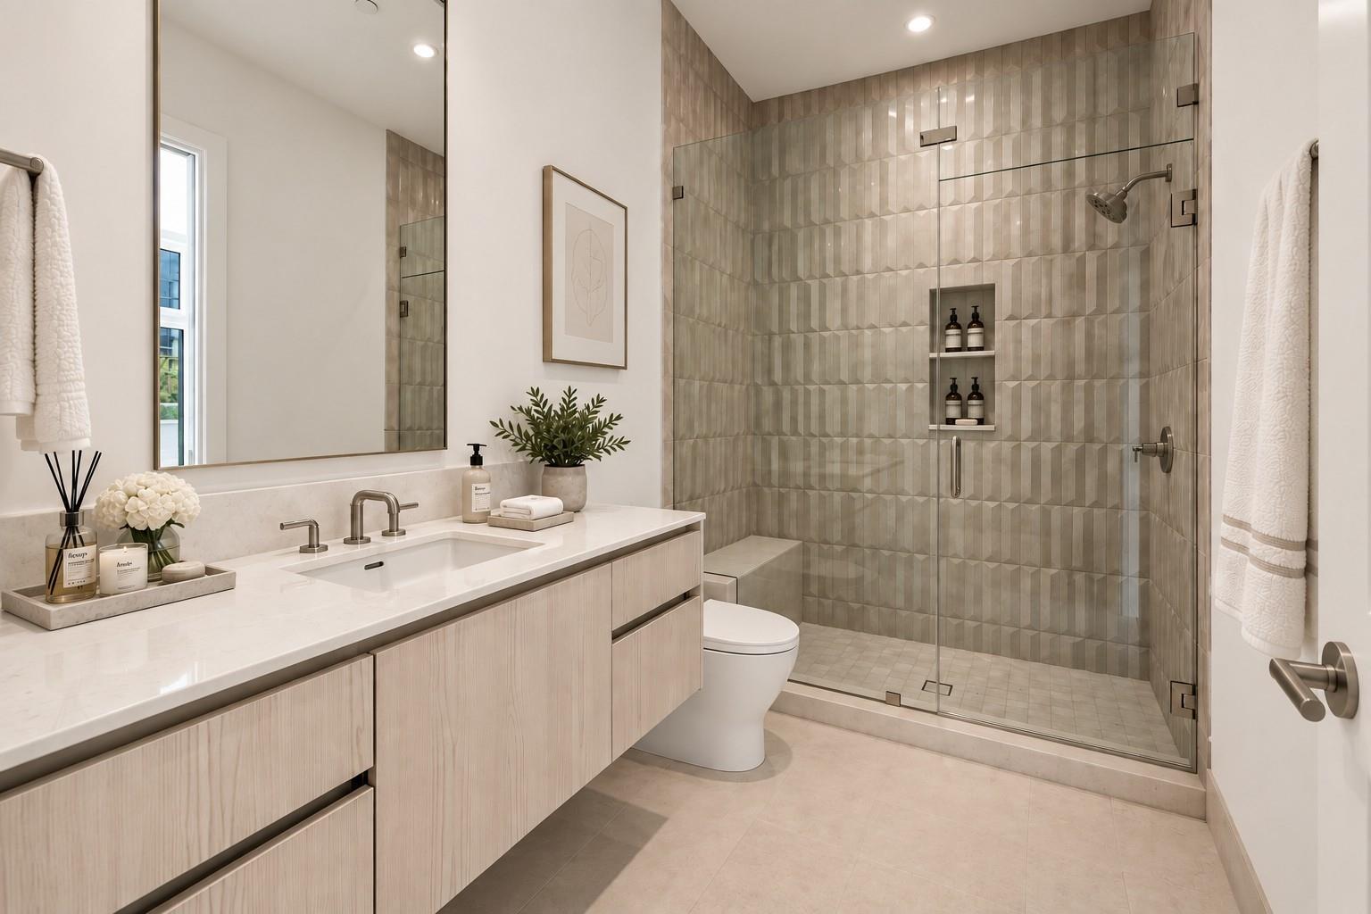
InteriorFireplace:1/Gaslog FireplaceFloors:Engineered Wood,Stone,TileCountertop:StoneBathroom Description:Half Bath,Primary Bath: Double Sinks,Primary Bath: Separate Shower,Primary Bath: Soaking Tub,Secondary Bath(s): Shower Only,Secondary Bath(s): Tub/Shower Combo,Vanity AreaBedroom Desc:All Bedrooms Down,En-Suite Bath,Walk-In ClosetKitchen Desc:Breakfast Bar,Island w/o Cooktop,Kitchen open to Family Room,Pantry,Pots/Pans Drawers,Soft Closing Cabinets,Soft Closing Drawers,Under Cabinet LightingRoom Description:1 Living Area,Entry,Formal Dining,Formal Living,Guest Suite,Living Area - 1st Floor,Living/Dining Combo,Utility Room in HouseHeating:Central Electric,ZonedCooling:Central Electric,ZonedWasher/Dryer Conn:YesDishwasher:YesDisposal:YesCompactor:NoMicrowave:YesRange:Gas Cooktop,Gas Range,GrillOven:Convection Oven,Double OvenIce Maker:YesAppliances:Electric Dryer Connection,Full Size,RefrigeratorEnergy Feature:Digital Program Thermostat,Energy Star Appliances,High-Efficiency HVAC,Insulated Doors,Insulated/Low-E windows,Insulation - Batt,North/South Exposure,Other Energy Features,Tankless/On-Demand H2O HeaterInterior:Balcony,Dry Bar,Elevator,Fire/Smoke Alarm,Formal Entry/Foyer,Fully Sprinklered,Intercom System,Private Elevator,Refrigerator Included,Steel Beams,Wine/Beverage Fridge,Wired for Sound
-
ExteriorPrivate Pool:NoParking Space:2Parking:Additional Parking,Assigned Parking,Auto Garage Door Opener,Connecting,Controlled Entrance,EV Charging StationAccess:Card/Code Access,Door Person,IntercomBuilding Features:Concierge,Outdoor Kitchen,Pet Run,Private Garage,Storage Outside of UnitViews:East,North,South,WestFront Door Face:EastArea Pool:NoExterior:Balcony/Terrace,Storage,Trash Chute,Trash Pick Up
Listed By:
Amir Taghdisi
Amir Taghdisi Properties LLC
The data on this website relating to real estate for sale comes in part from the IDX Program of the Houston Association of REALTORS®. All information is believed accurate but not guaranteed. The properties displayed may not be all of the properties available through the IDX Program. Any use of this site other than by potential buyers or sellers is strictly prohibited.
© 2026 Houston Association of REALTORS®.
GET IN TOUCH
