
For Sale
501 S 4th St La Porte, TX 77571
$399,900
Description
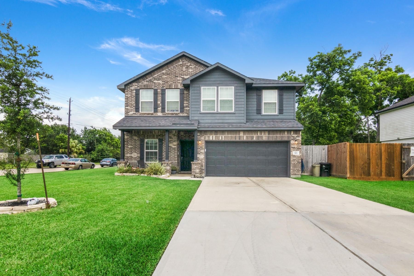
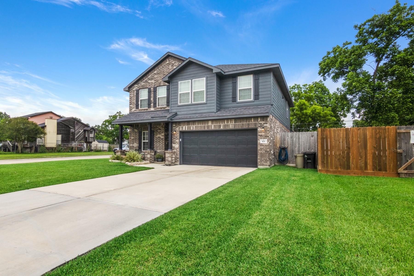
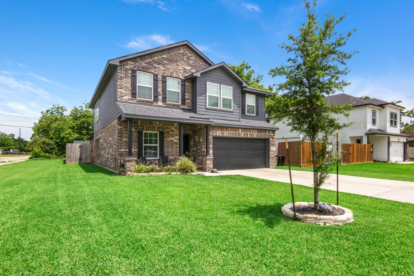
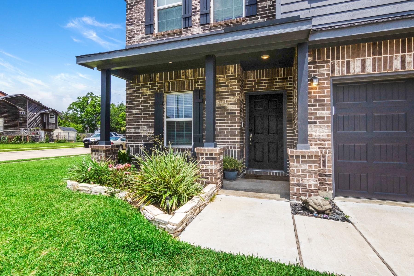
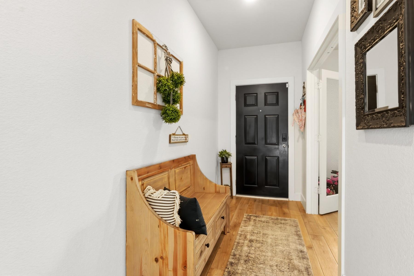
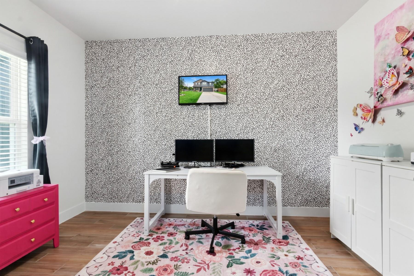
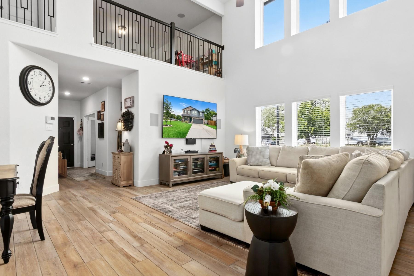
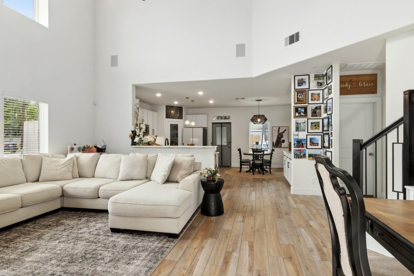
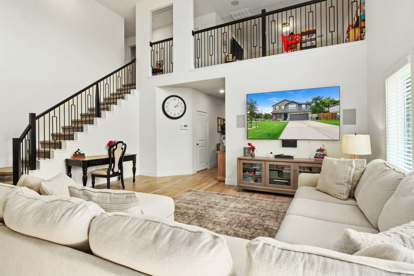
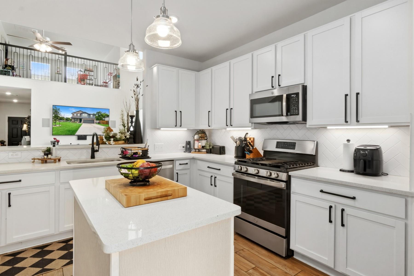
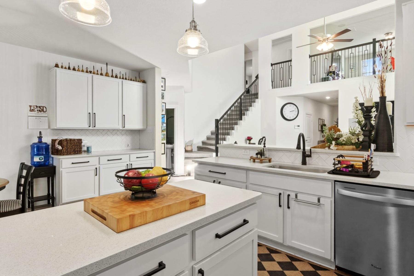
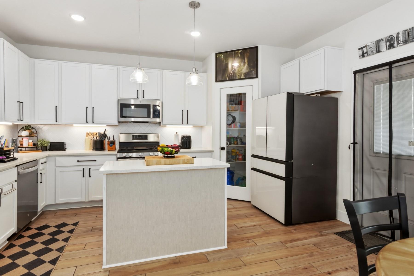
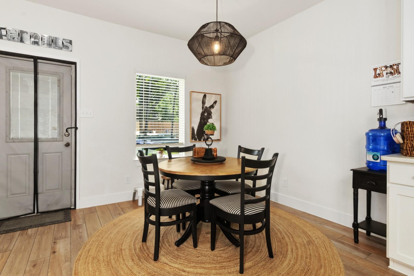
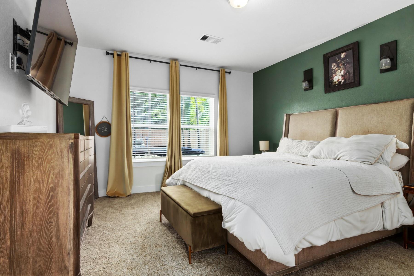
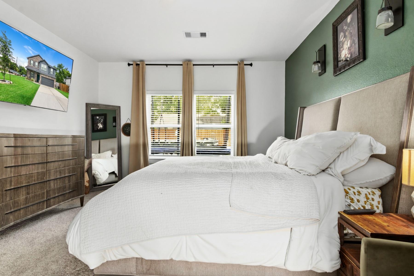
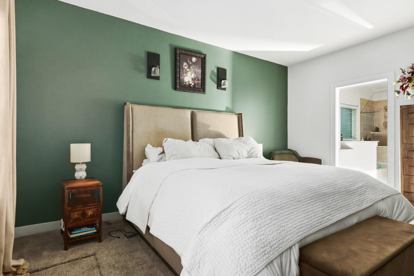
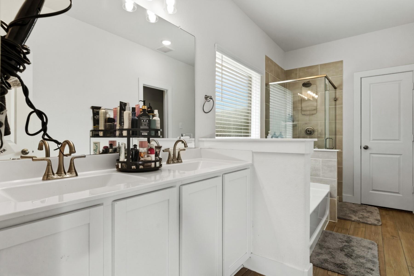
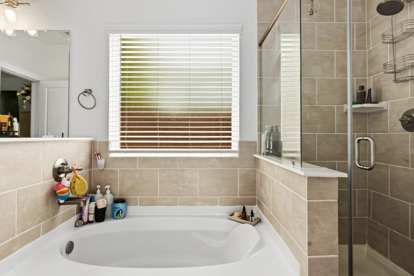
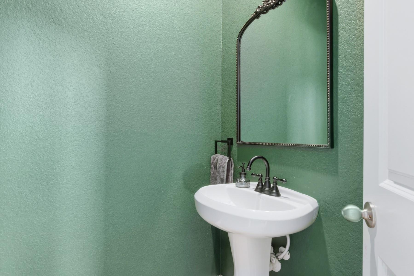
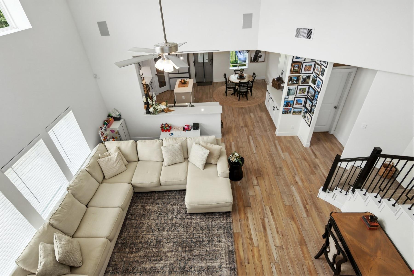
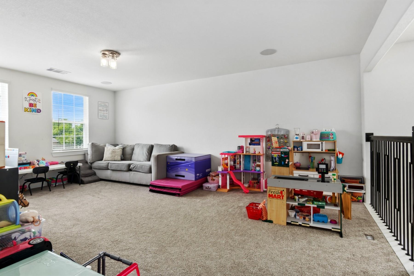
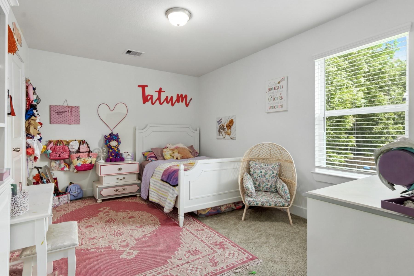
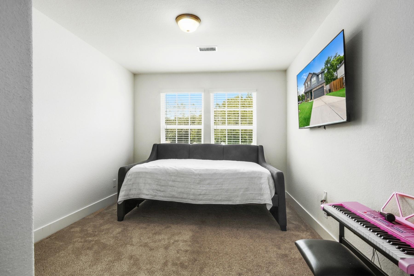
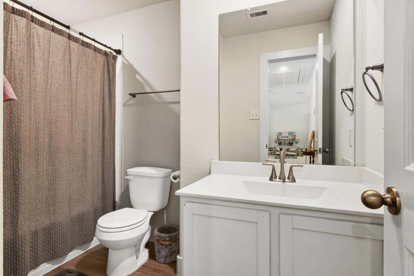
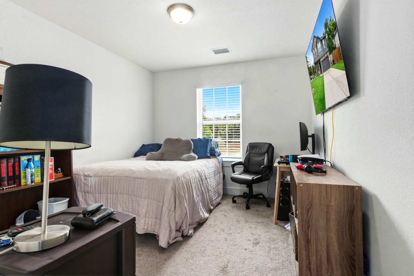
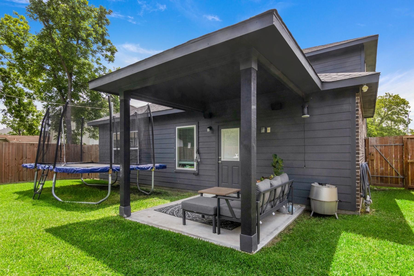
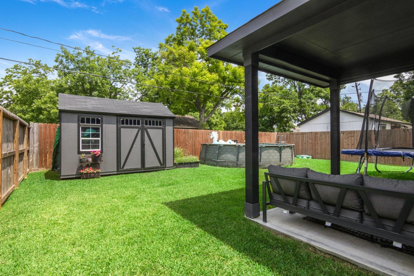
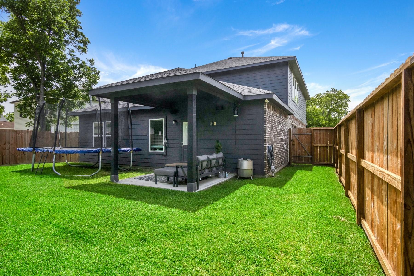
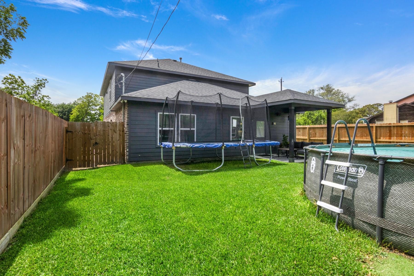
Home Sweet Home! Welcome to 501 S 4th Street, an open concept plan with a dramatic 2 story soaring ceiling in the family room, 4 bedrooms, 2.5 baths, private study and game room! The spacious kitchen features quartz counter tops, under mount stainless sink, with upgraded 42" cabinets and stainless steel appliances! The main living areas boast Rigid Core tile flooring that is beautiful and durable! High end upgraded black iron rails at staircase! The primary bedroom is located on the first floor with upgraded modern tile in master bath, including separate soaker tub & shower, as well as a walk-in closet! Additional upgrades include:Generator plug, new dishwasher, surround sound speakers & outside speakers, extra plug outlets & wired for cameras to be installed inside and outside, new carpet in the bedroom, shed, and tile floors & more. Double wide drive way and a great covered patio. Easy access to 146 to get you to town or Galveston. All you need within minutes away! Schedule today!
Overview
Financial
Price:
$399,900
Price/SqFT:
$158.25
HOA Fee:
Tax Rate:
2.55765 %
Est. Monthly:
$5,773 *
Tax Amount:
$10,228
Amenities and features
 Private Pool
 Sewer
Sewer Study Room
 Water Access
 Yard
Yard Corner Lot
 Energy Efficient
 Green Certified
Property & Schools on Map
Floor plans / Dimensions / Descriptions
-
First FloorLiving:19x18Kitchen:15x10Breakfast:10x10Primary Bedroom:15x13Home Office/Study:13x9
-
Second FloorBedroom:14x10Bedroom 2:12x10Bedroom 3:12x10Game Room:20x13
-
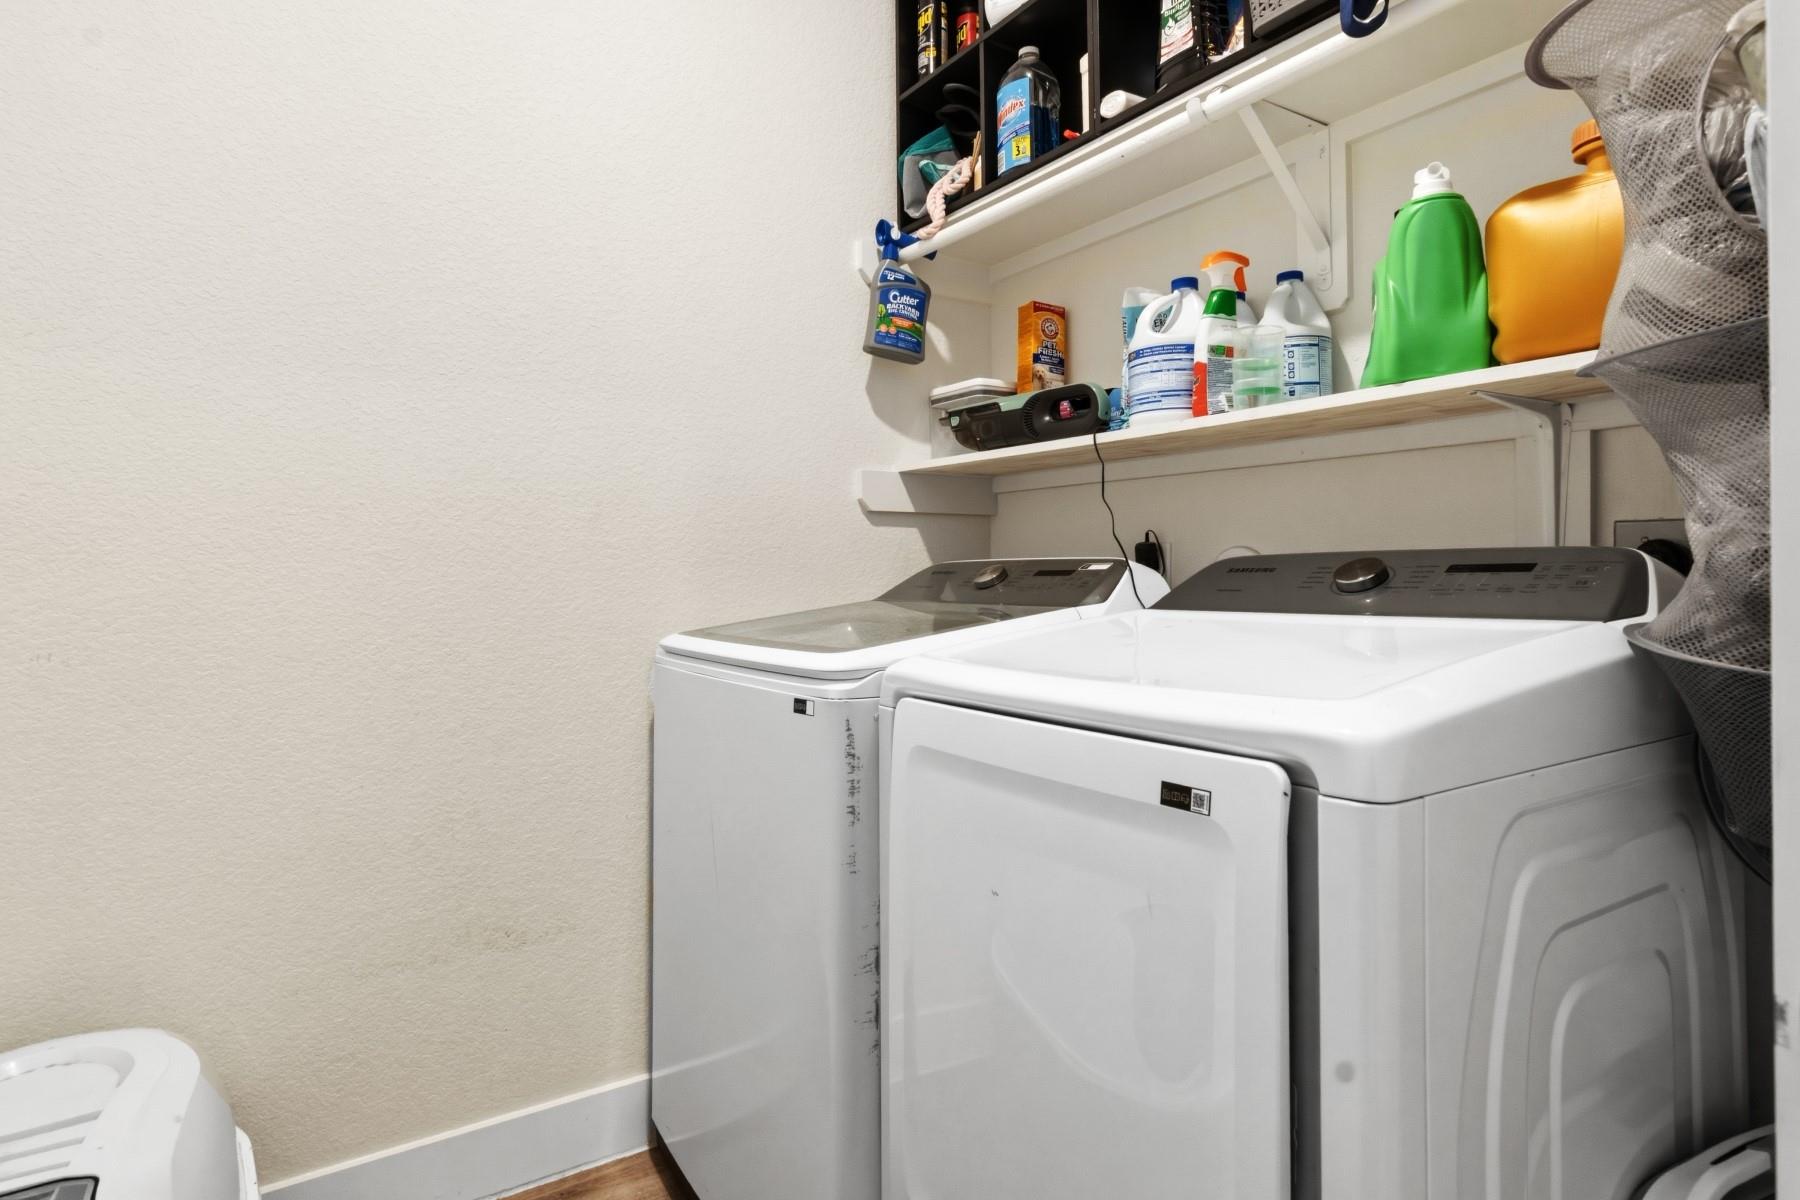
InteriorFloors:Carpet,TileHeating:Central GasCooling:Central ElectricConnections:Electric Dryer Connections,Washer ConnectionsDishwasher:YesDisposal:YesMicrowave:YesRange:Gas CooktopOven:Gas OvenEnergy Feature:Attic Fan,Attic Vents,Ceiling Fans,Digital Program Thermostat,Energy Star Appliances,High-Efficiency HVAC,HVAC>13 SEER,Insulated Doors,Insulated/Low-E windows,Insulation - Batt,Insulation - Blown Fiberglass,Other Energy Features,Tankless/On-Demand H2O HeaterInterior:High Ceiling
-
ExteriorRoof:CompositionFoundation:SlabPrivate Pool:YesPrivate Pool Desc:Above GroundExterior Type:Brick,Cement BoardLot Description:Corner,Subdivision LotWater Sewer:Public Sewer,Public WaterExterior:Back Yard,Back Yard Fenced,Fully Fenced,Porch,Storage Shed
Listed By:
D'Ann Fleming
JLA Realty
The data on this website relating to real estate for sale comes in part from the IDX Program of the Houston Association of REALTORS®. All information is believed accurate but not guaranteed. The properties displayed may not be all of the properties available through the IDX Program. Any use of this site other than by potential buyers or sellers is strictly prohibited.
© 2026 Houston Association of REALTORS®.
GET IN TOUCH
