



For Sale
501 Detering St Houston, TX 77007
$469,000
Description
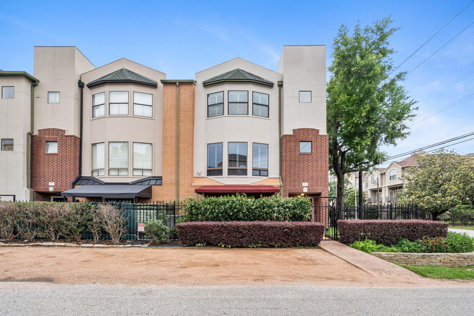
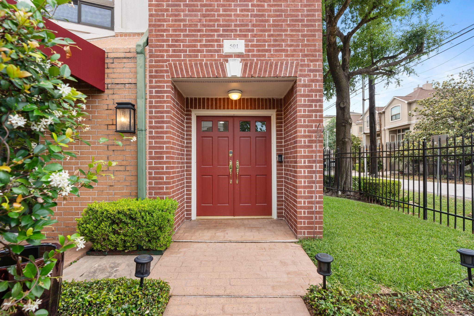
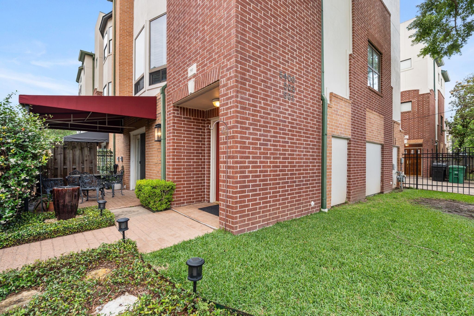
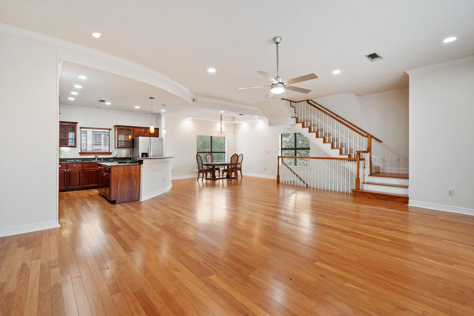
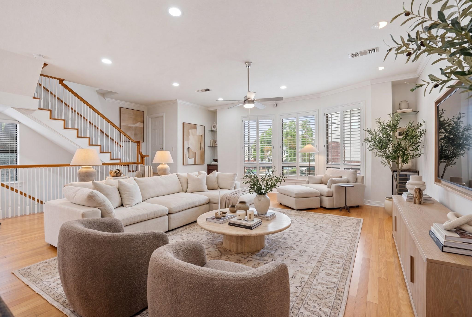
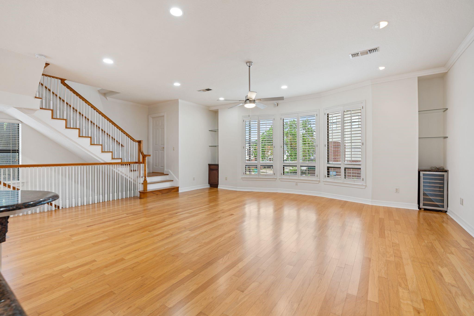
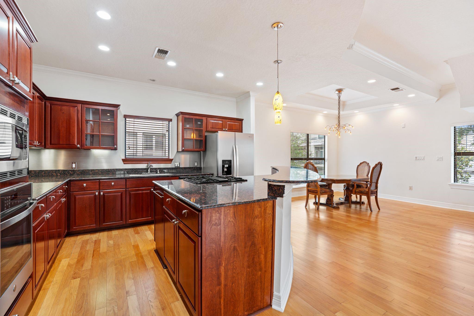
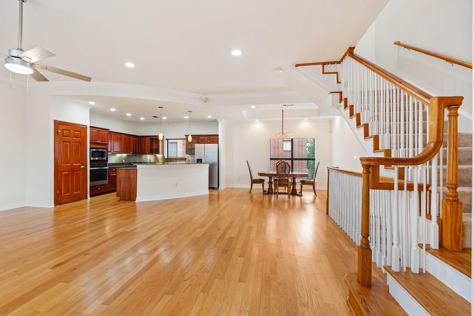
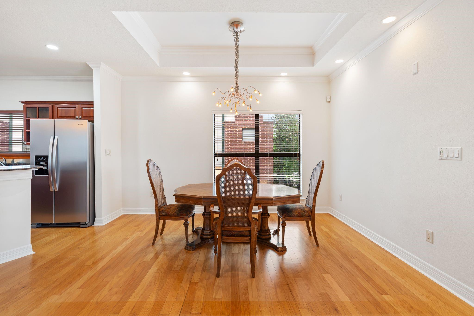
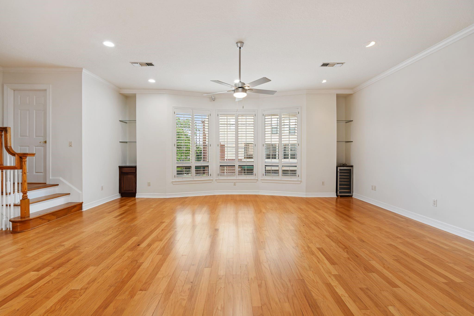
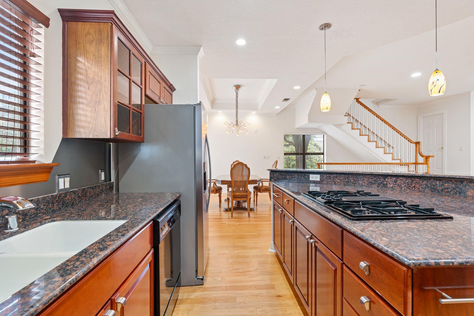
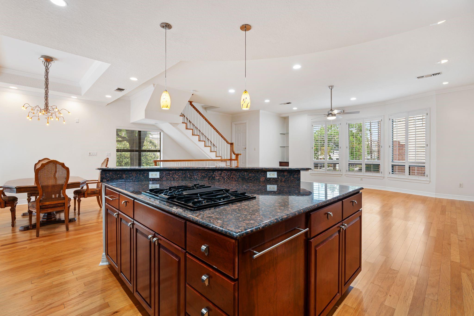
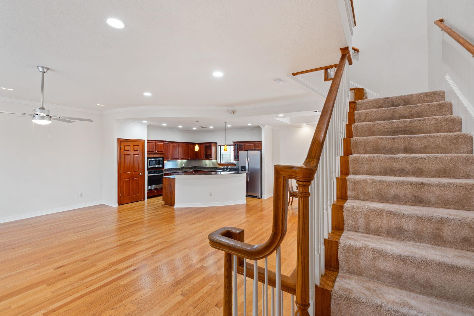
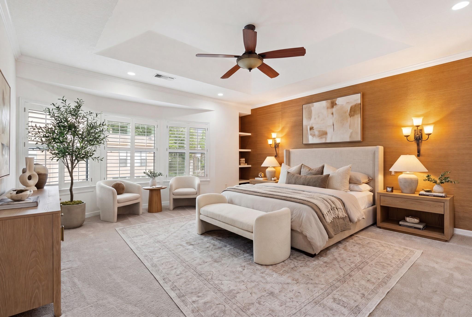
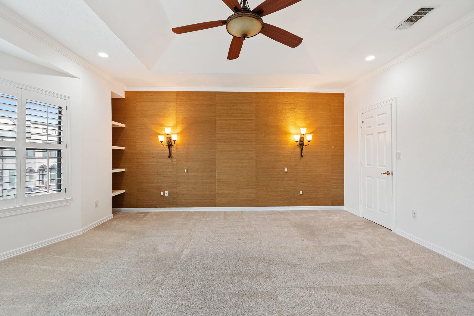
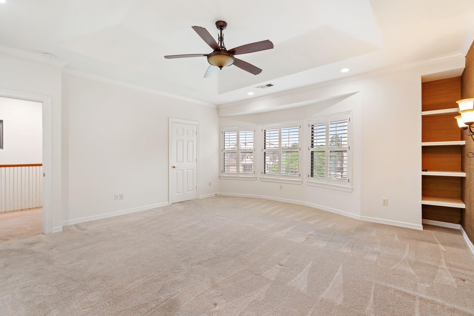
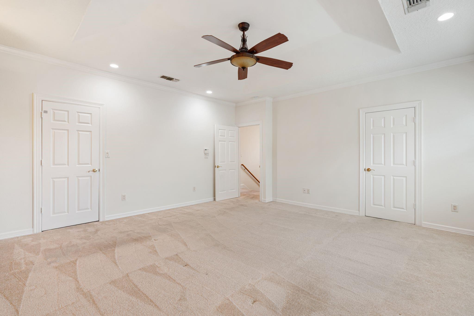
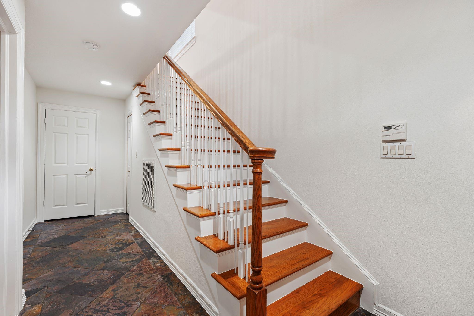
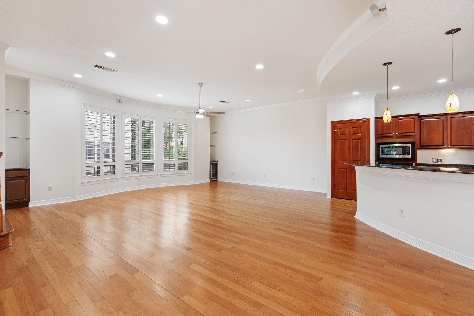
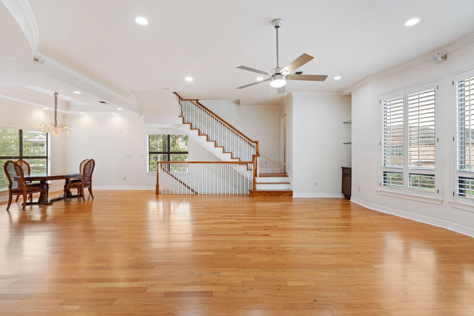
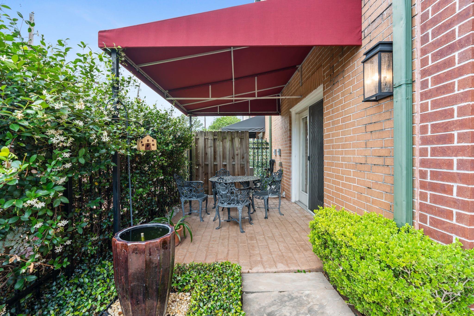
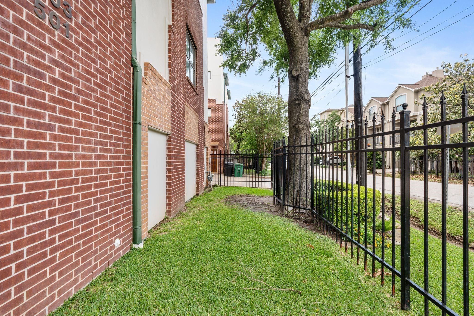
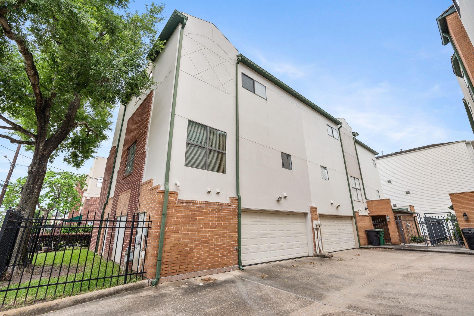
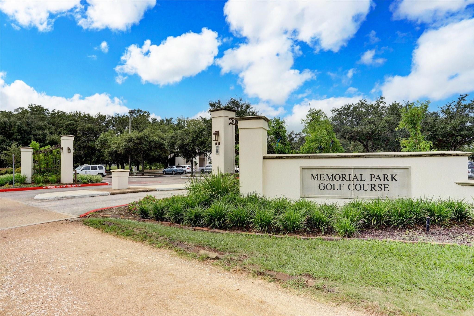
A prime investment opportunity in a highly sought-after location. Located in the heart of the Rice Military neighborhood, in the coveted quadrant south of Washington Ave. and west of Shepherd Dr., this stunning home, on a corner lot, offers 3 bedrooms and 3.5 bathrooms and has been meticulously cared for by it's original owner. It showcases beautiful windows, tall ceilings, and hard-to-find features at this price point -- no HOA and an oversized beautifully landscaped yard. This home offers walkability to Houston's Memorial Park, stunning Brenner's on the Bayou and so much more. With its ideal location, this home provides easy access to Downtown, the Energy Corridor, the Medical Center, the Galleria, and some of Houston’s best restaurants and entertainment venues. Updates to note: interior paint ('26), recent HVAC systems, tankless water heater, SS appliances. No HOA, never flooded. This home is quintessential Rice Military living at it's finest. *Per Seller
Overview
Financial
Price:
$469,000
Price/SqFT:
$197.72
HOA Fee:
Tax Rate:
2.12522 %
Est. Monthly:
$6,451 *
Tax Amount:
$9,967
Amenities and features
 Patio/Deck
 Sewer
Sewer Sprinkler System
 Water Access
 Yard
Yard Corner Lot
 Energy Efficient
Property & Schools on Map
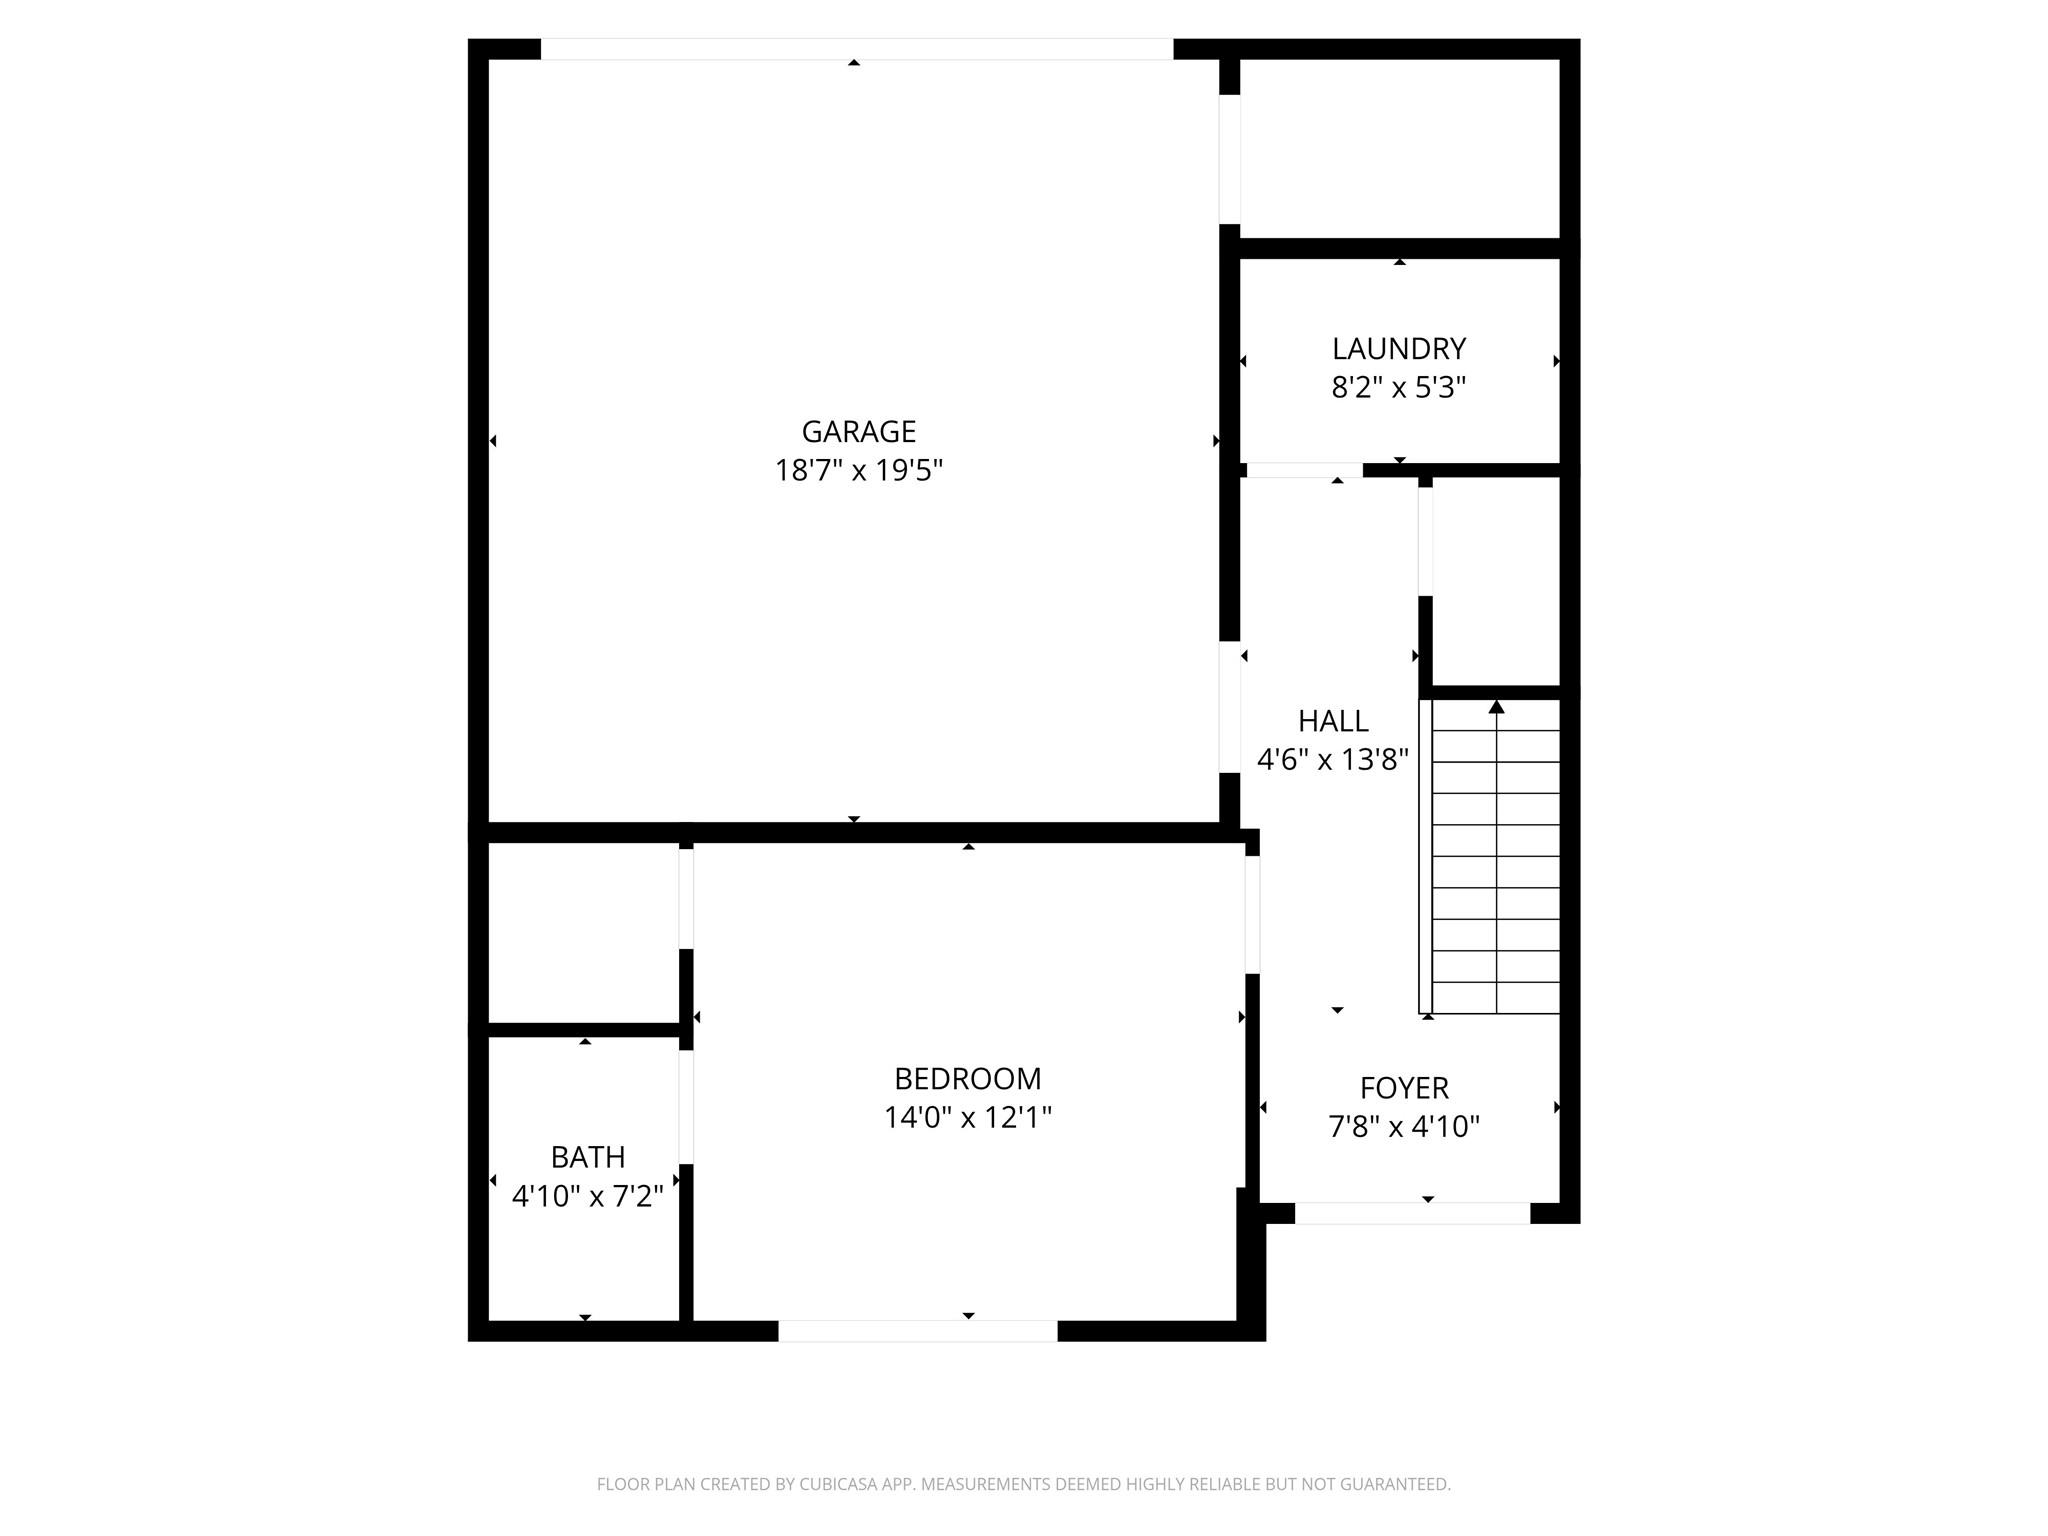
Floor plans / Dimensions / Descriptions
-
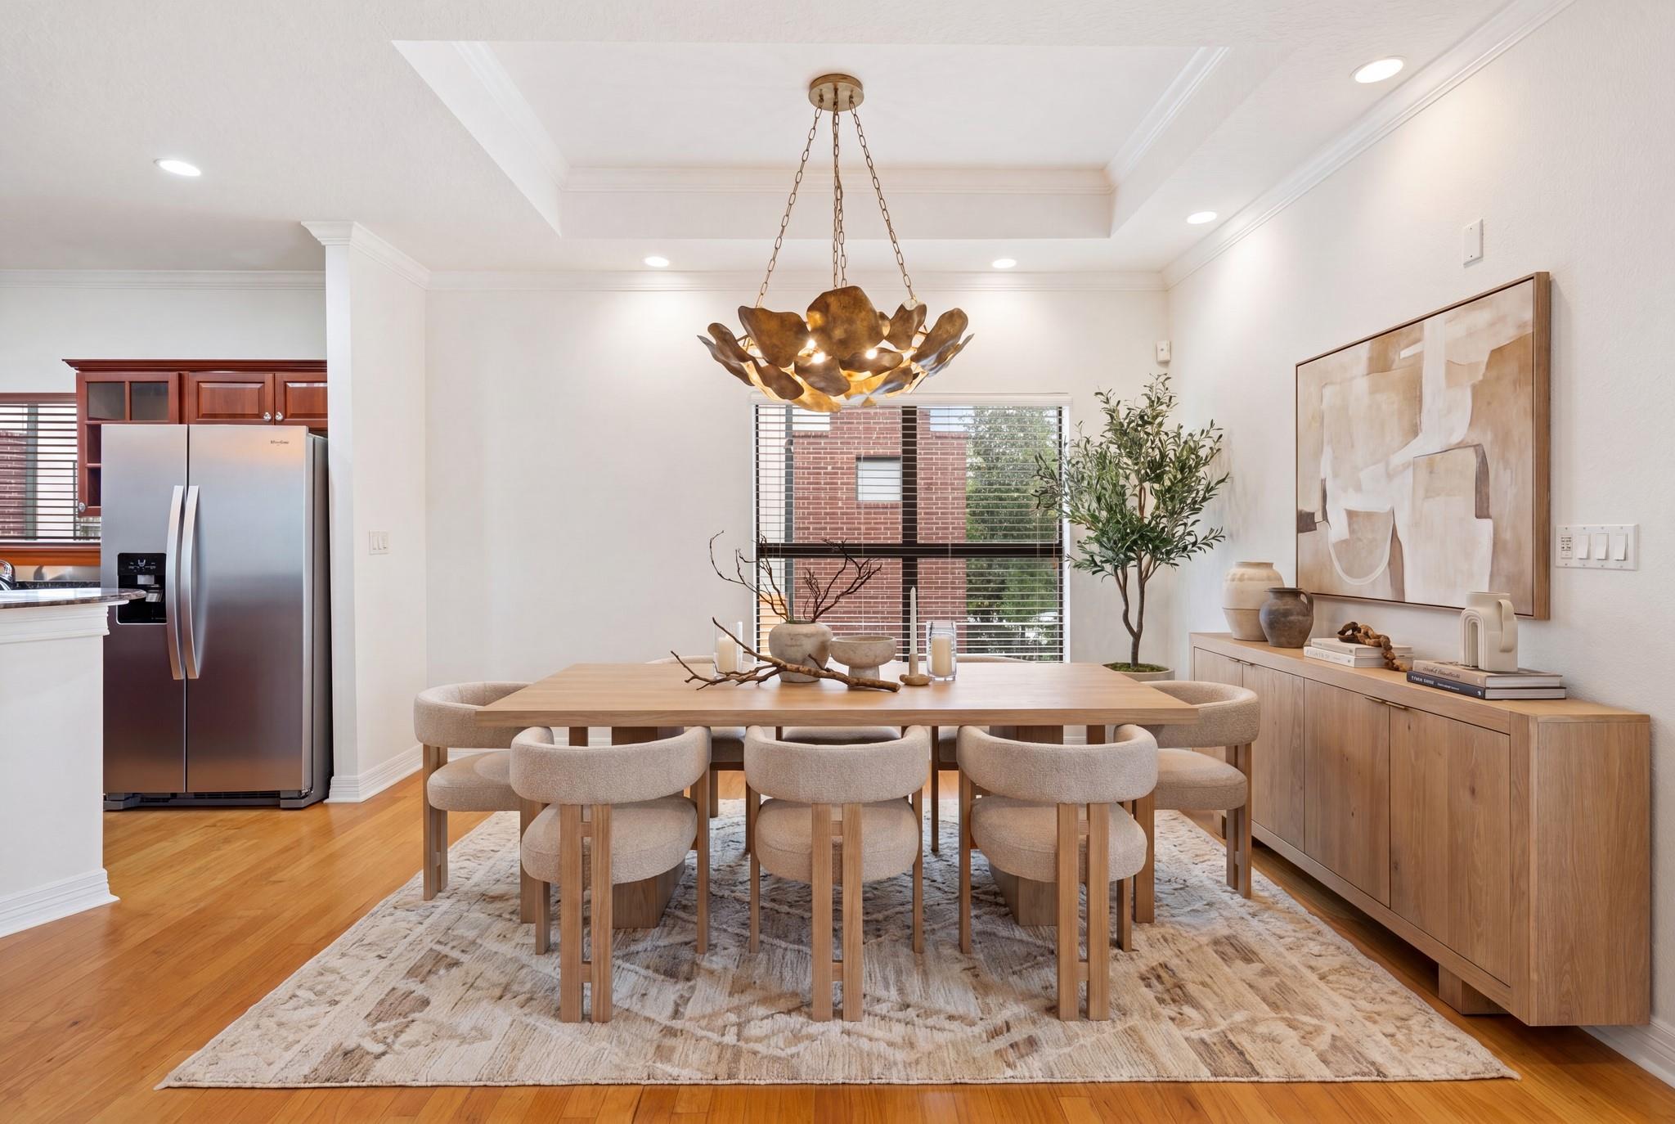
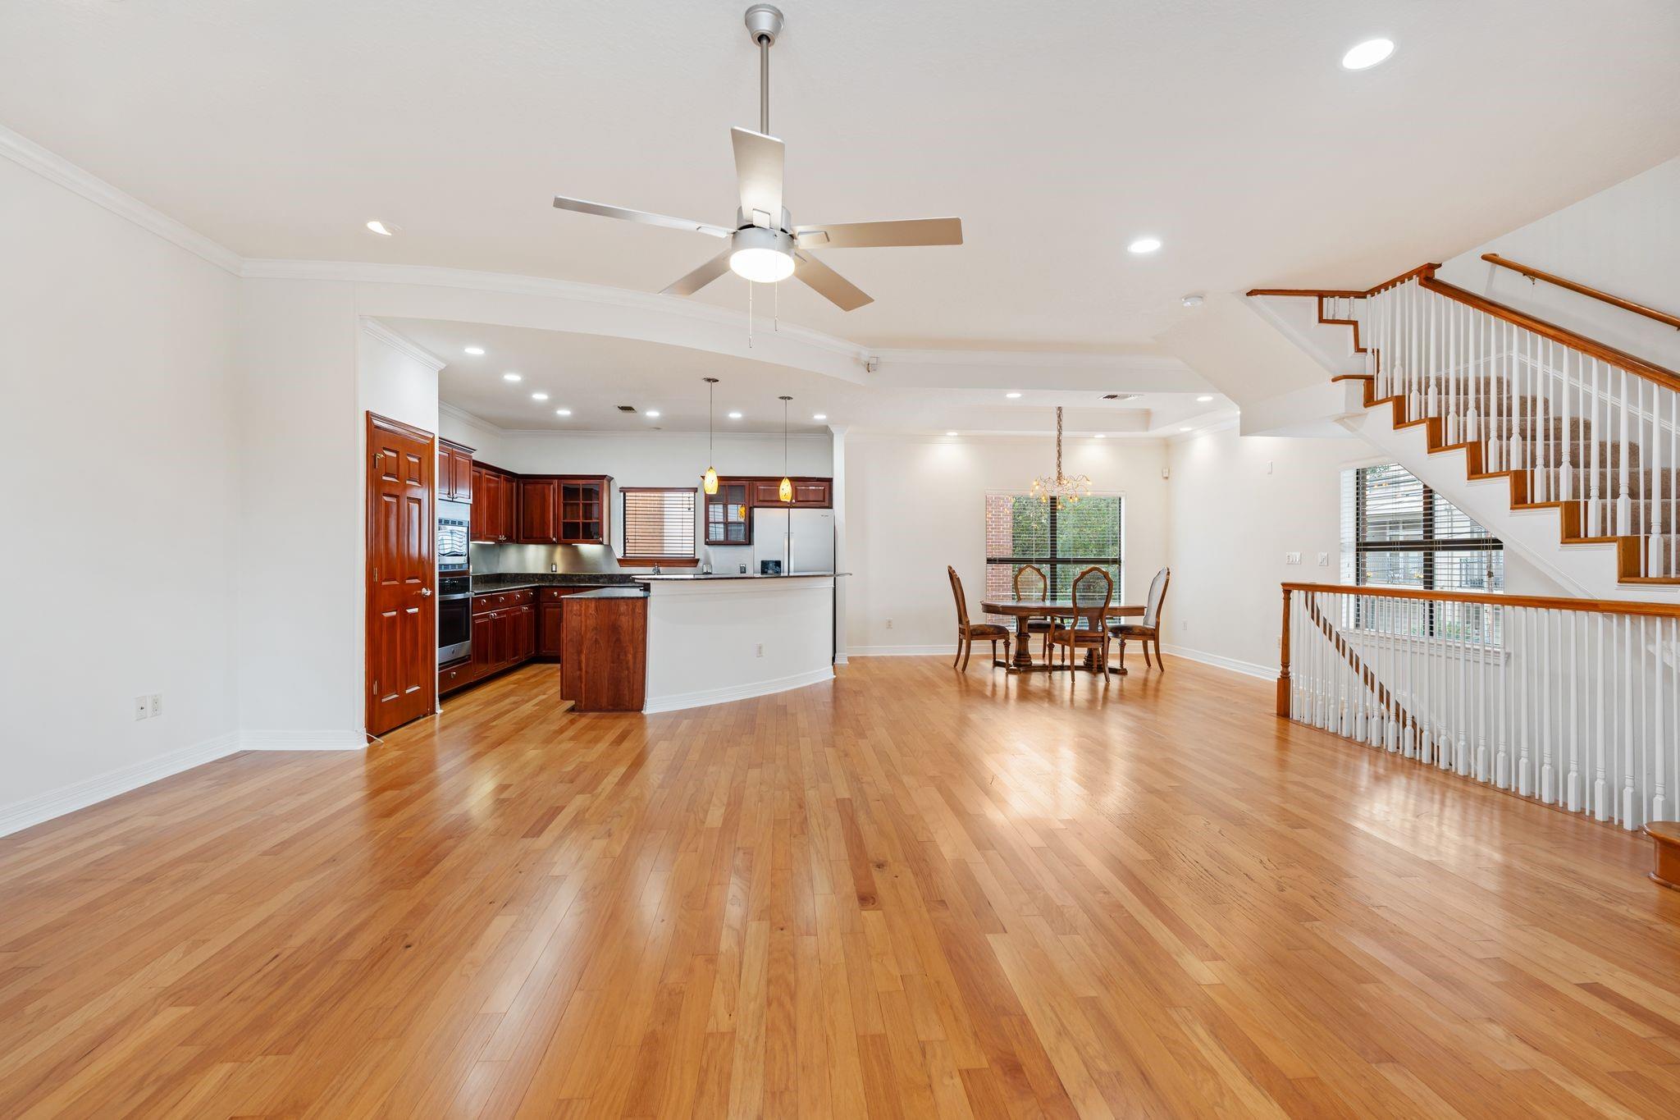
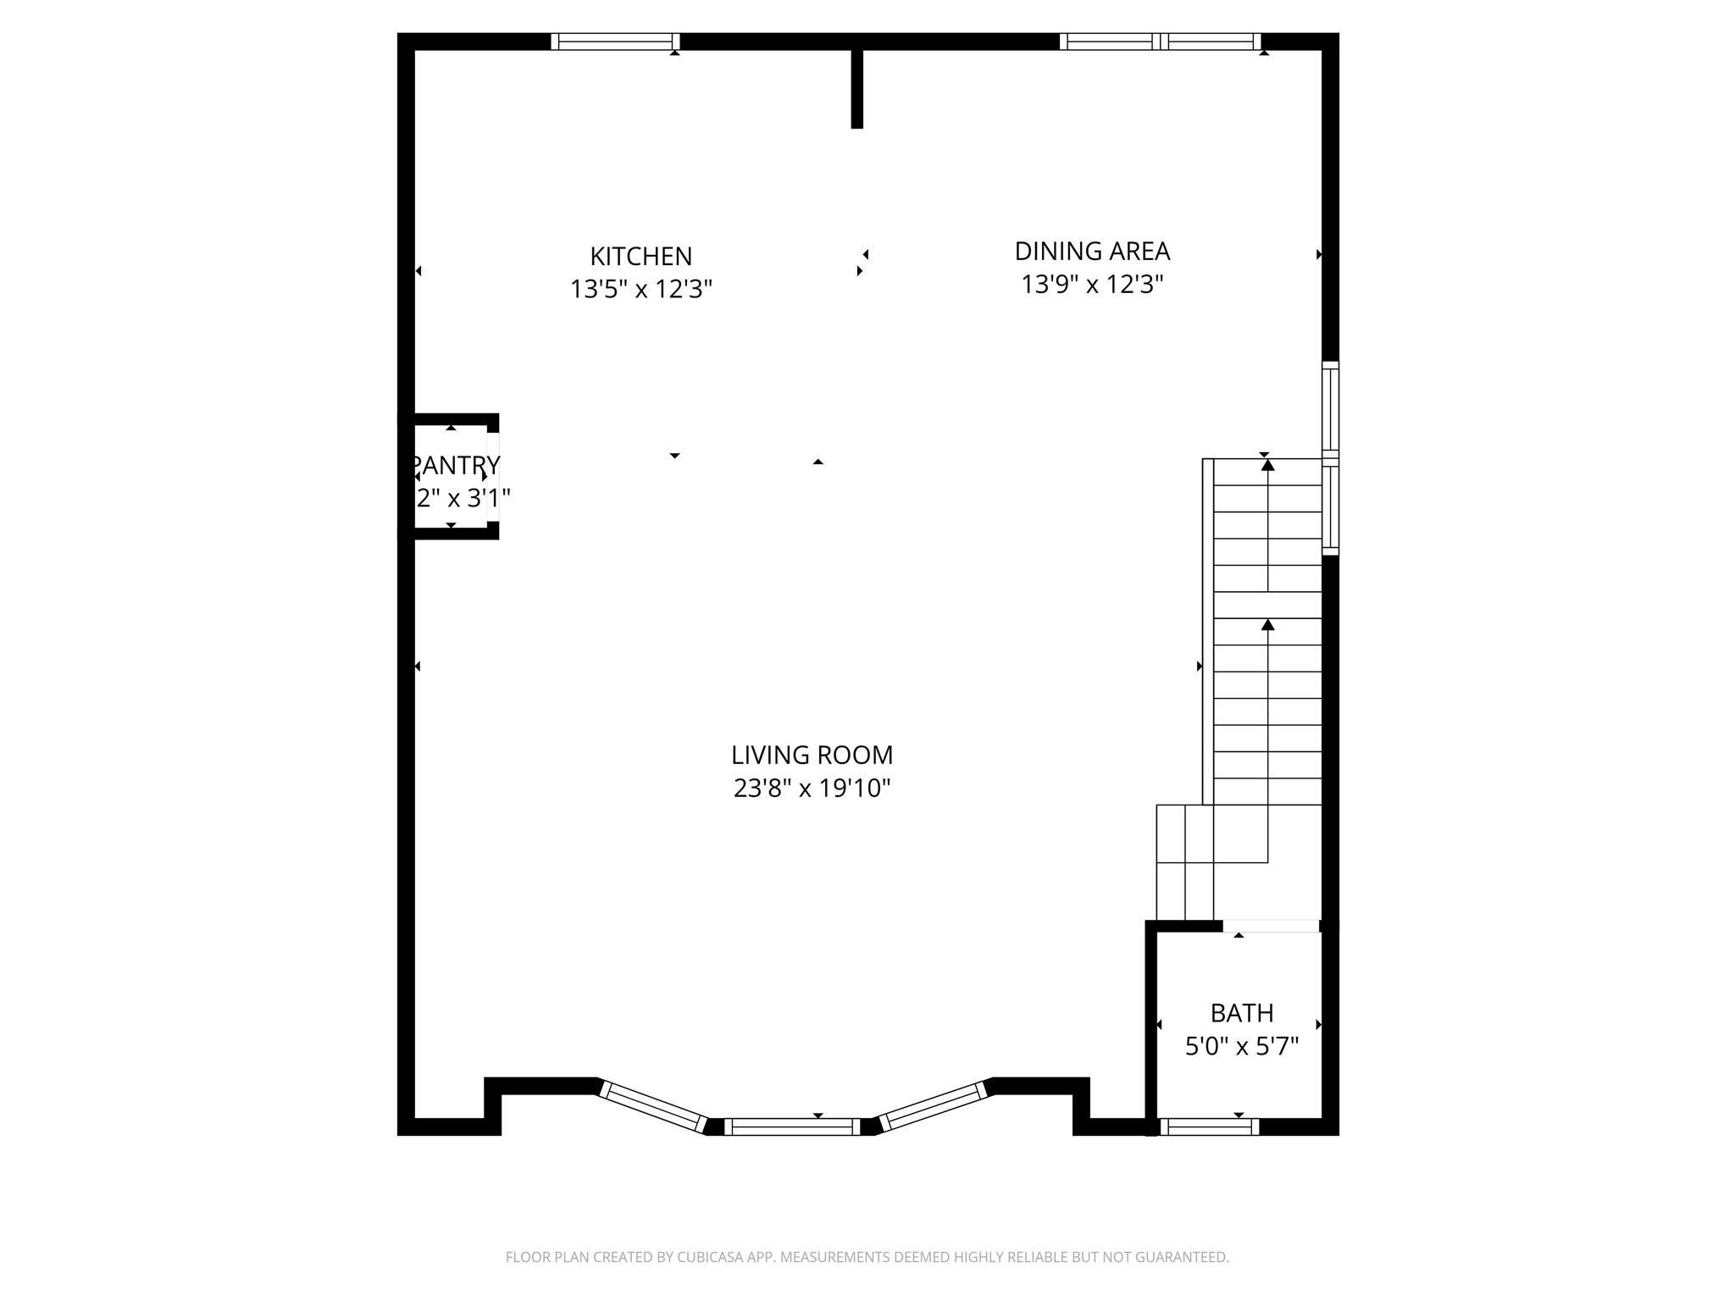
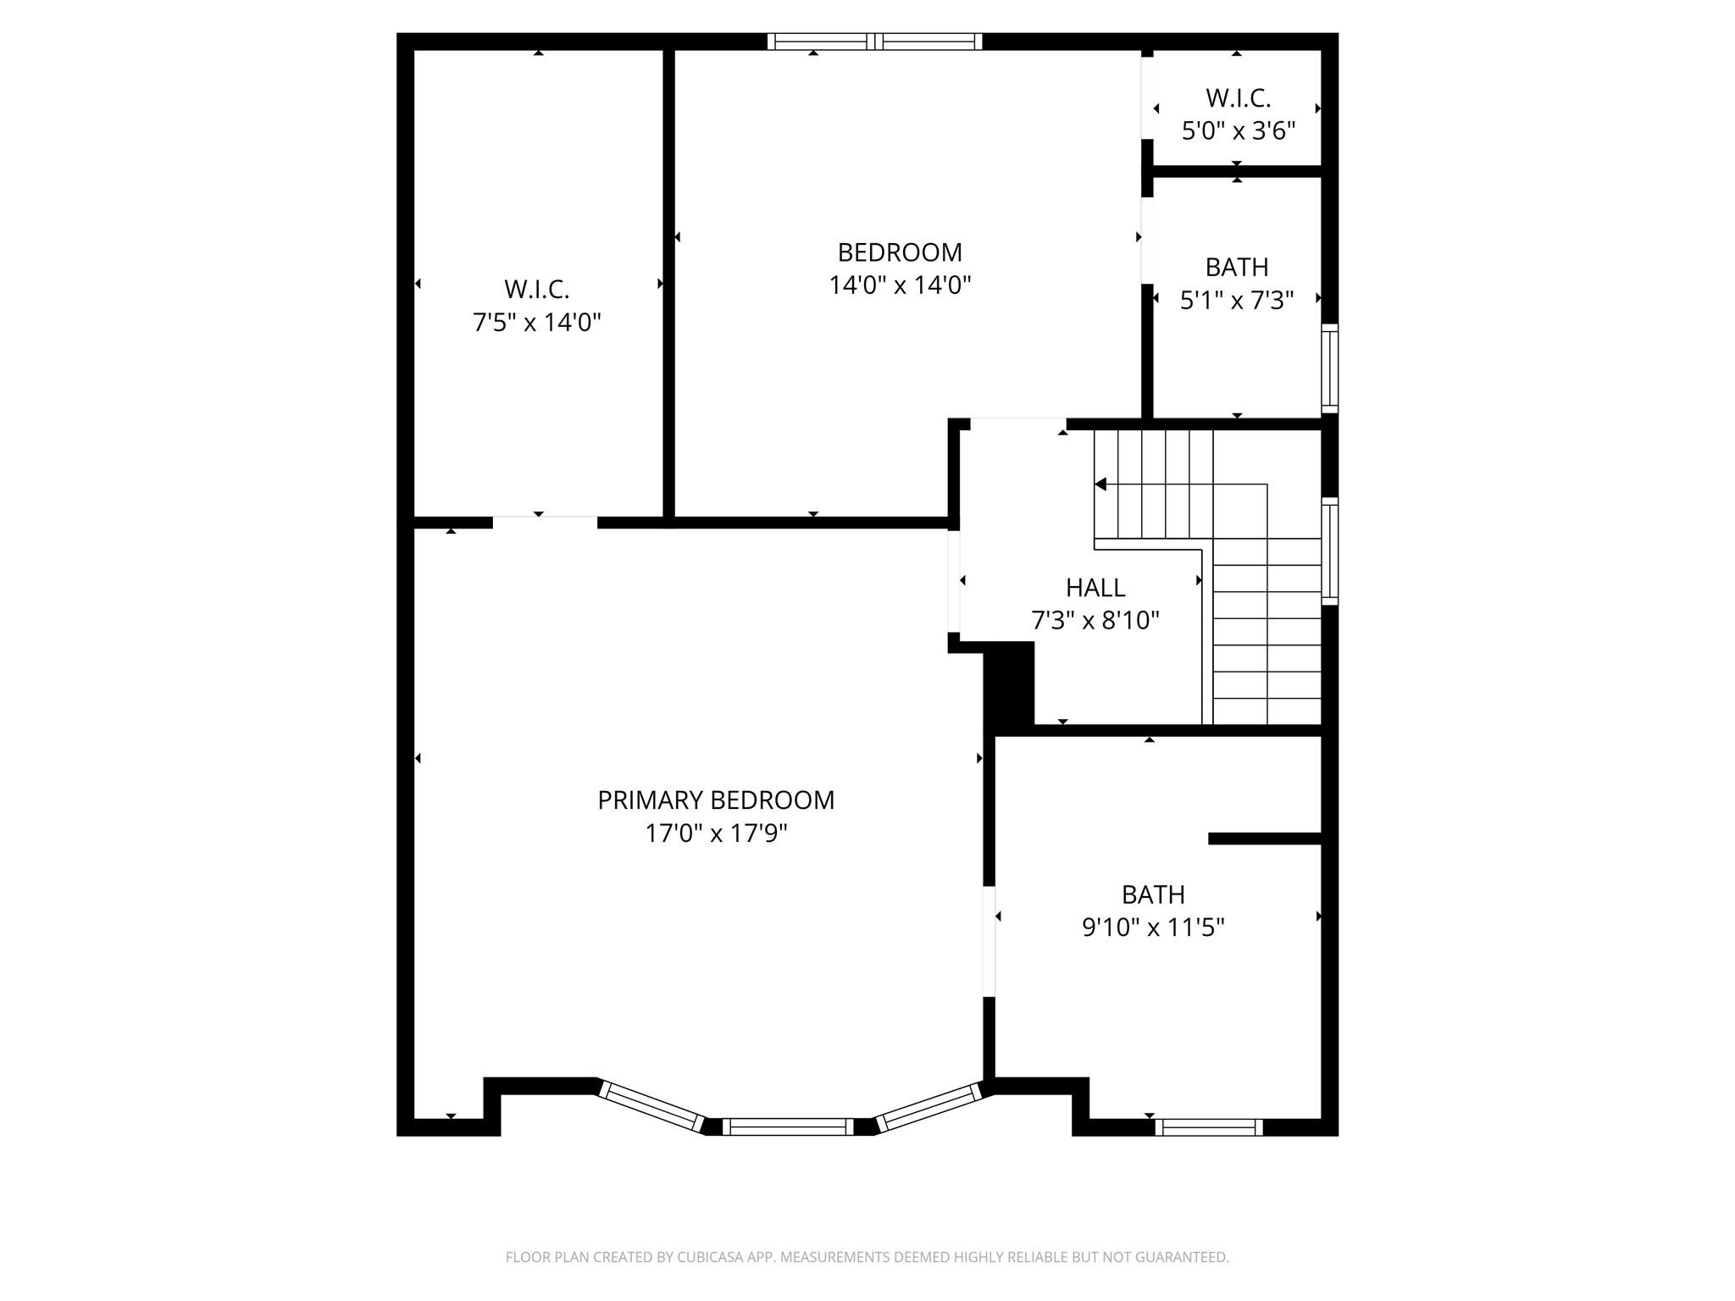
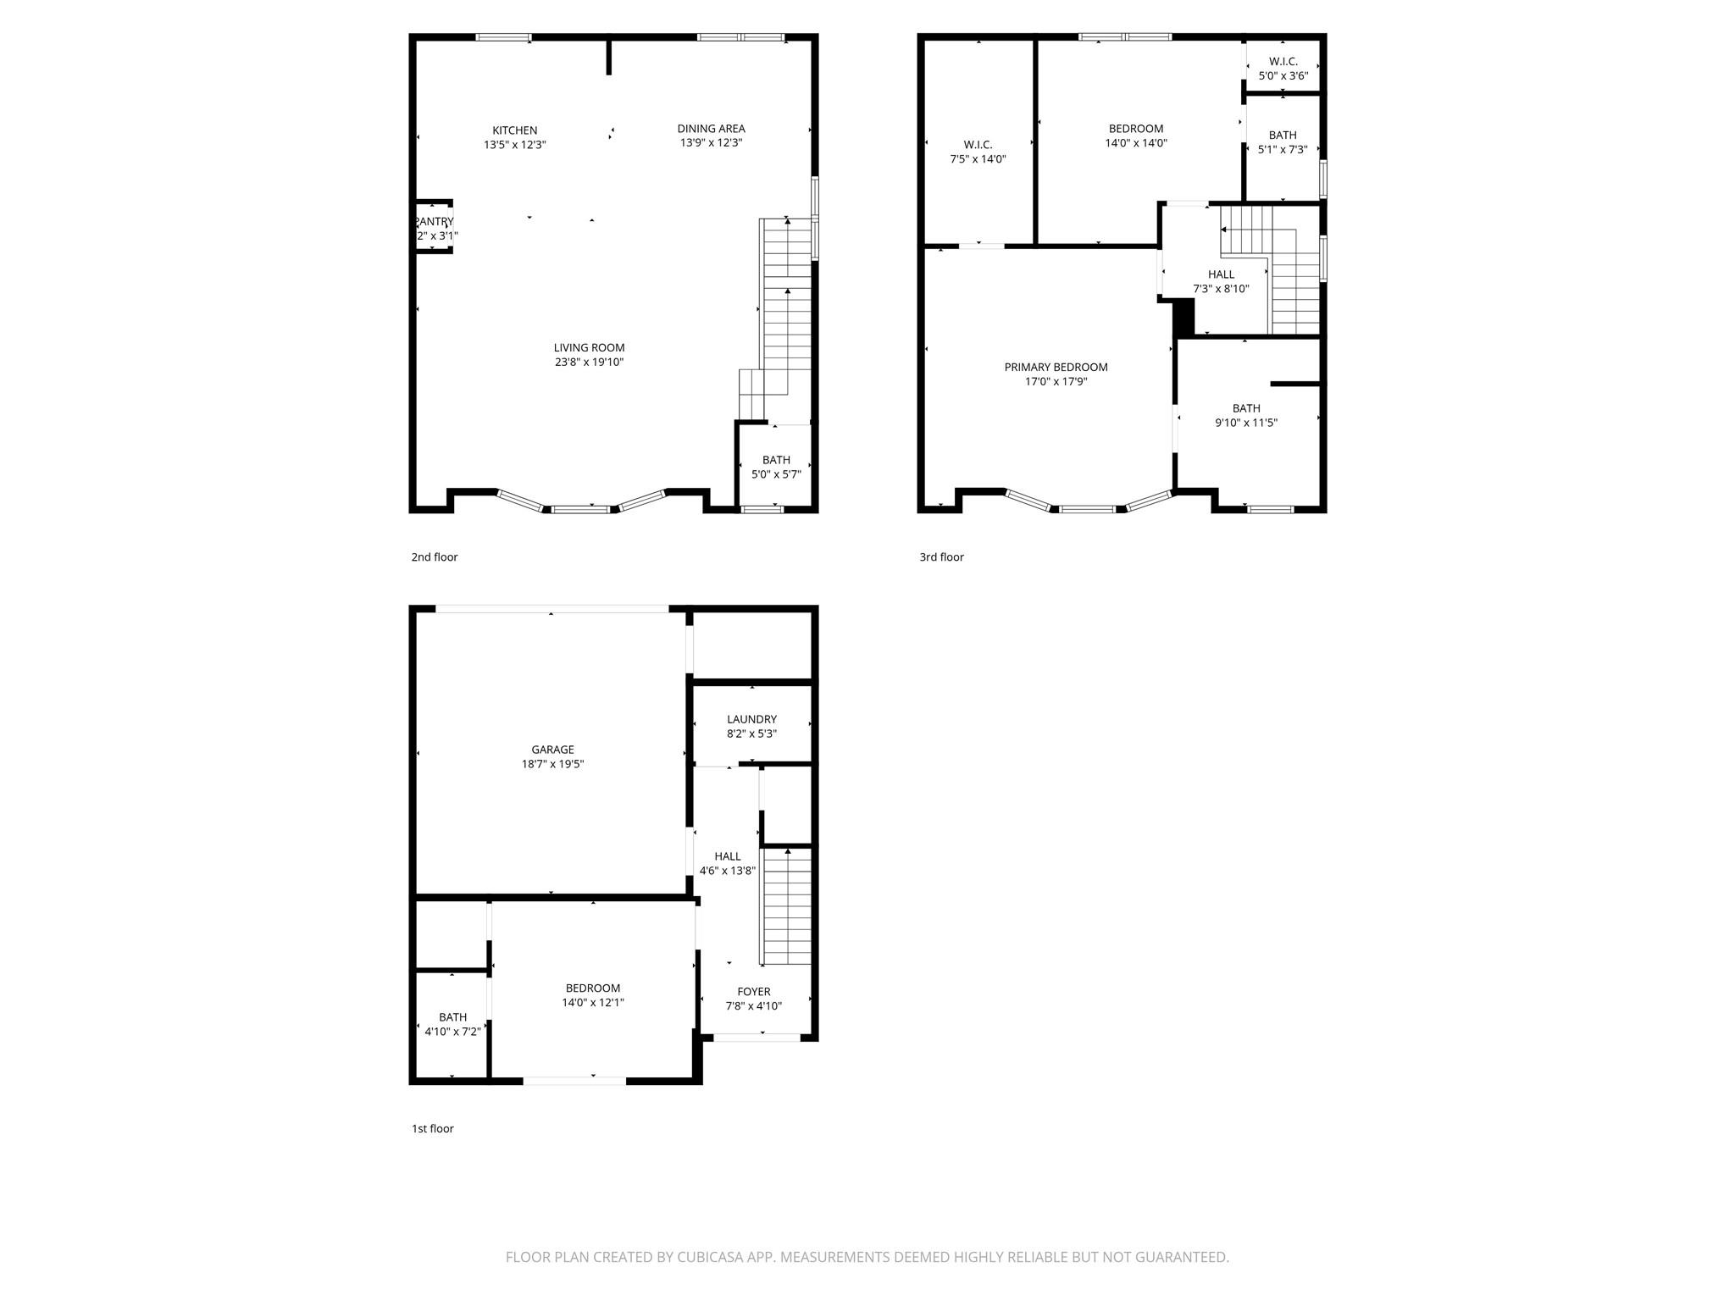
Second FloorLiving:24 x 20Dining:14 x 12Kitchen:13 x 12
-
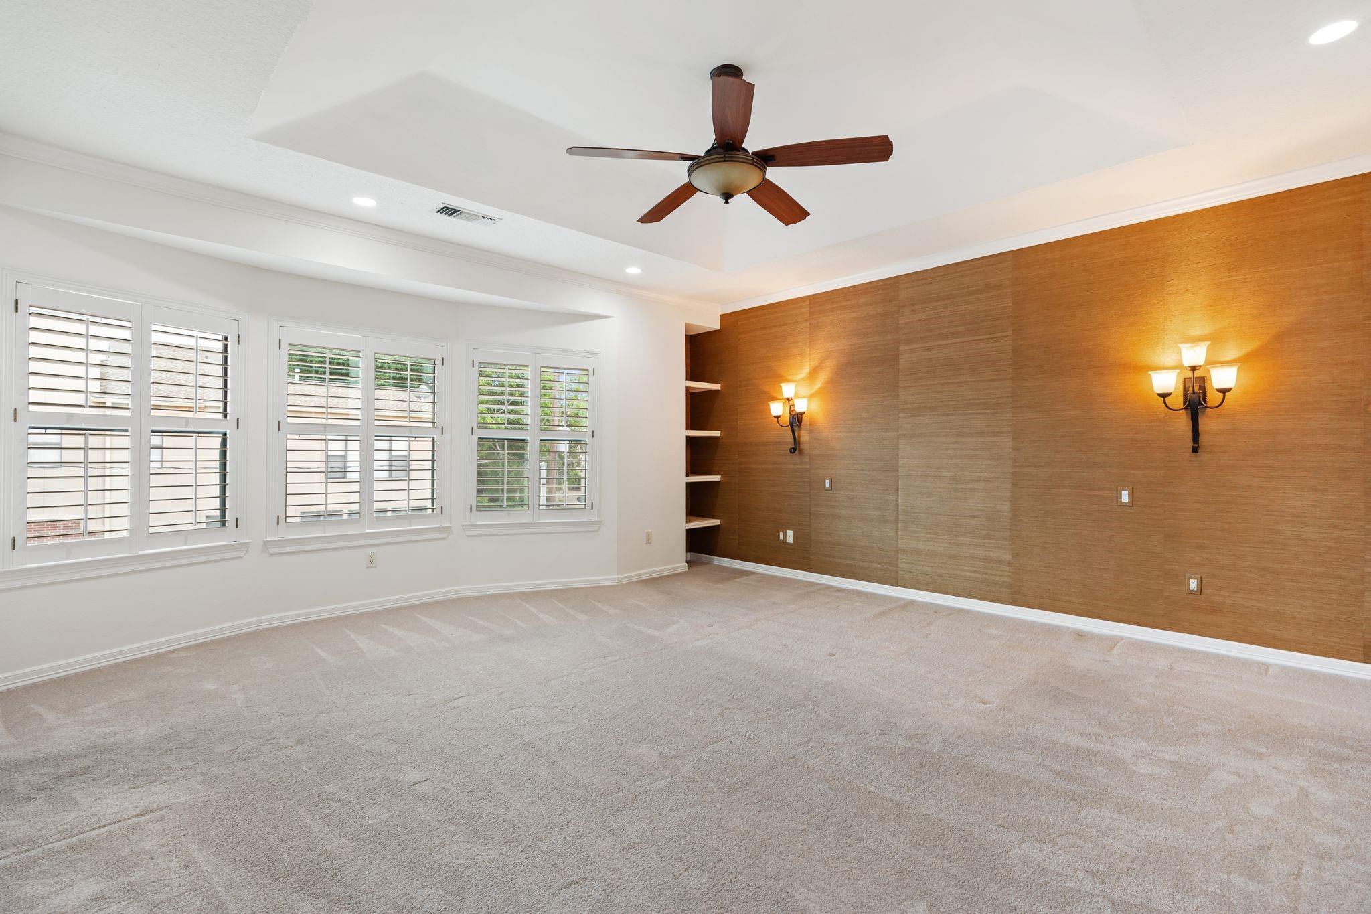
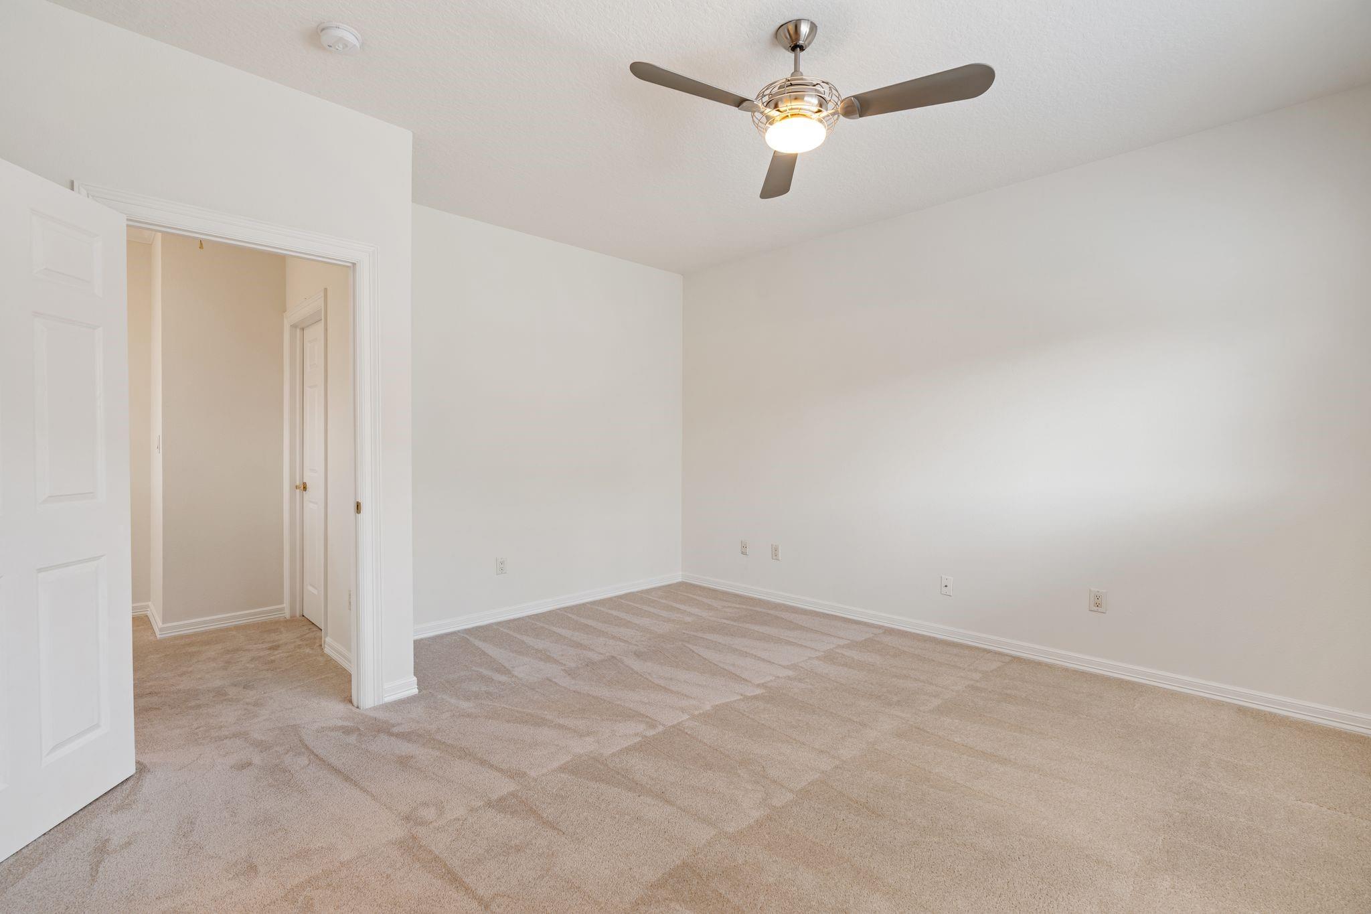
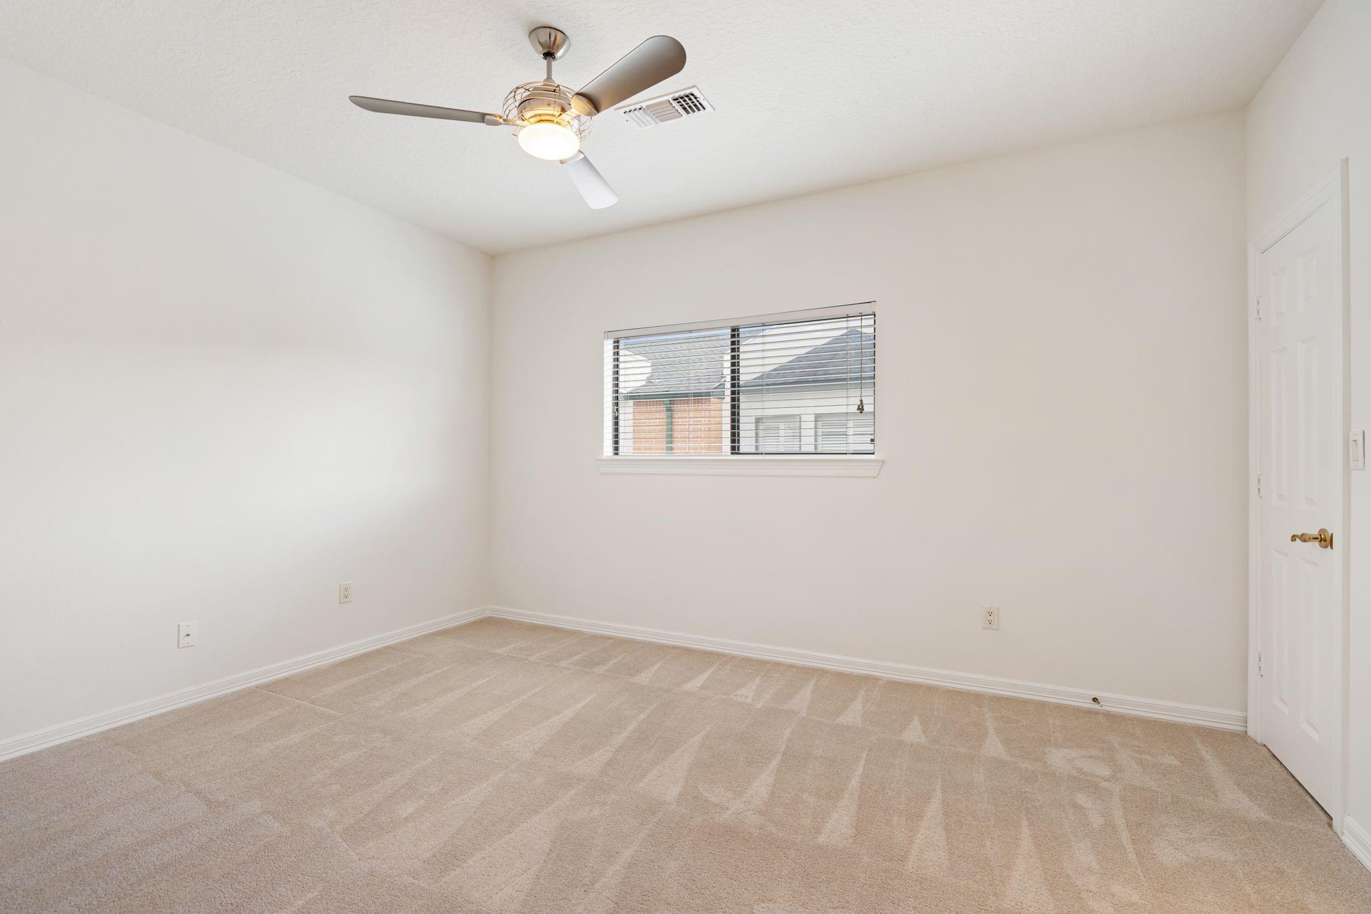
Third FloorBedroom:17 x 17Bedroom 2:14 x 14
-
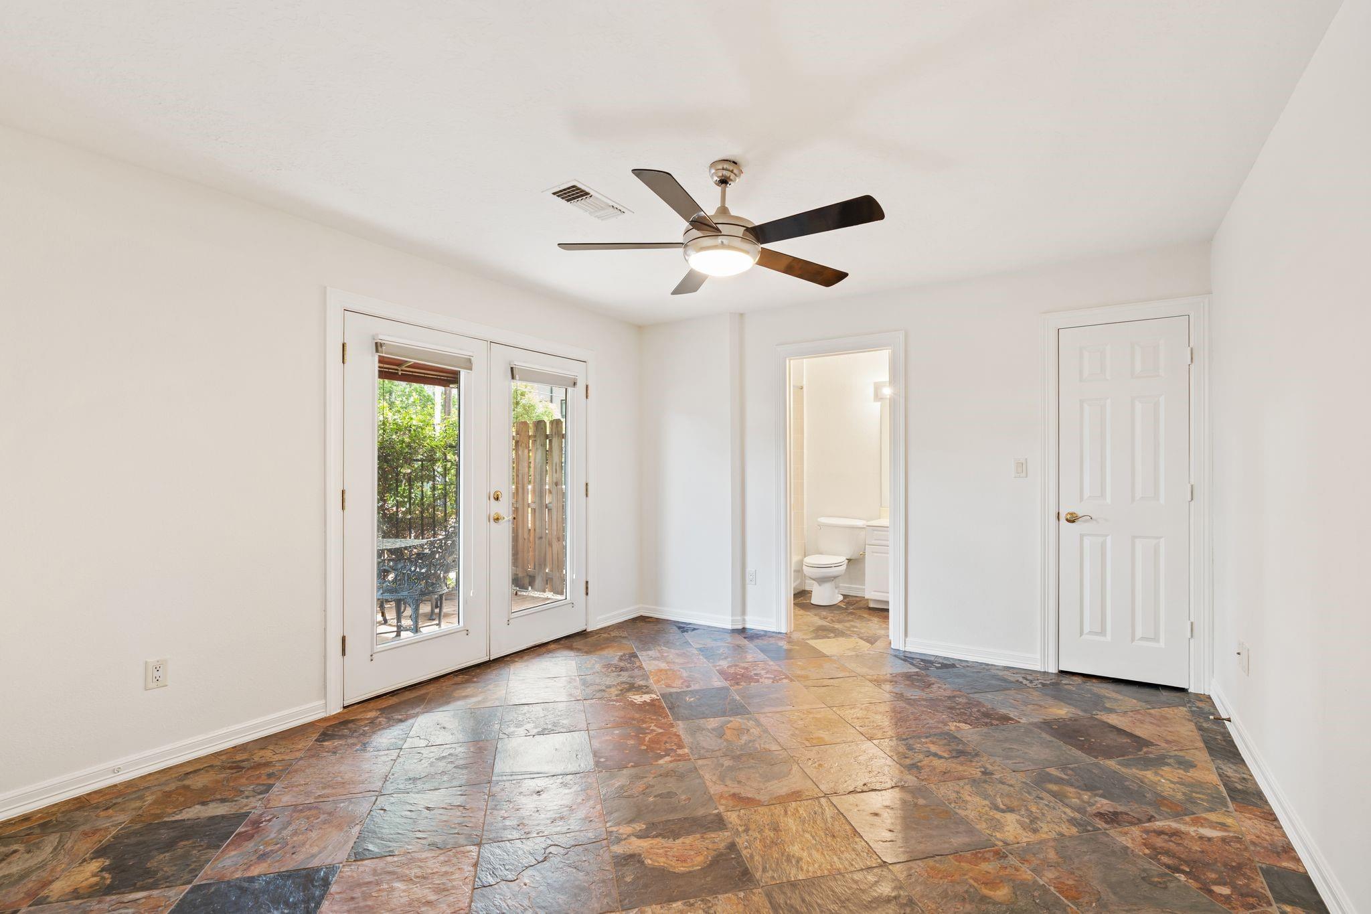
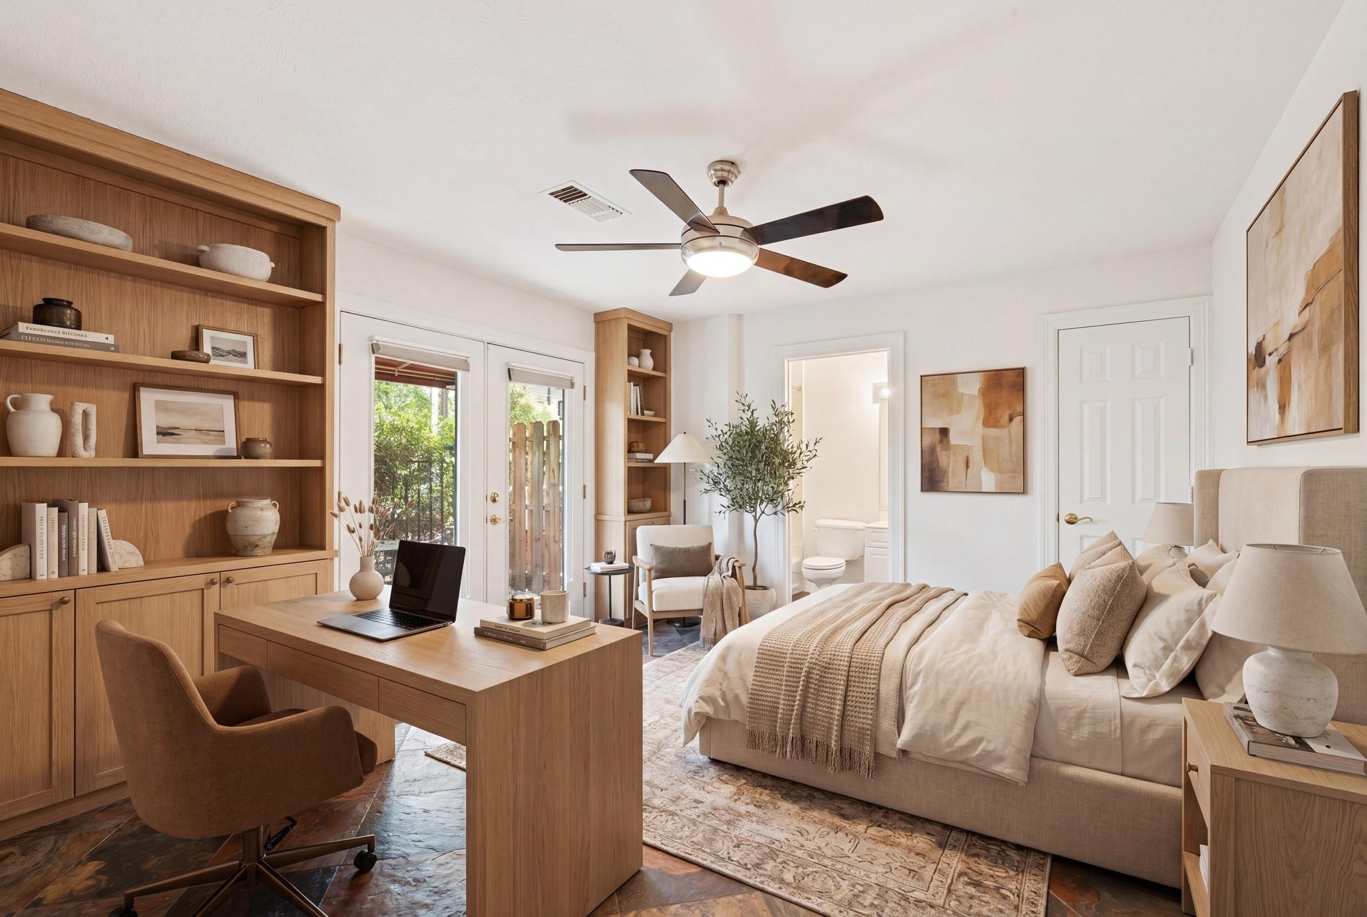
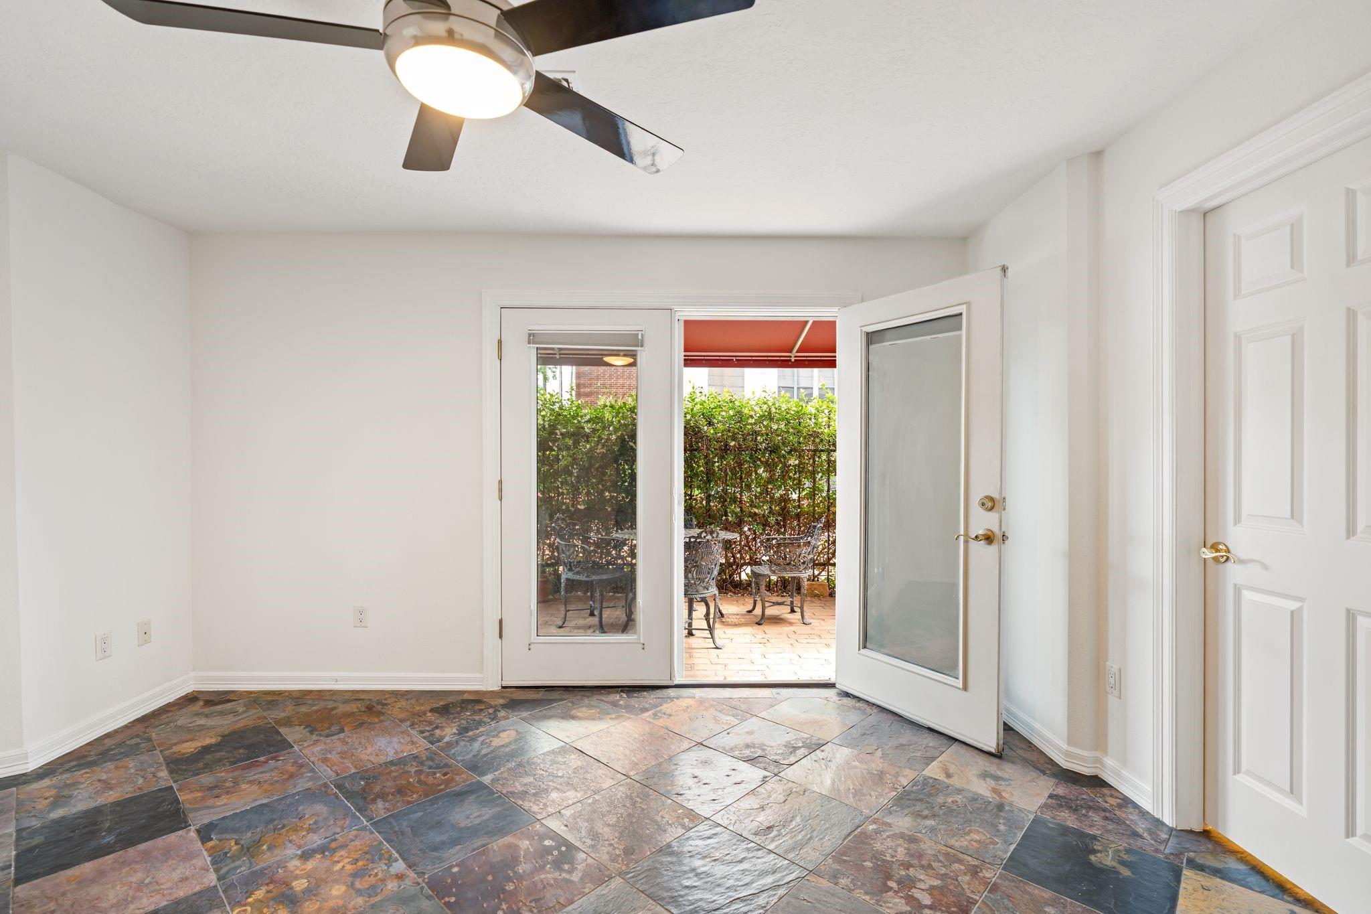
First FloorBedroom:14 x 13
-
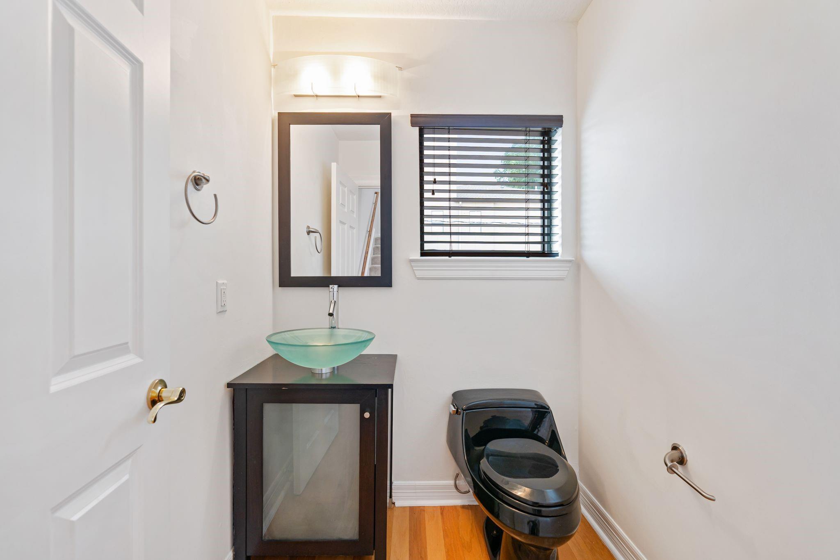
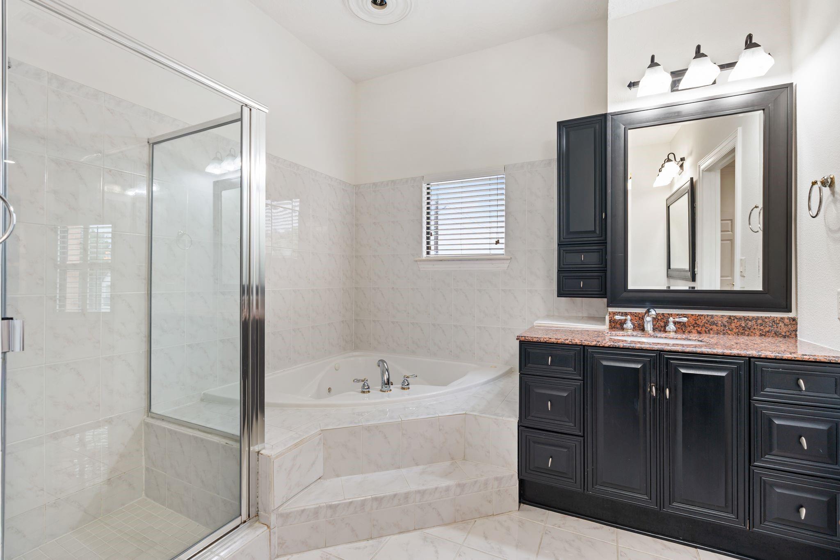
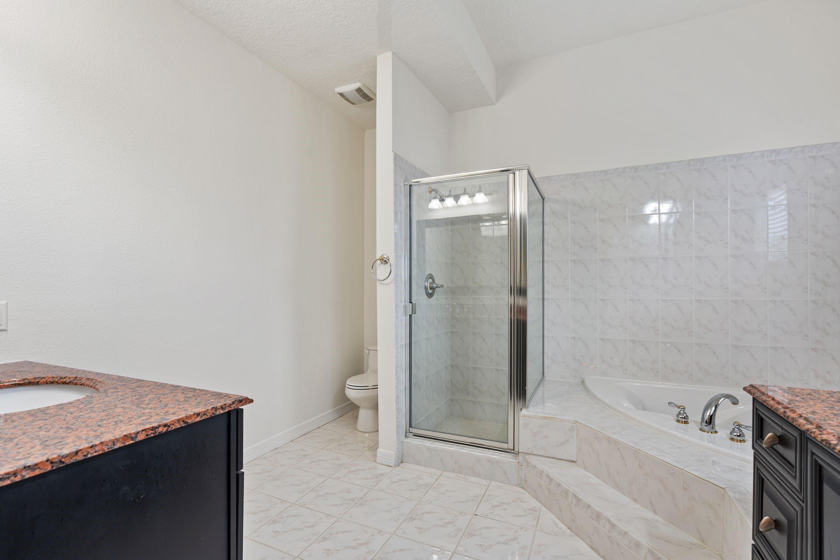
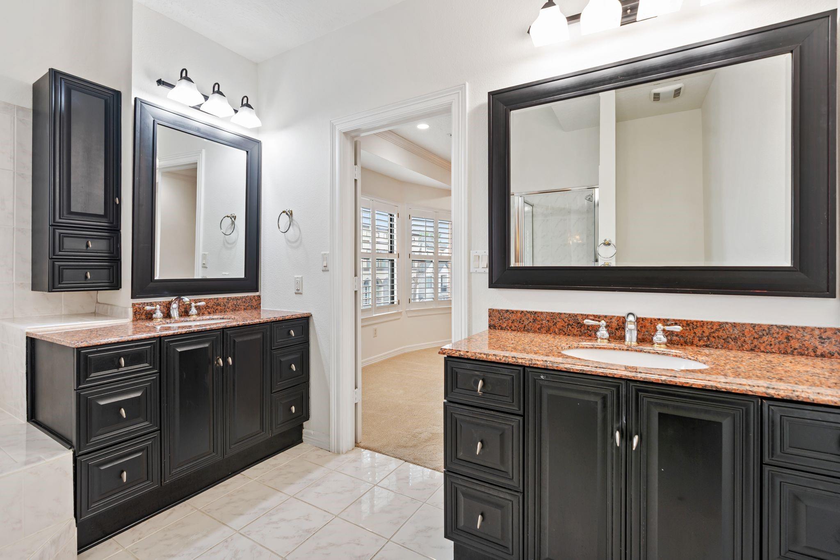
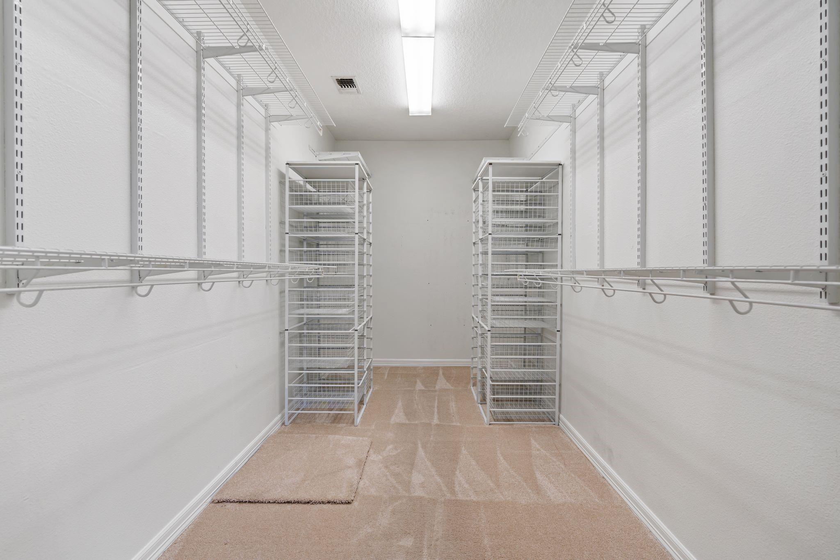
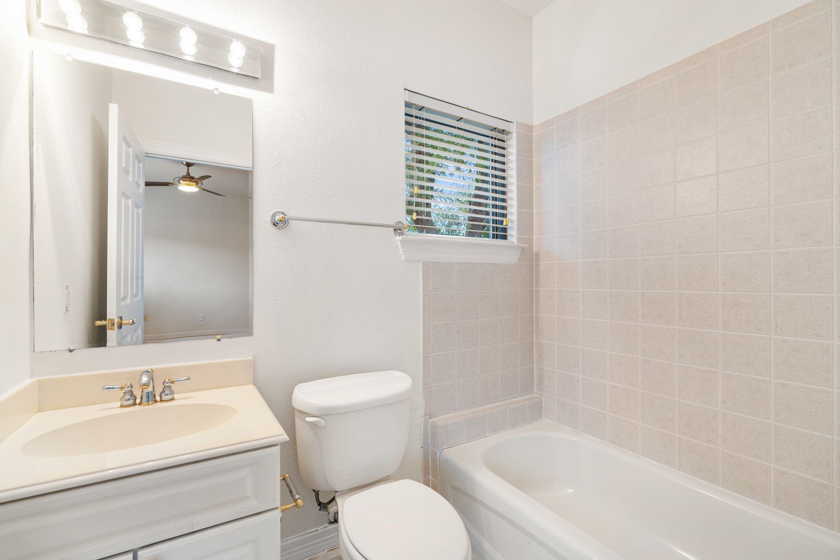
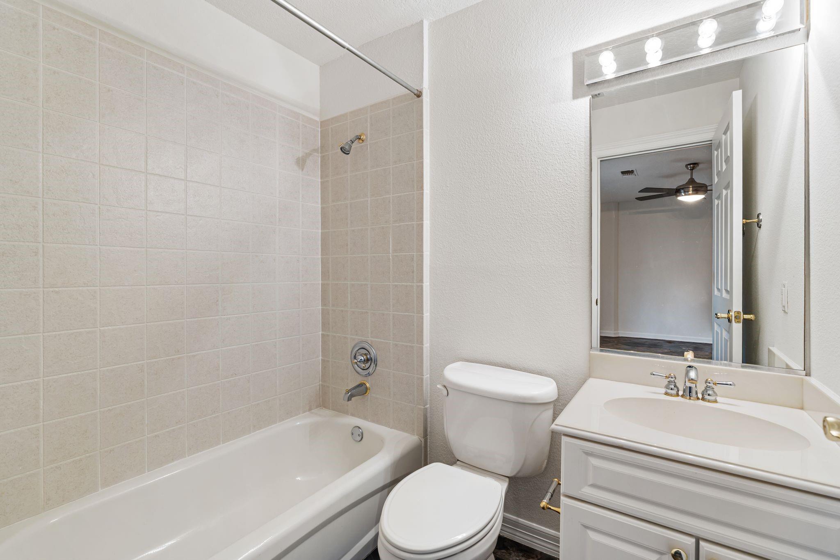
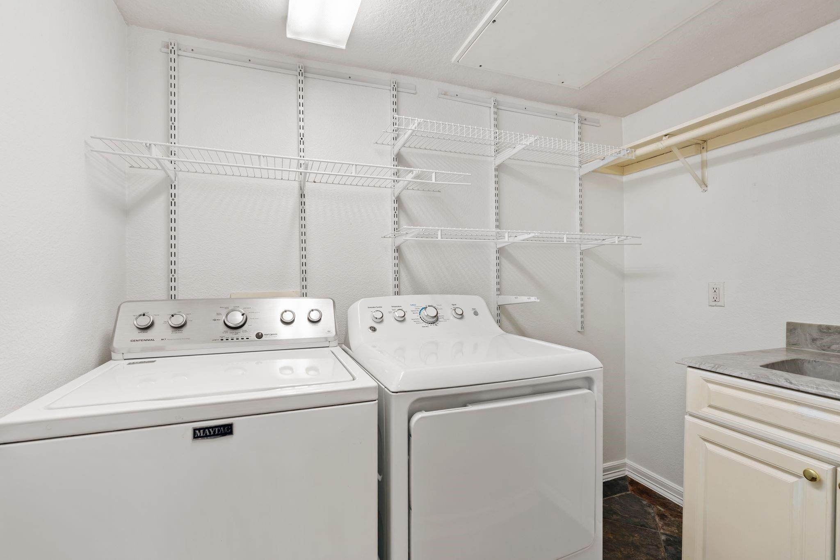
InteriorFloors:Carpet,Slate,Tile,WoodCountertop:GraniteBathroom Description:Full Secondary Bathroom Down,Half Bath,Primary Bath: Double Sinks,Primary Bath: Jetted Tub,Primary Bath: Separate ShowerBedroom Desc:1 Bedroom Down - Not Primary BR,En-Suite Bath,Primary Bed - 3rd Floor,Walk-In ClosetKitchen Desc:Breakfast Bar,Island w/o Cooktop,Kitchen open to Family Room,Pantry,Pots/Pans DrawersRoom Description:1 Living Area,Formal Dining,Formal Living,Kitchen/Dining Combo,Living Area - 2nd Floor,Living/Dining Combo,Utility Room in HouseHeating:Central GasCooling:Central ElectricWasher/Dryer Conn:YesDishwasher:YesDisposal:YesMicrowave:YesRange:Gas CooktopOven:Electric OvenIce Maker:NoEnergy Feature:Attic Fan,Attic Vents,Ceiling Fans,Digital Program Thermostat,Energy Star Appliances,Energy Star/CFL/LED Lights,Insulated/Low-E windows,Insulation - Batt,Tankless/On-Demand H2O HeaterInterior:Alarm System - Owned,Crown Molding,Fire/Smoke Alarm,Formal Entry/Foyer,High Ceiling,Prewired for Alarm System
-
ExteriorRoof:CompositionFoundation:SlabPrivate Pool:NoExterior Type:StuccoParking:Additional Parking,Auto Garage Door OpenerWater Sewer:Public Sewer,Public WaterFront Door Face:SouthUnit Location:On CornerArea Pool:NoExterior:Fenced,Front Yard,Patio/Deck,Side Green Space,Sprinkler System
Listed By:
Leah Oliver
Compass RE Texas, LLC - Houston
The data on this website relating to real estate for sale comes in part from the IDX Program of the Houston Association of REALTORS®. All information is believed accurate but not guaranteed. The properties displayed may not be all of the properties available through the IDX Program. Any use of this site other than by potential buyers or sellers is strictly prohibited.
© 2026 Houston Association of REALTORS®.
GET IN TOUCH
