
For Lease
501 Bellmar Ln Friendswood, TX 77546
$1,850
/monthDescription
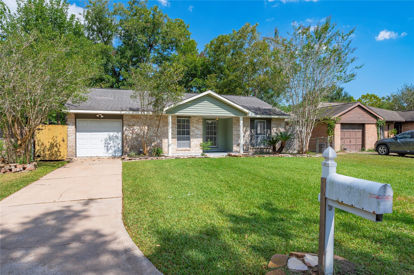
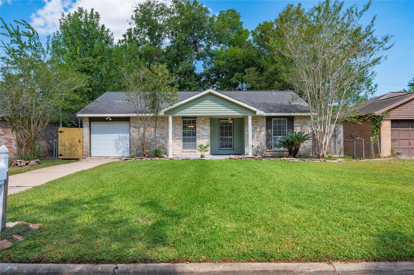
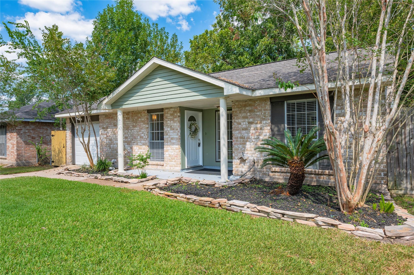
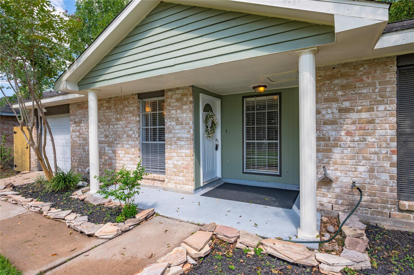
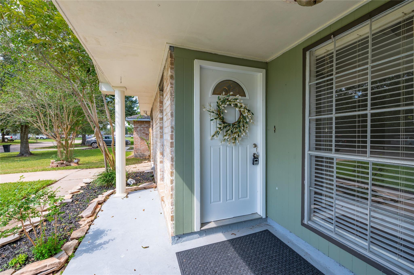
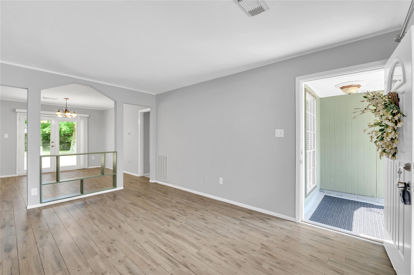
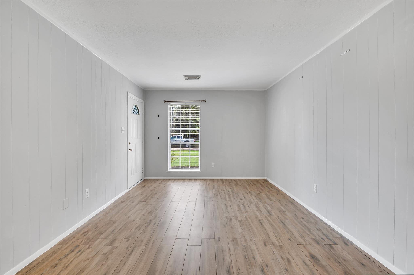
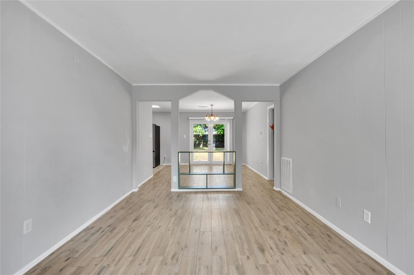
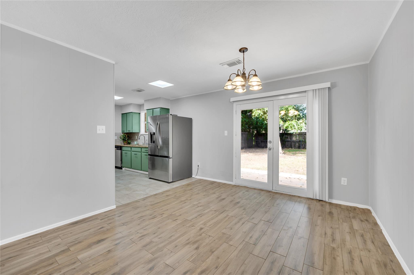
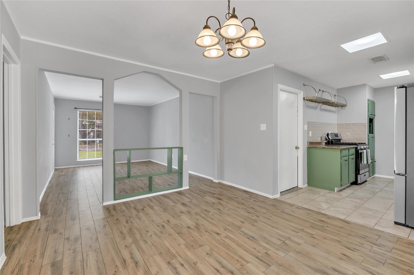
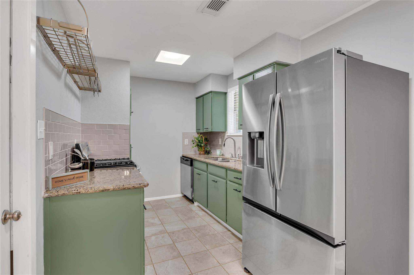
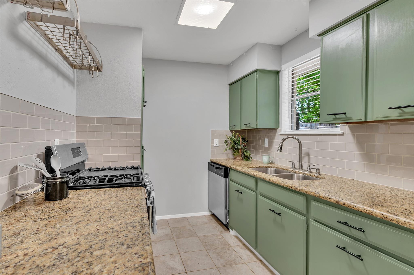
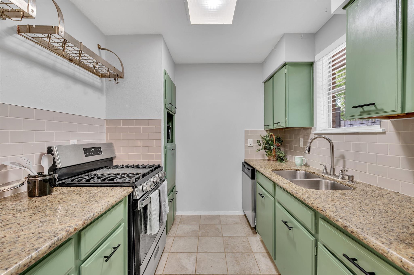
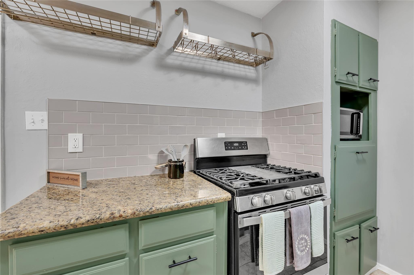
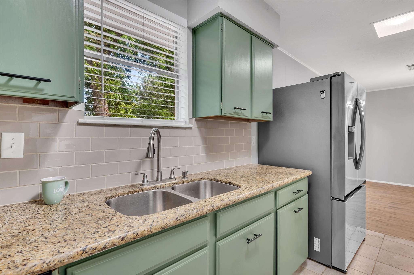
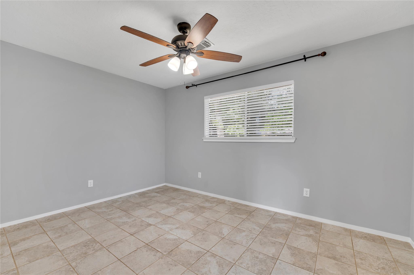
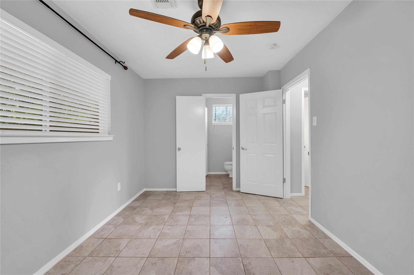
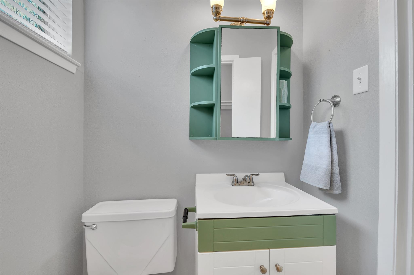
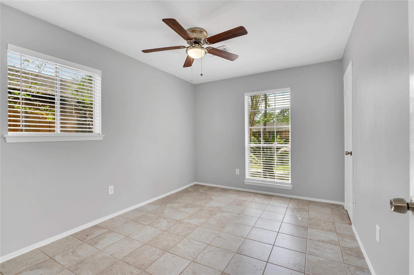
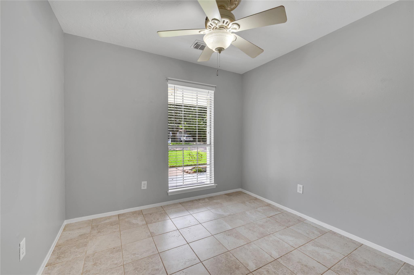
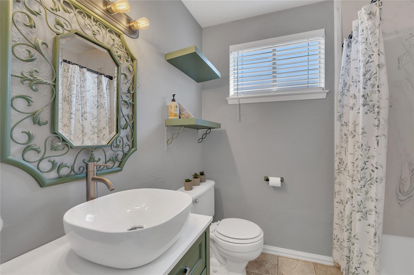
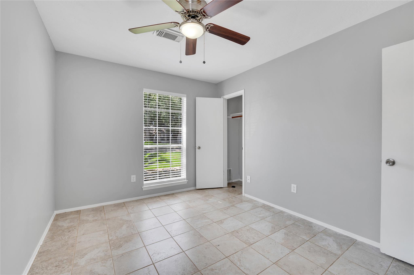
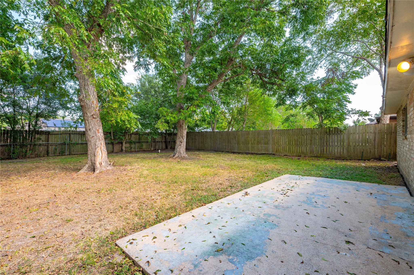
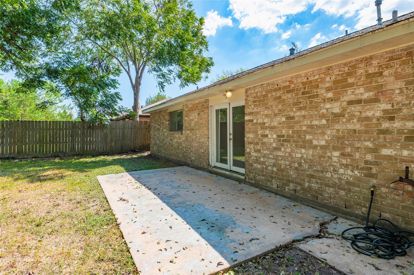
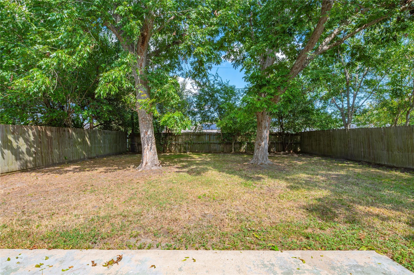
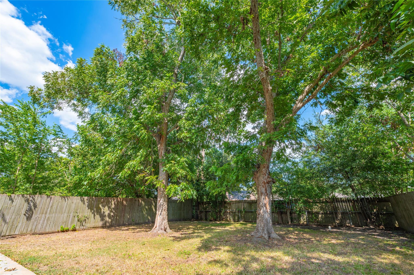
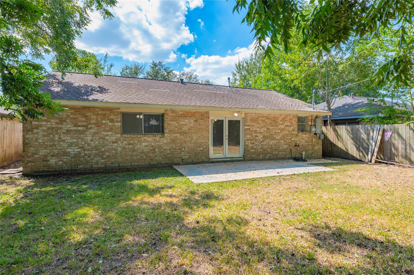
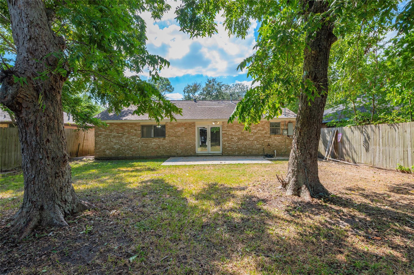
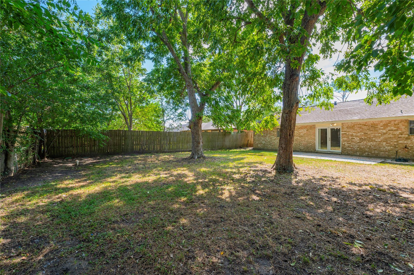
Nestled in the heart of Friendswood, this charming home offersa wonderful blend of thoughtful updates and convenience. It boasts 3-bedrooms, 1.5-baths and features an open floor plan with durable tile flooring throughout. The updated kitchen is designed for everyday living and entertaining. You will appreciate the beautiful granite countertops, tile backsplash, recent sink, dishwasher, refrigerator (2025) and garbage disposal. Other recent improvements include an HVAC system (2022) with new ductwork to all rooms, updated plumbing in the kitchen and bathroom, electrical improvements including updated panel fuses, junction boxes, indoor outlets, and outdoor conduits and GFCI outlets. The exterior offers a large, fenced backyard with plenty of room to enjoy the mature pecan trees. Located in the highly recognized school district of Friendswood/FISD, with easy access to parks, shopping, and major commuter routes, this charming home willl not last long.
Overview
Financial
Price:
$1,850
Price/SqFT:
$1.76
HOA Fee:
Tax Rate:
1.98538 %
Est. Monthly:
$21 *
Tax Amount:
$37
Amenities and features
 Patio/Deck
 Sewer
Sewer Water Access
 Yard
Yard Energy Efficient
Property & Schools on Map
Floor plans / Dimensions / Descriptions
-
First FloorLiving:13x13Primary Bedroom:12x12Bedroom:10x10Bedroom 2:10x10
-
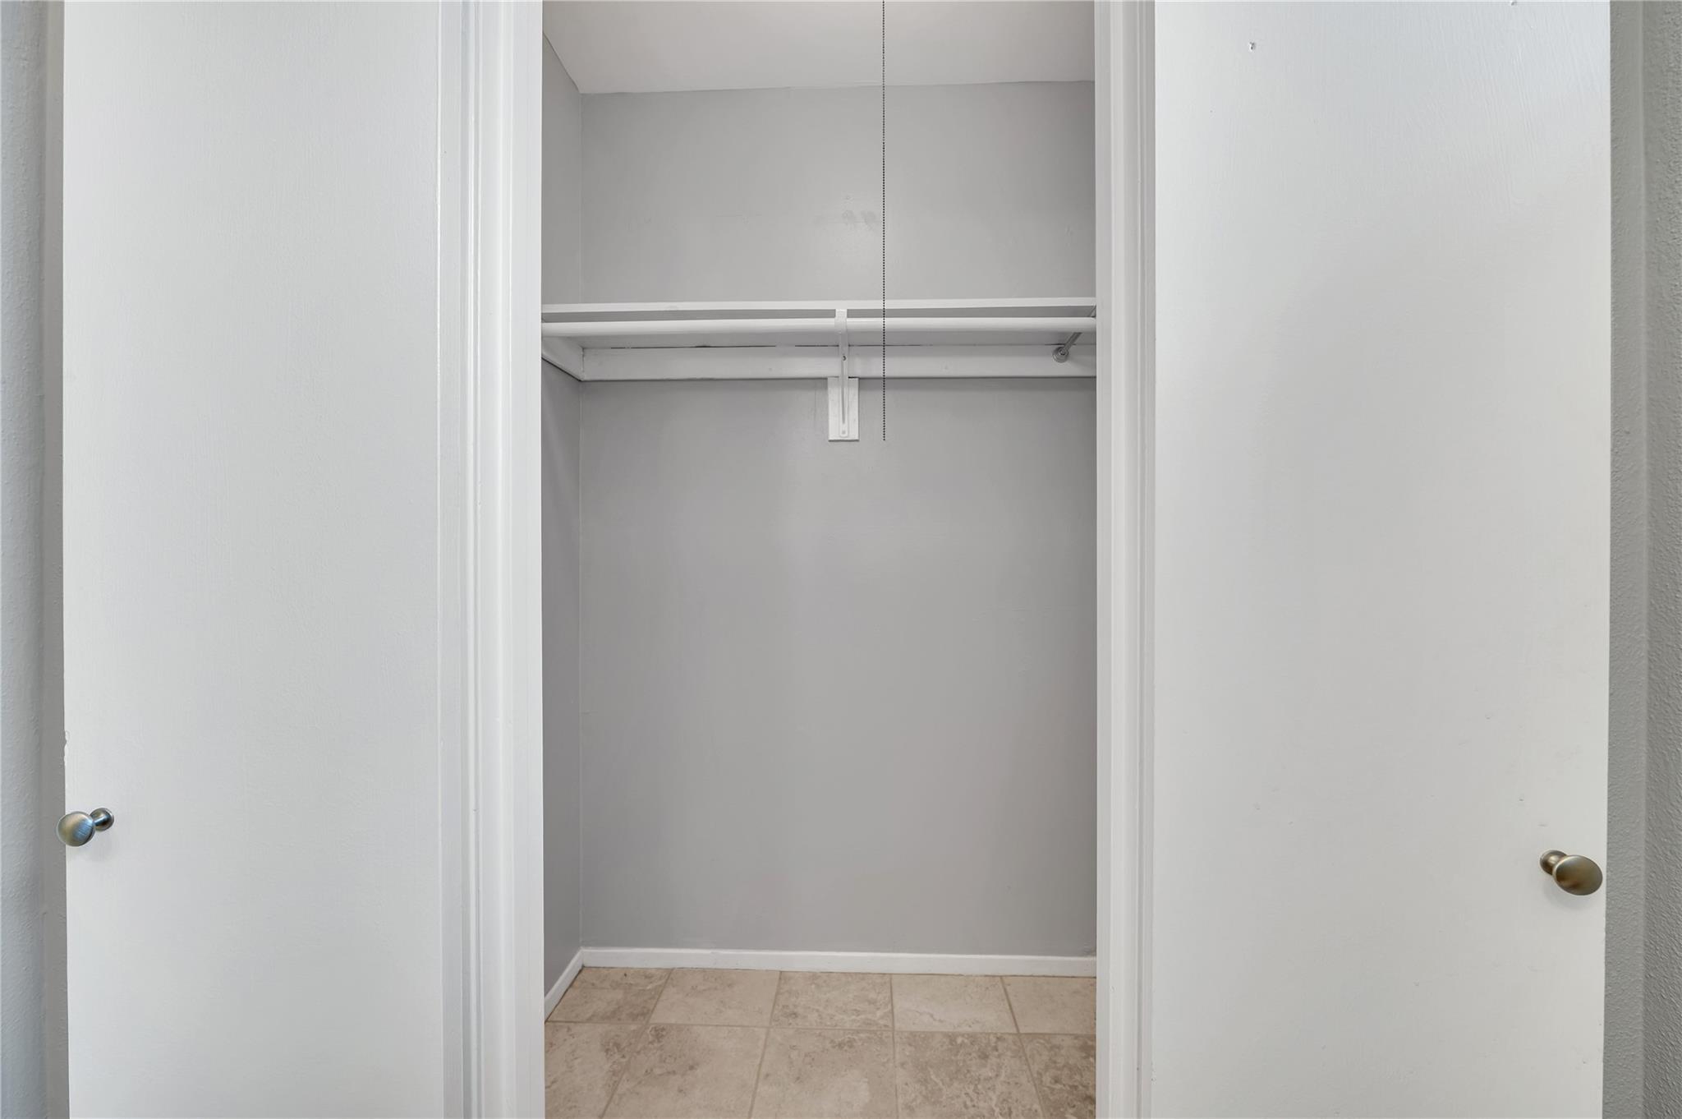
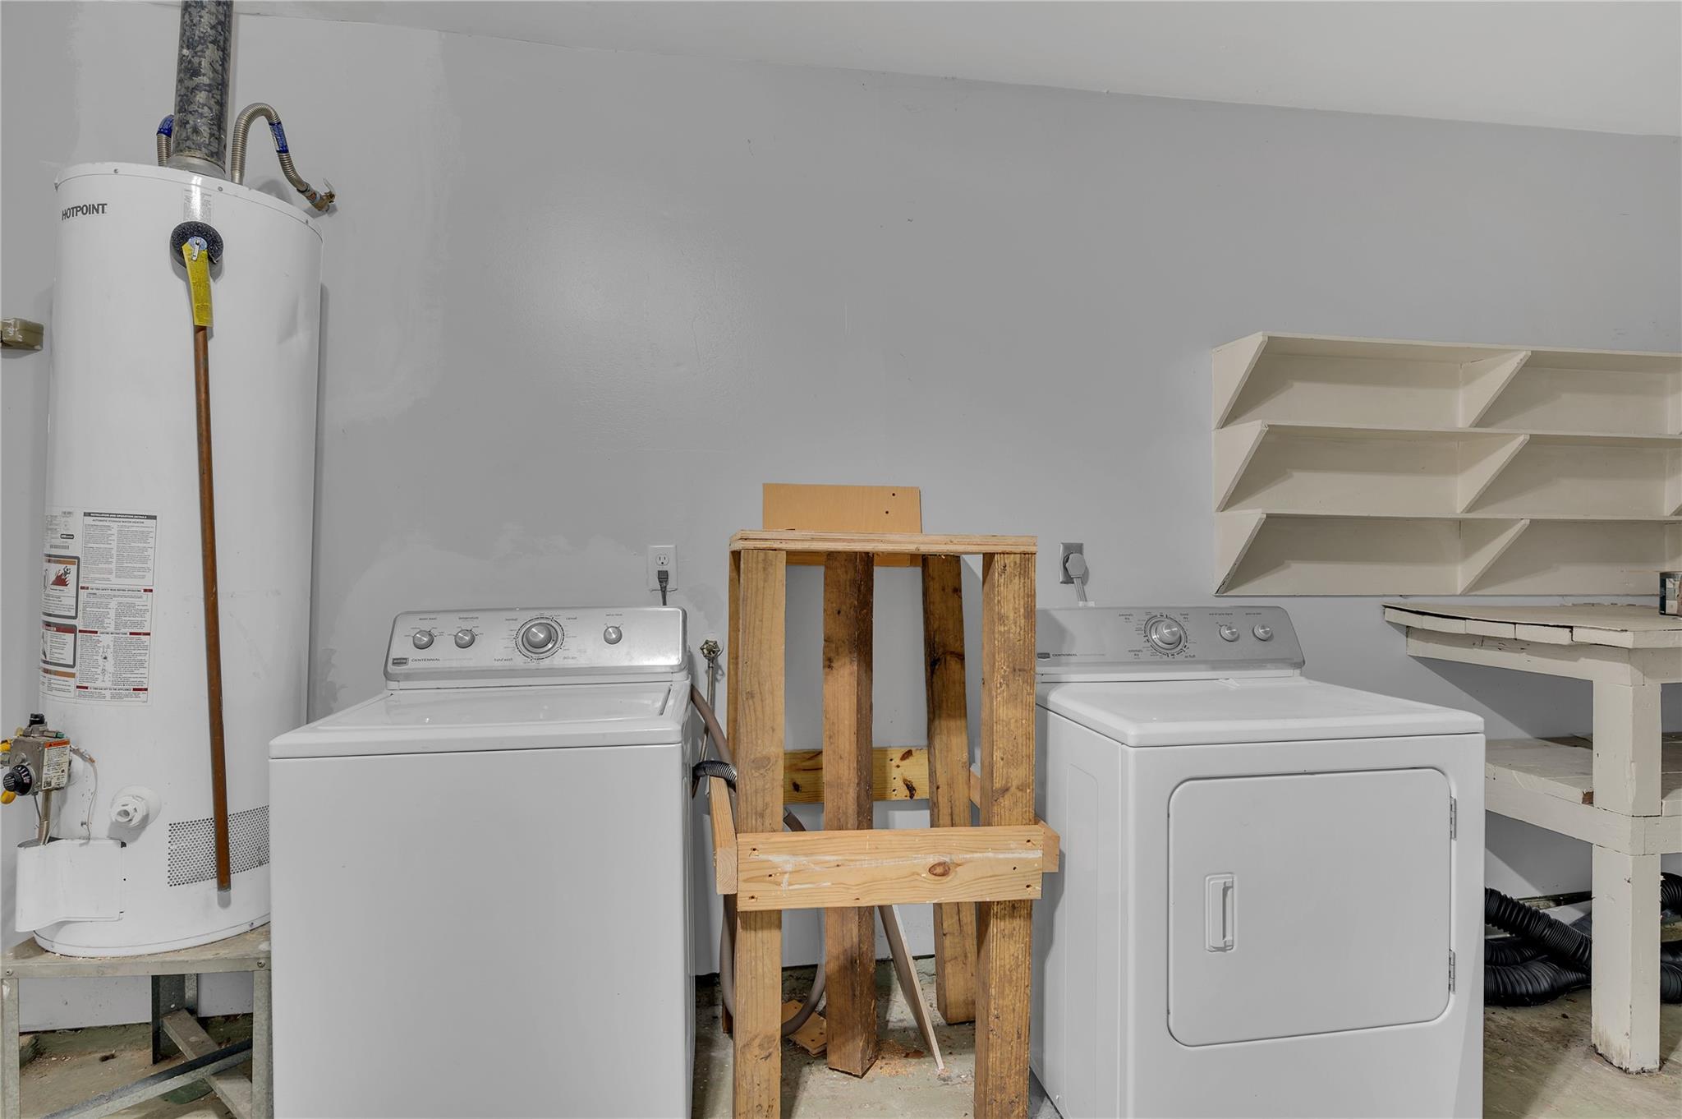
InteriorPets:Case By CaseSmoking Allowed:NoFloors:Laminate,TileCountertop:GraniteBathroom Description:Half Bath,Secondary Bath(s): Tub/Shower ComboBedroom Desc:All Bedrooms Down,En-Suite Bath,Primary Bed - 1st Floor,Walk-In ClosetRoom Description:1 Living Area,Formal Dining,Kitchen/Dining Combo,Living Area - 1st FloorHeating:Central GasCooling:Central ElectricConnections:Electric Dryer Connections,Washer ConnectionsDishwasher:YesDisposal:YesCompactor:NoMicrowave:YesRange:Gas RangeOven:Gas OvenIce Maker:NoAppliances:Dryer Included,Refrigerator,Washer IncludedEnergy Feature:Ceiling Fans,Digital Program ThermostatInterior:Dryer Included,Fire/Smoke Alarm,Refrigerator Included,Washer Included
-
ExteriorPrivate Pool:NoLot Description:Subdivision LotParking:Auto Garage Door OpenerGarage Carport:Single-Wide DrivewayWater Sewer:Public Sewer,Public WaterCable:AvailableArea Pool:NoExterior:Back Yard Fenced,Partially Fenced,Patio/Deck,Private Driveway
Listed By:
Phyllis Foster
Phyllis Foster Real Estate Services
The data on this website relating to real estate for sale comes in part from the IDX Program of the Houston Association of REALTORS®. All information is believed accurate but not guaranteed. The properties displayed may not be all of the properties available through the IDX Program. Any use of this site other than by potential buyers or sellers is strictly prohibited.
© 2026 Houston Association of REALTORS®.
GET IN TOUCH
