
For Lease
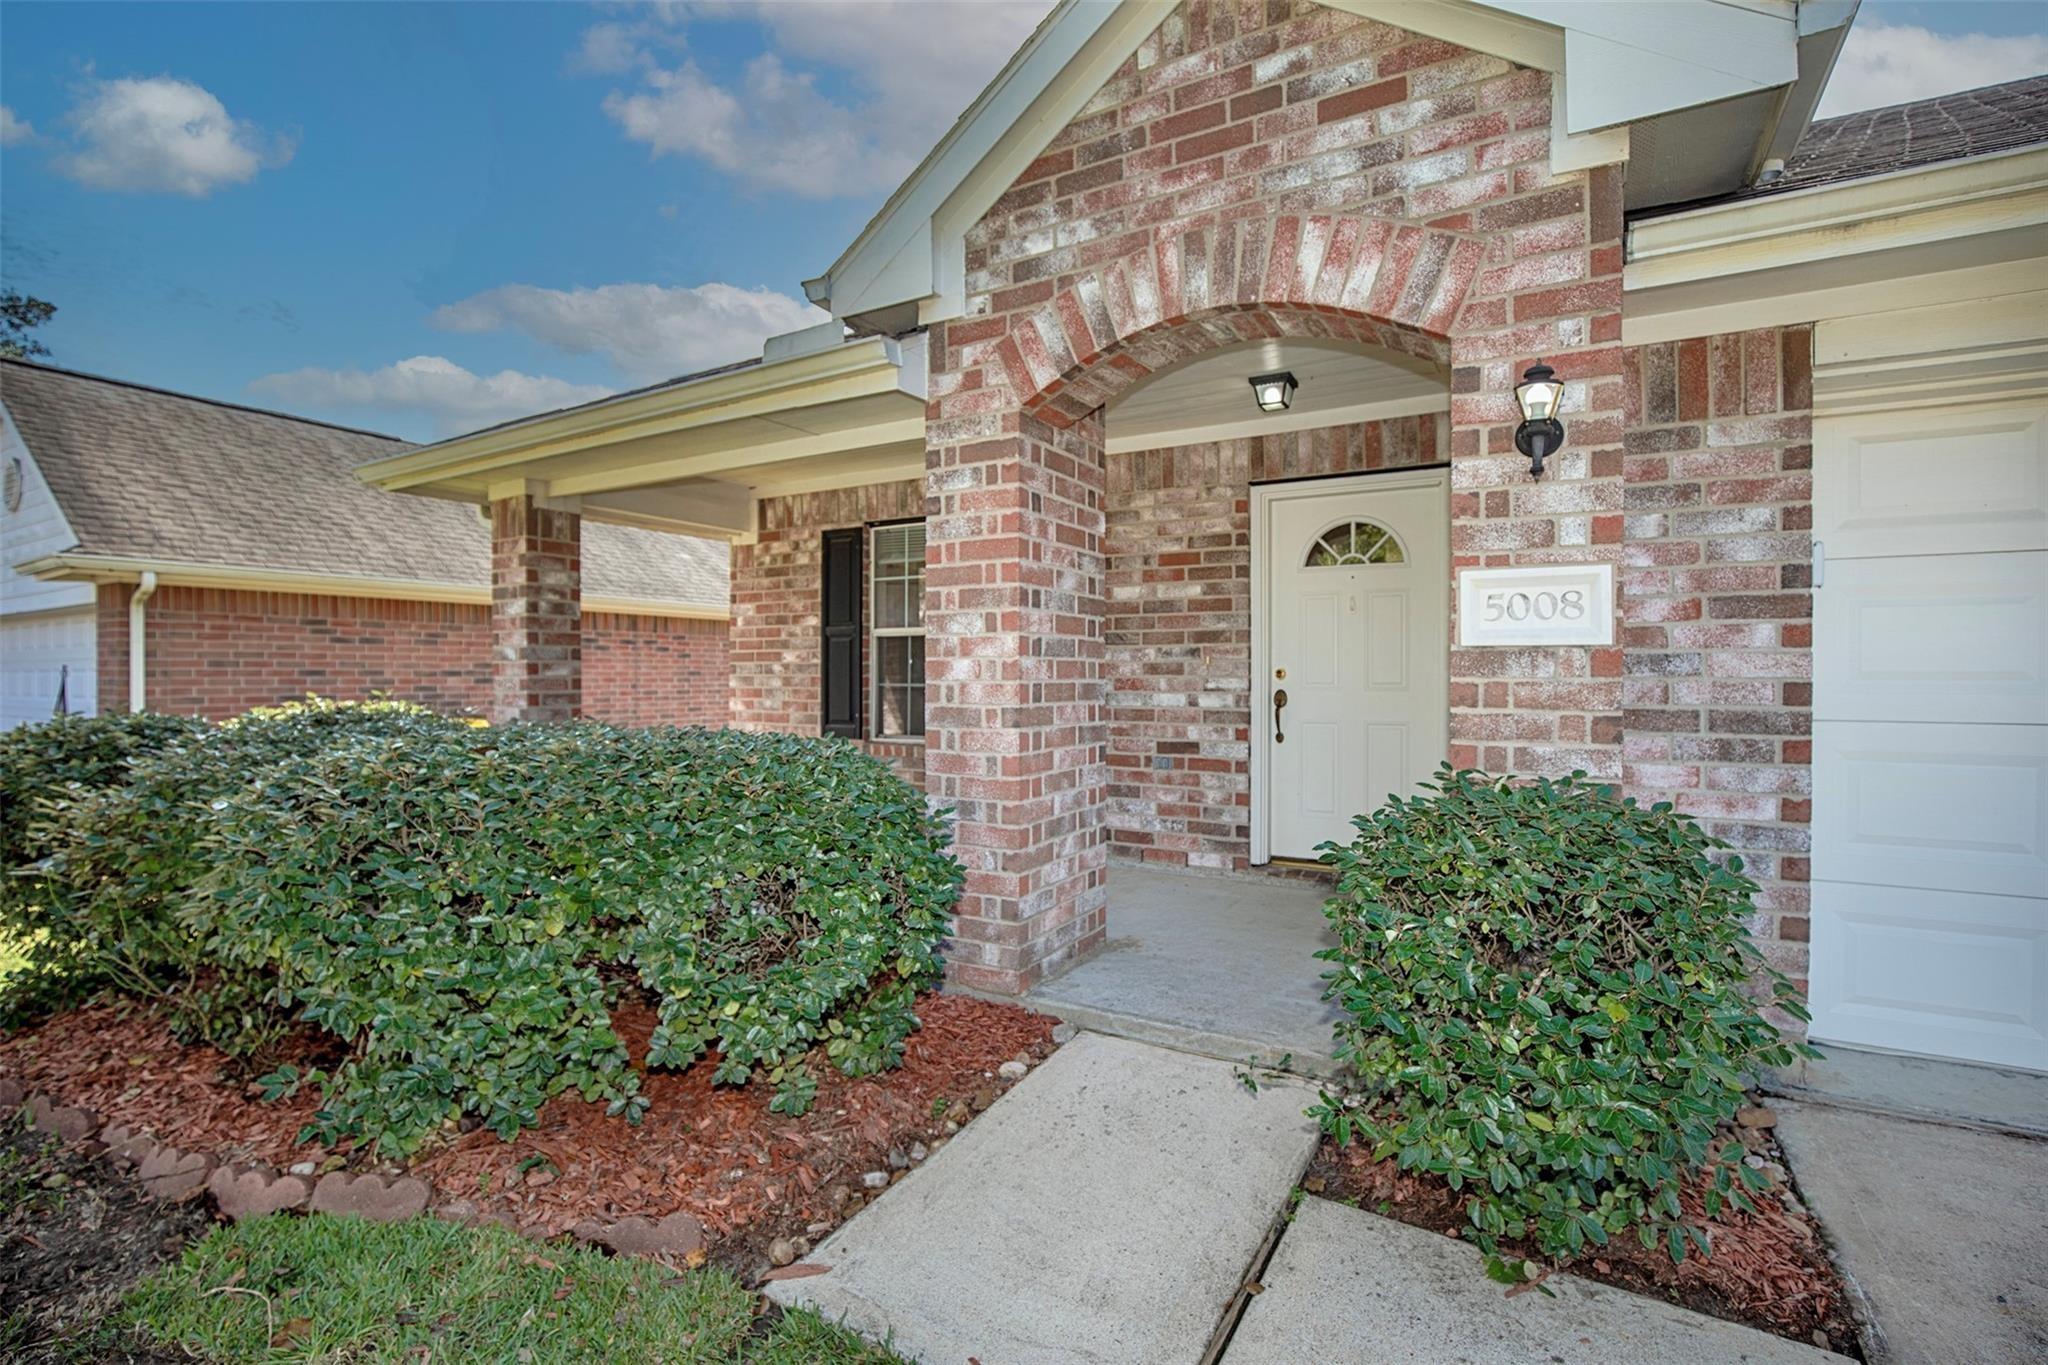
5008 Blanco Dr Pearland, TX 77584
$1,975
/monthDescription
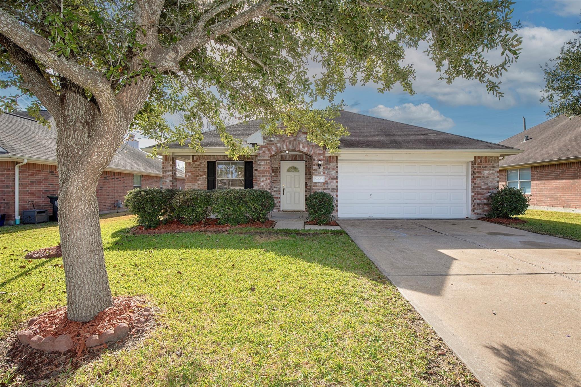
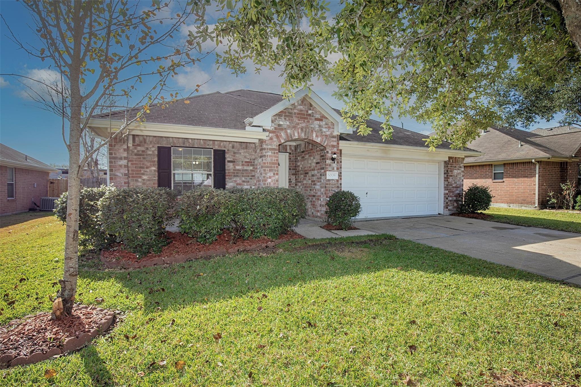
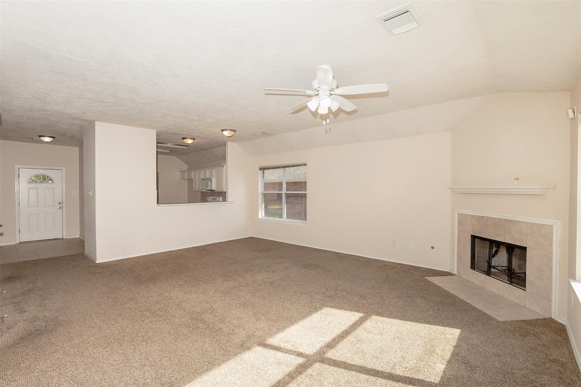
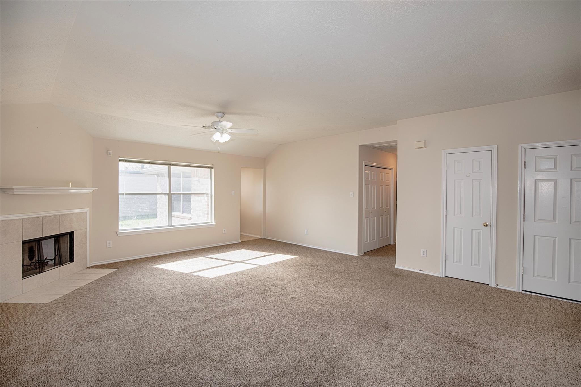
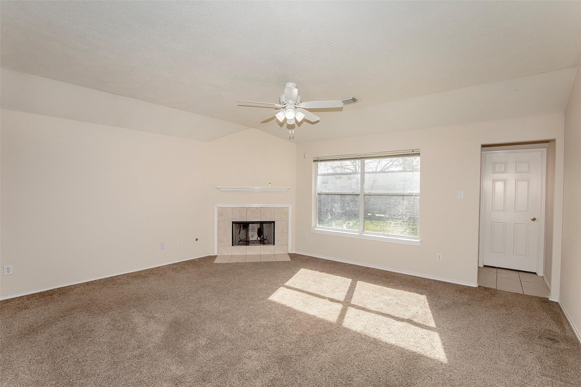
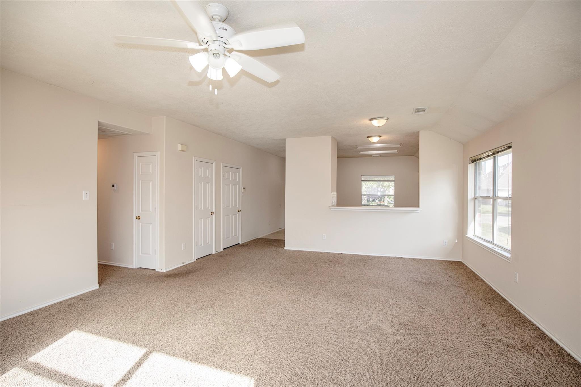
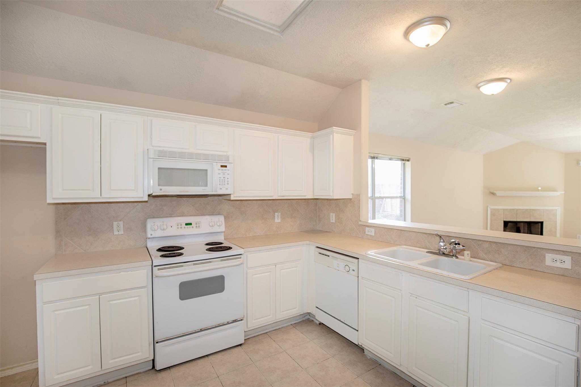
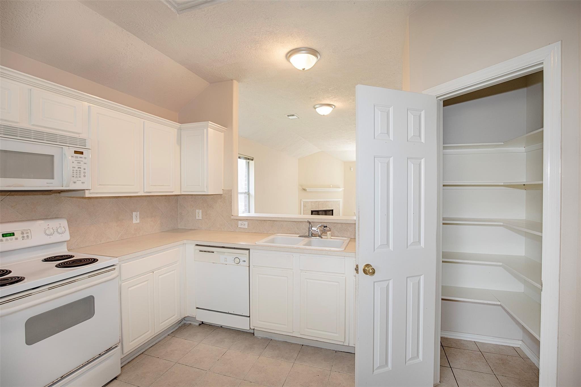
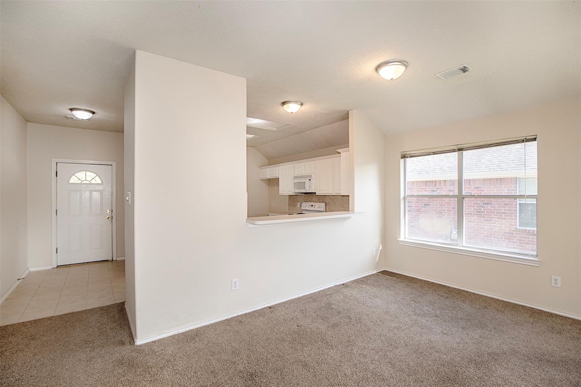
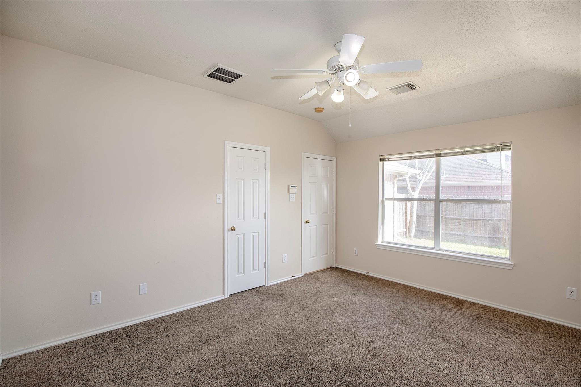
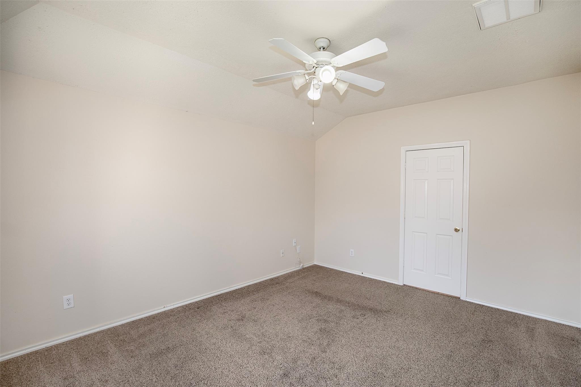
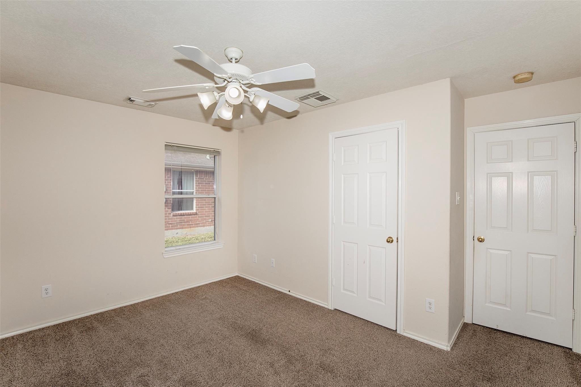
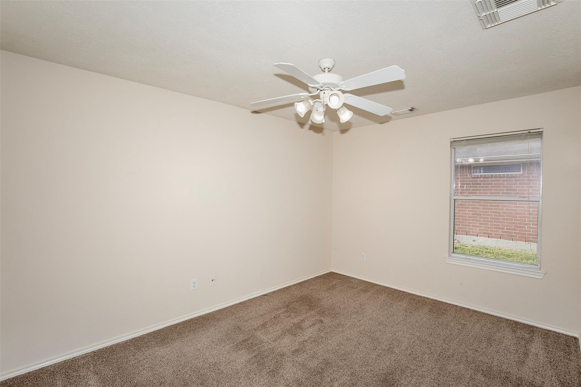
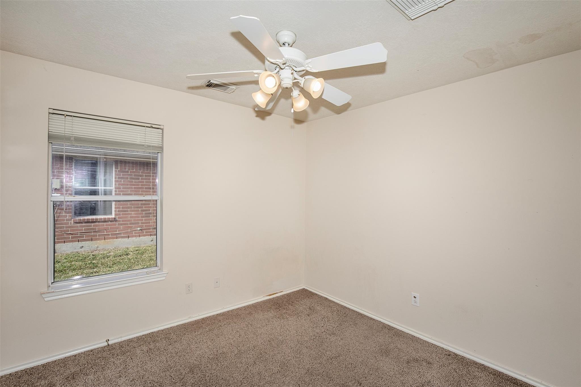
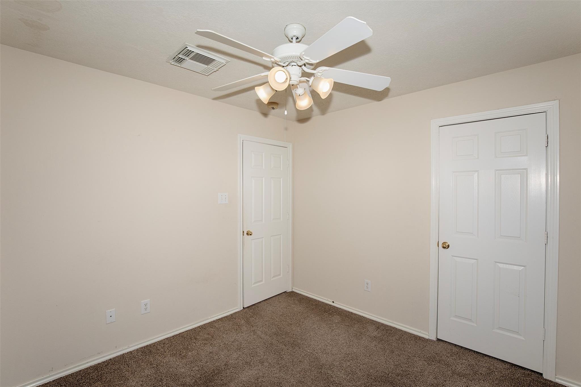
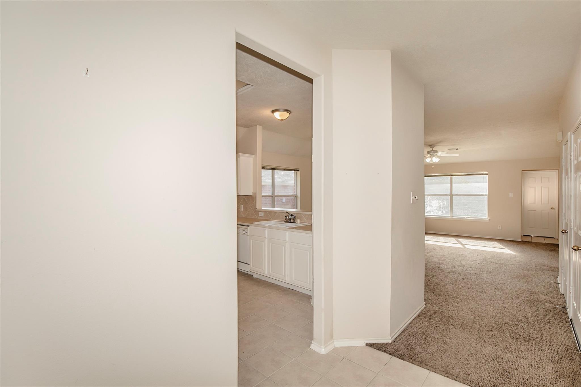
Welcome to 5008 Blanco Dr, a beautiful single-story residence offering the perfect blend of modern comfort and unbeatable convenience. Step inside to discover a light-filled, open-concept floor plan featuring 3 spacious bedrooms and 2 full baths, ideal for both everyday relaxation and effortless entertaining. The private primary suite serves as a peaceful retreat, while the two additional bedrooms offer great flexibility for a home office, guest space, or growing family. Beyond its stylish interior, this home boasts a premier, highly desirable location that truly sets it apart. Situated just minutes from major highways, your daily commute will be a breeze, while top-tier shopping centers, local dining hotspots, and grocery stores are right at your doorstep. Outdoor enthusiasts and families will love the close proximity to neighborhood parks, walking trails, and well-regarded local schools.
Overview
Financial
Price:
$1,975
Price/SqFT:
$1.31
HOA Fee:
Tax Rate:
2.34804 %
Est. Monthly:
$21 *
Tax Amount:
$46
Amenities and features
 Water Access
 Yard
Yard
Property & Schools on Map
Floor plans / Dimensions / Descriptions
-
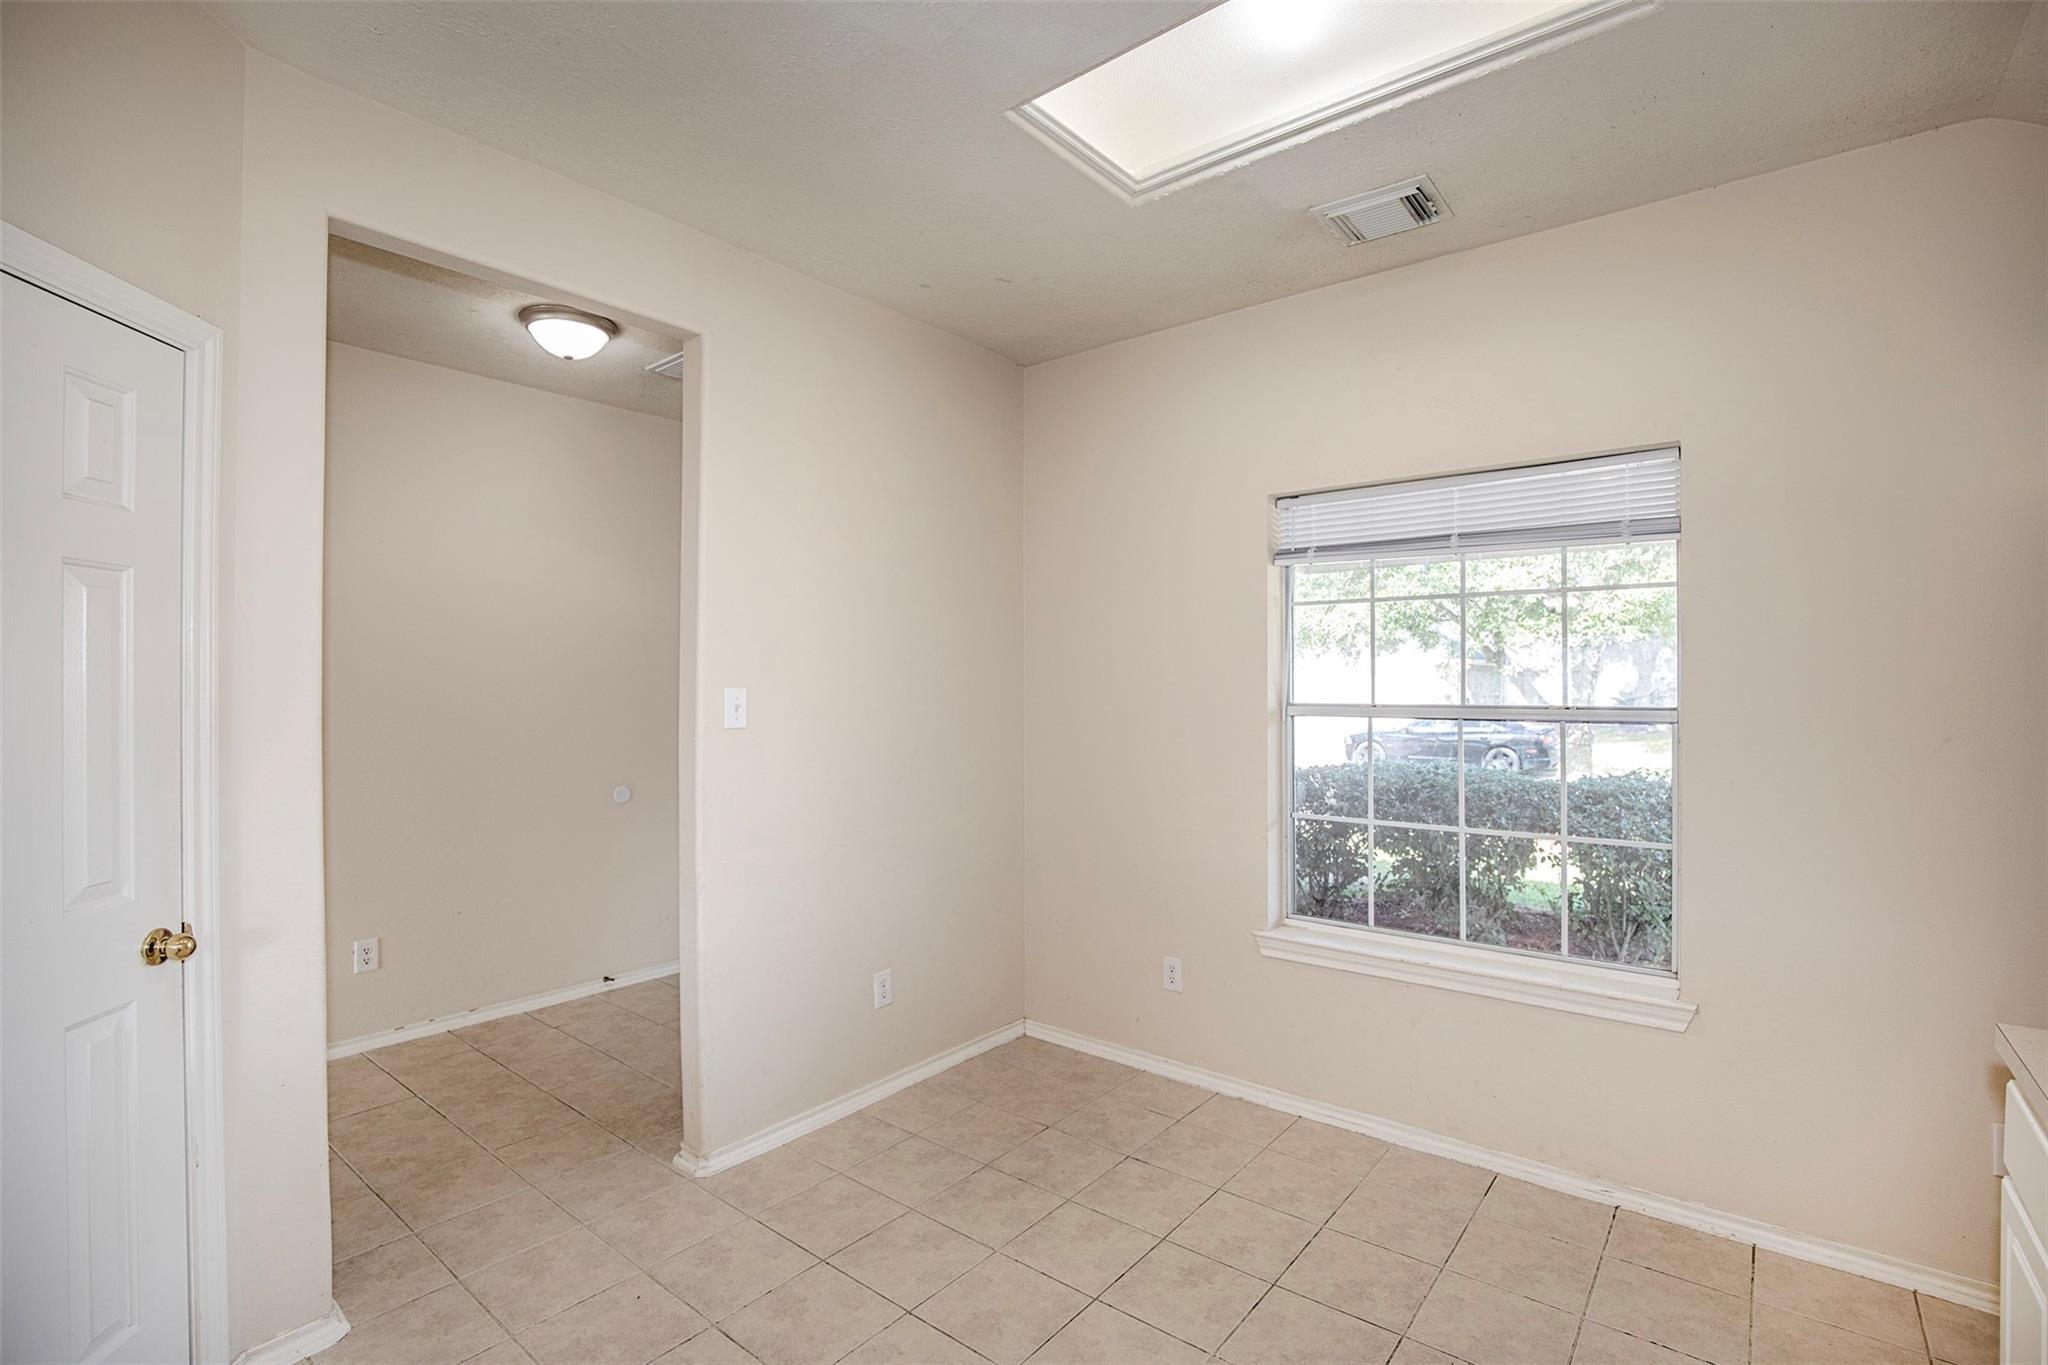
First FloorLiving:25 x 22Breakfast:8 x 6Primary Bedroom:14 x 12Bedroom:12 x 10Bedroom 2:12 x 10
-
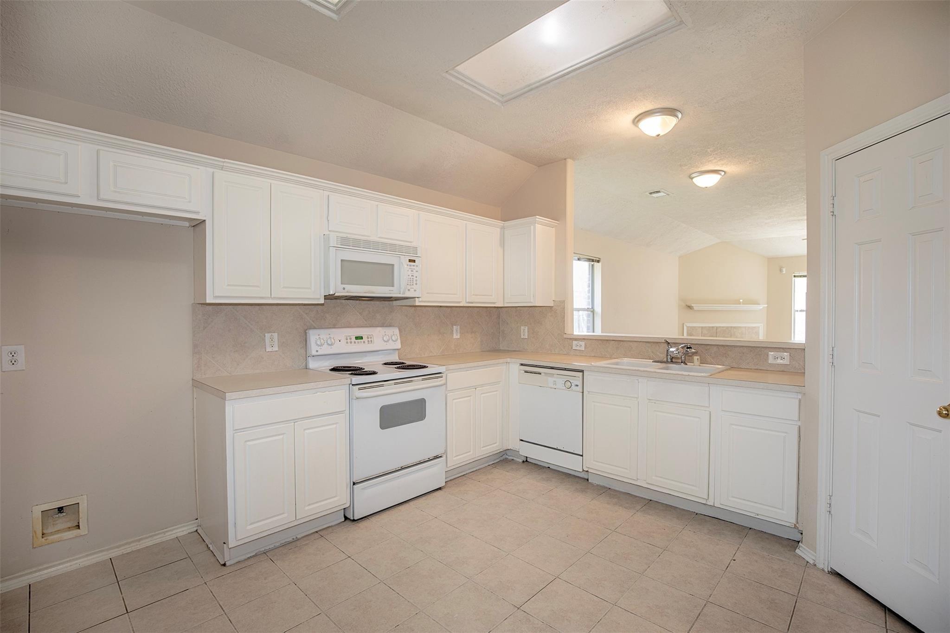
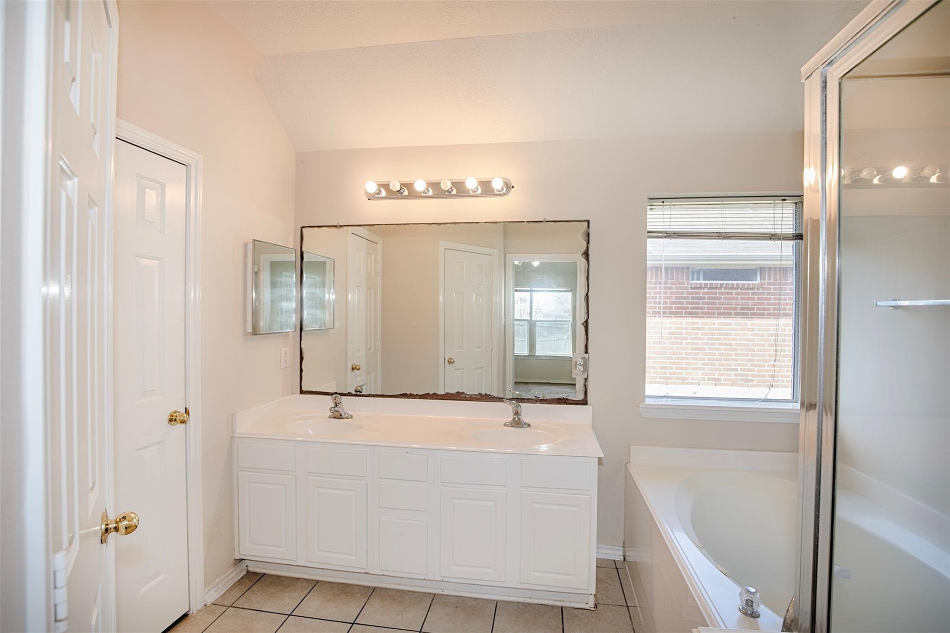
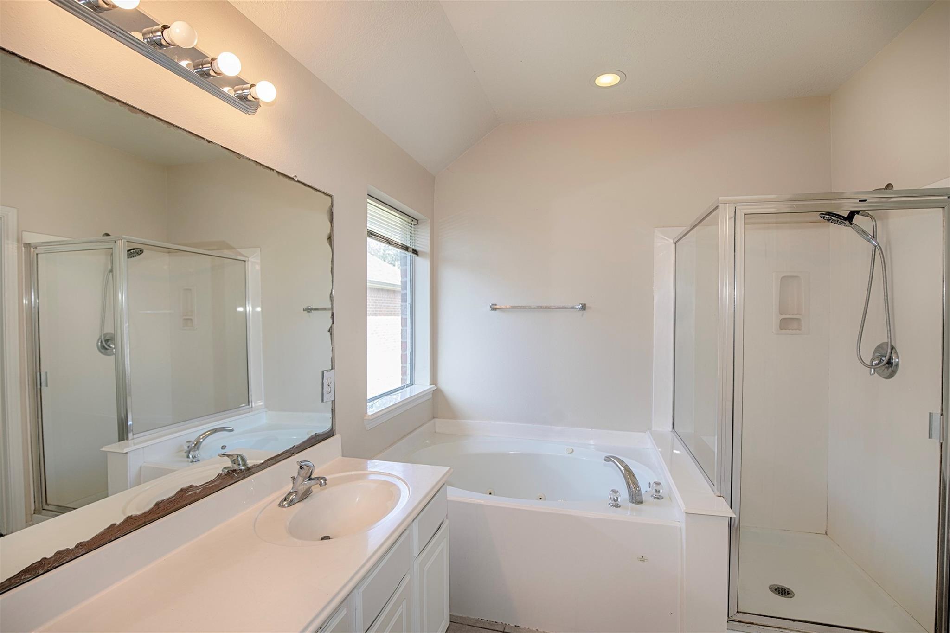
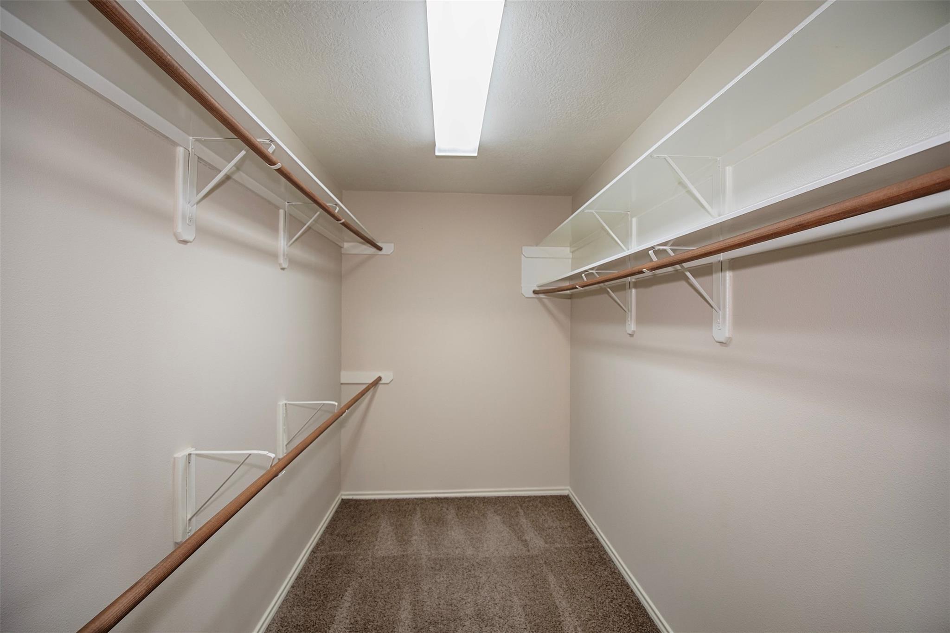
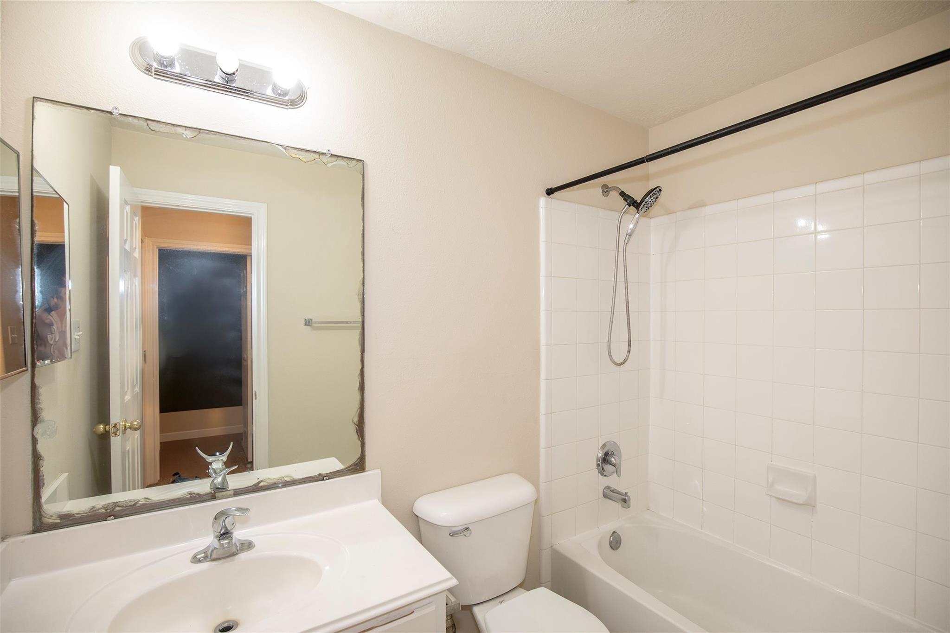
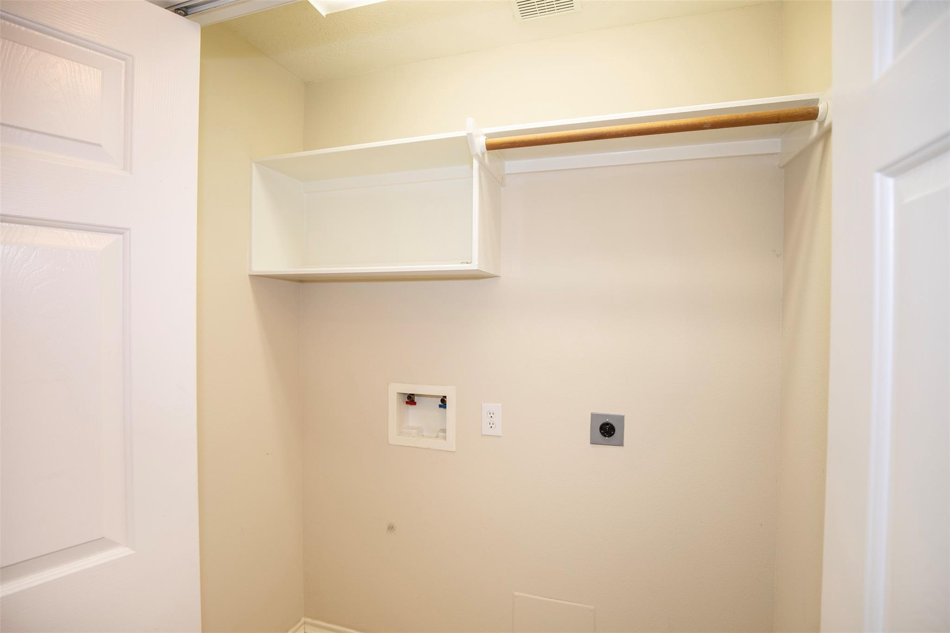
InteriorFireplace:1Pets:Case By CaseSmoking Allowed:NoFurnished:NoFloors:Carpet,TileCountertop:LaminateBathroom Description:Primary Bath: Double Sinks,Primary Bath: Jetted Tub,Primary Bath: Separate Shower,Secondary Bath(s): Tub/Shower ComboBedroom Desc:Primary Bed - 1st Floor,Walk-In ClosetKitchen Desc:Kitchen open to Family Room,PantryRoom Description:Family Room,Living Area - 1st Floor,Utility Room in HouseHeating:Central GasCooling:Central ElectricConnections:Electric Dryer Connections,Washer ConnectionsDishwasher:YesMicrowave:YesRange:Electric RangeOven:Electric OvenAppliances:RefrigeratorInterior:Fire/Smoke Alarm,Refrigerator Included
-
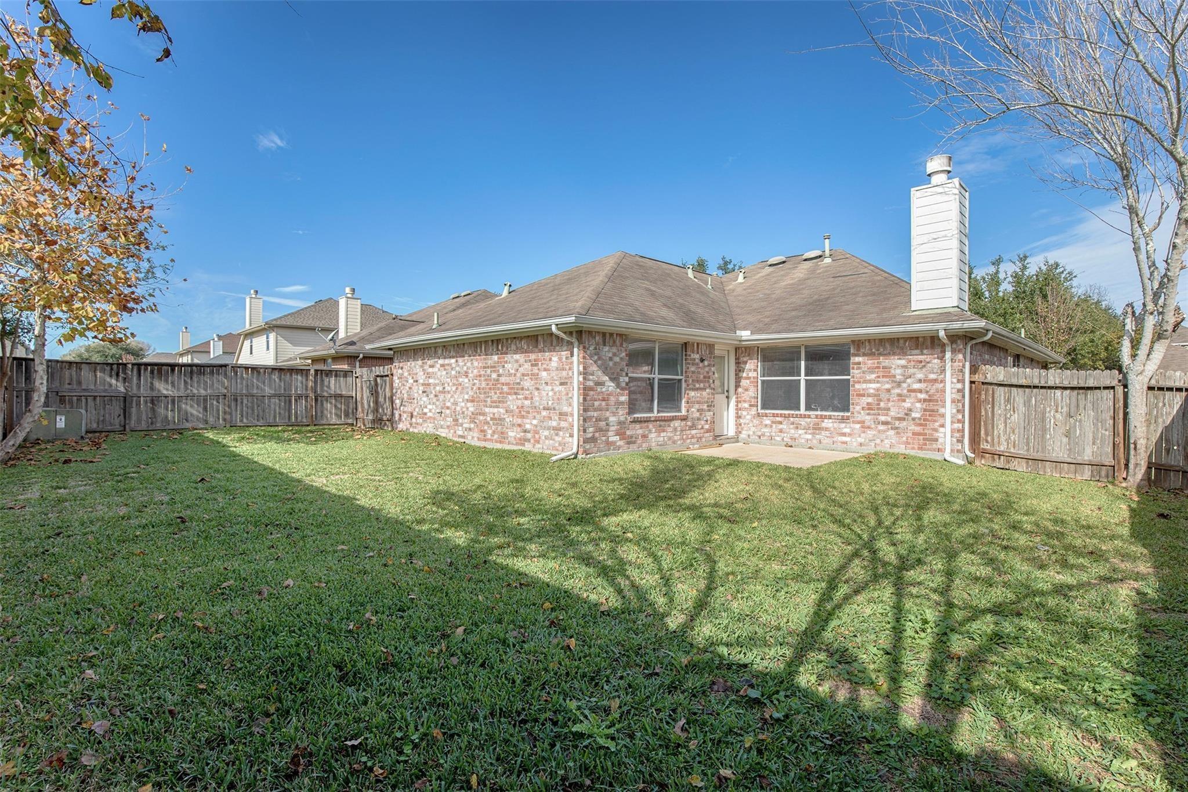
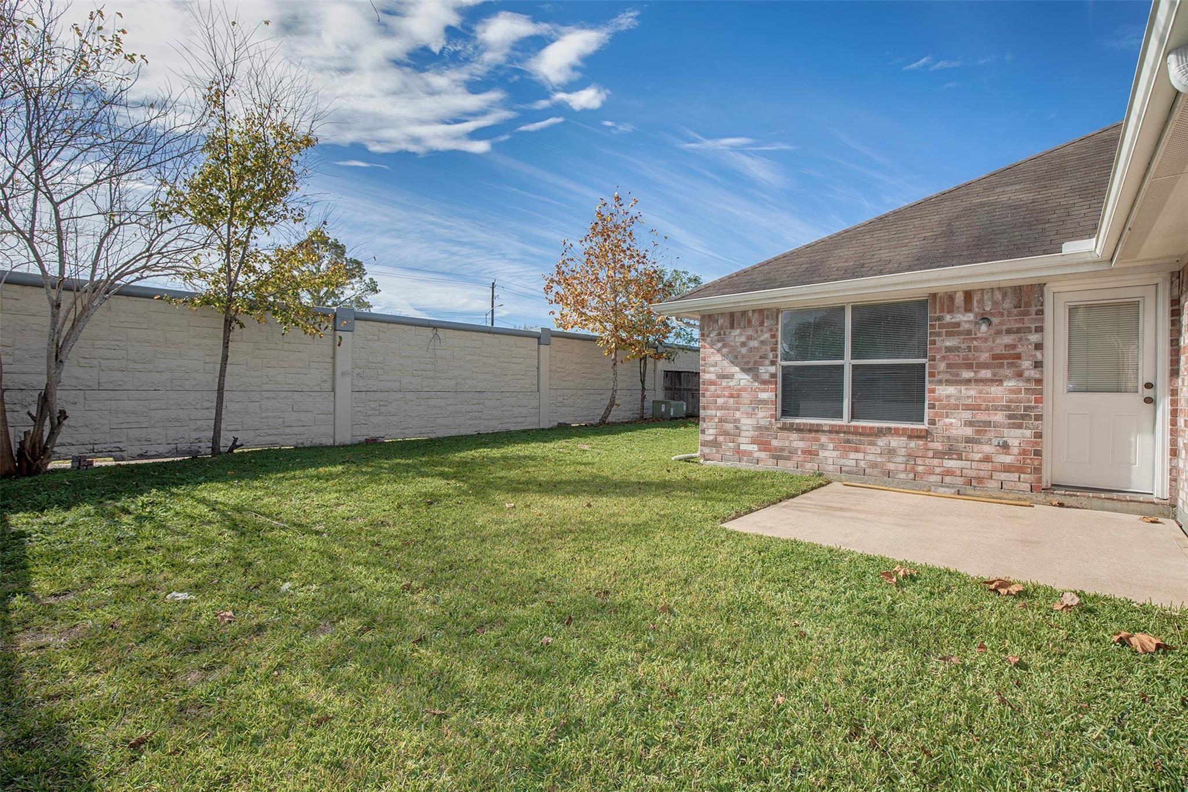
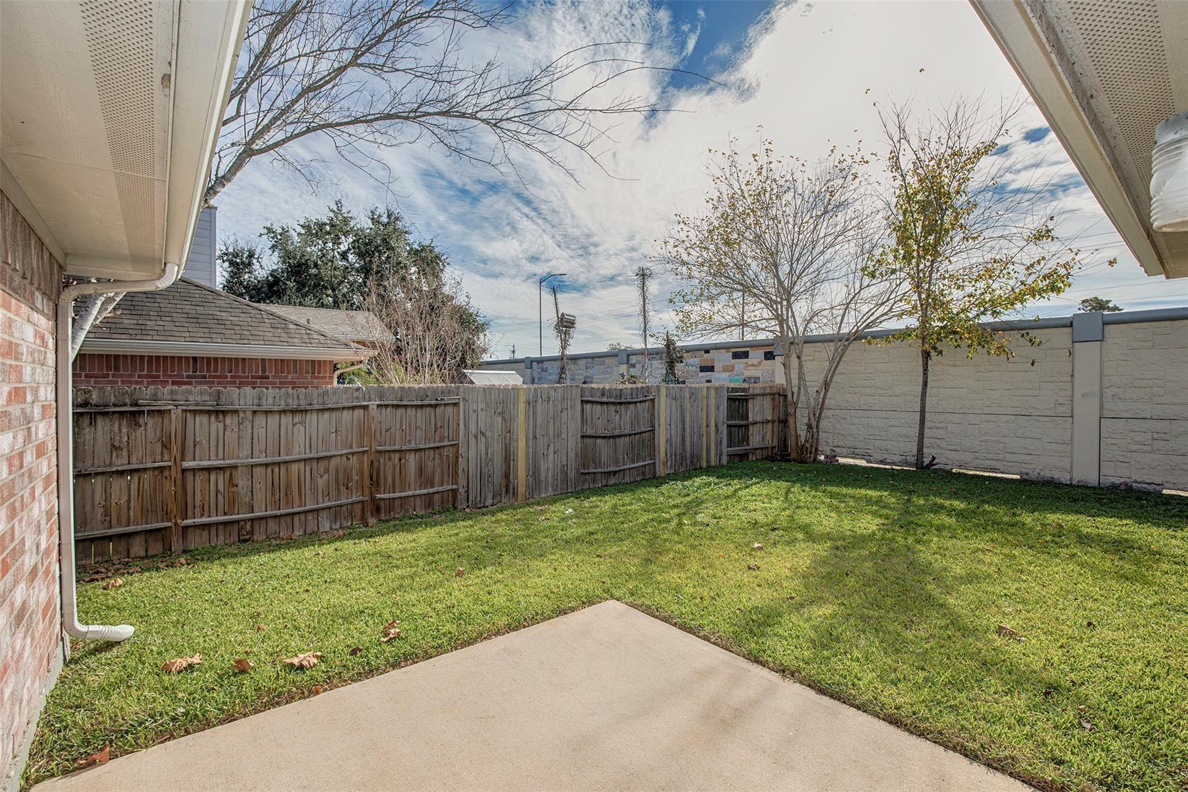
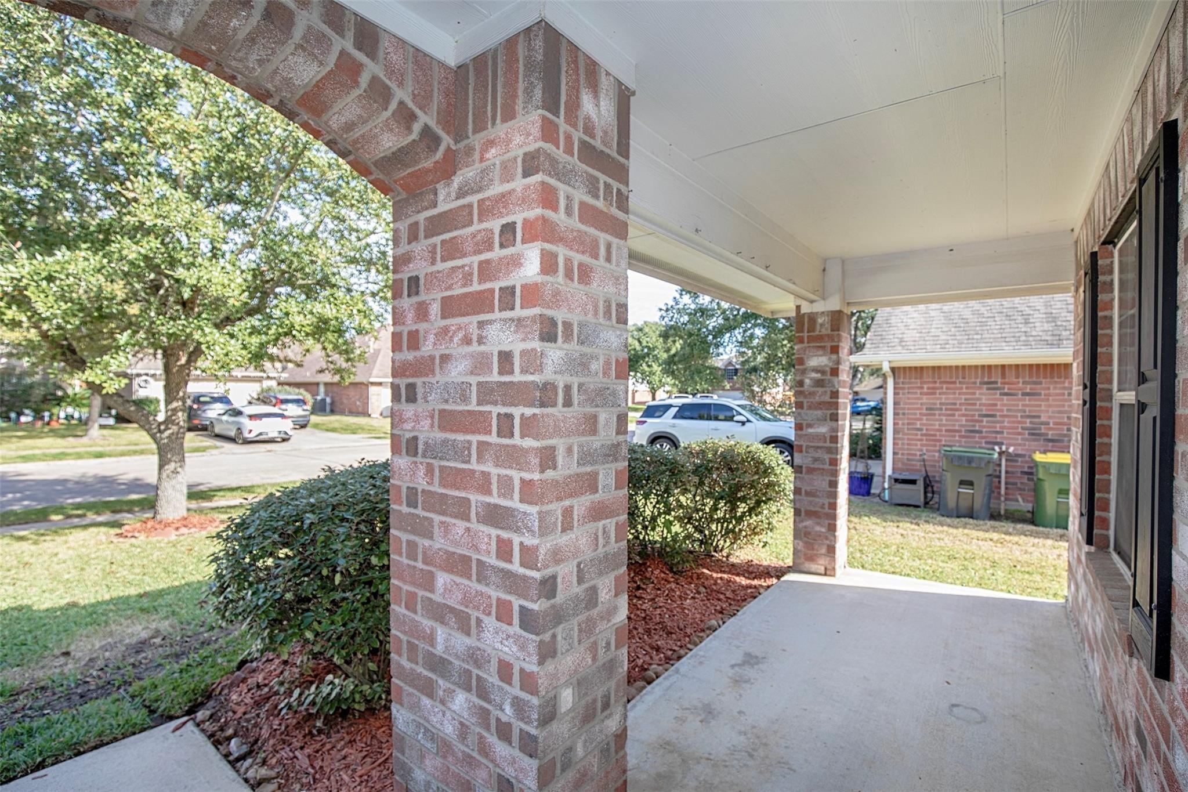
ExteriorPrivate Pool:NoLot Description:Subdivision LotWater Sewer:Water DistrictArea Pool:NoExterior:Back Yard,Back Yard Fenced
Listed By:
Alex Rezende
AroundTown Properties Inc
The data on this website relating to real estate for sale comes in part from the IDX Program of the Houston Association of REALTORS®. All information is believed accurate but not guaranteed. The properties displayed may not be all of the properties available through the IDX Program. Any use of this site other than by potential buyers or sellers is strictly prohibited.
© 2026 Houston Association of REALTORS®.
GET IN TOUCH
