
For Sale
5006 Forest Hurst Glen Spring, TX 77373
$310,000
Description
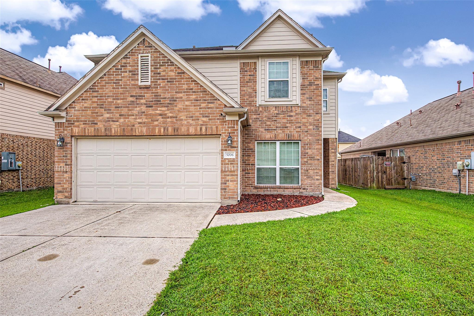
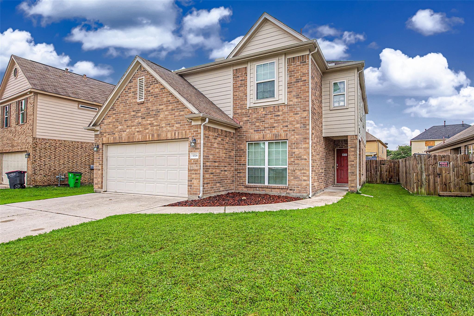
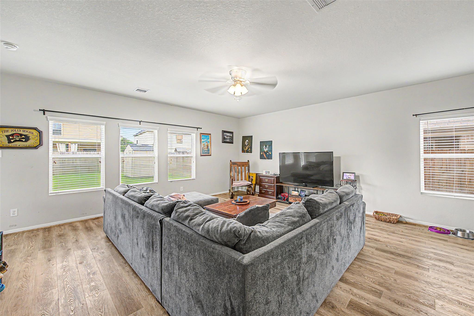
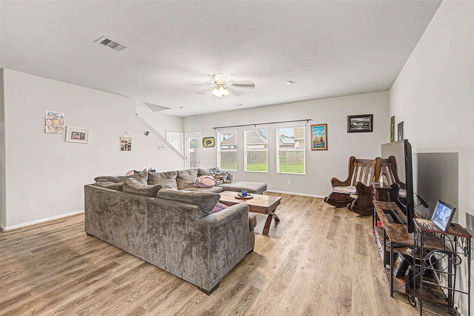
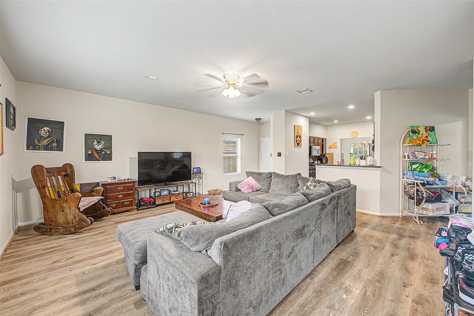
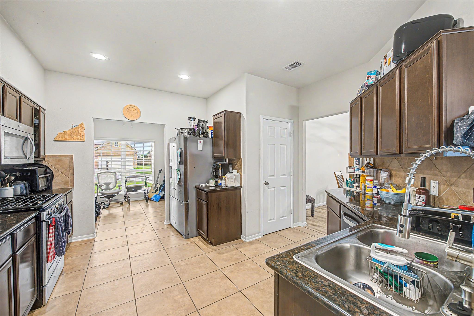
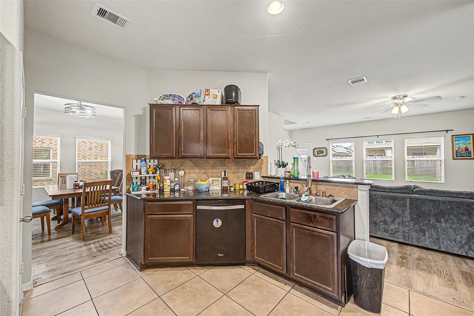
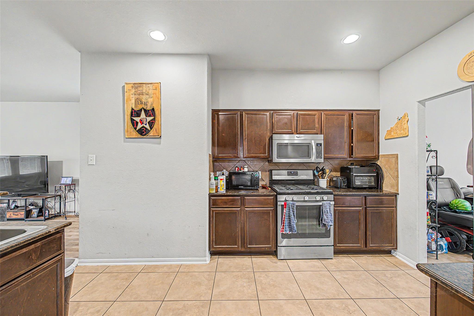
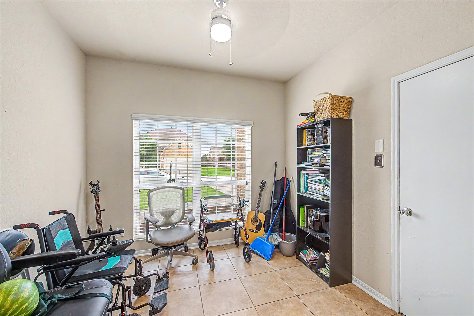
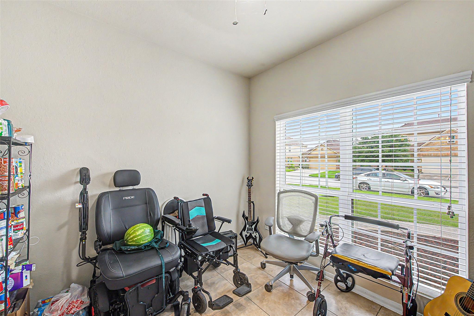
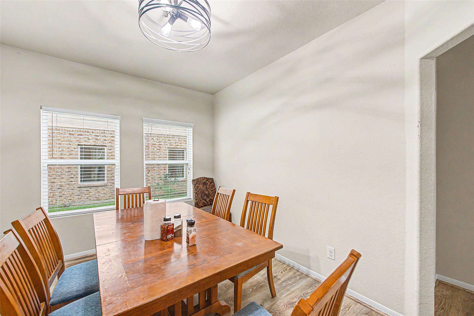
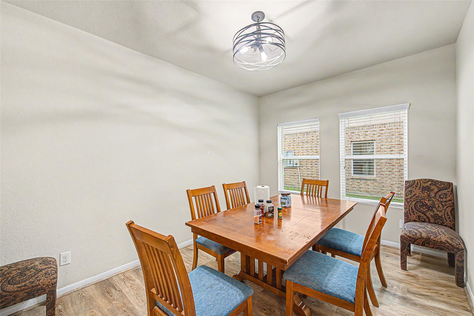
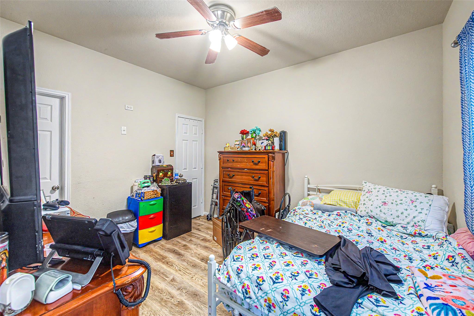
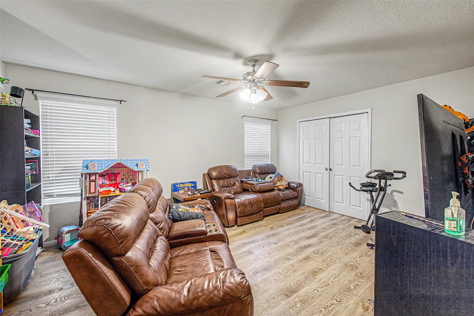
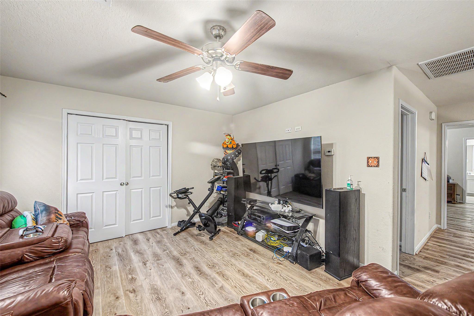
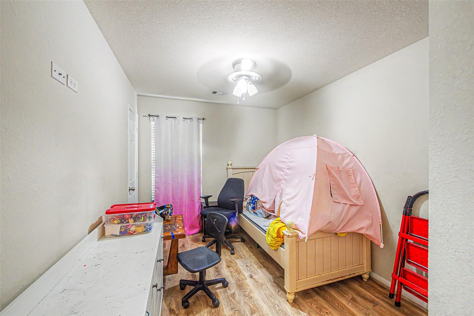
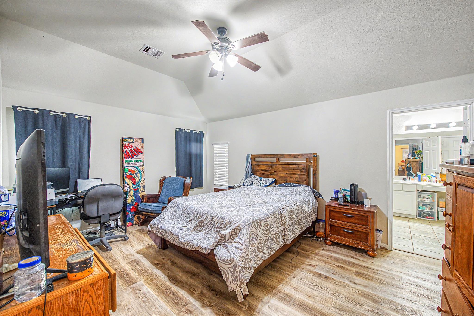
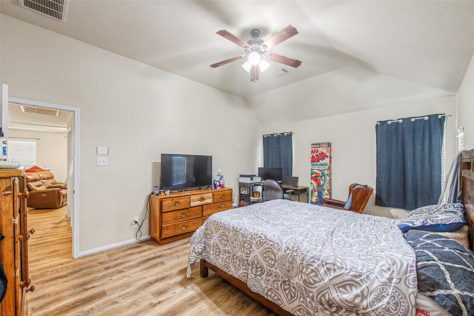
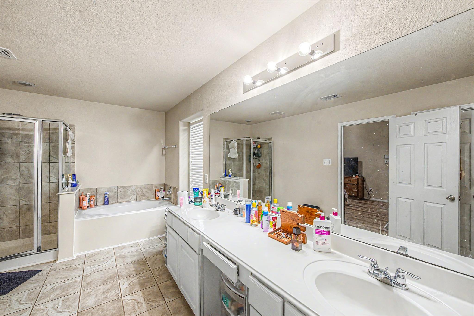
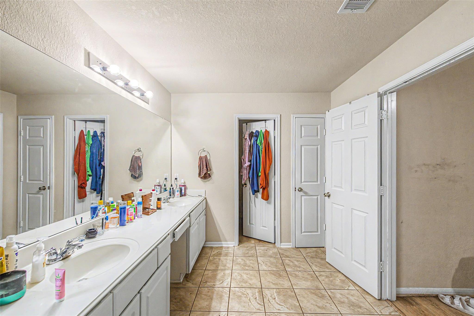
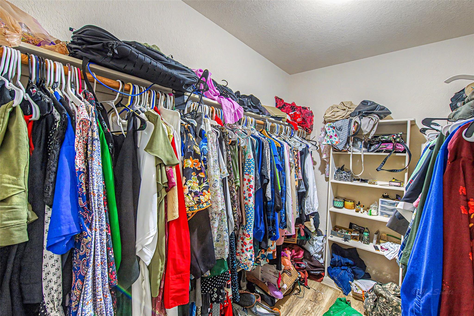
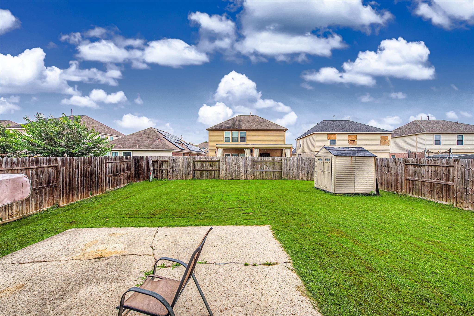
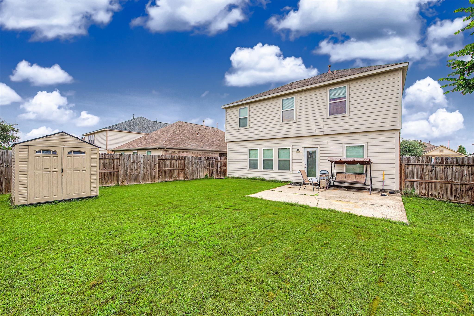
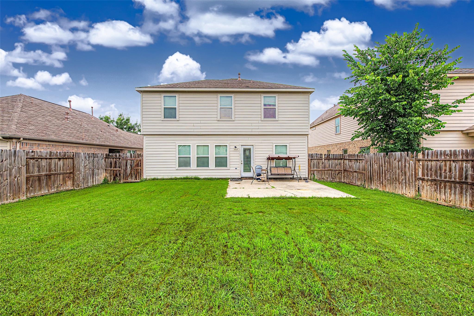
Spacious and beautifully maintained 2-story home located in the heart of Spring! No carpet anywhere, offering both style and easy maintenance. Designed with entertaining in mind, the home features a covered backyard gazebo patio perfect for relaxing and gatherings. The flexible downstairs 5th bedroom can serve as a guest suite, secondary primary bedroom, private home office, or playroom. Upstairs, the oversized primary retreat offers a generous walk-in closet and a spa-like ensuite bath complete with separate soaking tub and shower. Tenant occupied with lease in place through June 2027, making this a great opportunity for investors seeking immediate rental income. Conveniently located just steps from the neighborhood park, this home offers incredible space and value at an attractive price point. Come check it out today!
Overview
Financial
Price:
$310,000
Price/SqFT:
$115.24
HOA Fee:
$397 Annually
Tax Rate:
0 %
Est. Monthly:
$3,209 *
Tax Amount:
$0
Amenities and features
 Water Access
 Yard
Yard Energy Efficient
 Green Certified
Property & Schools on Map
Floor plans / Dimensions / Descriptions
-
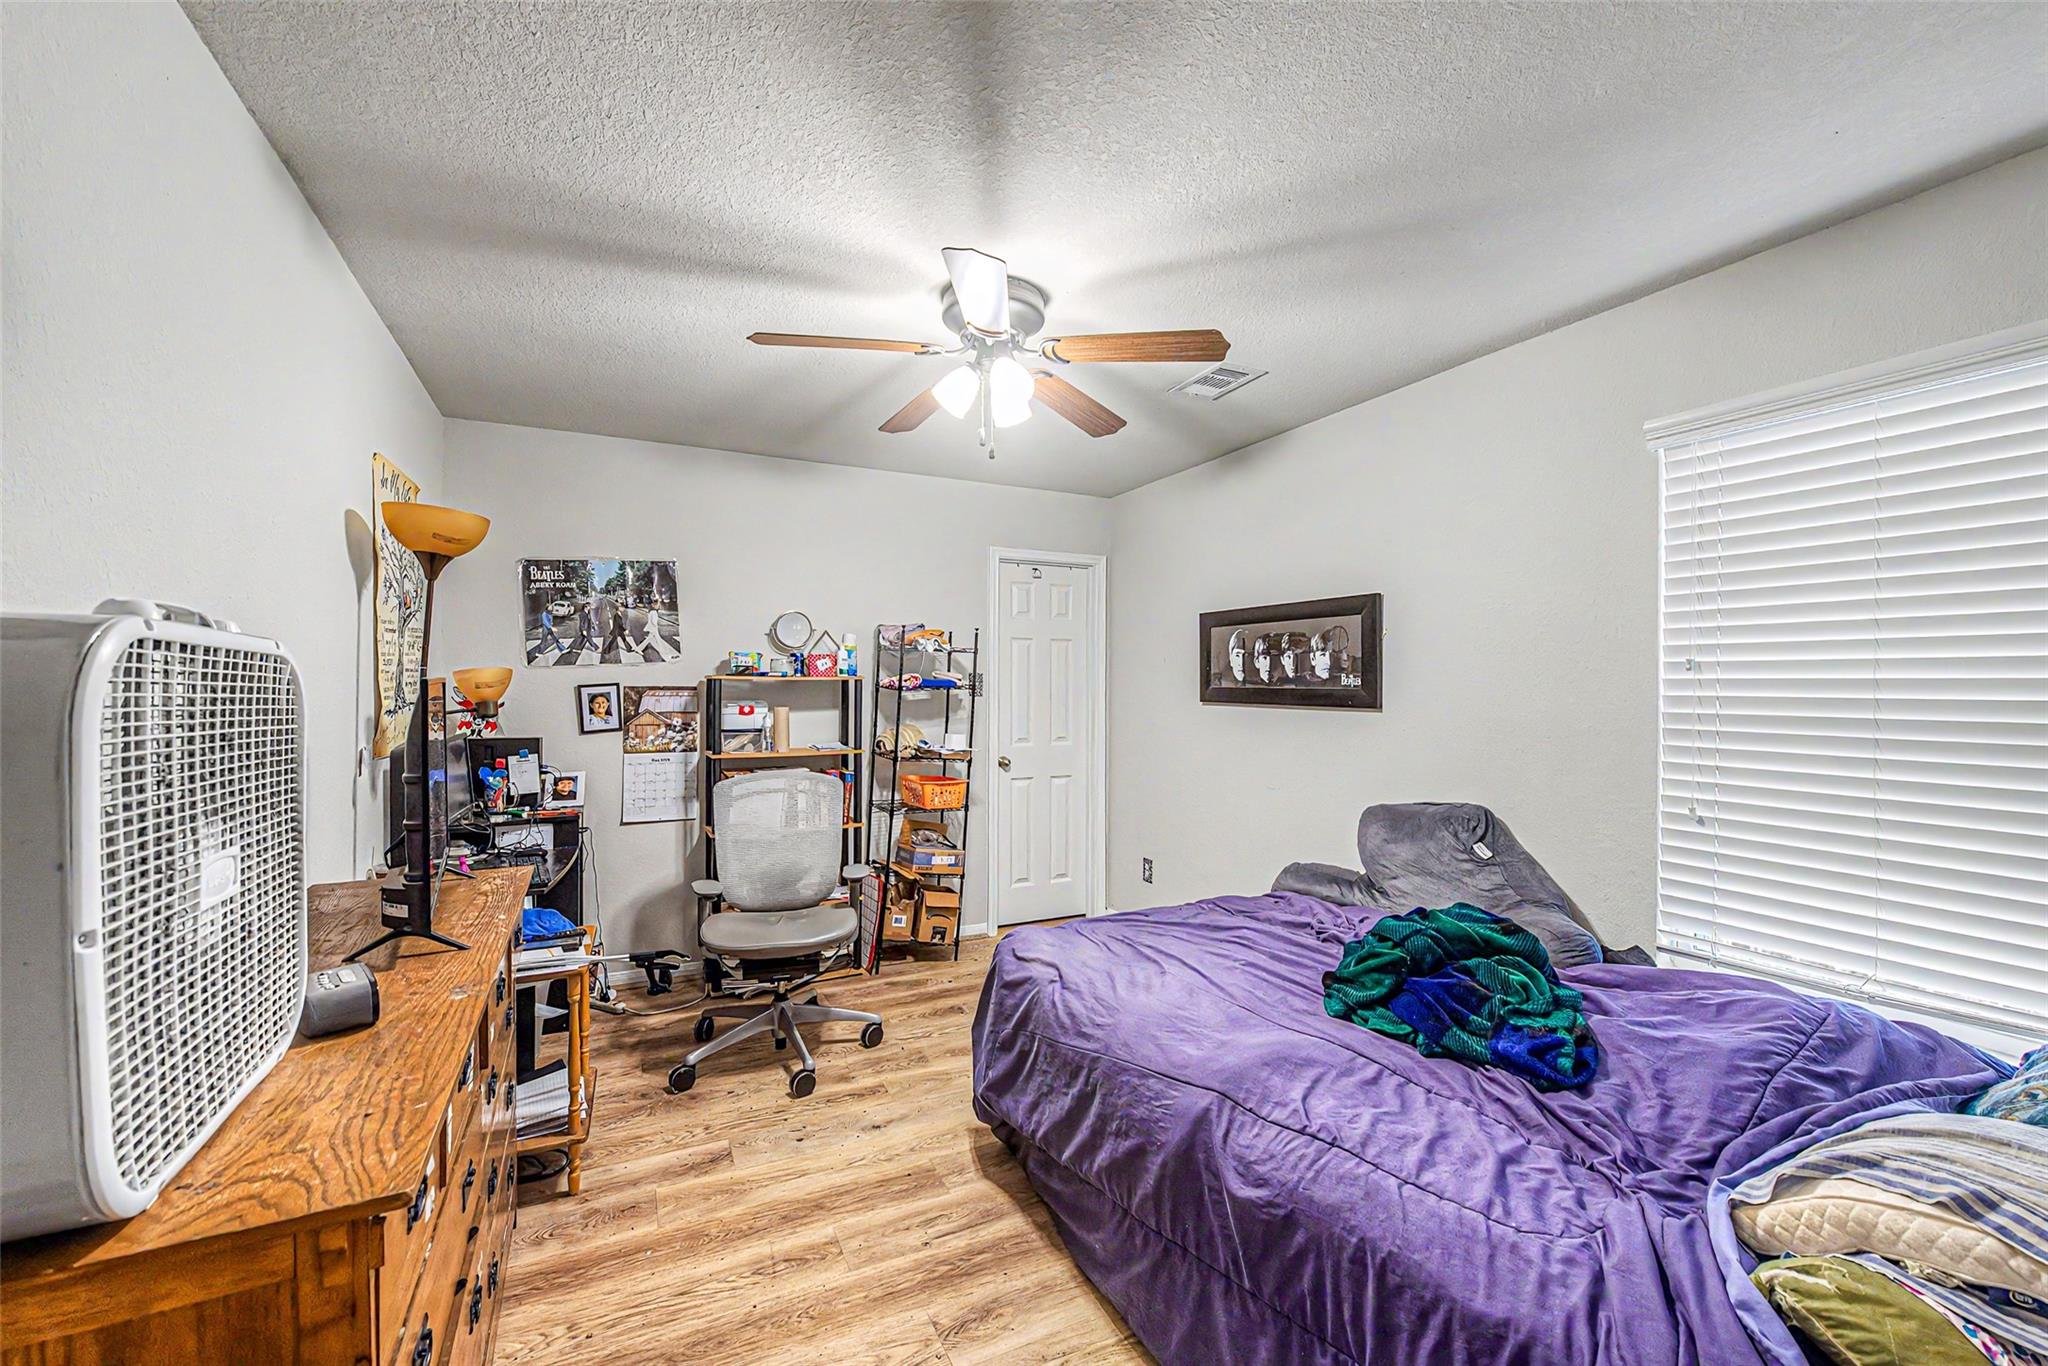
First FloorLiving:20x18Dining:14x10Breakfast:8x9Bedroom:13x12
-
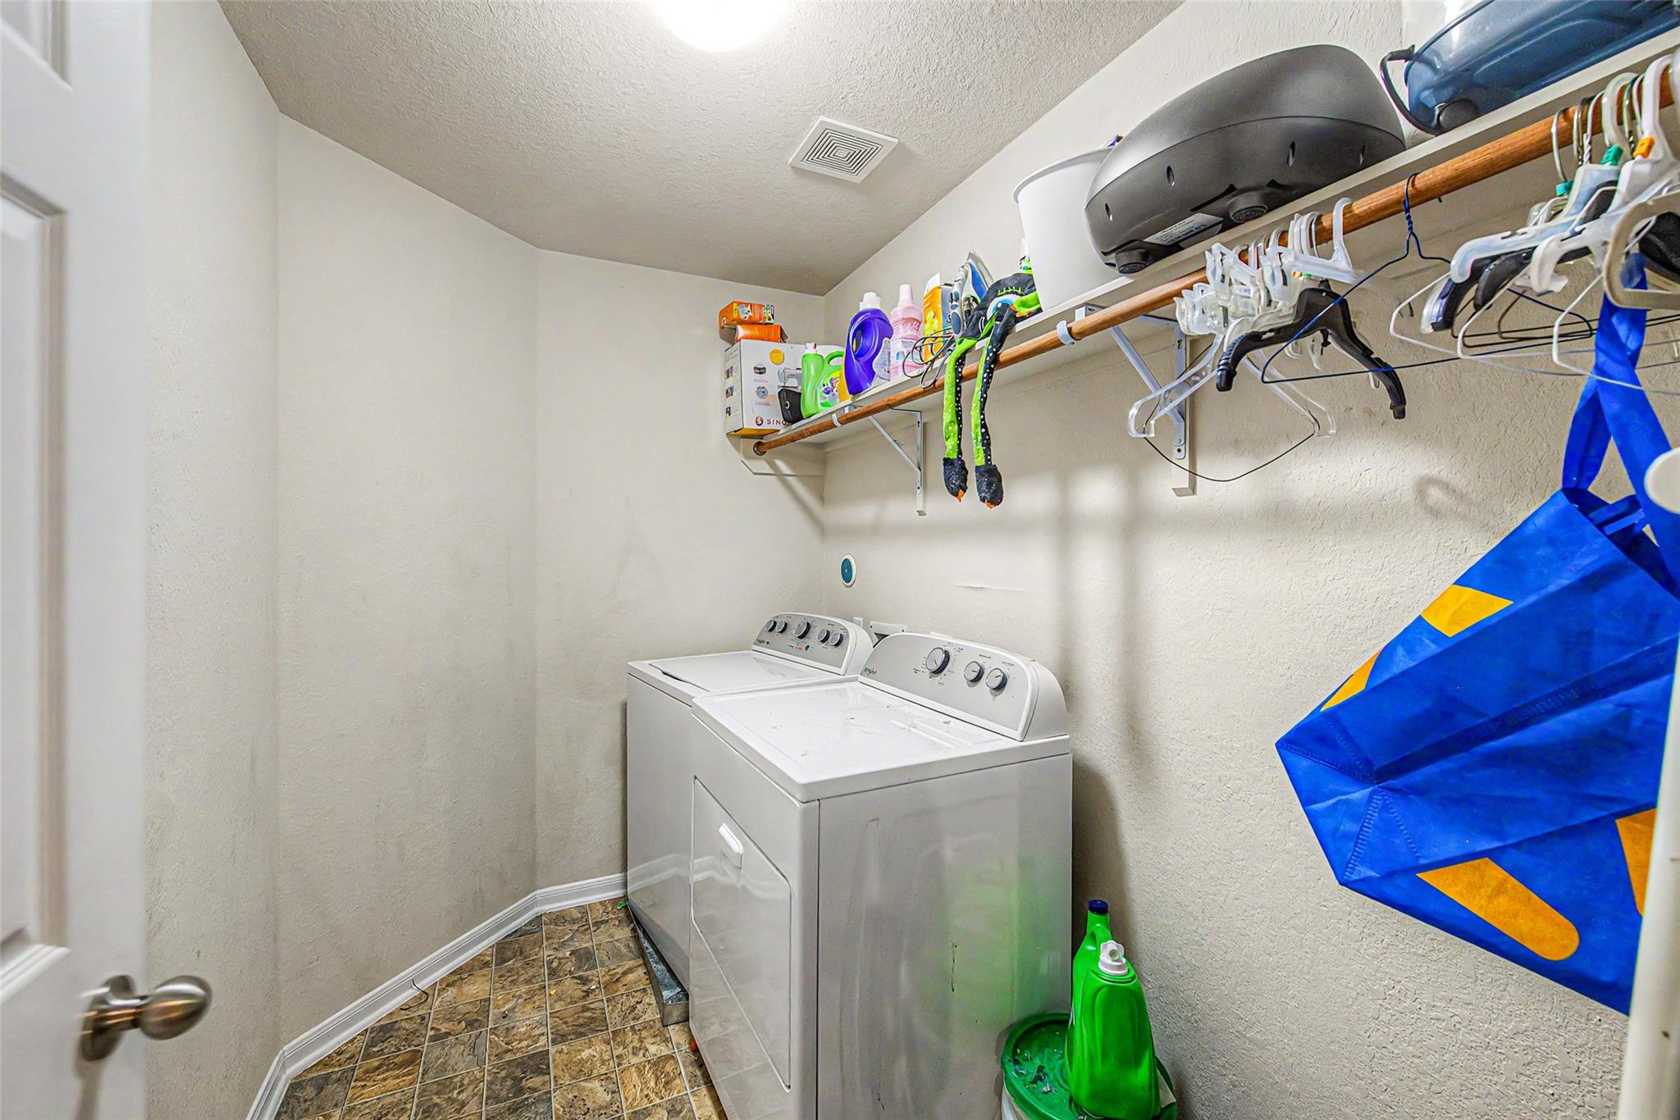
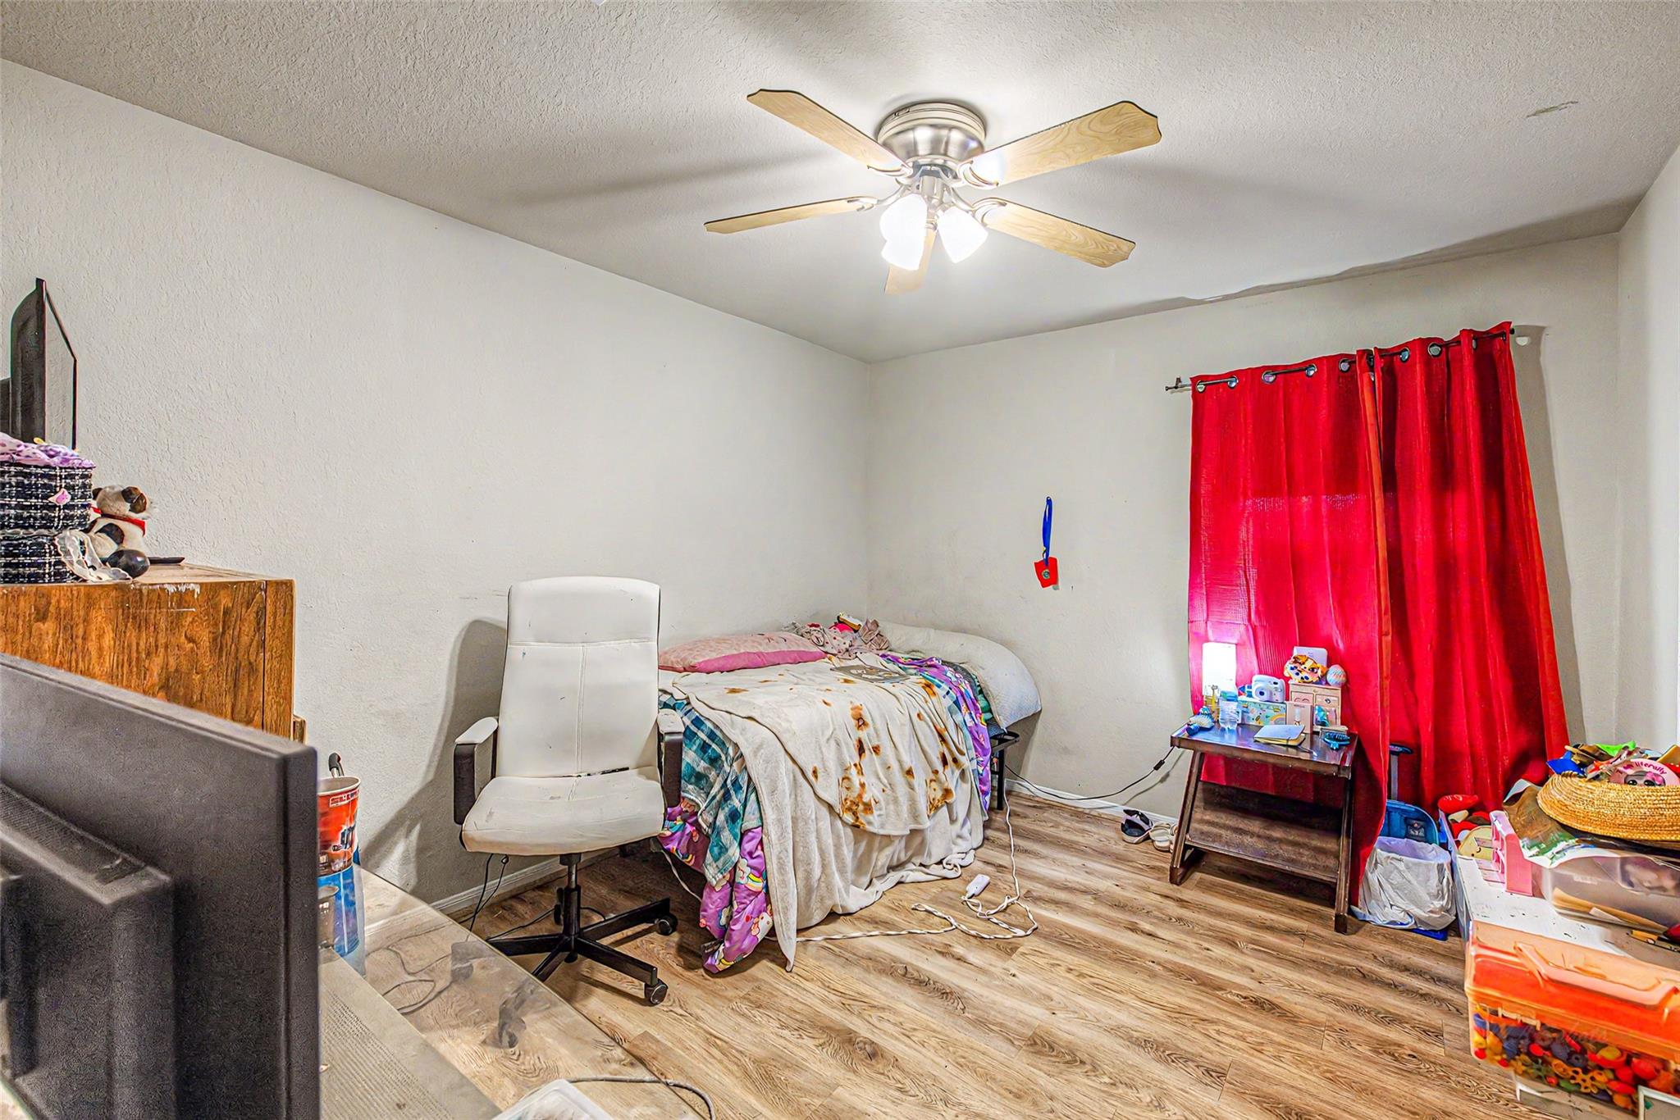
Second FloorPrimary Bedroom:17x13Bedroom:10x11Bedroom 2:11x12Bedroom 3:13x12Game Room:10x12Utility Room:8x6
-
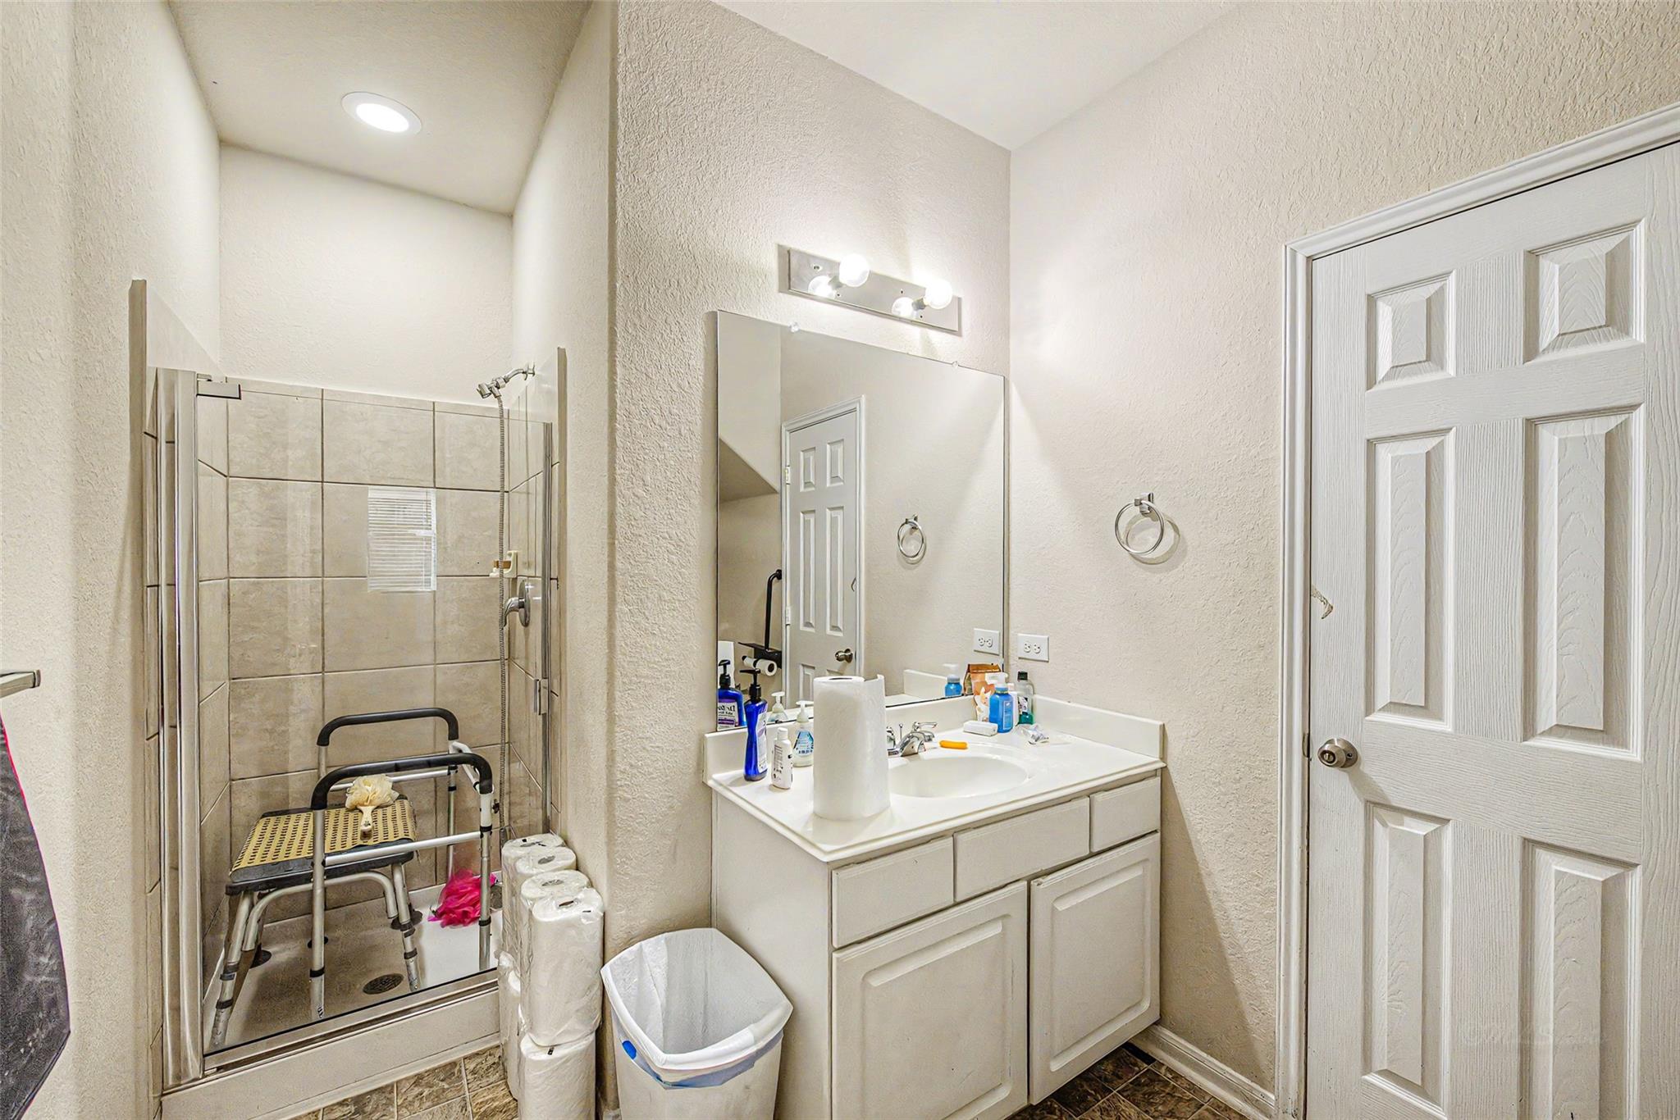
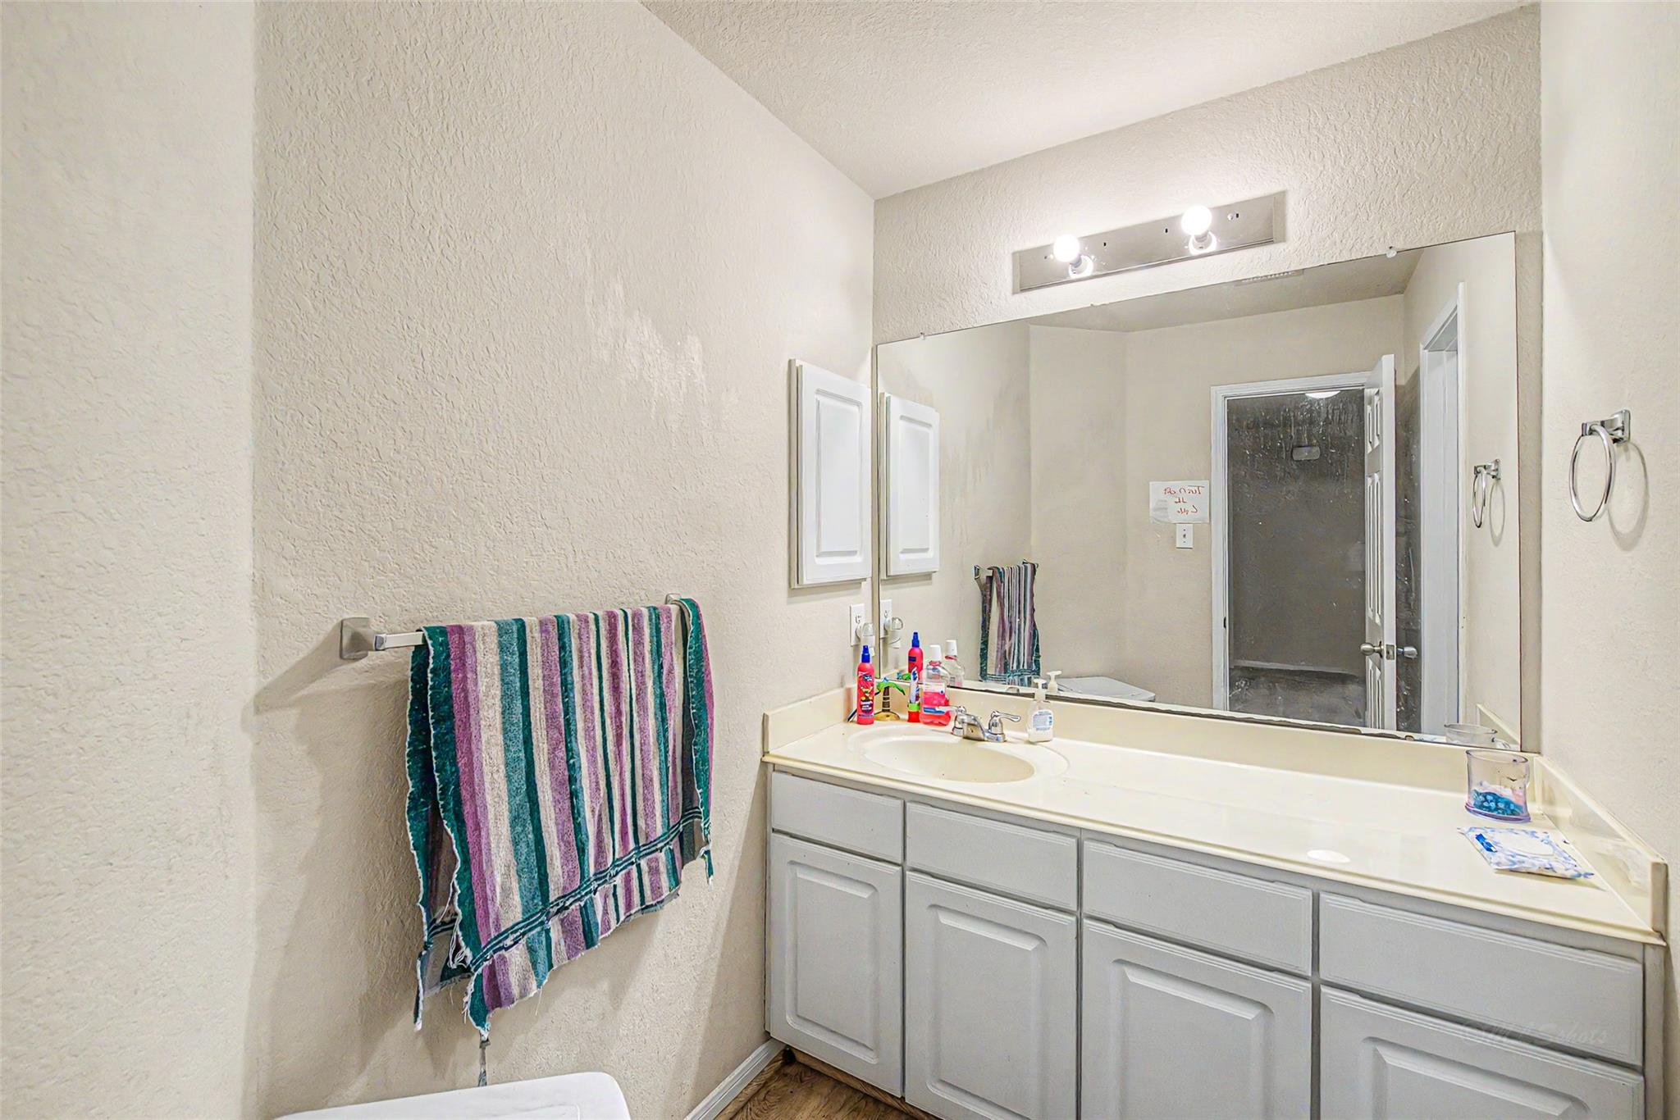
InteriorFloors:Tile,Vinyl PlankBathroom Description:Primary Bath: Double Sinks,Primary Bath: Separate Shower,Secondary Bath(s): Separate Shower,Secondary Bath(s): Tub/Shower ComboBedroom Desc:1 Bedroom Down - Not Primary BR,Primary Bed - 2nd Floor,Walk-In ClosetKitchen Desc:Breakfast Bar,Kitchen open to Family Room,PantryRoom Description:Breakfast Room,Family Room,Formal Dining,Gameroom Up,Kitchen/Dining Combo,Living Area - 1st Floor,Utility Room in HouseHeating:Central ElectricCooling:Central ElectricConnections:Electric Dryer Connections,Washer ConnectionsDishwasher:YesDisposal:YesCompactor:NoMicrowave:YesOven:Electric OvenIce Maker:NoEnergy Feature:Attic Vents,Ceiling Fans,Digital Program Thermostat,High-Efficiency HVAC,Insulated/Low-E windowsInterior:Fire/Smoke Alarm,High Ceiling,Prewired for Alarm System
-
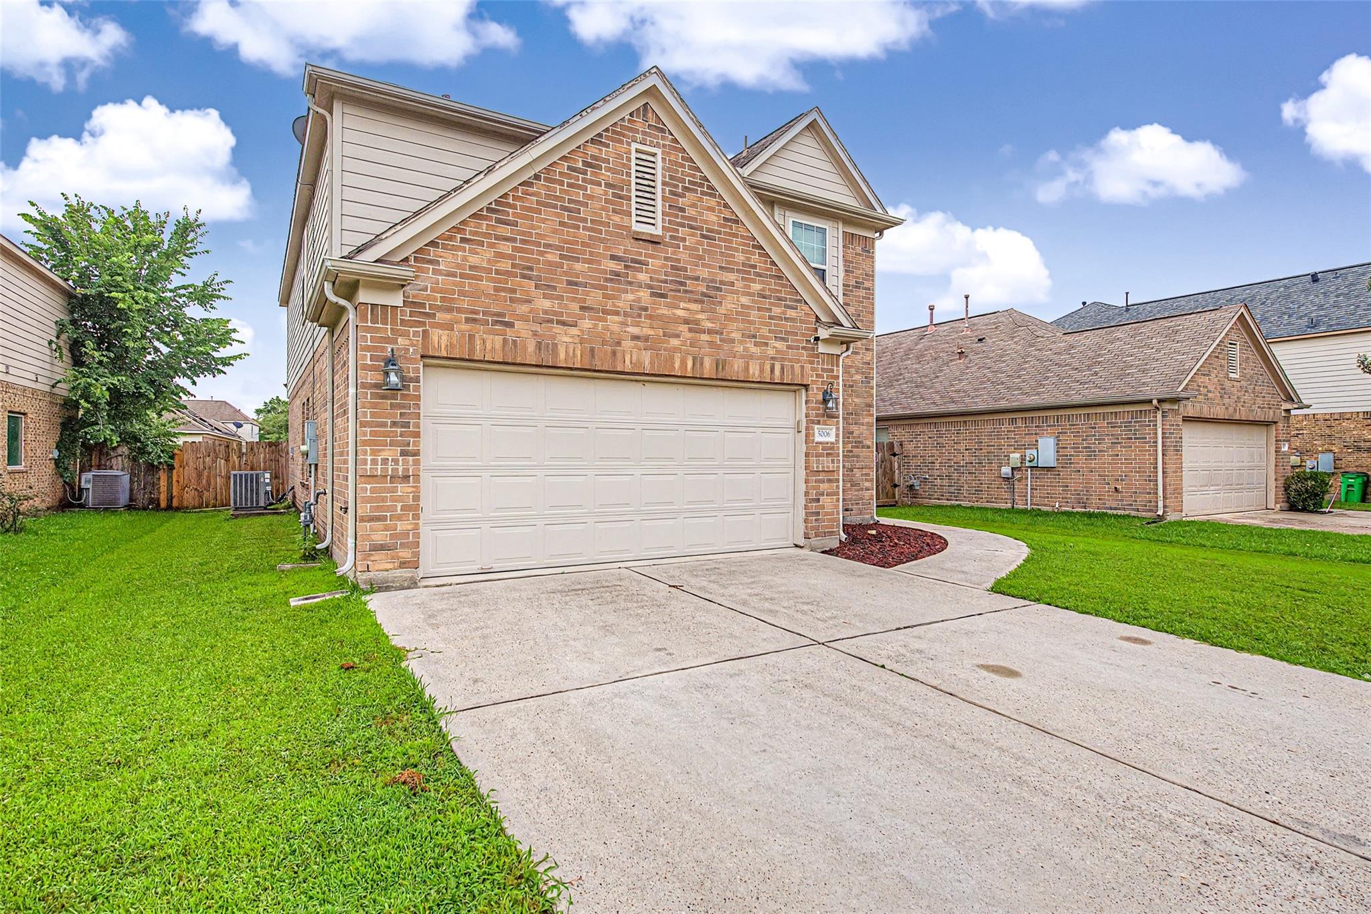
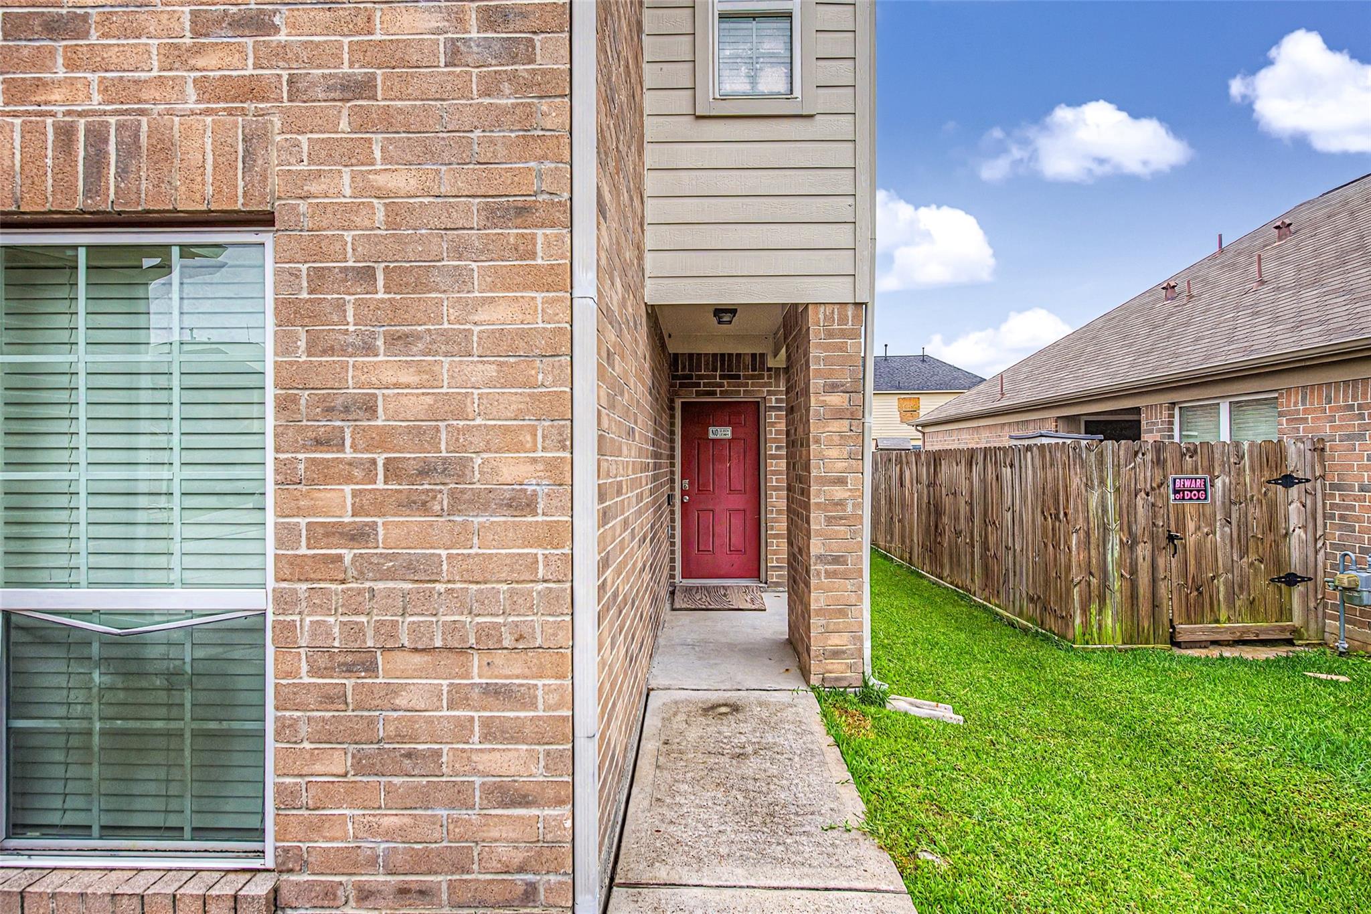
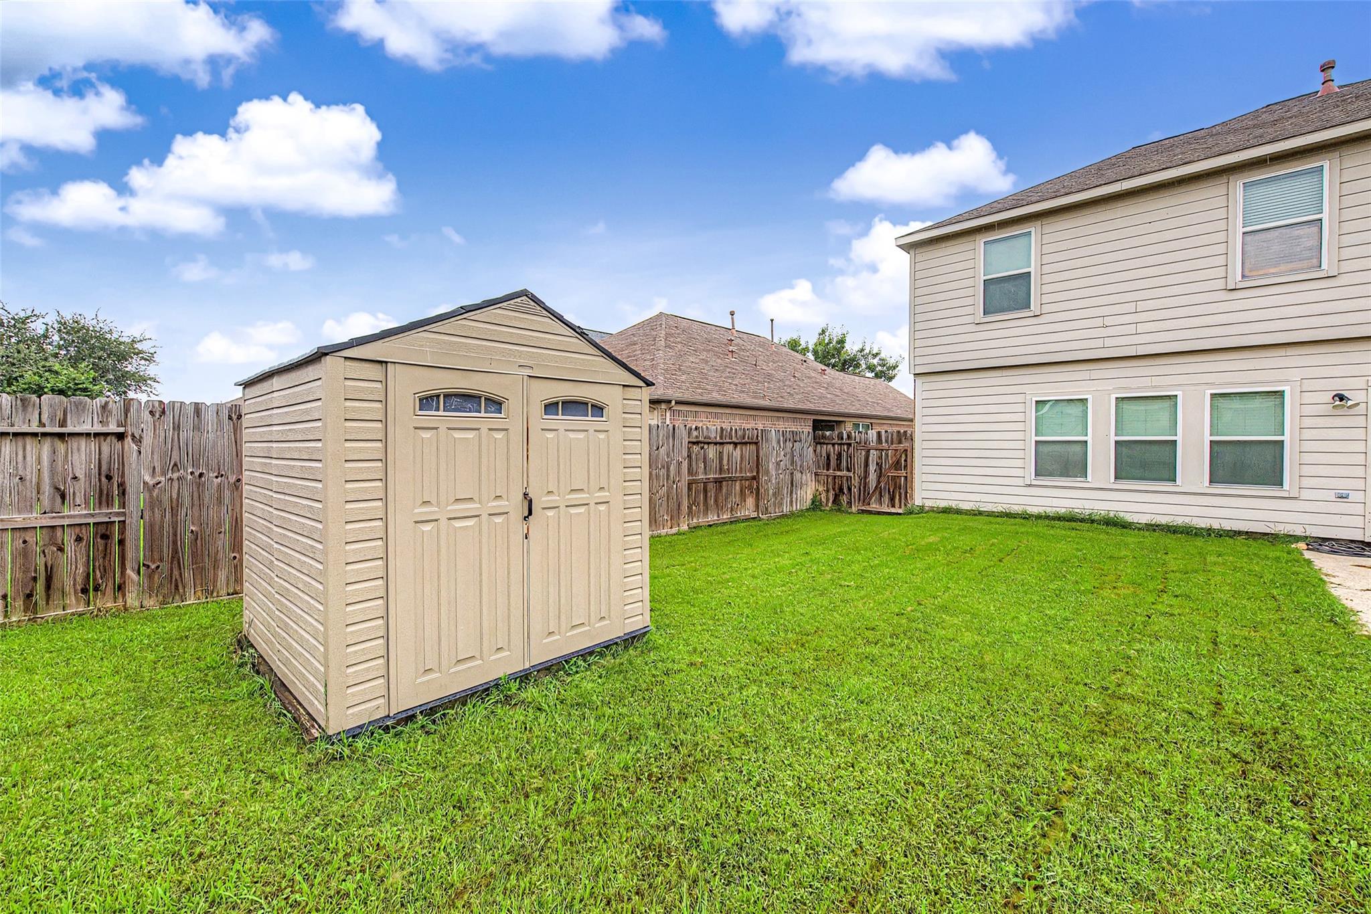
ExteriorRoof:CompositionFoundation:SlabPrivate Pool:NoExterior Type:Brick,Cement BoardLot Description:Subdivision LotGarage Carport:Double-Wide DrivewayWater Sewer:Water DistrictArea Pool:NoExterior:Back Yard,Back Yard Fenced
Listed By:
Heman Wang
Keller Williams Premier Realty
The data on this website relating to real estate for sale comes in part from the IDX Program of the Houston Association of REALTORS®. All information is believed accurate but not guaranteed. The properties displayed may not be all of the properties available through the IDX Program. Any use of this site other than by potential buyers or sellers is strictly prohibited.
© 2026 Houston Association of REALTORS®.
GET IN TOUCH
