
For Sale
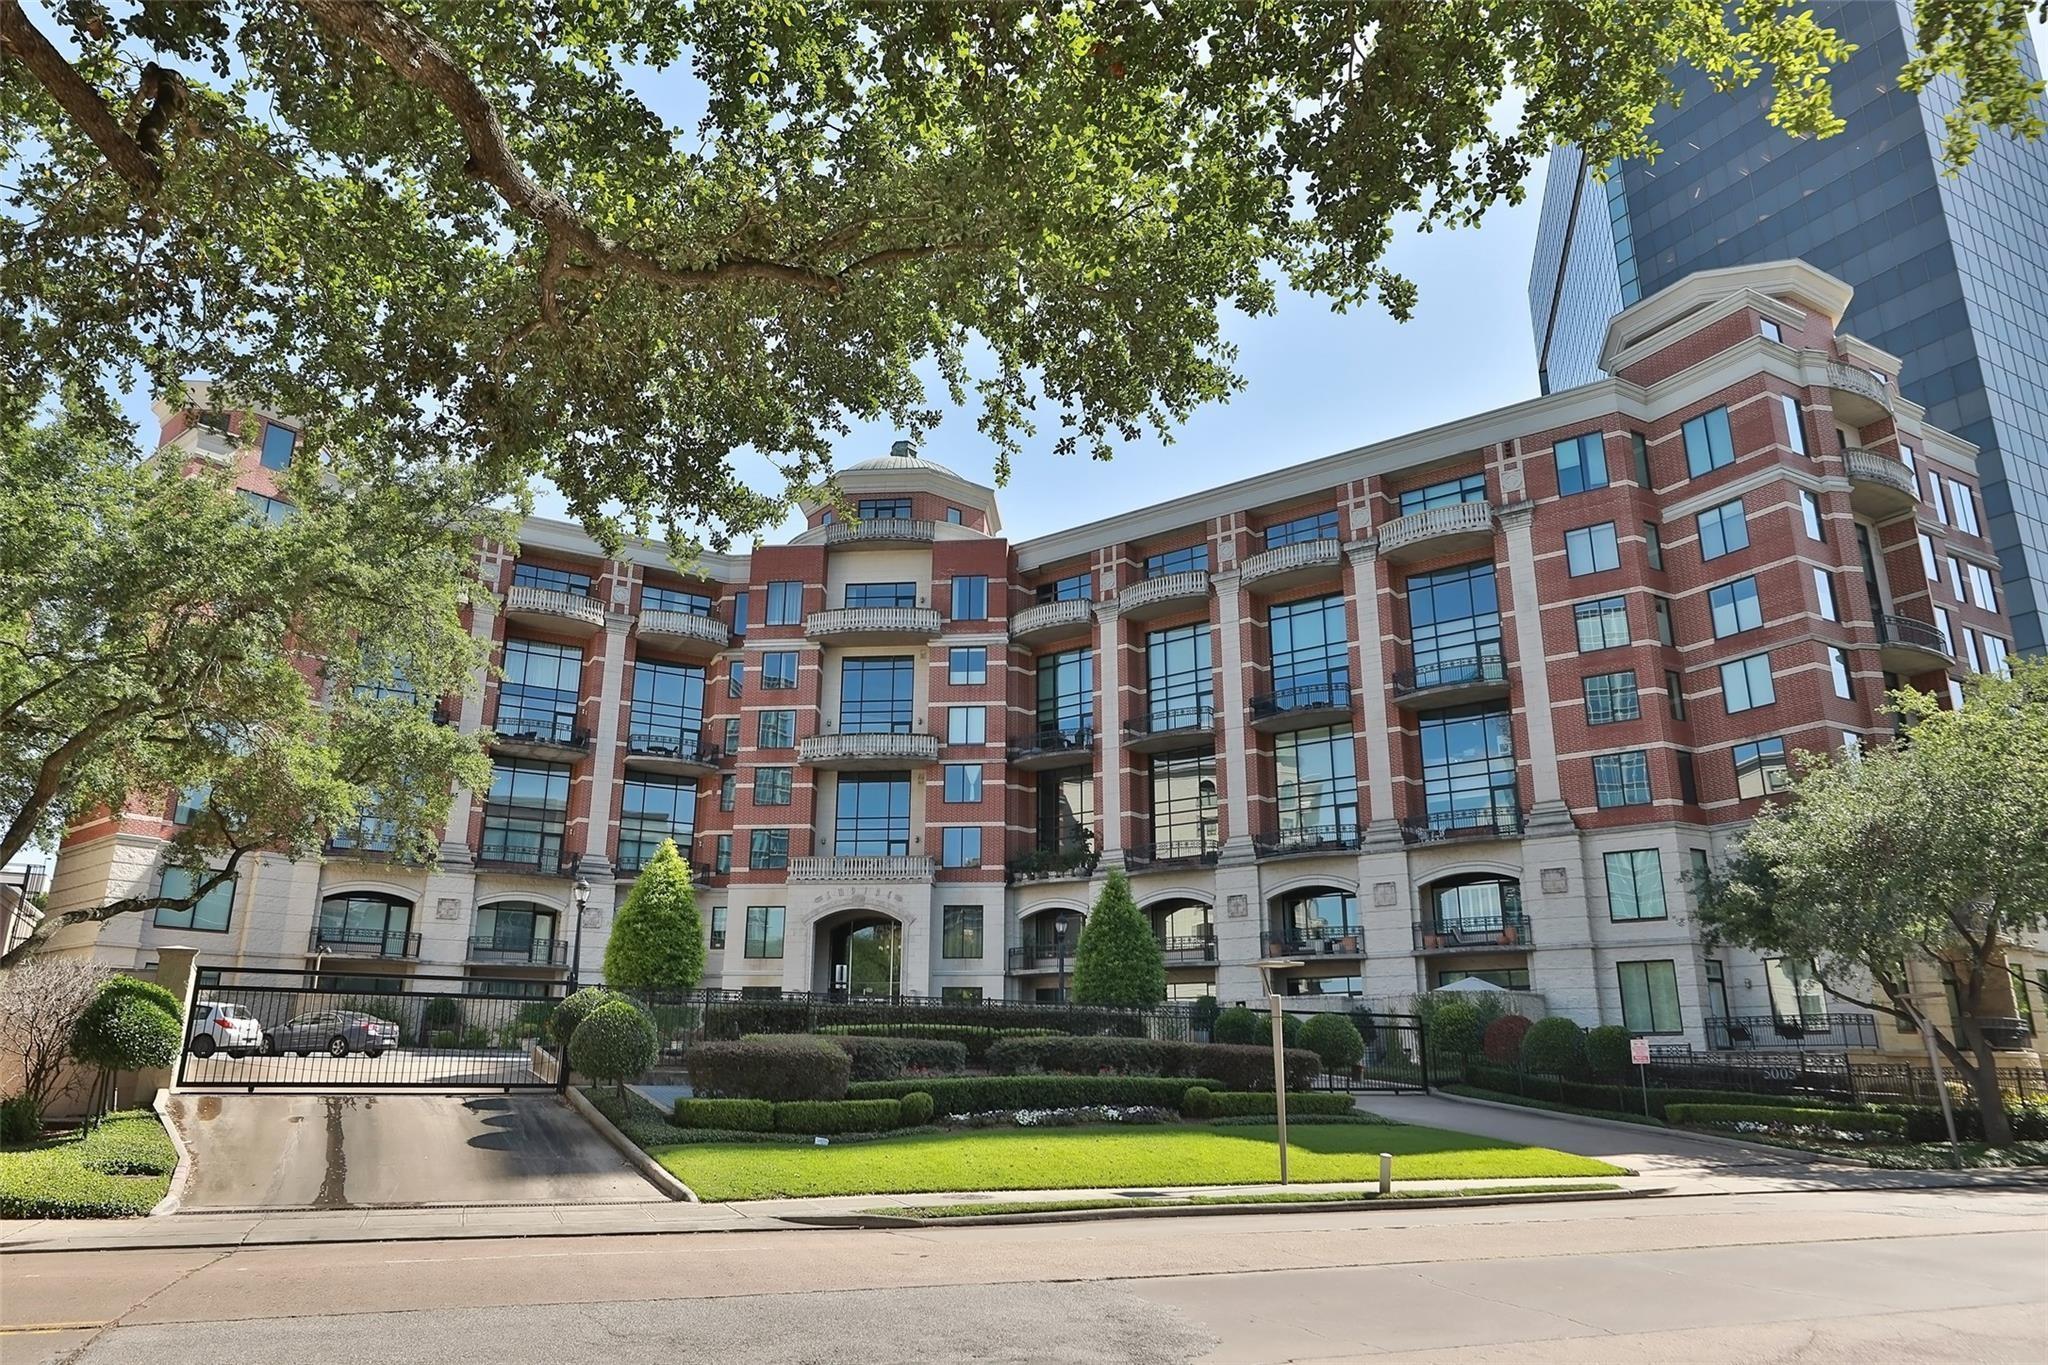
5005 Hidalgo St #210 Houston, TX 77056
$485,000
Description
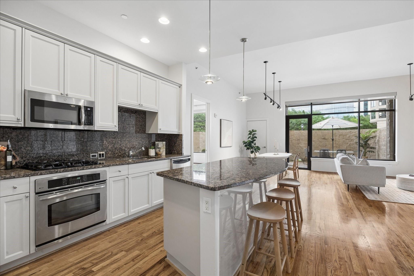
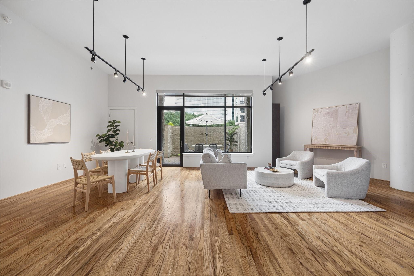
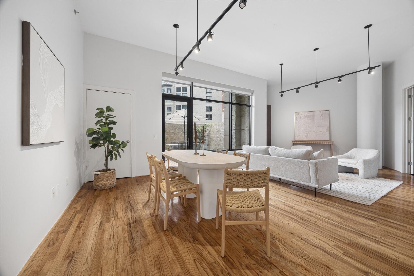
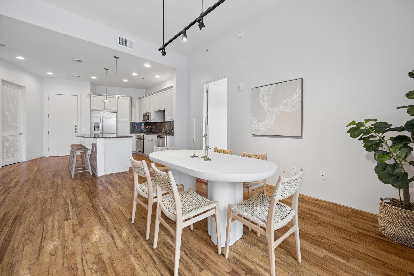
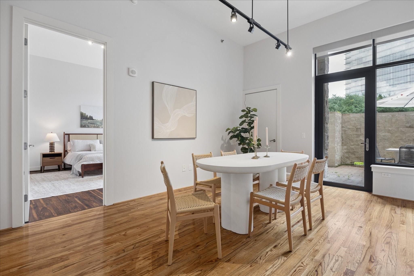
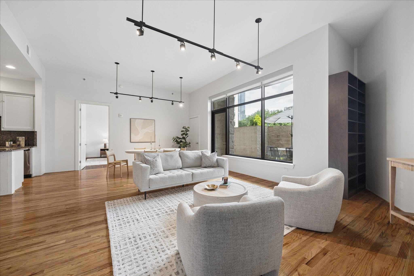
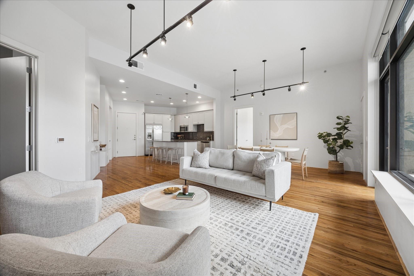
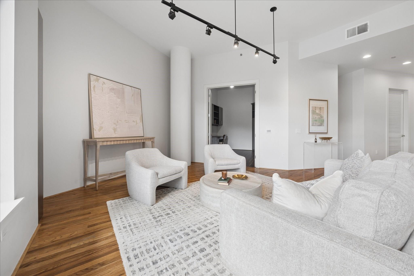
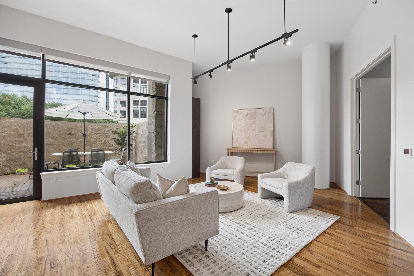
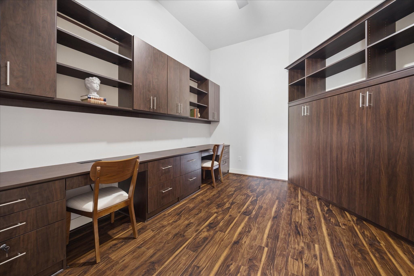
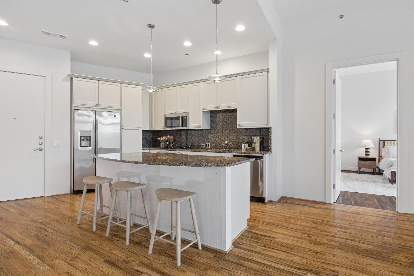
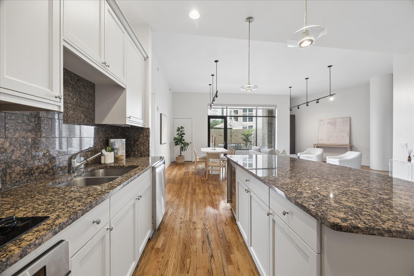
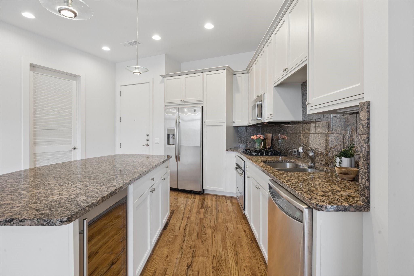
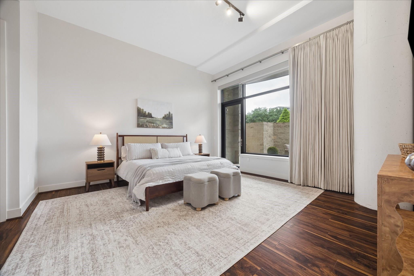
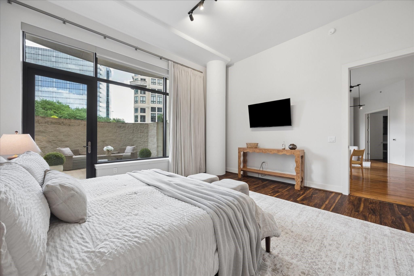
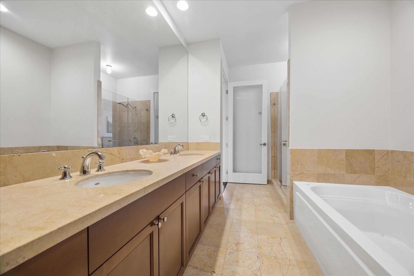
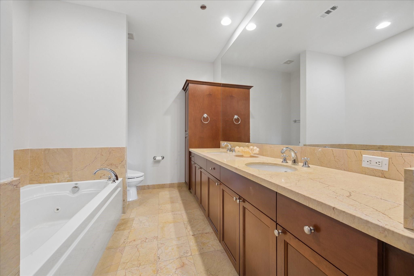
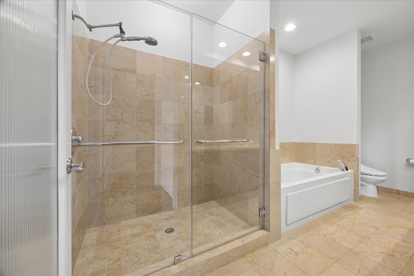
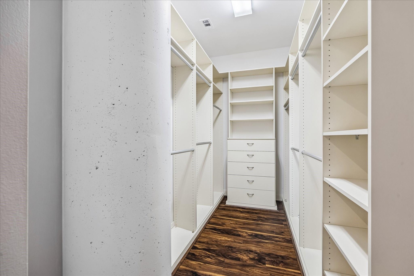
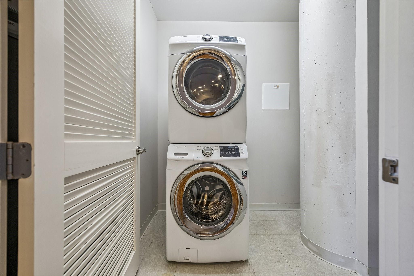
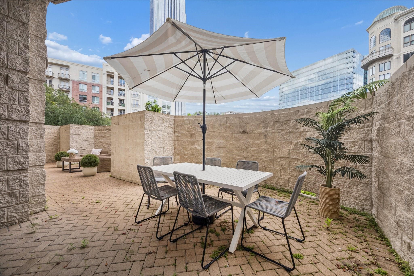
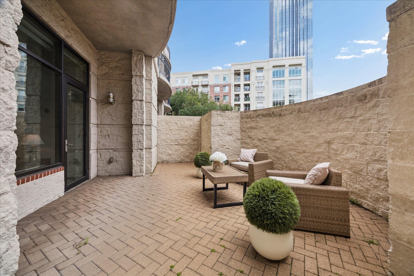
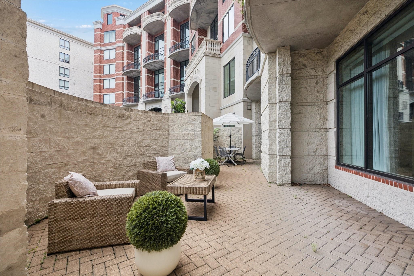
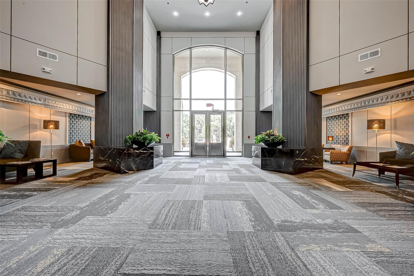
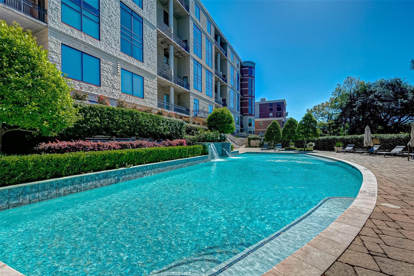
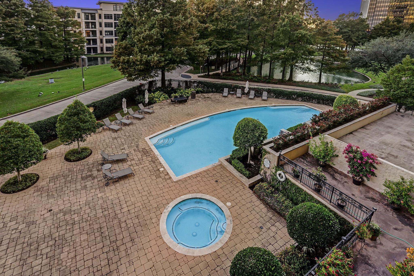
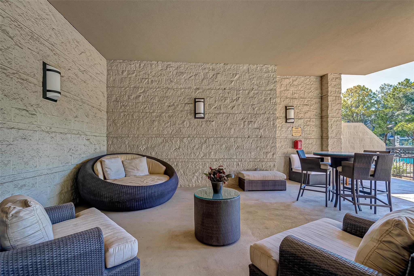
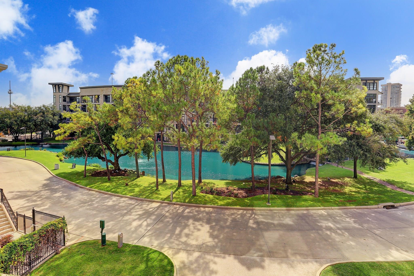
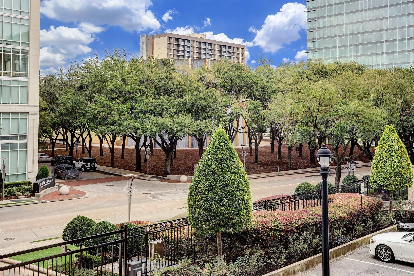
Open concept 2/2 with high ceilings & HUGE windows overlooking a private walled brick patio. Well-appointed island kitchen with great storage, breakfast bar, granite counters, stainless steel appliances including a gas cooktop. Primary suite wows with private brick patio access, oversized windows & engineered wood flooring. Travertine clad primary bath with soaking tub, separate frameless glass shower, dual vanities, walk-in closet with built-in’s & amazing storage. Secondary bedroom has built-in desks, drawer and cabinet storage & hideaway murphy bed. Adjacent second bathroom with large walk-in shower with frameless glass & marble surround. Two brick patios are excellent for outdoor entertaining & lounging. Stacked washer/dryer. Amenities include resort style pool, 24-hour concierge, event room with catering kitchen. Located steps from the Galleria & Gerald D. Hines Waterwall Park. Convenient freeway access & world class dining & shopping at Highland Village & the River Oaks District.
Overview
Financial
Price:
$485,000
Price/SqFT:
$301.80
HOA Fee:
$950 Monthly
Tax Rate:
2.26867 %
Est. Monthly:
$6,759 *
Tax Amount:
$11,003
Amenities and features
 Public Pool
 Controlled Subdivision
Property & Schools on Map
Floor plans / Dimensions / Descriptions
-
First FloorLiving:27 x 18Kitchen:12 x 9Primary Bedroom:15 x 15Bedroom:14 x 12
-
InteriorPets:W/ RestrictionsFloors:Engineered Wood,Tile,WoodCountertop:GraniteBathroom Description:Full Secondary Bathroom Down,Primary Bath: Double Sinks,Primary Bath: Separate Shower,Primary Bath: Soaking TubBedroom Desc:2 Bedrooms Down,All Bedrooms Down,Primary Bed - 1st FloorKitchen Desc:Breakfast Bar,Island w/o Cooktop,Kitchen open to Family Room,PantryRoom Description:Formal Dining,Living Area - 1st Floor,Living/Dining Combo,Utility Room in HouseHeating:Central ElectricCooling:Central ElectricWasher/Dryer Conn:YesDishwasher:YesDisposal:YesCompactor:NoMicrowave:YesRange:Gas CooktopOven:Electric Oven,Single OvenIce Maker:NoAppliances:Dryer Included,Full Size,Refrigerator,Washer IncludedInterior:Fire/Smoke Alarm,Refrigerator Included,Window Coverings
-
ExteriorPrivate Pool:NoExterior Type:Concrete,Glass,StoneParking Space:2Parking:Additional Parking,Assigned Parking,Auto Garage Door Opener,Connecting,Controlled EntranceAccess:Card/Code Access,Door PersonBuilding Features:Outdoor KitchenArea Pool:YesExterior:Balcony/Terrace,Trash Chute
Listed By:
Corey Lipscomb
Martha Turner Sotheby's International Realty
The data on this website relating to real estate for sale comes in part from the IDX Program of the Houston Association of REALTORS®. All information is believed accurate but not guaranteed. The properties displayed may not be all of the properties available through the IDX Program. Any use of this site other than by potential buyers or sellers is strictly prohibited.
© 2026 Houston Association of REALTORS®.
GET IN TOUCH
