
For Sale
5001 Woodway Dr #1305 Houston, TX 77056
$674,900
Description
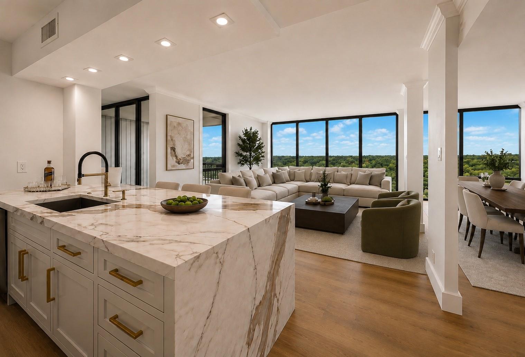
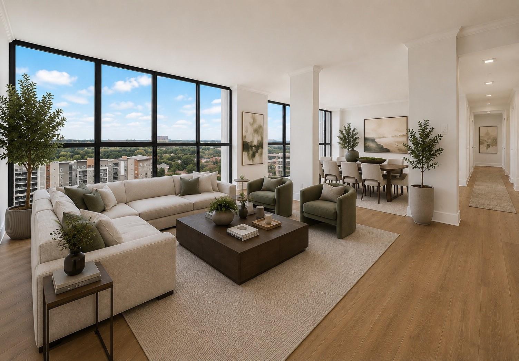
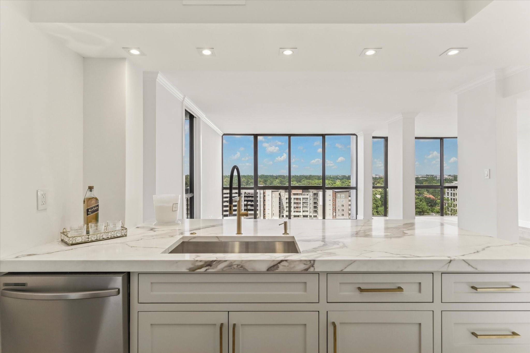
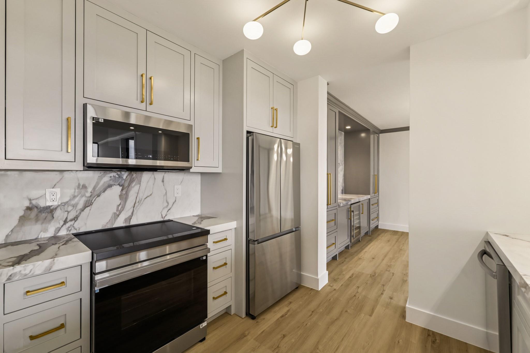
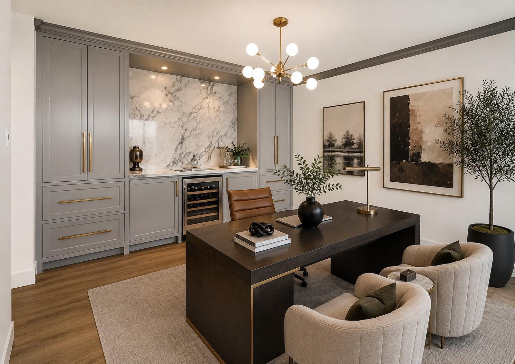
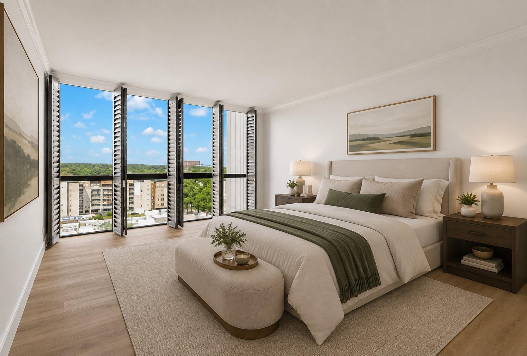

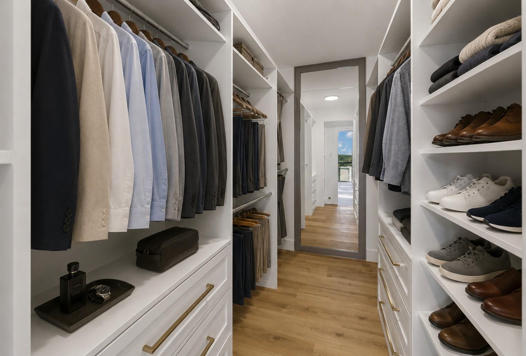
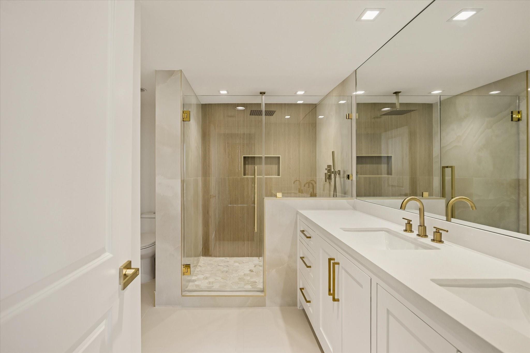
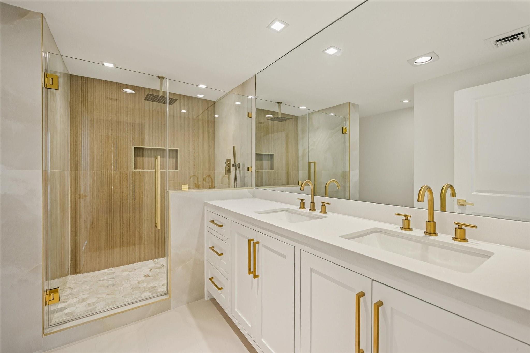
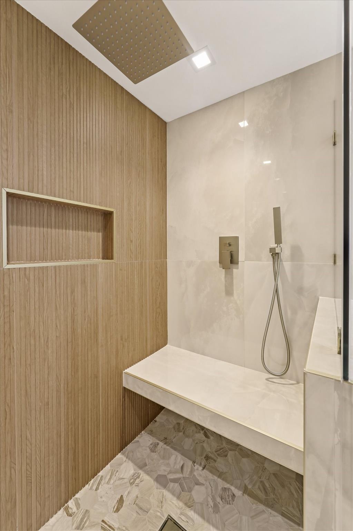
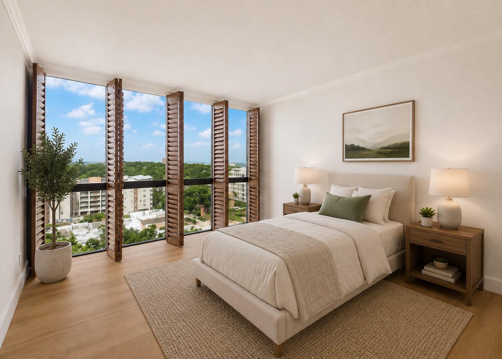
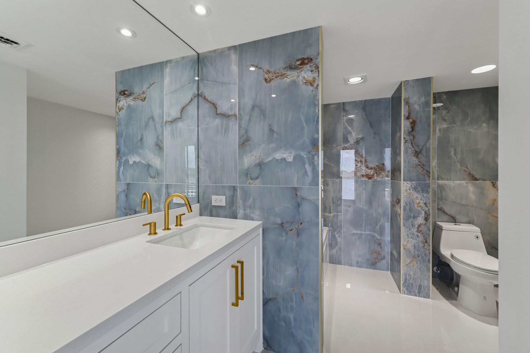
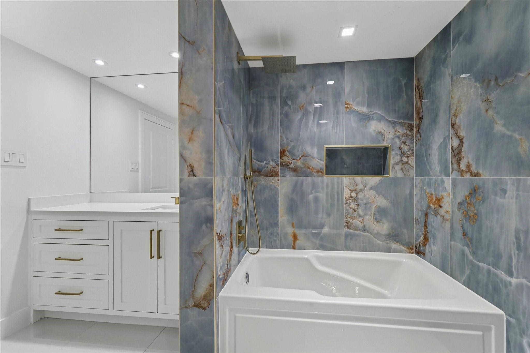
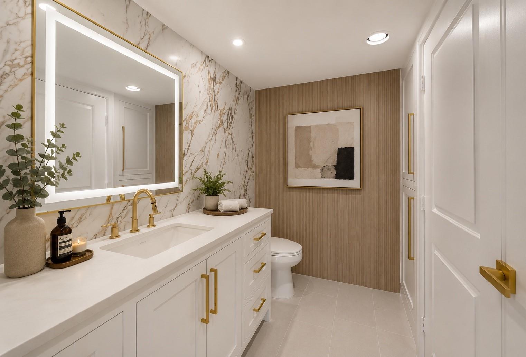
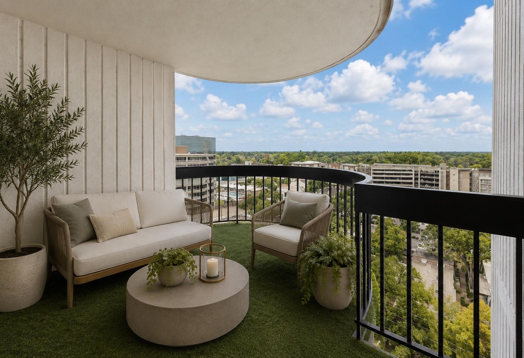
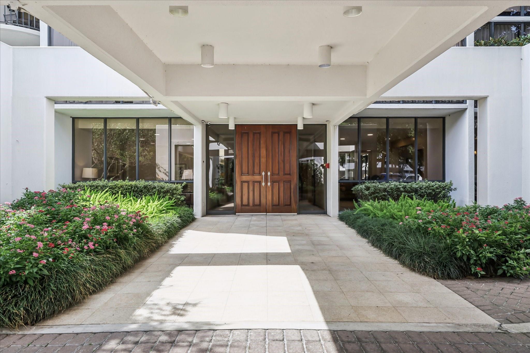
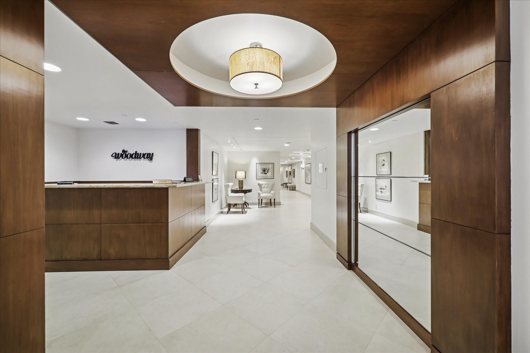
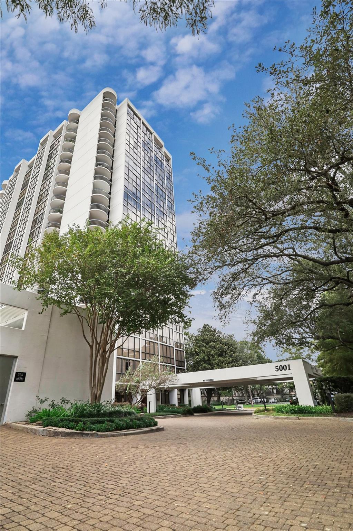
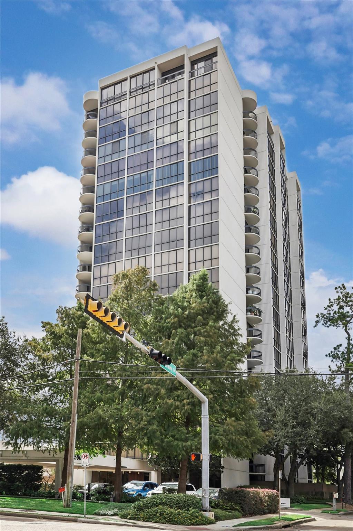
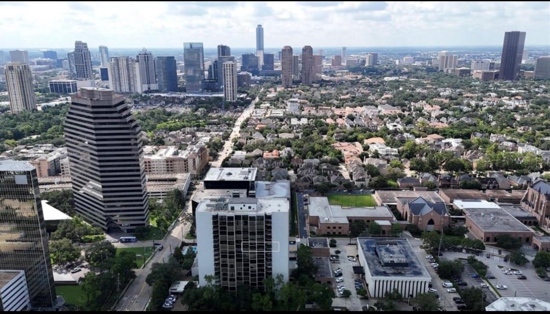
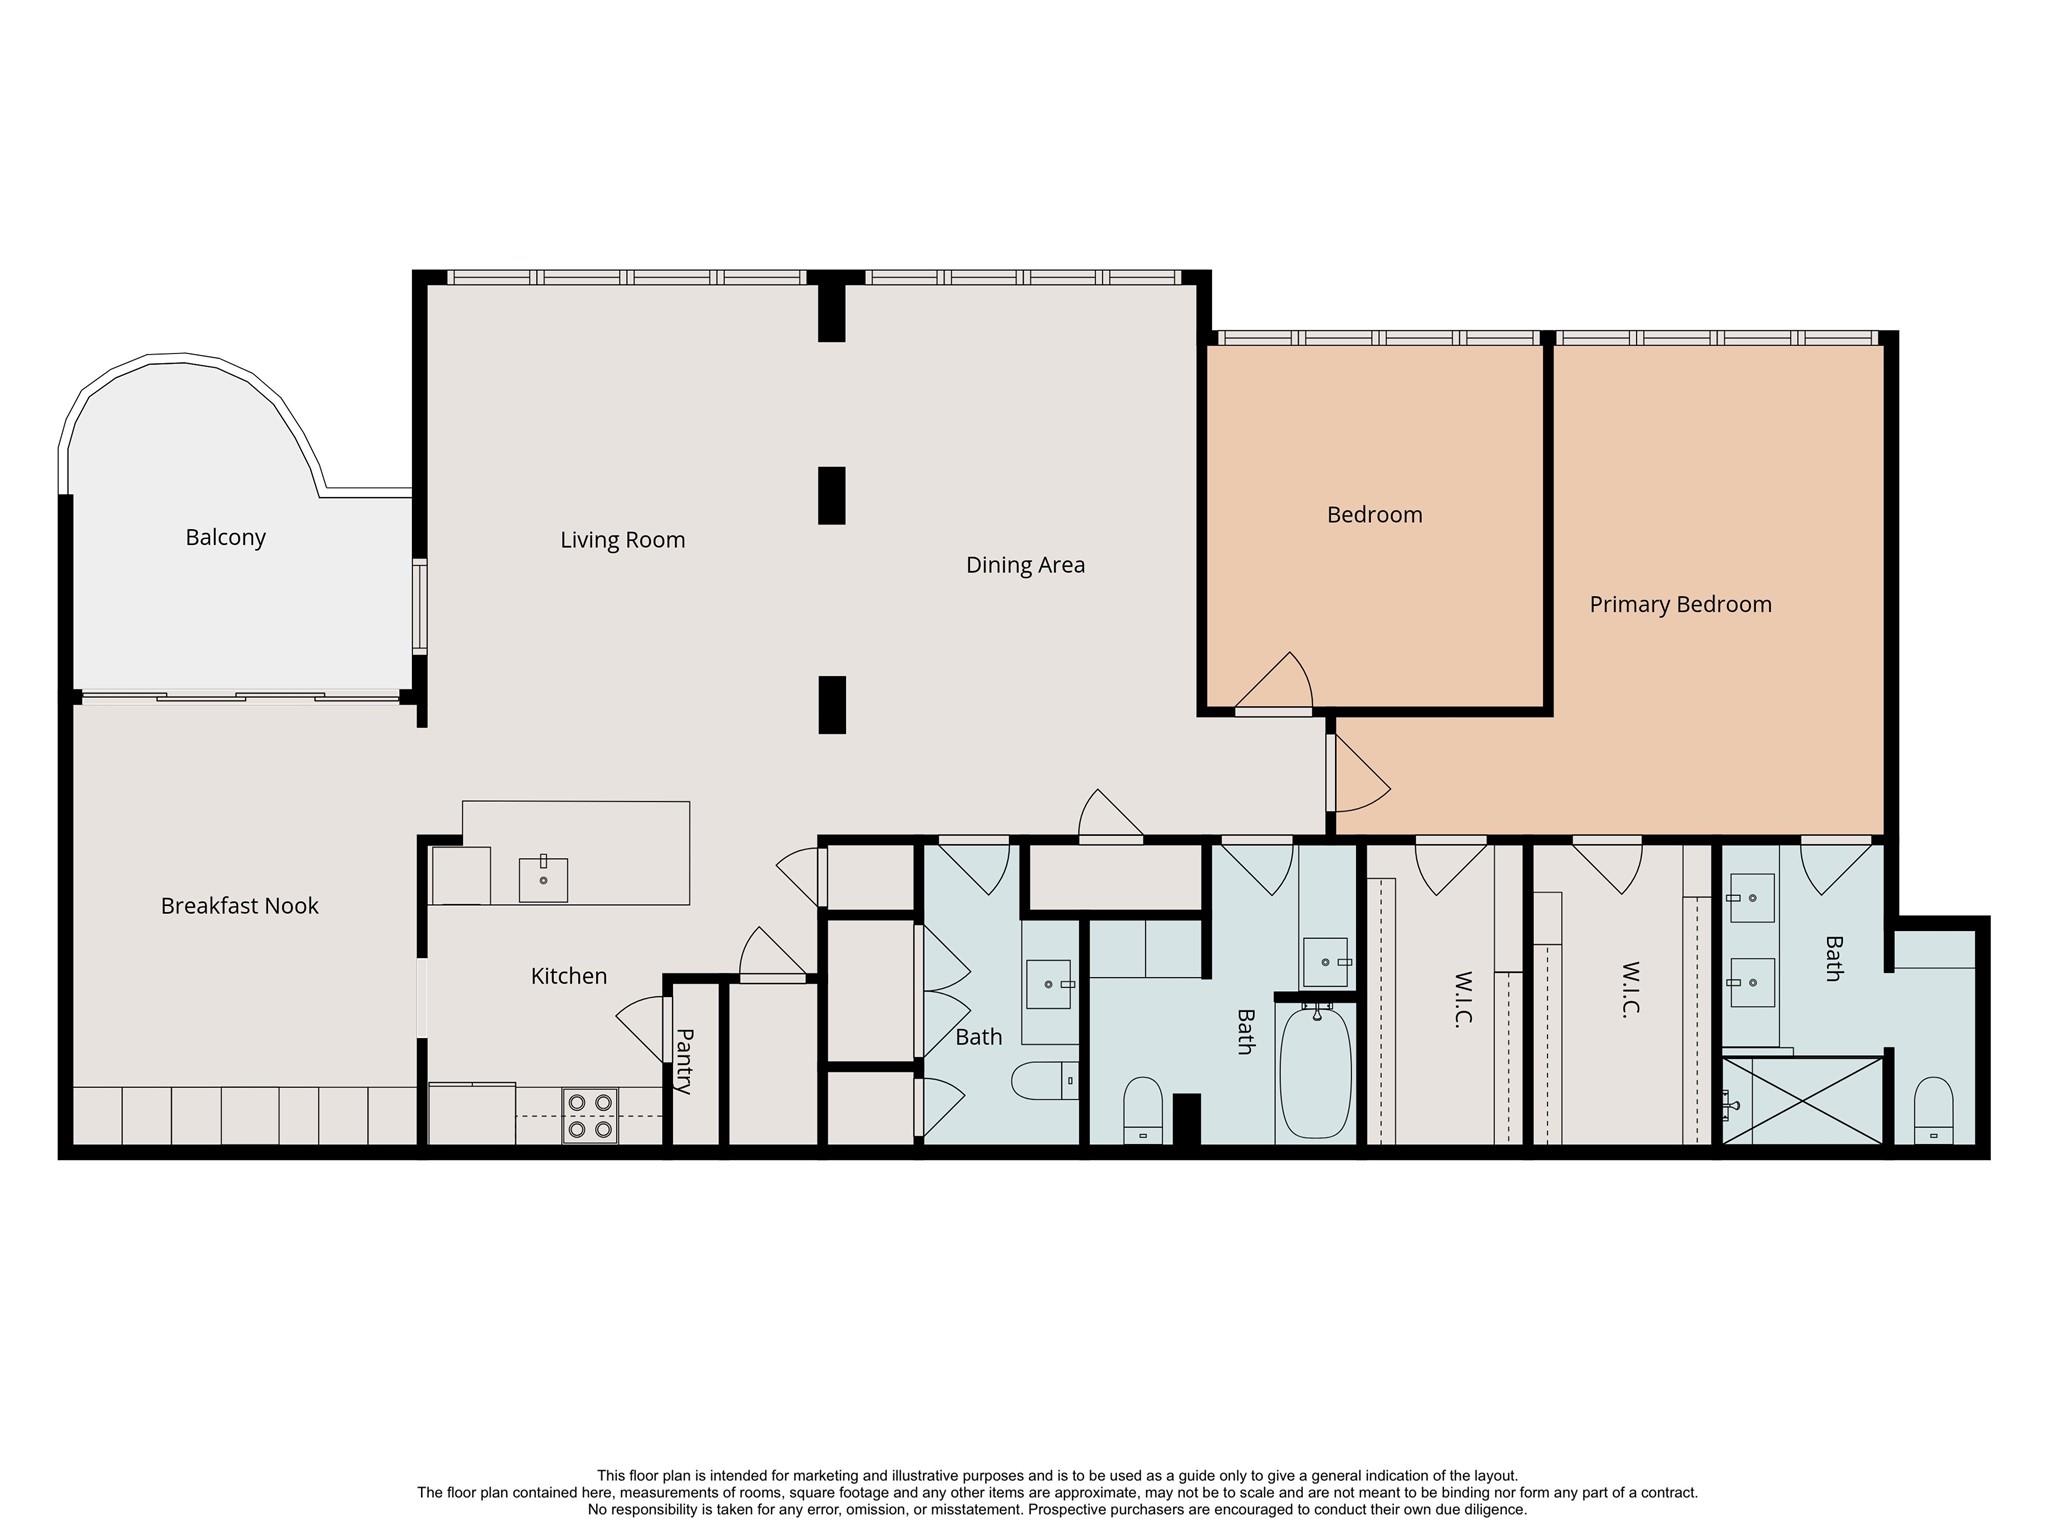
Stunning, fully renovated high-rise residence in prestigious Tanglewood with exceptional views and sophisticated finishes. Originally a three-bedroom, thoughtfully reimagined as a spacious two-bedroom with an elegant open layout. Floor-to-ceiling windows provide natural light and impressive city views. The open kitchen features Italian waterfall countertops and new stainless steel appliances. The formal dining room opens to a private balcony with custom cabinetry and marble detailing. The primary suite offers custom shutters, beautiful views, and his-&-hers walk-in closets. The spa-inspired primary bath features custom cabinetry, elegant lighting, oversized vanities, and a large walk-in shower with seamless glass enclosure. Amenities include two assigned parking spaces, 24-hour concierge, resort-style pool with grilling area, and professional management with some of the lowest HOA fees in the area. Ideally located near Memorial Park, Uptown/Galleria, and River Oaks District
Overview
Financial
Price:
$674,900
Price/SqFT:
$352.43
Original Price:
$695,000
Reduced $:
$20,100
Reduced On:
Oct 7th, 2026
Reduced %:
2.89 %
HOA Fee:
$1253 Monthly
Tax Rate:
2.12522 %
Est. Monthly:
$9,887 *
Tax Amount:
$14,343
Amenities and features
 Private Pool
 Public Pool
 Controlled Subdivision
 Energy Efficient
Property & Schools on Map
Floor plans / Dimensions / Descriptions
-
First FloorLiving:19x26Dining:14x12Primary Bedroom:17x12Bedroom:12x13
-
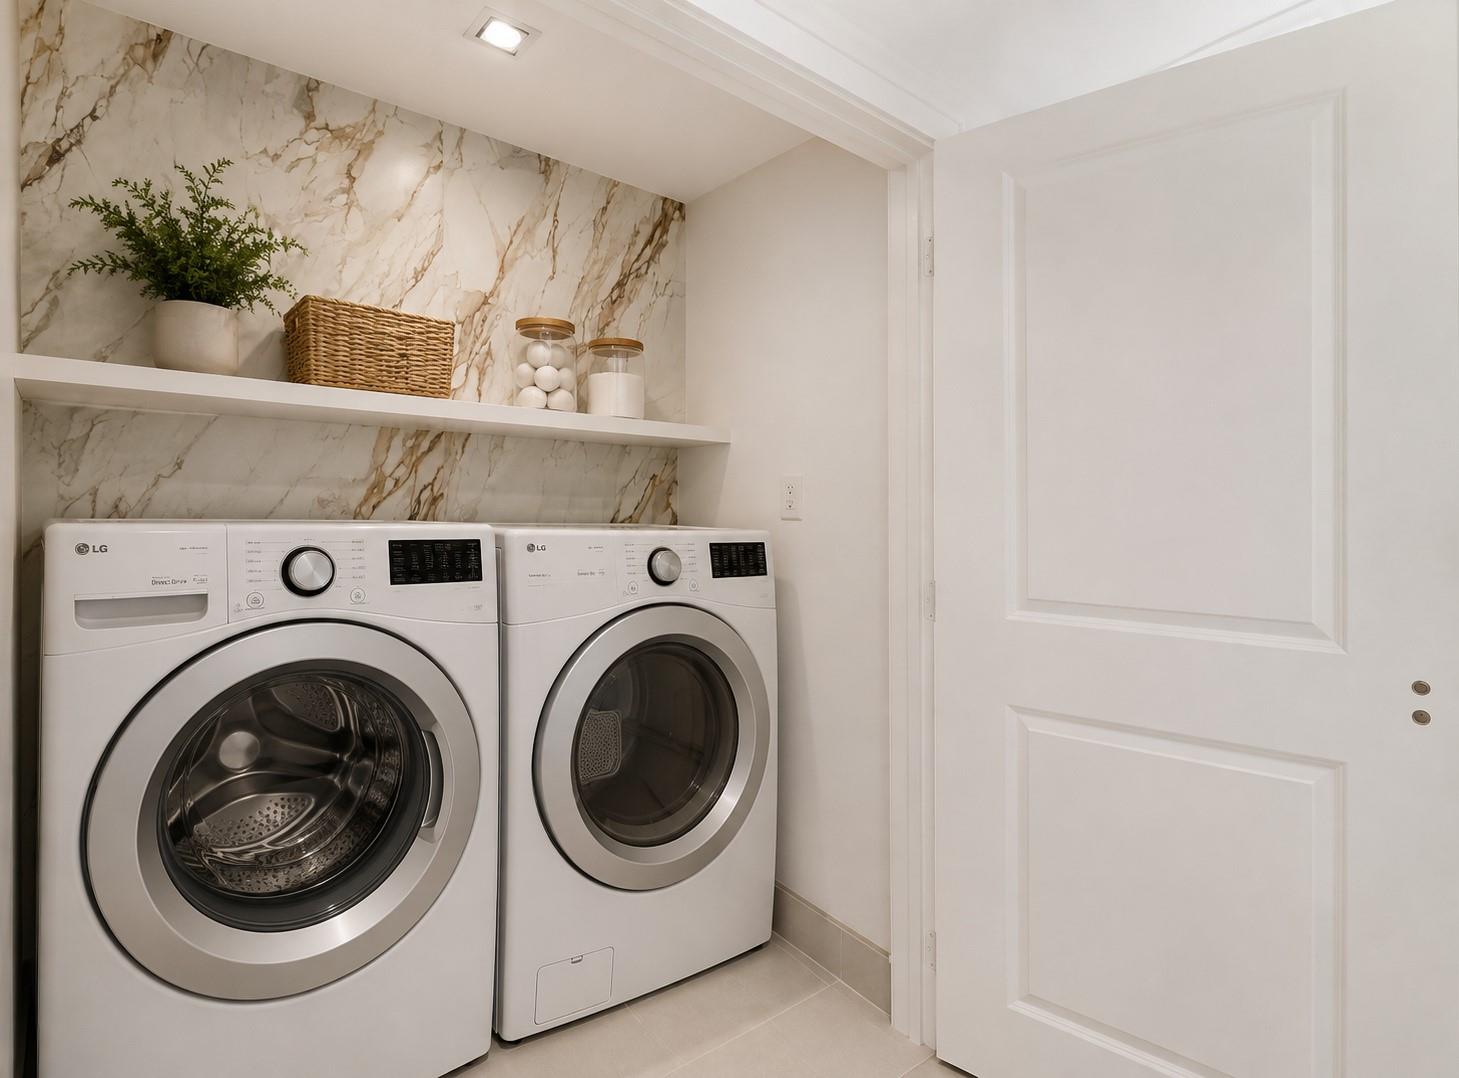
InteriorPets:W/ RestrictionsBathroom Description:Full Secondary Bathroom Down,Primary Bath: Double Sinks,Primary Bath: Shower Only,Secondary Bath(s): Tub/Shower Combo,Vanity AreaBedroom Desc:2 Primary BedroomsKitchen Desc:Kitchen open to Family Room,Pots/Pans Drawers,Soft Closing Cabinets,Soft Closing Drawers,Under Cabinet LightingRoom Description:Utility Room in HouseHeating:Central ElectricCooling:Central ElectricWasher/Dryer Conn:YesDishwasher:YesDisposal:NoMicrowave:YesRange:Electric CooktopOven:Convection OvenAppliances:Electric Dryer Connection,RefrigeratorEnergy Feature:Energy Star Appliances,HVAC>15 SEERInterior:Balcony,Crown Molding
-
ExteriorPrivate Pool:YesPrivate Pool Desc:In GroundParking Space:2Parking:Assigned ParkingAccess:Card/Code Access,ReceptionistBuilding Features:Outdoor KitchenViews:NorthFront Door Face:SouthArea Pool:YesExterior:Balcony/Terrace,Service Elevator,Trash Chute
Listed By:
Amir Azizzadeh
J. Lindsey Properties
The data on this website relating to real estate for sale comes in part from the IDX Program of the Houston Association of REALTORS®. All information is believed accurate but not guaranteed. The properties displayed may not be all of the properties available through the IDX Program. Any use of this site other than by potential buyers or sellers is strictly prohibited.
© 2026 Houston Association of REALTORS®.
GET IN TOUCH
