
For Sale
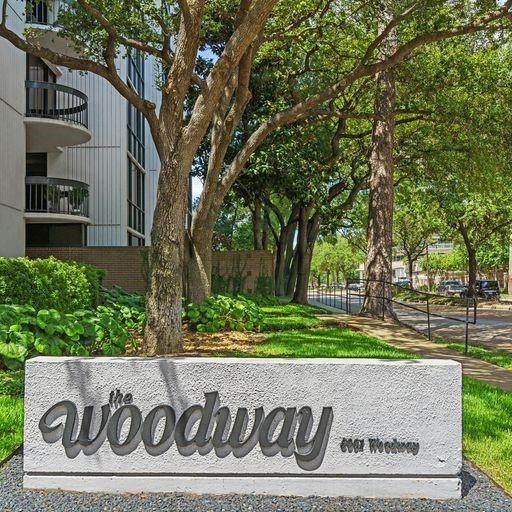
5001 Woodway #104 Houston, TX 77056
$649,000
Description
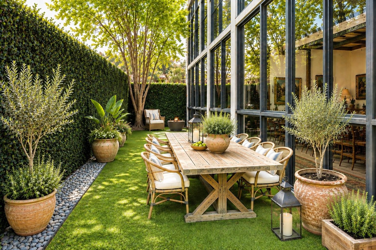
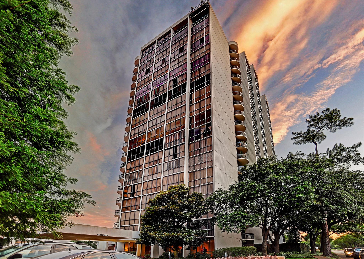
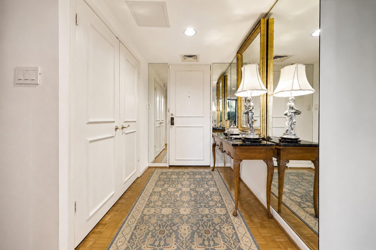
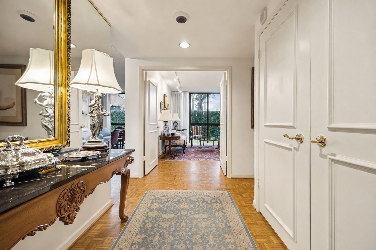
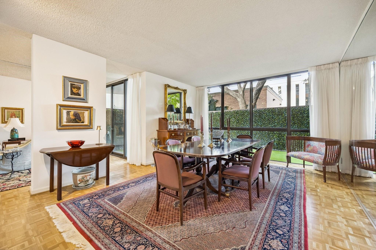
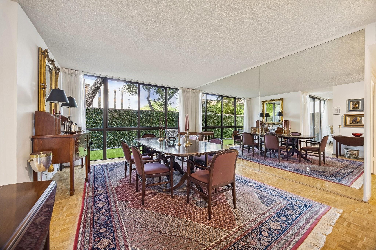
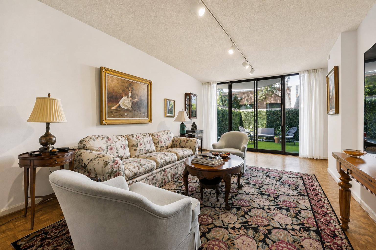
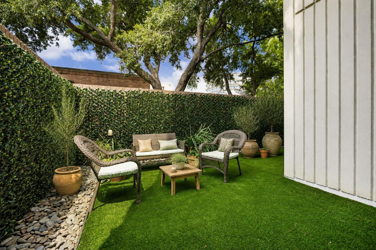
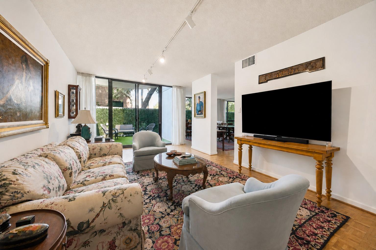
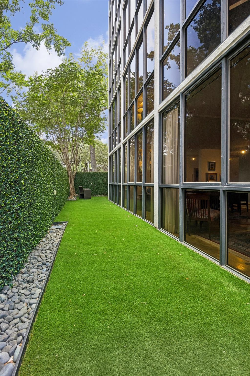
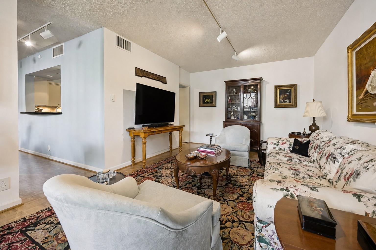
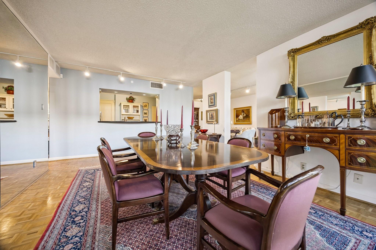
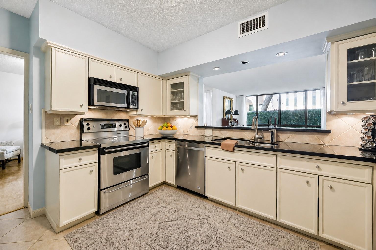
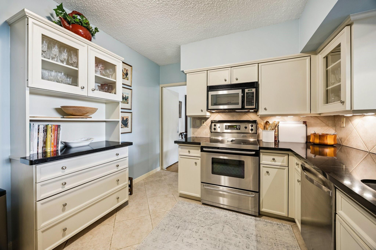
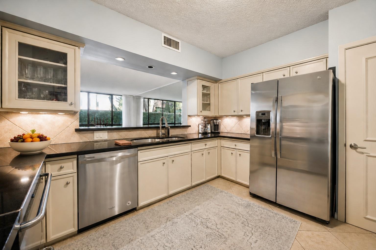
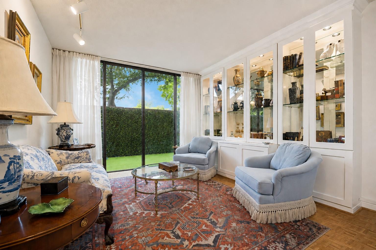
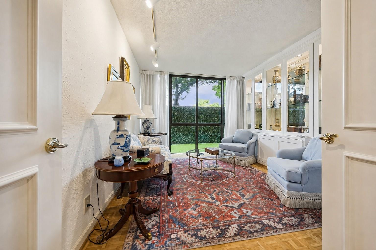
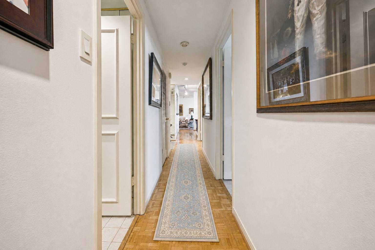
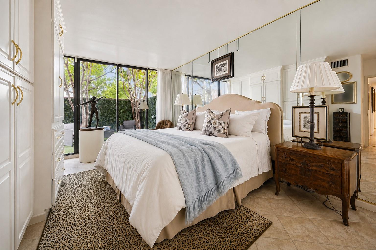
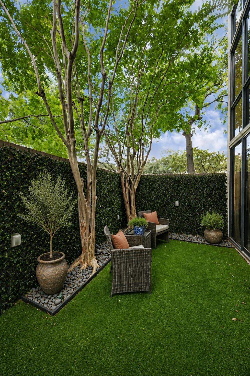
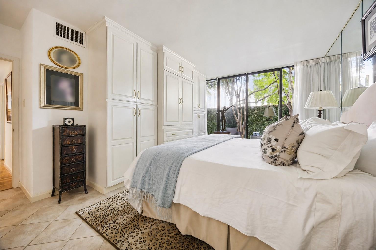
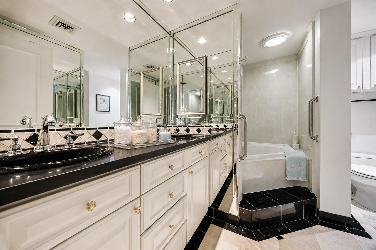
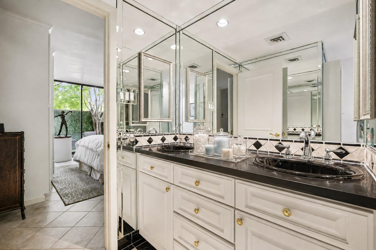
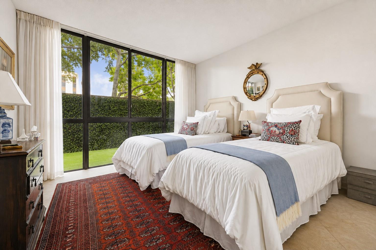
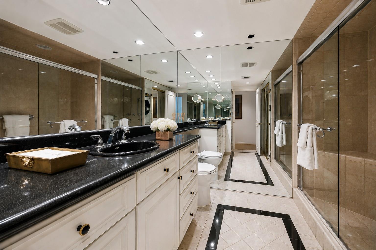
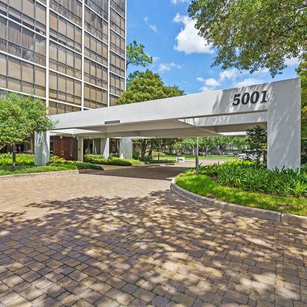
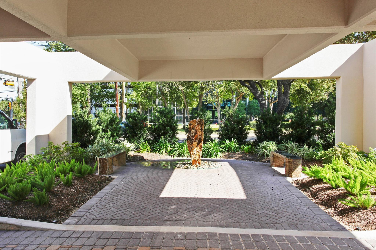
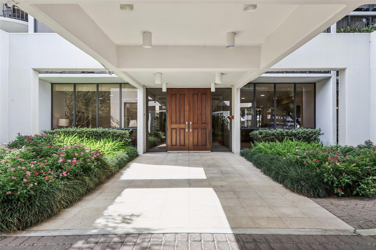
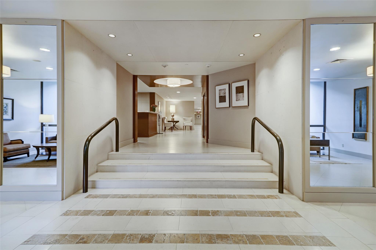
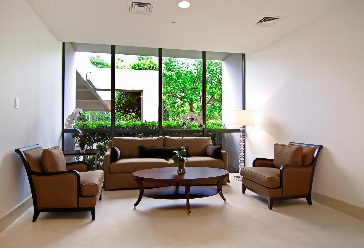
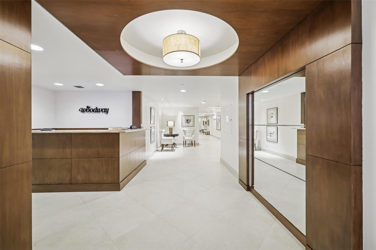
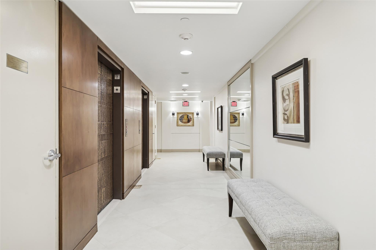
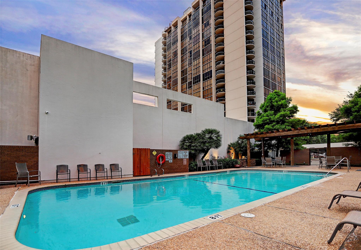
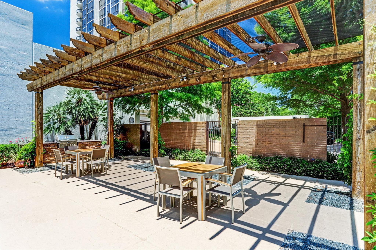
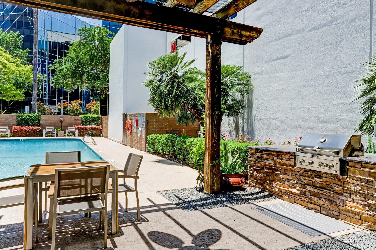
Nestled in an upscale affluent Tanglewood neighborhood, this secluded high-rise sanctuary is complete with the ultimate low-maintenance, massive & exclusive outdoor terrace, designed for effortless entertaining & pet accommodation. A rare opportunity & an added advantage of being on a ground-floor condo with a dedicated 24 hours concierge service & two designated premium parking spaces. Seamless gracious formals with thoughtful layout creating open & connected spaces flowing effortlessly. Spacious dining area connected to the outdoor courtyard by a sliding door. Fully equipped gourmet kitchen with a pass-through window as a serving hatch. Primary bedroom showcases a custom-designed storage wall & a walk-in dressing area. Two additional secondary bdrms for your guest privacy & convenience. Professionally managed building with dedicated staff. Conveniently located near premier shopping, dining & entertainment destinations. Embrace the opportunity to make it your own.
Overview
Financial
Price:
$649,000
Price/SqFT:
$337.32
HOA Fee:
$1332 Monthly
Tax Rate:
2.12522 %
Est. Monthly:
$8,992 *
Tax Amount:
$13,793
Amenities and features
 Public Pool
 Controlled Subdivision
Property & Schools on Map
Floor plans / Dimensions / Descriptions
-
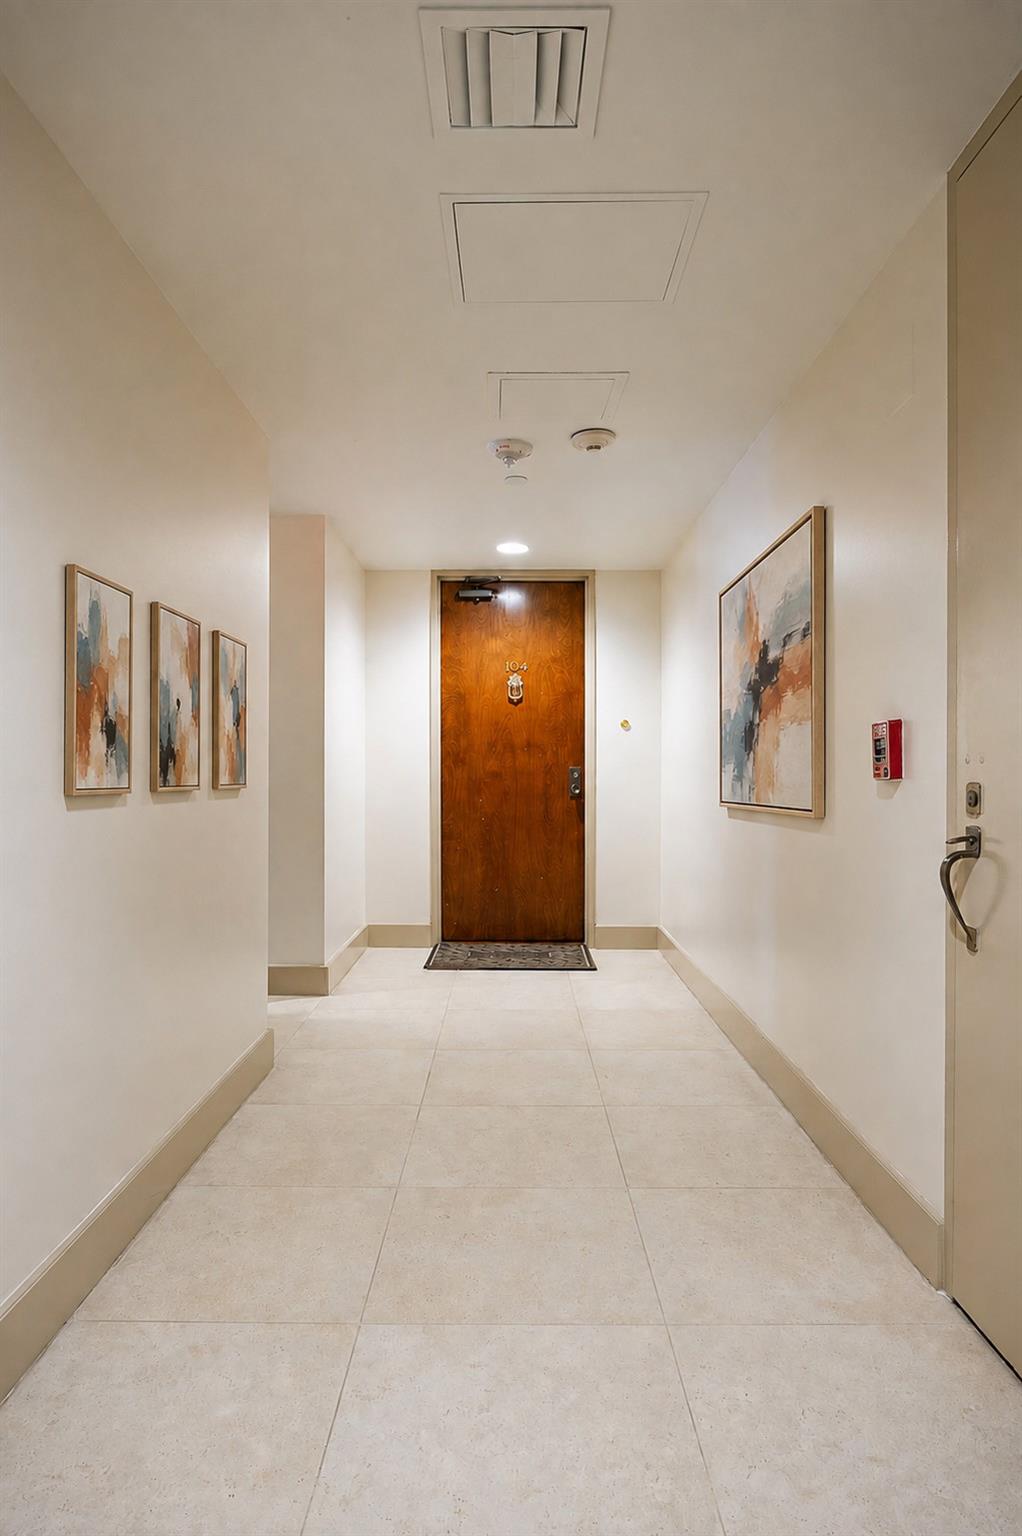
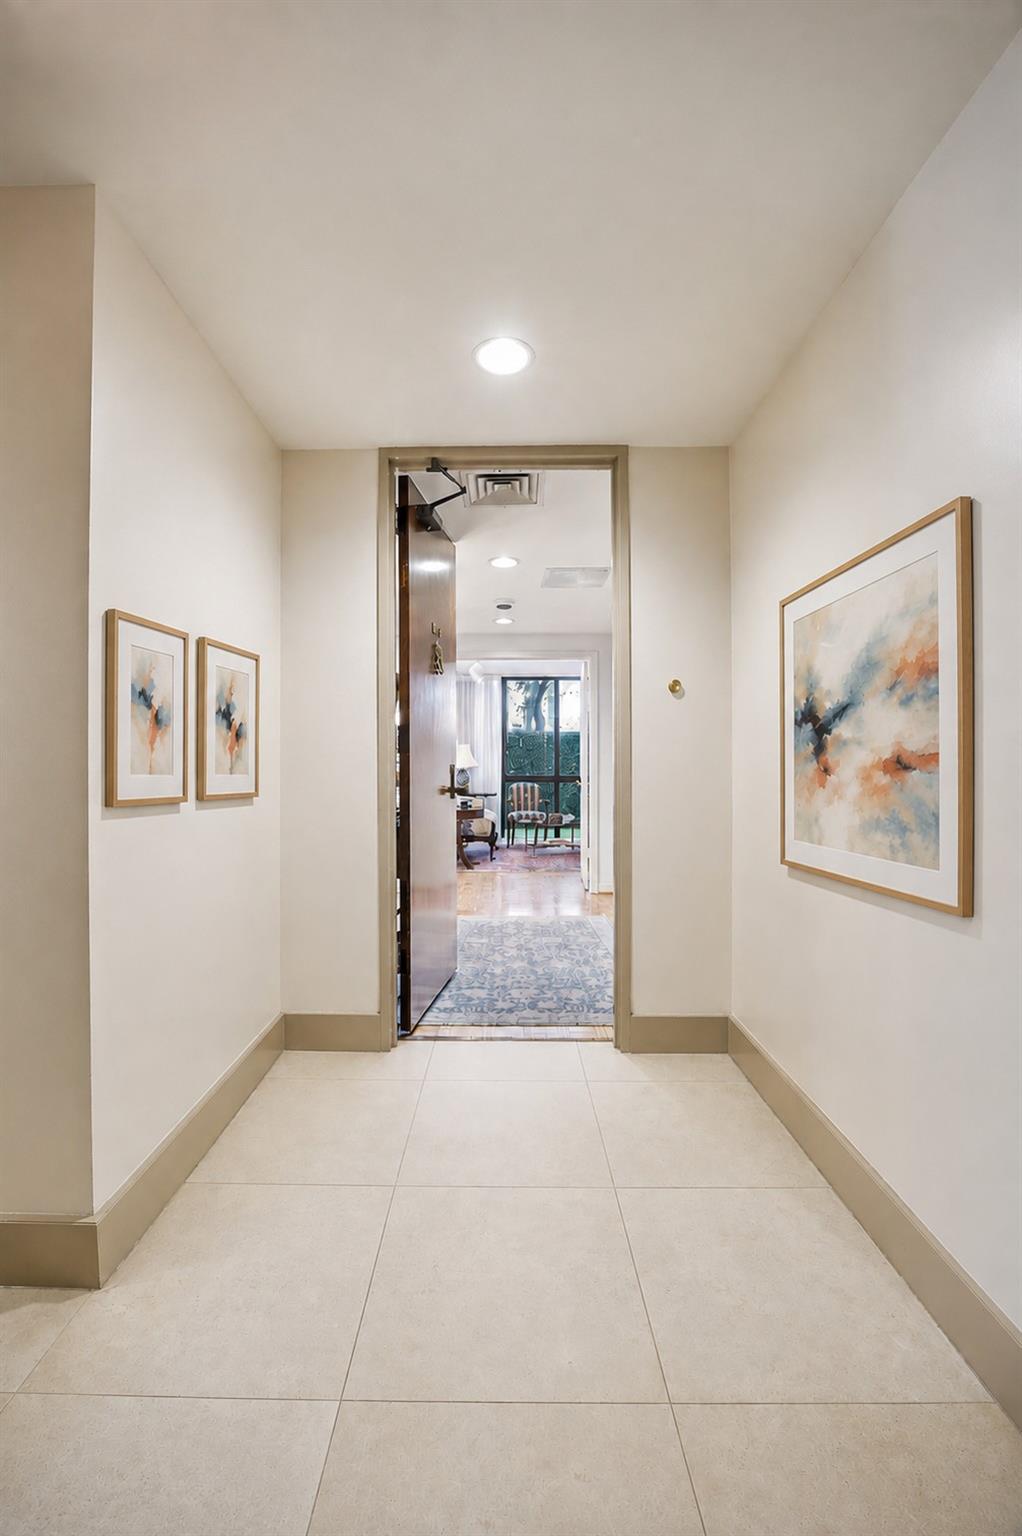
First FloorLiving:19x13Dining:21x12Kitchen:11x10Primary Bedroom:19x14Bedroom:16x12Bedroom 2:13x12Entry:7x5
-
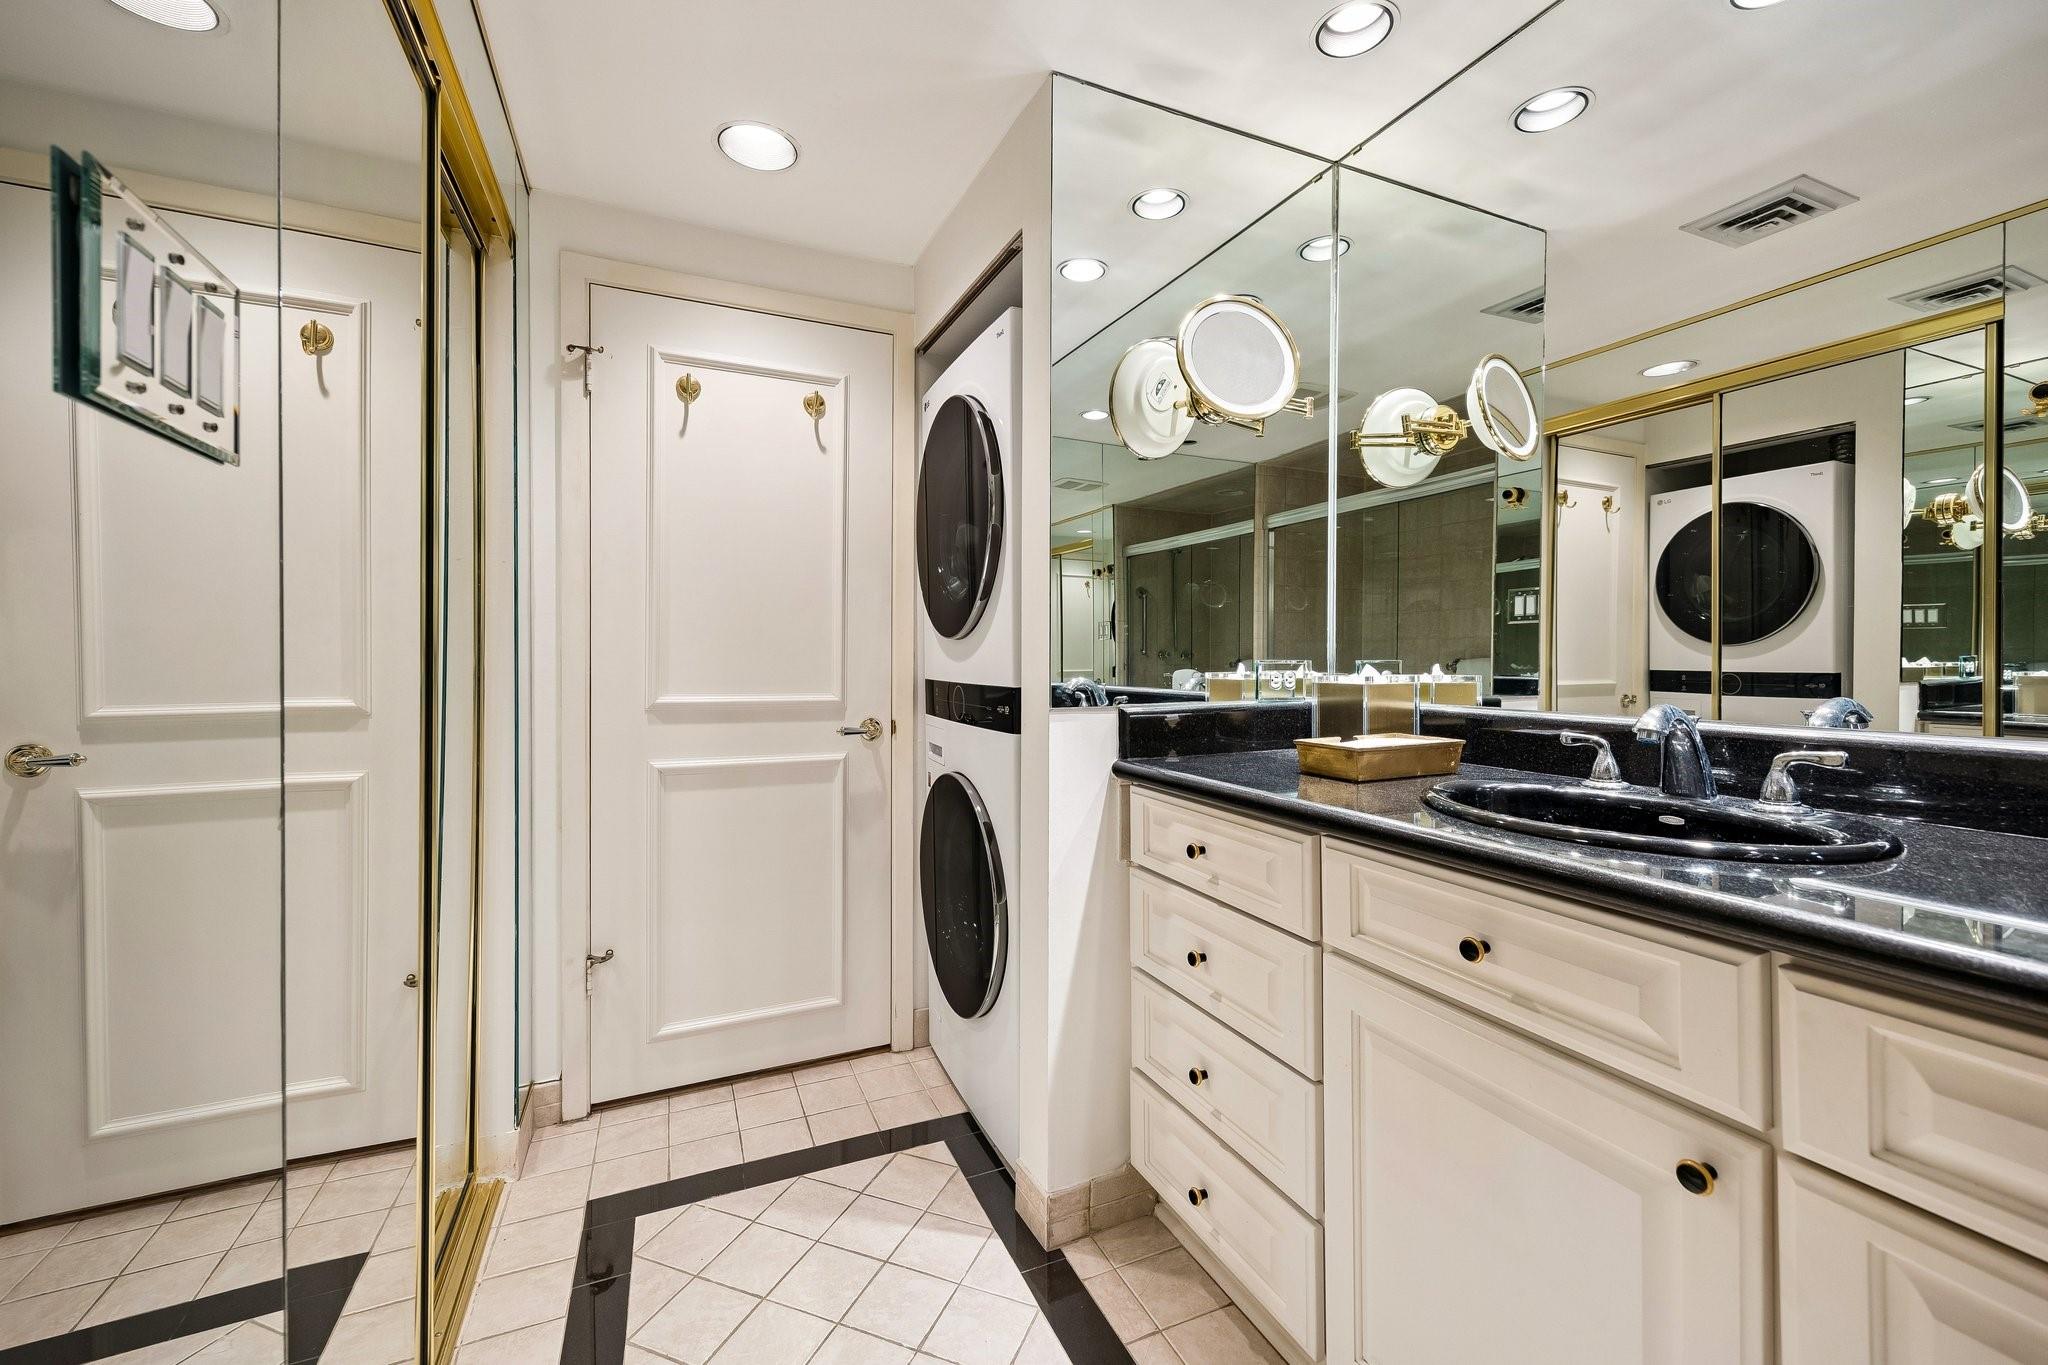
InteriorPets:W/ RestrictionsFloors:Tile,WoodCountertop:GraniteBathroom Description:Primary Bath: Double Sinks,Primary Bath: Jetted Tub,Primary Bath: Tub/Shower Combo,Secondary Bath(s): Shower OnlyBedroom Desc:All Bedrooms DownKitchen Desc:Breakfast Bar,Pantry,Pots/Pans Drawers,Under Cabinet LightingRoom Description:1 Living Area,Formal Dining,Formal Living,Utility Room in HouseHeating:Central ElectricCooling:Central ElectricWasher/Dryer Conn:YesDishwasher:YesDisposal:YesCompactor:NoMicrowave:YesRange:Electric CooktopOven:Electric Oven,Freestanding OvenIce Maker:NoAppliances:Dryer Included,Electric Dryer Connection,Refrigerator,Stacked,Washer IncludedInterior:Chilled Water System,Fire/Smoke Alarm,Formal Entry/Foyer,Pressurized Stairwell,Refrigerator Included,Window Coverings
-
ExteriorPrivate Pool:NoExterior Type:Concrete,SteelParking Space:2Parking:Assigned Parking,Auto Garage Door Opener,Controlled EntranceAccess:Card/Code Access,Door PersonBuilding Features:Concierge,Outdoor Kitchen,Pet RunFront Door Face:EastArea Pool:YesExterior:Balcony/Terrace,Service Elevator,Trash Pick Up
Listed By:
Moni Bohnisch
Douglas Elliman Real Estate
The data on this website relating to real estate for sale comes in part from the IDX Program of the Houston Association of REALTORS®. All information is believed accurate but not guaranteed. The properties displayed may not be all of the properties available through the IDX Program. Any use of this site other than by potential buyers or sellers is strictly prohibited.
© 2026 Houston Association of REALTORS®.
GET IN TOUCH
