
For Sale
5000 Montrose Blvd 21E Houston, TX 77006
$899,000
Description
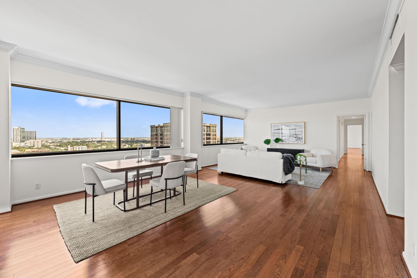
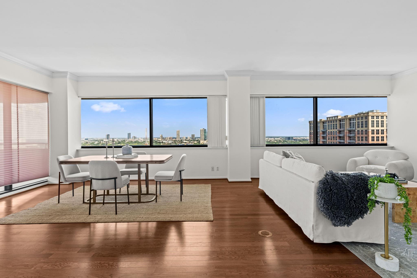
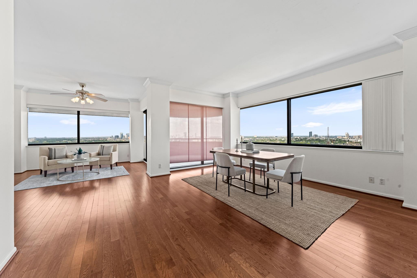
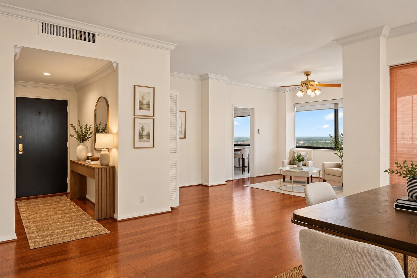
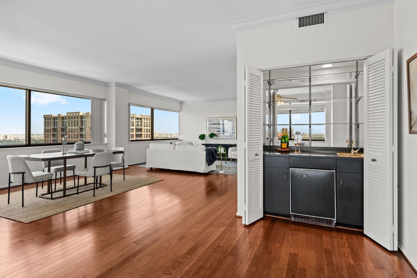
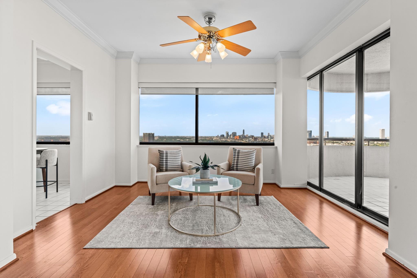
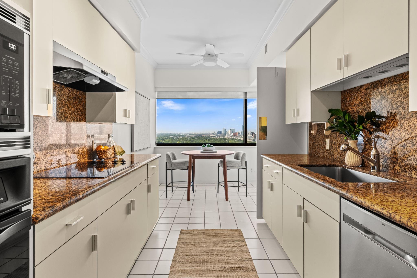
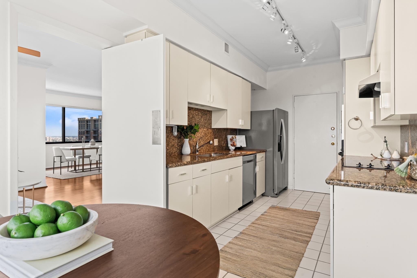
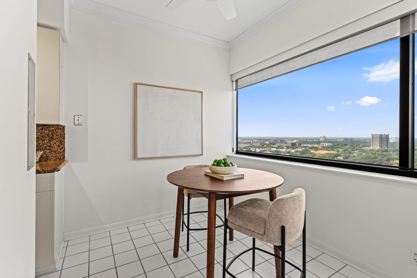
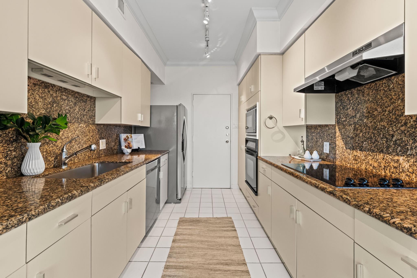
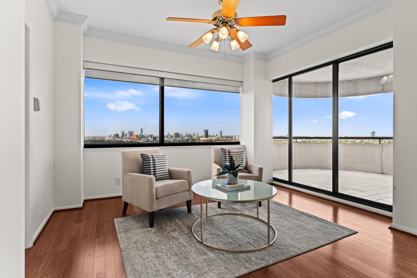
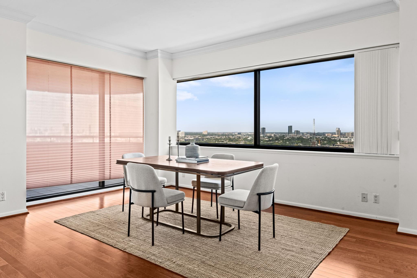
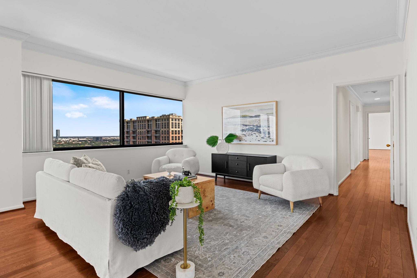
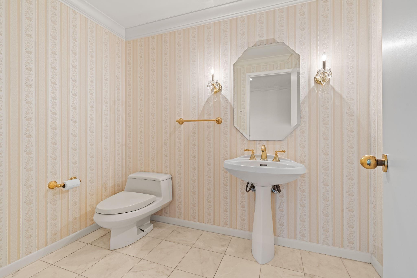
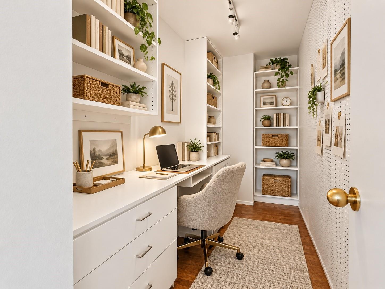
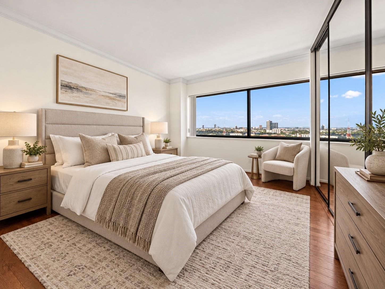
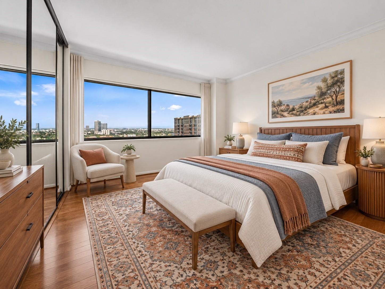
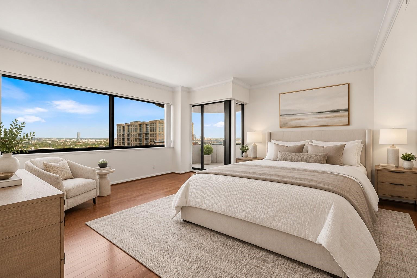
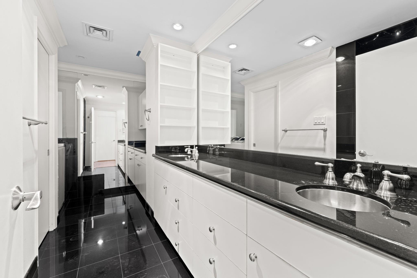
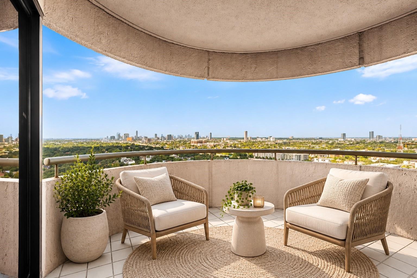
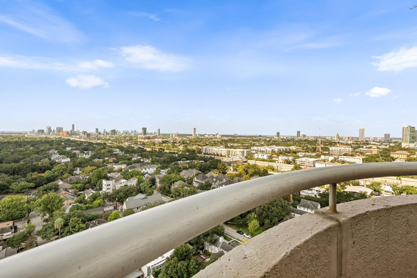
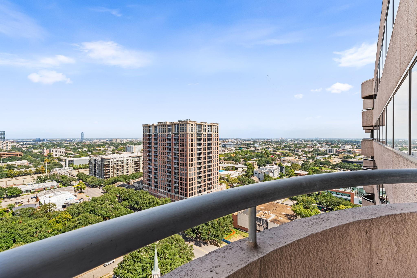
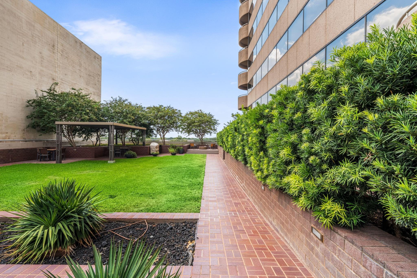
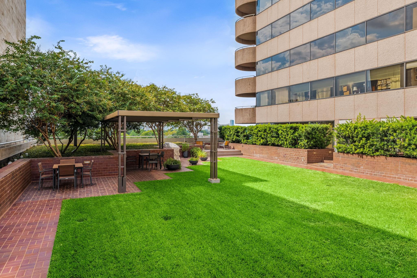
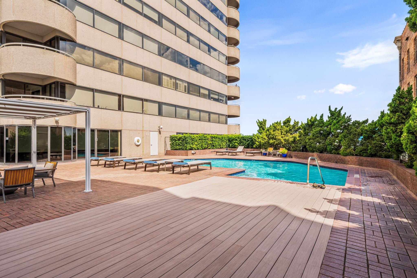
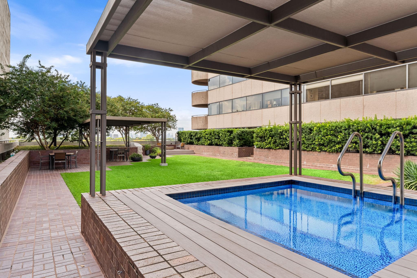
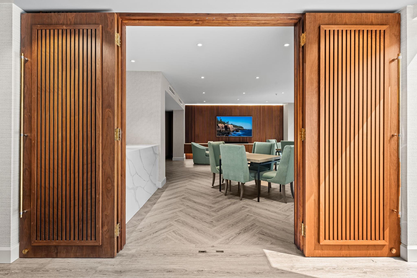
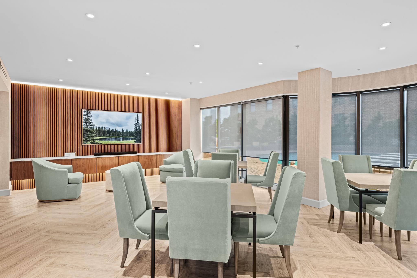
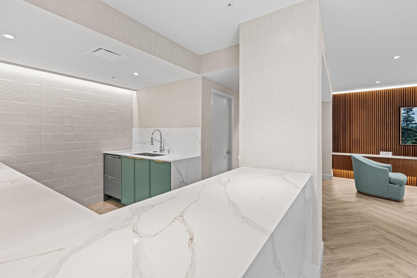
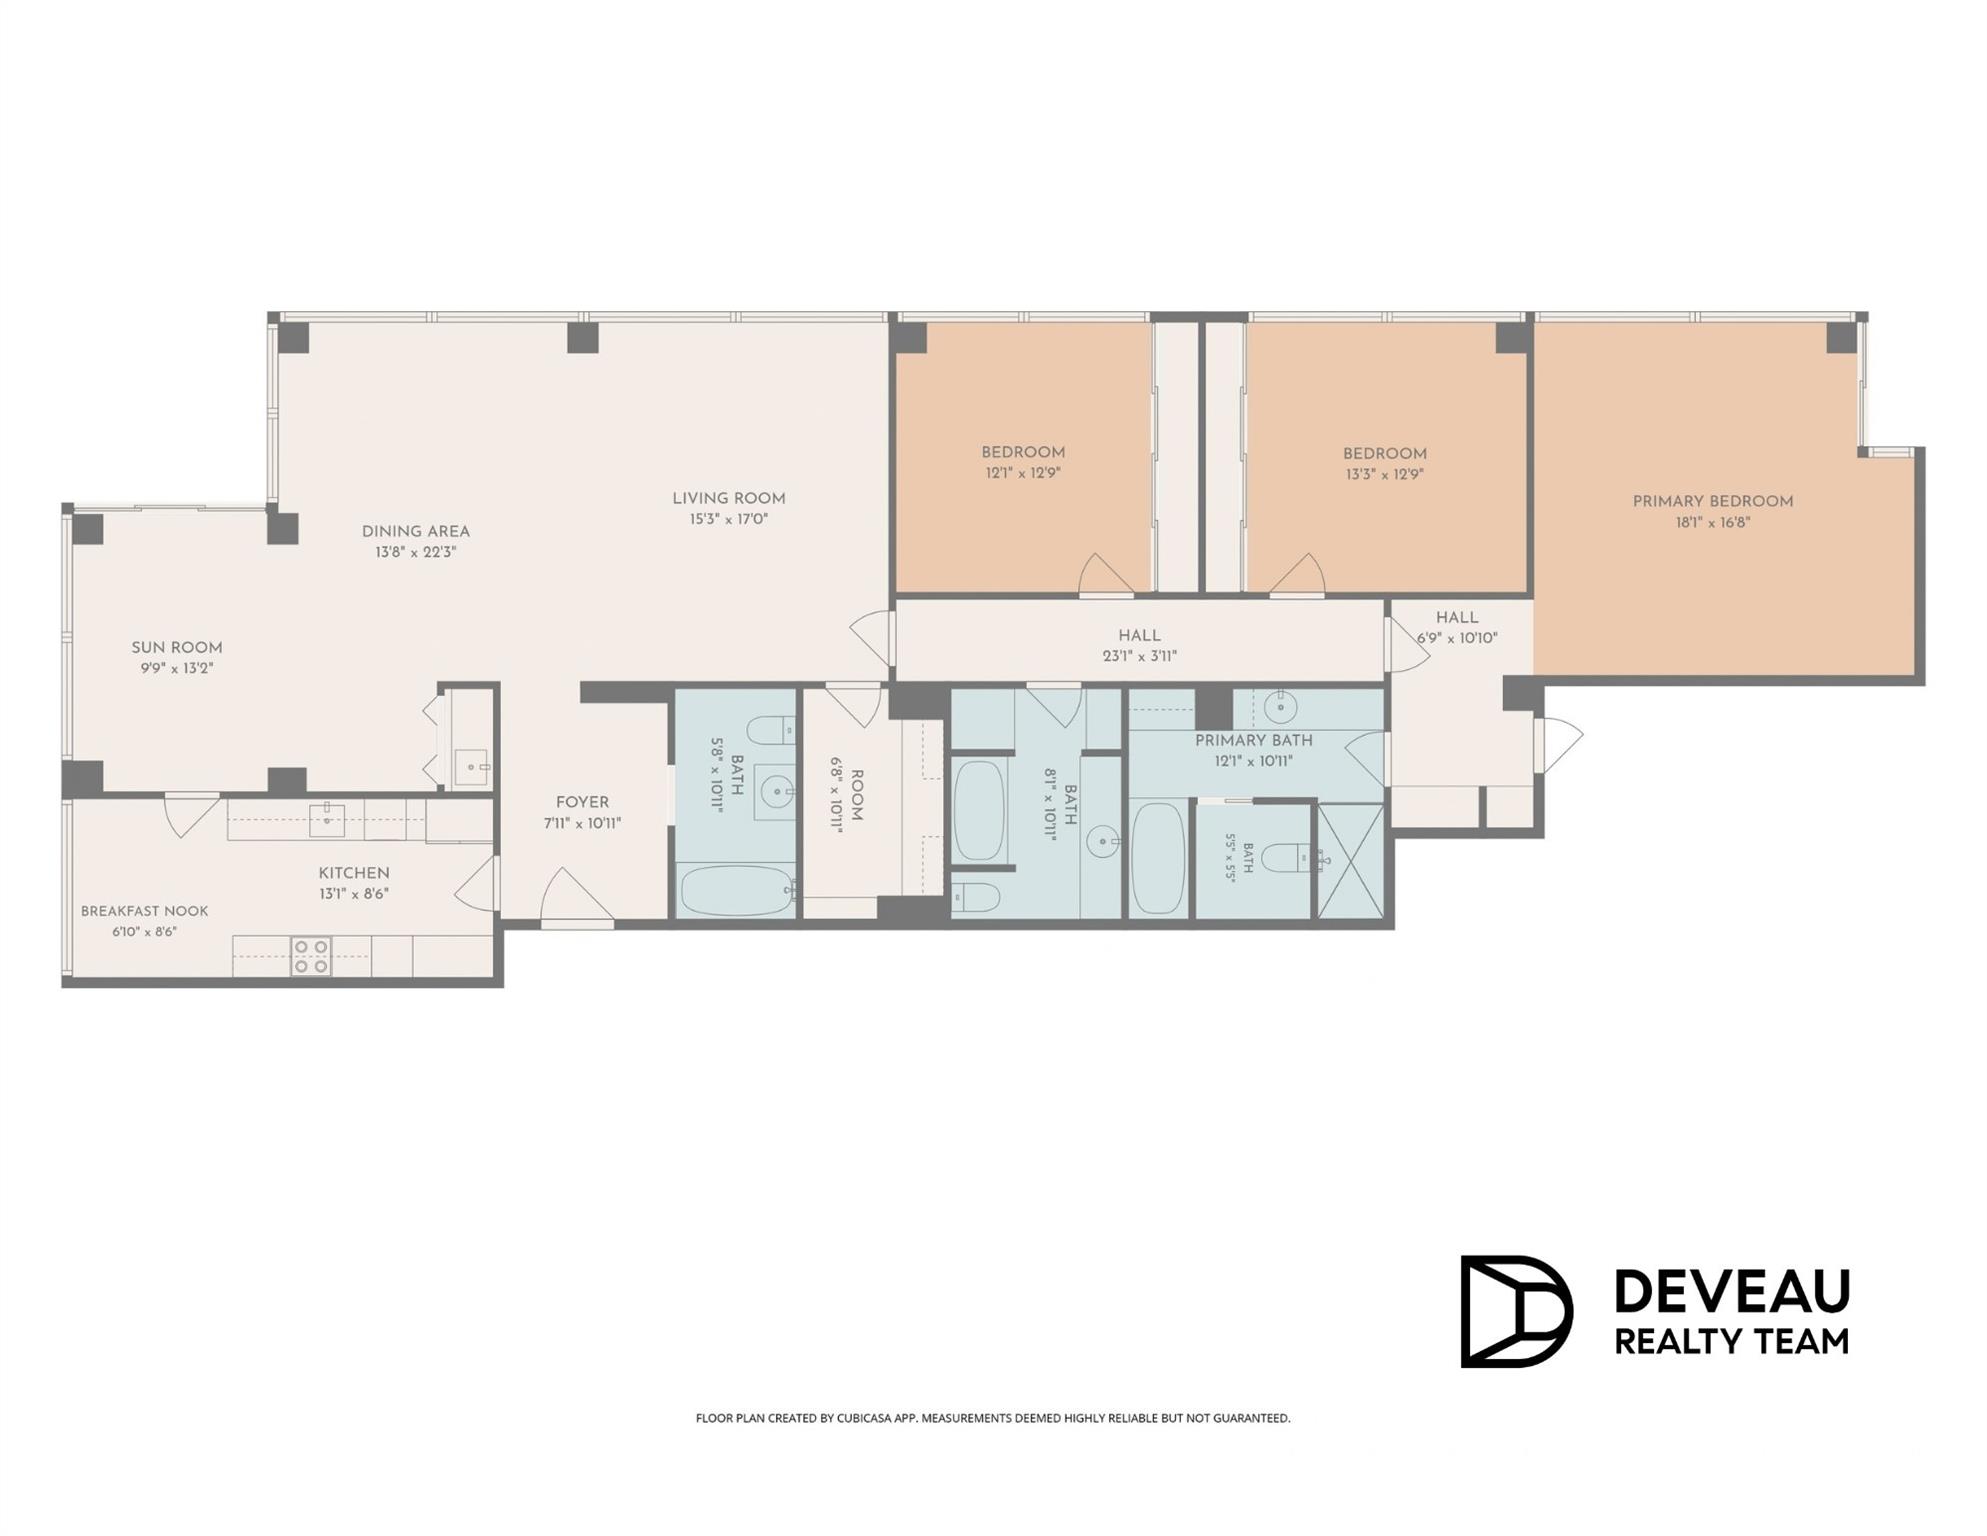
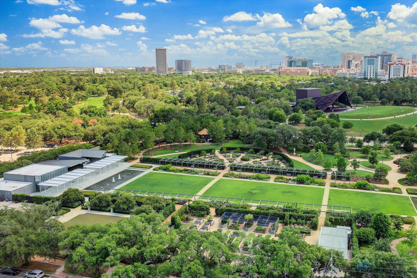
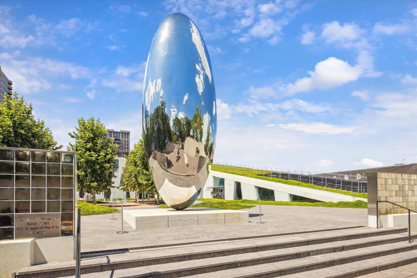
RARELY AVAILABLE—an exceptional 21st-floor penthouse offering 2,450 SF of gracious living, panoramic views from every room & 2 private balconies overlooking the city. This distinguished 3-bedroom residence offers an elegant blend of scale & comfort, with an office/hobby room, wet bar & breakfast nook. Hardwood floors flow throughout, complemented by neutral paint & abundant natural light. Spacious living & dining areas create an inviting setting for intimate gatherings or larger occasions. Two reserved parking spaces provide added convenience. Enjoy full-service high-rise living with a sixth-floor pool, outdoor terrace, fitness center, recently renovated residents’ entertaining salon, 24/7 concierge & porter service. Steps from the Museum of Fine Arts, Contemporary Arts Museum Houston, Hermann Park, Japanese Garden & exceptional dining, this is a rare opportunity to enjoy the culture, beauty & convenience of life in the heart of the Museum District.
Overview
Financial
Price:
$899,000
Price/SqFT:
$366.94
HOA Fee:
$3089 Monthly
Tax Rate:
2.12522 %
Est. Monthly:
$13,164 *
Tax Amount:
$19,106
Amenities and features
 Elevator
 Party Room
 Public Pool
 Spa/Hot Tub
 Study Room
 Controlled Subdivision
Property & Schools on Map
Floor plans / Dimensions / Descriptions
-
First FloorLiving:16X17Dining:18X13Kitchen:12X9Breakfast:8X8Primary Bedroom:17X17Bedroom:12X13Bedroom 2:13X13Primary Bath:1stHome Office/Study:1stExterior Porch/Balcony:1stExterior Porch/Balcony 2:1st
-
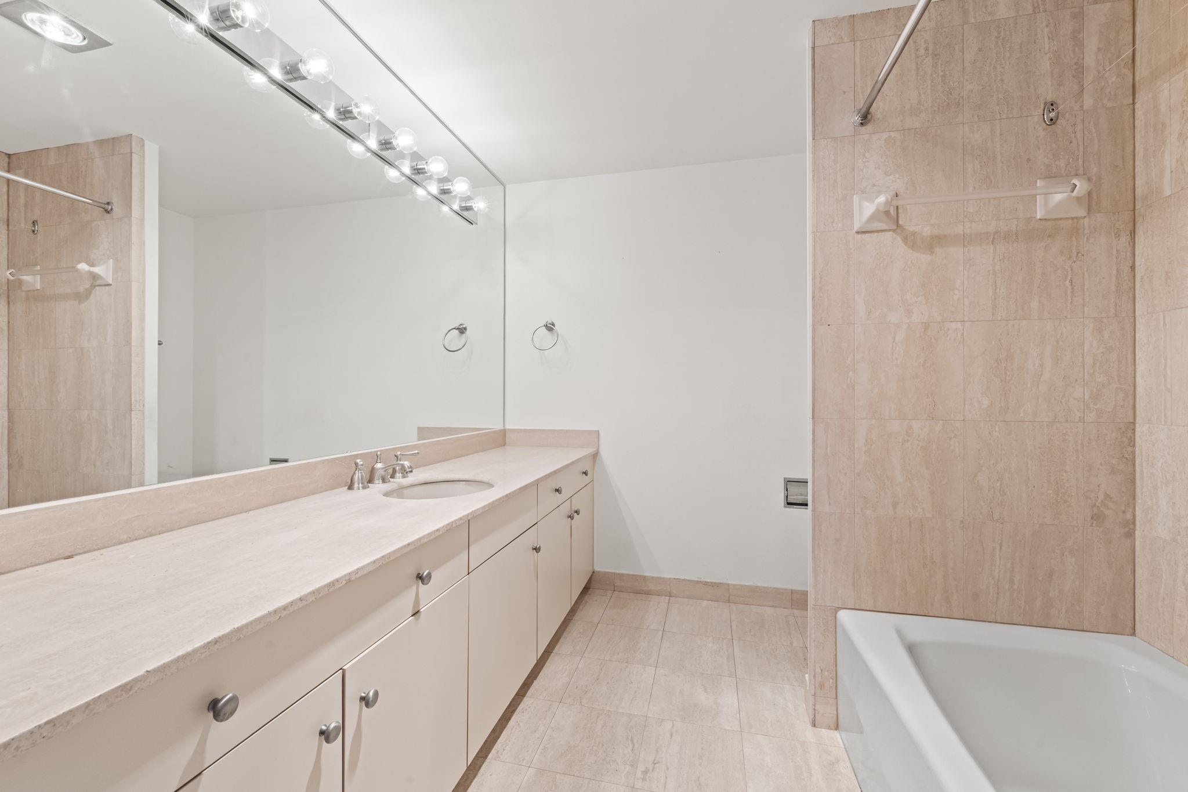
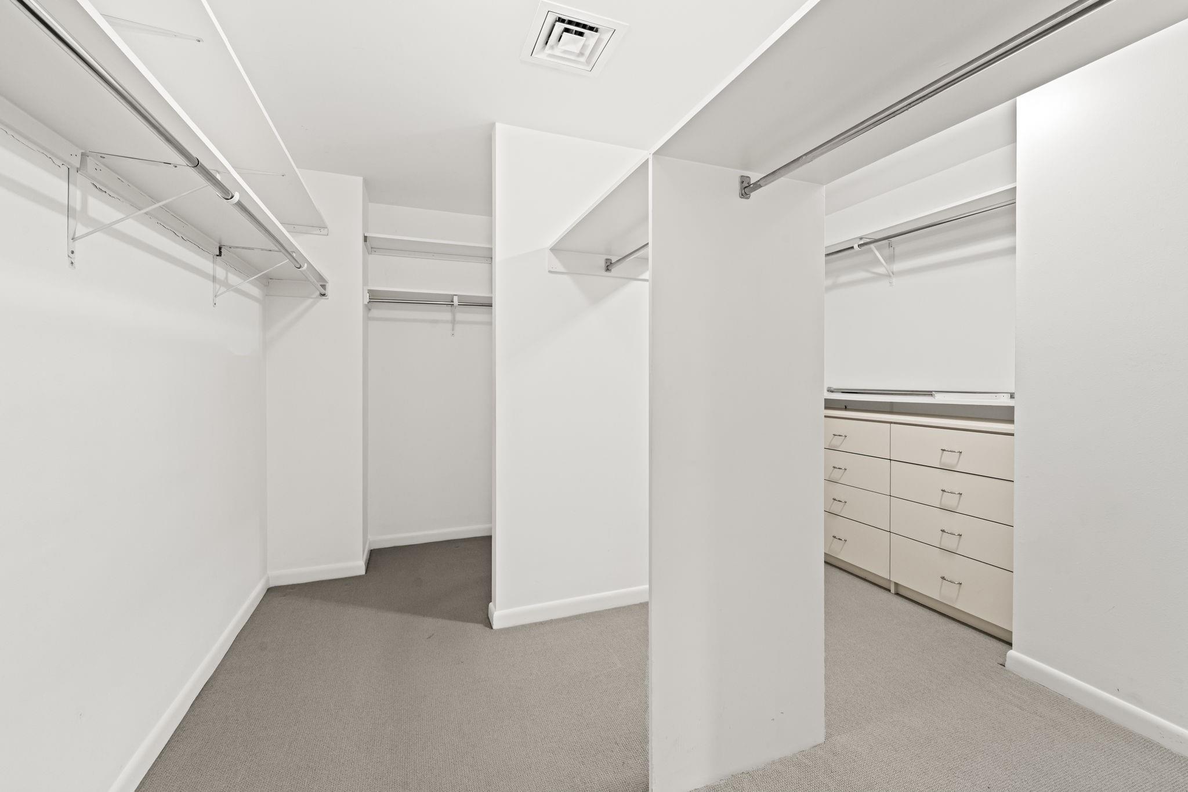
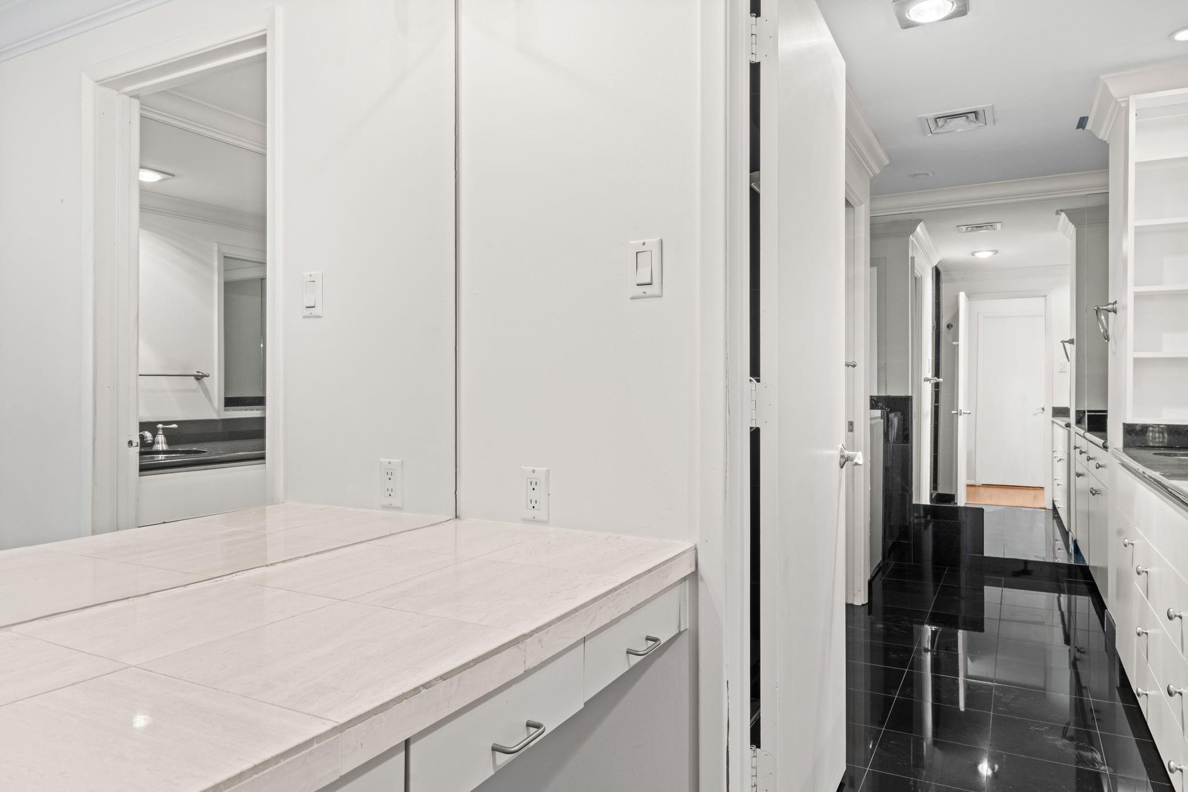
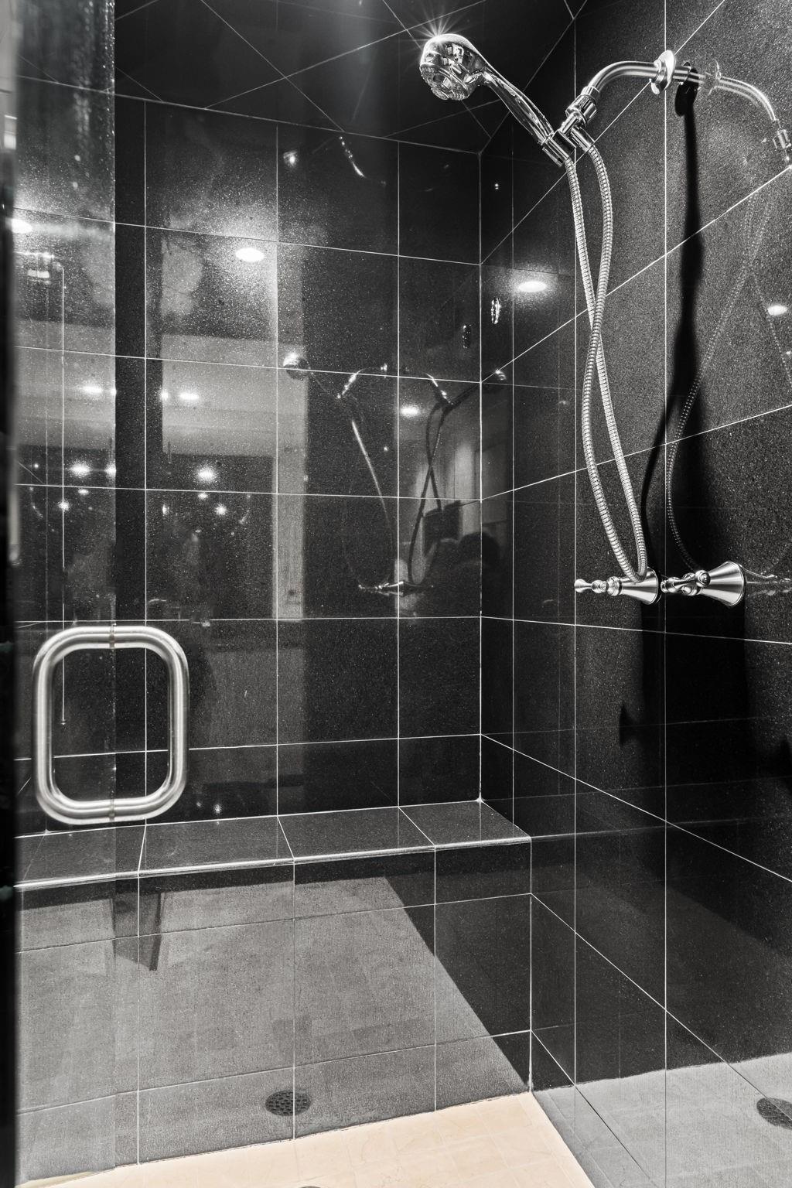
InteriorFloors:Travertine,WoodCountertop:GraniteBathroom Description:Half Bath,Primary Bath: Double Sinks,Primary Bath: Separate Shower,Primary Bath: Soaking Tub,Secondary Bath(s): Tub/Shower Combo,Vanity AreaBedroom Desc:All Bedrooms Down,En-Suite Bath,Primary Bed - 1st Floor,Walk-In ClosetKitchen Desc:PantryRoom Description:1 Living Area,Breakfast Room,Entry,Formal Dining,Formal Living,Home Office/Study,Living Area - 1st Floor,Living/Dining Combo,Utility Room in HouseHeating:Heat PumpCooling:Central ElectricWasher/Dryer Conn:NoDishwasher:YesDisposal:YesCompactor:NoMicrowave:YesOven:Electric OvenAppliances:Electric Dryer Connection,Gas Dryer ConnectionsInterior:Balcony,Crown Molding,Elevator,Fire/Smoke Alarm,Formal Entry/Foyer,Fully Sprinklered,Refrigerator Included,Wet Bar
-
ExteriorPrivate Pool:NoParking Space:2Parking:Additional Parking,Assigned Parking,Controlled Entrance,Valet ParkingAccess:Card/Code Access,Door Person,ReceptionistBuilding Features:Concierge,Gym,LoungeFront Door Face:NorthArea Pool:YesExterior:Balcony/Terrace,Exercise Room,Party Room,Trash Chute
Listed By:
Jihye Deveau
Compass RE Texas, LLC - The Heights
The data on this website relating to real estate for sale comes in part from the IDX Program of the Houston Association of REALTORS®. All information is believed accurate but not guaranteed. The properties displayed may not be all of the properties available through the IDX Program. Any use of this site other than by potential buyers or sellers is strictly prohibited.
© 2026 Houston Association of REALTORS®.
GET IN TOUCH
