
For Sale
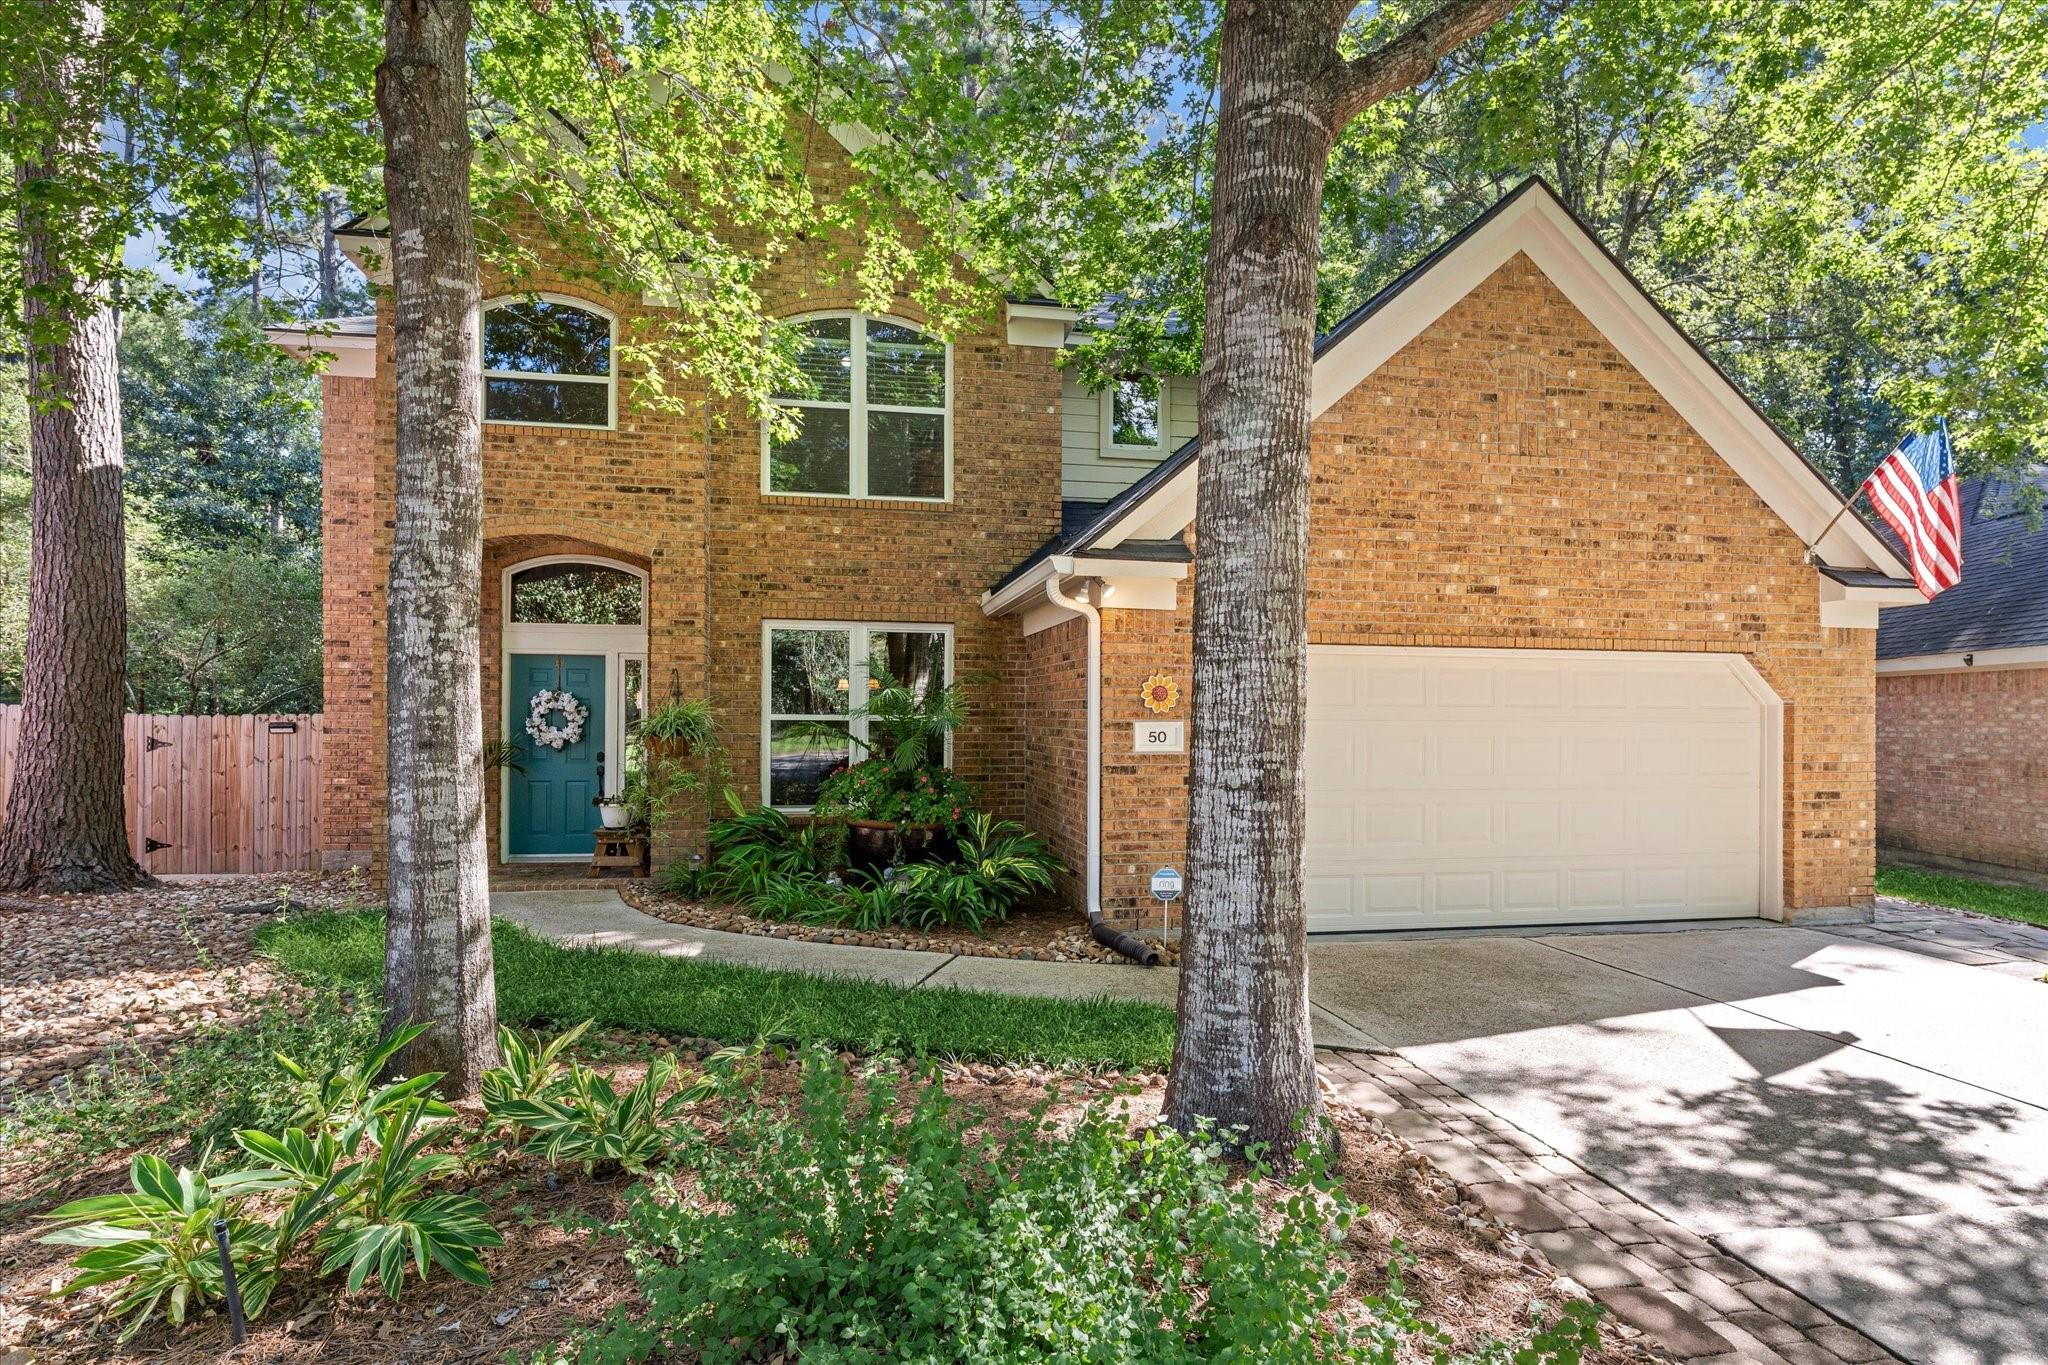
50 N Hollylaurel Cir The Woodlands, TX 77382
$450,000
Description
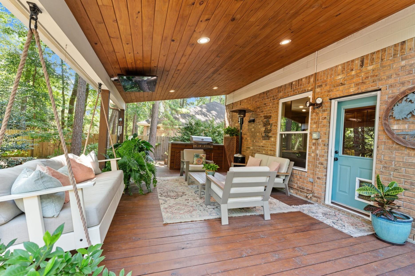
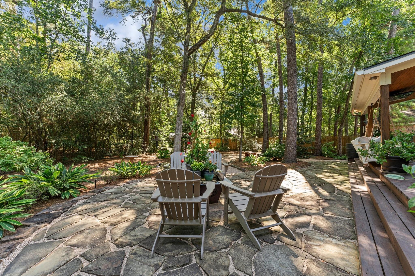
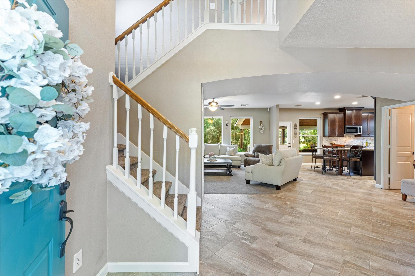
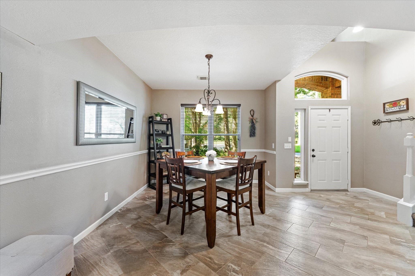
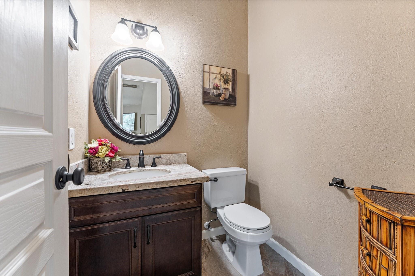
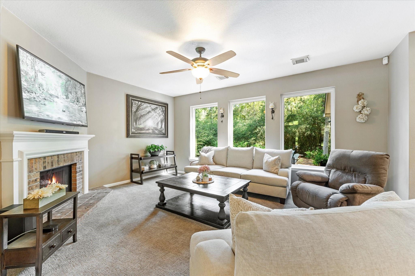
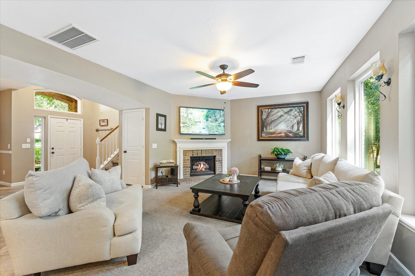
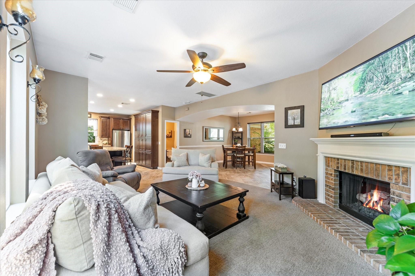
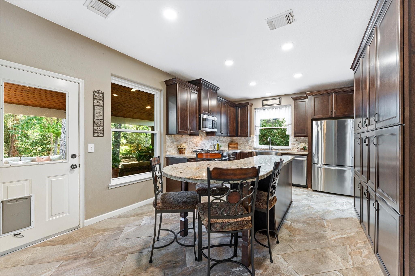
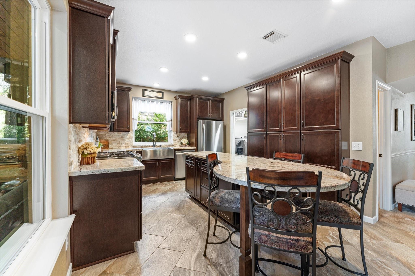
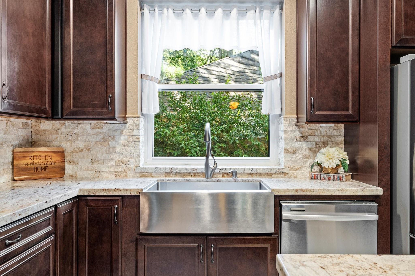
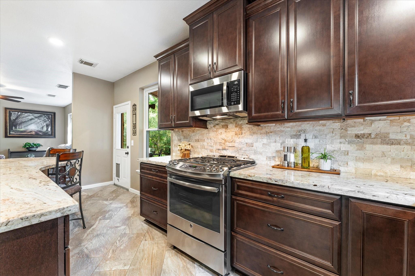
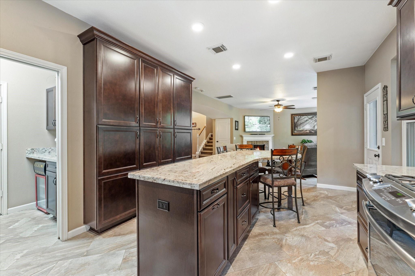
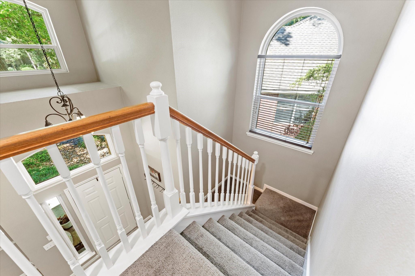
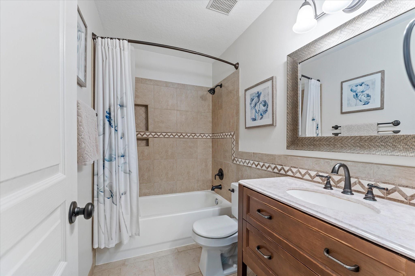
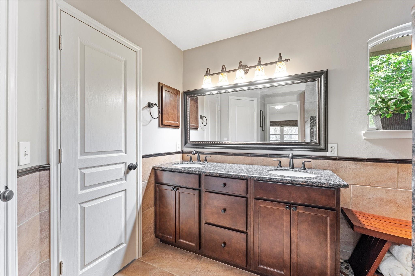
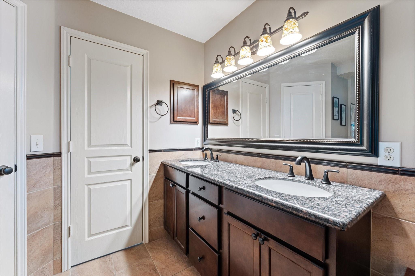
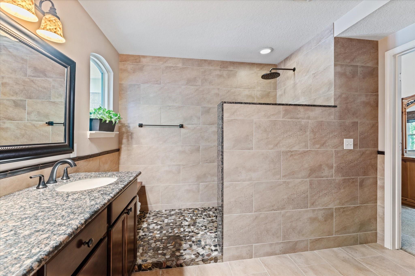
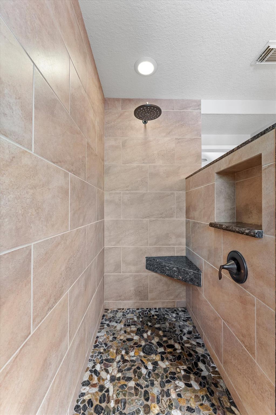
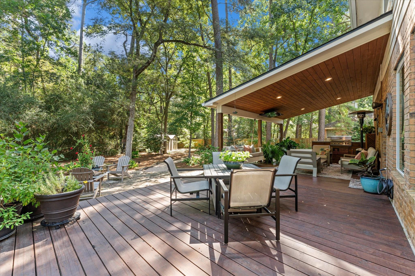
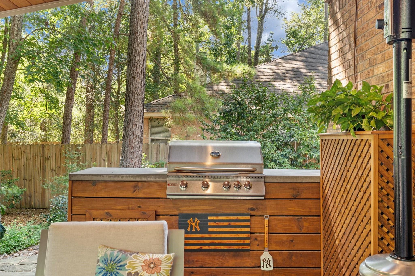
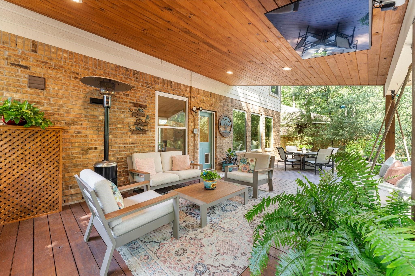
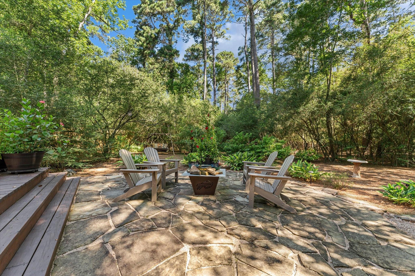
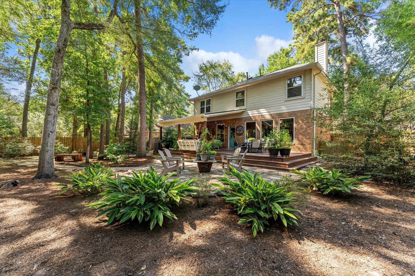
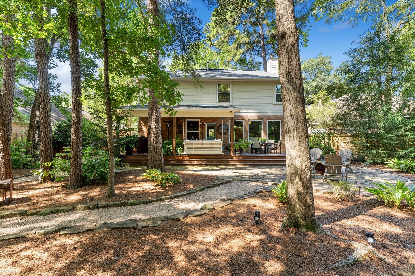
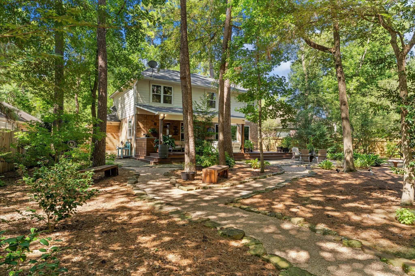
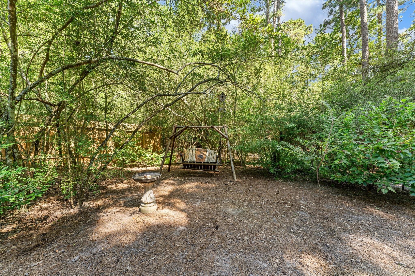
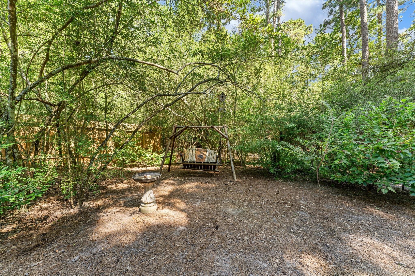
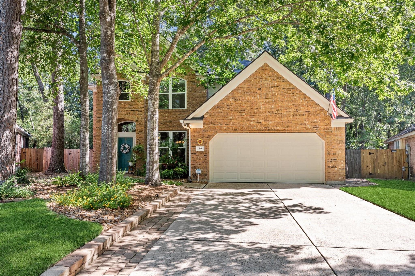
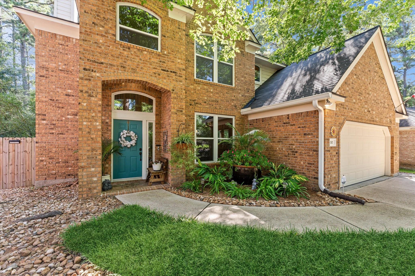
Tucked into the heart of Alden Bridge, this METICULOUSLY MAINTAINED 4-bedroom home offers a RARE combination of comfort, privacy and outdoor living. The moment you step into the backyard, you'll understand why the owners lovingly call it "THE PARK." With NO REAR NEIGHBORS, THOUGHTFULLY DESIGNED GARDENS, trees & abundant wildlife, this EXTRAORDINARY RETREAT FEELS WORLDS AWAY. Deer & birds are frequent visitors, while multiple outdoor living spaces—including a COVERED DECK with TV, OUTDOOR KITCHEN & flagstone firepit area—invite everything from quiet mornings to unforgettable celebrations. Inside, you'll find beautifully updated living spaces featuring a remodeled kitchen with a large island, granite countertops, ABUNDANT STORAGE, SOFT-CLOSE CABINETRY, TILT-IN DBL PANE WINDOWS for easy cleaning & UPDATED BATHS. This is truly a RARE FIND WHERE EVERY DETAIL REFLECTS EXCEPTIONAL PRIDE OF OWNERSHIP. Just minutes from parks, trails, top-rated schools & everything The Woodlands has to offer.
Overview
Financial
Price:
$450,000
Price/SqFT:
$231.12
HOA Fee:
Tax Rate:
1.81198 %
Est. Monthly:
$6,005 *
Tax Amount:
$8,154
Amenities and features
 Patio/Deck
 Public Pool
 Sprinkler System
 Water Access
 Yard
Yard Cul-de-sac
 Energy Efficient
Property & Schools on Map
Floor plans / Dimensions / Descriptions
-
First FloorFamily Room:18x14Dining:13x11Kitchen:19x12
-
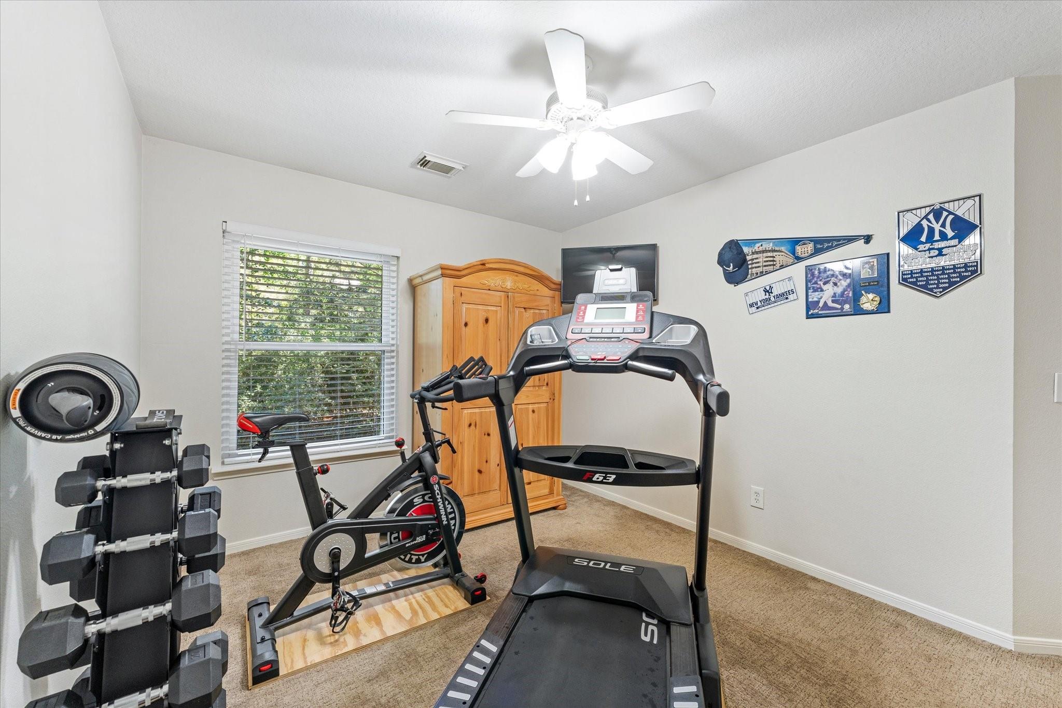
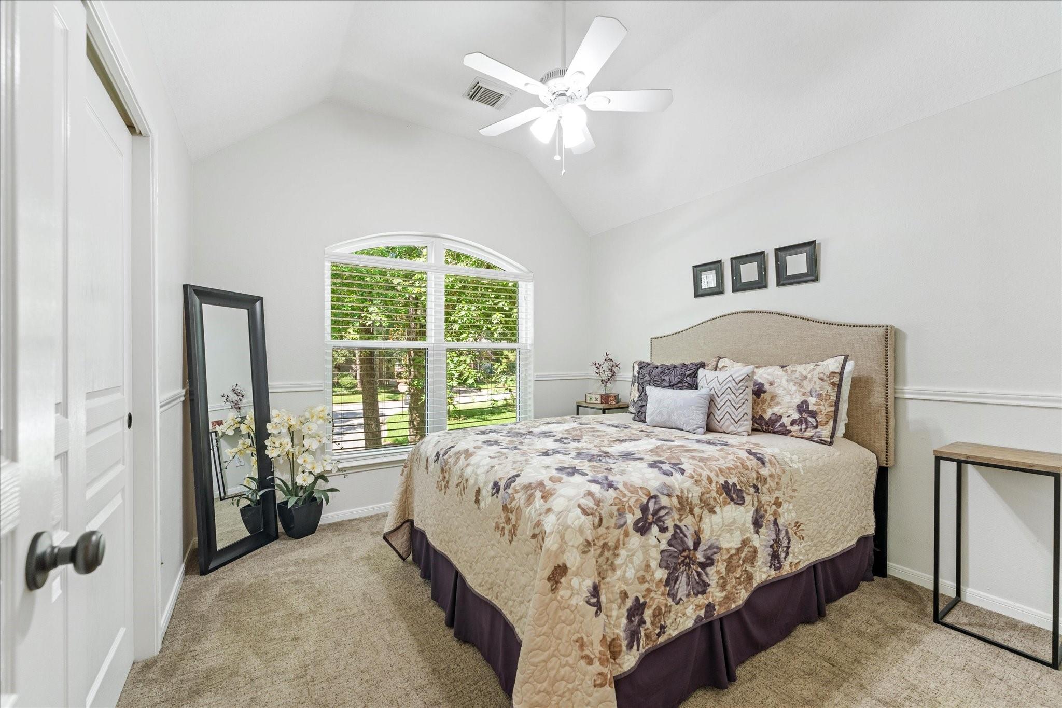
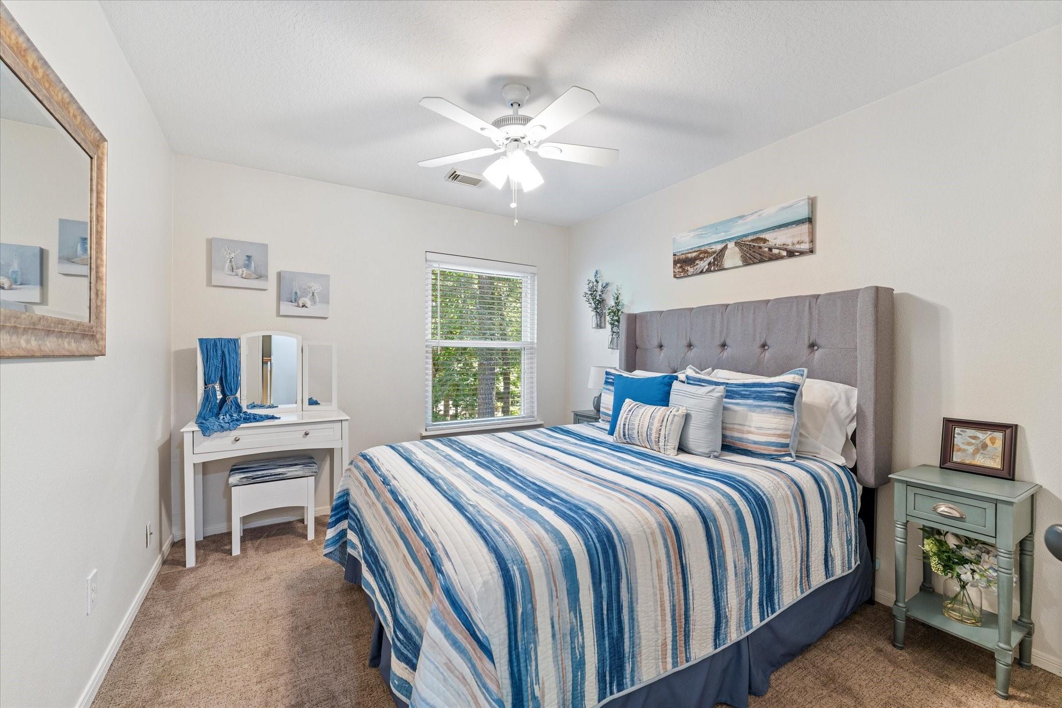
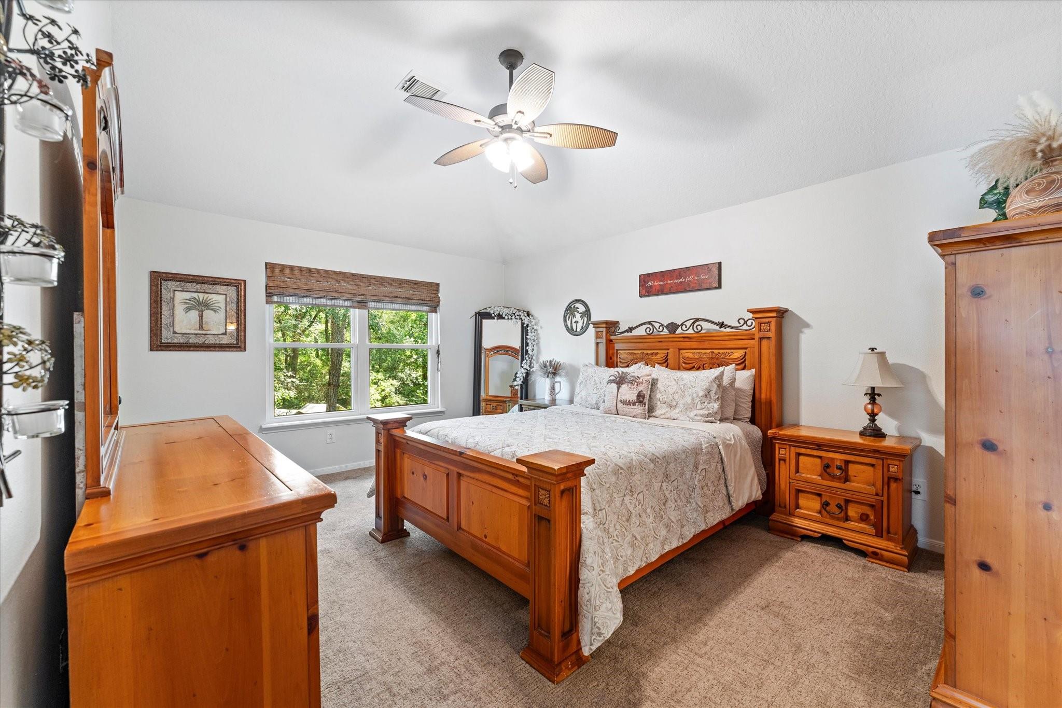
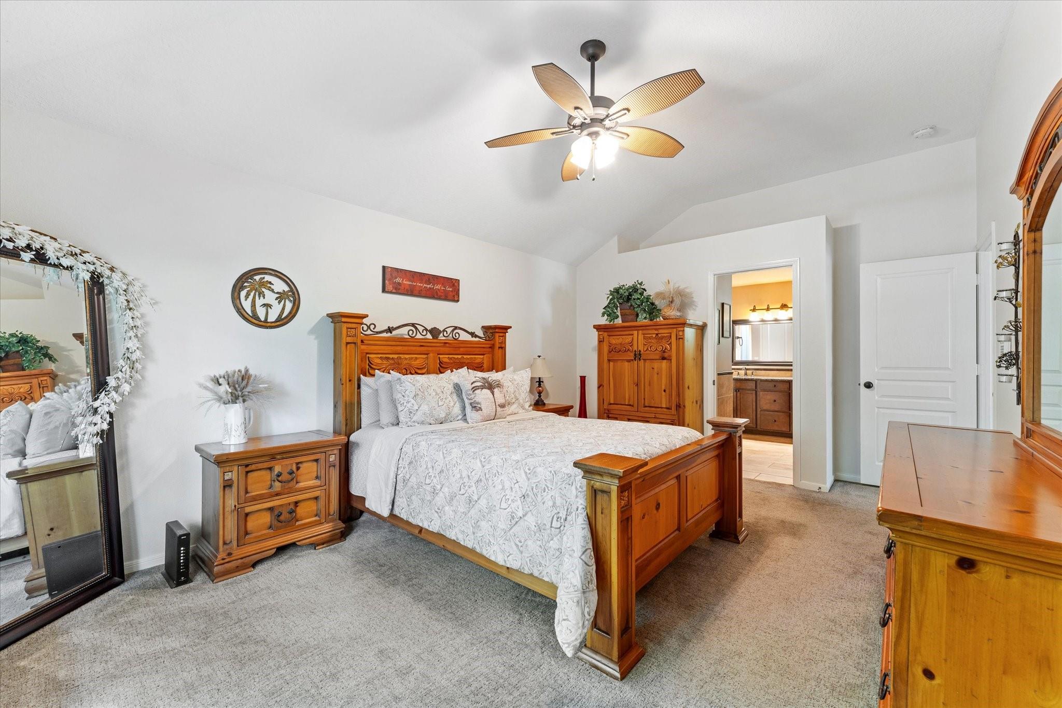
Second FloorPrimary Bedroom:16x12Bedroom:11x10Bedroom 2:11x10Bedroom 3:12x10
-
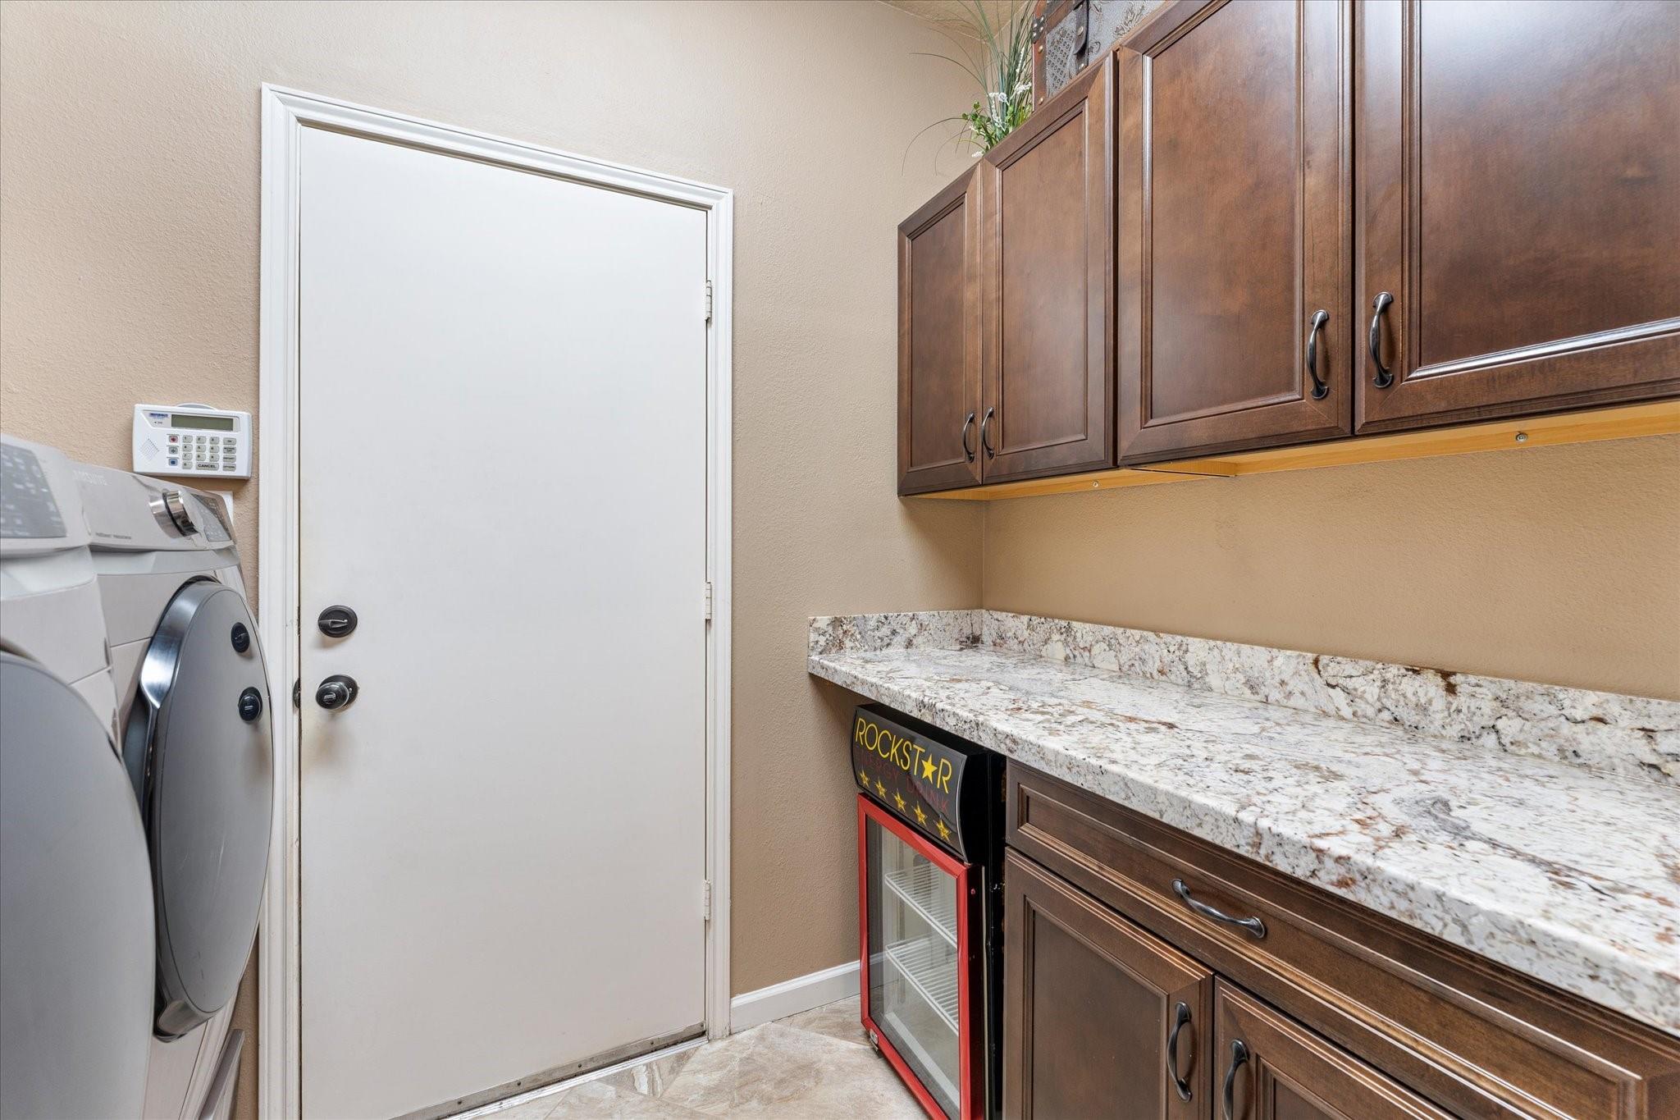
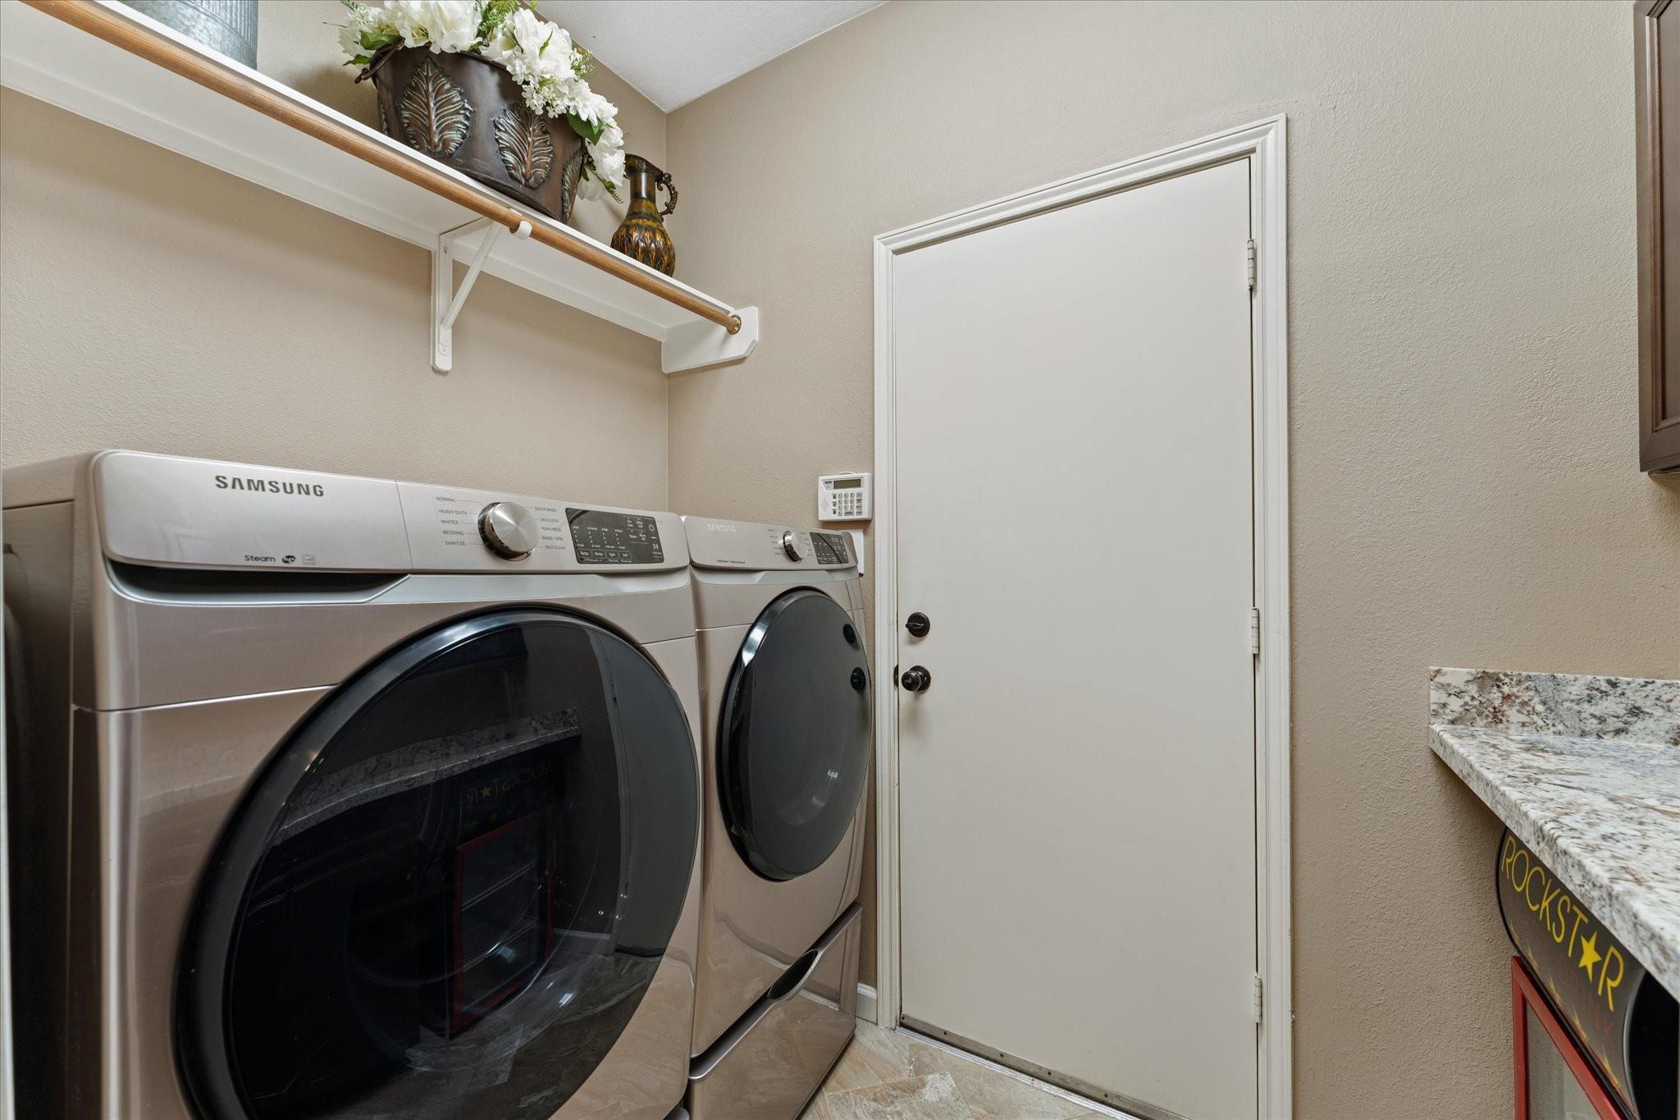
InteriorFireplace:1/Gaslog Fireplace,Wood Burning FireplaceFloors:CarpetCountertop:GraniteHeating:Central GasCooling:Central ElectricConnections:Electric Dryer Connections,Gas Dryer Connections,Washer ConnectionsDishwasher:YesDisposal:YesMicrowave:YesRange:Gas RangeOven:Gas OvenEnergy Feature:Attic Vents,Ceiling Fans,Digital Program ThermostatInterior:Fire/Smoke Alarm
-
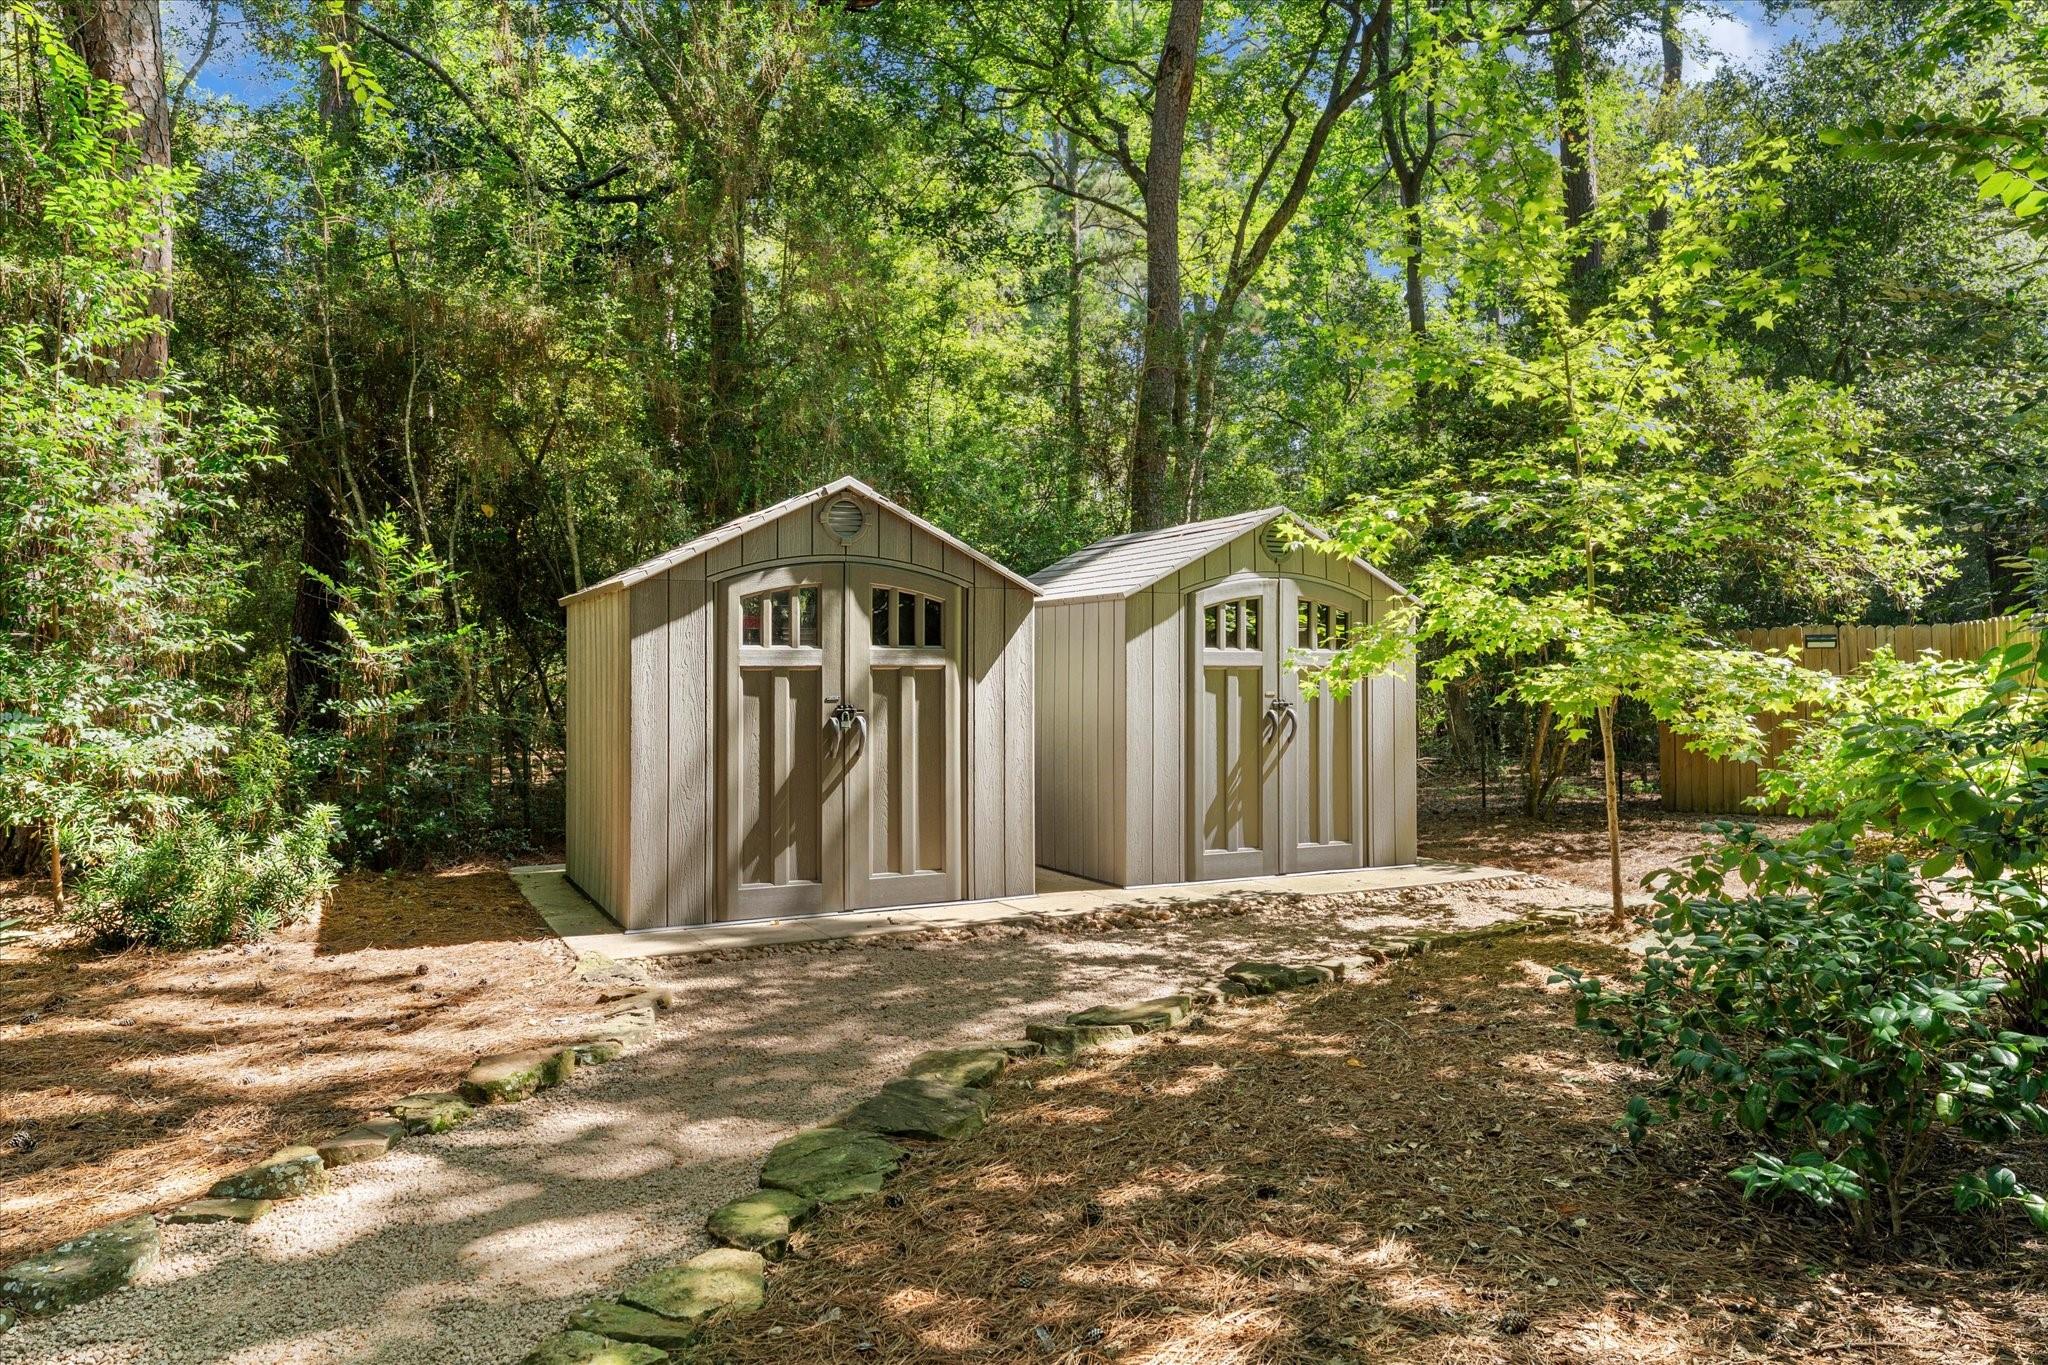
ExteriorRoof:CompositionFoundation:SlabPrivate Pool:NoExterior Type:Brick,Cement BoardLot Description:Cul-De-SacWater Sewer:Water DistrictArea Pool:YesExterior:Back Green Space,Back Yard Fenced,Covered Patio/Deck,Outdoor Kitchen,Sprinkler System,Storage Shed
Listed By:
Gabrielle Davis
eXp Realty LLC
The data on this website relating to real estate for sale comes in part from the IDX Program of the Houston Association of REALTORS®. All information is believed accurate but not guaranteed. The properties displayed may not be all of the properties available through the IDX Program. Any use of this site other than by potential buyers or sellers is strictly prohibited.
© 2026 Houston Association of REALTORS®.
GET IN TOUCH
