
For Sale
4928 Crockett Blvd Galveston, TX 77551
$549,000
Description
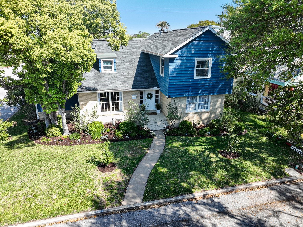
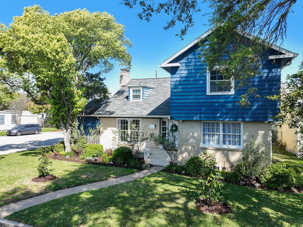
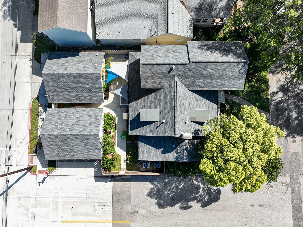
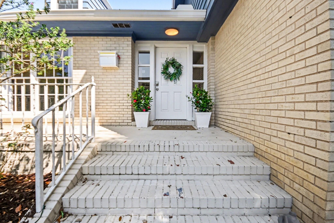
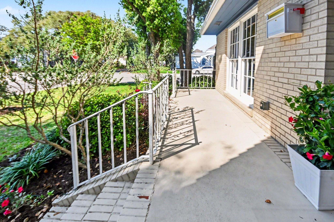
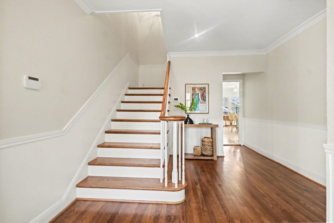
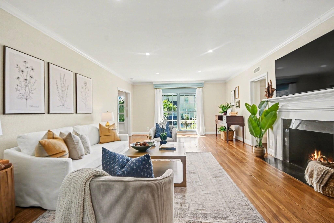
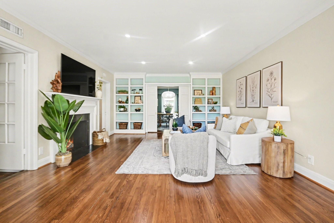
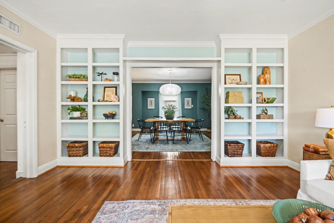
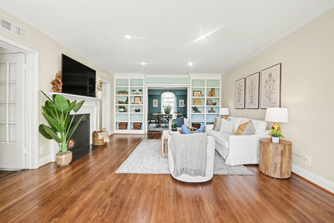
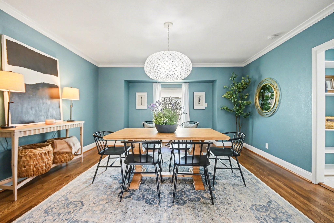
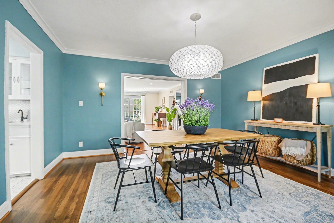
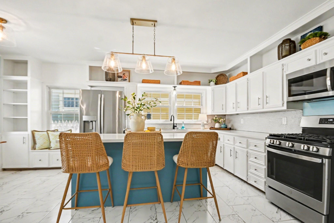
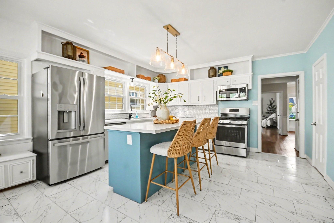
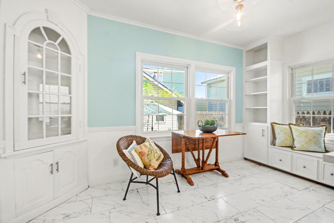
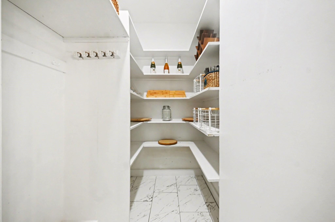
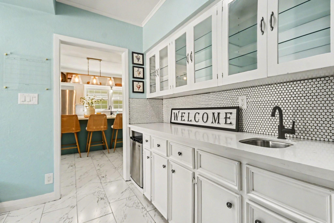
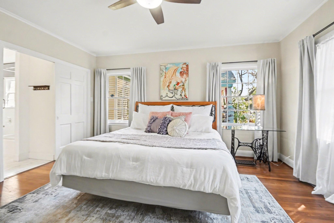
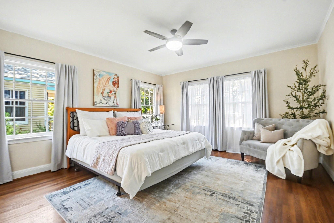
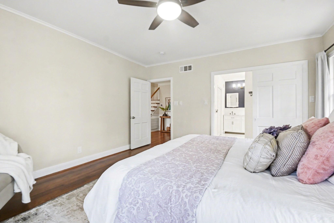
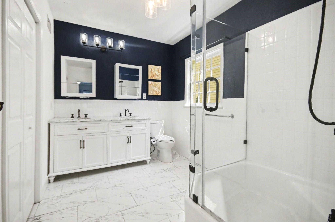
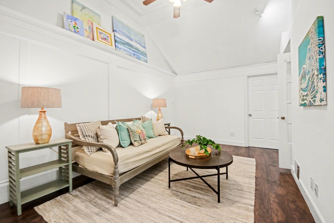
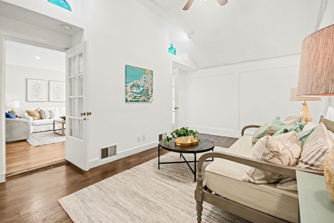
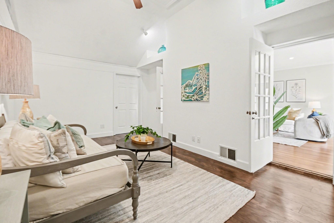
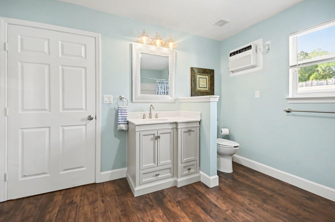
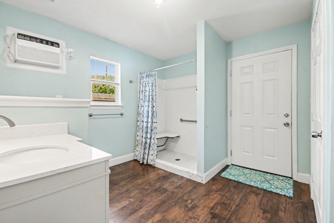
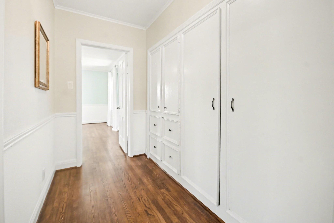
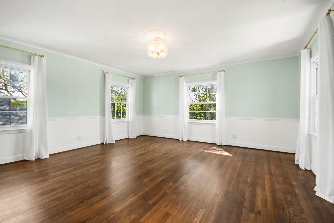
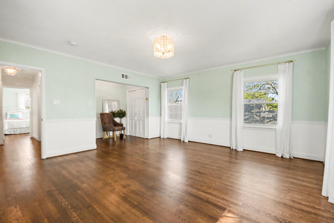
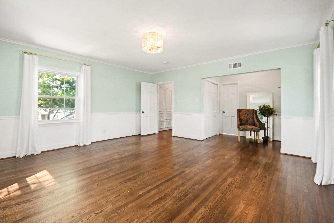
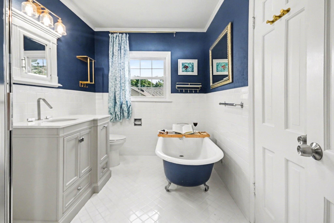
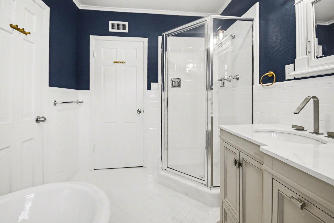
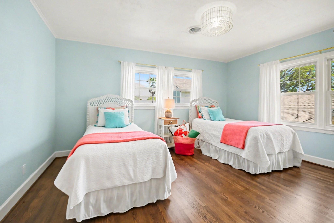
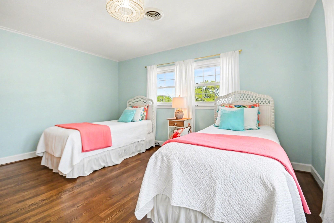
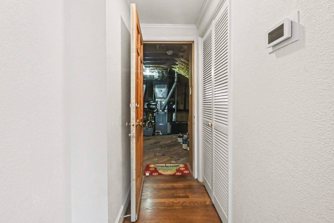
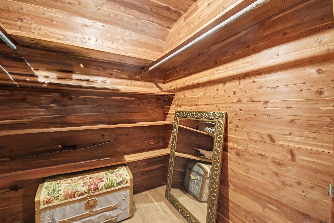
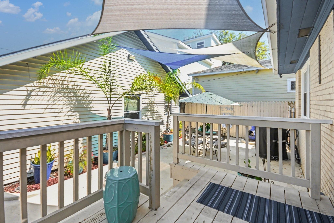
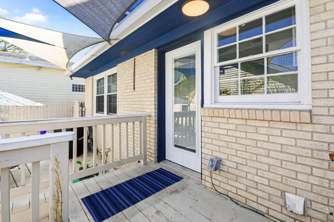
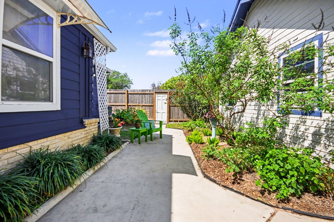
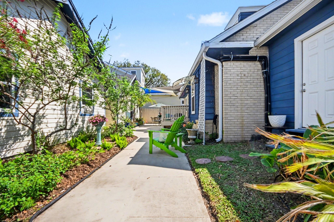
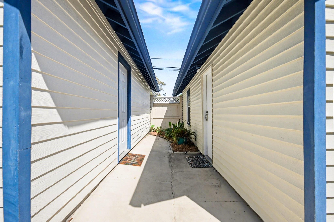
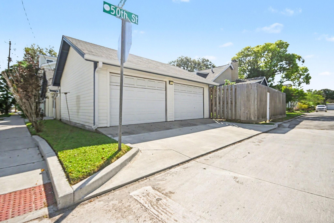
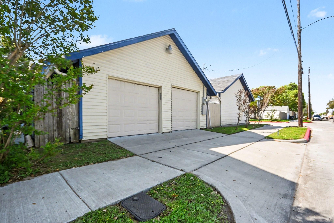
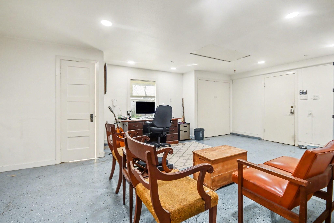
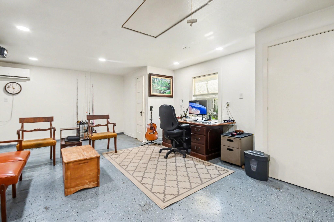
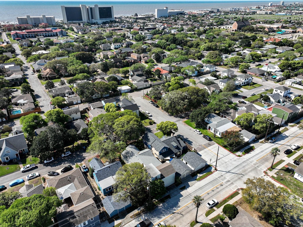
Beautifully restored and spacious home located just a few blocks from the beach in the coveted Denver Court. Situated on a rare corner lot, this 4/3.5-bath home (including a private guest suite) blends timeless character with modern updates. Original hardwood floors have been restored, and classic architectural details—such as French doors, pocket doors, a built-in bookcase, and a corner cabinet add warmth and charm. Featuring primary suites both upstairs and downstairs, ideal for multi-generational living. Expansive eat-in kitchen is a true centerpiece, with quartz countertops, a breakfast bar, window seat, walk-in pantry, and tons of cabinetry. The butler’s pantry with wet bar, coffee station, and mini refrigerator enhances both functionality and entertaining appeal. Additional highlights include two detached two-car garages, providing ample parking and storage. One is equipped with a 1/2 bath, mini-split system, and its own breaker box. Walk-in attic with a large cedar closet!
Overview
Financial
Price:
$549,000
Price/SqFT:
$181.97
HOA Fee:
Tax Rate:
1.71899 %
Est. Monthly:
$7,145 *
Tax Amount:
$9,437
Amenities and features
 Garage Apartment
 Patio/Deck
 Sewer
Sewer Sprinkler System
 Water Access
 Yard
Yard Corner Lot
 Energy Efficient
Property & Schools on Map
Floor plans / Dimensions / Descriptions
-
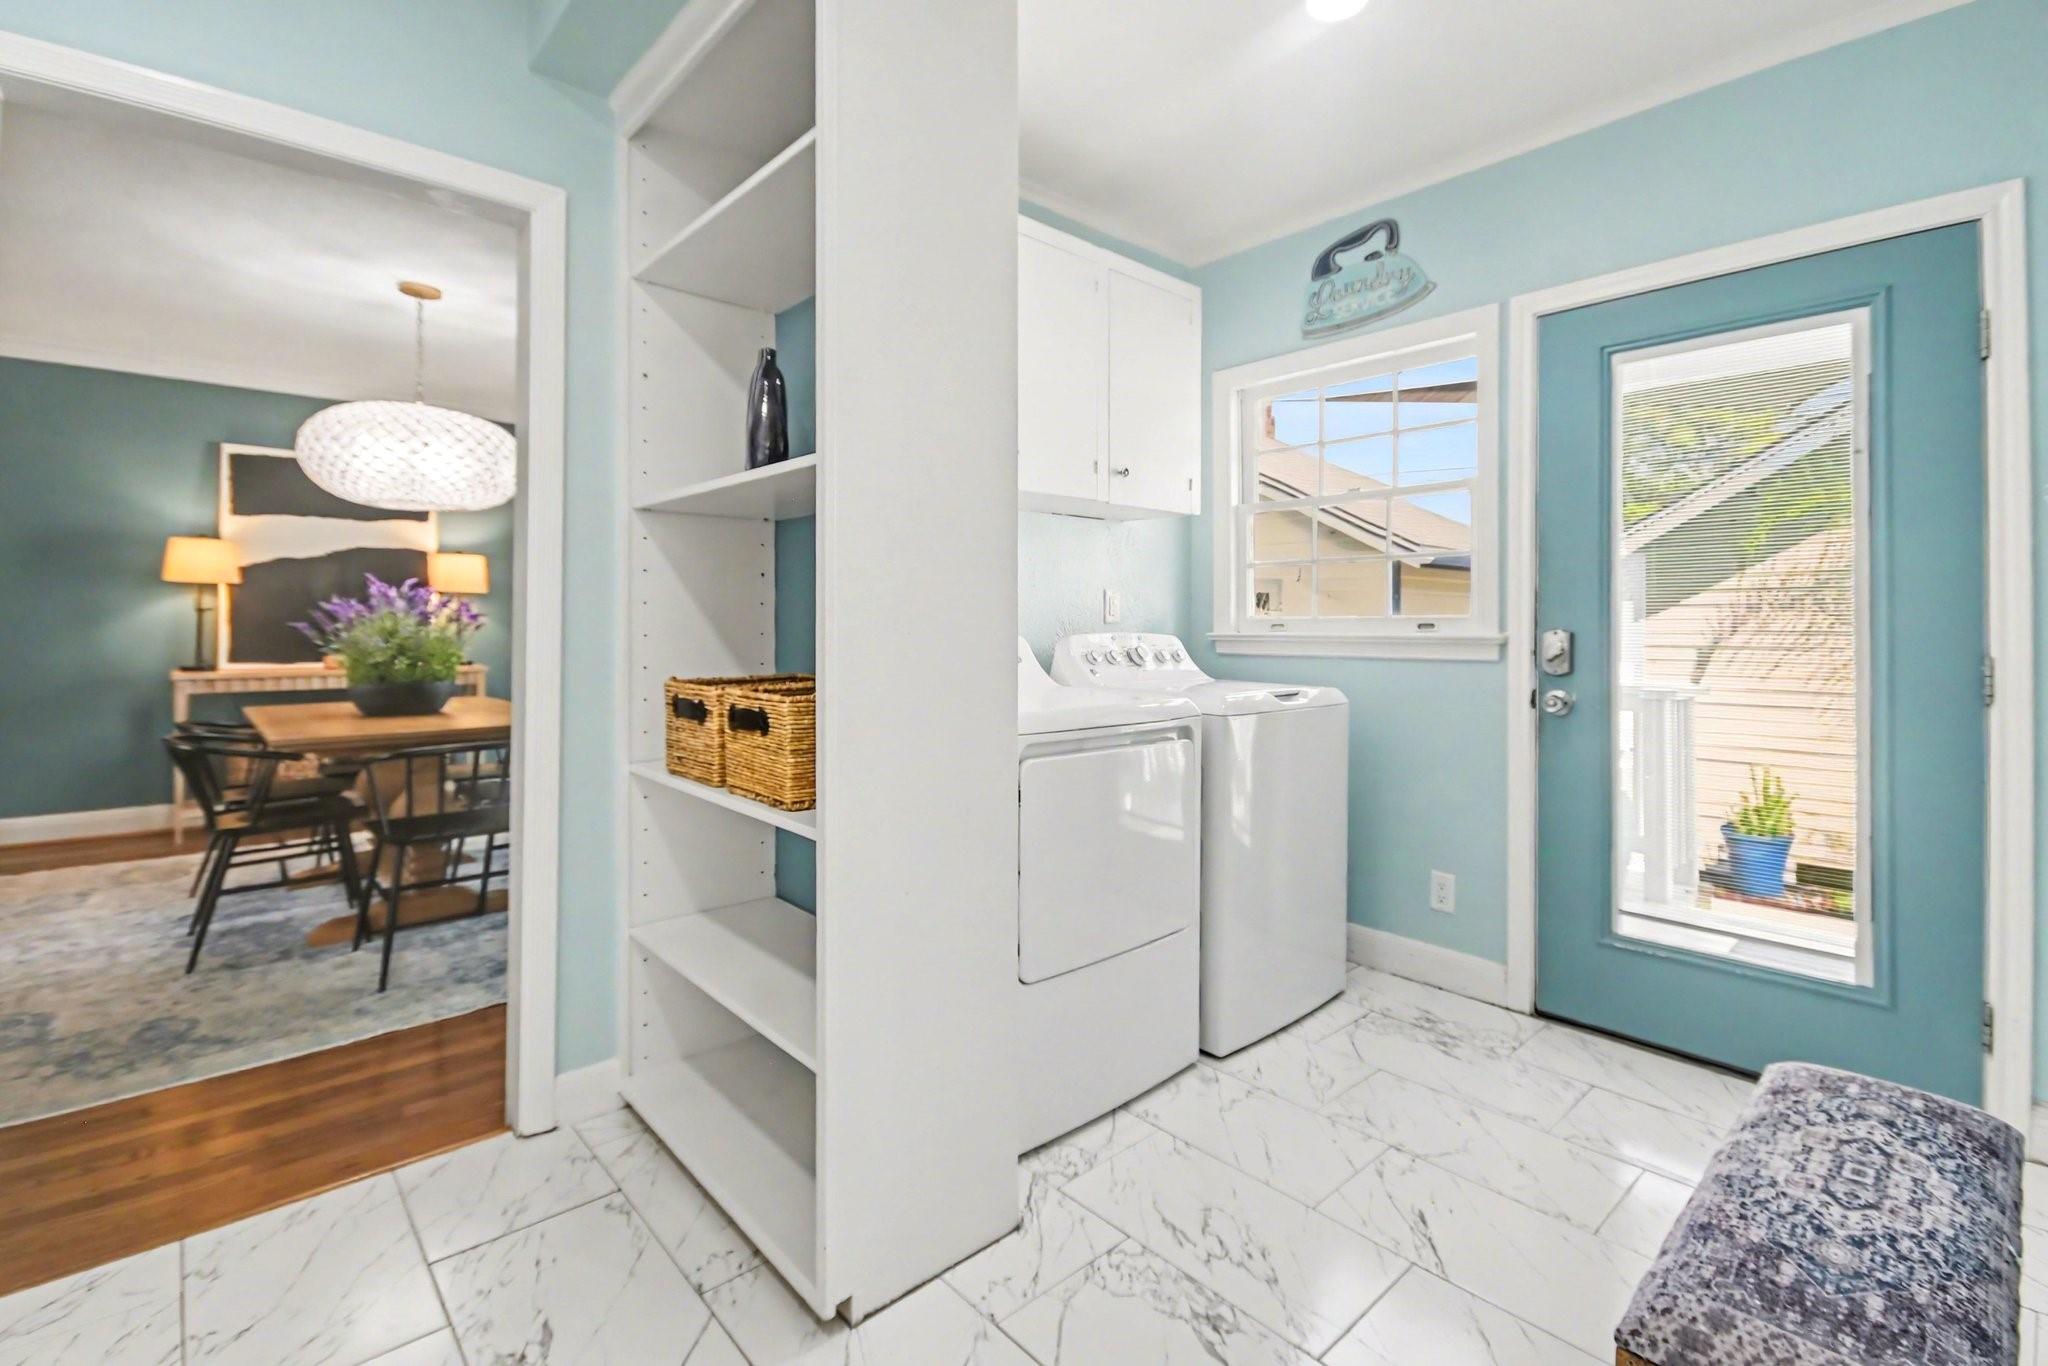
First FloorLiving:14'11"x 24'3"Dining:14'11'x 16'2"Kitchen:13'11"x 18'7"Primary Bedroom:13'7"x 15'9"Bedroom:11'11"x 17'11"Primary Bath:7'6"x 12'8"Bath:11'11"x 10'5"Utility Room:7'10"x 13'3"Entry:11'7"x 14'8"Exterior Porch/Balcony:23'4"x 6'6"
-
Second FloorBedroom:22'1"x 13'2"Bedroom 2:16'8"x 22'0"Bath:10'2"x 7'0"Utility Room:14'11"x 26'8"
-
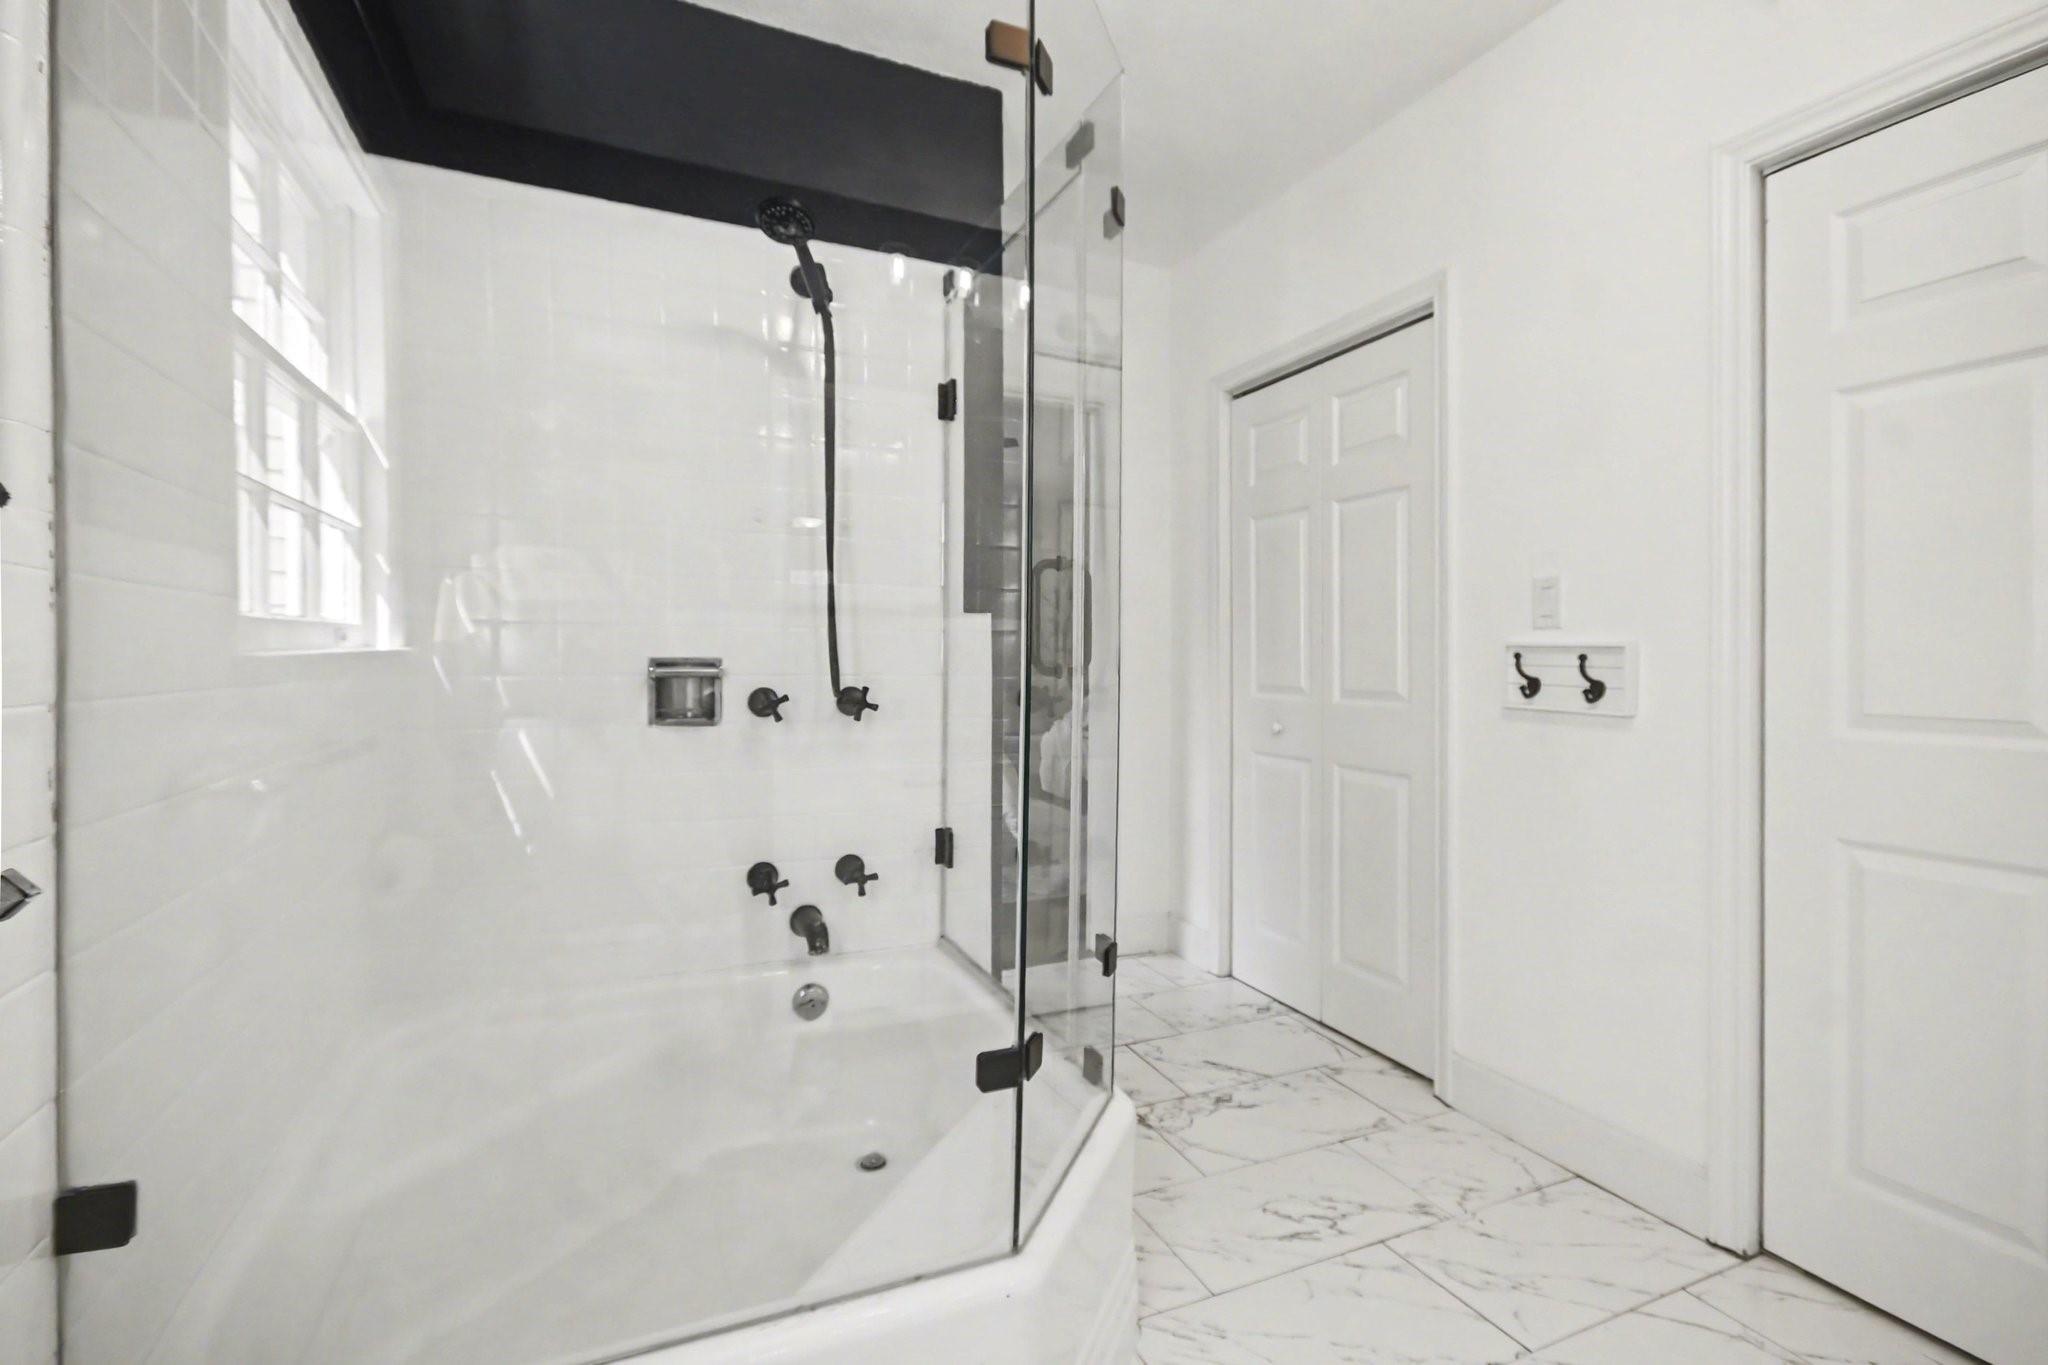
InteriorFireplace:1/Wood Burning FireplaceFloors:Laminate,Tile,WoodBathroom Description:Half Bath,Primary Bath: Double Sinks,Primary Bath: Tub/Shower Combo,Secondary Bath(s): Tub/Shower Combo,Two Primary BathsBedroom Desc:2 Bedrooms Down,2 Bedrooms Up,2 Primary Bedrooms,Primary Bed - 1st Floor,Primary Bed - 2nd Floor,Walk-In ClosetKitchen Desc:Breakfast Bar,Butler Pantry,Pantry,Walk-in PantryRoom Description:1 Living Area,Entry,Formal Dining,Guest Suite,Living Area - 1st Floor,Utility Room in HouseHeating:Central GasCooling:Central ElectricConnections:Electric Dryer Connections,Washer ConnectionsDishwasher:YesDisposal:YesMicrowave:YesRange:Gas RangeOven:Gas OvenEnergy Feature:Ceiling FansInterior:Formal Entry/Foyer,Refrigerator Included,Wet Bar,Window Coverings
-
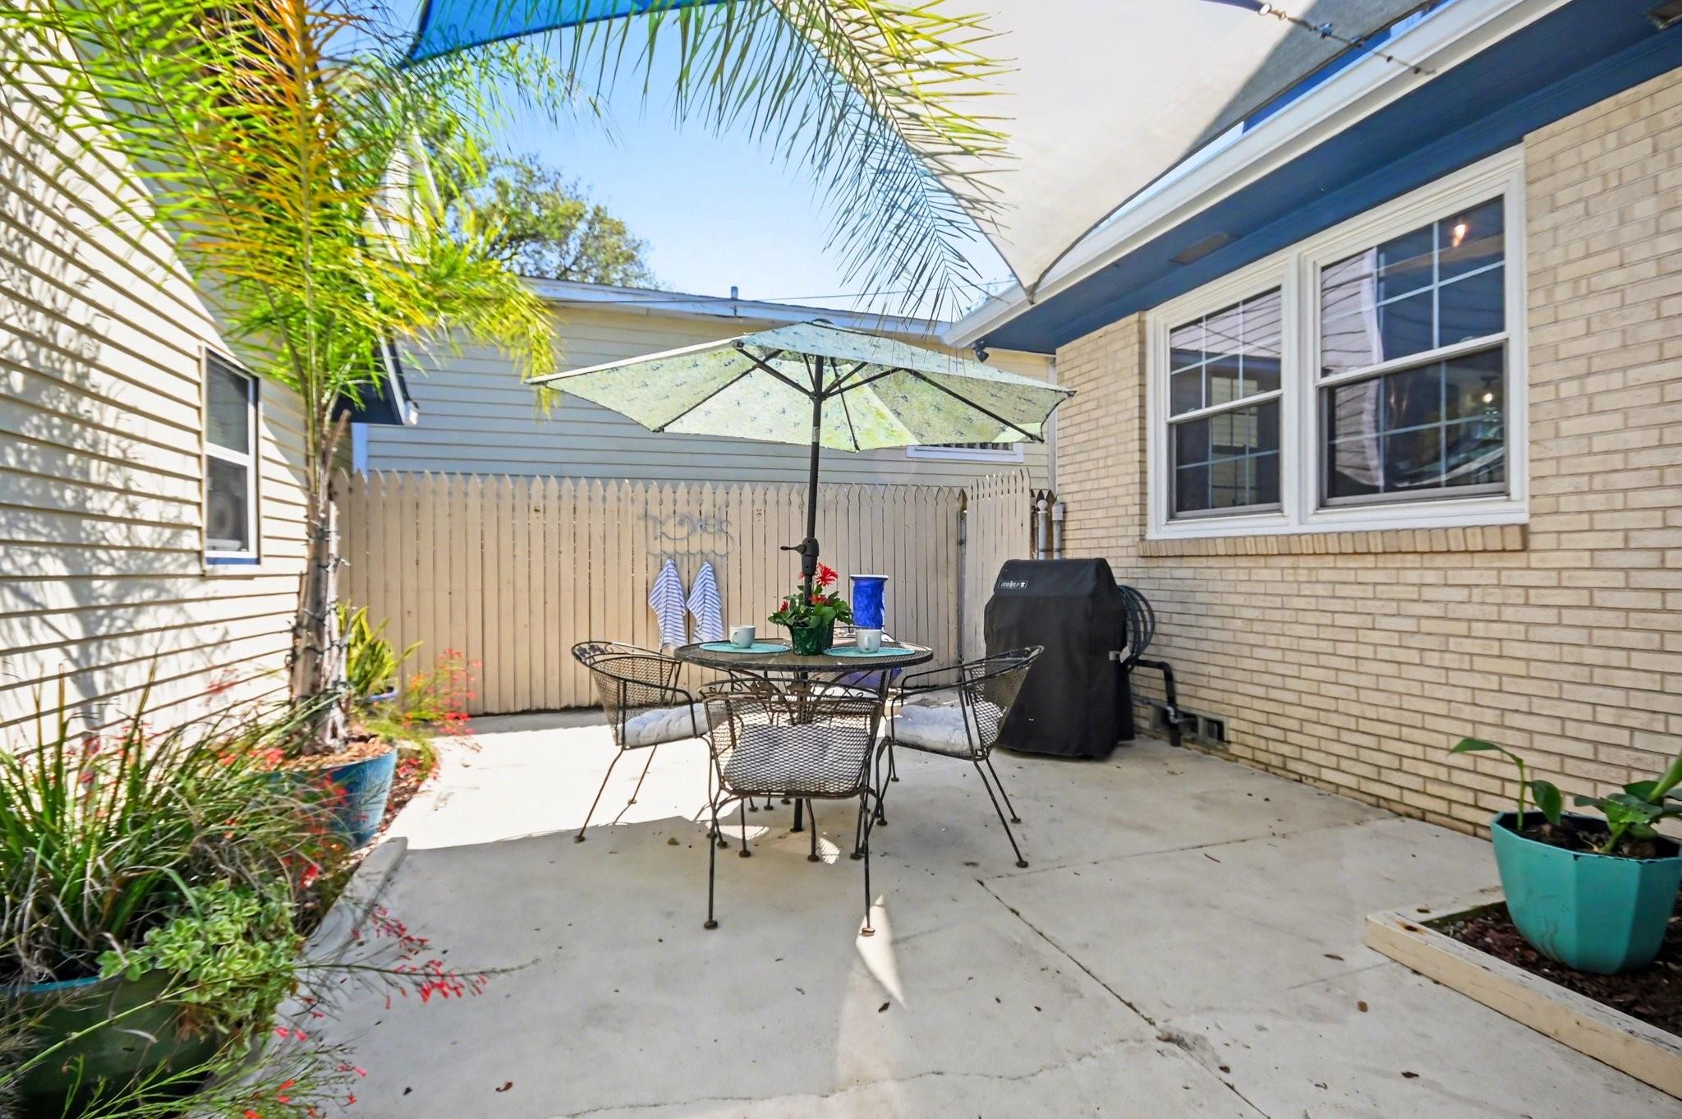
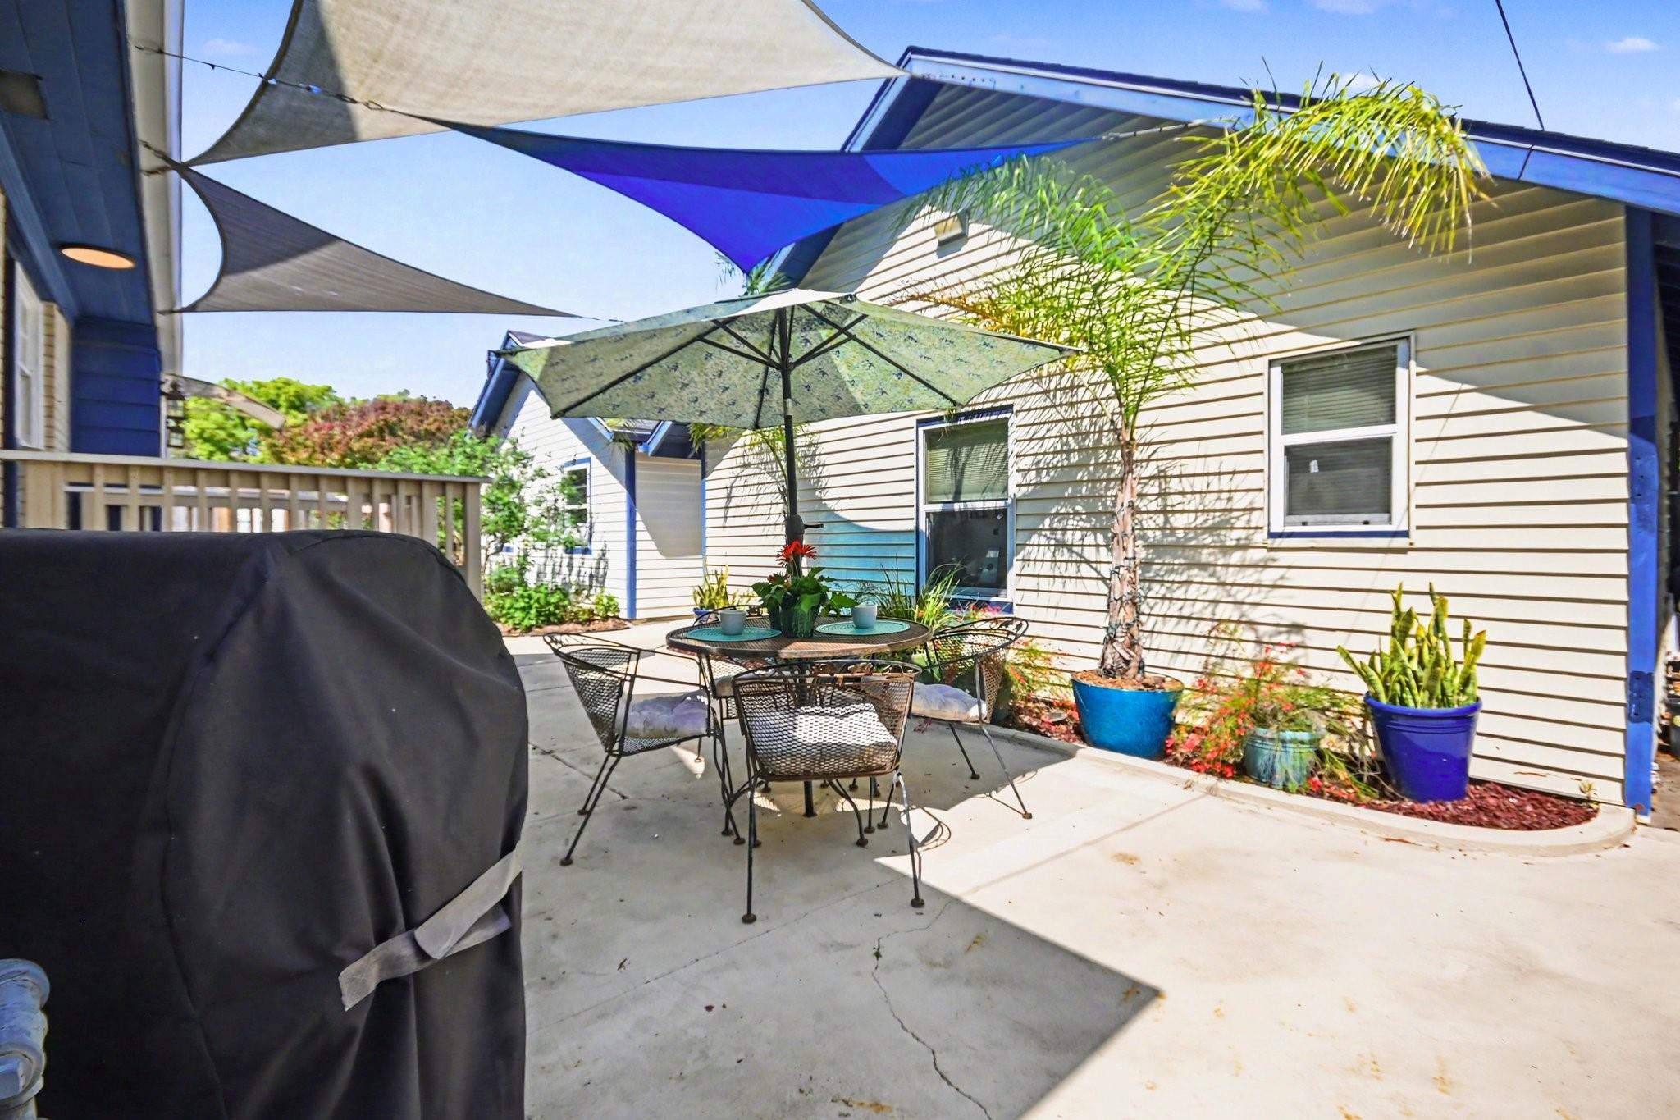
ExteriorRoof:CompositionFoundation:Pier & BeamPrivate Pool:NoExterior Type:Brick,Cement BoardLot Description:Corner,Subdivision LotWater Sewer:Public Sewer,Public WaterExterior:Back Yard Fenced,Detached Gar Apt /Quarters,Patio/Deck,Porch,Side Yard,Sprinkler System,Workshop
Explore Property
Listed By:
Susanna Mayberry
RE/MAX Leading Edge
The data on this website relating to real estate for sale comes in part from the IDX Program of the Houston Association of REALTORS®. All information is believed accurate but not guaranteed. The properties displayed may not be all of the properties available through the IDX Program. Any use of this site other than by potential buyers or sellers is strictly prohibited.
© 2026 Houston Association of REALTORS®.
GET IN TOUCH
