
For Sale
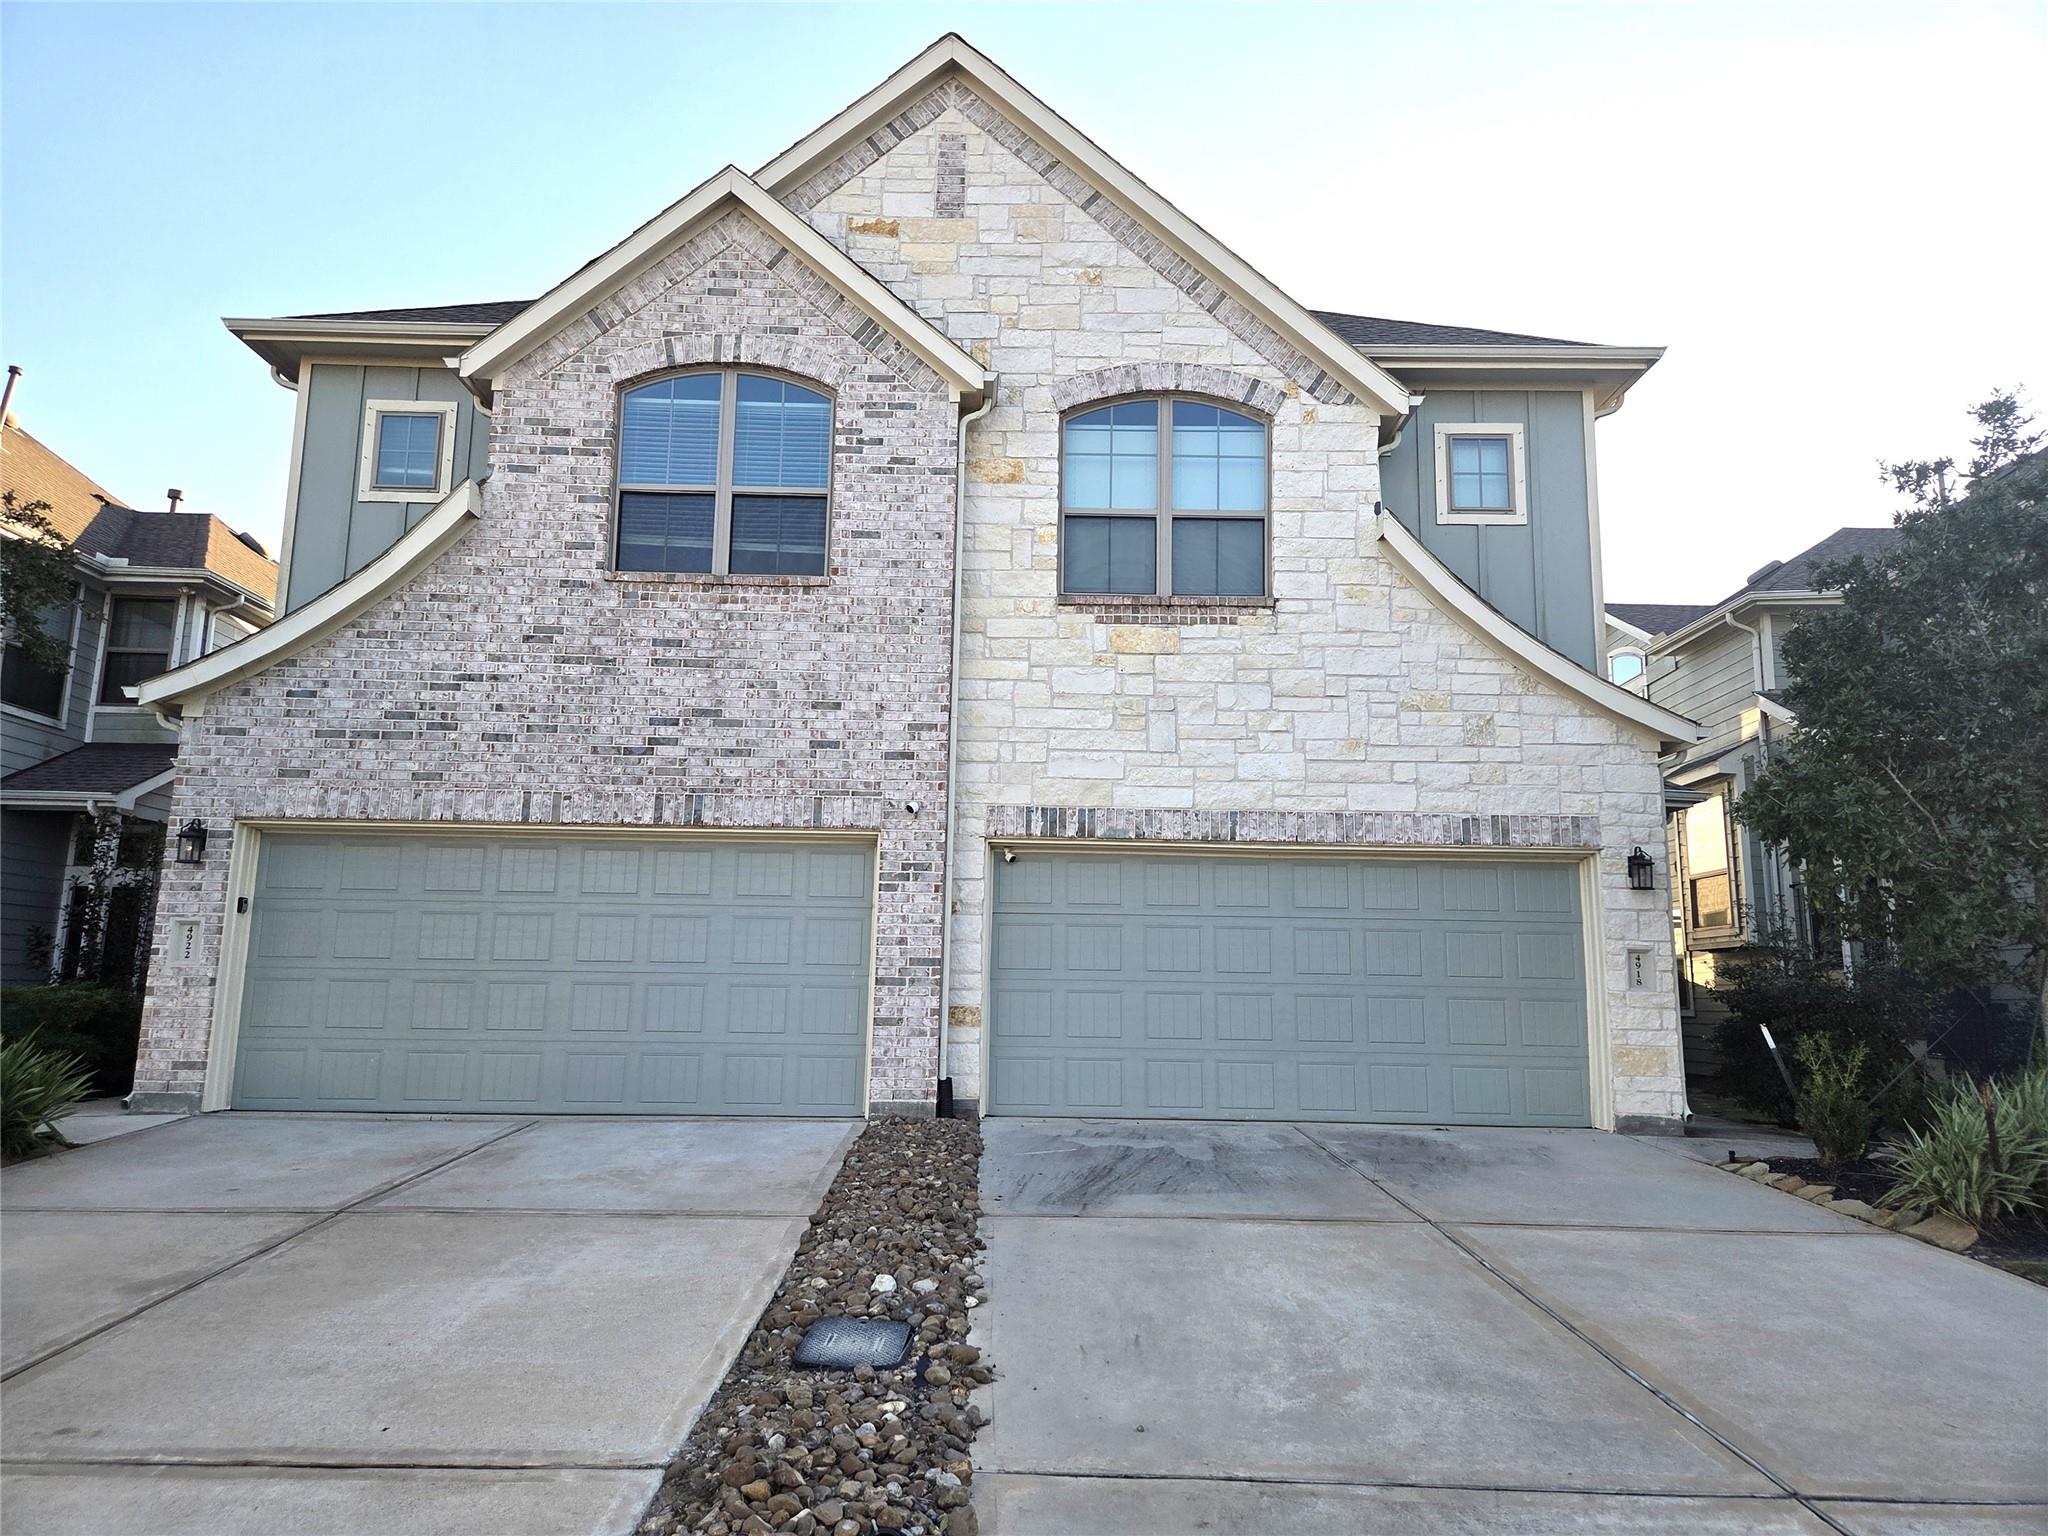
4918 Carranza Ct Manvel, TX 77583
$310,000
Description
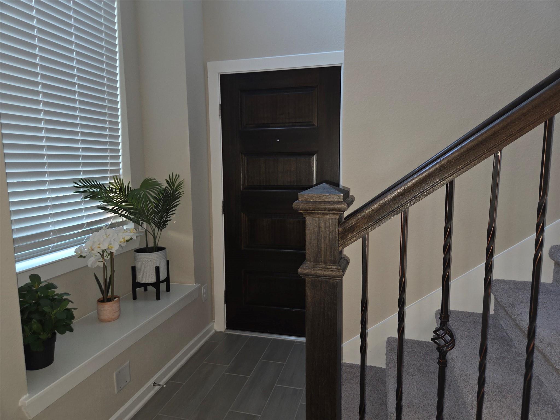
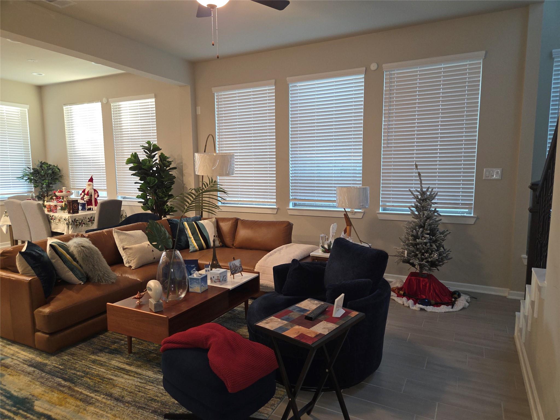
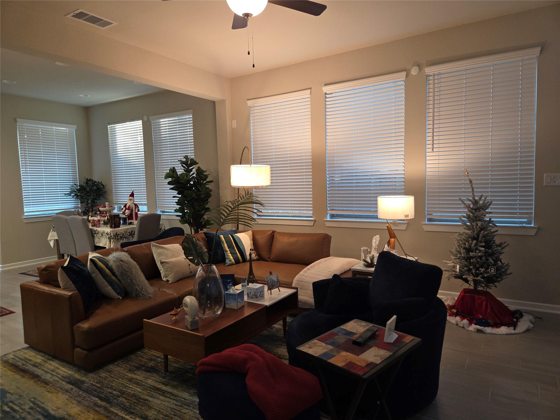
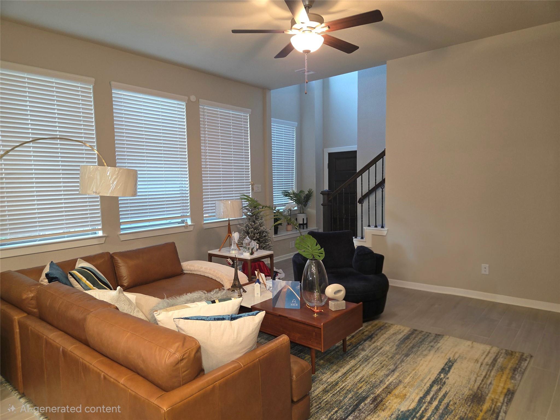
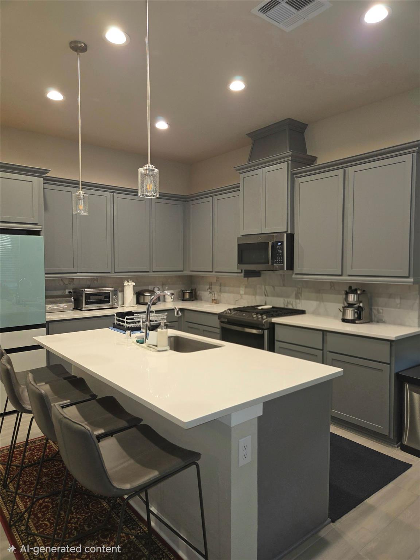
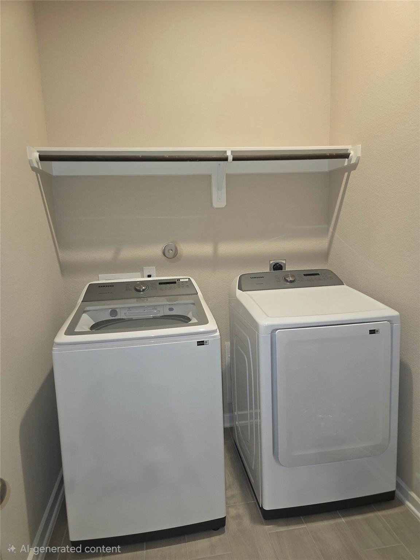
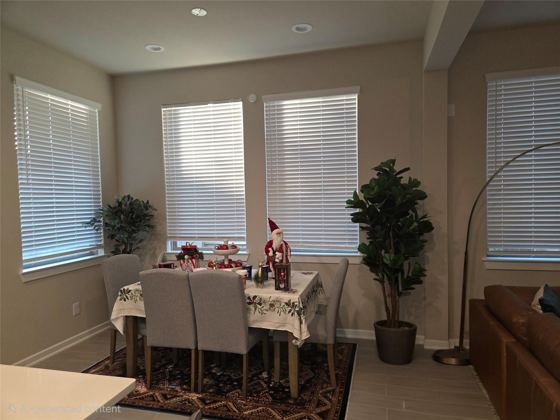
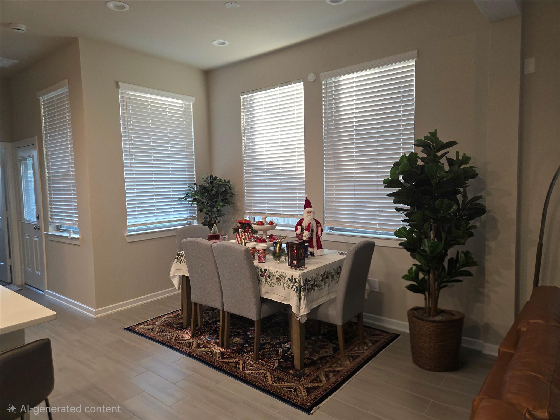
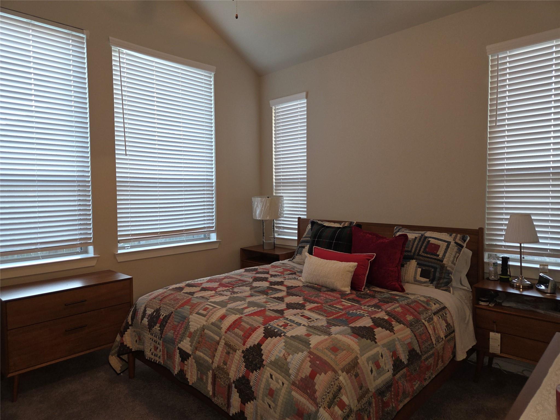
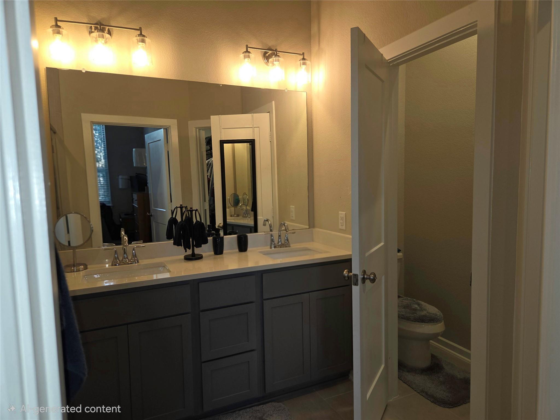
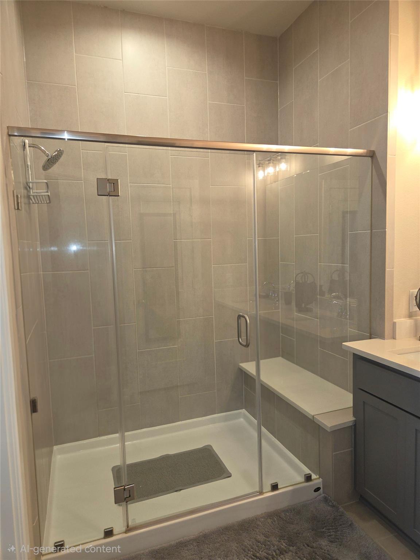
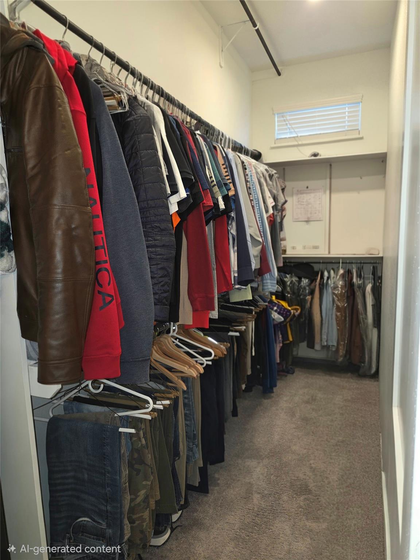
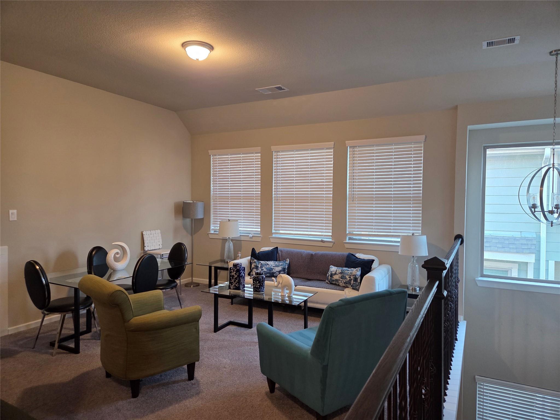
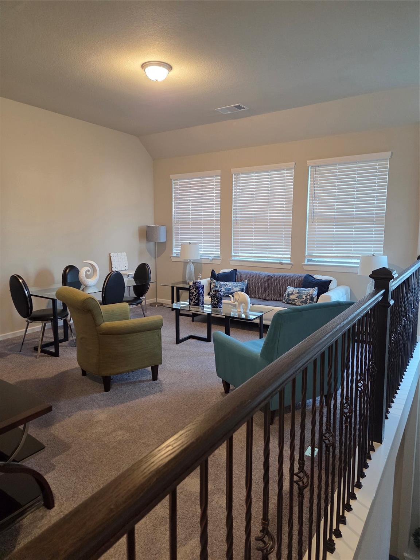
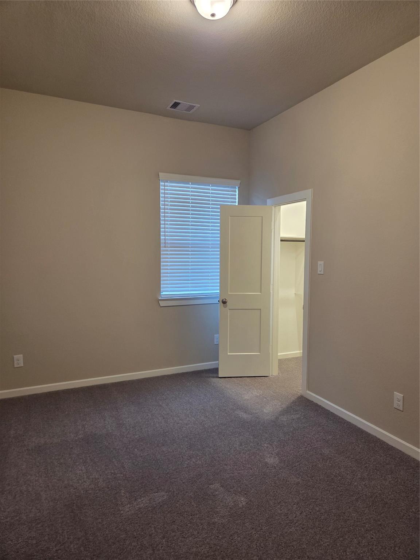
Stunning and popular RETREAT Plan features 3 bedrooms, 2.5 baths, a game room up and a desirable master bedroom downstairs. The downstairs is an Open Concept with Tile floors throughout the living areas, a spacious kitchen with a Large Quartz Island, Upgraded Light Gray Cabinets, Stainless Steel appliances, Upgraded Backsplash, and a separate Breakfast Area. The Master Bedroom is Downstairs Overlooking the Back Yard and features an Oversized Walk-in Shower, Dual Quartz Vanities and a Huge Walk-in Closet. An Elegant Wrought Iron Staircase leads to the Two Secondary Bedrooms Upstairs and a Great Game Room. A Covered Back Patio. The Upgraded Samsung Refrigerator with Custom Changeable Panels is Included along with The Upgraded Washer and Dryer. Meridiana Offers a Variety of Resort Style Amenities for the Enjoyment of the Whole Family, Including a Lazy River, Pool, Cafe, Fitness Center, Pickle Ball & Tennis Courts, Jogging Trails, and More. The Elementary School is Walking Distance.
Overview
Financial
Price:
$310,000
Price/SqFT:
$159.38
HOA Fee:
$1300 Annually
Tax Rate:
3.25898 %
Est. Monthly:
$5,112 *
Tax Amount:
$10,103
Amenities and features
 Public Pool
 Sprinkler System
 Water Access
 Yard
 Energy Efficient
 Green Certified
Property & Schools on Map
Floor plans / Dimensions / Descriptions
-
First FloorFamily Room:15.11 X 14.4Kitchen:11.10 X 11Breakfast:10 X 11.10Primary Bedroom:13.6 X 13.4
-
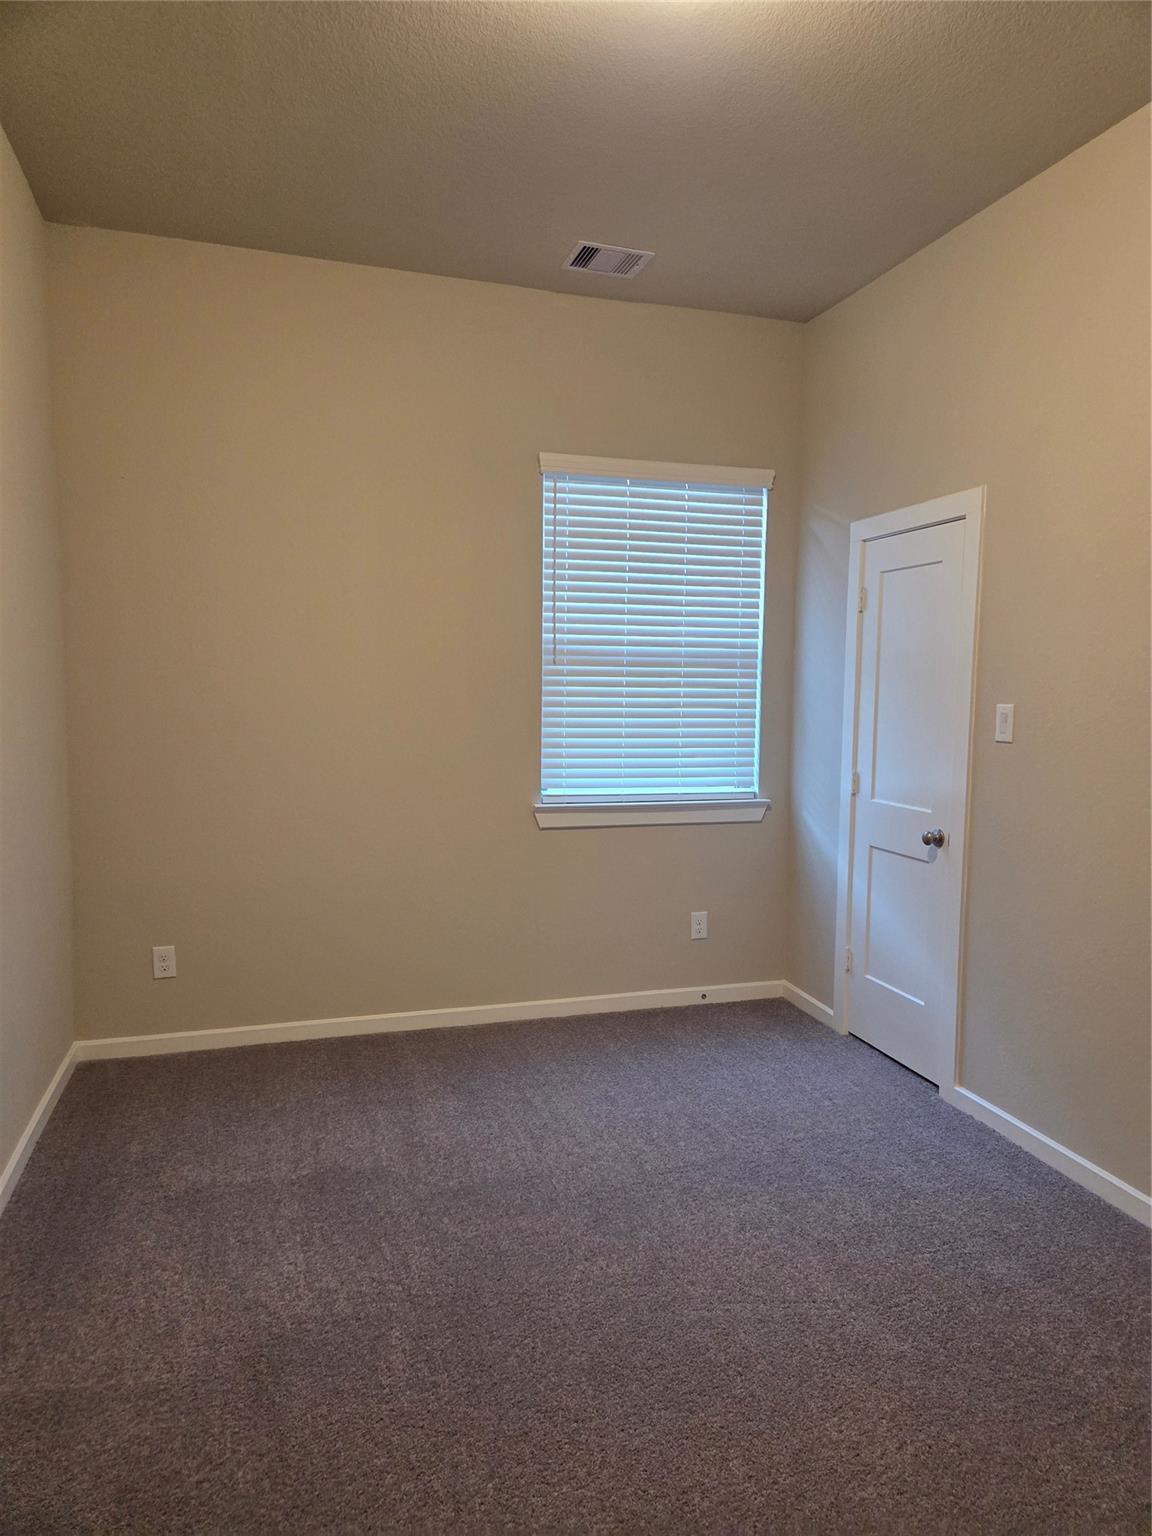
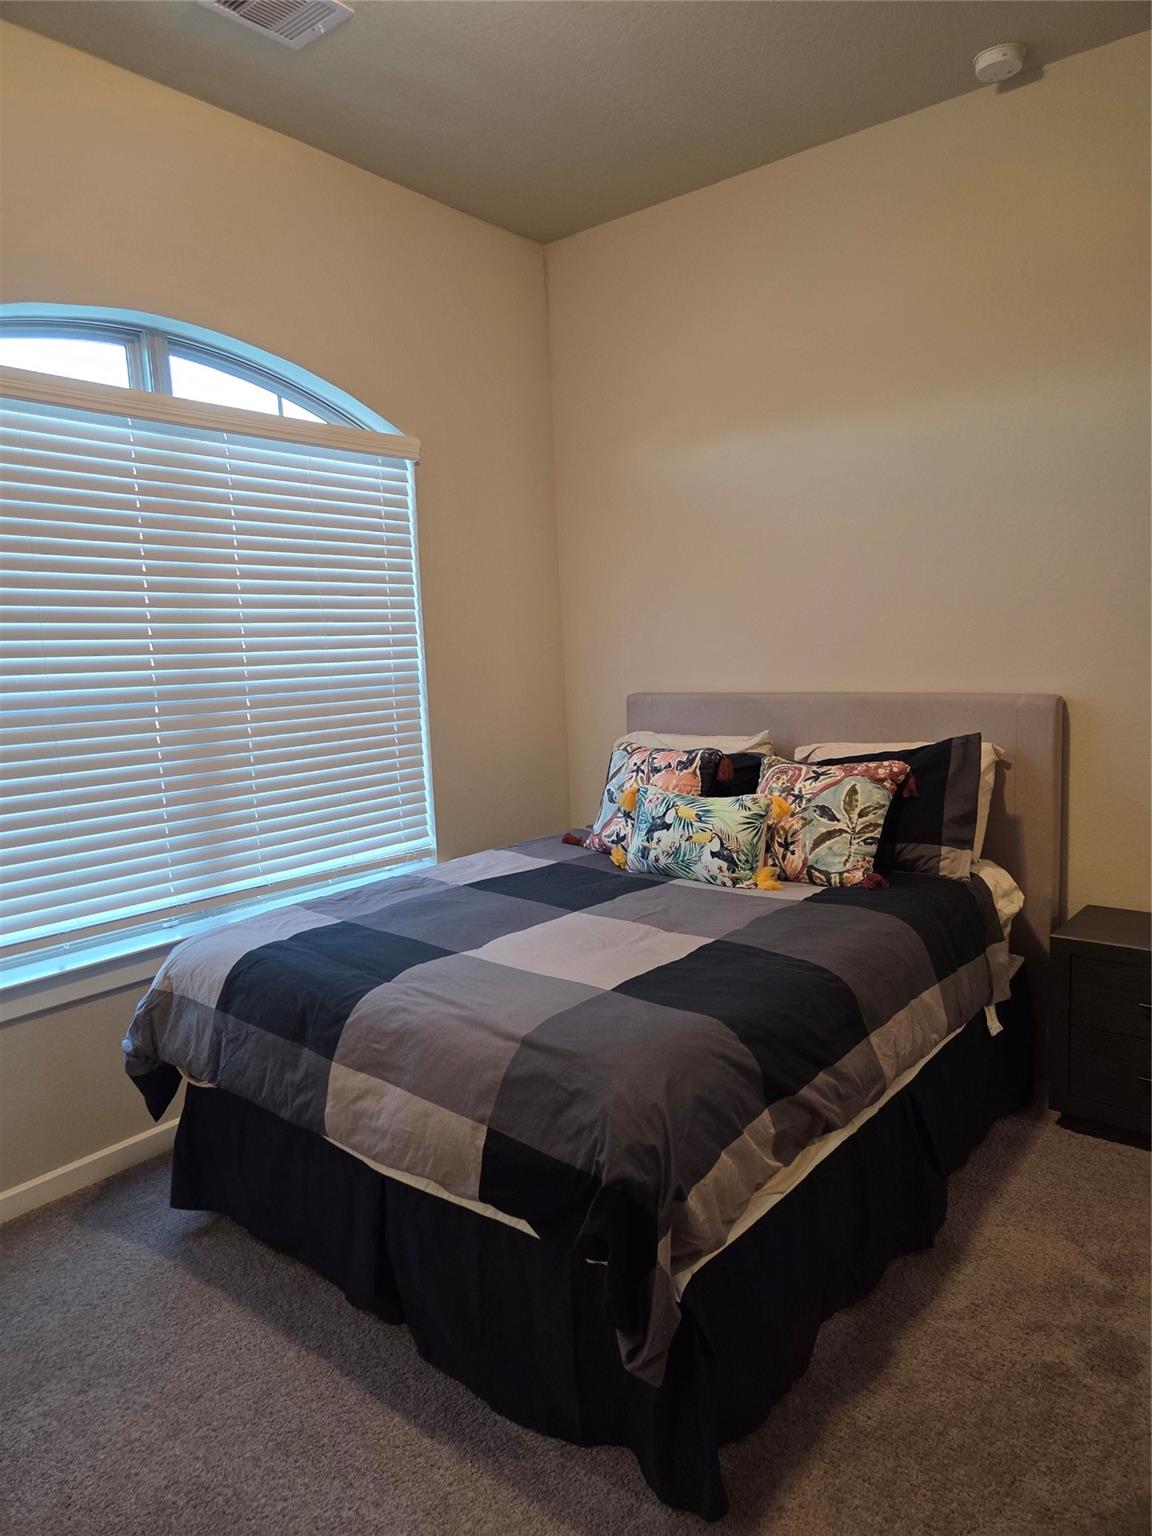
Second FloorBedroom:13.11 x 10Bedroom 2:13.3 X 10Game Room:16.1 X 14.8
-
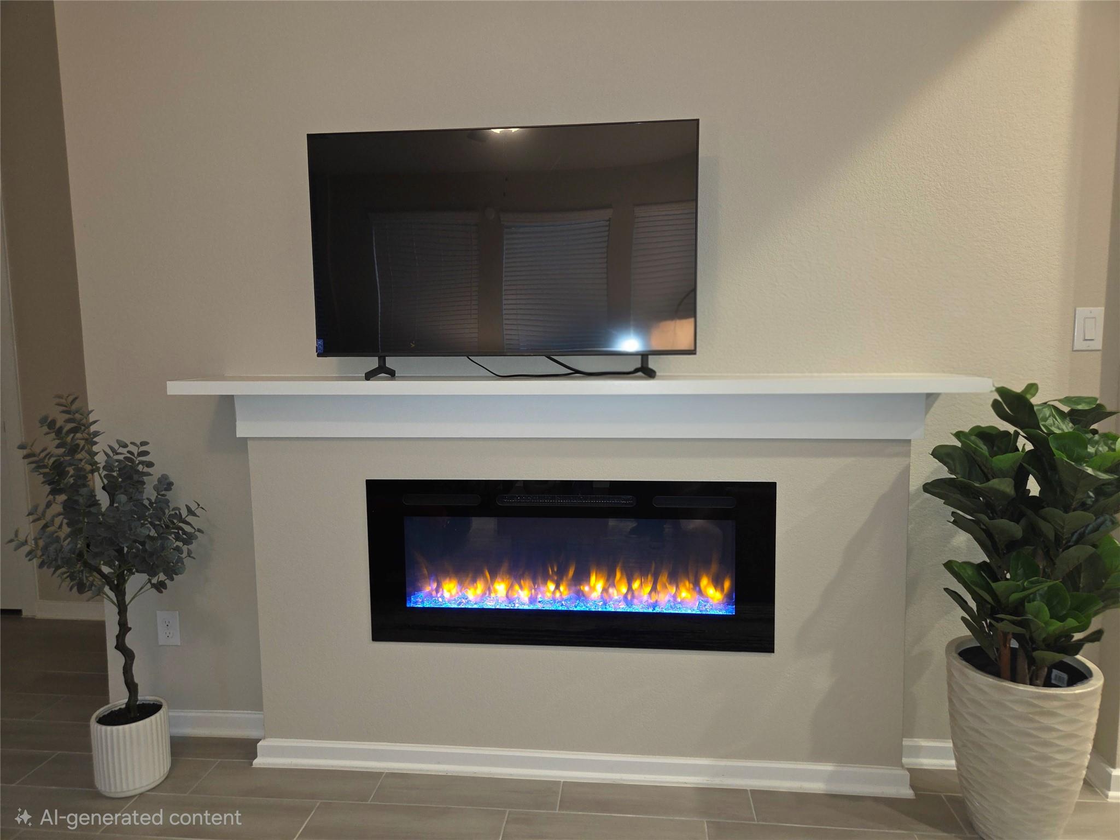
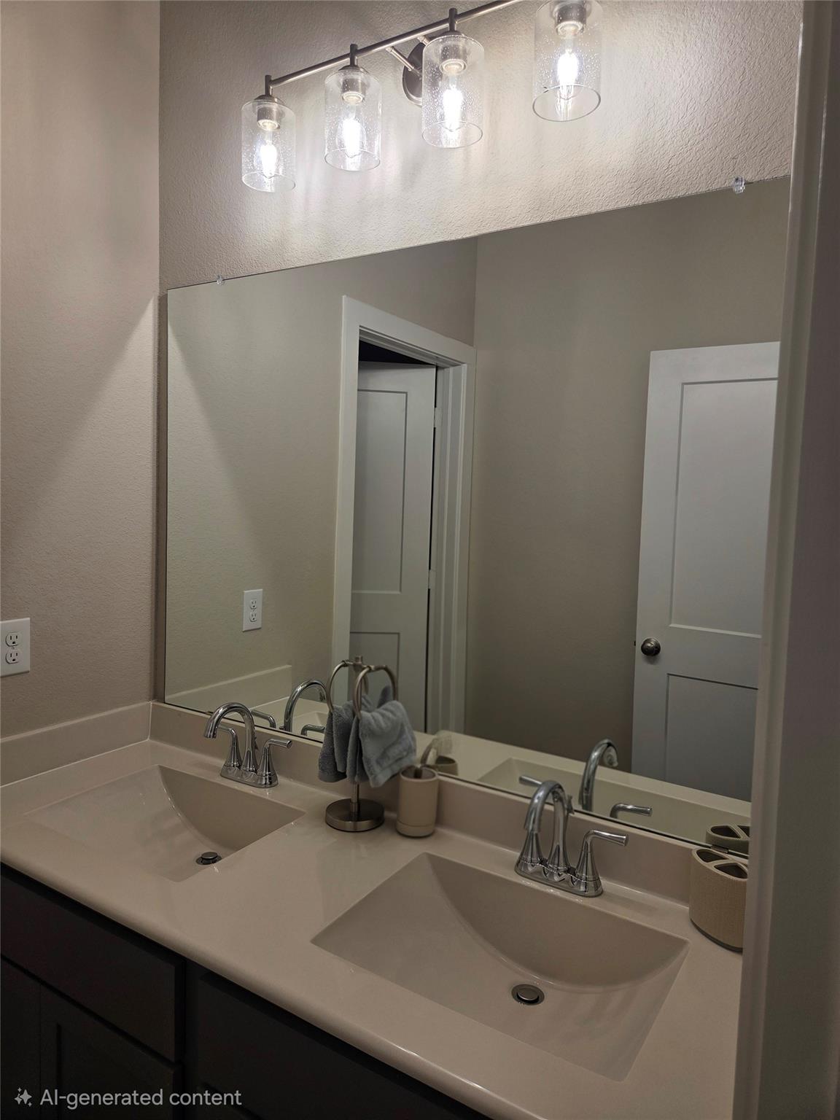
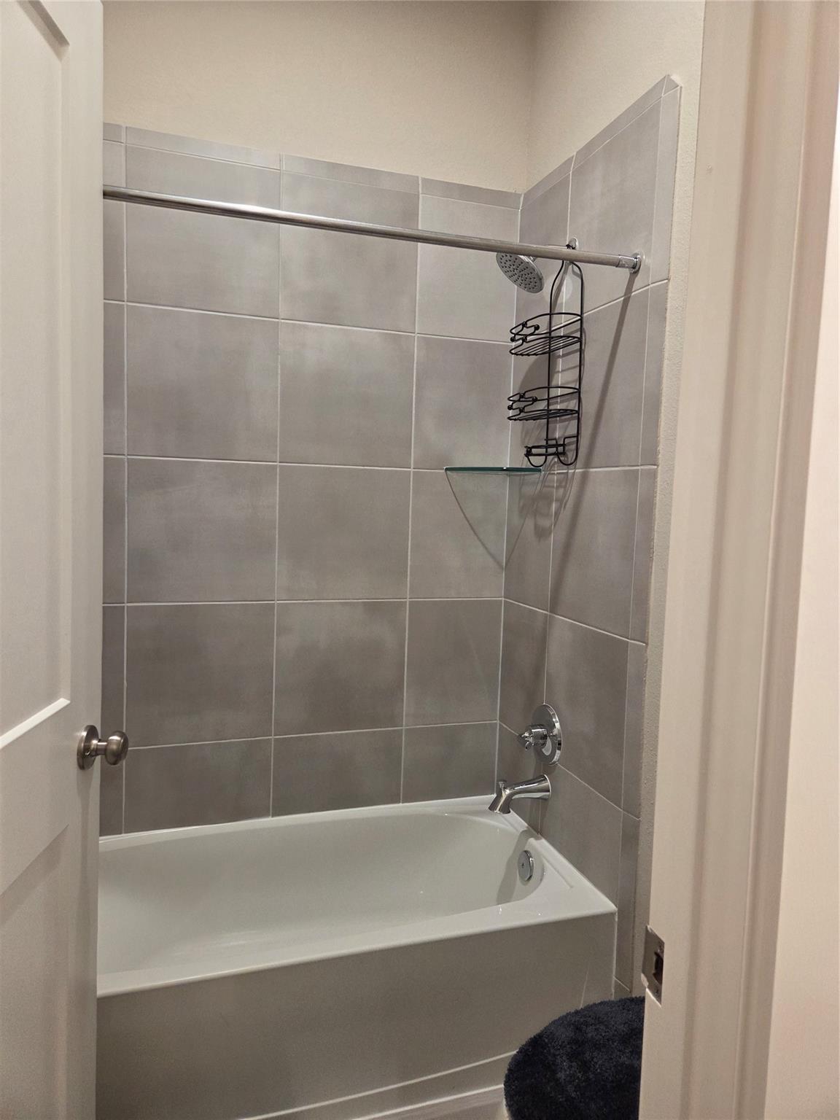
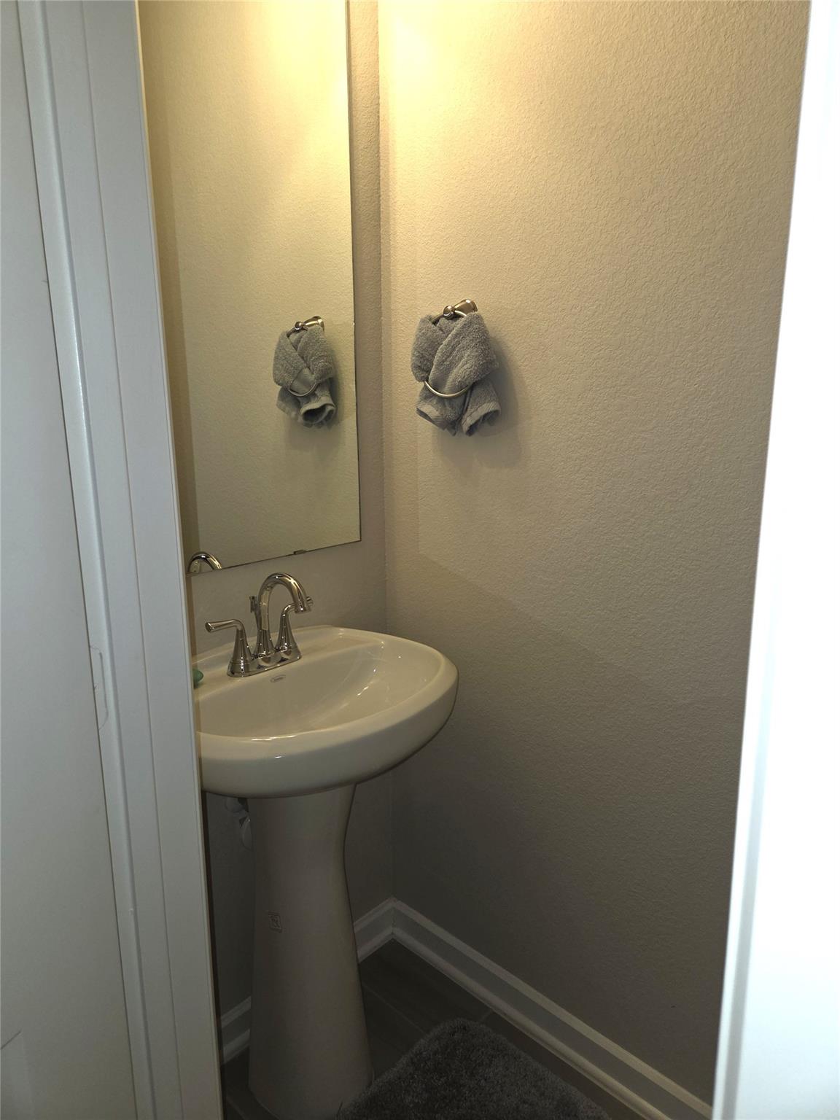
InteriorFireplace:1/Mock FireplaceFloors:Carpet,TileBathroom Description:Half Bath,Primary Bath: Double Sinks,Primary Bath: Shower Only,Secondary Bath(s): Double Sinks,Secondary Bath(s): Tub/Shower ComboBedroom Desc:2 Bedrooms Up,Primary Bed - 1st Floor,Walk-In ClosetKitchen Desc:Breakfast Bar,Island w/o Cooktop,Kitchen open to Family Room,PantryRoom Description:1 Living Area,Breakfast Room,Entry,Family Room,Living Area - 1st Floor,Living Area - 2nd FloorHeating:Central GasCooling:Central ElectricWasher/Dryer Conn:YesDishwasher:YesDisposal:YesMicrowave:YesRange:Gas RangeOven:Freestanding Oven,Gas OvenAppliances:Dryer Included,Full Size,Refrigerator,Washer IncludedEnergy Feature:Attic Vents,Ceiling Fans,Digital Program Thermostat,Energy Star Appliances,Energy Star/Reflective Roof,High-Efficiency HVAC,Insulated/Low-E windowsInterior:Alarm System - Owned
-
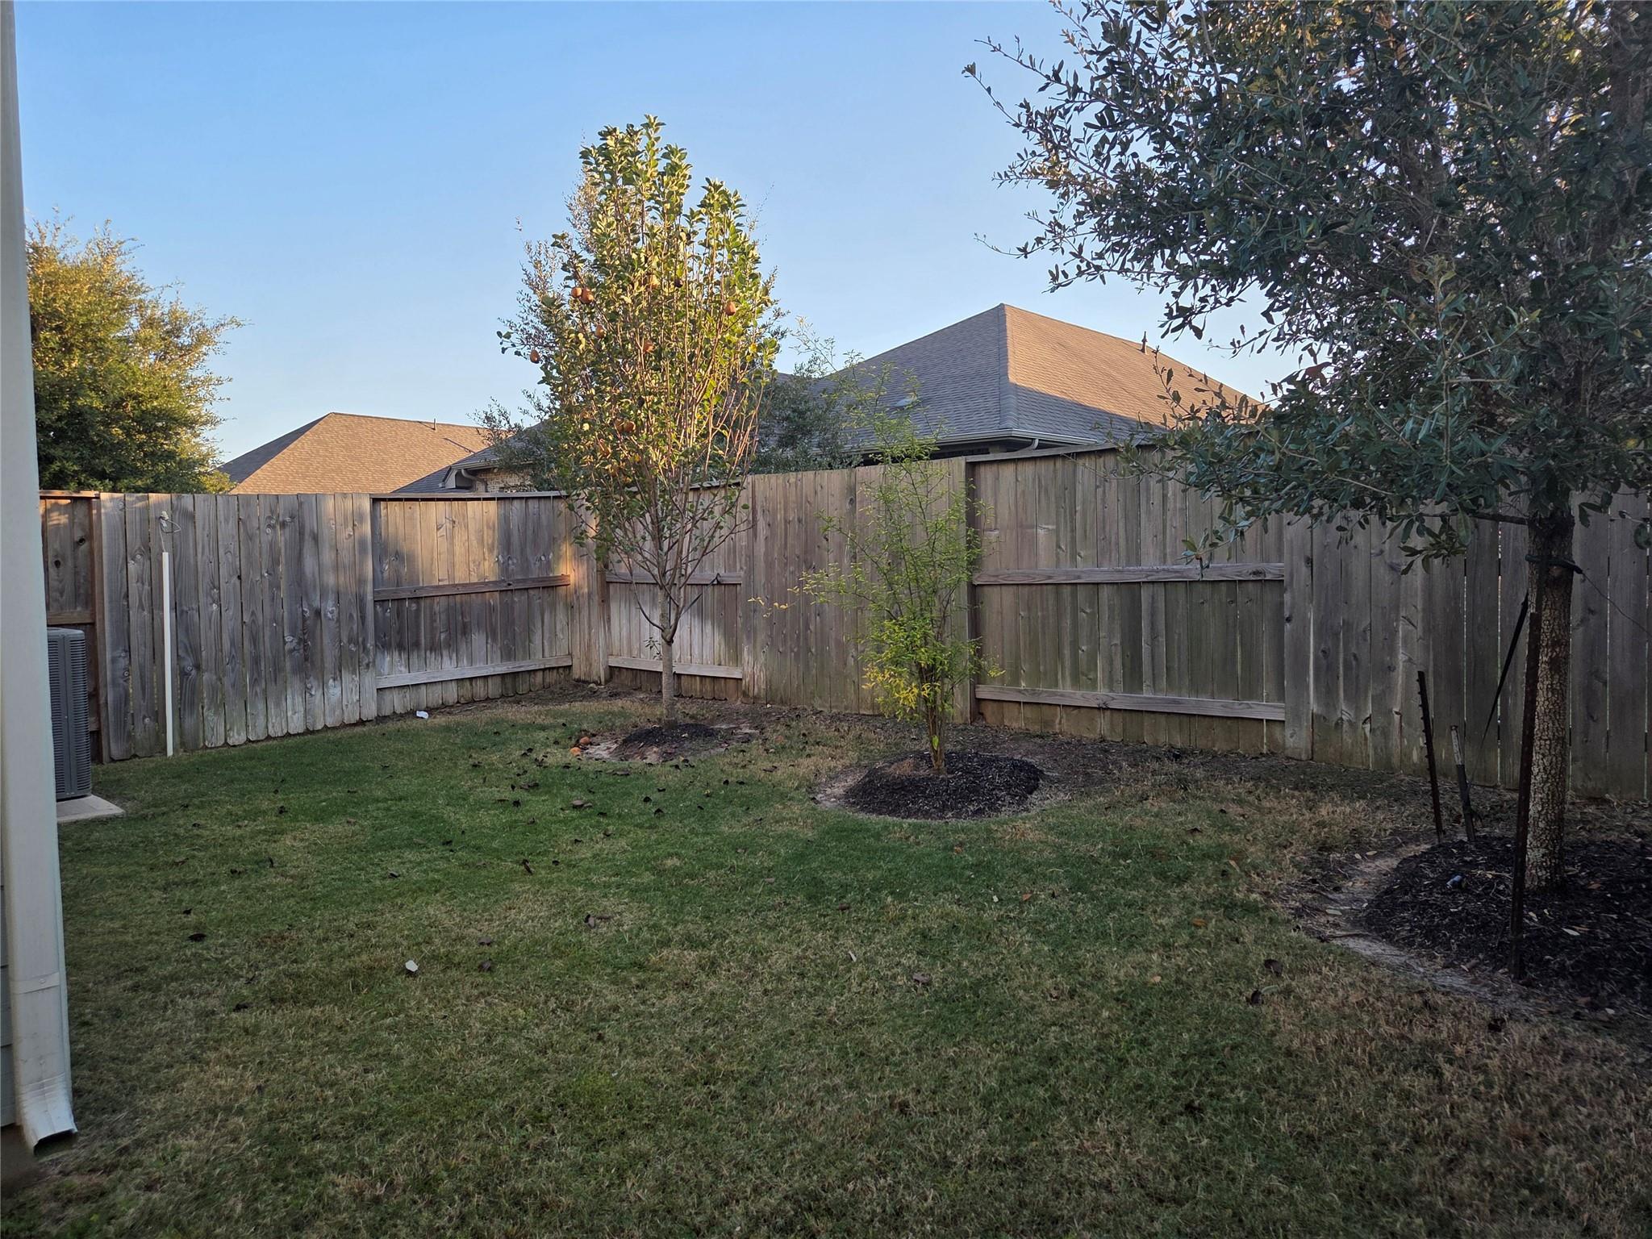
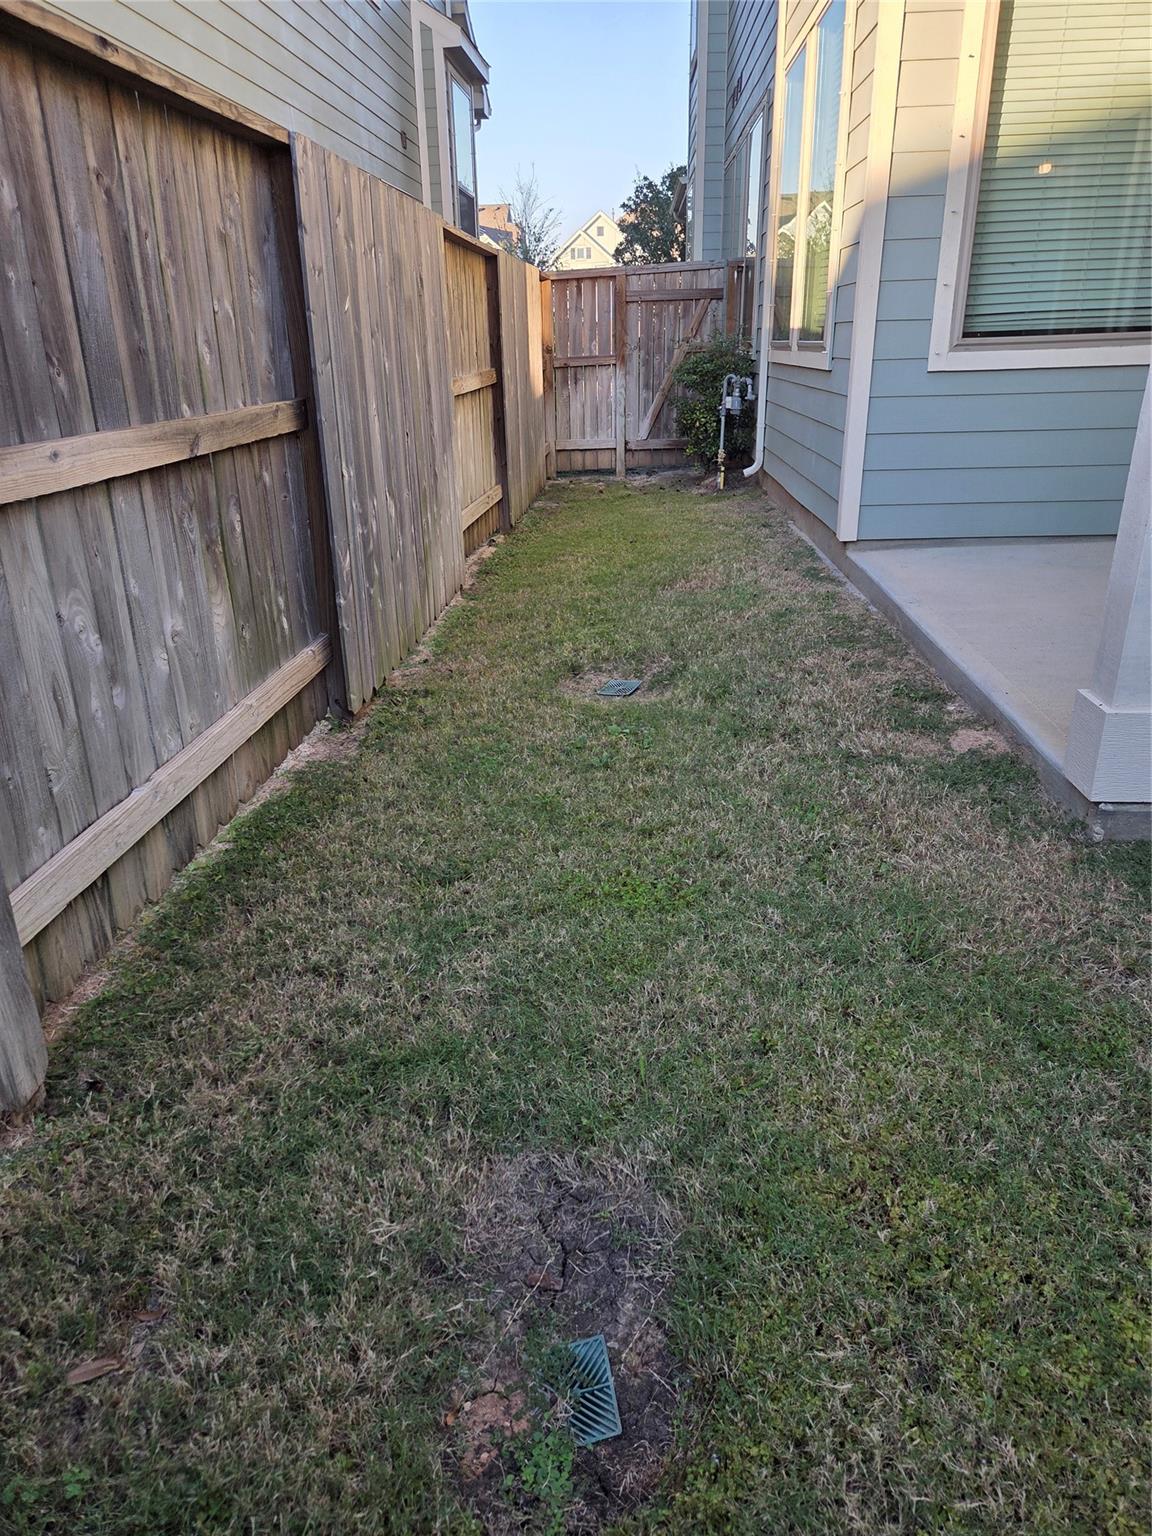
ExteriorRoof:CompositionFoundation:SlabPrivate Pool:NoExterior Type:Cement Board,StoneWater Sewer:Water DistrictArea Pool:YesExterior:Back Yard,Side Yard,Sprinkler System
Listed By:
Mario Calad
Central Metro Realty
The data on this website relating to real estate for sale comes in part from the IDX Program of the Houston Association of REALTORS®. All information is believed accurate but not guaranteed. The properties displayed may not be all of the properties available through the IDX Program. Any use of this site other than by potential buyers or sellers is strictly prohibited.
© 2026 Houston Association of REALTORS®.
GET IN TOUCH
