
For Sale
4922 Dobbin Springs Ln Kingwood, TX 77345
$259,990
Description
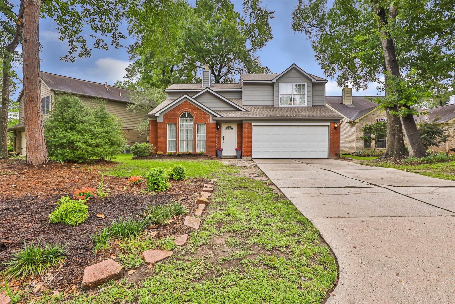
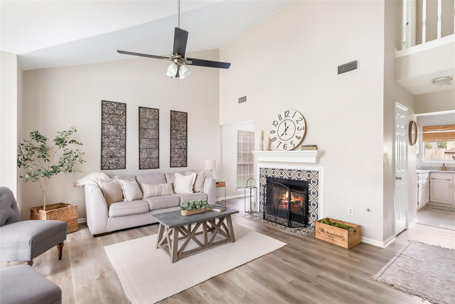
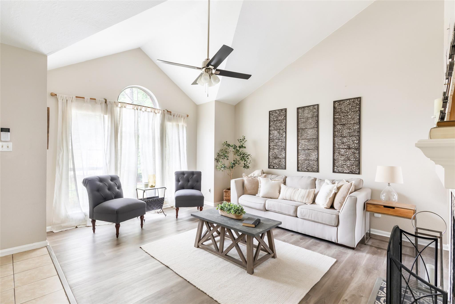
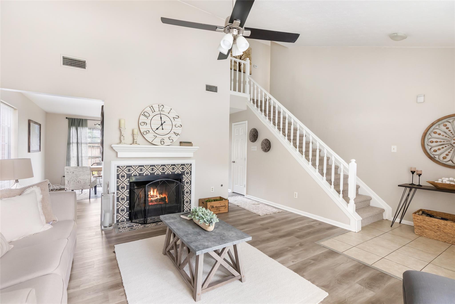
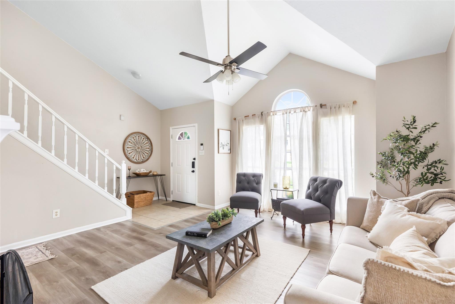
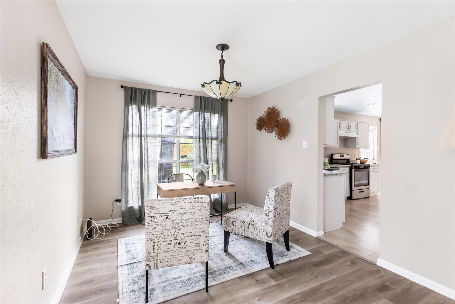
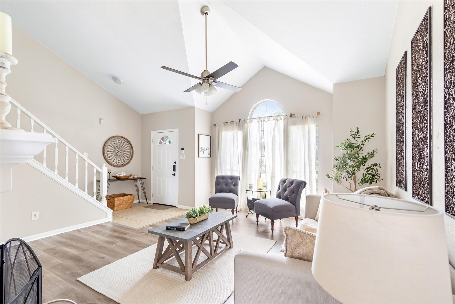
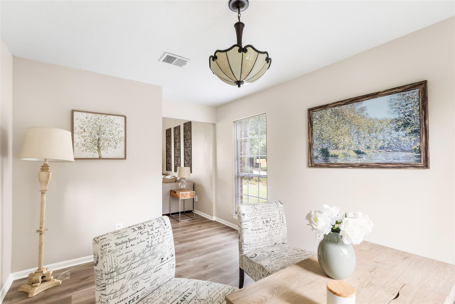
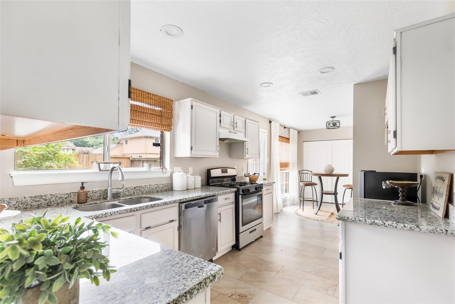
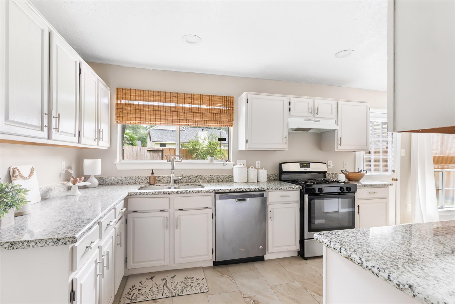
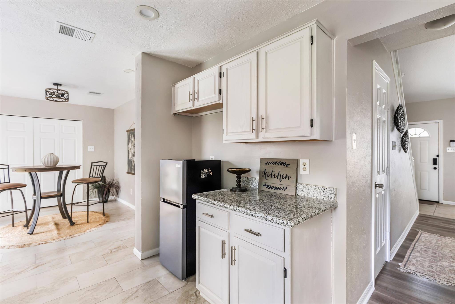
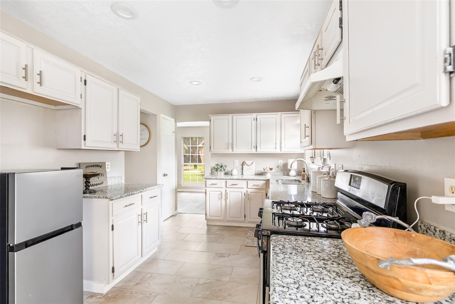
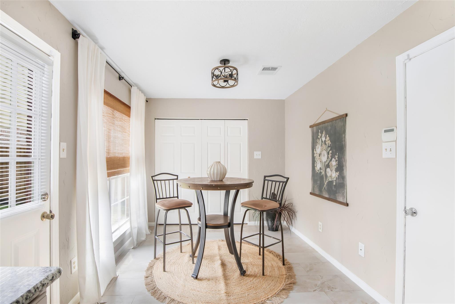
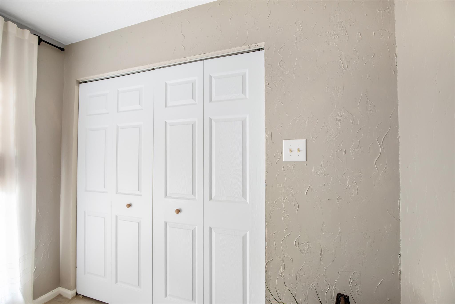
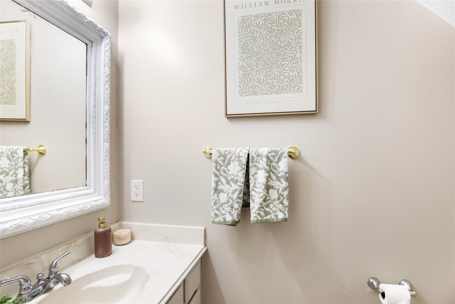
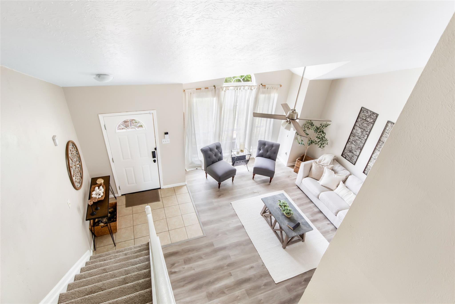
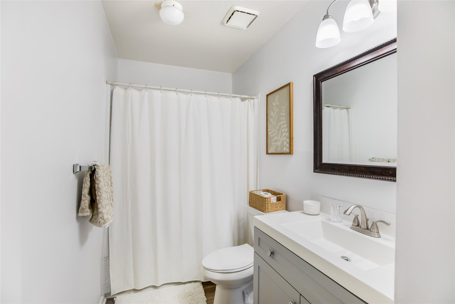
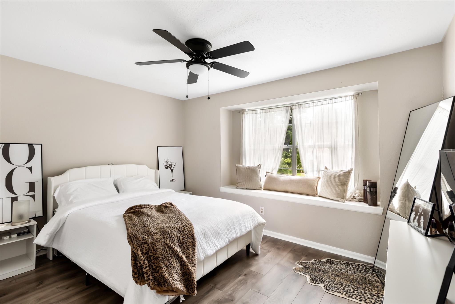
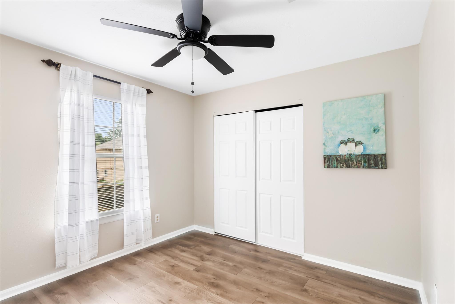
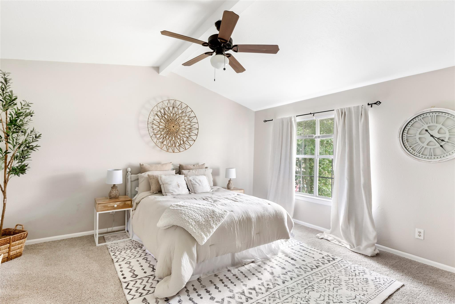
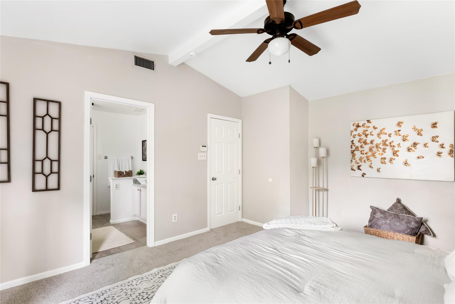
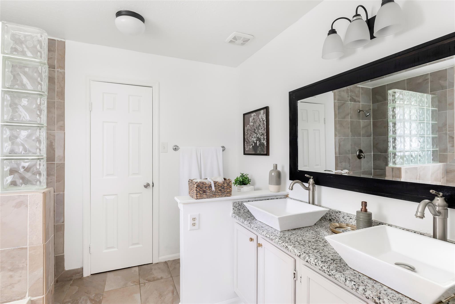
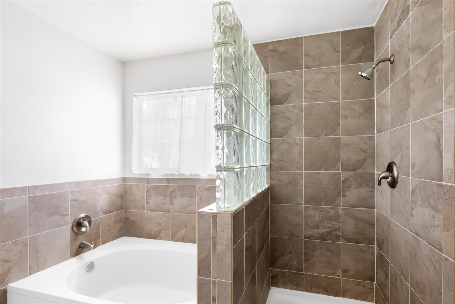
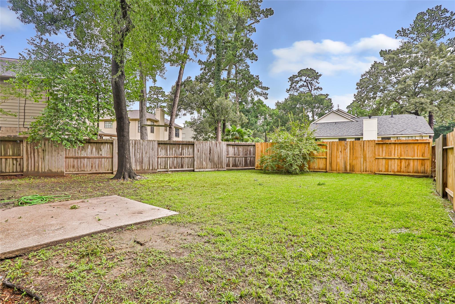
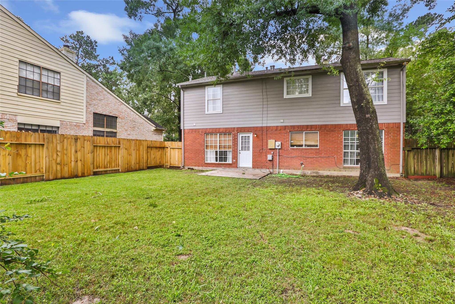
Why spend your first year replacing expensive items when it's already been done for you? This beautifully updated Kingwood home is truly move-in ready with the big-ticket improvements buyers want most: NEW roof (2026), NEW garage door, side fence & gate (2026), plus siding replacement and fresh exterior paint (2021). Inside, enjoy fresh paint throughout (2026), NEW carpet, luxury vinyl plank flooring, an updated fireplace, and a completely refreshed kitchen featuring granite countertops, painted cabinetry, tile flooring, NEW stove, NEW dishwasher, updated lighting, and plumbing improvements. Upstairs offers beautifully remodeled bathrooms with new vanities, granite, tile, fixtures, lighting, shower, plumbing updates, ceiling fans, and closet doors. The spacious primary suite is a true retreat with NEW carpet and a stunning spa-inspired bath renovation. Every major update has already been completed - simply unpack, settle in, and start enjoying your new home from day one.
Overview
Financial
Price:
$259,990
Price/SqFT:
$160.29
Original Price:
$264,990
Reduced $:
$5,000
Reduced On:
Jul 14th, 2026
Reduced %:
1.89 %
HOA Fee:
Tax Rate:
2.35932 %
Est. Monthly:
$3,669 *
Tax Amount:
$6,134
Amenities and features
 Sewer
Sewer Water Access
 Yard
Yard Cul-de-sac
Property & Schools on Map
Floor plans / Dimensions / Descriptions
-
First FloorLiving:19.9x18.1Kitchen:12.1x12.9
-
Second FloorPrimary Bedroom:13.2x14.11Bedroom:12.11x12.1Bedroom 2:9.9x9.10
-
InteriorFireplace:1/Wood Burning FireplaceFloors:Carpet,Vinyl PlankCountertop:GraniteBathroom Description:Half Bath,Primary Bath: Double Sinks,Primary Bath: Separate Shower,Primary Bath: Soaking Tub,Secondary Bath(s): Tub/Shower Combo,Vanity AreaBedroom Desc:All Bedrooms Up,En-Suite Bath,Primary Bed - 2nd FloorKitchen Desc:Kitchen open to Family Room,PantryRoom Description:Kitchen/Dining Combo,Living Area - 1st FloorHeating:Central ElectricCooling:Central ElectricConnections:Electric Dryer Connections,Washer ConnectionsDishwasher:YesDisposal:YesMicrowave:YesRange:Gas CooktopOven:Electric OvenInterior:Fire/Smoke Alarm,High Ceiling,Refrigerator Included
-
ExteriorRoof:CompositionFoundation:SlabPrivate Pool:NoExterior Type:Brick,VinylLot Description:Cul-De-SacWater Sewer:Public Sewer,Public WaterExterior:Back Yard,Back Yard Fenced,Fully Fenced,Porch
Listed By:
Loretta Hinson
LPT Realty, LLC
The data on this website relating to real estate for sale comes in part from the IDX Program of the Houston Association of REALTORS®. All information is believed accurate but not guaranteed. The properties displayed may not be all of the properties available through the IDX Program. Any use of this site other than by potential buyers or sellers is strictly prohibited.
© 2026 Houston Association of REALTORS®.
GET IN TOUCH
