
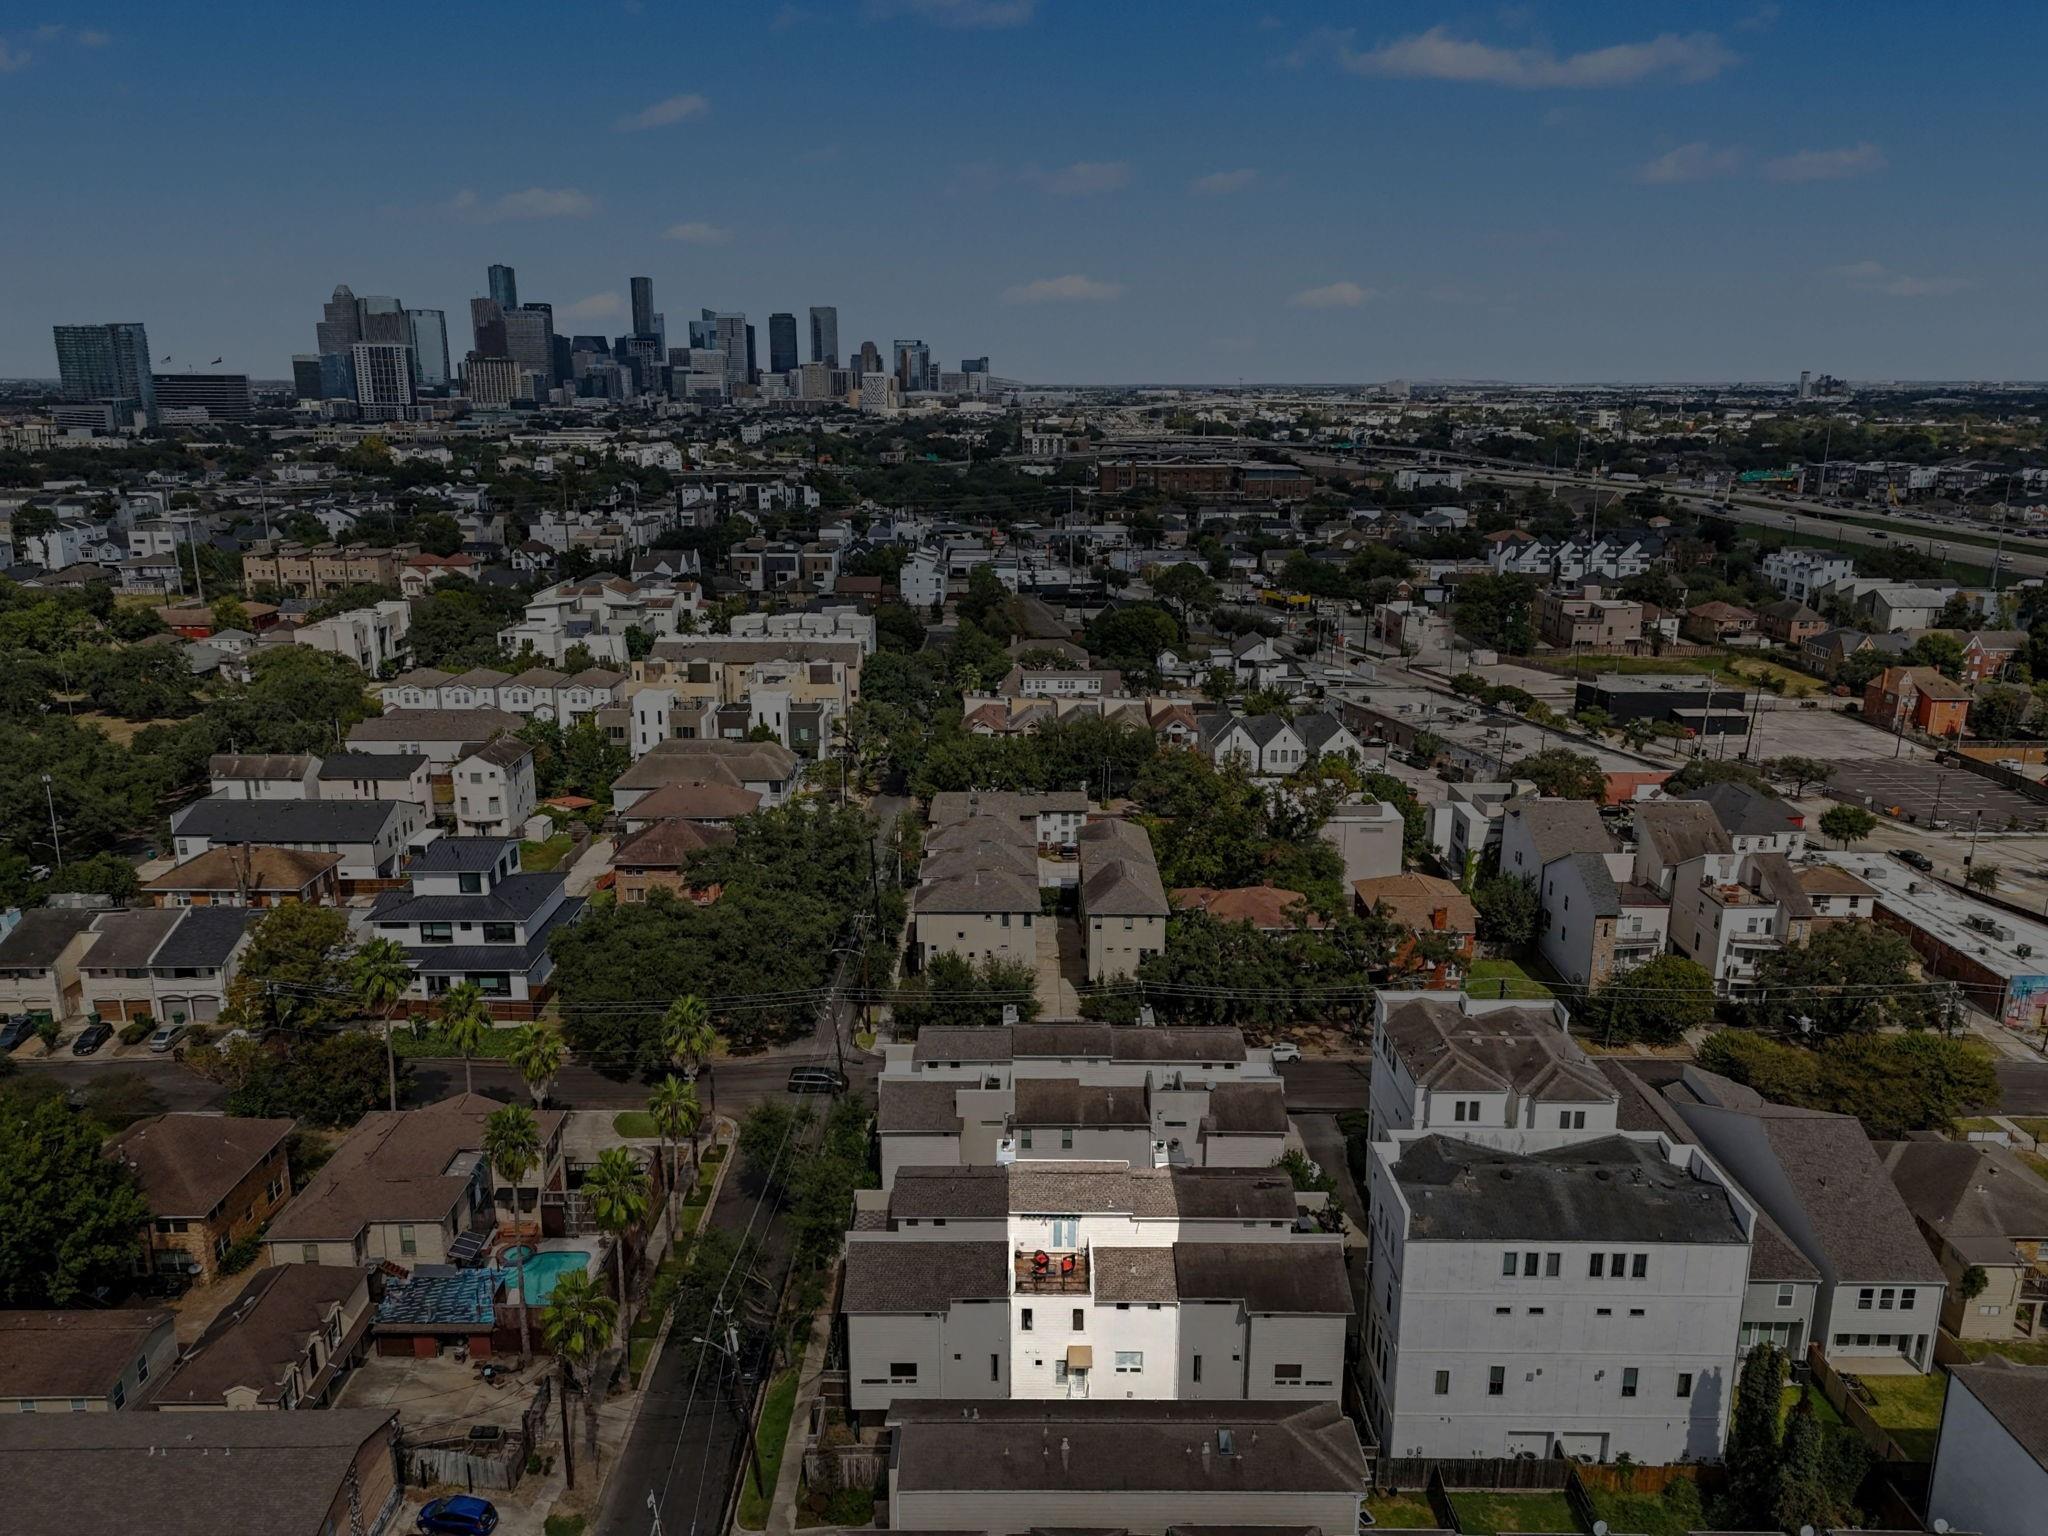
For Sale
4915 Chenevert St Houston, TX 77004
$539,000
Description
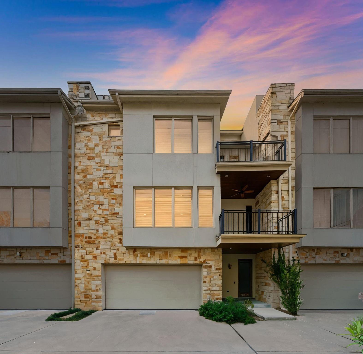
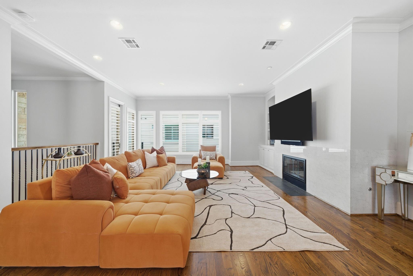
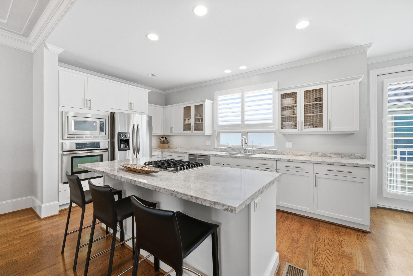
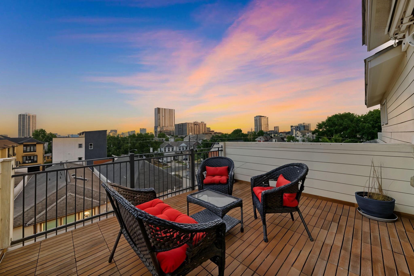
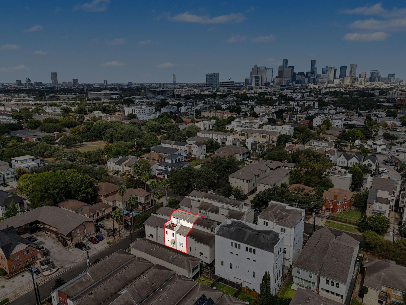
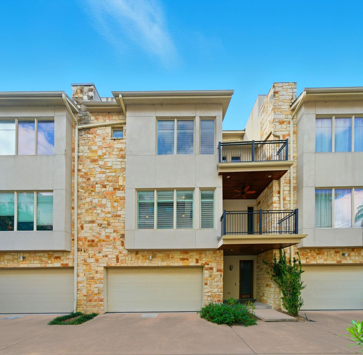
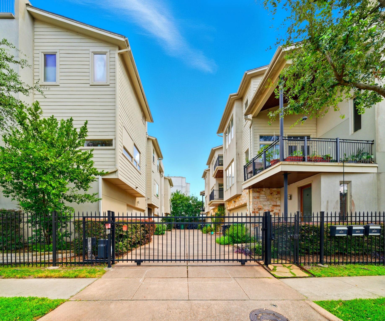
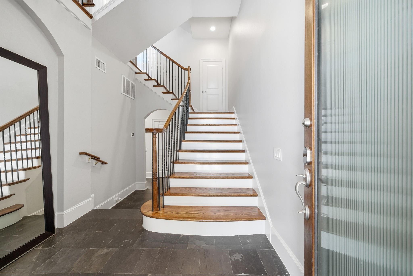
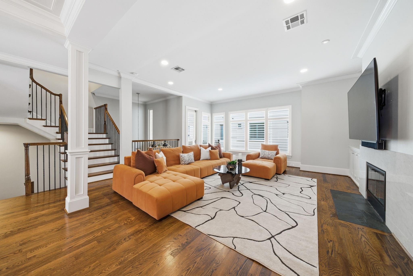
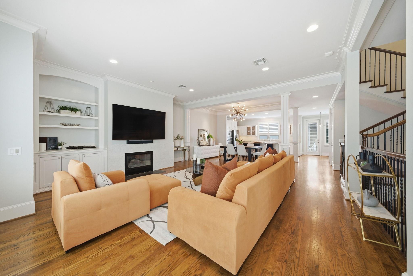
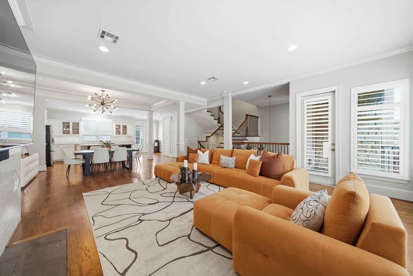
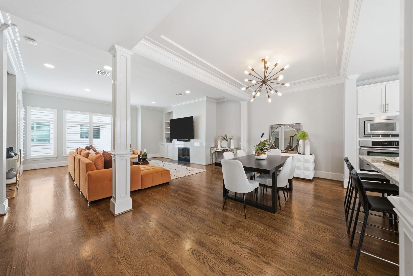
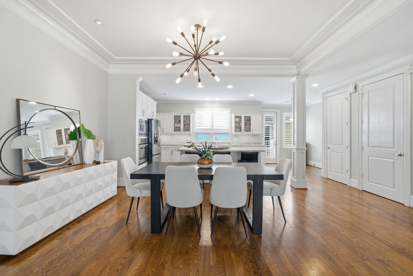
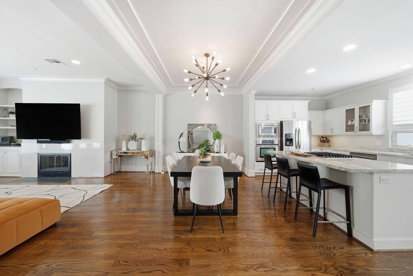
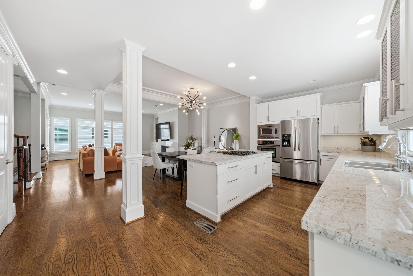
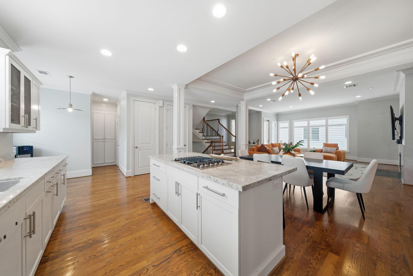
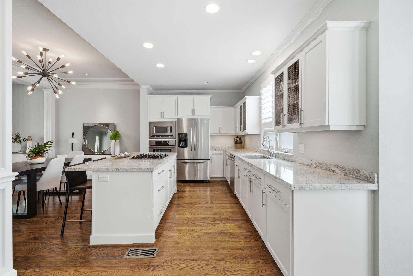
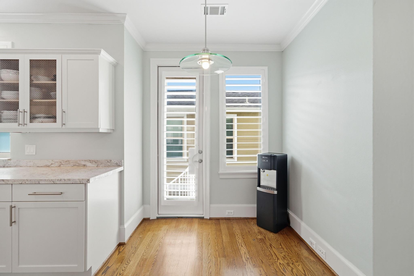
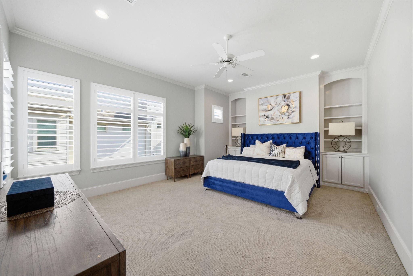
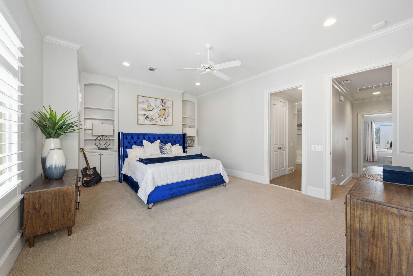
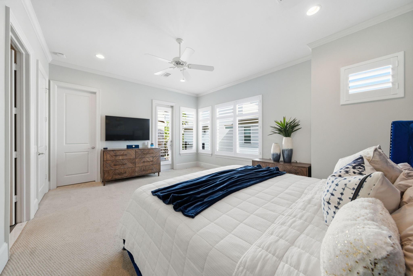
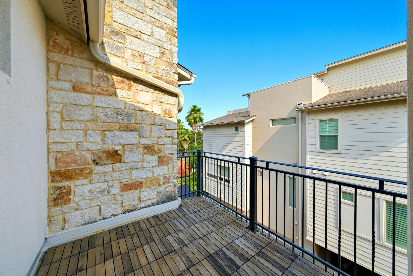
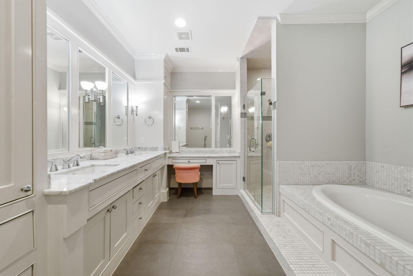
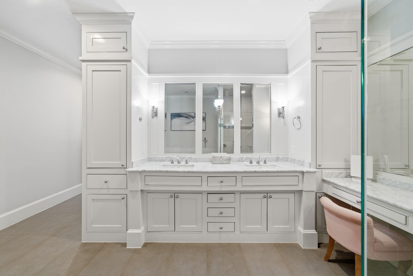
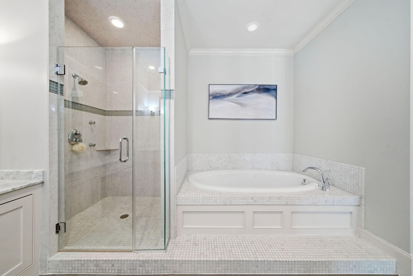
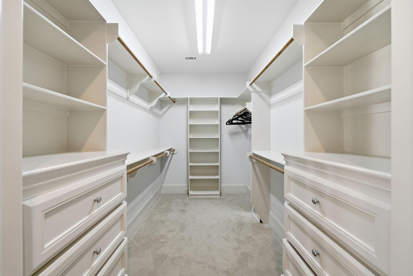
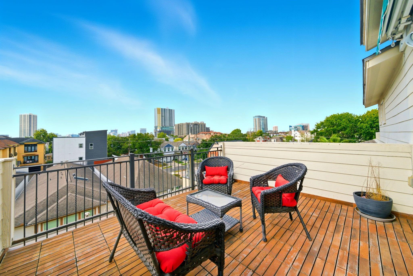
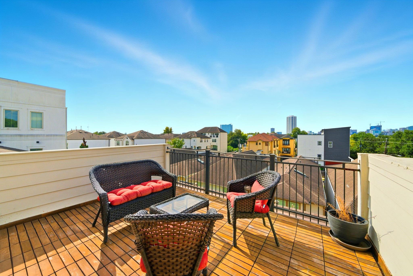
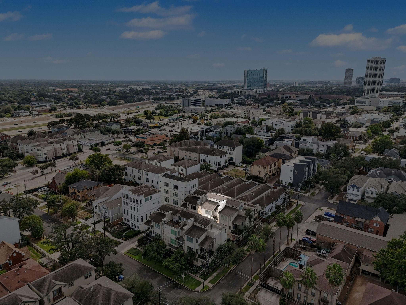
Discover contemporary charm in this gated Rice/Museum District home offering both style and convenience. Built in 2006, this 3-bedroom, 4-bath property sits on a low-maintenance lot and is elevator-capable. Step into a spacious open layout, where the living area offers private balcony access and abundant natural light, creating a welcoming atmosphere for relaxing or entertaining. The kitchen features an oversized island and ample storage, making meal prep effortless. Retreat to the primary suite with its high ceilings, private balcony, expansive walk-in closet, and ensuite bath featuring a soaking tub and walk-in shower. Each secondary bedroom has its own ensuite bath, providing comfort and privacy for all. Enjoy energy-efficient features and unwind on the rooftop deck with city views. Benefit from a gated entry and easy access to 610, I45, I59, METRORail, Downtown, the Medical Center, and Memorial Park—embracing both urban excitement and neighborhood tranquility.
Overview
Financial
Price:
$539,000
Price/SqFT:
$192.09
HOA Fee:
$400 Quarterly
Tax Rate:
2.24022 %
Est. Monthly:
$7,478 *
Tax Amount:
$12,075
Amenities and features
 Patio/Deck
 Sewer
Sewer Water Access
 Controlled Subdivision
 Elevator Ready
 Energy Efficient
Property & Schools on Map
Floor plans / Dimensions / Descriptions
-
Second FloorLiving:20'2" x 18'11"Dining:20'3" x 10'3"Kitchen:27'9" x 12'2"
-
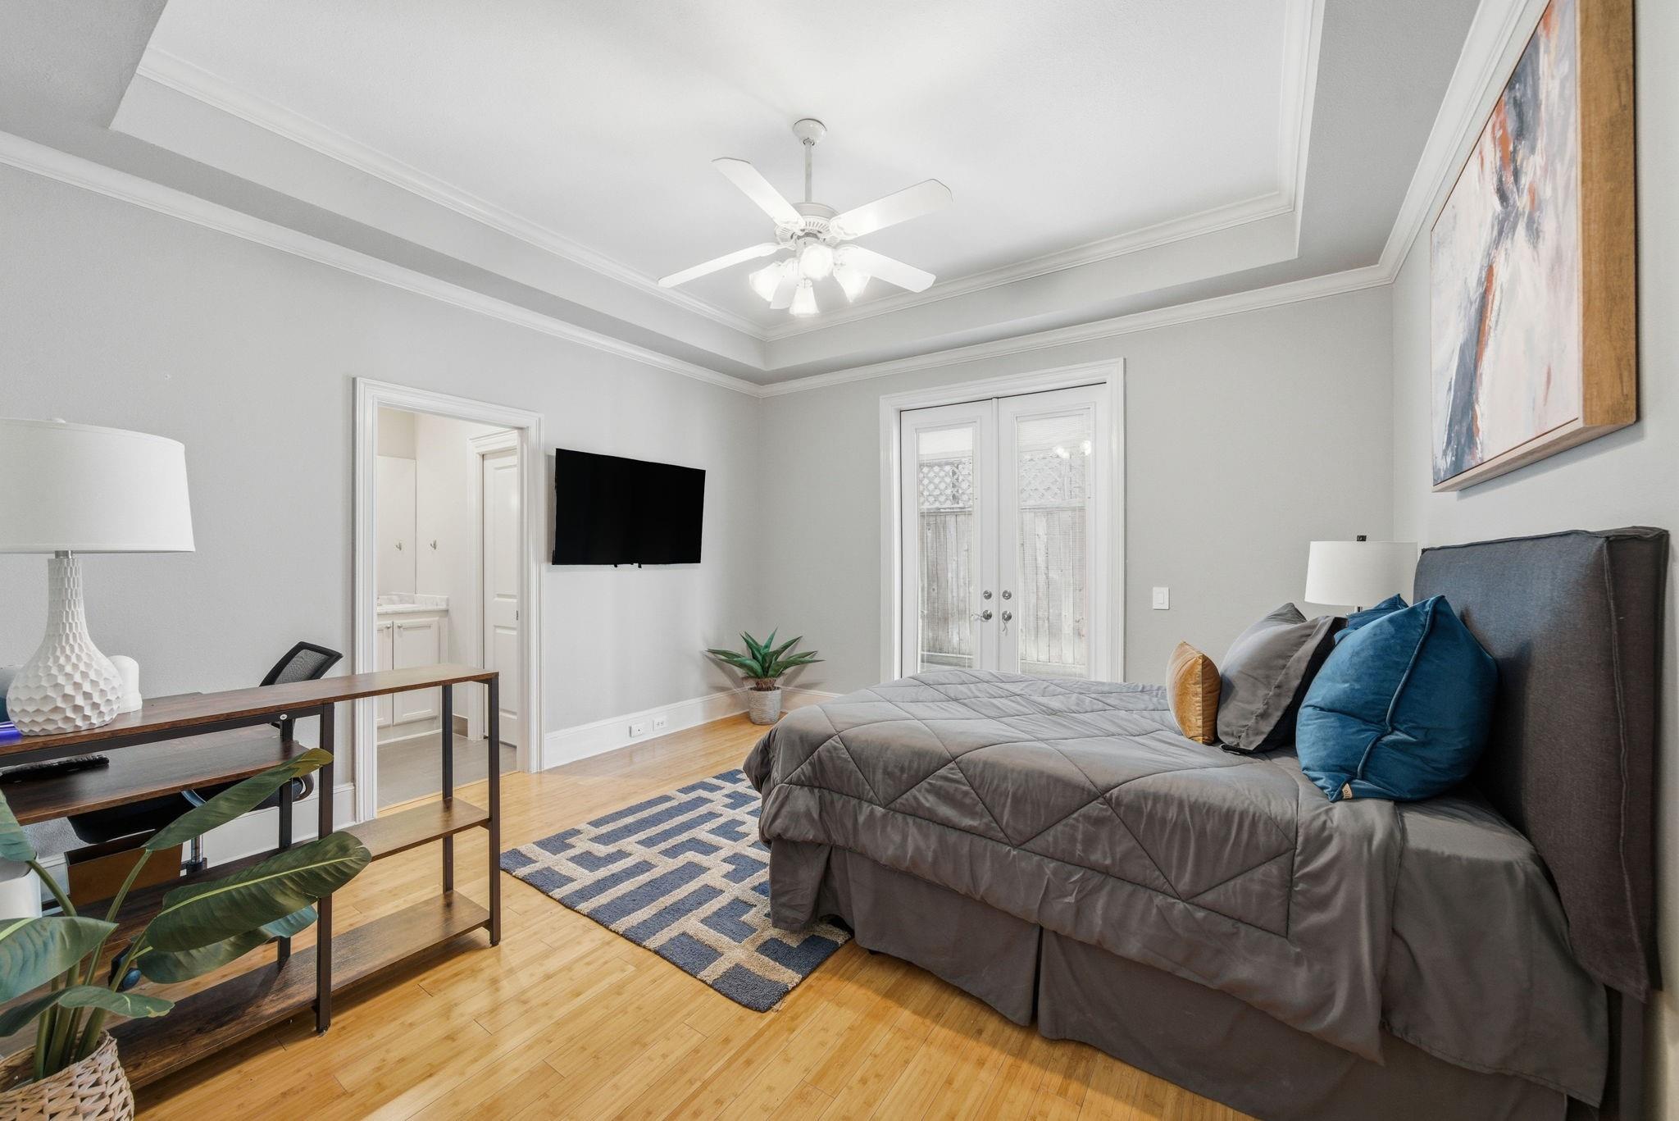
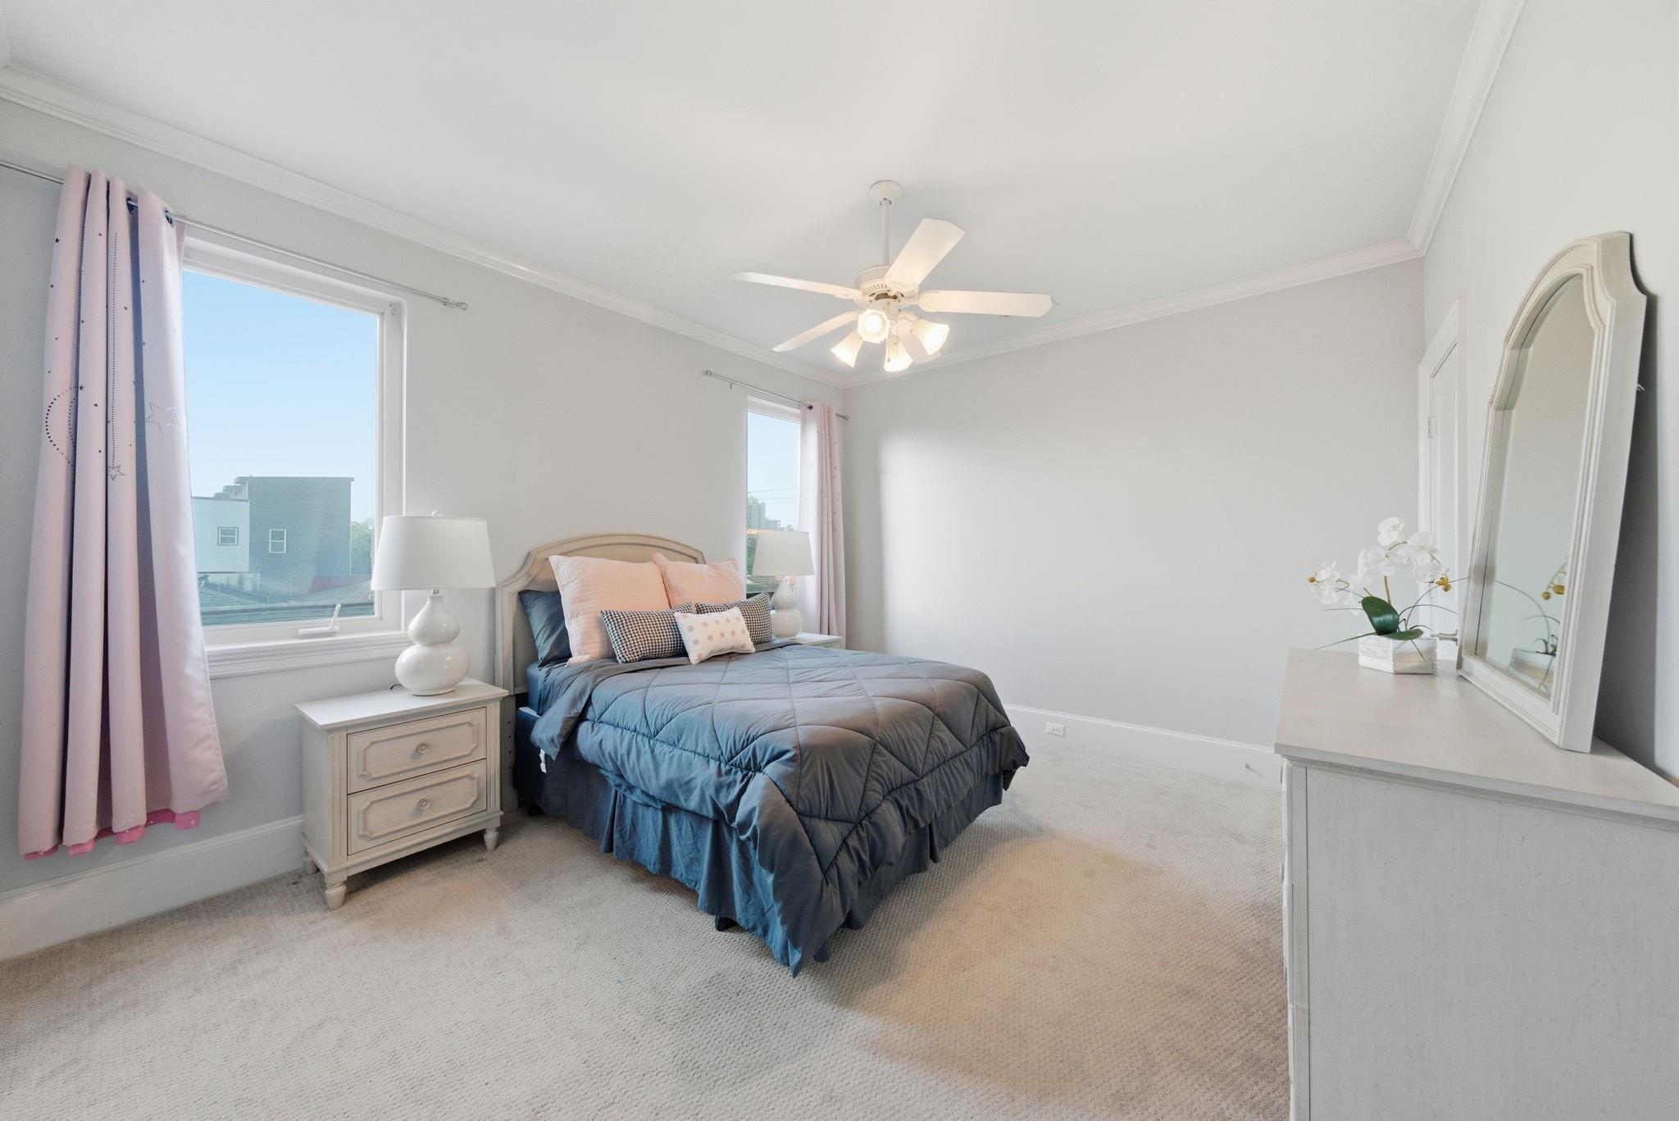
Third FloorPrimary Bedroom:20'3" x 14'8"Bedroom:13'7" x 11'8"Primary Bath:15'9" x 11'6"
-
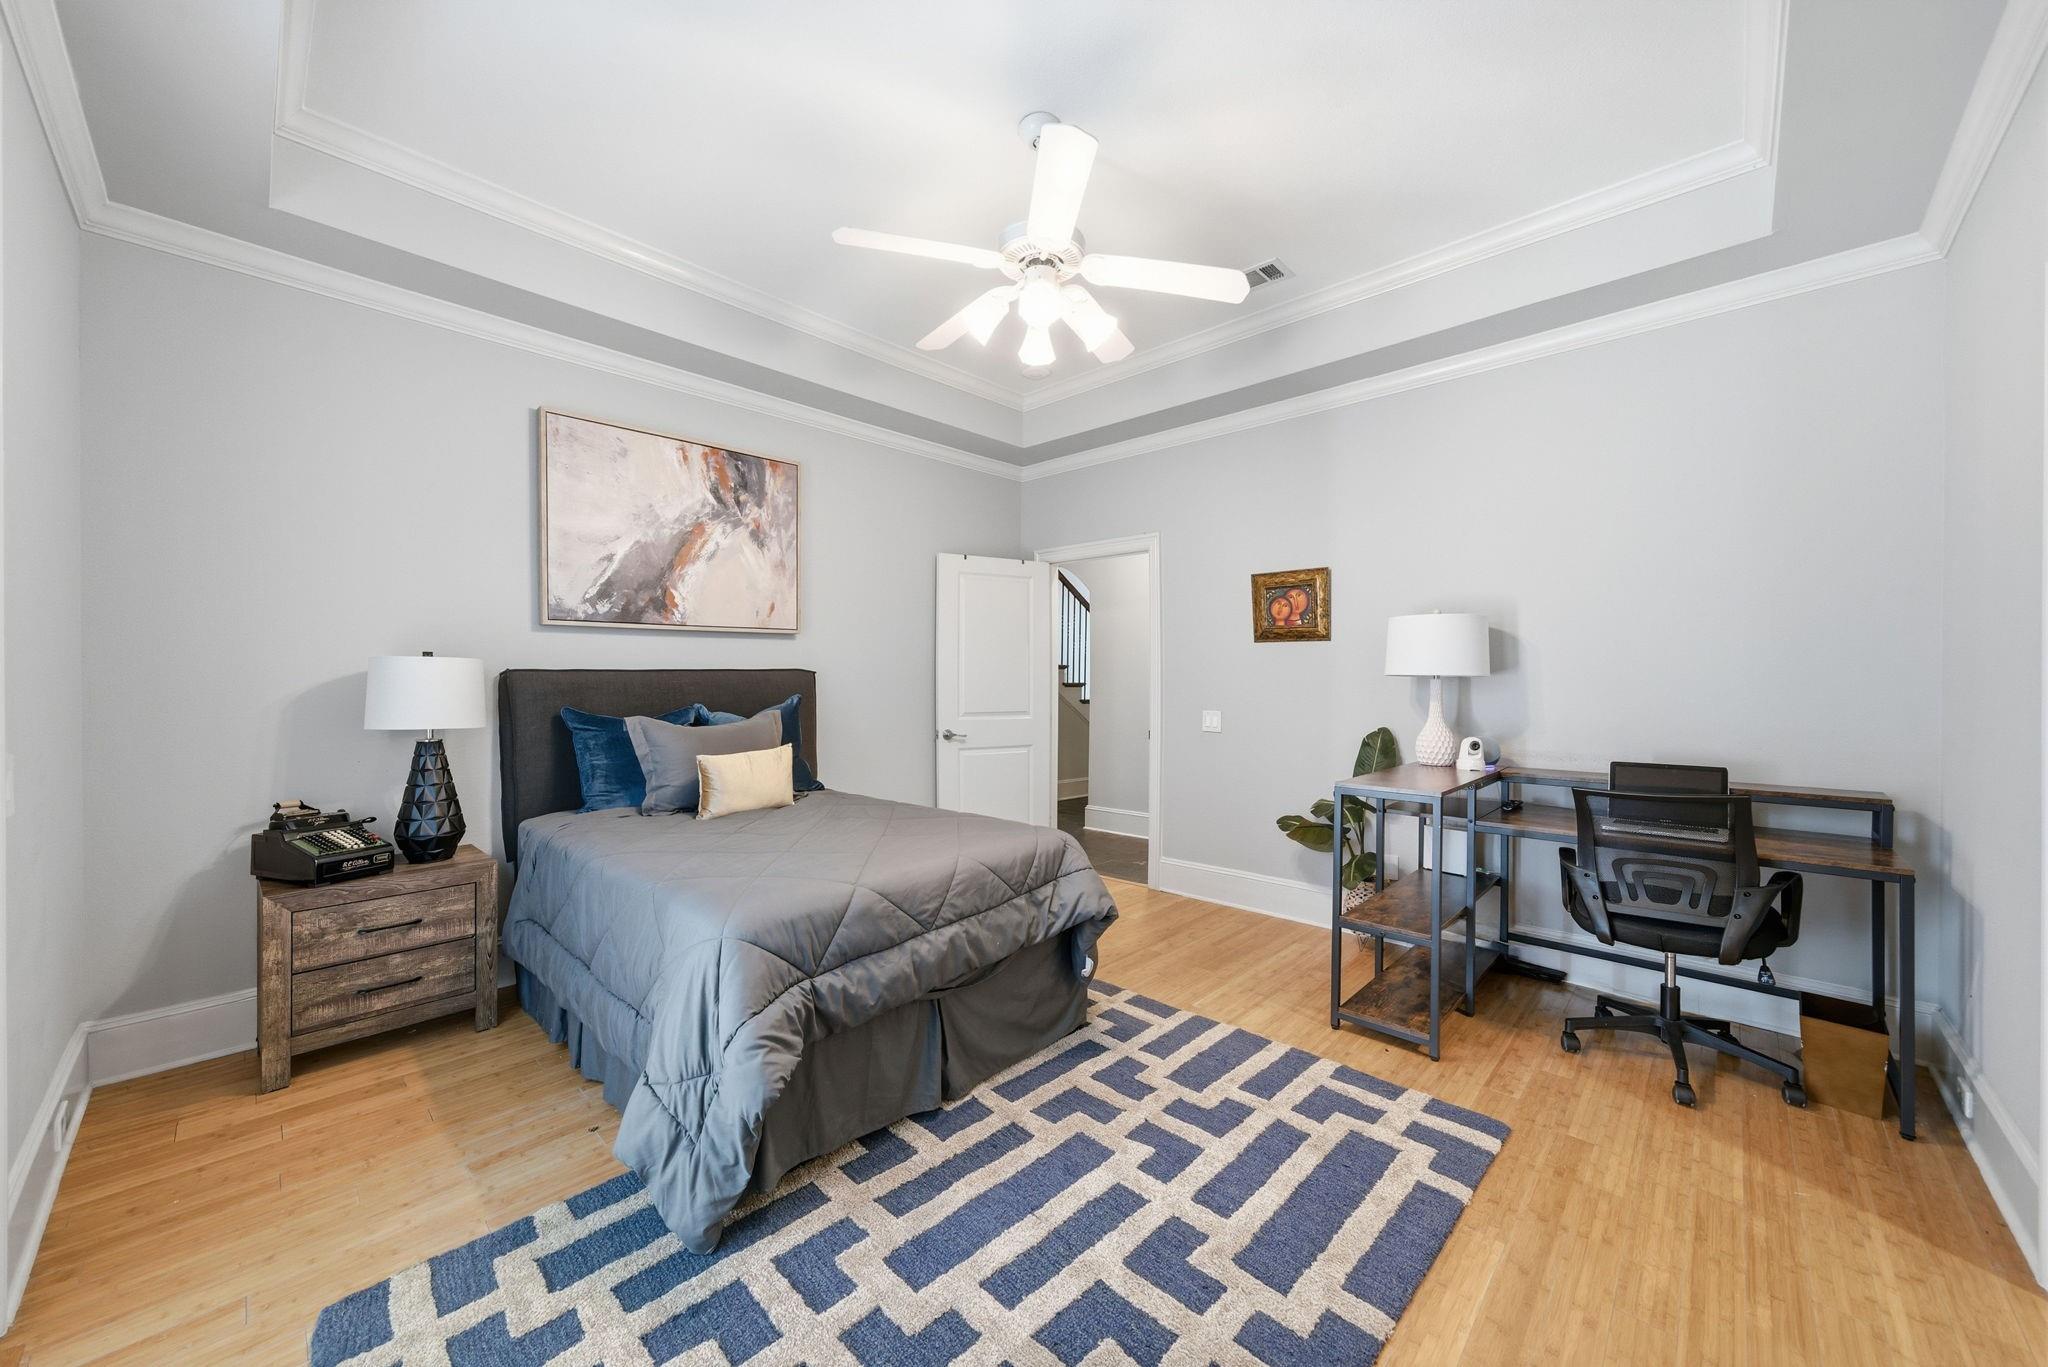
First FloorBedroom:13'4" x 14'1"
-
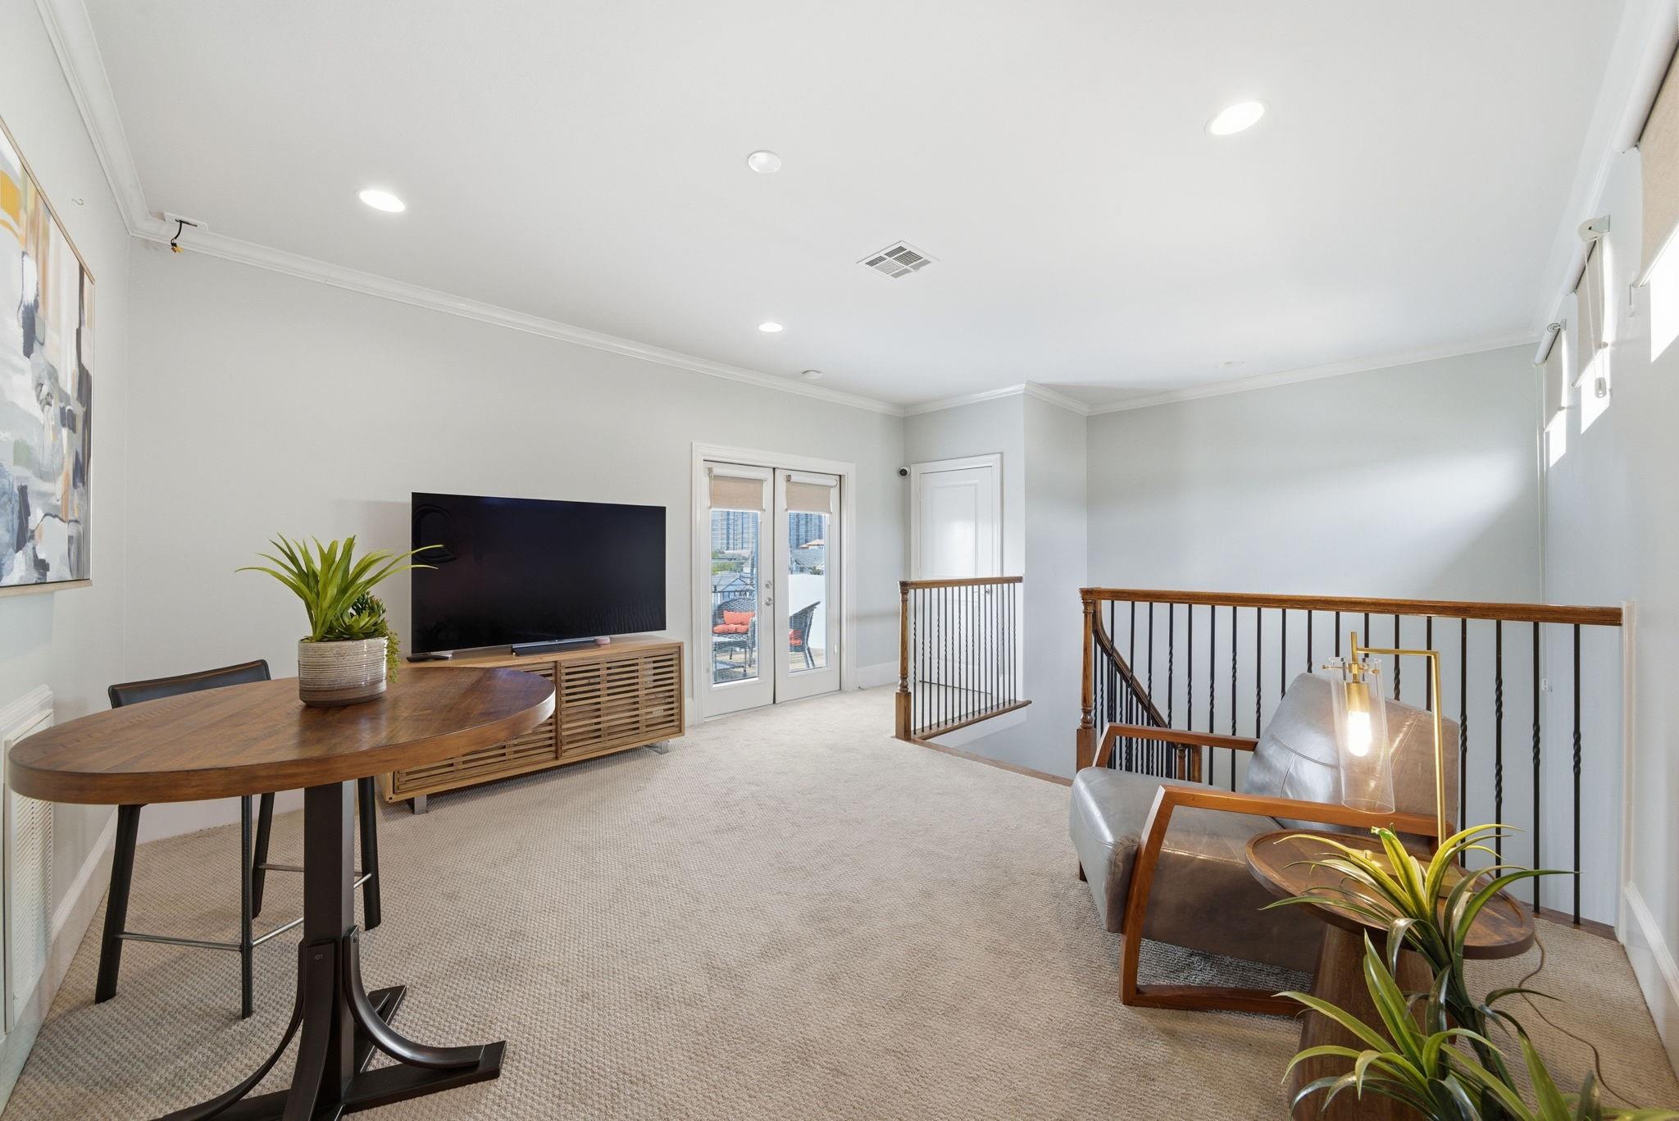
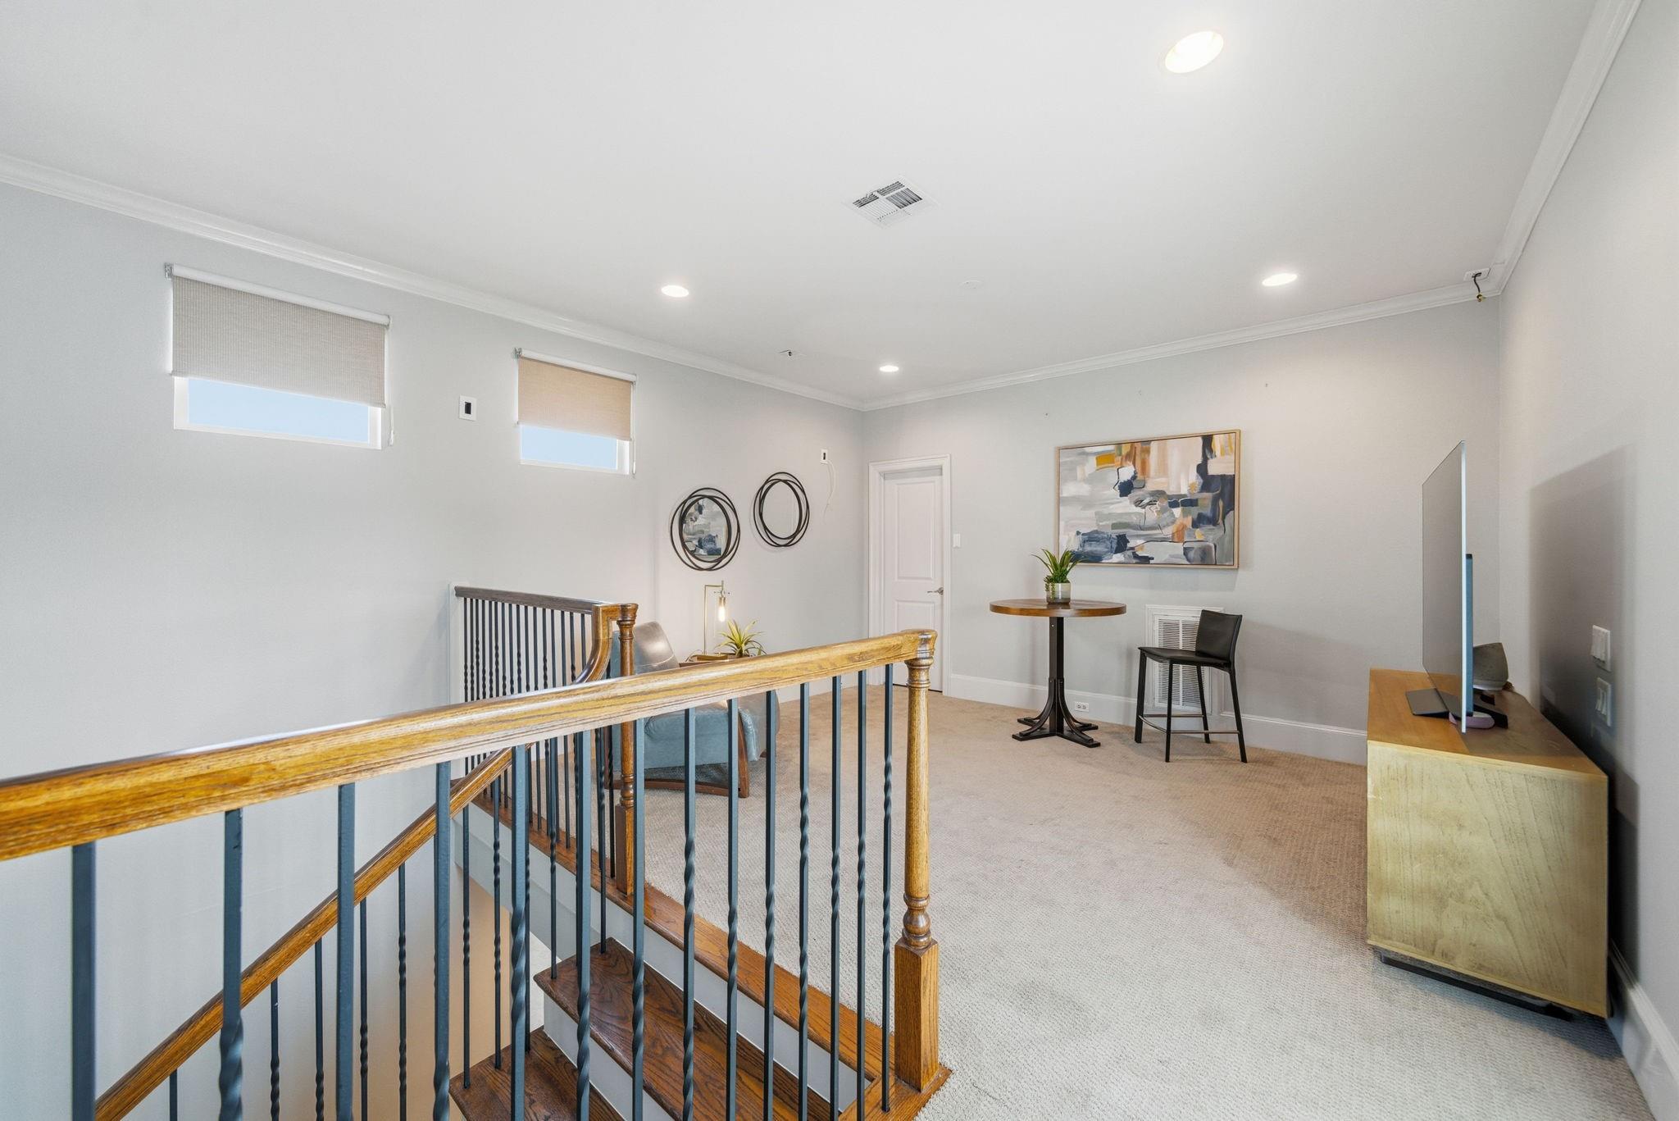
Fourth FloorGame Room:17' x 14'4"
-
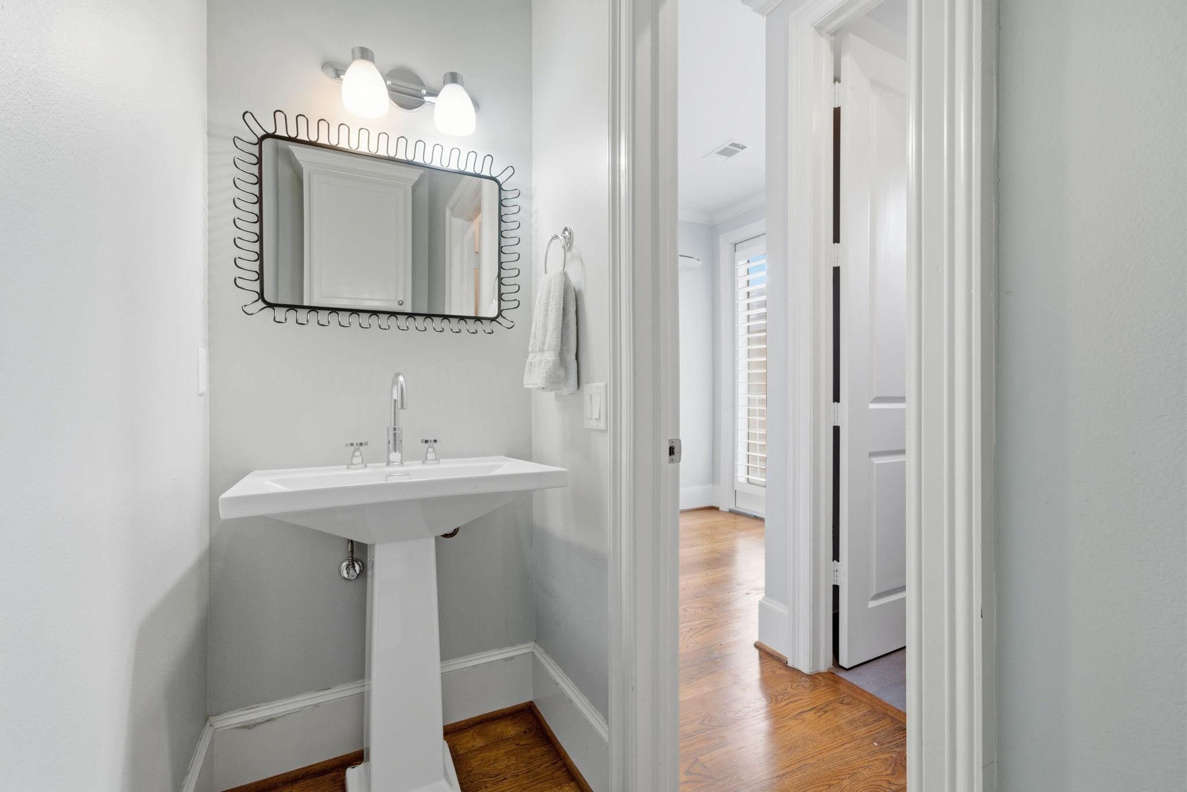
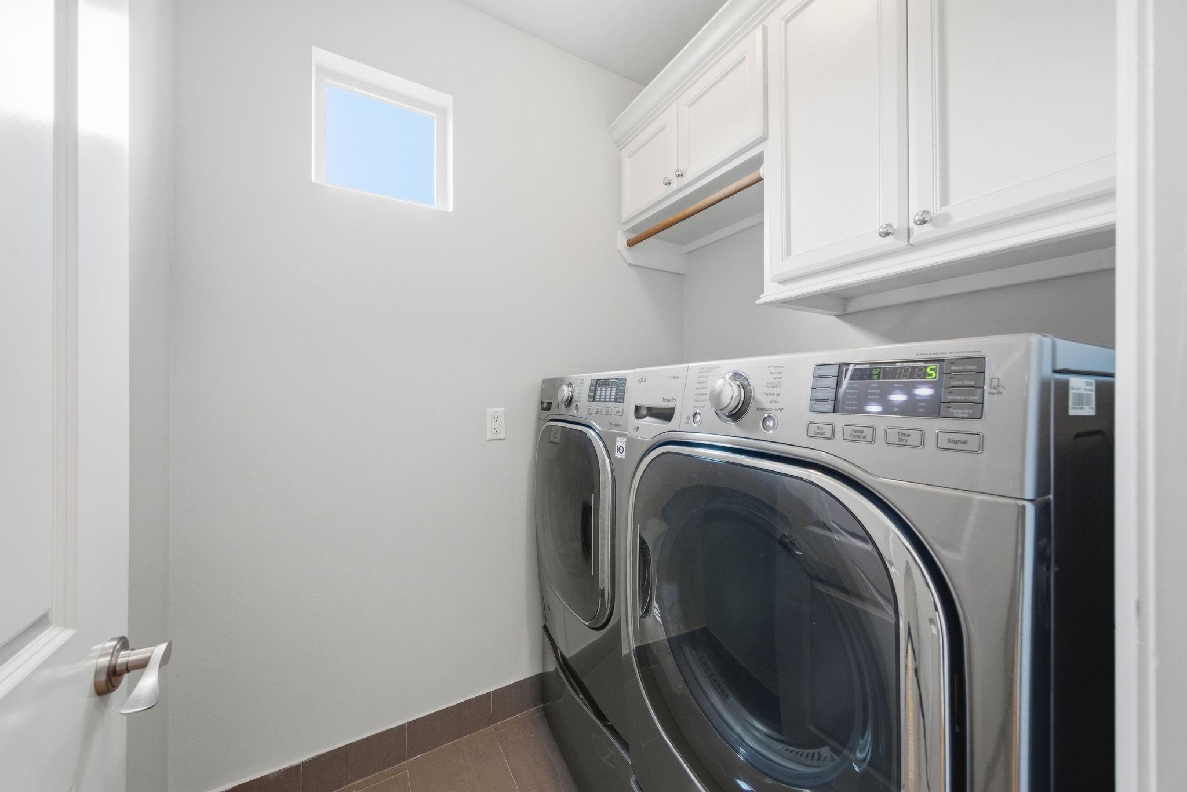
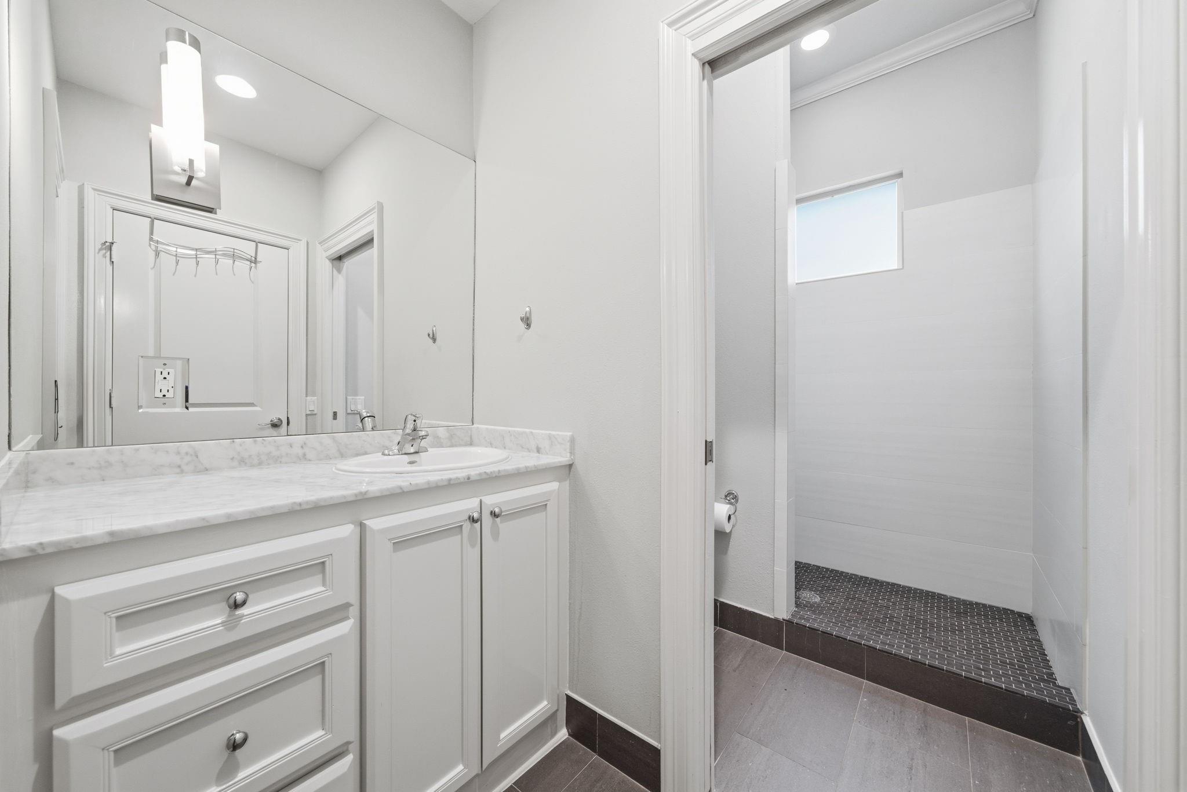
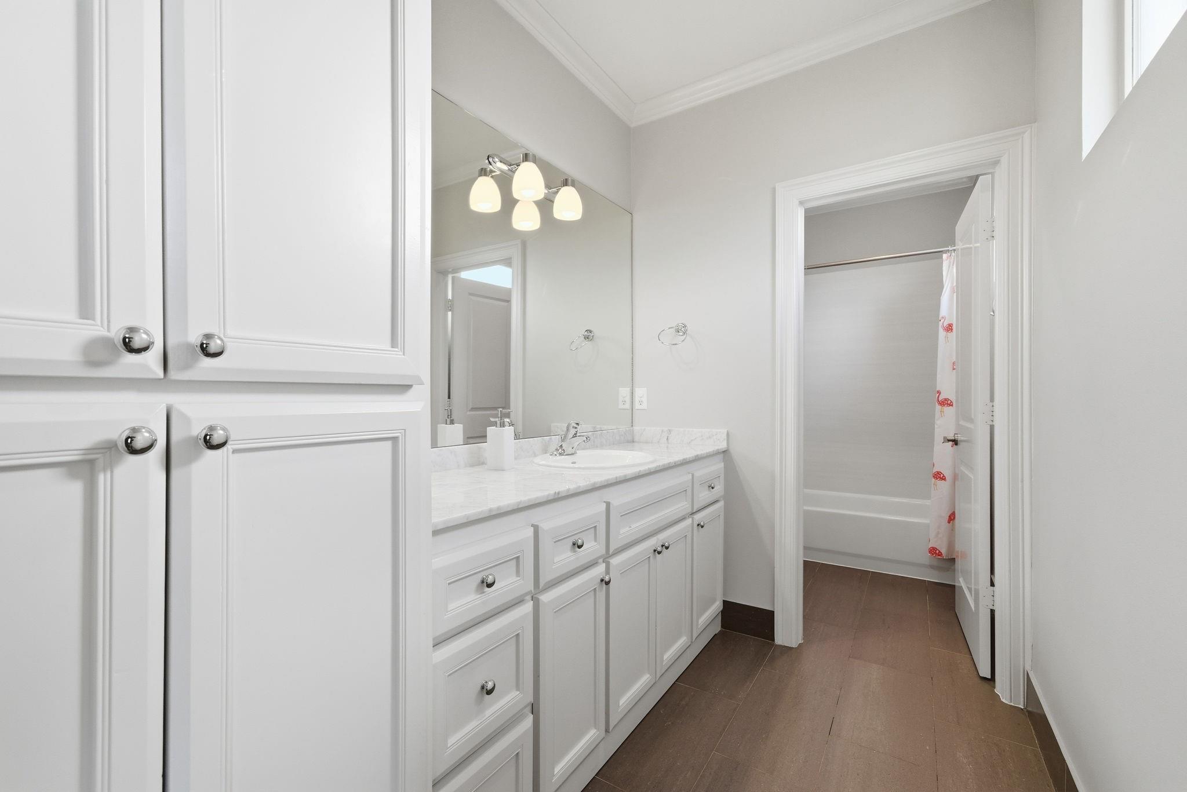
InteriorFireplace:1/Gaslog FireplacePets:W/ RestrictionsFloors:Carpet,Tile,WoodBathroom Description:Bidet,Full Secondary Bathroom Down,Half Bath,Primary Bath: Double Sinks,Primary Bath: Jetted Tub,Primary Bath: Separate Shower,Vanity AreaBedroom Desc:1 Bedroom Down - Not Primary BR,En-Suite Bath,Primary Bed - 3rd Floor,Walk-In ClosetKitchen Desc:Breakfast Bar,Island w/ Cooktop,Kitchen open to Family Room,Pantry,Pots/Pans Drawers,Under Cabinet LightingRoom Description:Breakfast Room,Entry,Family Room,Formal Dining,Gameroom Up,Living Area - 2nd Floor,Media,Utility Room in HouseHeating:Central GasCooling:Central ElectricWasher/Dryer Conn:YesDishwasher:YesDisposal:YesCompactor:NoMicrowave:YesRange:Gas RangeOven:Single OvenIce Maker:NoAppliances:Dryer Included,Electric Dryer Connection,Full Size,Refrigerator,Washer IncludedEnergy Feature:Ceiling Fans,Digital Program Thermostat,Insulated/Low-E windows,Insulation - Blown FiberglassInterior:Alarm System - Owned,Balcony,Crown Molding,Elevator Shaft,Fire/Smoke Alarm,Formal Entry/Foyer,High Ceiling,Prewired for Alarm System,Refrigerator Included,Water Softener - Owned,Window Coverings
-
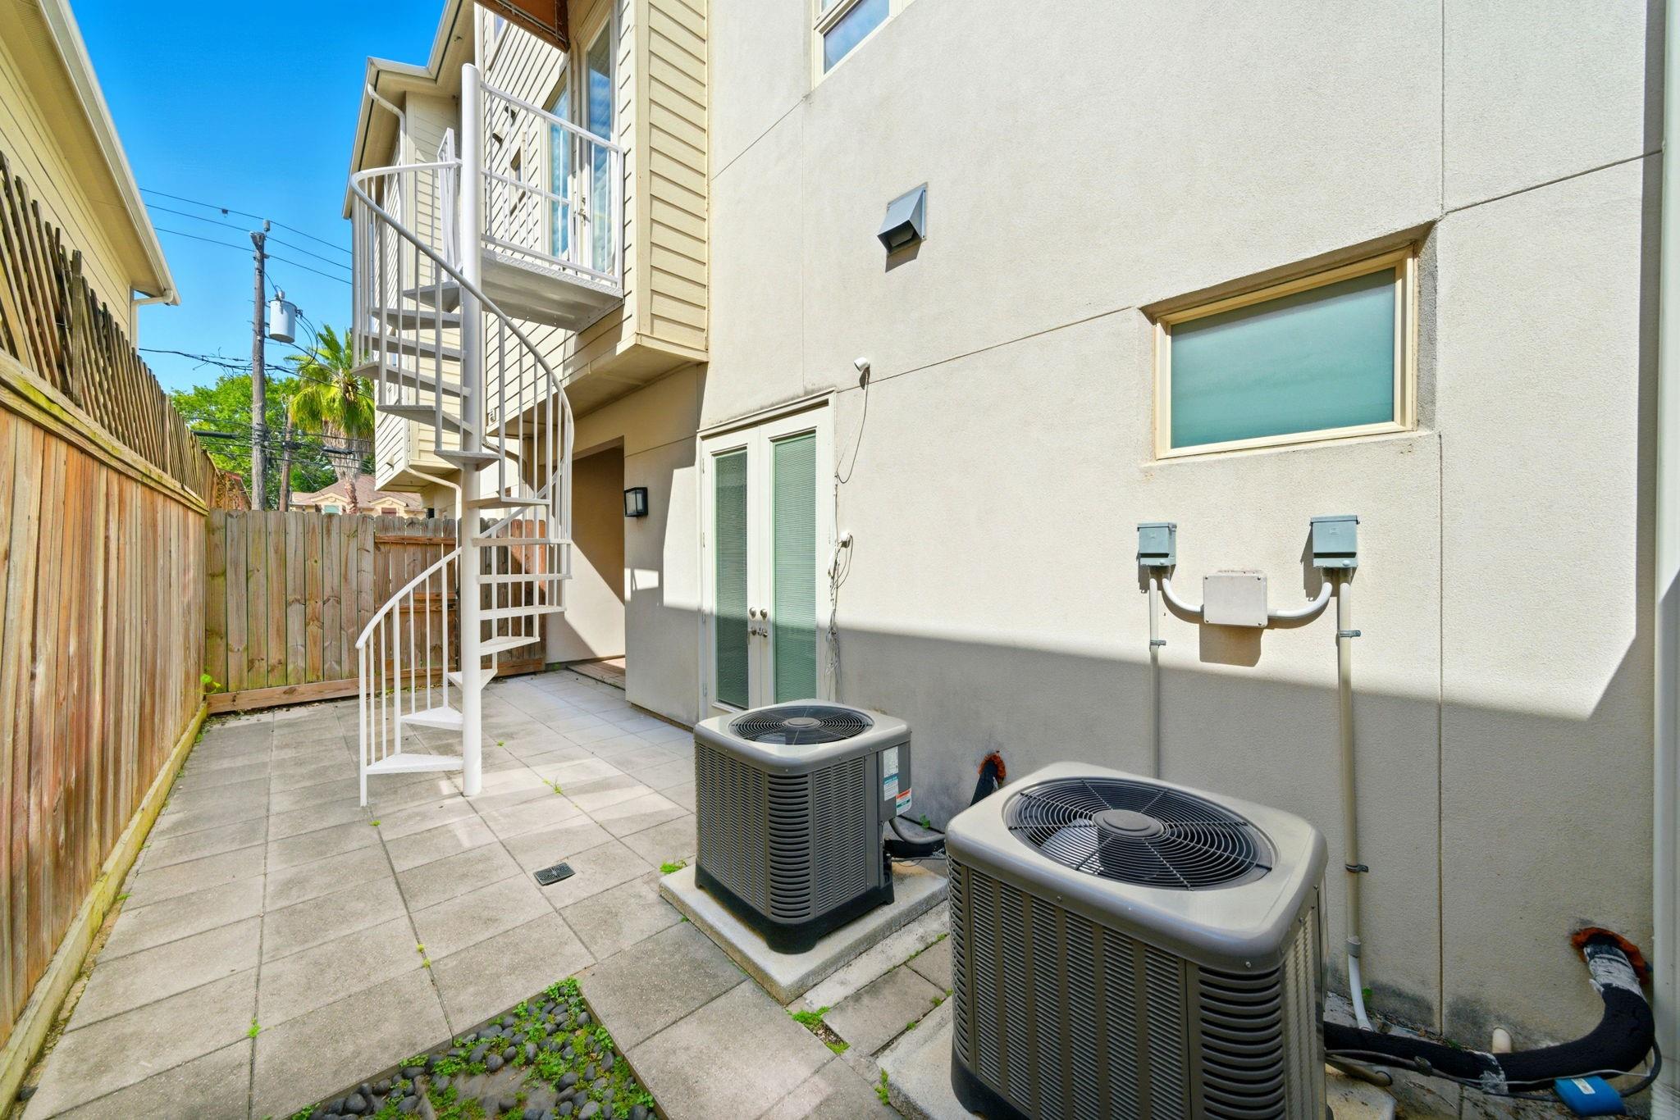
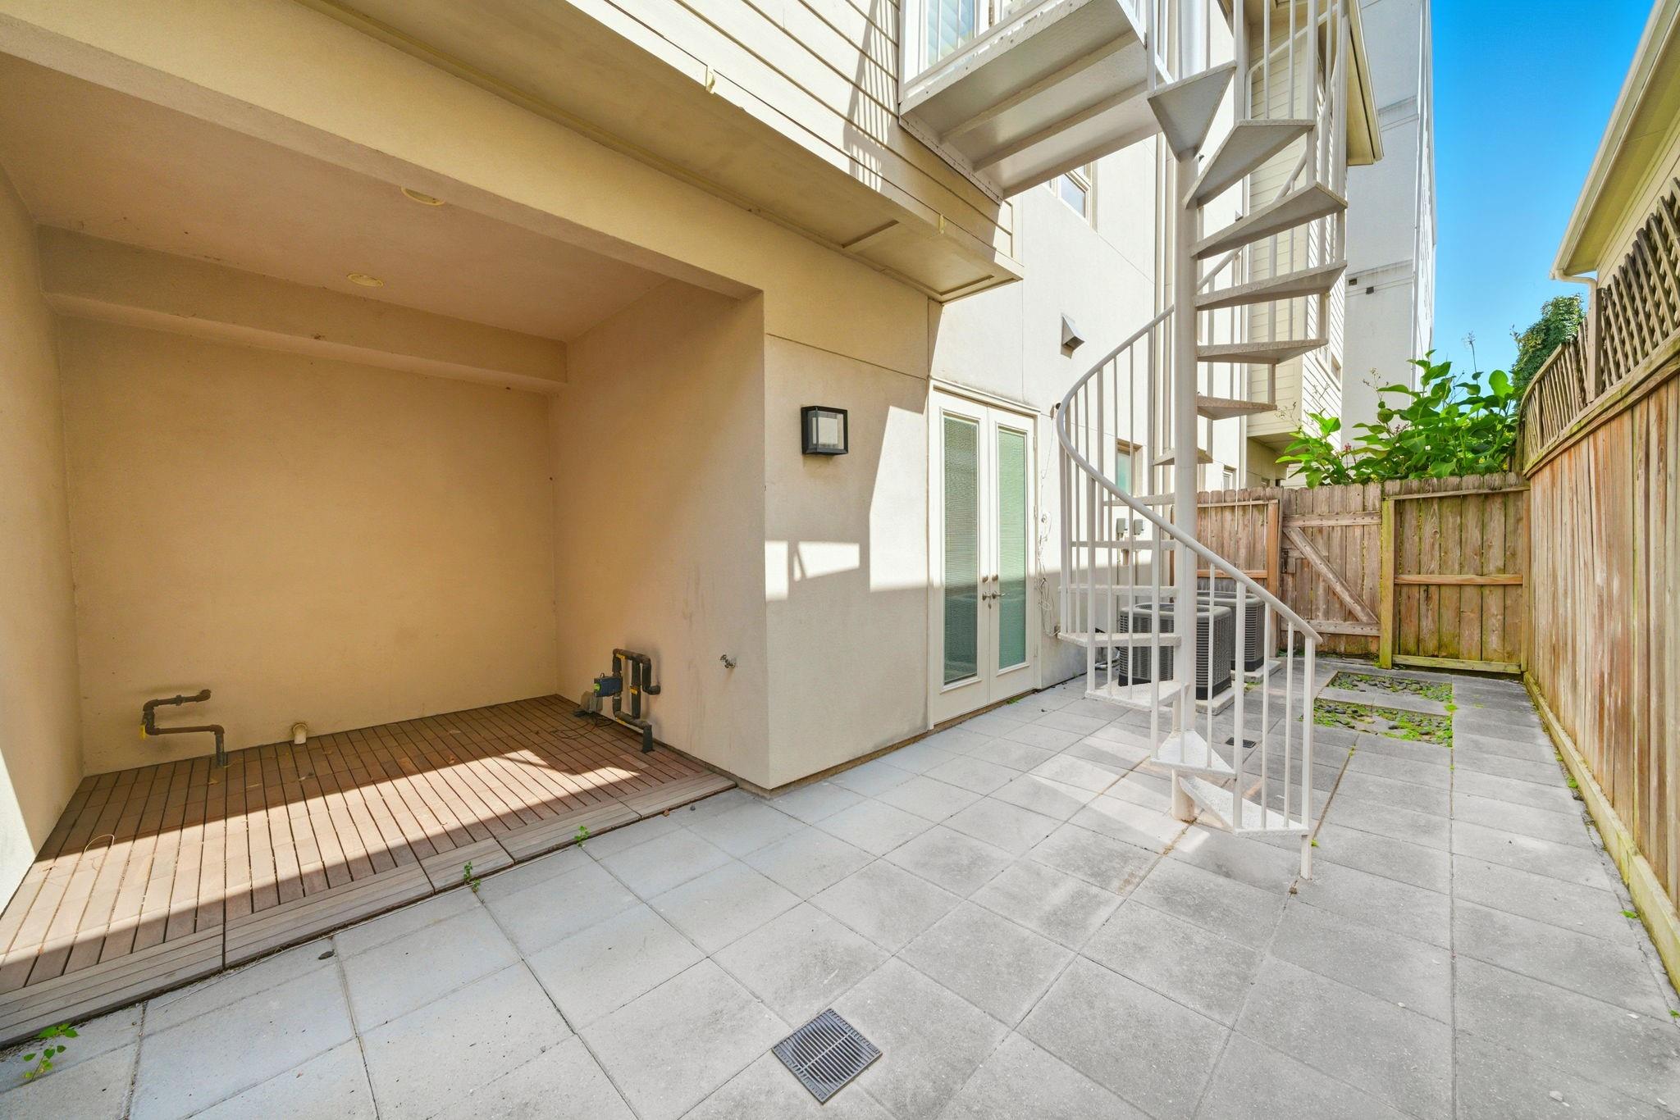
ExteriorRoof:CompositionFoundation:SlabPrivate Pool:NoExterior Type:Cement Board,Stone,StuccoParking:Auto Garage Door Opener,Controlled EntranceWater Sewer:Public Sewer,Public WaterViews:WestFront Door Face:EastUnit Location:OtherArea Pool:NoExterior:Balcony,Controlled Access,Fenced,Patio/Deck,Rooftop Deck
Explore Property
Listed By:
Aaron Dailey
Real Broker, LLC
The data on this website relating to real estate for sale comes in part from the IDX Program of the Houston Association of REALTORS®. All information is believed accurate but not guaranteed. The properties displayed may not be all of the properties available through the IDX Program. Any use of this site other than by potential buyers or sellers is strictly prohibited.
© 2026 Houston Association of REALTORS®.
GET IN TOUCH
