
For Lease
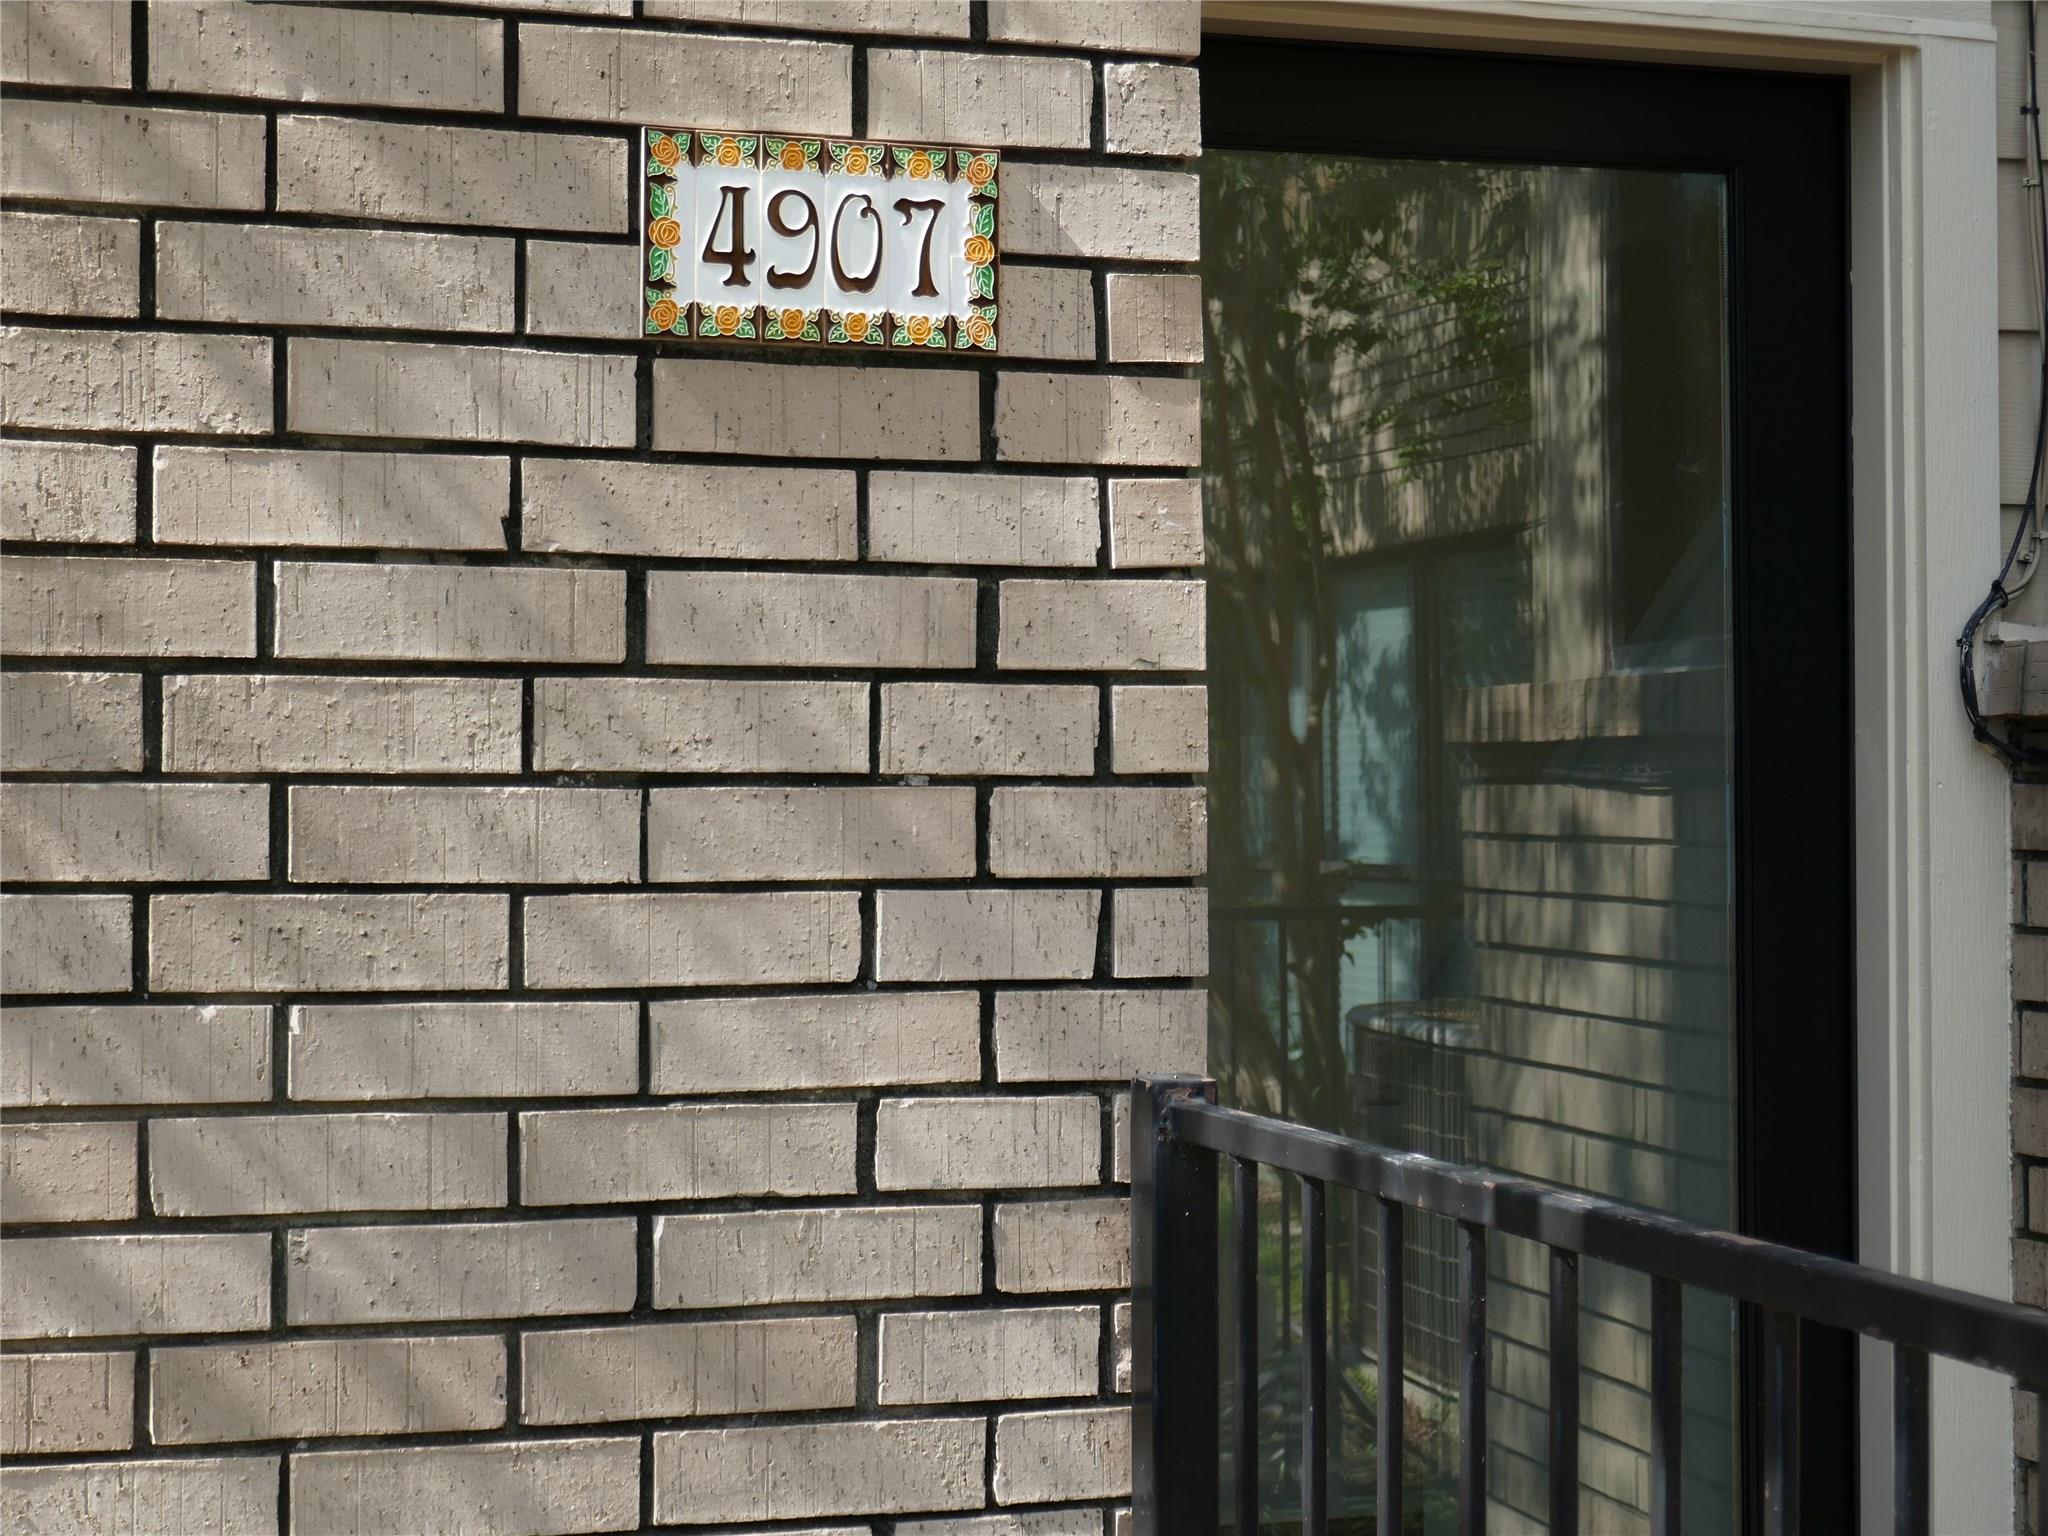
4907 Feagan St Houston, TX 77007
$2,675
/monthDescription
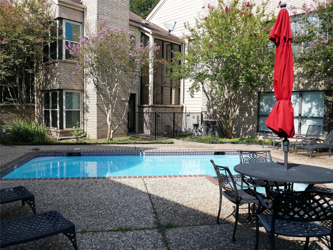
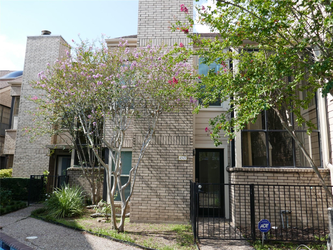
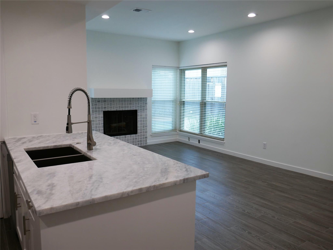
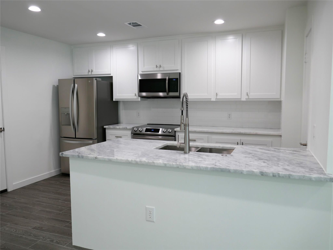
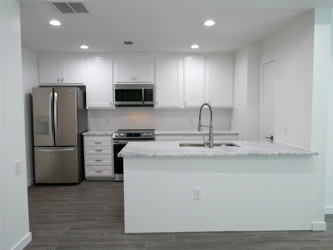
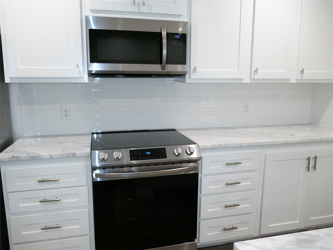
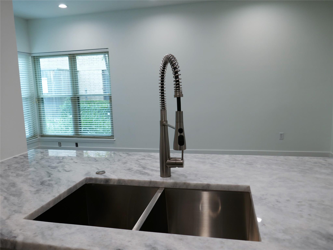
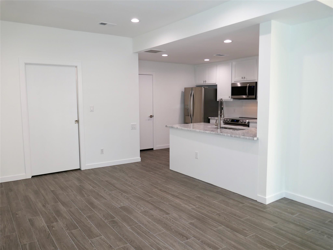
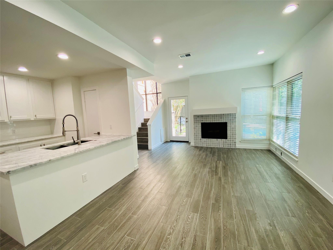
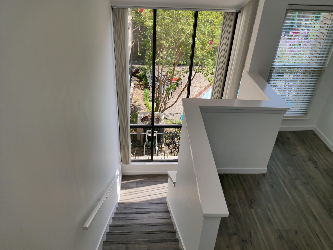
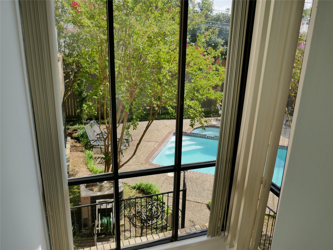
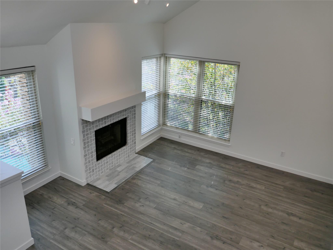
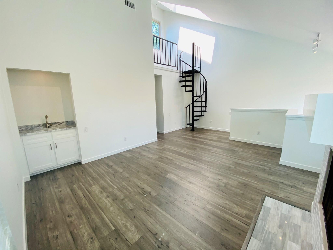
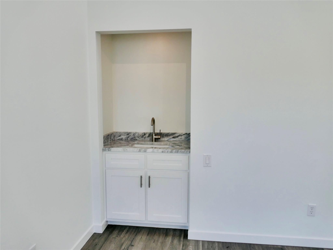
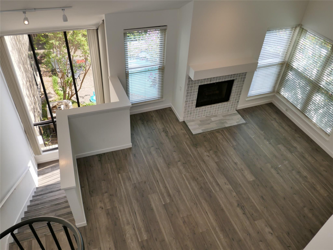
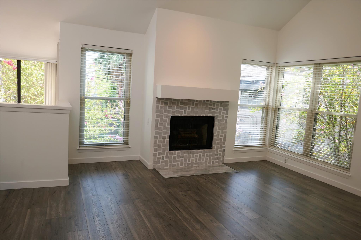
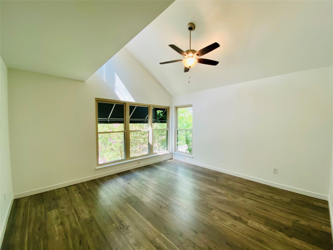
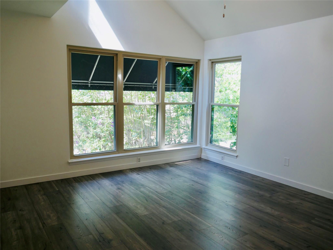
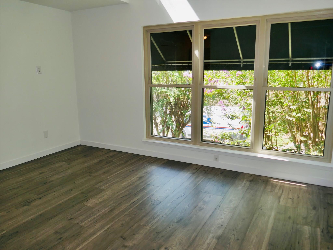
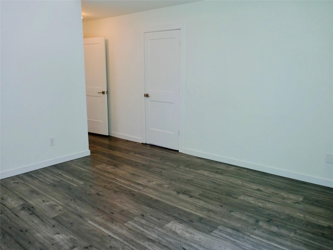
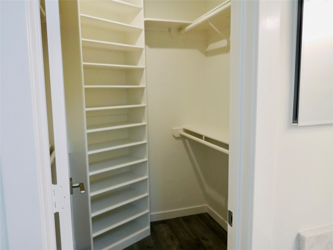
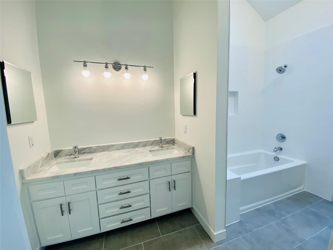
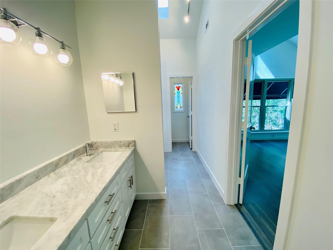
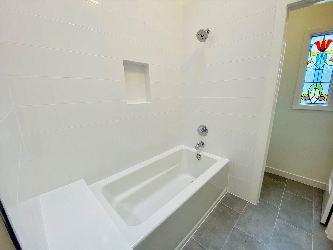
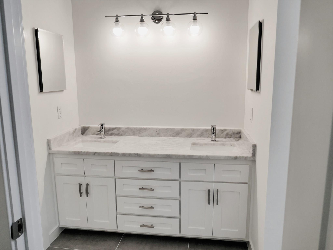
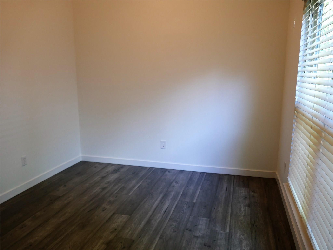
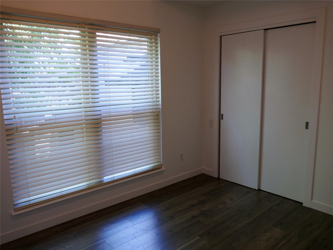
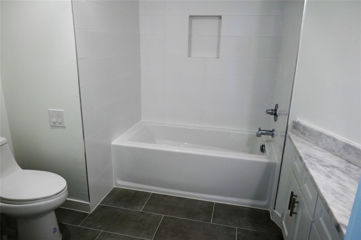
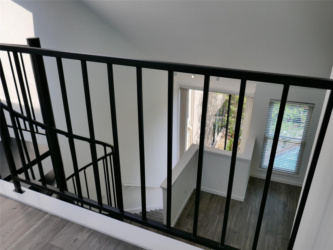
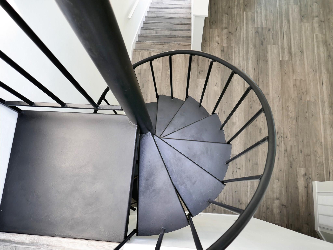
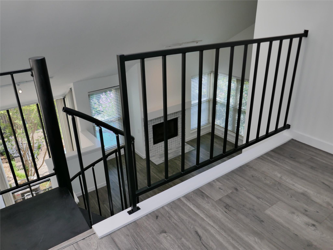
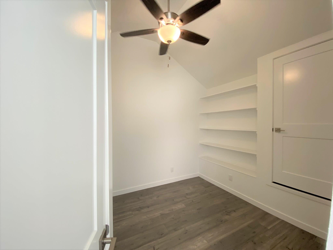
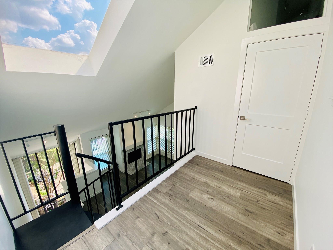
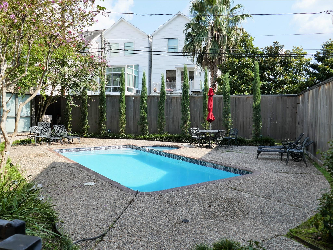
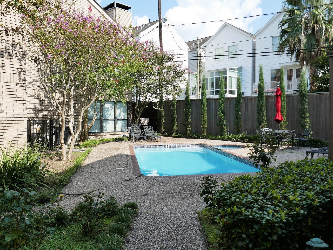
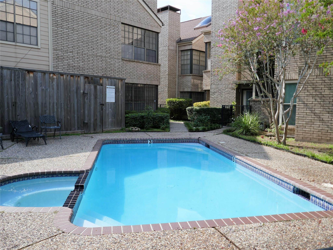
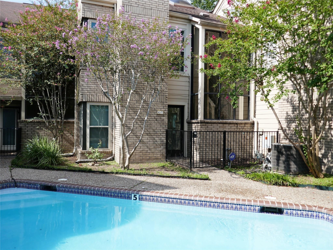
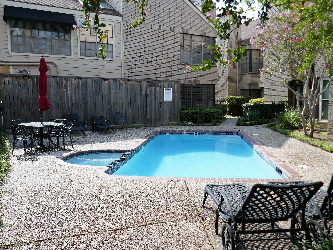
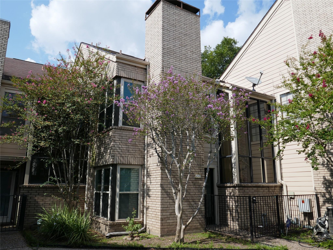
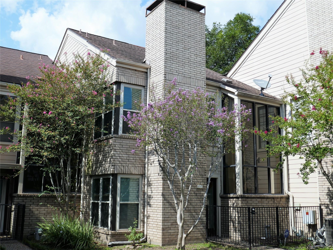
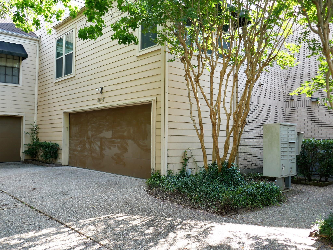
Beautifully remodeled contemporary townhome in one of the community's most desirable locations overlooking the pool and landscaped courtyard. Move-in ready with high-end finishes throughout, this home features a sleek updated kitchen that opens to the dining room with a wood-burning fireplace. The second-floor living area offers soaring ceilings, a wet bar, floor-to-ceiling windows, abundant natural light, and a unique treehouse feel overlooking the courtyard. The third-floor loft with custom built-ins is perfect for a home office or study. Both bathrooms have been beautifully remodeled, and the spacious primary and secondary bedrooms offer excellent natural light and storage. Private attached 2-car garage with epoxy flooring. Washer, dryer, and refrigerator included. Small, quiet community just minutes from Memorial Park, Buffalo Bayou, Washington Ave., Downtown, and the Galleria.
Overview
Financial
Price:
$2,675
Price/SqFT:
$1.82
HOA Fee:
Tax Rate:
2.12522 %
Est. Monthly:
$21 *
Tax Amount:
$57
Amenities and features
 Patio/Deck
 Public Pool
 Sewer
Sewer Study Room
 Water Access
 Energy Efficient
Property & Schools on Map
Floor plans / Dimensions / Descriptions
-
Second FloorLiving:20x12Primary Bedroom:13x13Bedroom:11x7
-
First FloorDining:18x10Kitchen:13x7
-
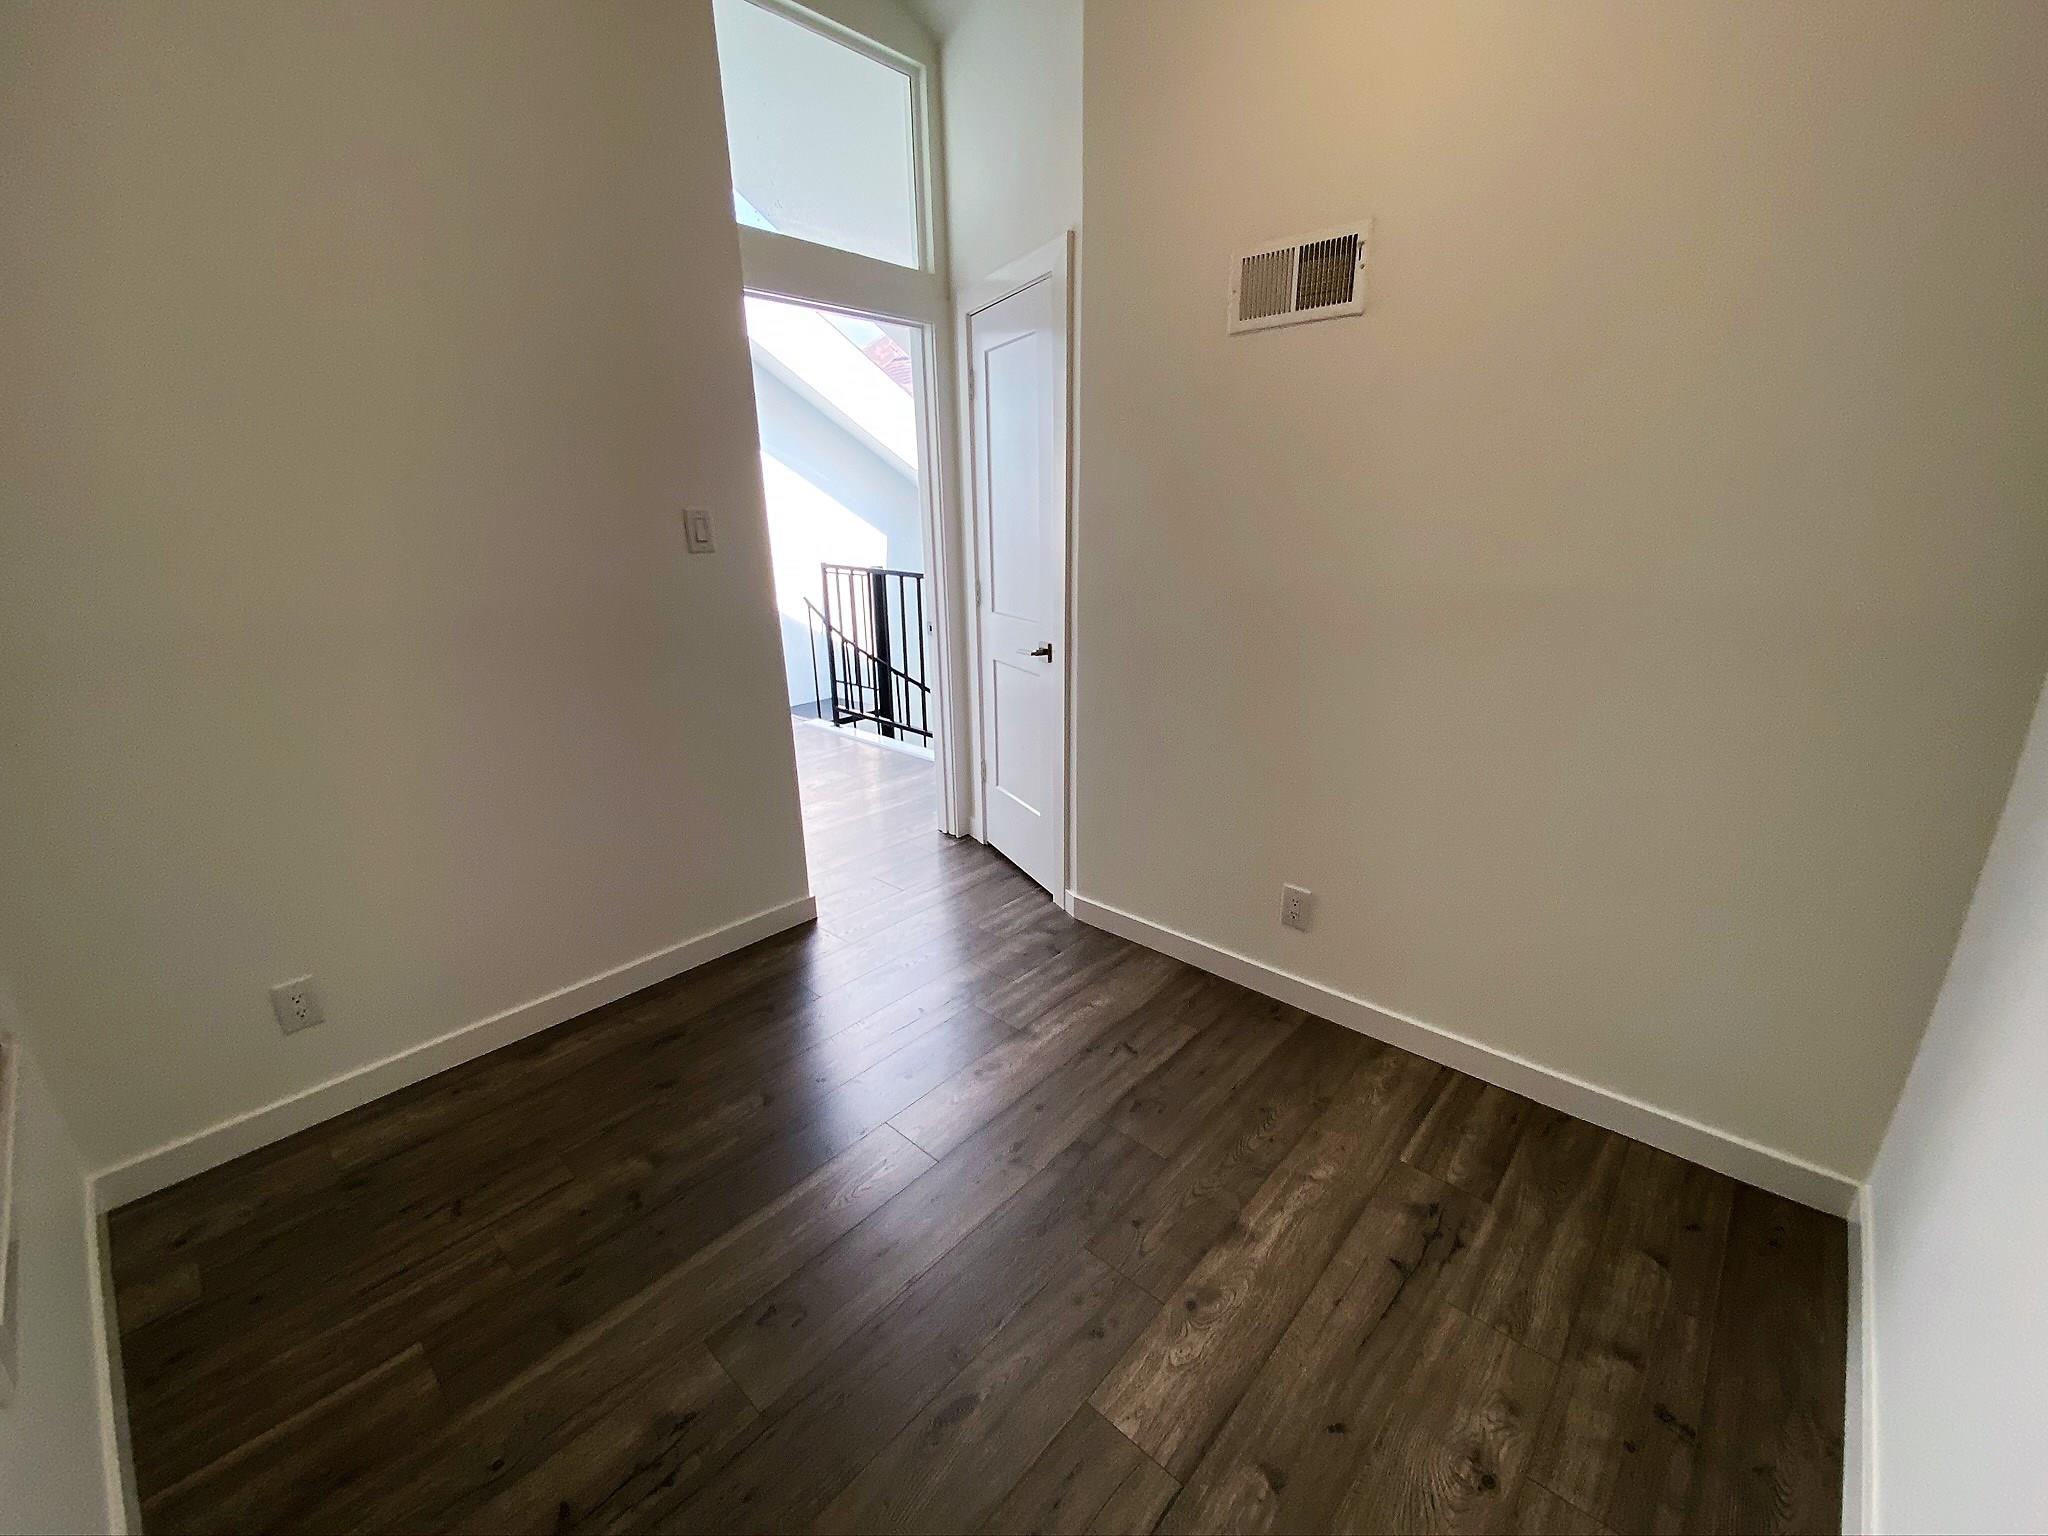
Third FloorHome Office/Study:9x8
-
InteriorFireplace:2/Wood Burning FireplacePets:Case By CaseSmoking Allowed:NoFurnished:NoFloors:Engineered Wood,TileCountertop:SilestoneBathroom Description:Half Bath,Primary Bath: Double Sinks,Primary Bath: Tub/Shower ComboBedroom Desc:All Bedrooms Up,Primary Bed - 2nd Floor,Walk-In ClosetKitchen Desc:Breakfast Bar,Island w/o Cooktop,PantryRoom Description:Formal Dining,Formal Living,Home Office/Study,Kitchen/Dining Combo,Living Area - 1st Floor,Utility Room in HouseHeating:Central ElectricCooling:Central ElectricConnections:Electric Dryer Connections,Washer ConnectionsDishwasher:YesDisposal:YesCompactor:NoMicrowave:YesRange:Electric CooktopOven:Electric OvenIce Maker:NoAppliances:Dryer Included,Stacked,Washer IncludedEnergy Feature:Ceiling Fans,Digital Program Thermostat,Energy Star Appliances,Energy Star/CFL/LED Lights,Insulated/Low-E windows,North/South ExposureInterior:Dryer Included,Fire/Smoke Alarm,High Ceiling,Open Ceiling,Refrigerator Included,Washer Included
-
ExteriorPrivate Pool:NoLot Description:Over Pool,Patio LotParking:Controlled EntranceWater Sewer:Public Sewer,Public WaterCable:AvailableFront Door Face:SouthArea Pool:YesExterior:Controlled Subdivision Access,Fully Fenced,Patio/Deck,Trash Pick Up
Listed By:
Sommer Pool
Martha Turner Sotheby's International Realty
The data on this website relating to real estate for sale comes in part from the IDX Program of the Houston Association of REALTORS®. All information is believed accurate but not guaranteed. The properties displayed may not be all of the properties available through the IDX Program. Any use of this site other than by potential buyers or sellers is strictly prohibited.
© 2026 Houston Association of REALTORS®.
GET IN TOUCH
