
For Sale
49 Briar Hollow Ln #101 Houston, TX 77027
$390,000
Description
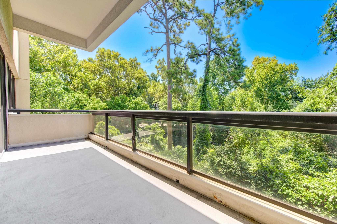
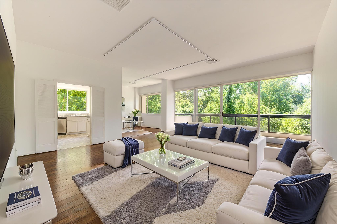
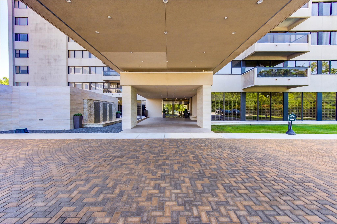
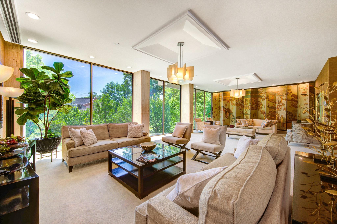
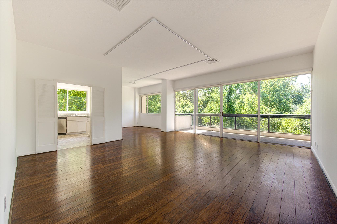
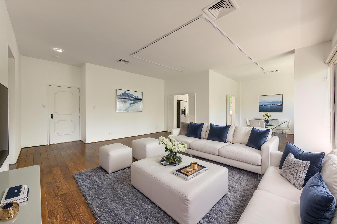
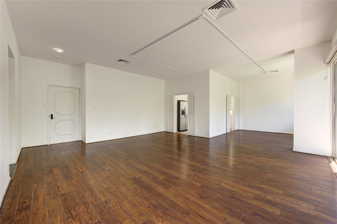
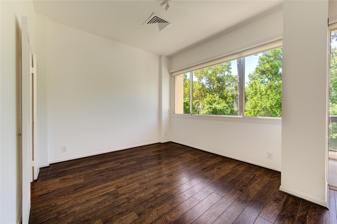
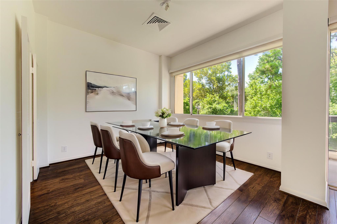
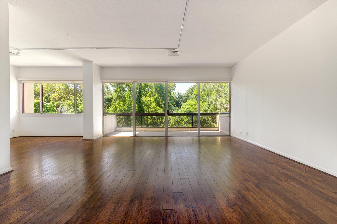
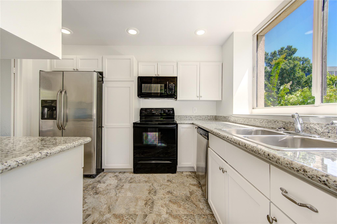
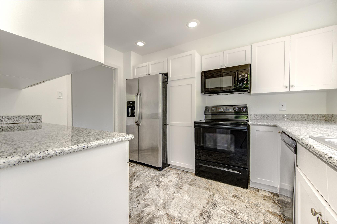
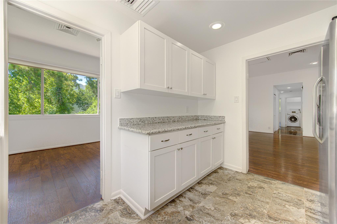
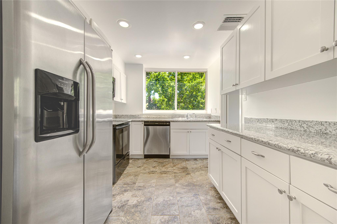
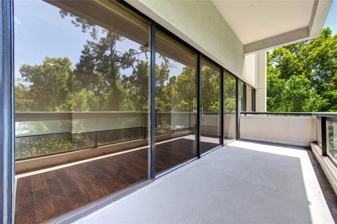
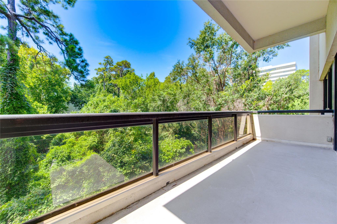
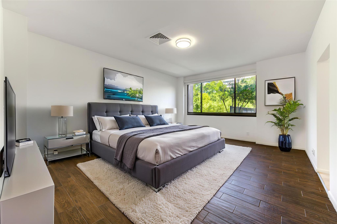
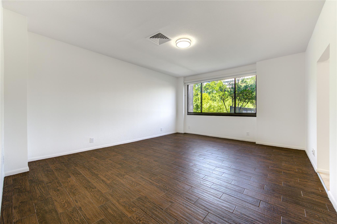
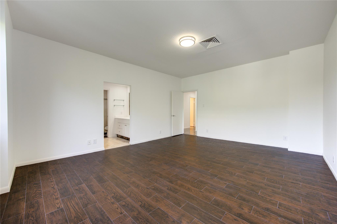
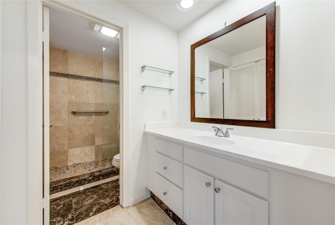
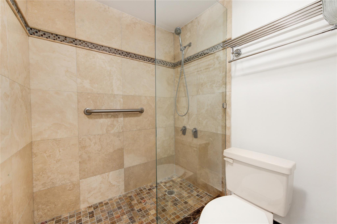
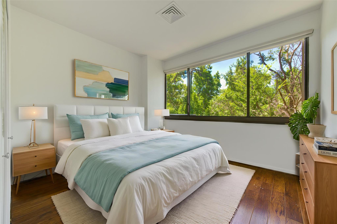
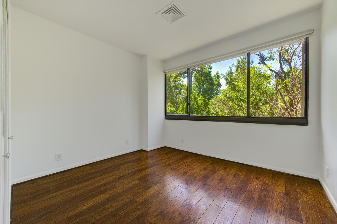
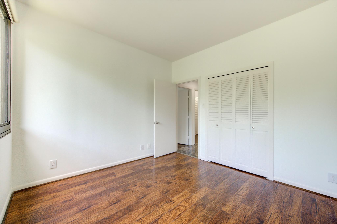
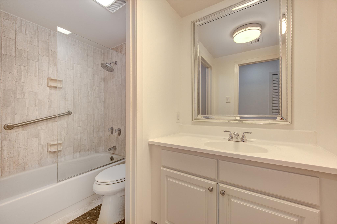
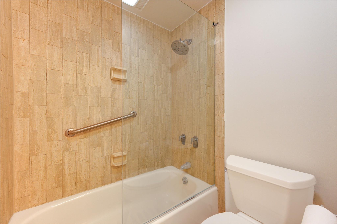
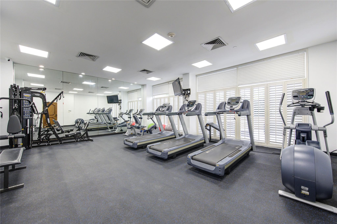
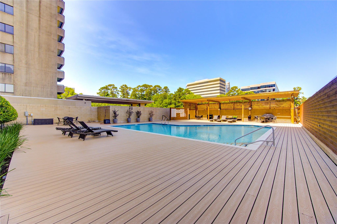
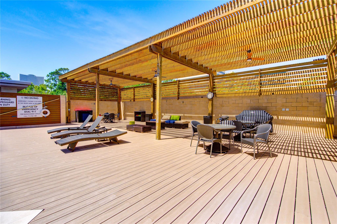
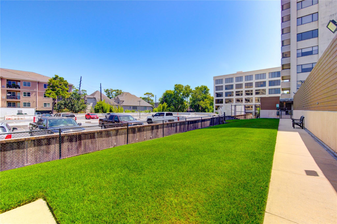
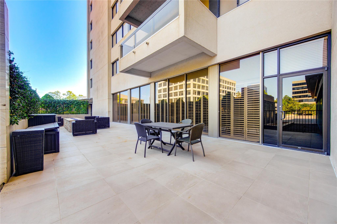
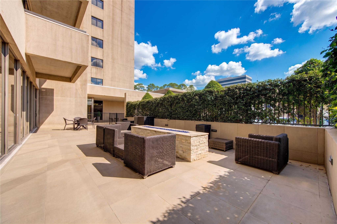
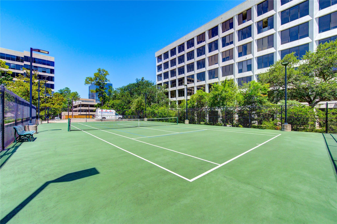
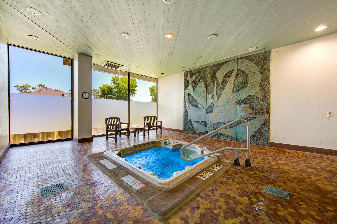
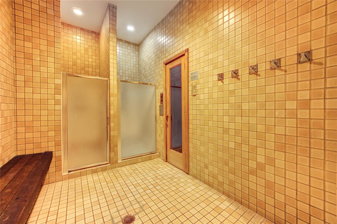
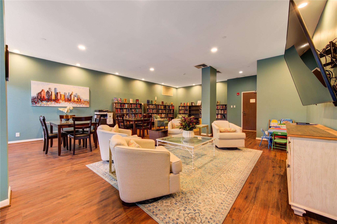
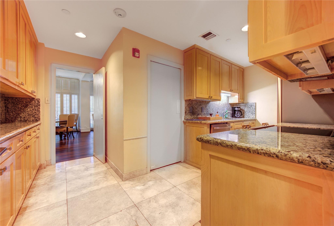
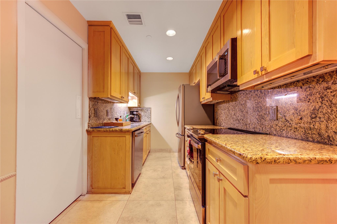
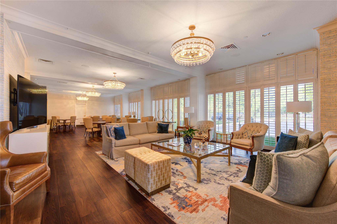
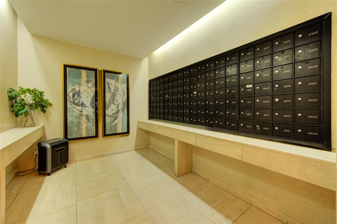
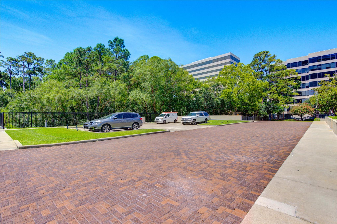
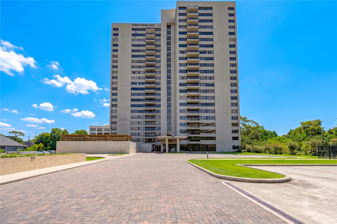
Nestled in the tress & just inside loop 610, is this rare 1st floor unit at desired Park Square Condos, a full service Highrise. Easy commute to Galleria, Memorial Park, River Oaks, Downtown, Greenway Plaza & the Energy Corridor. Flexible floorplan, this 2 bedrooms & 2 full bathroom has hardwood & marble flooring. This Unit offers an open living/dining room with loads of glass windows & a private covered balcony. Updated clean kitchen & bathrooms, this home is ready for you to move right in. Easy living with 24/7 manned gate entry, concierge services, valet parking, & controlled access. The HOA includes a resort-style pool with sundeck & hot tub, fully equipped fitness center, sauna, tennis/ pickleball courts & dog run. More perks include a conference space, a library room for quiet reading, an on-site party room with kitchen for entertainment. On-site management. Enjoy the perfect blend of luxury, location, & lifestyle. Many building updates in progress.
Overview
Financial
Price:
$390,000
Price/SqFT:
$230.50
HOA Fee:
$1861 Monthly
Tax Rate:
2.12042 %
Est. Monthly:
$5,719 *
Tax Amount:
$8,270
Amenities and features
 Party Room
 Public Pool
 Spa/Hot Tub
 Controlled Subdivision
 Energy Efficient
Property & Schools on Map
Floor plans / Dimensions / Descriptions
-
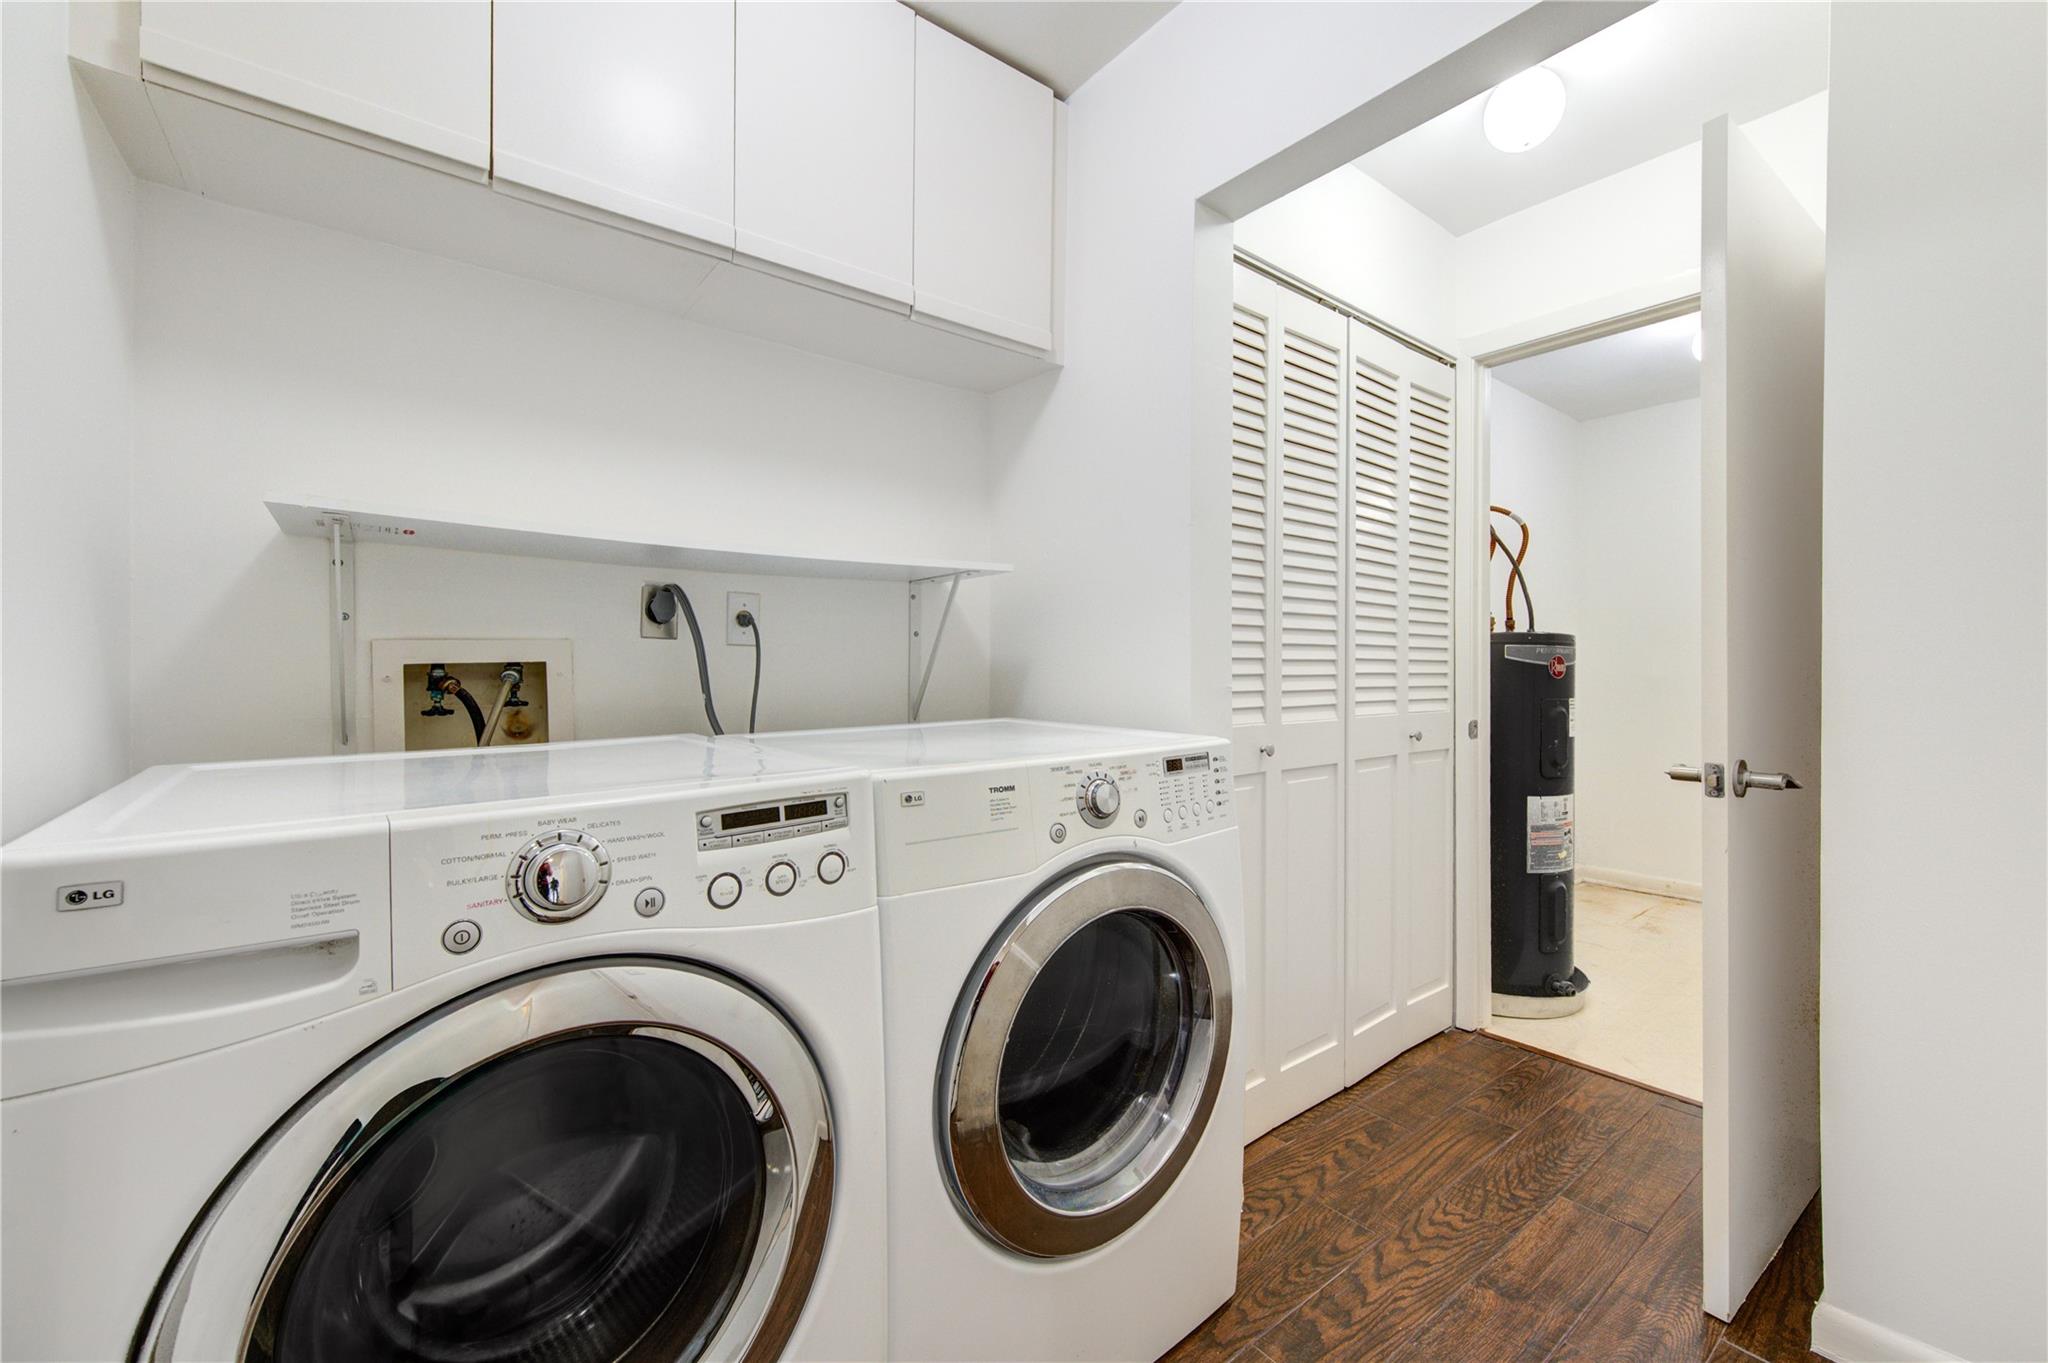
First FloorLiving:23 x 18Dining:11 x 11Kitchen:11 x 9Primary Bedroom:18 x 14Bedroom:11 x 10Primary Bath:10 x 10Bath:7 x 10Extra Room:7 x 2Utility Room:9 x 6
-
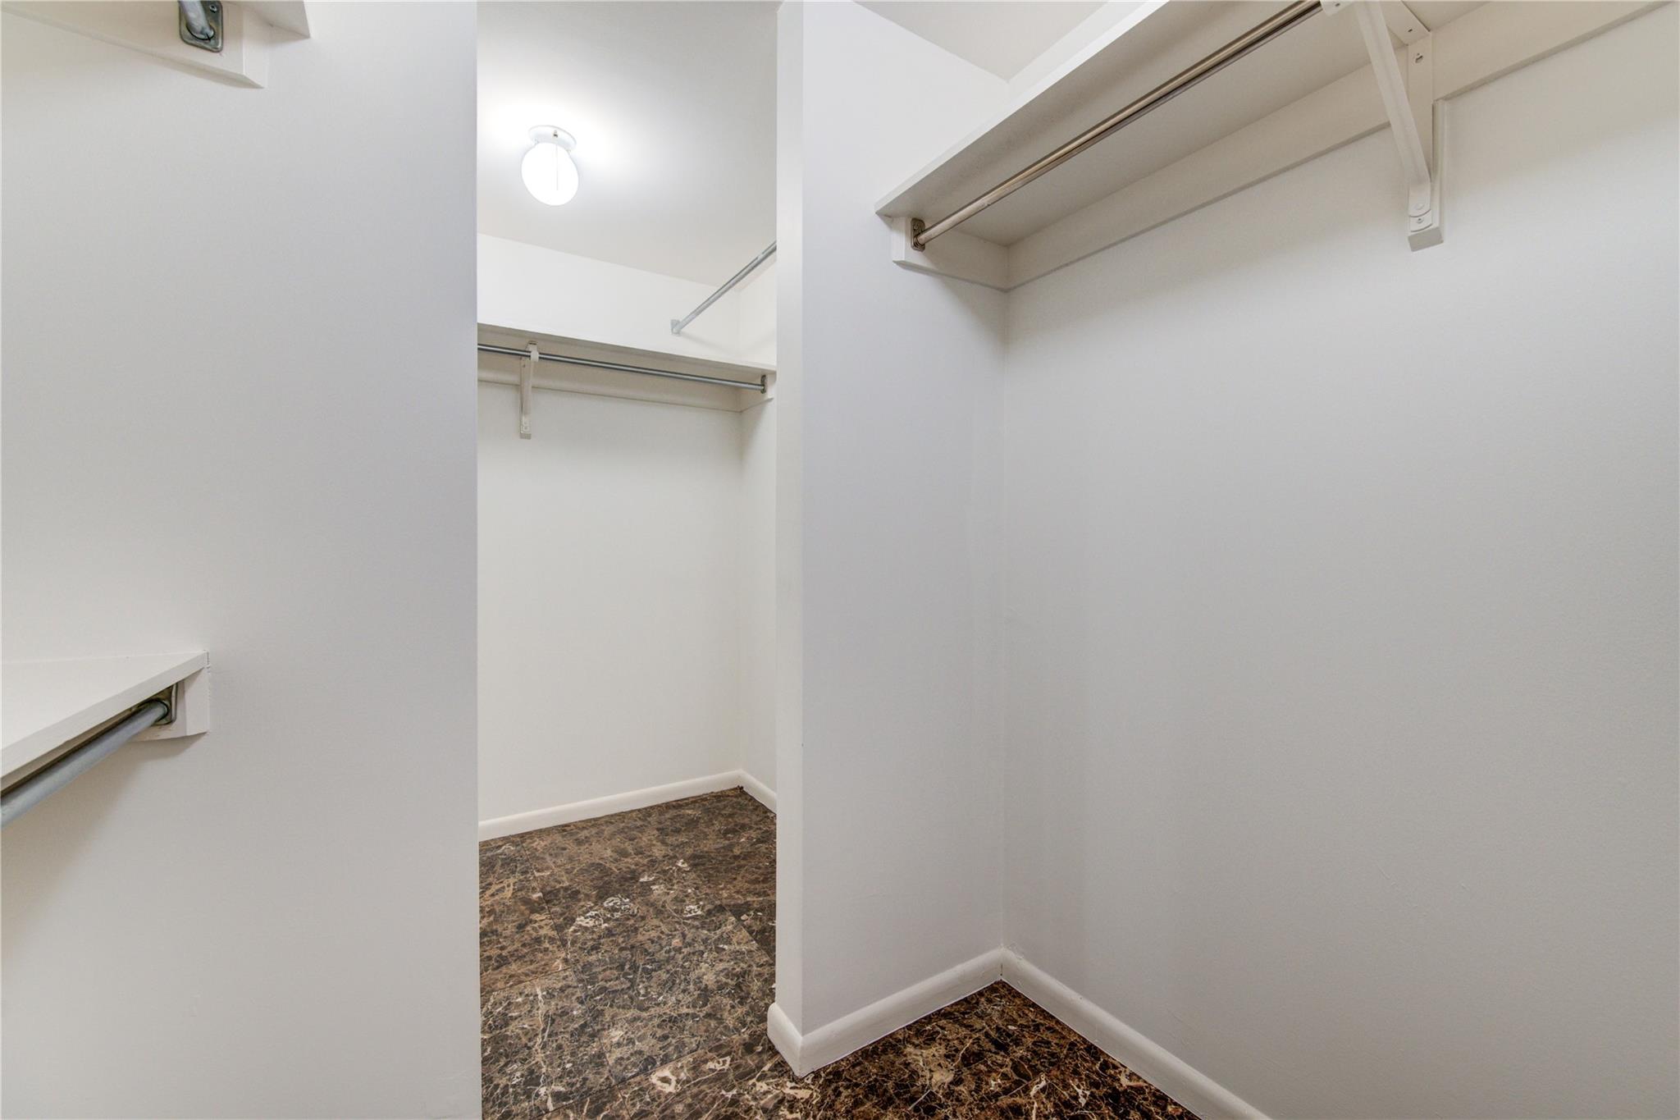
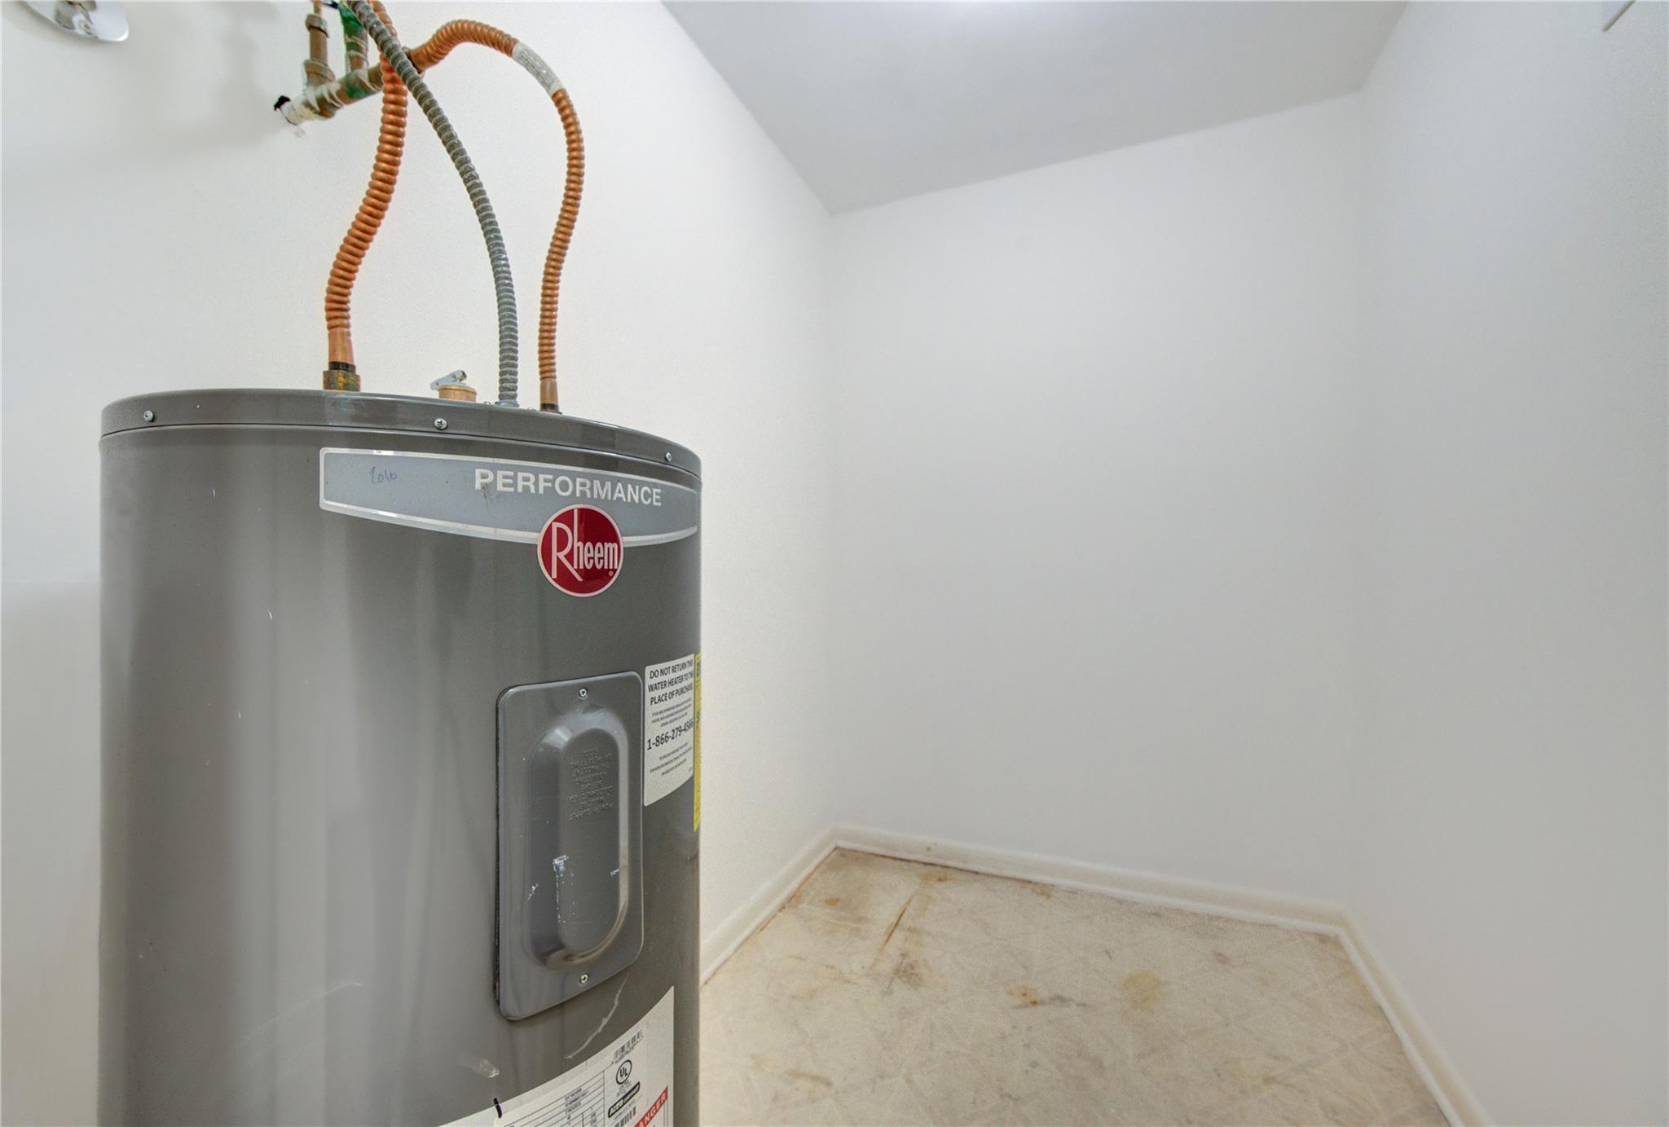
InteriorPets:W/ RestrictionsFloors:Marble Floors,Travertine,WoodCountertop:GraniteBathroom Description:Primary Bath: Separate Shower,Primary Bath: Shower Only,Secondary Bath(s): Tub/Shower Combo,Vanity AreaBedroom Desc:All Bedrooms Down,Primary Bed - 1st Floor,Sitting Area,Walk-In ClosetRoom Description:1 Living Area,Entry,Family Room,Formal Dining,Living Area - 1st Floor,Living/Dining Combo,Utility Room in HouseHeating:Central ElectricCooling:Central ElectricWasher/Dryer Conn:YesDishwasher:YesDisposal:YesCompactor:NoMicrowave:YesRange:Electric CooktopOven:Electric OvenIce Maker:NoAppliances:Dryer Included,Electric Dryer Connection,Full Size,Refrigerator,Washer IncludedEnergy Feature:Digital Program Thermostat,North/South ExposureInterior:Chilled Water System,Fire/Smoke Alarm,Formal Entry/Foyer,Refrigerator Included
-
ExteriorPrivate Pool:NoExterior Type:Concrete,Glass,SteelParking Space:1Parking:Additional Parking,Assigned Parking,Auto Garage Door Opener,Connecting,Controlled Entrance,Underground,Valet ParkingAccess:Door PersonBuilding Features:Concierge,Fireplace/Fire pit,Gym,Lounge,Outdoor Kitchen,Pet Run,Sauna,Storage Outside of UnitViews:SouthFront Door Face:NorthArea Pool:YesExterior:Balcony/Terrace,Dry Sauna,Exercise Room,Party Room,Service Elevator,Spa,Storage,Tennis
Listed By:
Stephanie Aron-Weiss
Douglas Elliman Real Estate
The data on this website relating to real estate for sale comes in part from the IDX Program of the Houston Association of REALTORS®. All information is believed accurate but not guaranteed. The properties displayed may not be all of the properties available through the IDX Program. Any use of this site other than by potential buyers or sellers is strictly prohibited.
© 2026 Houston Association of REALTORS®.
GET IN TOUCH
