
For Sale
4876 Post Oak Timber Dr Houston, TX 77056
$725,000
Description
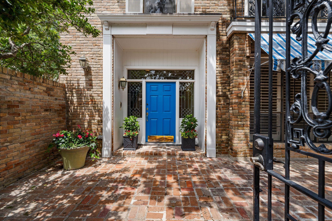
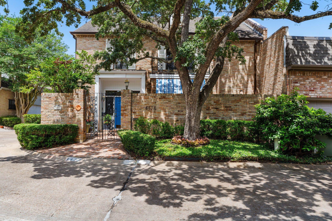
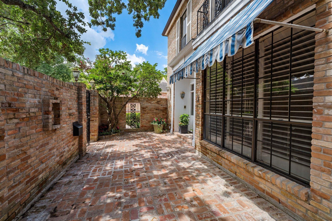
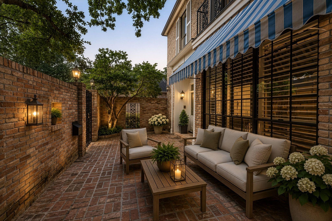
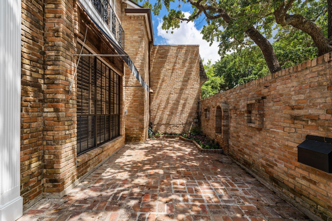
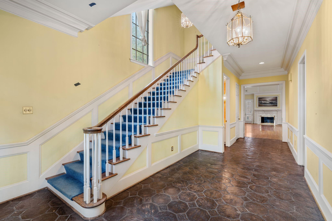
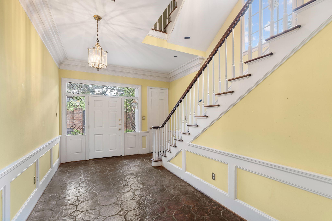
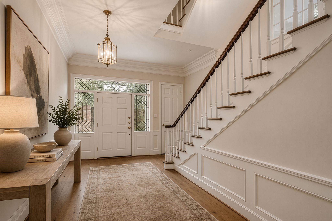
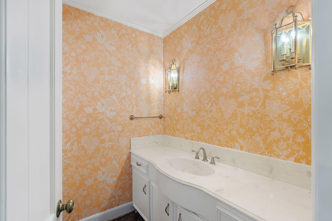
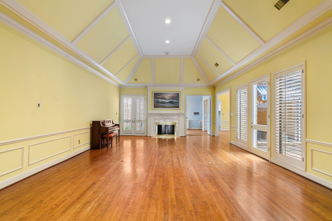
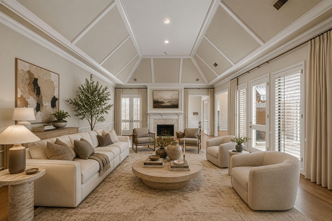
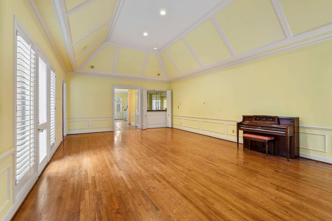
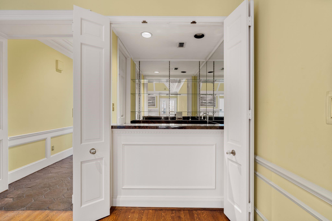
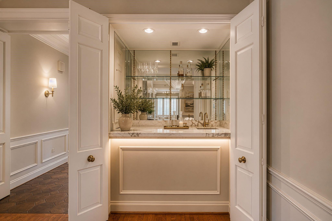
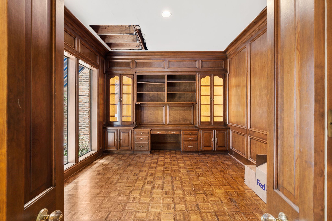
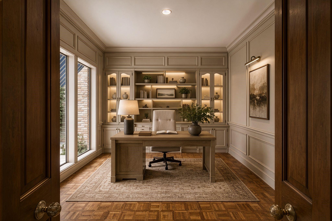
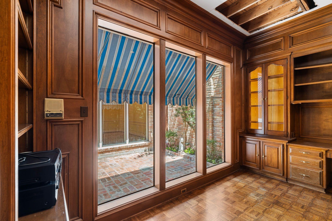
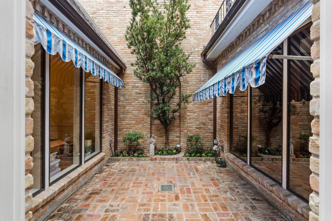
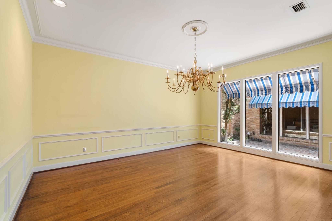
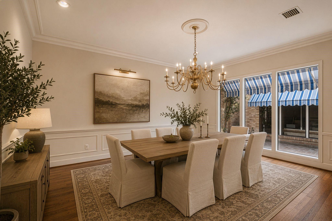
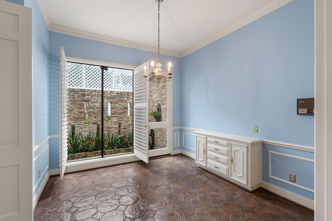
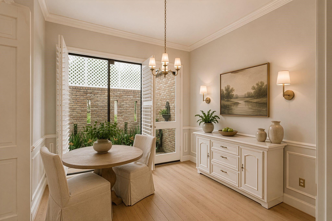
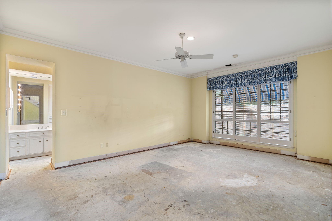
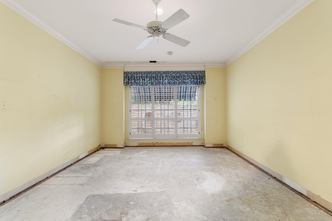
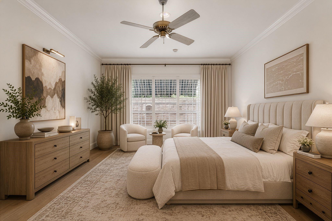
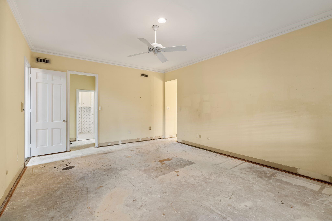
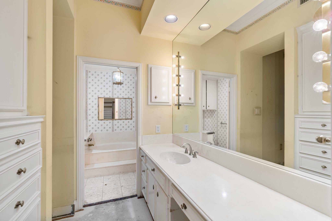
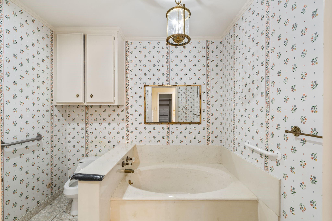
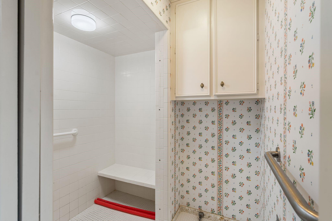
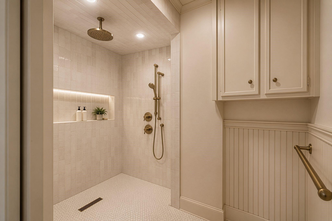
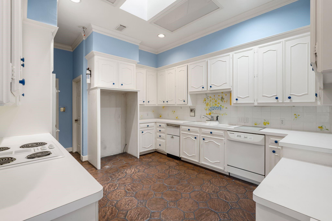
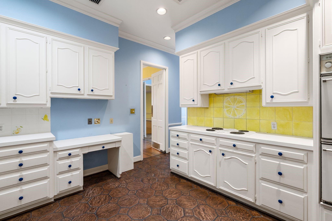
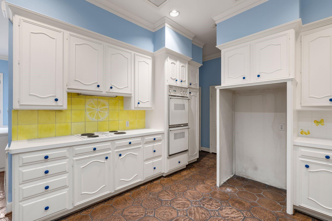
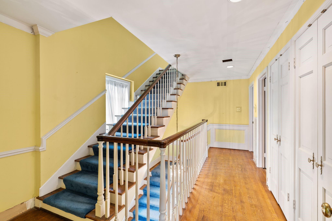
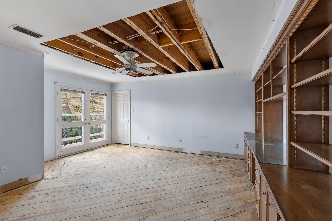
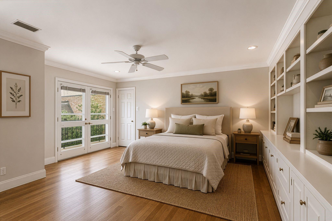
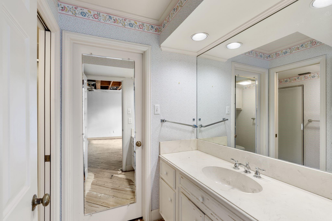
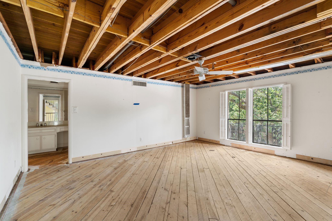
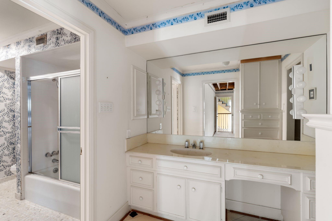
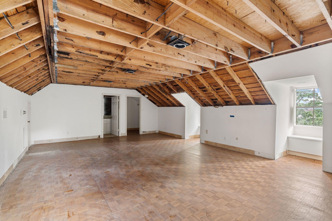
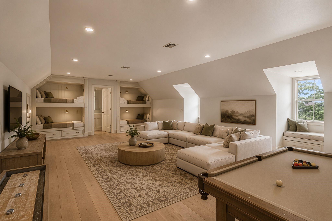
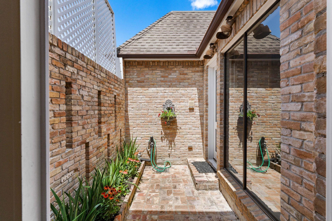
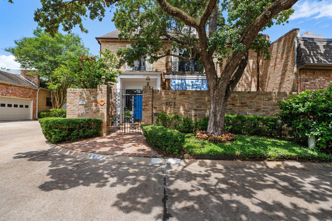
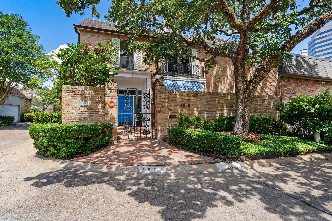
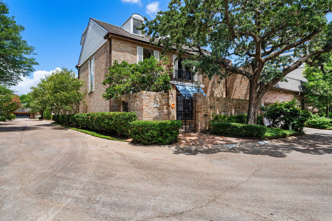
A rare opportunity to restore a piece of Houston architectural history. Built in 1976 by renowned builder Bruce Barnett and designed by architect Lucian Hood, this three-story townhome bears all the hallmarks of Hood's signature vision -- including his legendary dual en-suite primary bathrooms. The first floor offers a primary bedroom, wood-paneled office/library, and grand living space with soaring ceilings and wet bar. The kitchen, dining, and breakfast rooms are tucked privately at the rear. Two bedrooms and a charming sewing and wrapping room occupy the second floor, while an expansive third-floor flex space offers endless possibility. A front courtyard, picturesque atrium, and side green space flood the home with light. Partially taken to the studs, this property is primed for a discerning buyer ready to craft something truly their own. Ideally situated with effortless access to Houston's best employment corridors, premier shopping, and celebrated dining.
Overview
Financial
Price:
$725,000
Price/SqFT:
$156.05
HOA Fee:
$3850 Annually
Tax Rate:
2.12522 %
Est. Monthly:
$9,959 *
Tax Amount:
$15,408
Amenities and features
 Public Pool
 Sewer
Sewer Study Room
 Water Access
 Corner Lot
Property & Schools on Map
Floor plans / Dimensions / Descriptions
-
First FloorLiving:19x29Kitchen:12x17Primary Bedroom:14x20Library:14x12Library 2:14x12
-
Second FloorBedroom:16x17Bedroom 2:16x18
-
Third FloorGame Room:23x22
-
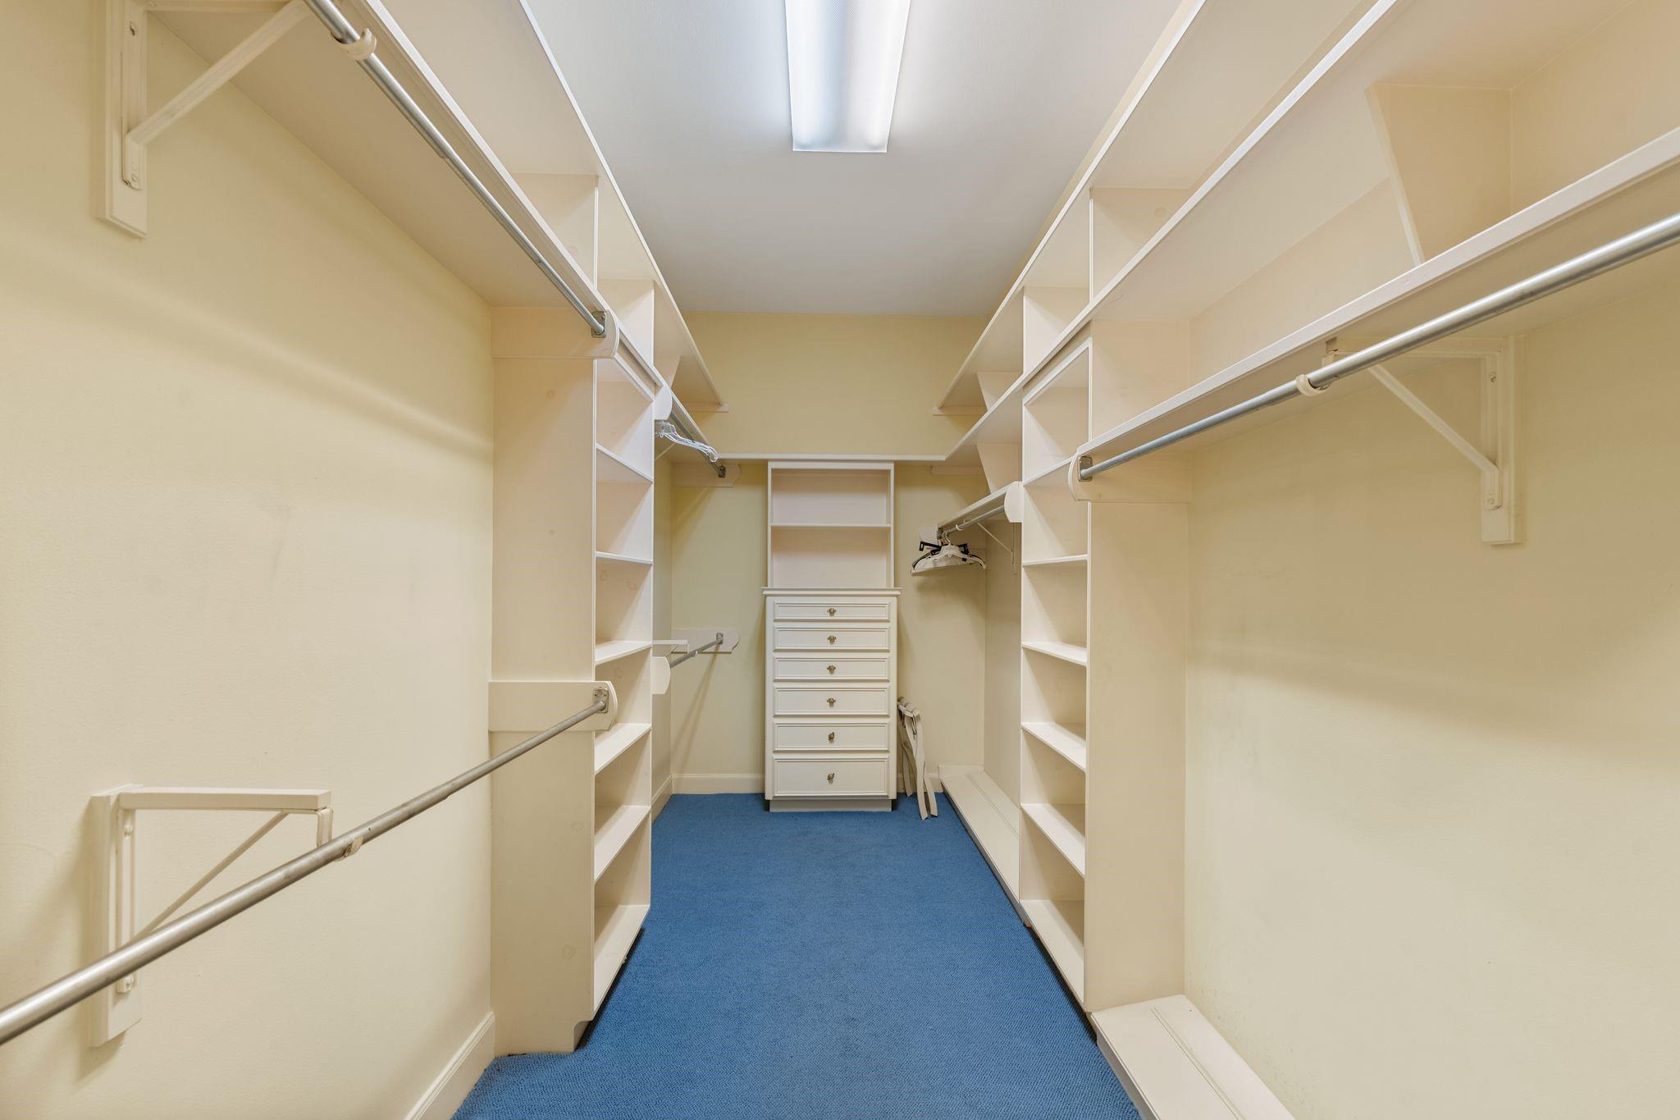
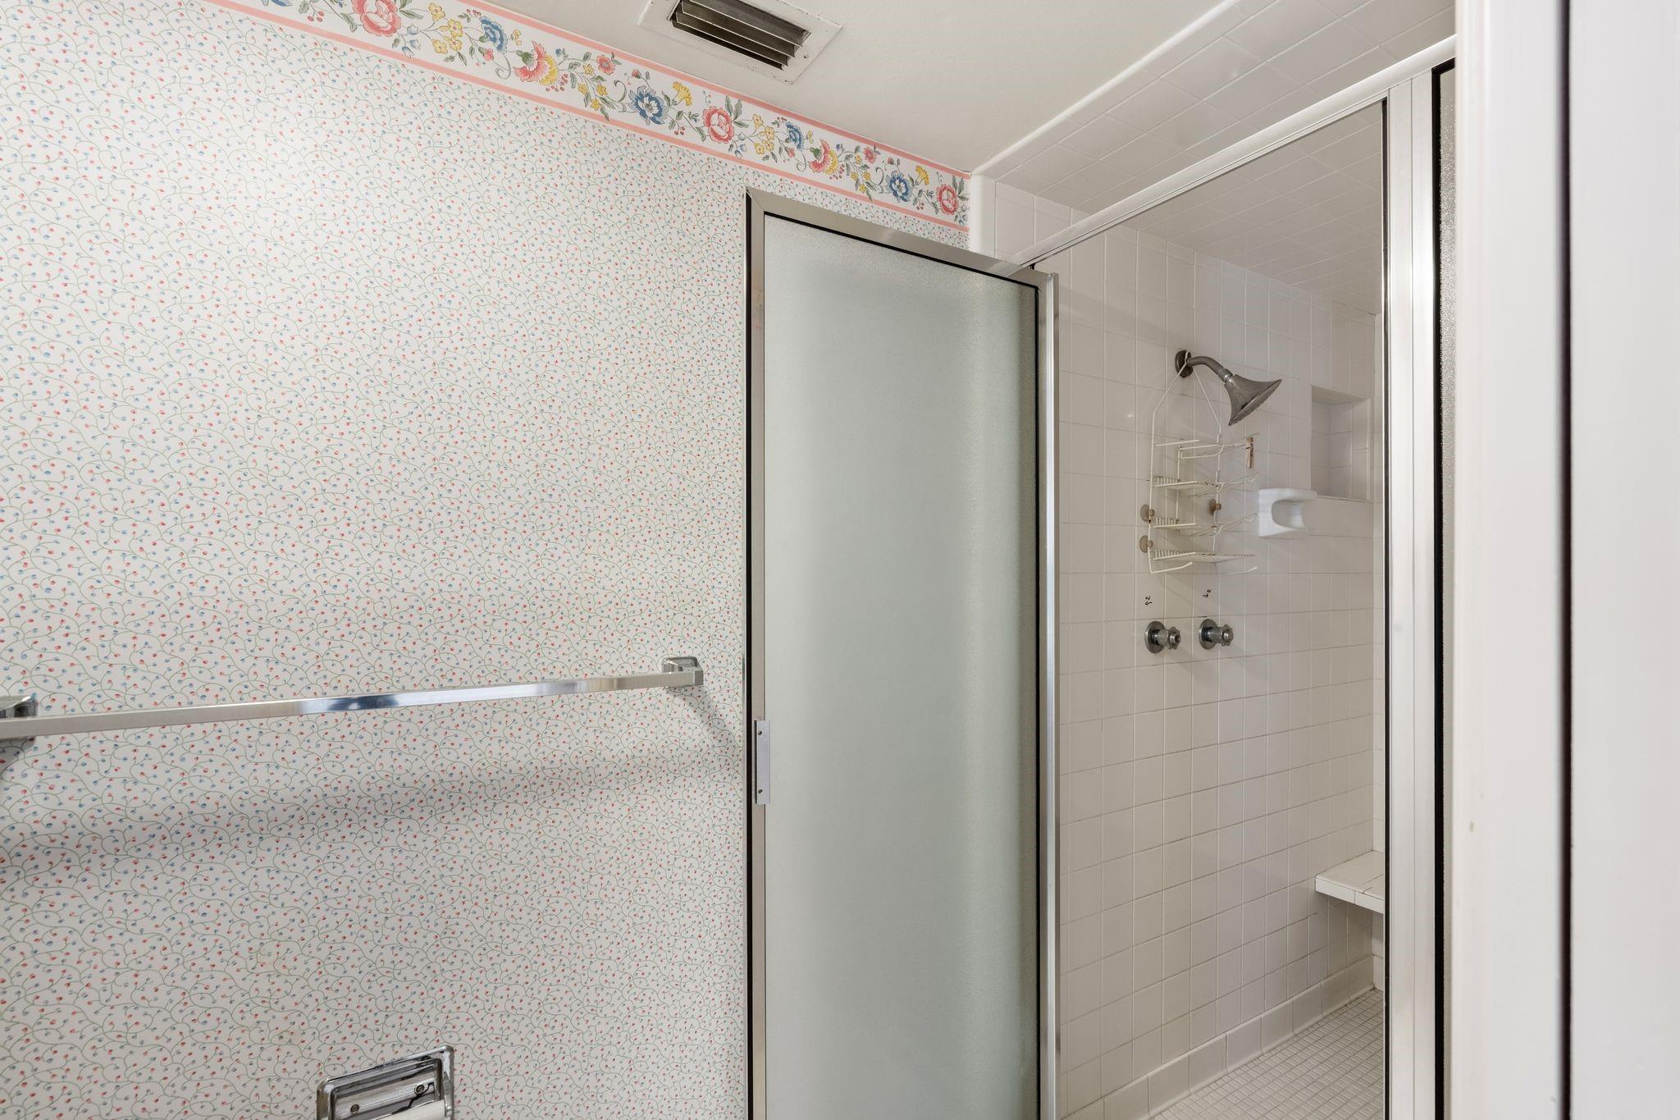
InteriorFireplace:1/Gaslog FireplaceFloors:Tile,WoodBathroom Description:Half Bath,Primary Bath: Separate Shower,Primary Bath: Soaking Tub,Secondary Bath(s): Shower Only,Secondary Bath(s): Tub/Shower Combo,Two Primary Baths,Vanity AreaBedroom Desc:2 Primary Bedrooms,En-Suite Bath,Primary Bed - 1st Floor,Walk-In ClosetKitchen Desc:Walk-in PantryRoom Description:Breakfast Room,Den,Entry,Formal Dining,Gameroom Up,Home Office/Study,Library,Utility Room in HouseHeating:Central GasCooling:Central ElectricWasher/Dryer Conn:YesDishwasher:YesRange:Electric RangeOven:Double OvenInterior:Atrium,Crown Molding,Formal Entry/Foyer,High Ceiling,Vaulted Ceiling,Wet Bar,Window Coverings
-
ExteriorRoof:CompositionFoundation:SlabPrivate Pool:NoExterior Type:BrickParking:Auto Garage Door OpenerWater Sewer:Public Sewer,Public WaterFront Door Face:EastUnit Location:On CornerArea Pool:YesExterior:Fenced,Front Green Space,Side Green Space
Listed By:
Taylor Jackson
Martha Turner Sotheby's International Realty
The data on this website relating to real estate for sale comes in part from the IDX Program of the Houston Association of REALTORS®. All information is believed accurate but not guaranteed. The properties displayed may not be all of the properties available through the IDX Program. Any use of this site other than by potential buyers or sellers is strictly prohibited.
© 2026 Houston Association of REALTORS®.
GET IN TOUCH
